Sanket Patel Commercial Realtor
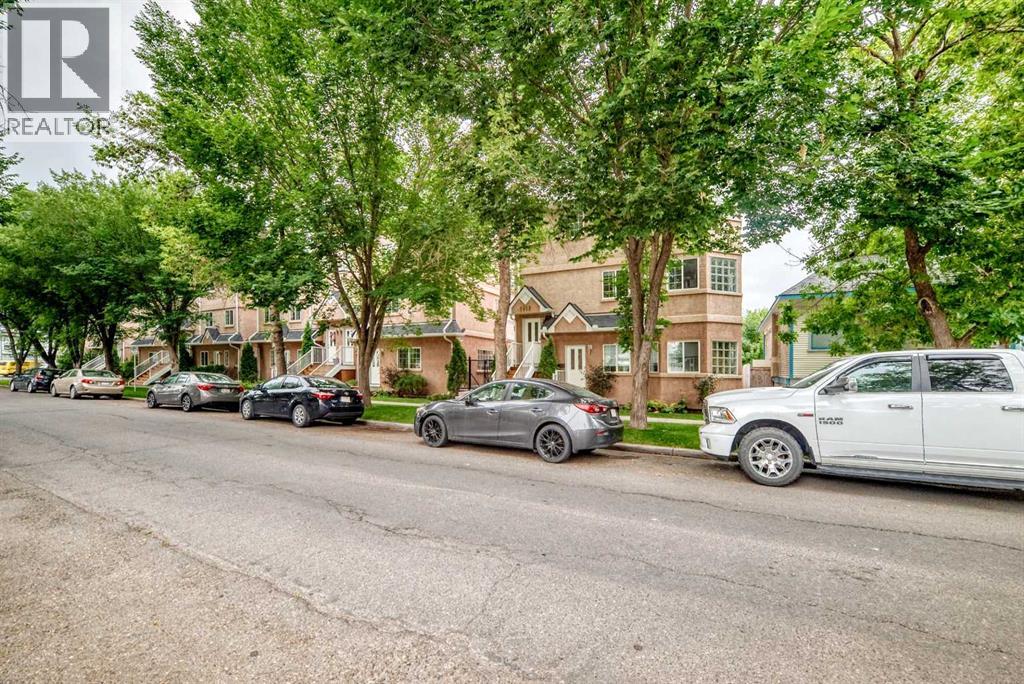
156, 1415 Centre A Street NE
Calgary, Alberta
This is a bright, end-unit bungalow townhouse with 9 ft ceilings in a prime inner-city location. This one-bedroom, one-bath home features a spacious open floor plan with lots of natural light, an open kitchen, dining area, and cozy living room with gas fireplace. Primary bedroom includes a walk-in closet and four-piece ensuite, plus a convenient two-piece bath rough-in in the storage area. Enjoy your private backyard and patio, in-suite laundry and storage, and laminate flooring. This unit comes with a brand new dishwasher and all major appliances. Included is a heated, titled underground parking stall, on a quiet street just one block from Center Street, with quick access to downtown, transit, and shopping. A fantastic opportunity for comfortable inner-city living. Pet friendly building with board approval. Up to two pets not over 20 Kilograms. (id:55254)
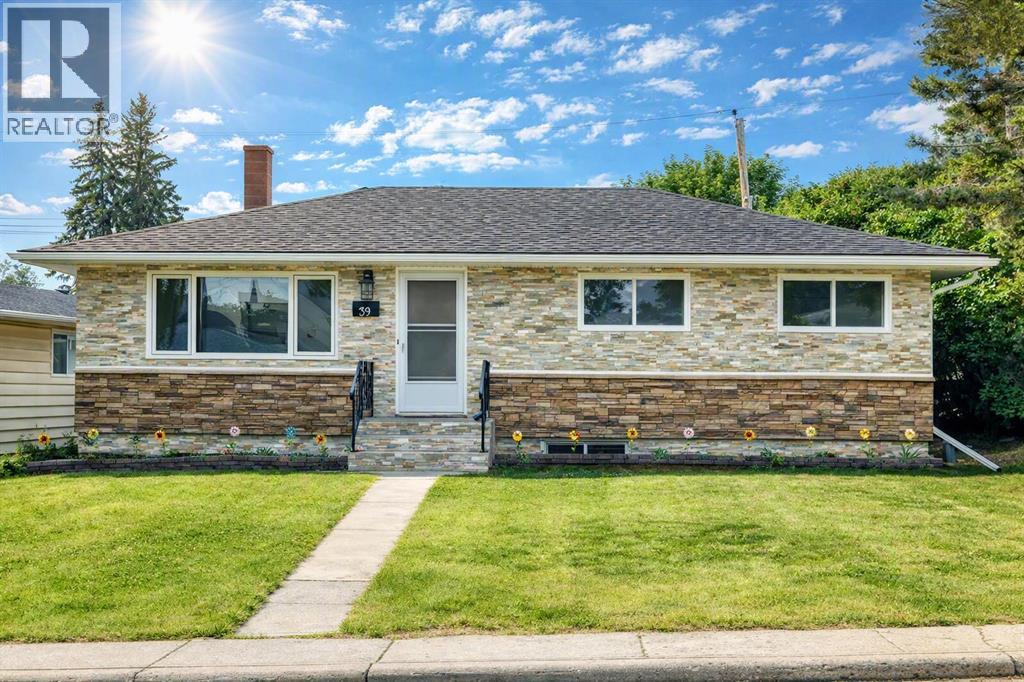
39 Healy Drive SW
Calgary, Alberta
**OPEN HOUSE** Saturday - September 5, 2026, 2pm - 4pm, ** Located on a quiet street in the desirable community of Haysboro SW, this updated bungalow offers 6 bedrooms, 2 full bathrooms, and a fully developed illegal basement suite with its own kitchen, offering excellent flexibility for extended family or potential rental income. Recent updates include brand-new quartz countertops, new kitchen flooring, fresh interior paint and more. The main floor features a bright living room with hardwood flooring, an eat-in kitchen, and three bedrooms, while the lower level adds three additional bedrooms, a full kitchen, laundry, and ample storage. Situated on a large lot with a south-facing backyard, large backyard, RV access for more parking with a dedicated RV gate, and a double car detached garage. Conveniently located steps from the Heritage C-Train Station and close to schools, playgrounds, Macleod Trail, shopping, restaurants, and other everyday amenities. Call your favorite realtor and book your showing today! (id:55254)
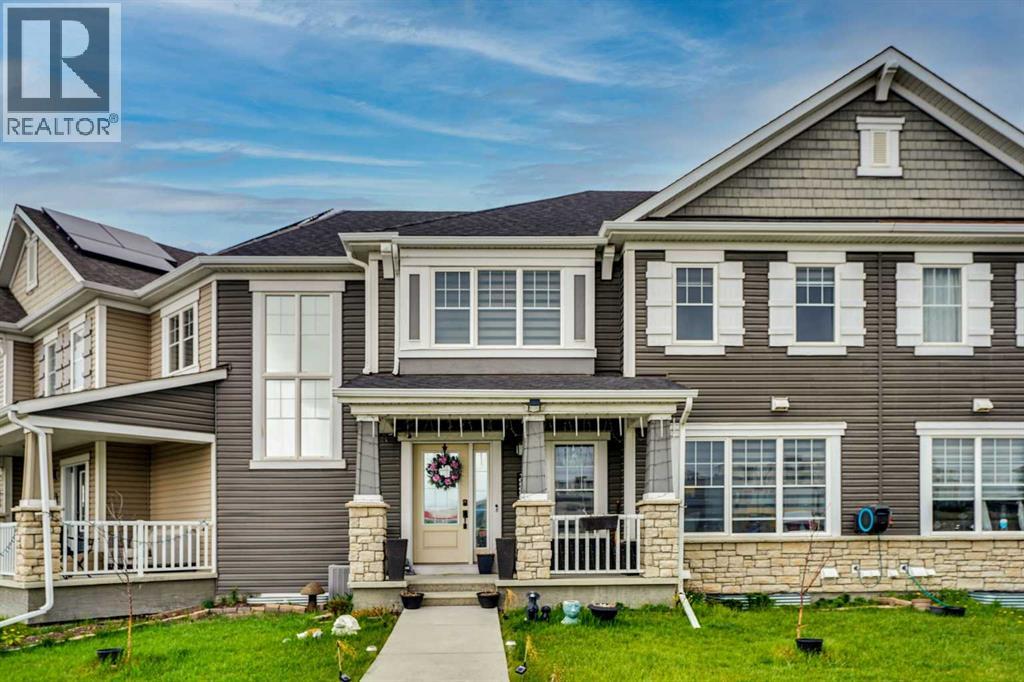
10505 Cityscape Drive
Calgary, Alberta
NO CONDO FEES | DOUBLE ATTACHED GARAGE | FINISHED BASEMENT | BONUS HALL AREA | CLOSE TO MAIN STREET, SHOPPING & TRANSITWelcome to this beautifully maintained 2017-built townhouse offering over 1,525 sq. ft. of developed living space with no condo fees. Featuring 3 bedrooms, 2.5 bathrooms, a fully finished basement recreation room, a versatile hall area, and a double attached garage, this home combines modern style, comfort, and everyday functionality.The bright, open-concept main floor is designed for both family living and entertaining, seamlessly connecting the living, dining, and kitchen areas. The contemporary kitchen features stainless steel appliances, sleek cabinetry with ample storage, and a large central island that's perfect for meal preparation and gathering with family and friends.Upstairs, you'll find three generously sized bedrooms, including a spacious primary retreat complete with a private 4-piece ensuite. A full bathroom, convenient upper-floor laundry, and a flexible bonus hall area—ideal as a home office, media place, or reading nook—complete the upper level.The fully finished basement adds valuable living space, perfect for a recreation room, home gym, playroom, or guest area. The double attached garage provides secure parking along with additional storage.Conveniently located close to Main Street, future school site just a short walk, playground across the street & , public transit - bus stop close by, shopping, restaurants, coffee shops, medical services, and everyday amenities. The home also benefits from its proximity to the proposed Costco development at 80 Avenue NE, offering added future convenience and growth potential for the area.This home is an exceptional opportunity for first-time buyers, growing families, or investors looking for a well-maintained property in one of Calgary's growing communities. (id:55254)
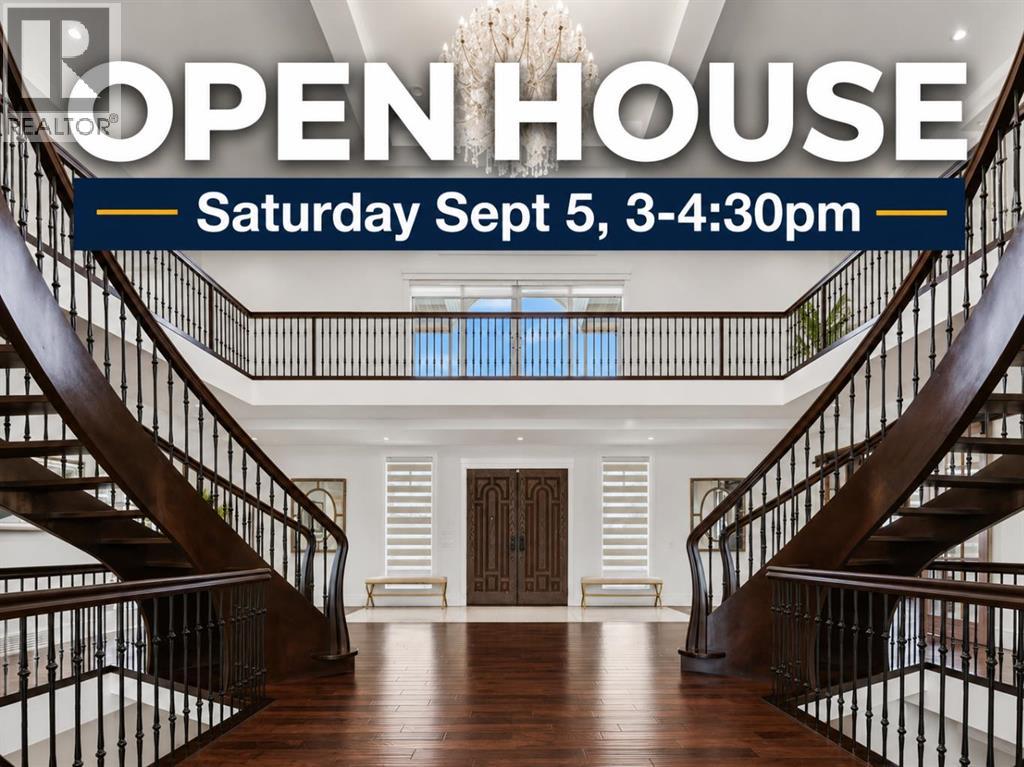
7 Mckendrick Point
Rural Rocky View County, Alberta
OPEN HOUSE SATURDAY, Sept 5, 3-4:30 PM. A Rare Estate Offering Over 17,000 Sq. Ft. of Unparalleled Luxury in Prestigious Springbank. Among Rocky View County's finest custom residences, this extraordinary estate — featuring nine bedrooms, nine ensuites, and four powder rooms — rests privately behind impressive gates amid beautifully landscaped grounds and mature trees. An unforgettable arrival unfolds with a striking stone exterior, porte-cochère, and illuminated fountain, leading to a breathtaking two-storey foyer with dual sweeping curved staircases, soaring 20-ft ceilings, walnut hardwood floors, designer lighting, and spectacular floor-to-ceiling windows. The main level presents an elegant great room anchored by a dramatic white quartz fireplace, formal living and dining rooms, an executive office, custom library, recreation room, guest suite with ensuite, and multiple mudrooms. The chef-inspired kitchen is truly exceptional: custom ceiling-height cabinetry, granite countertops, oversized islands, Sub-Zero refrigeration, a Wolf professional eight-burner dual-oven range, Miele built-in cappuccino station, warming drawer, farmhouse sink, and a fully equipped servery with additional appliances and pantry. The adjacent breakfast area opens to remarkable outdoor living — built-in BBQ with sink and dishwasher, outdoor fireplace, and expansive covered entertaining spaces — while a spectacular sunroom houses a 20-person hot tub, shower room, and full bath. Upper level: the primary retreat rivals a five-star hotel, offering a private sitting room, breakfast bar, dual-sided fireplace, spa-inspired ensuite with oversized steam shower, and a boutique-inspired dressing room with custom cabinetry and centre island. Two additional bedroom suites each feature walk-in closets and private ensuites. A self-contained upper guest wing with its own garage entrance offers a kitchenette, living room, two bedrooms, two full baths, powder room, and laundry — ideal for extended family or l ive-in staff. The fully developed walkout lower level impresses with heated floors, an expansive recreation and games area, theatre room, fitness centre, wet bar, temperature-controlled wine cellar with tasting room, spa area, second laundry, elevator access, and three further bedroom suites with private ensuites. Additional highlights include an over 1,400 sq. ft. heated attached garage, elevator, steel-beam construction, triple-pane windows, Euroshield roof, firewalls separating each wing, central air conditioning, Hide-a-Hose central vacuum, premium stone finishes, and impeccable craftsmanship throughout. An extraordinary opportunity to own one of Alberta's premier luxury estates — unmatched privacy, timeless elegance, and resort-style living, minutes from Calgary. Some images digitally staged/enhanced; in-person viewing recommended. (id:55254)
13 Drake Landing Way
Okotoks, Alberta
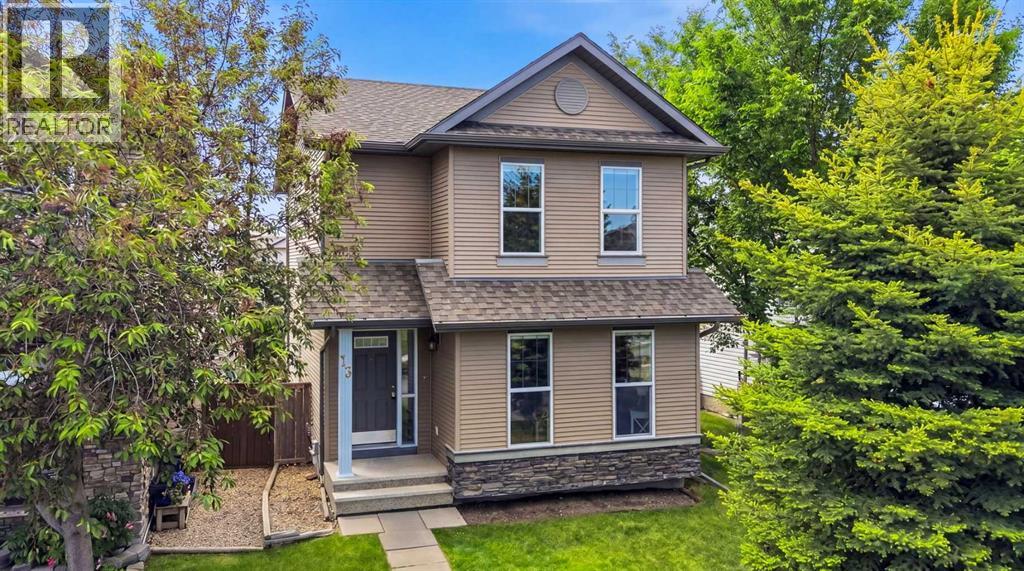
Welcome to 13 Drake Landing Way! This beautifully maintained 1,498 sq ft two-storey home sits on a spacious pie-shaped lot in a fantastic, family-friendly Okotoks community. The open-concept main floor features hardwood and ceramic tile flooring, a cozy three-way fireplace, and a stunning kitchen boasting ceiling-height maple cabinets, a gas stove, a corner pantry, and a raised eating bar perfect for entertaining.Upstairs offers convenient second-floor laundry and three bedrooms, including a primary suite equipped with a full ensuite and walk-in closet. The unfinished basement provides a blank canvas for your future development ideas. Outside, enjoy the massive landscaped backyard, a sunny west-facing deck with a BBQ gas line for year-round grilling. This home has been extremely well maintained and is a must see in person! (id:55254)
5223 46 Street
Camrose, Alberta
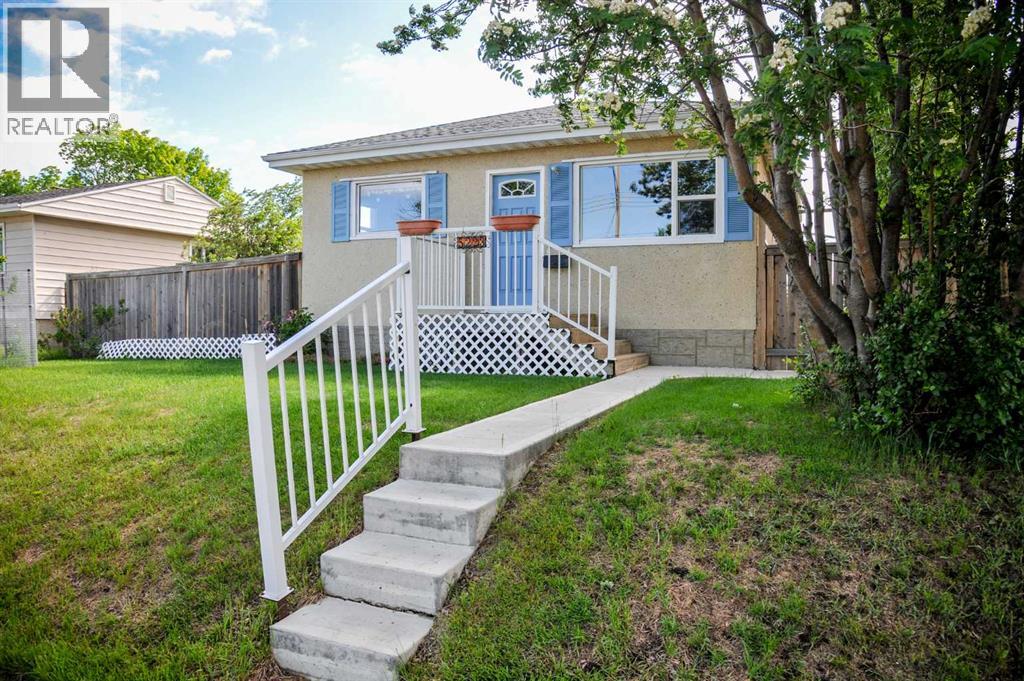
Looking to simplify without sacrificing comfort? This charming bungalow may be exactly what you've been waiting for.Offering 760 sq/ft of thoughtfully designed living space, this home proves that bigger isn't always better. Every square foot is put to good use, creating a practical and comfortable layout that's ideal for downsizers, retirees, first-time buyers, or anyone looking for easy, low maintenance living. And with a **new sewer being line installed**, just move in and enjoy!From the moment you arrive, the curb appeal stands out. The durable stucco exterior, welcoming front porch, and tidy entry create a warm first impression and a place you'll be proud to call home.Inside, the bright living room flows seamlessly into the eat-in kitchen, creating an inviting space for everyday living and entertaining. Fresh paint throughout, updated vinyl windows, and vinyl plank flooring installed approximately 2-3 years ago give the home a clean, modern feel while maintaining its cozy character.The kitchen serves as the heart of the home and provides access to the laundry room, which offers additional storage and leads to two functional bedrooms. On the opposite side of the kitchen you'll find the rear entry and a clean, well-maintained 4-piece bathroom.With no basement to maintain, day-to-day living couldn't be much simpler. Major updates include the new sewer line, a hot water tank replaced approximately 3 years ago, vinyl windows. and the double garage.Situated on two lots, the yard offers plenty of room to enjoy without being overwhelming. A fenced backyard features space for a garden, a gazebo area for relaxing with family and friends, and a convenient sliding gate that allows access for RV parking or additional vehicles.The double detached garage is another standout feature. Only 13 years old, it features a steel insulated overhead door and wood flooring and still has that newer garage feel. Affordable, move-in ready, and exceptionally well maintained, t his is the kind of property that offers the things many buyers are looking for without the maintenance and upkeep of a larger home. If you've been waiting for a manageable home with a great yard, garage, and plenty of practical updates, this one is worth another look. (id:55254)
170 Morris Court
Blackfalds, Alberta
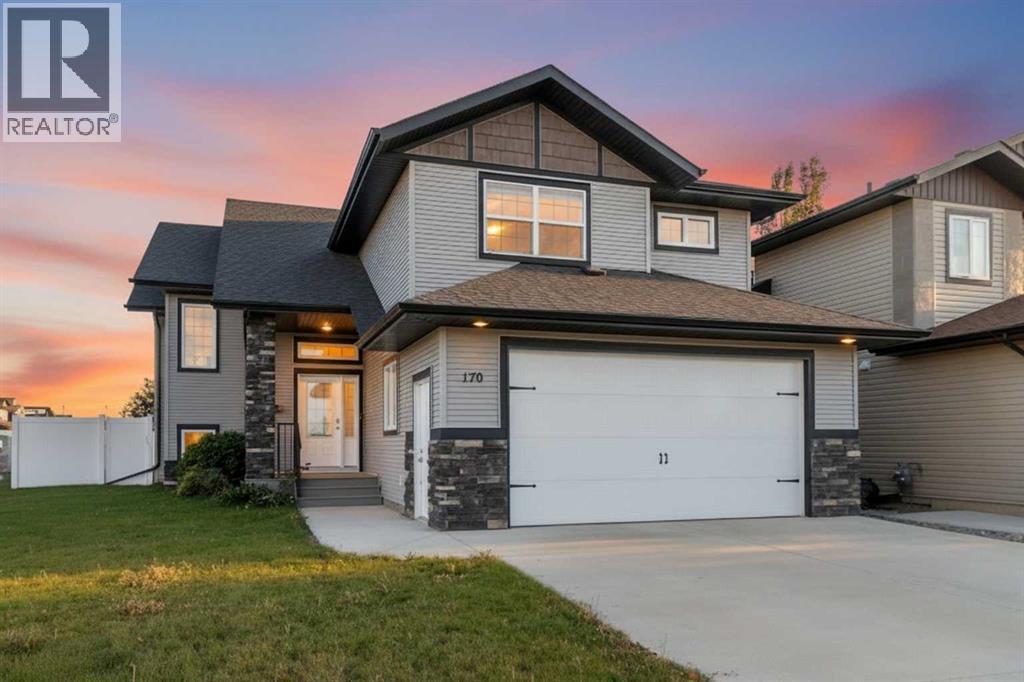
Prepare to be captivated by this custom-built, 5-bedroom, 3-bathroom modified bi-level, nestled on a tranquil street in the heart of Blackfalds. Step inside and be greeted by an expansive open-concept living space, where a chef's dream kitchen awaits. Boasting an abundance of cabinetry, a convenient corner pantry, sleek stainless steel appliances, and a magnificent center island, this culinary haven seamlessly flows into the inviting dining and living areas, perfect for entertaining or cozy family gatherings.Retreat to the luxurious master suite, a sanctuary of comfort featuring a generously sized walk-in closet and a breathtaking ensuite. Indulge in the spa-like ambiance with a soaker tub, a custom-designed river rock glass shower, and the convenience of his-and-her sinks. The fully developed basement expands your living space with two additional bedrooms, a well-appointed 3-piece bathroom, and a sprawling family room complete with a wet bar, ideal for hosting game nights or movie marathons.This exceptional property is further enhanced by a treasure trove of extras: a fully finished and heated 22x26 garage, exquisite hardwood and tile flooring, elegant granite countertops, a Sono's sound system with built-in speakers, and a large corner lot offering ample outdoor potential. Enjoy the privacy of vinyl fencing, the grandeur of vaulted ceilings, and the sophistication of upgraded blinds, soft-close drawers, modern toilets, and stylish light fixtures. The newly completed basement development, coupled with the charm of great neighbors, truly makes this a remarkable place to call home. (id:55254)
5911 47 Avenue
Camrose, Alberta
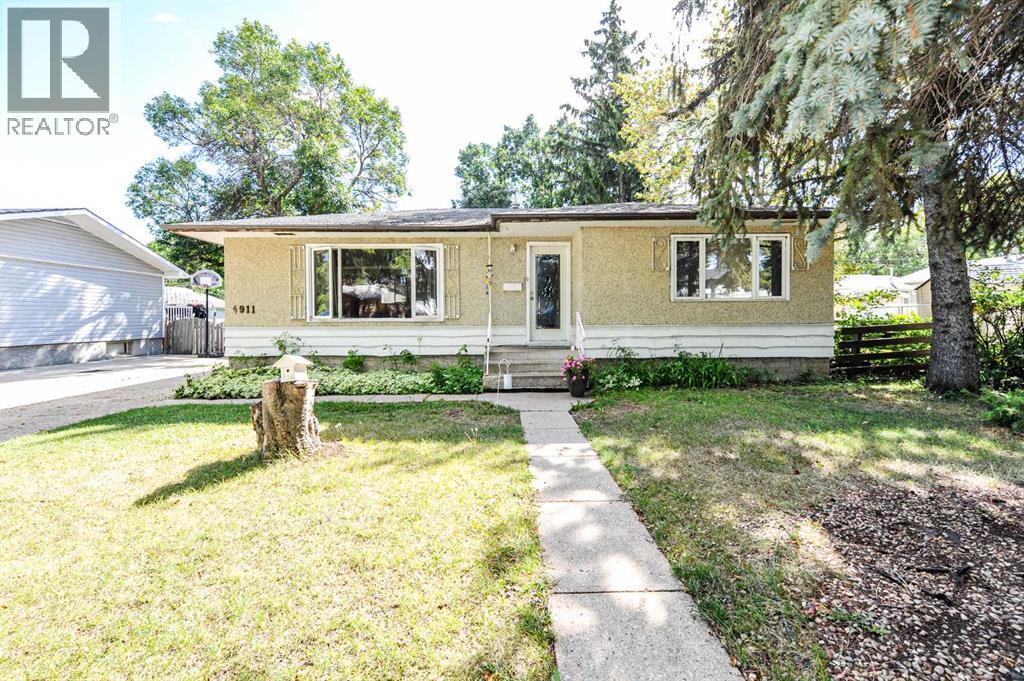
Six bedrooms, two baths and a dream garage in a great location! That’s what you will find at this 1008 square foot home nestled in between OLMP and Ecole Camrose Composite High School. On the main level of this home, you will find a spacious living room, separate dining area, a kitchen with an abundance of counter and cupboard space along with two bedrooms and a four piece bath. In the basement there are four bedrooms for a growing family, laundry and another four piece bath along with a small storage area. Outside you will find a great 14x40 foot garage with a workshop in the back for all your tinkering needs along with a large backyard for your growing family. Located in the established Mount Pleasant neighbourhood, near three schools (Chester Ronning, OLMP and Ecole Camrose Composite High School) and only a few blocks away from the Camrose Recreation Centre you will love how central this property is! With some love, this house could quickly become your home! (id:55254)
6308 30 Avenue
Camrose, Alberta
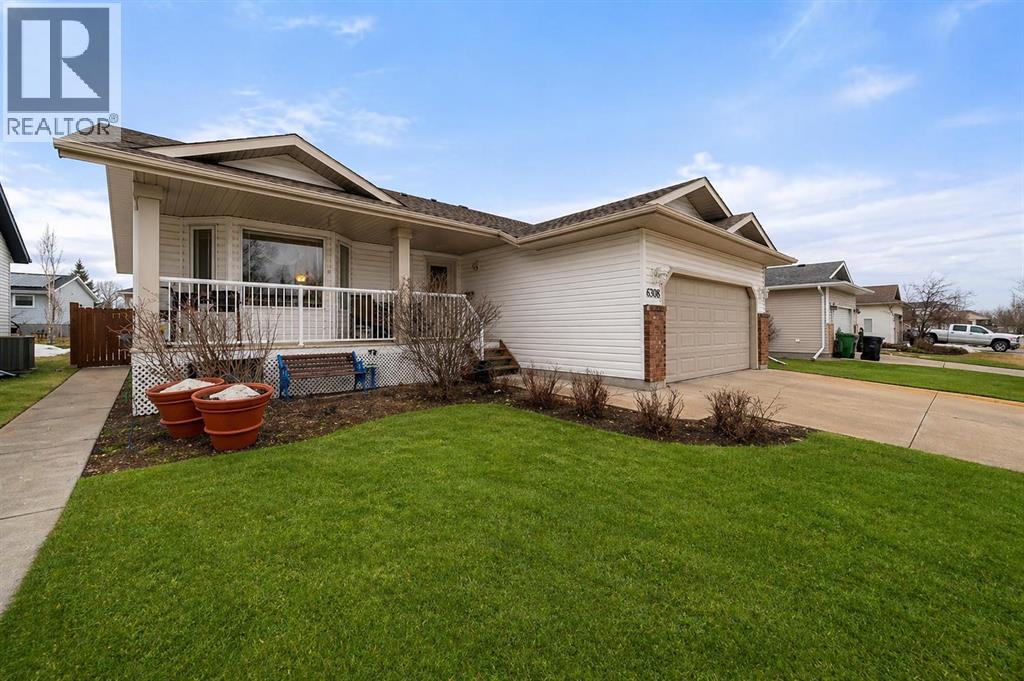
Beautiful, Bright, Move-In Ready 5-bedroom bungalow with Attached Garage! This exceptionally well-maintained home offers a functional and inviting floor plan designed for comfortable everyday living. From the moment you step inside, you’ll appreciate the abundance of natural light pouring through large windows, illuminating the entire main floor. The welcoming front living room, complete with a cozy gas fireplace, flows seamlessly into the kitchen and dining area—featuring stainless steel appliances and a gas range, perfect for both family meals and entertaining. The main level offers three spacious bedrooms, ideal for families of all sizes. The fully finished lower level expands your living space with a large family room, two additional bedrooms, and a convenient 3-piece bathroom. Step outside to enjoy the fully fenced yard—perfect for kids, pets, or relaxing summer evenings. Located on a quiet street close to walking trails, parks, and Jack Stuart School, this home combines comfort, space, and an unbeatable location. (id:55254)
27, 26110 Highway 11
Rural Red Deer County, Alberta
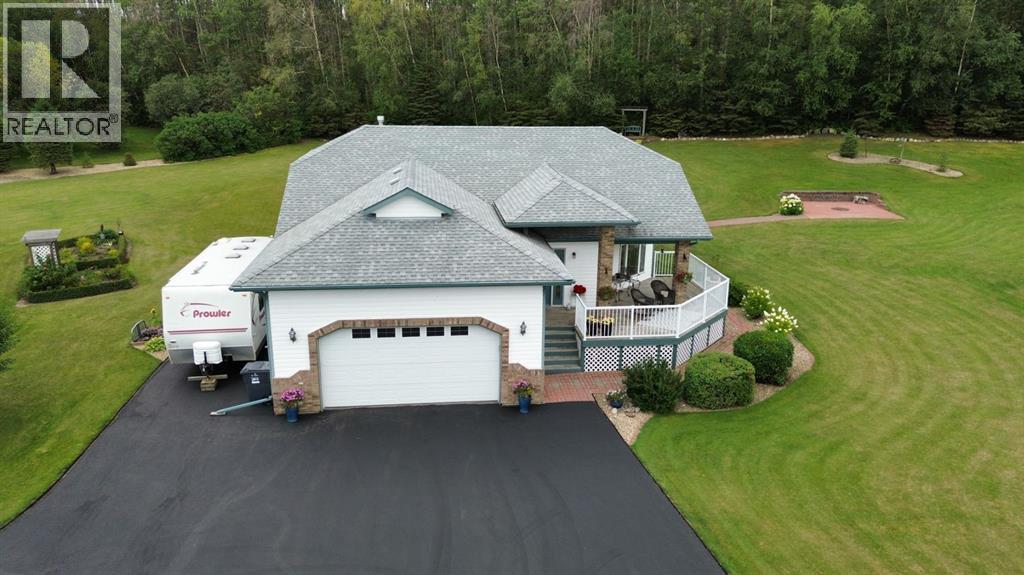
Welcome to your own private retreat, where breathtaking Red Deer River Valley views, award-winning landscaping, and exceptional craftsmanship come together to create a truly unforgettable property. Perfectly positioned just 7 minutes from Red Deer, this meticulously maintained acreage offers the peace and privacy of country living without sacrificing convenience.Start your mornings with coffee on the charming front veranda as the sun rises over the valley, or spend quiet evenings relaxing on the expansive two-tiered deck surrounded by beautifully landscaped grounds that feel like your very own park. Every inch of this property reflects pride of ownership and meticulous care.Inside, you'll immediately appreciate the bright, welcoming atmosphere created by freshly painted living and kitchen areas, soaring vaulted ceilings, and an abundance of natural light. The thoughtfully designed chef's kitchen features granite countertops, generous workspace, and plenty of storage, making it as functional as it is beautiful. Main-floor laundry, zone-controlled in-floor heating, and quality finishes throughout provide everyday comfort and convenience.The spacious primary suite is a peaceful escape with its own private 3-piece ensuite, while a second generously sized bedroom completes the main floor. Downstairs, the fully finished basement is designed for gathering and entertaining, offering an expansive family and games room centered around a cozy fireplace, a large third bedroom, an elegant 3-piece bathroom, and a versatile storage room that could easily become a fourth bedroom, home office, gym, or hobby room.Whether you're hosting family, enjoying nature, or simply looking for a place to slow down and unwind, this property offers a lifestyle that's difficult to find and impossible to forget.Meticulously maintained, move-in ready, and surrounded by spectacular scenery, this is more than an acreage—it's a place you'll be proud to call home. (id:55254)
1310, 8500 19 Avenue SE
Calgary, Alberta
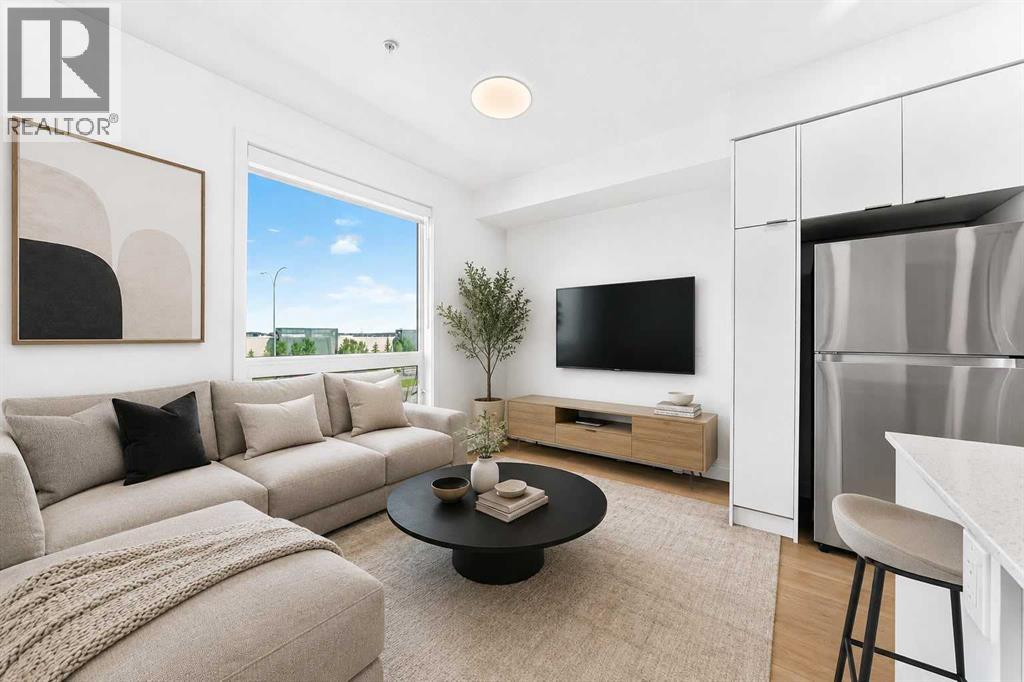
Modern and convenient living awaits in this well-appointed 2-bedroom, 2-bathroom condo in East Hills Crossing! Located on the 3rd floor, this bright and functional unit offers a thoughtfully designed layout perfect for first-time buyers, downsizers, or investors. Enjoy the added value of titled underground parking and titled storage, providing both comfort and convenience. Residents have access to excellent amenities including a fitness centre and a rooftop patio/deck — perfect for relaxing or entertaining with city views and mountain views. Situated in an unbeatable location, you’re just a 5-minute walk to East Hills Shopping Centre with Costco, Walmart, restaurants, cafes, and everyday amenities right at your doorstep. Quick access to Stoney Trail and major routes makes commuting easy. A fantastic opportunity to own in one of Calgary’s growing southeast communities! Please note some photos are virtually staged. (id:55254)
40 Neal Close
Red Deer, Alberta
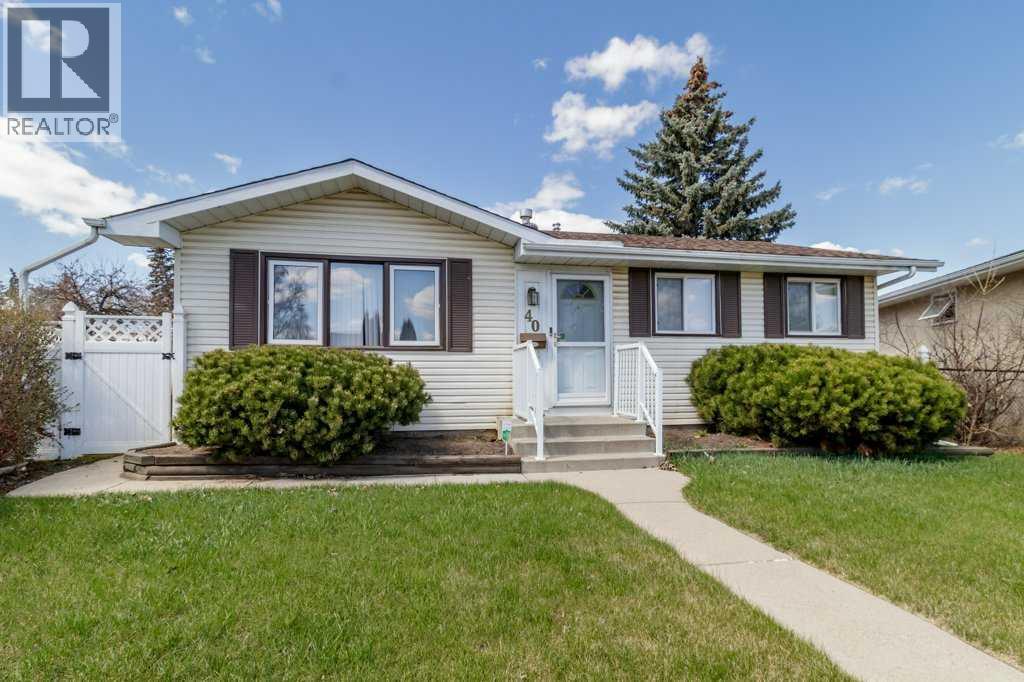
Charming bungalow with an oversized double detached garage featuring an attached 11.7 x 14 ft shop—perfect for hobbies, storage, or workspace. The property also includes a shed and a fully fenced yard, offering great outdoor space for families, pets, or entertaining. Inside, the main floor offers a functional layout with a spacious kitchen complete with white cabinetry, quartz countertops, tile flooring, and an abundance of storage. The living room is comfortable and welcoming, and there are three bedrooms on the main level along with a full 4-piece bathroom. The fully developed basement adds even more living space, featuring a recreation room, bonus room, den, wet bar, 3-piece bathroom, and a dedicated laundry area—ideal for family living. Additional updates include windows and electrical completed approximately 10 years ago, along with shingles replaced about 6 years ago. The home also features air conditioning for added comfort. A solid family home with practical features throughout—comfortable, functional, and ready to enjoy. (id:55254)