Sanket Patel Commercial Realtor
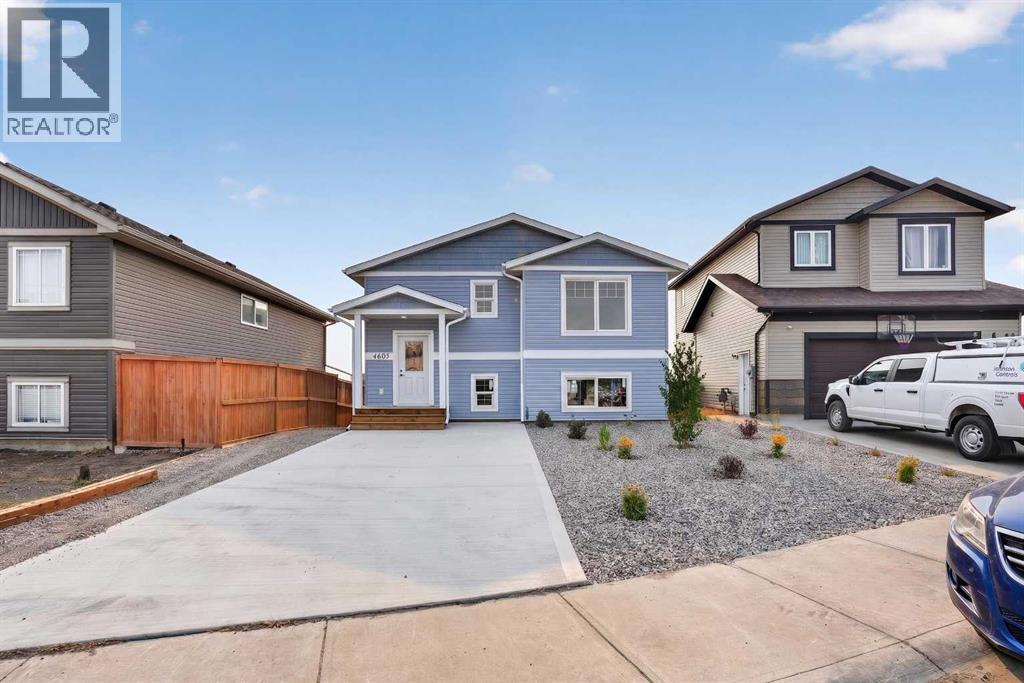
4605 7 Street
Coalhurst, Alberta
Located in Coalhurst, just minutes from Lethbridge, this brand new home offers a great opportunity for buyers looking to get into a new property without pushing their budget too far. With a functional bi level layout, modern finishes, and an open backyard setting, this home combines everyday practicality with a well designed layout and modern finishes throughout. The main level features a bright and open layout where the kitchen, dining area, and living room all connect seamlessly. Vaulted ceilings and large windows bring in plenty of natural light, creating an open and inviting feel. The kitchen is finished with white cabinetry, quartz countertops, stainless steel appliances, and matching matte black hardware carried throughout the home. The dining area sits centrally and flows directly into the living room, creating a layout that works well for both everyday living and entertaining. Down the hall, you’ll find three bedrooms including the primary, located right next to a full four piece bathroom. The bathroom features dual vanities, granite countertops, and a large storage closet, offering a layout that is both functional and well thought out. This level is well suited for families, first time buyers, or anyone looking for a low maintenance setup. The basement is currently undeveloped, offering the opportunity to finish it to your needs. With the larger footprint of a bi level design and above grade windows, there is plenty of room for additional bedrooms, a spacious rec area, and storage. The walkout basement also provides direct access to the backyard. Out back, the home sits on a great lot backing onto a pond with no rear neighbours, creating a more open setting than what you typically find in newer developments. The front landscaping has already been completed with low maintenance gravel and shrubs, and the backyard fencing is already in place, helping reduce the additional expenses often associated with purchasing a new construction home. The yard offers a goo d amount of usable space, and the nearby off leash dog park adds even more appeal. Coalhurst continues to be a popular choice thanks to its balance of value and convenience, with schools, parks, and local amenities nearby along with quick access into Lethbridge. (id:55254)
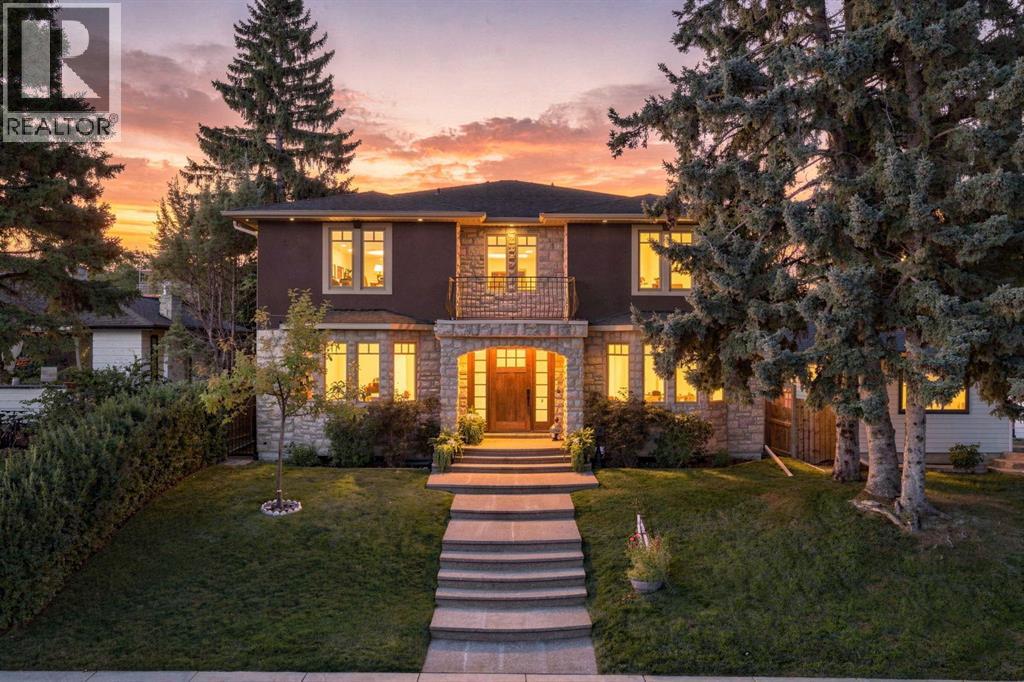
803 25 Avenue NW
Calgary, Alberta
Welcome to a truly exceptional custom-built executive residence in one of Calgary's most sought-after inner-city communities. Perfectly positioned on a coveted 50' x 120' south-facing lot on a quiet, tree-lined street in Mount Pleasant, this one-of-a-kind home blends timeless craftsmanship with sophisticated design and uncompromising quality throughout. Offering over 5,000 sq. ft. of beautifully designed living space, this remarkable home features 6 bedrooms, 4.5 bathrooms, and an effortless layout designed for growing families, entertaining, and everyday luxury.From the moment you enter, the attention to detail is undeniable. Rich hardwood and travertine flooring, extensive custom millwork, and thoughtfully designed built-ins create a home that feels both elegant and inviting. A private main-floor office showcases custom cabinetry, shelving, and a built-in workspace, while each bedroom is thoughtfully appointed with custom desks and shelving for a seamless blend of style and functionality. The heart of the home is an extraordinary chef's kitchen, designed to impress the most discerning culinary enthusiast. Outfitted with a premium Wolf and Sub-Zero appliance package, it features a Wolf 4-burner induction cooktop with 2 gas burners, double wall ovens, a warming drawer, Sub-Zero refrigerator and freezer, two integrated refrigerator drawers within the oversized island, and a wine refrigerator. Extensive custom cabinetry provides exceptional storage, while a breathtaking one-of-a-kind custom island light fixture creates an unforgettable focal point. The upper level offers four generous bedrooms, including a spectacular primary retreat complete with a spa-inspired 6-piece ensuite. Designed for ultimate relaxation, the ensuite is already roughed-in for a steam shower and fitted with premium 10 mm glass, offering the opportunity to complete a true luxury wellness space. A second 6-piece bathroom serves two of the upper bedrooms with the same level of thoughtful design an d quality finishes. Each bedroom has its own walk-in closet, and upstairs includes a fourth bedroom with a private 3-piece ensuite. The fully developed lower level features two additional bedrooms, a spacious recreation area, a beautifully finished 3-piece bathroom, and a dedicated cold room with plumbing rough-ins already in place for future customization. Luxury extends well beyond what you can see. This home is engineered for modern living, with 400-amp underground electrical service, data and sound wiring roughed in throughout, and a professionally integrated Crestron smart home audio system with Bose exterior speakers. The geothermal heating and cooling system delivers exceptional year-round comfort and outstanding energy efficiency. The oversized triple detached garage is equally impressive, offering 200-amp service and a 220V hot tub rough-in, providing endless flexibility for electric vehicles, workshop space, or future outdoor entertaining. Outside, enjoy professionally designed, low-maintenance (id:55254)
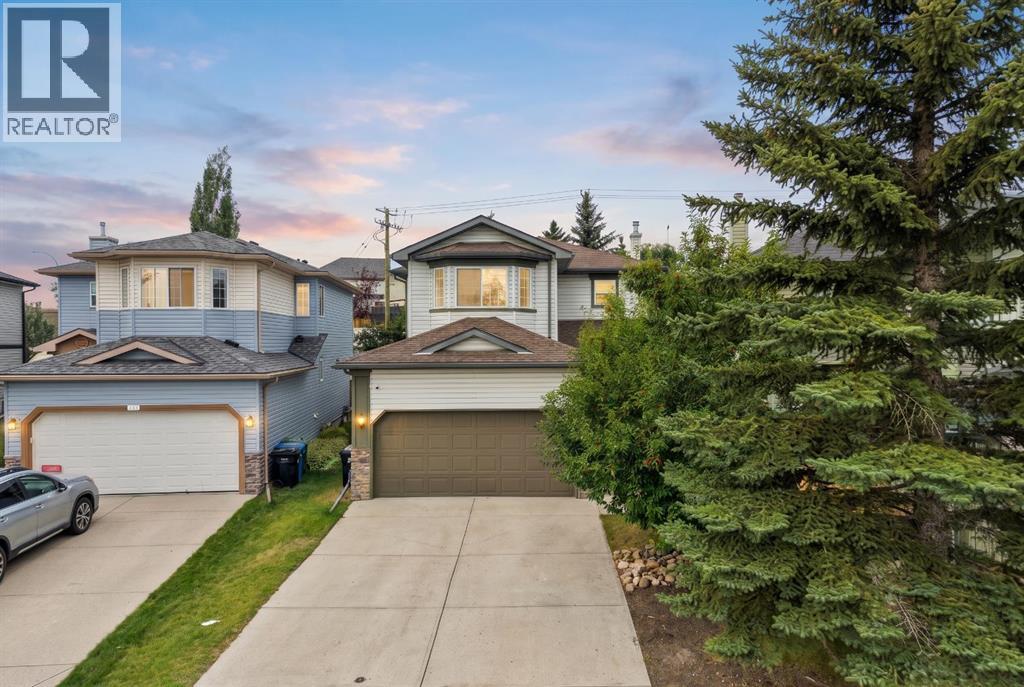
147 Harvest Creek Court NE
Calgary, Alberta
****OPEN HOUSE SATURDAY SEPTEMBER 5th 12:00noon - 2:00pm**** Welcome to a home where comfort, functionality, and everyday living come together beautifully. Set on a quiet, welcoming street with great neighbours and an impressive selection of amenities just moments away, this spacious family residence offers the ideal combination of location, thoughtful design, and room to grow. From the inviting main floor to the fully developed basement, every space has been designed with family life and entertaining in mind. From the moment you enter, you’ll appreciate the warmth of rich hardwood flooring and the bright, airy atmosphere created by an abundance of natural light. The generous living room provides plenty of space for everyone to settle in, relax, and enjoy time together. The well-designed kitchen is sure to please the home cook, with ample cabinetry, a spacious pantry, and convenient access to everything you need. A breakfast bar makes it easy to enjoy casual meals while staying part of the conversation as dinner comes together. The sizeable dining room comfortably accommodates a table for eight, creating the perfect setting for family gatherings or entertaining friends. A convenient two-piece bathroom combined with the optional laundry area completes the main level. Upstairs, discover a versatile bonus room and three bedrooms, including a spacious primary retreat. The bonus room provides a comfortable escape from the activity of the household — ideal for movie nights, relaxing with a book, gaming, or simply enjoying some quiet time. The primary bedroom offers a private sanctuary with, a custom walk-in closet, and a beautifully appointed ensuite. Indulge in multiple shower massage settings, unwind in the jacuzzi tub, and enjoy the modern convenience of a smart toilet. The fully developed basement adds even more flexibility, featuring a dedicated theatre/media room, home gym that could also be used as an office or den, and a two-piece bathroom with laundry facilities. Whether you need space for work, recreation, guests, or family movie nights, this level delivers. A long list of additional features adds even more appeal, including hot water on demand, central air conditioning, upgraded main-floor lighting, a Nest thermostat, UV air filtration, and a new front porch (2026). This is more than just a house — it’s a home built around the way families live, relax, entertain, and make memories. With generous living spaces, a functional layout, multiple areas to retreat and unwind, and thoughtful updates throughout, there’s room here for every chapter. Come experience the space, comfort, and welcoming atmosphere for yourself — this one is ready to feel like home. (id:55254)
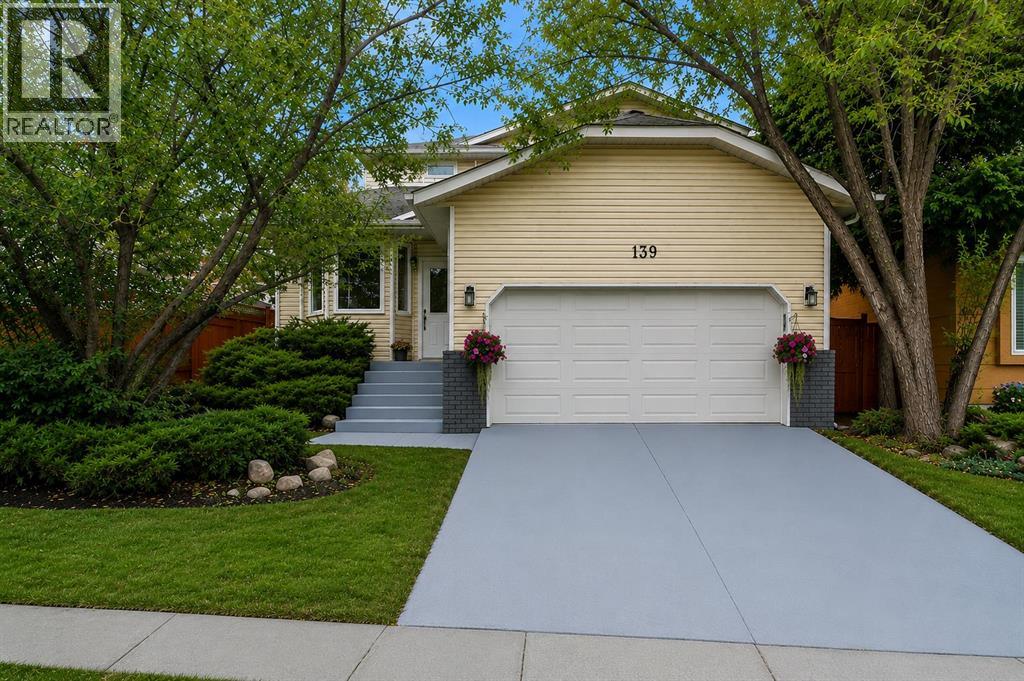
139 Shawnessy Drive SW
Calgary, Alberta
Welcome to a home designed for real family life, with the space and flexibility to grow, gather and create a lifestyle that works for you. Set in the established community of Shawnessy, this distinctive 5-bedroom home offers an exceptionally versatile layout with multiple living areas and plenty of room for today’s busy household, extended family or multigenerational living. Inside, the generous floor plan provides wonderful separation of space while still offering places for everyone to come together. Five bedrooms, multiple bathrooms and additional areas that can adapt as a den, family room, playroom, hobby space or private retreat give you options that are increasingly difficult to find. The primary bedroom adds its own sense of privacy with an ensuite and balcony, while the developed lower-level space provides even more possibilities for recreation, family accommodation, hobbies or simply giving everyone a little more room. Outside, mature landscaping and established trees create an inviting setting, with a fully fenced backyard and space to relax, entertain and enjoy Calgary’s warmer months. One of the greatest advantages here is the location. Shawnessy is an established southwest community where so much of everyday life is close at hand. Schools, parks, playgrounds, pathways and recreation are nearby, along with an extensive selection of shopping, groceries, restaurants and everyday services. The Shawnessy commercial district, YMCA, library and public transit are all within easy reach, while nearby LRT access makes getting around the city that much more convenient. This is the kind of neighbourhood where you can head out for a walk, take the kids to the park, meet friends, pick up groceries or take care of everyday errands without travelling far from home. What makes this property especially appealing is not simply its size—it is the flexibility of how that space can be used. Whether you need bedrooms for a growing family, room for extended family, dedica ted work or hobby areas, play spaces for children or teenagers, or simply more room for everyone to enjoy their own space, this home gives you choices. A well-cared-for home, a mature lot, substantial living space and the convenience of an established Shawnessy location come together to create an opportunity for the next owners to make it their own and enjoy for years to come. (id:55254)
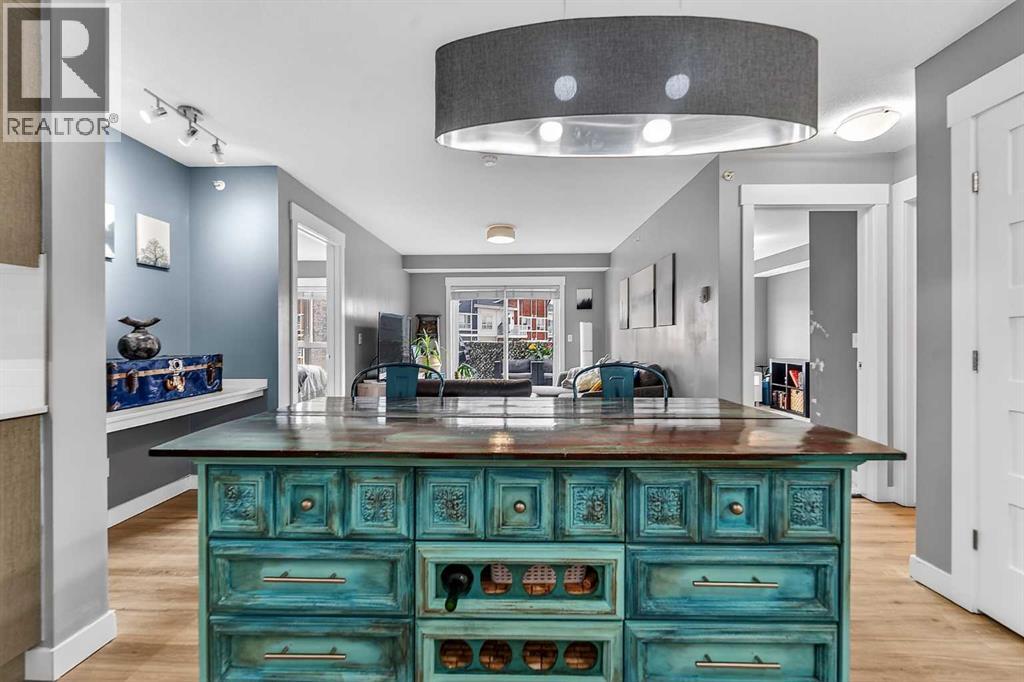
3411, 302 Skyview Ranch Drive NE
Calgary, Alberta
OPEN HOUSE: Saturday September 5 from 2-4pm. Welcome to this beautifully updated top-floor condo in the vibrant community of Skyview Ranch. This 2-bedroom, 2-full-bathroom home offers a thoughtfully designed layout that combines comfort, style, and convenience in one exceptional package.Inside, you’ll find updated vinyl plank flooring, upgraded lighting, modern finishes, quartz countertops, stainless steel appliances, and a functional kitchen with ample cabinet space. The spacious primary bedroom features a private ensuite, while both bedrooms offer custom closet organizers for added functionality.Step outside onto your private balcony complete with a natural gas BBQ line, perfect for summer evenings and entertaining. The home also includes a titled underground parking stall for year-round convenience.One of the standout features of this location is its incredible walkability. The local elementary school is just steps from the complex, making morning drop-offs a breeze. Residents enjoy easy access to parks, playgrounds, walking paths, shopping, restaurants, fitness facilities, and everyday amenities, all within the community. With quick access to Stoney Trail and Deerfoot Trail, commuting anywhere in Calgary is simple and efficient.With 819 sq. ft. of living space, this move-in-ready condo is ideal for first-time buyers, downsizers, or investors seeking a low-maintenance property in a growing community. Don’t miss your opportunity to call Skyview Ranch home—book your private showing today! (id:55254)
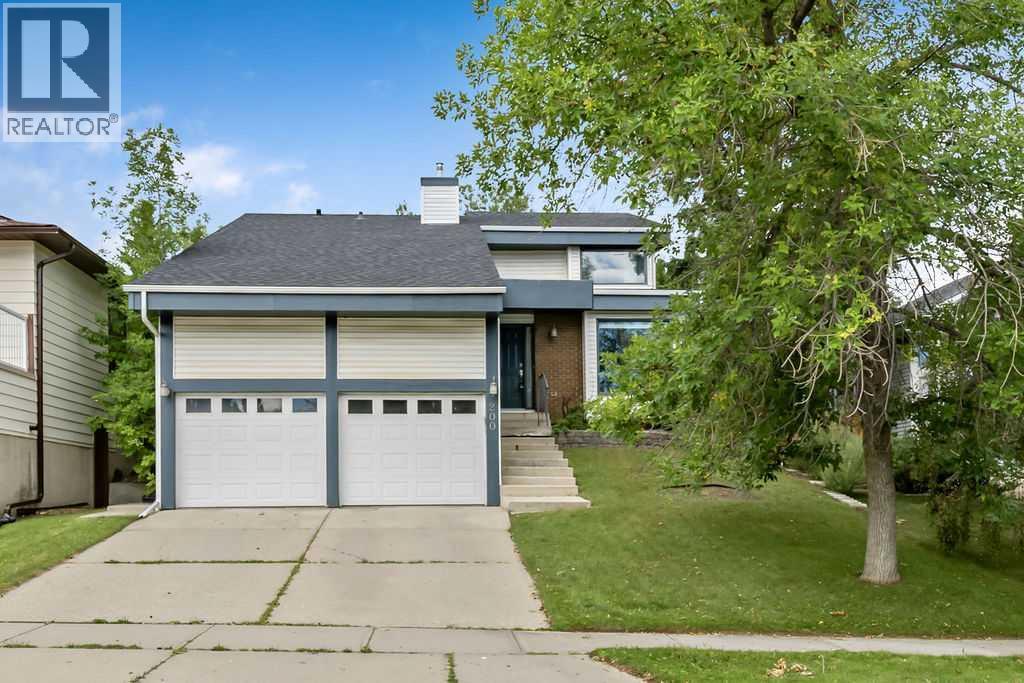
200 Bernard Drive NW
Calgary, Alberta
***OPEN HOUSE SATURDAY 2-4PM***Welcome Home! This unique 5-level split offers over 2,300 sq. ft. of living space and is tucked away on a quiet street in the family-friendly community of Beddington Heights. With 4 bedrooms, 3.5 bathrooms, multiple living spaces, a finished basement, and an oversized double attached garage, there’s plenty of room for the whole family! Step inside to a spacious foyer that opens into the dining area and kitchen. Featuring granite countertops, stainless steel appliances, a pantry, large windows, and plenty of cupboard and counter space, the kitchen is perfect for everyday family life or entertaining friends. Just beyond is the bright and spacious family room with beautiful maple hardwood flooring and large windows that fill the space with natural light. Head down one level to the cozy living room, where a fireplace creates the perfect spot to unwind for movie night. A convenient 2-piece bathroom and laundry room complete this level. Upstairs, you’ll find two generous bedrooms and a 4-piece bathroom. One level above is the private primary retreat, complete with maple hardwood flooring, a walk-in closet, 4-piece ensuite, and large windows. The fully finished basement adds even more versatility with vinyl plank flooring, a new furnace, a large recreation room, fourth bedroom, and 3-piece bathroom—ideal for guests, teenagers, a home office, or additional family space. Outside, step onto the large ground-level deck, perfect for summer BBQs or relaxing with friends. The established backyard is surrounded by mature trees and gardens and backs directly onto a walking path leading to green space—a fantastic setting for evening walks or taking the dogs out. Top it all off with an oversized double attached garage and a fantastic location close to schools, shopping, parks, green spaces, and walking paths, with quick access to Stoney Trail and Deerfoot Trail. Loads of space, a great location, and a layout you won’t find every day. Don’t miss this on e—Welcome Home! (id:55254)
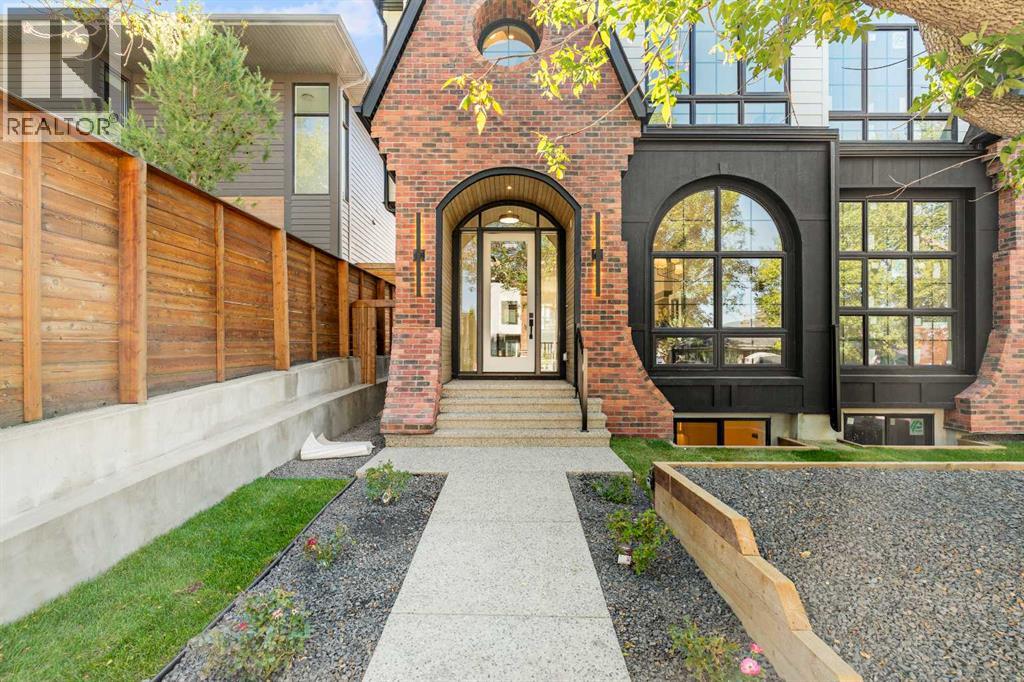
2813 35 Street SW
Calgary, Alberta
Welcome to this beautifully crafted custom home by Looma Homes, where thoughtful design, high-end finishes, and exceptional attention to detail come together. The main floor features a beautifully designed living room centered around a stunning gas fireplace, creating a warm and inviting space for relaxing and entertaining. The spacious layout also includes a dedicated home office, elegant living spaces, custom white oak cabinetry and millwork, and a beautifully finished powder room. The chef-inspired kitchen is equipped with premium JennAir appliances, complemented by a high-end lighting package and carefully selected finishes throughout. Upstairs, you’ll find three bedrooms, including two primary-style bedrooms. The main primary retreat offers soaring ceilings, oversized windows, heated flooring, and a luxurious ensuite complete with a sauna integrated into the shower. The upper level also features a convenient laundry room and a stylish mini bar, perfect for relaxing. The fully developed basement adds even more living space with a bedroom, full bathroom, gym, custom bar, and beautiful built-in TV feature wall—creating the perfect space for movie nights, guests, and entertaining. Outside, the home makes a lasting first impression with a sophisticated combination of James Hardie siding and brick. At the same time, the spacious backyard and patio provide plenty of room for outdoor gatherings and family enjoyment. Every detail has been carefully considered, from the high-end finish package and lighting selections to the custom kitchen and millwork. Ideally located within walking distance of multiple schools and close to shopping centres, amenities, and major transportation routes, this home offers both exceptional style and everyday convenience. (id:55254)
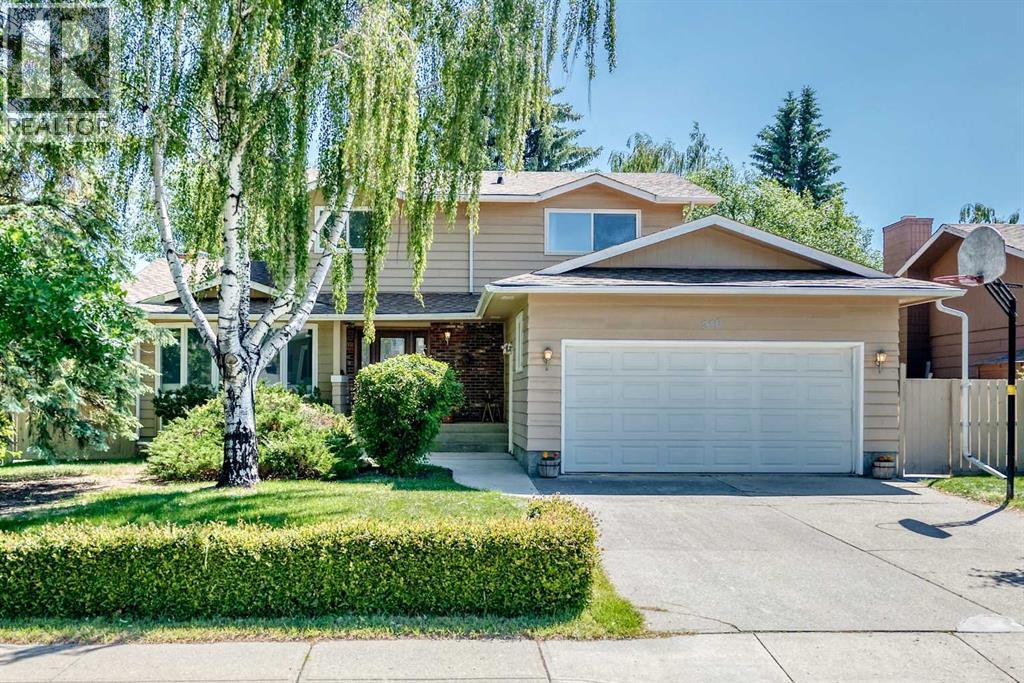
316 Parkland Way SE
Calgary, Alberta
PARKLAND FAMILY HOME STEPS FROM SCHOOL, PLAYGROUND & FISH CREEK PARK! This spacious 5-bedroom, 3.5-bathroom home offers over 2,200 sqft. above grade and an exceptional location for families, situated on a large corner lot directly across from an elementary school and playground and just minutes from the pathways, parks and natural beauty of Fish Creek Provincial Park. Four bedrooms are conveniently grouped together upstairs, including a generous primary bedroom with ensuite, making this an ideal layout for a growing family.The main floor offers plenty of space to live, gather and entertain, featuring a functional kitchen with solid maple cabinetry, granite countertops, a large central island, newer stainless steel appliances and a walk-in pantry, along with a dedicated dining area, sunny breakfast nook and oversized family room. The layout on the main floor allows many options for usage. One option would be the living room can be used as a playroom, dining room or office and the dining room as a great room. Main-floor laundry and a mudroom add everyday convenience. Recent updates including fresh paint, new carpeting and updated doors give the home a refreshed, move-in-ready feel.The fully finished basement provides a fifth bedroom and flexible space for a recreation room, home office, guests or additional family living. Outside, the large corner lot offers plenty of room for children to play, while the attached double garage and RV parking provide added convenience.What truly sets this home apart is its family-focused location. With a school and playground right across the street, Fish Creek Park nearby, and an established community surrounded by mature trees and green space, many of the places your family will enjoy are close to home. Parkland continues to attract families who value space, community and easy access to nature and recreation.The previous owners raised their children here from their early years through adulthood. Now, this well-loved family home is ready for its next chapter with another family. (id:55254)
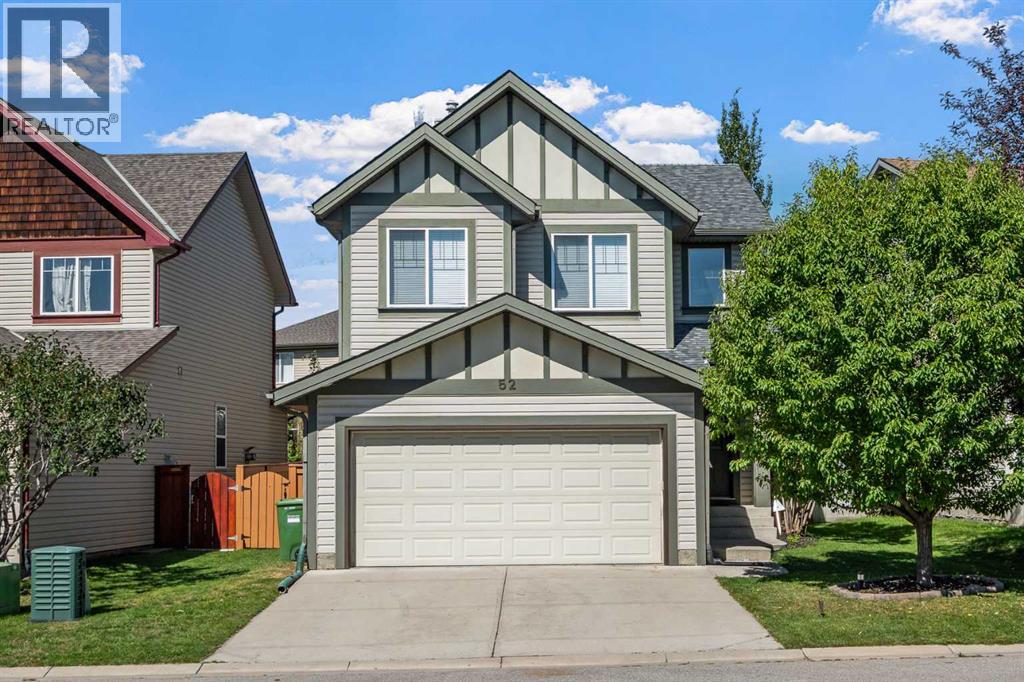
52 Copperfield Close SE
Calgary, Alberta
Welcome to this beautifully maintained home tucked away on a quiet street in the highly sought-after community of Copperfield. Offering 1,614 square feet above grade plus a fully finished basement with an additional 719 square feet of living space, this immaculate two-storey features 3+1 bedrooms, 3.5 bathrooms, and an exceptional layout designed for both everyday living and entertaining. BRAND NEW roof installed August 2026! Designed with everyday living in mind, the main floor features an open and functional layout anchored by a spacious kitchen offering abundant cabinetry, extensive counter space, and a large walk-in pantry that provides exceptional storage. The kitchen overlooks the dining area and comfortable living room, creating a bright, connected space perfect for everything from busy mornings to hosting family and friends. The upper level is thoughtfully arranged with three spacious bedrooms, highlighted by a relaxing primary suite complete with a private ensuite. Two additional bedrooms and another full bathroom make this an ideal layout for families while providing flexibility as children grow or work-from-home needs evolve. The laundry room, complete with excellent storage rounds out the top floor of this home. Downstairs, the fully finished basement offers valuable additional living space with a generous family room, fourth bedroom, and full bathroom. Whether used as a media room, play space, guest suite, or home office, it provides excellent versatility. Step outside to one of the home's standout features—a stunning, private backyard surrounded by mature trees that create an incredible setting for relaxing, entertaining, or simply enjoying the peace and quiet. Central air conditioning ensures comfort throughout the summer months, while the pride of ownership is evident throughout every inch of the home. Located close to schools, parks, playgrounds, pathways, shopping, and all of Copperfield's fantastic amenities, this is a home that combines thoughtfu l design, exceptional care, and an outstanding location. Truly move-in ready, this is one you won't want to miss. (id:55254)

1107, 225 11 Avenue SE
Calgary, Alberta
--- OPEN HOUSE this Saturday from 2-4 PM ( Sept 5th) ----- Experience contemporary urban living in the highly desirable Keynote 2 complex, perfectly located in Calgary's vibrant Beltline district. This stylish 1 bedroom unit features a bright, open concept layout connecting the kitchen and living room, with granite countertops and air conditioning throughout. The private west facing balcony off the living room is the perfect spot to unwind in the evening sun.The bedroom includes a walk in closet, while the 4 piece bathroom and in suite laundry round out this smart, low maintenance floor plan. The unit also comes complete with a titled underground parking stall (#346, P4).This well managed building offers exceptional convenience, with resort style amenities on the 2nd floor including a huge fitness centre and a recreation and party room, plus direct +15 access to an outdoor patio and easy access to Sunterra Market for everyday grocery needs, all within walking distance of downtown Calgary's trendiest shops and restaurants. Pets are welcome with Board approval, though please note this building is not short term rental friendly. Book your viewing today! (id:55254)
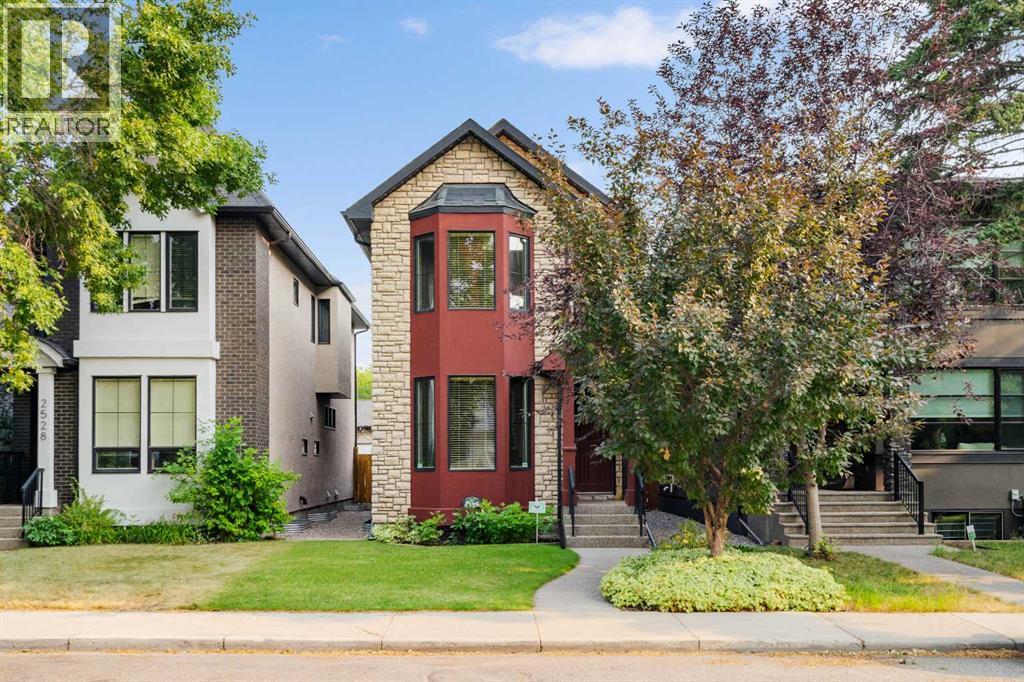
2526 3 Avenue NW
Calgary, Alberta
***OPEN HOUSE: Sat Sept 5, 2:30-4pm*** Welcome to a beautifully maintained home that combines timeless design with the features today’s buyers are looking for. From the striking curb appeal and landscaped front yard to the thoughtfully designed interior, this home offers exceptional space, style, and versatility. The main floor features a spacious dining room framed by double glass doors, making it equally well suited as a home office, den, or quiet workspace. The impressive kitchen offers granite countertops, stainless steel appliances, a large custom island with raised breakfast bar, double sink, and built in wine storage. Rich hardwood flooring, abundant pot lighting, and a substantial built in feature wall complete the main living space. Upstairs, vaulted ceilings and skylights create a bright atmosphere throughout the three bedrooms. The spacious primary bedroom includes a luxurious ensuite with dual sinks, a deep soaker tub, and an oversized steam shower. Two additional bedrooms and a full bathroom complete the upper level. The fully finished lower level adds even more living space with a large recreation area, built in entertainment wall, fourth bedroom and full bathroom With 4 bedrooms and 3.5 bathrooms, there is plenty of room for families, guests, a home office, or hobbies. Numerous updates have been completed throughout the home and exterior, including new stucco on the front of the house with fresh paint, Diamond outdoor lighting, replaced downspouts, and a fence that has been refreshed. Two of the four toilets have also been replaced. The garage has had drain work completed and features a 240V outlet ready for an electric vehicle. A storage shed beside the garage provides additional space for tools, bikes, seasonal items, and outdoor equipment. Ideally located close to parks, pathways, schools, 16 Ave, Crowchild Trial, the University of Calgary, Mount Royal University, Foothills Medical Centre, Alberta Children’s Hospital, Arthur J.E. Child Comprehensi ve Cancer Centre, shopping, and downtown, this home offers the perfect balance of comfort, convenience, and accessibility. (id:55254)
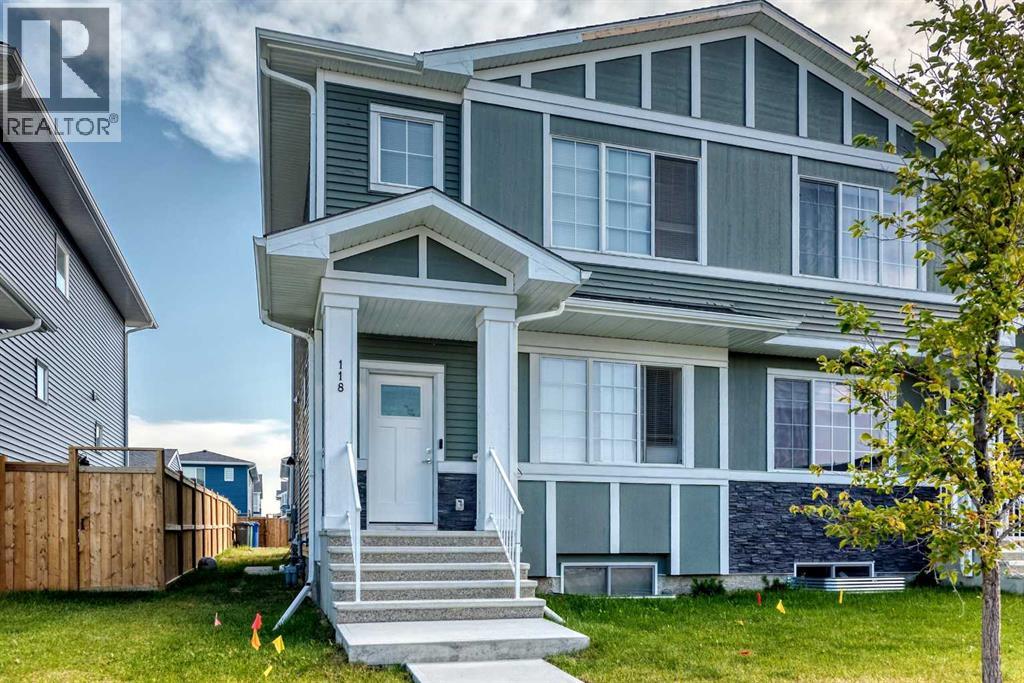
118 Chelsea Mews
Chestermere, Alberta
Welcome to 118 Chelsea Mews in the desirable community of Chelsea, Chestermere! This beautifully laid-out duplex offers a bright and functional open-concept floor plan, perfect for everyday living and entertaining. With a north facing orientation, the home enjoys an abundance of natural light throughout the day.The main floor features a spacious living area that flows seamlessly into the dining space and modern kitchen. The kitchen offers ample cabinetry with a sleek, finished bulkhead extending to the ceiling, creating a clean, built-in look and polished finish. A convenient half bathroom completes the main floor, while a separate side entrance provides direct access to the unfinished basement and excellent potential for future development or a suited basement, subject to applicable approvals and permitting.Upstairs, you'll find 3 well appointed bedrooms and 2 full bathrooms. The spacious primary bedroom features its own private ensuite, while the additional bedrooms are complemented by a second full bathroom.The unfinished basement provides a blank canvas with plenty of potential to create additional living space, a home gym, office, or recreation area. Step outside to the backyard and enjoy the finished deck, perfect for relaxing, hosting guests, or enjoying the warmer months. The concrete parking pad provides convenient off-street parking.Located in Chestermere with easy access to schools, shopping, parks, amenities, and Chestermere Lake, this home offers a great combination of space, functionality, natural light, and future potential. Whether you're a first-time buyer, growing family, or investor, 118 Chelsea Mews is a home worth seeing. (id:55254)