Sanket Patel Commercial Realtor
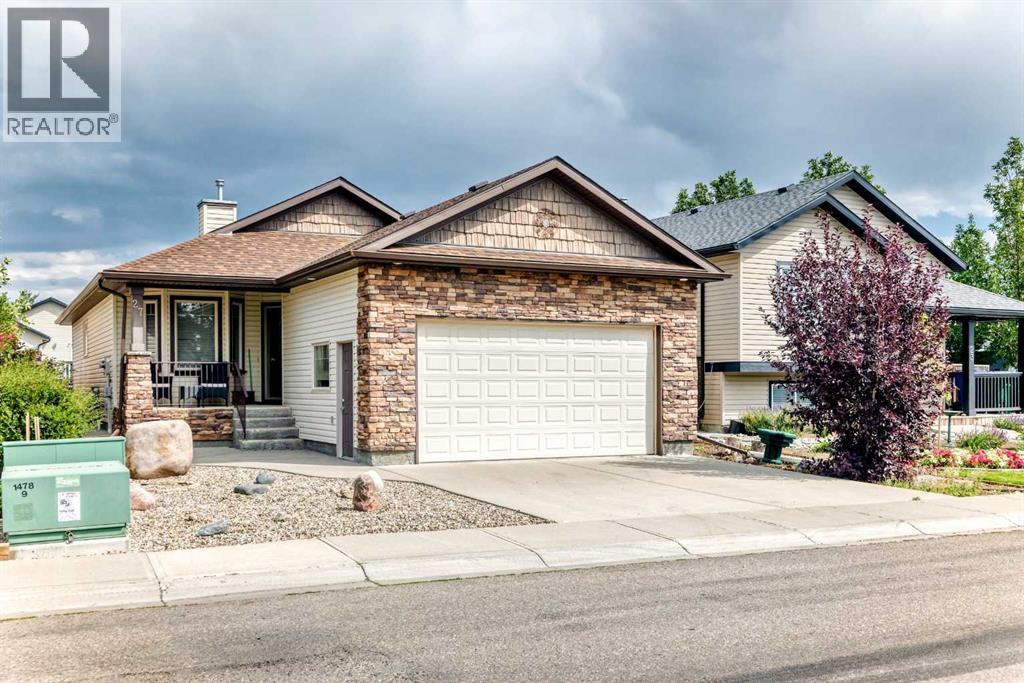
27 Jessie Robinson Close N
Lethbridge, Alberta
LOCATION, LIFESTYLE & PRIDE OF OWNERSHIP! This exceptionally well cared for, one owner home is perfectly positioned in a quiet loop with some of the best amenities right outside your door. You’re just minutes from Legacy Park, St. Teresa of Calcutta School, the dog park, playgrounds, walking paths, a seasonal fruit stand, Reubens Veggie Barn, convenience store, car wash and fast food options, making everyday life incredibly convenient for busy families, dog lovers and anyone who enjoys having everything close by. Inside, the home offers a spacious and functional layout with plenty of room for everyone. The main floor features a bright open concept kitchen, dining and living area, complete with an electric fireplace that creates a cozy focal point. The primary bedroom is conveniently located on the main floor and features a luxurious 5 piece ensuite that leads to a large walk-in closet. A large office provides an ideal work from home space and could easily be utilized as an additional bedroom if desired. Main floor laundry adds another layer of convenience & a 2 piece powder room for guests. Downstairs is where this home really shines for those who need space and flexibility! A large recreation room provides plenty of room for movie nights, entertaining or family hangouts, while the built in bookshelves create a dream setup for your library, gaming collection, décor, books or collectibles. Two additional bedrooms and a large den offer endless possibilities. Think home gym, kids' playroom, gaming room, hobby space or another office. There’s also a 4 piece bathroom, cold room and additional storage, giving you plenty of practical space without sacrificing the fun. There is a covered east facing back deck, perfect for enjoying your morning coffee, relaxing outdoors or entertaining while enjoying the sunshine. The gravel parking area provides valuable additional space for vehicles, a camper, trailer or recreational toys. Prefer grass, gardens or a more traditional backya rd? The current yard is essentially a blank canvas ready for your own landscaping vision. OR NEED A 2ND GARAGE? You can add a 2nd garage UP TO 641 sq ft (buyer to do their own due diligence with the City of Lethbridge). The home has been thoughtfully maintained and updated, including central air conditioning approximately 8 years old, a newer hot water on demand system, a steam shower, and a $12,000 roof replacement completed in 2024. A double attached front garage provides secure parking and additional storage. Located in a peaceful loop with easy access to neighborhood walking paths and convenient routes in and out of the community, this is a home that offers the rare combination of space, flexibility, convenience and location. Whether you’re heading to school, taking the dog to the park, grabbing groceries and a quick meal, or enjoying a walk through Legacy Park, so much is right nearby. A lovingly maintained one owner home in a location that is hard to beat! (id:55254)
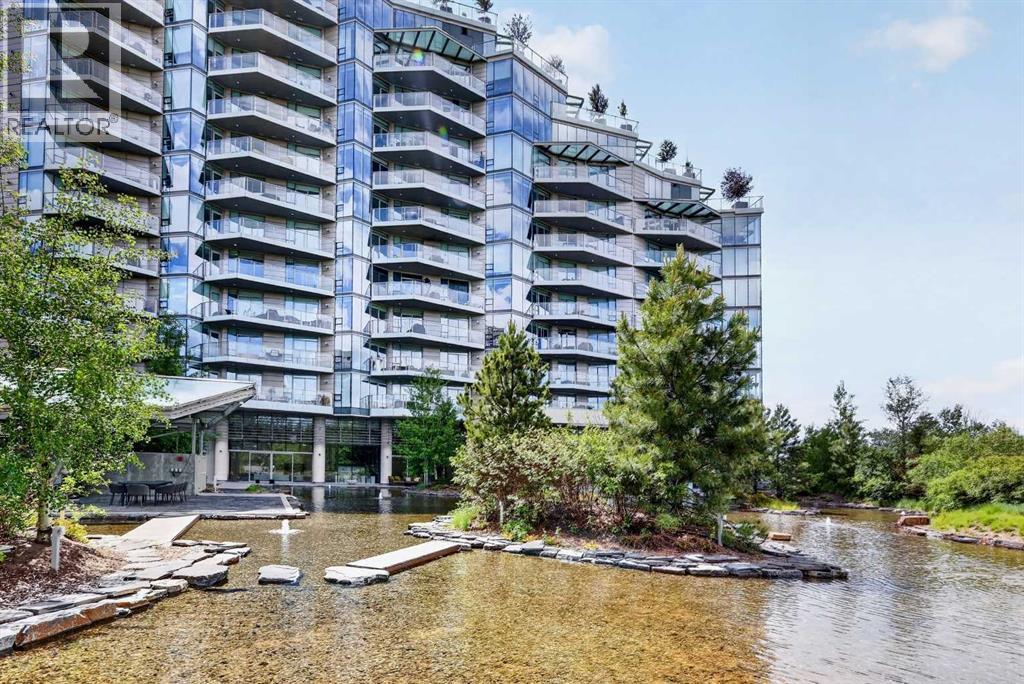
807, 738 1 Avenue SW
Calgary, Alberta
Discover unparalleled luxury in Calgary's newest high-rise, The Concord. This southwest-facing unit offers breathtaking, unobstructed views of the majestic mountains and a partial river view, showcasing the stunning beauty of Calgary through every season. Situated along the picturesque Bow Riverfront, this exquisite residence is just steps away from the iconic Peace Bridge, Prince's Island Park, and the vibrant amenities of downtown Calgary. This brand new 2-bedroom plus office space, 2-bathroom suite features 1300 sq ft of sophisticated living space with high-end finishes. Revel in the elegance of white marble heated floors in the bathrooms, and enjoy the expansive private terraces and exclusive elevator access. The open kitchen concept is equipped with state-of-the-art Miele appliances, while the living area is bathed in natural light from large windows. The Concord offers hotel-style amenities that cater to your every need, ensuring a luxurious and convenient lifestyle. Experience the epitome of urban living in Calgary's premier high-rise. (id:55254)
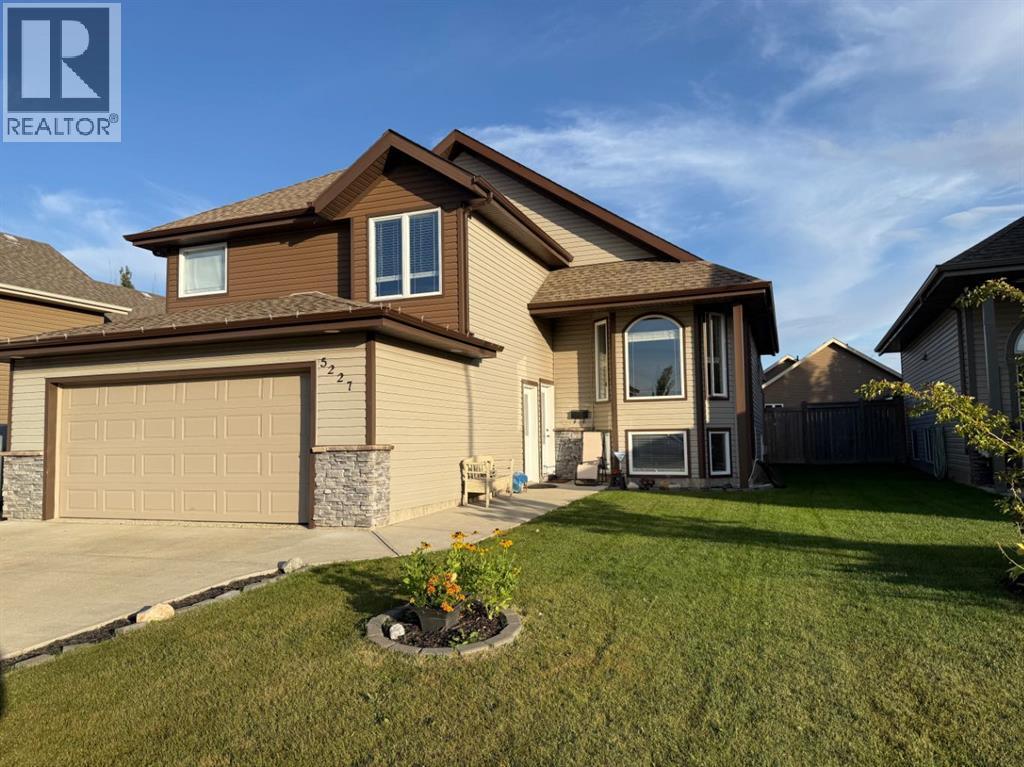
5227 15 Street
Lloydminster, Alberta
Great location! Just a short walk to the playground area, man made lake and walking paths in College park. A bright and roomy entryway welcomes you into this 5 bedroom 3 full bathroom home. The spacious kitchen makes entertaining a breeze, with a large center island and dining area and the garden door just off the kitchen allows for easy access to the backyard deck for those outdoor activities with family and friends. There is plenty of counter space and ample storage with the large corner pantry. Natural light shines through the windows of the living room and makes the hardwood floors gleam. The master suite is located just above the garage with a four piece bathroom, and large walk in closet. Downstairs you will find 2 more bedrooms, laundry in the utility room, another four piece bathroom and a large family room with gas fireplace and extra space for a workout or games area. Very recent updates to the kitchen include new cabinets, island, counter tops, appliances, lighting and flooring. Carpets in the main floor bedrooms and complete basement have been replaced, the home has had a complete repaint and the garage floor has been refinished with high-performance epoxy. This home is move in ready and welcomes a new family. (id:55254)
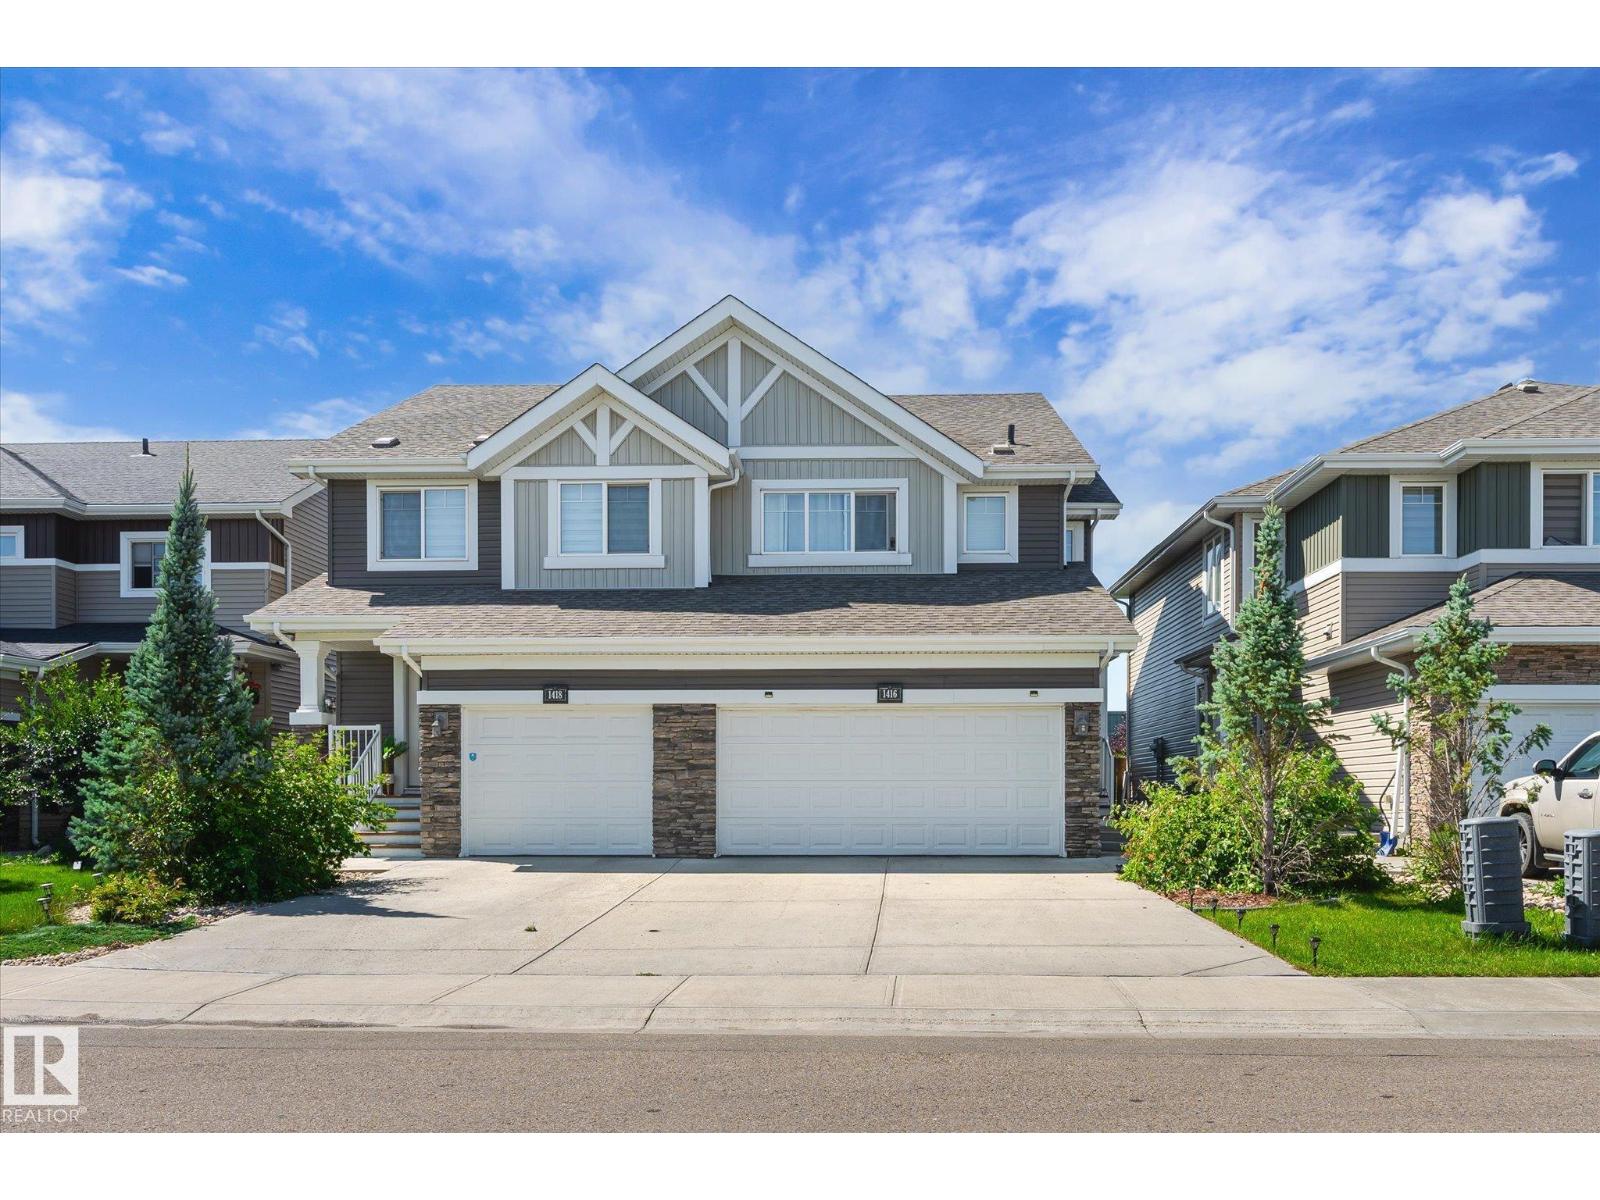
1416 169 St SW
Edmonton, Alberta
INVESTORS & FIRST-TIME HOME BUYERS ALERT! This beautifully updated 3-bedroom, 2.5-bathroom half duplex in sought-after Glenridding Heights is move-in ready! Step into a bright, open-concept living space filled with natural light, modern finishes, and upgraded fixtures throughout. The stylish kitchen features upgraded stainless steel appliances, sleek cabinetry, and a spacious dining area perfect for entertaining, while a convenient 2-piece bath completes the main floor. Upstairs offers a generous primary bedroom with a 4-piece ensuite and walk-in closet, plus two additional bedrooms, a full bathroom, and upper-floor laundry. Recent updates include new main floor flooring, fresh paint, and all new faucets. Complete with a double attached garage, landscaped yard, and close to parks, schools, shopping, and Anthony Henday, this home is the perfect opportunity for first-time buyers or investors! (id:55254)
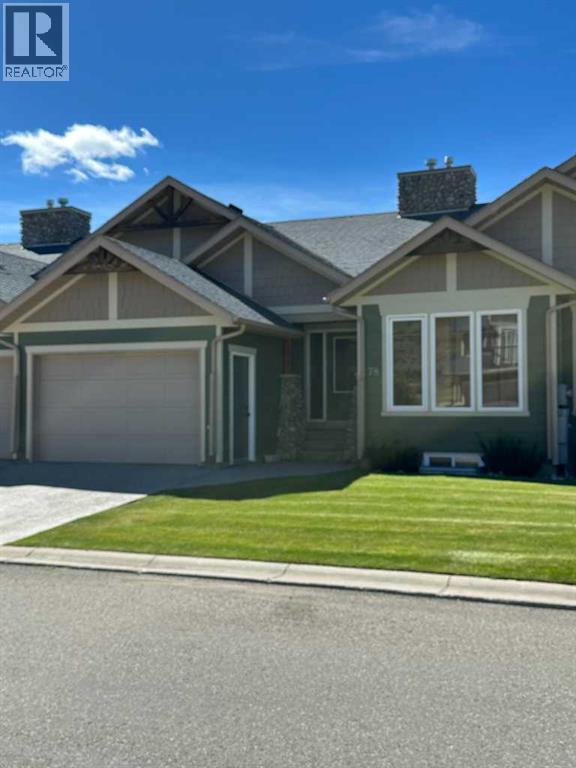
78 Ironstone Drive
Coleman, Alberta
78 Ironstone Dr. is a newly painted condo and is ready for a quick possession. This 3 bedroom, 3-bathroom bungalow style condominium home offers an open floor plan with vaulted ceilings throughout. Full basement development features a spacious family room plus an authentic Finnish Sauna with relaxing lounge area and a full bathroom. Big oversized single car garage and a deep driveway. The back deck is exposed to full sun with nice mountain views. Crowsnest Pass is a very welcoming mountain community which offers many different opportunities for outdoor enjoyment in the Canadian Rockies. Very high-quality home with Hardi Plank siding and many other durable finishes. Well over 2,000 sq. ft. of well-developed living space. (id:55254)
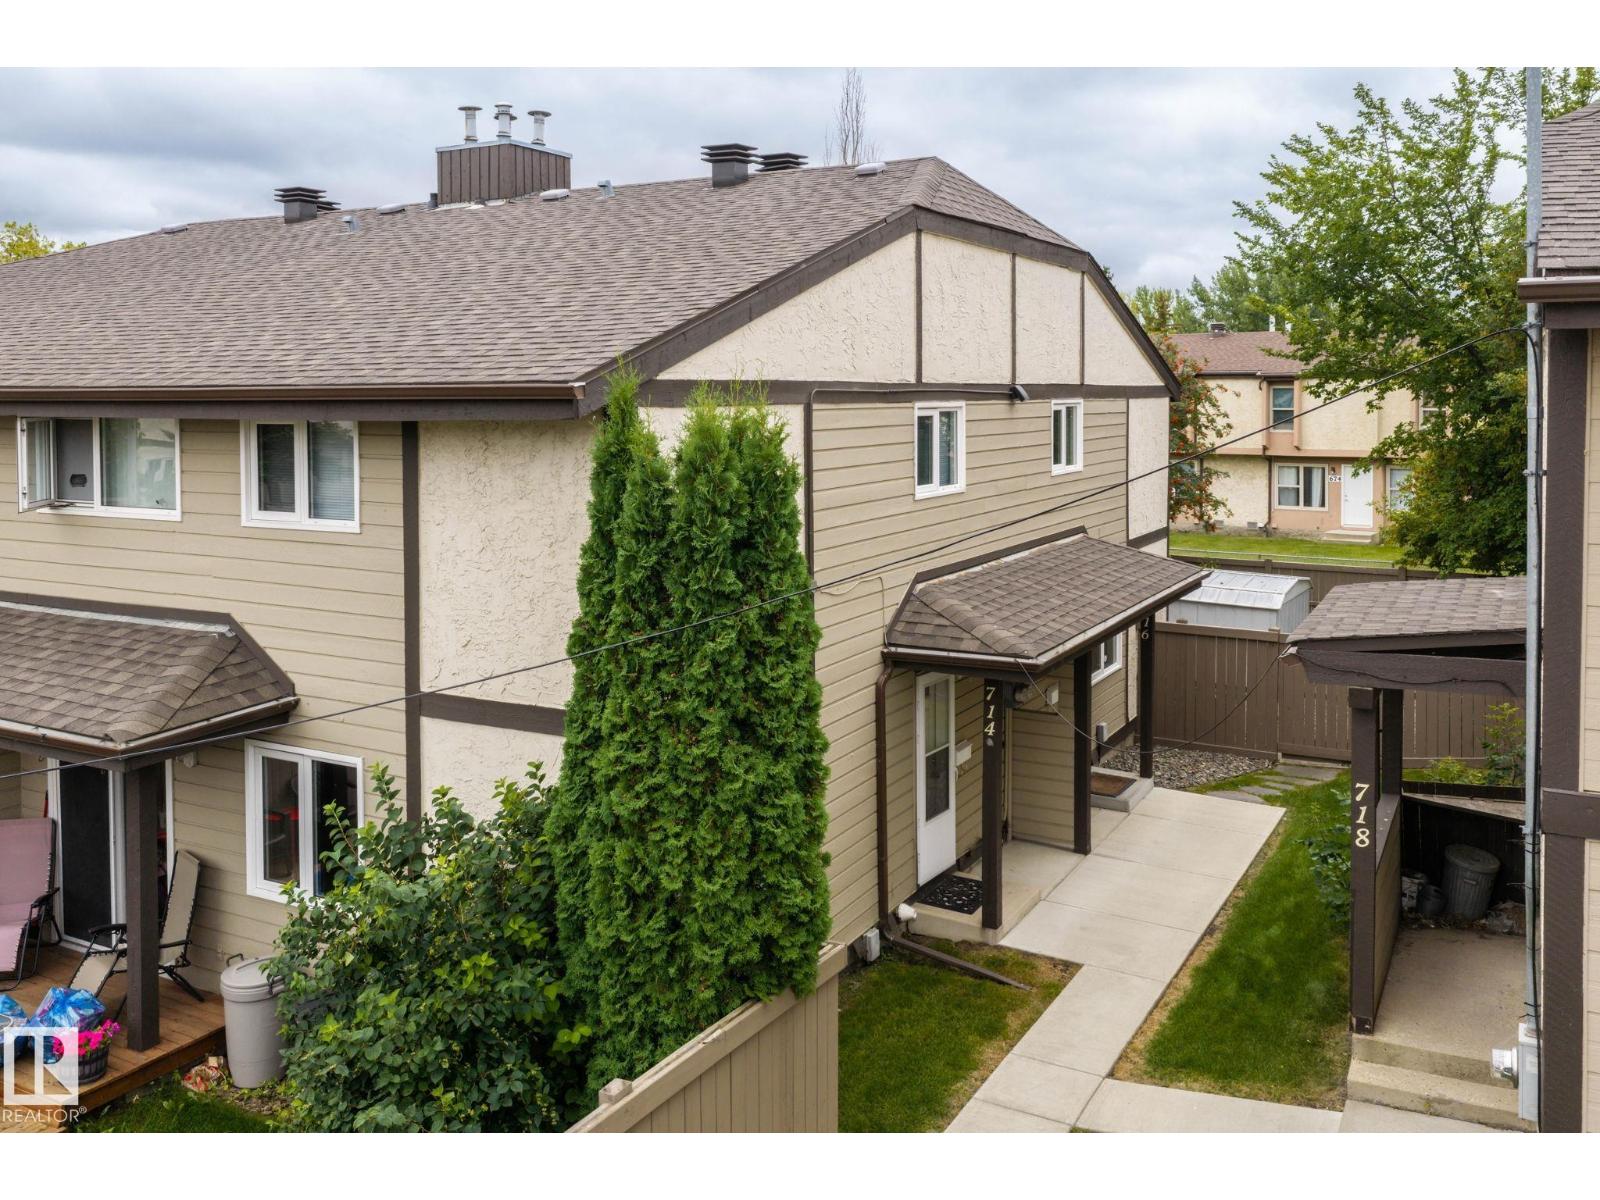
716 Clareview Rd NW
Edmonton, Alberta
Town house with FINISHED BASEMENT in Kernohan . One step into the foyer and you will know this is home. The large living room has lots of windows and will be a favourite gathering place for friends and family. The kitchen is perfect! Loads of cupboards, a pantry, microwave over stove and a nice eating area overlooking the deck and manicured backyard. Upstairs you will find 3 bedrooms and an updated 4 piece bathroom. The primary bedroom has room for a full bedroom suite. A serene place for resting after a hard day at work. Need a little extra space for gaming or hanging out on holiday weekends? Then, the finished basement with a comfy, carpeted recreation room will definitely be a hit. In addition, there's a bright, clean laundry/utility room; plus a separate storage area with built in shelving for added convenience. Outside is the real find. Amazing treed, private yard featuring a deck with privacy screens; patio stones; and a large shed. Close to river valley biking trails. Move in ready & affordable. (id:55254)
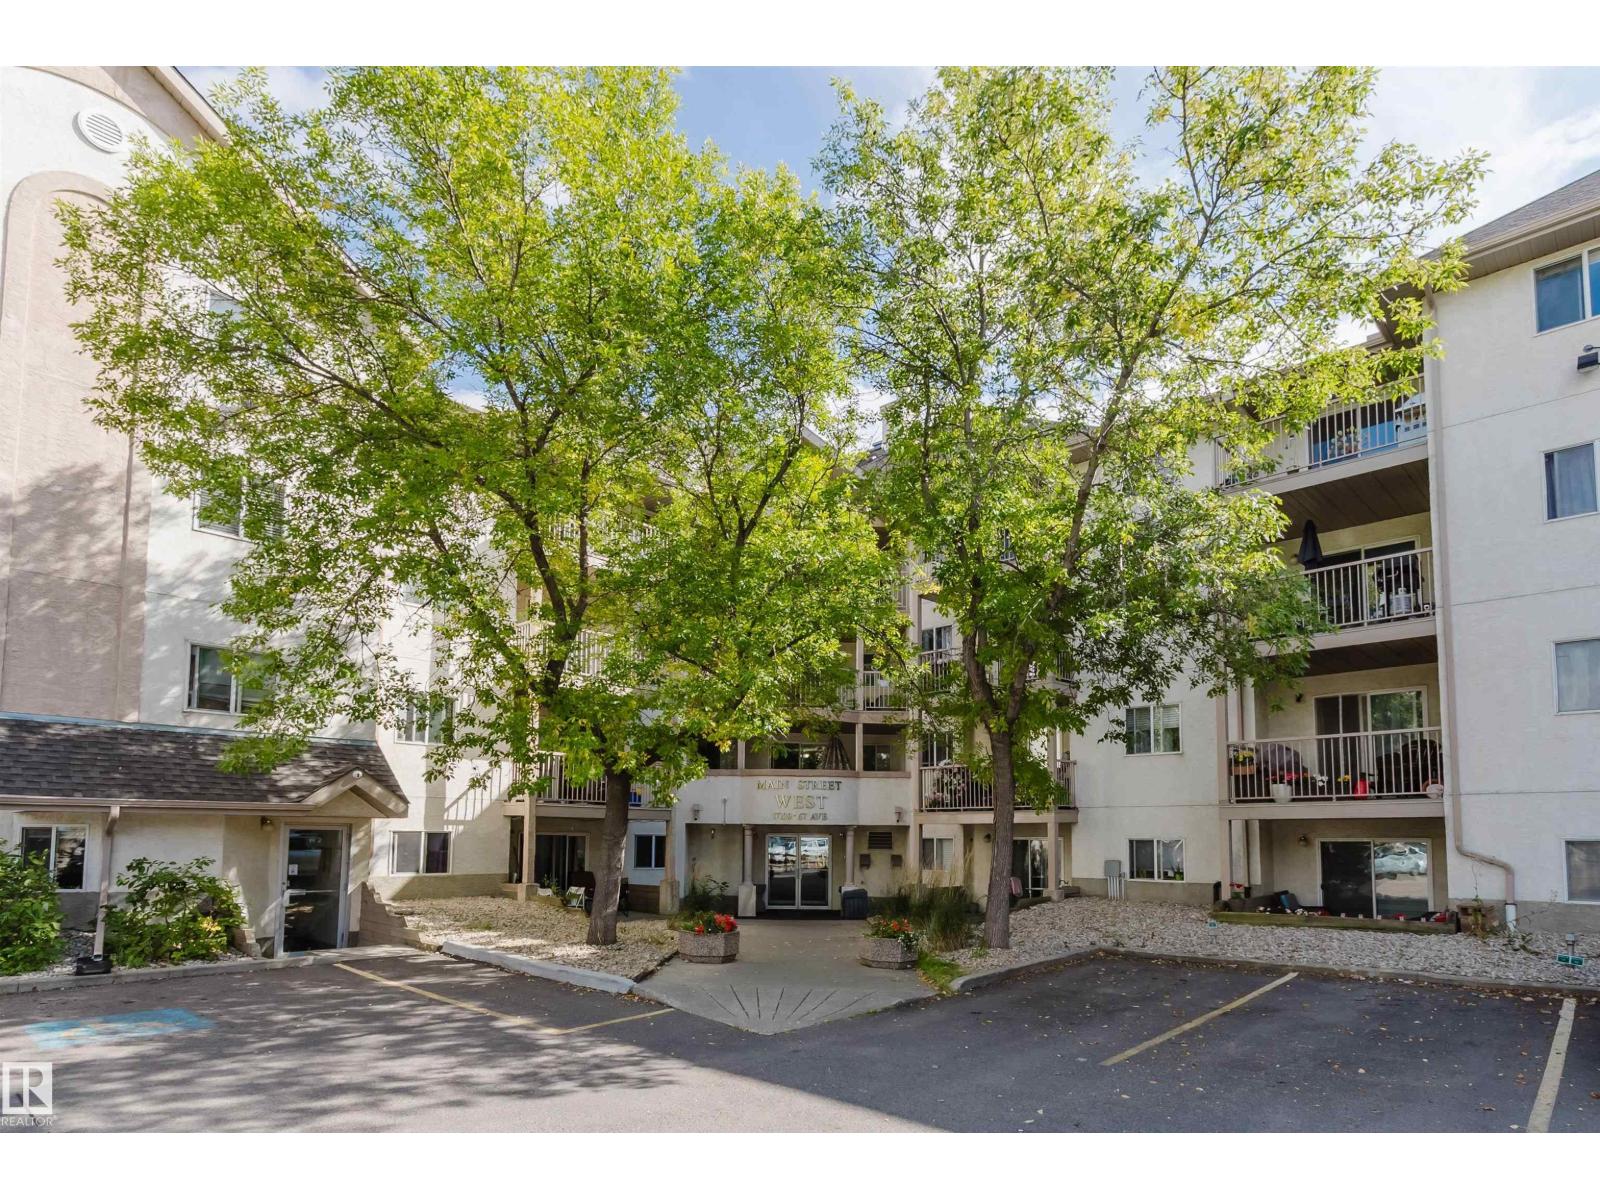
#316 17109 67 Av NW
Edmonton, Alberta
Welcome to this spacious 2 bedroom, 2 bathroom condo offering 805 sq ft of comfortable living space. The functional layout features a bright living and dining area, a well-appointed kitchen with stainless steel appliances, and convenient in-suite laundry with additional storage. The primary bedroom offers a walk-through closet leading to a private 4-piece ensuite, while the second bedroom and full bathroom provide added flexibility. An assigned parking stall is conveniently located just steps from the side entrance. Ideally situated with easy access to the River Valley, West Edmonton Mall, Whitemud Drive, shopping, restaurants, and everyday amenities. A great opportunity for first-time buyers, investors, or anyone looking for convenient condo living in West Edmonton. (id:55254)
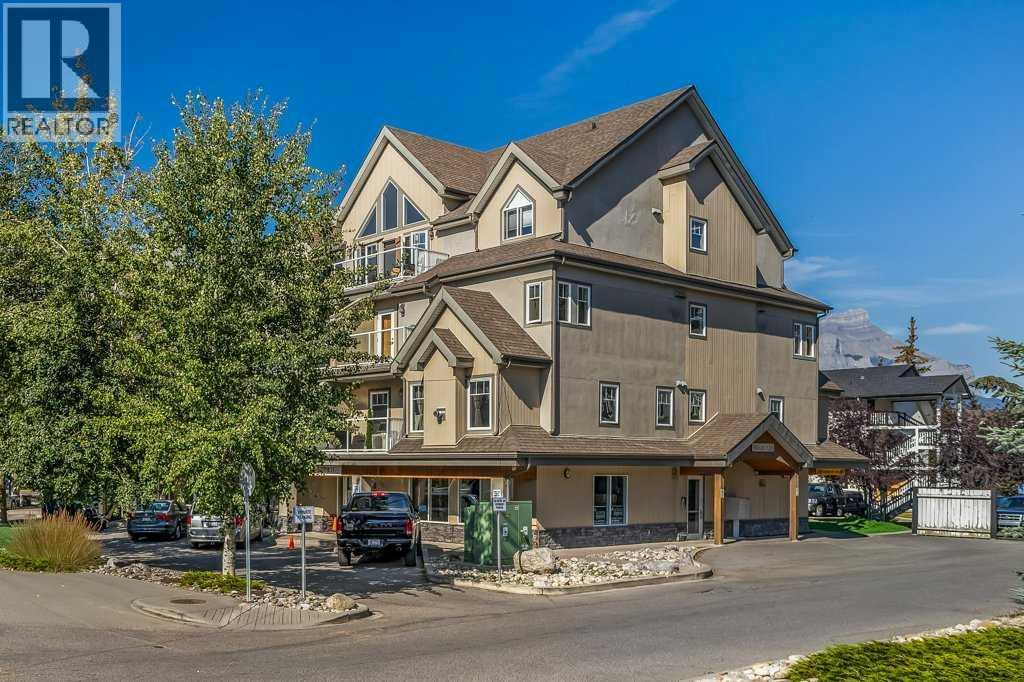
303, 999 Bow Valley Trail Trail
Canmore, Alberta
INVESTOR ALERT — Rare Canmore Tourist Home with Mountain Views!A fantastic opportunity to own a 1-bedroom, 1-bathroom Tourist Home offering the flexibility to generate short-term rental income or be enjoyed as a full-time residence. This bright corner unit features a well-designed floorplan, abundant natural light and beautiful wood floors. A gas fireplace creates a cozy Rocky Mountain atmosphere in winter, while A/C provides comfortable summer living.The unit is offered fully furnished and turnkey, including an in-suite washer and dryer, making it ready for immediate personal use or vacation rental. The property is currently successfully self-managed on Airbnb, providing an established rental model for a new owner.The west-facing balcony offers beautiful views across the Rundle Mountain Range toward Bald Head Eagle Peak. An underground parking stall in the neighboring Grand Rockies is included, and guests are permitted to use the indoor pool and fitness facility there.Parkland Plaza is an intimate complex with only 19 units, featuring elevator access and convenient electronic keypad entry—ideal for easy guest access and remote management. Restaurants are nearby and downtown Canmore is an easy walk away.With Tourist Home zoning, short-term rental flexibility, proven rental use, turnkey furnishings, mountain views and an excellent walkable location, this is a rare opportunity for investors seeking both income potential and a personal Rocky Mountain retreat. The list price is incl. 5% GST which most buyers would be able to defer. Consult with your professional accountant! (id:55254)
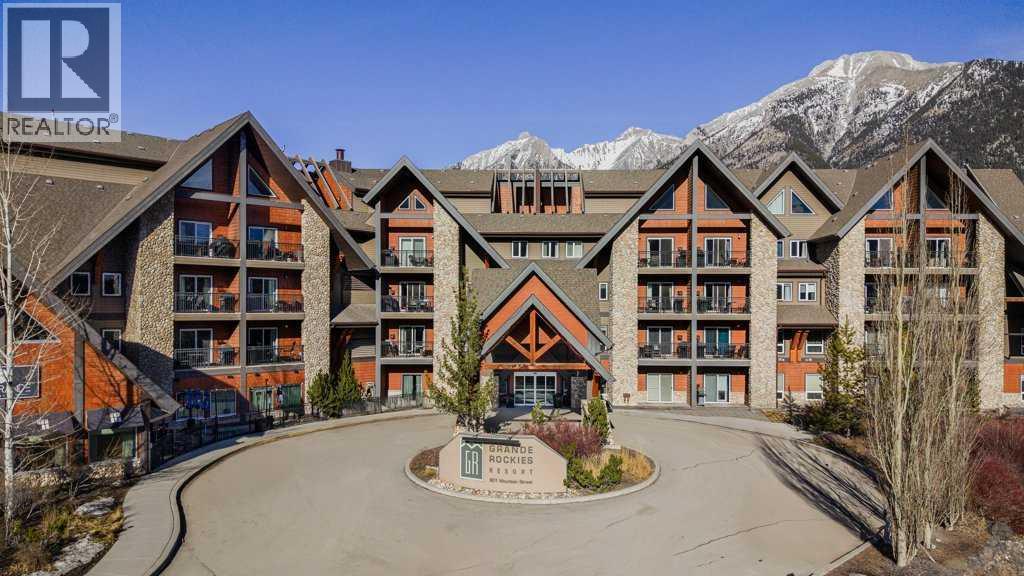
227, 901 Mountain Street
Canmore, Alberta
Turn-Key Hotel Condo Investment at Canmore’s Grande Rockies Resort - Investor-focused and revenue-ready, this attractive 1-bedroom hotel condo at the Grande Rockies Resort in Canmore offers the features today’s short-term rental guests seek. Located on the 2nd floor with mountain views, the suite comfortably accommodates additional guests with a pull-out sofa, helping maximize occupancy and rental income potential. Beautifully presented with attractive vinyl flooring, a cozy fireplace, granite countertops, stainless steel appliances, a fully equipped kitchen, in-suite laundry, dual TVs, a modern bathroom, and convenient in-suite storage for cleaning supplies and owner items. Remote door-code entry supports seamless self-management, while the titled underground parking stall adds further guest appeal. Grande Rockies is a guest favorite featuring a large indoor pool with waterslide, kids’ splash area, hot tub, fitness room, and popular on-site restaurant. Guests love the central location, just a short stroll to downtown Canmore’s shops, restaurants, trails, parks, and Elevation Place, all surrounded by the spectacular beauty of the Canadian Rockies. The list price is incl. 5% GST which GST registered buyers can defer. Please consult your professional accountant! (id:55254)
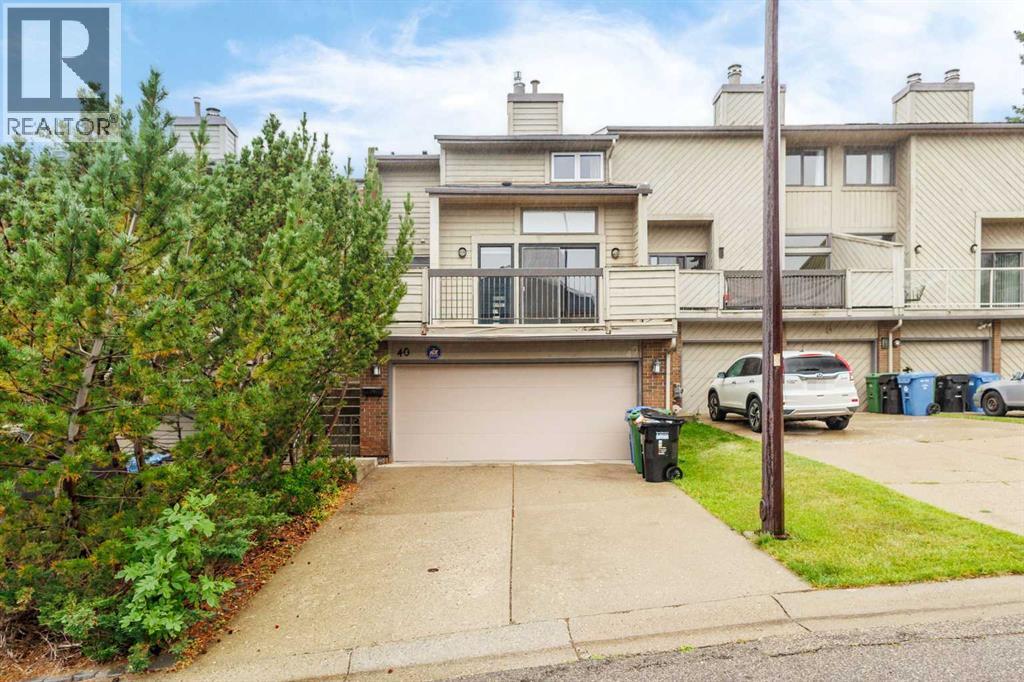
40 Edgemont Estates Road NW
Calgary, Alberta
MOUNTAIN VIEWS, DOWNTOWN VIEWS & INCREDIBLE PRIVACY! Welcome to this beautifully updated 4-level split in the sought-after community of Edgemont. This unique attached home offers 1,509 sq. ft. above grade, a fully finished basement, double attached garage and NO CONDO FEES. The location is truly special, with the backyard facing a peaceful greenspace, beautiful mountain views to the west, and a surprisingly clear view of the downtown skyline from the upper landing and side of the home.Inside, soaring ceilings and large windows fill the living room with natural light and create an impressive sense of space. Numerous renovations and updates have been completed throughout the home, including flooring, paint, fireplace finishing, kitchen cabinetry, countertops, sink, bathrooms and laundry area. The kitchen offers plenty of cabinetry, an island and a spacious dining area, while the additional family/flex space provides plenty of room for everyday living.Upstairs you’ll find two spacious bedrooms, including a large primary retreat with a 5-piece ensuite and bay window positioned to take advantage of the views. The finished lower level adds a third bedroom with its own 3-piece ensuite, making it ideal for guests, teenagers or extended family.Outside is where this home really stands apart. Enjoy the large deck and balcony while overlooking the greenspace and mountains, with no homes directly behind you, creating a remarkably private backyard setting that is difficult to find in the city. A double attached garage, mature neighbourhood and convenient Edgemont location complete the package.Beautifully updated, incredibly private, and offering both mountain and downtown views, this is a truly unique property. (id:55254)
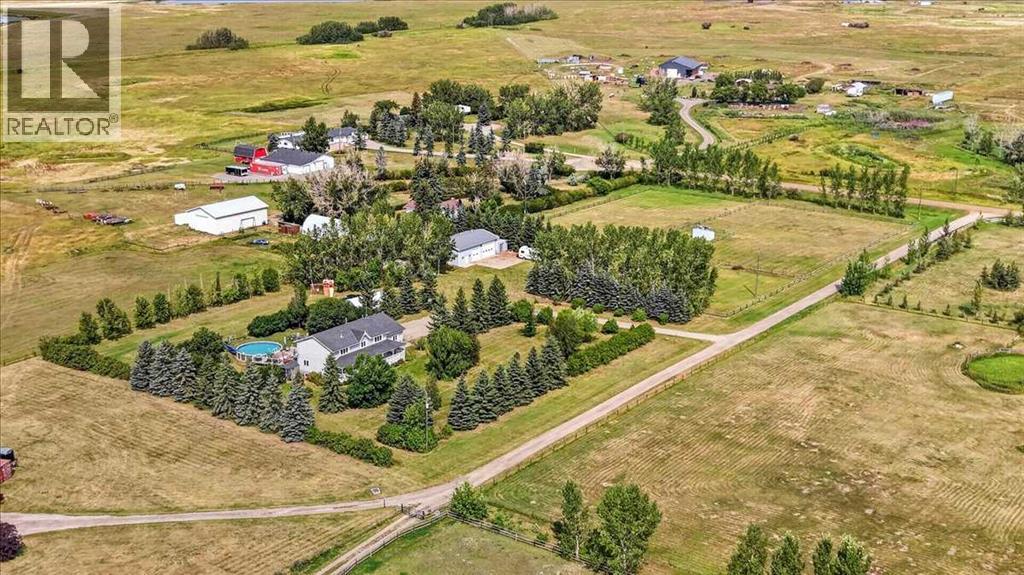
270055 Township Road 234a
Rural Rocky View County, Alberta
** PRIVATE COUNTRY LIVING WITH ROOM FOR EVERYTHING** - Welcome Home to 270055 Twp Rd 234A-Escape to your Own Private Country Retreat just 5 minutes from Langdon. Set on a Beautifully Established 4.85 Acre Parcel, this Exceptional Property offers Space, Privacy and the Freedom of Acreage Living with Convenient Access to Town and Amenities. The Spacious Two-Storey Home offers over 4,100 sq ft of Developed Living Space with a Functional Layout Designed for both Family Living and Entertaining. The Main Floor features a Beautiful Open Kitchen with Abundant Cabinetry and Extensive Counter Space, along with a Walk in Pantry and Coffee Bar, a Bright Dining Area, Family Room and inviting Living Room with Fireplace. Upstairs, the Primary Bedroom is a True Retreat with its Own Fireplace and a Beautifully Appointed 5-piece Ensuite featuring an Oversized Shower and Deep Soaker Tub complete with Mountain Views. Three Additional Bedrooms provide Plenty of Room for Family, Guests, Offices or Hobbies.The Fully Developed Lower Level adds Exceptional Versatility with a Second Kitchen, Open Living Area, Fifth Bedroom, 4-piece Bathroom and Additional Recreation/Hobby Space—ideal for Extended Family, Guests, Teenagers or Entertaining.The Grounds are One of the Property's Greatest Features. Thoughtful Landscaping has created a Private, Mature and Beautifully Established Acreage, with an Impressive Collection of Trees and Shrubs providing Privacy, Shelter and a Park-Like Atmosphere. The Private Swimming Pool is the Perfect Centerpiece for Summer Entertaining, Surrounded by Generous Lawn Space and Mature Landscaping. Cross-Fenced Areas and a Horse Shelter further enhance the Acreage Lifestyle. For those needing Serious Workspace, the 32' × 50' Fully Insulated and Heated Shop delivers Exceptional Year-Round Space for Vehicles, Equipment, Recreational Toys, Projects, Storage or a Home-Based Hobby/Business. Combined with the Triple Attached Heated Garage, there is an Incredible amount of In door Parking, Storage and Workspace. Located just minutes from Langdon, you'll enjoy Convenient Access to Groceries, Restaurants, Schools, Golf, Recreation and Everyday Amenities—then come home to the Peace and Privacy of your Own Private Acreage. This is more than a Home—it’s a Lifestyle. With EASY ACCESS to Glenmore Trail, the Trans-Canada Highway and Highway 22X, Commuting is a Breeze! Space for the Family, Space for the Toys, Space for the Shop, Space for a Pool and Plenty of Room to Enjoy it All. If you've been waiting for an Acreage that truly has it All, this one Checks All The Boxes! (id:55254)
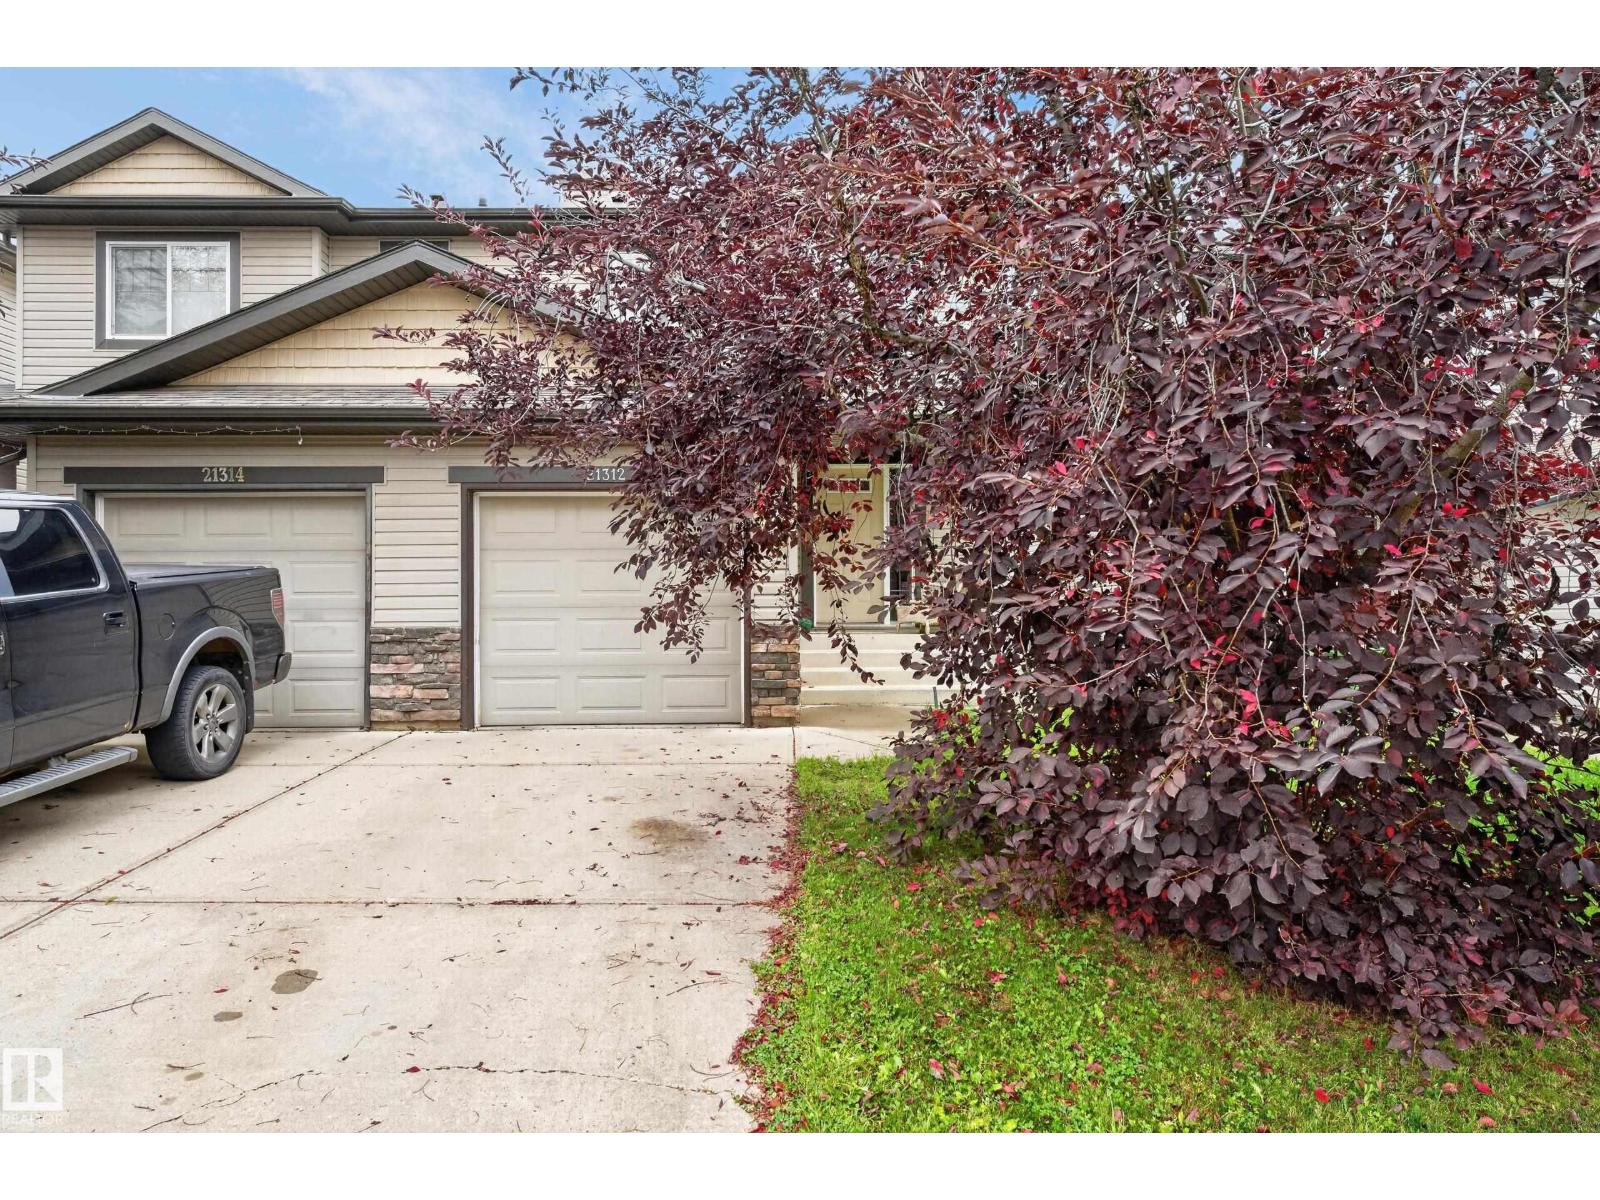
21312 48 Av NW
Edmonton, Alberta
YOUR NEXT CHAPTER STARTS HERE! Welcome to a beautifully laid-out 2-storey half duplex that brings together space, style, and everyday comfort. With over 1,200 sq. ft., this home delivers the kind of floor plan that just works. The main level is bright and inviting, featuring a modern open-concept design with a spacious kitchen, island with extended eating bar, dining area, and a sun-filled living room anchored by a cozy gas fireplace. Upstairs, the generous primary bedroom offers a walk-in closet and private 4-piece ensuite, while two additional bedrooms and another full bathroom give you plenty of room to grow. Step outside to your fully landscaped yard and attached deck—your summer headquarters for BBQs, morning coffee, and entertaining friends. Add in convenient access to Catholic and Public K-9 schools, parks, amenities, and major connecting routes, and you've got a home that delivers serious value. Smart layout. Great location. Zero wasted space. Come see why this one belongs on your list! (id:55254)