Sanket Patel Commercial Realtor
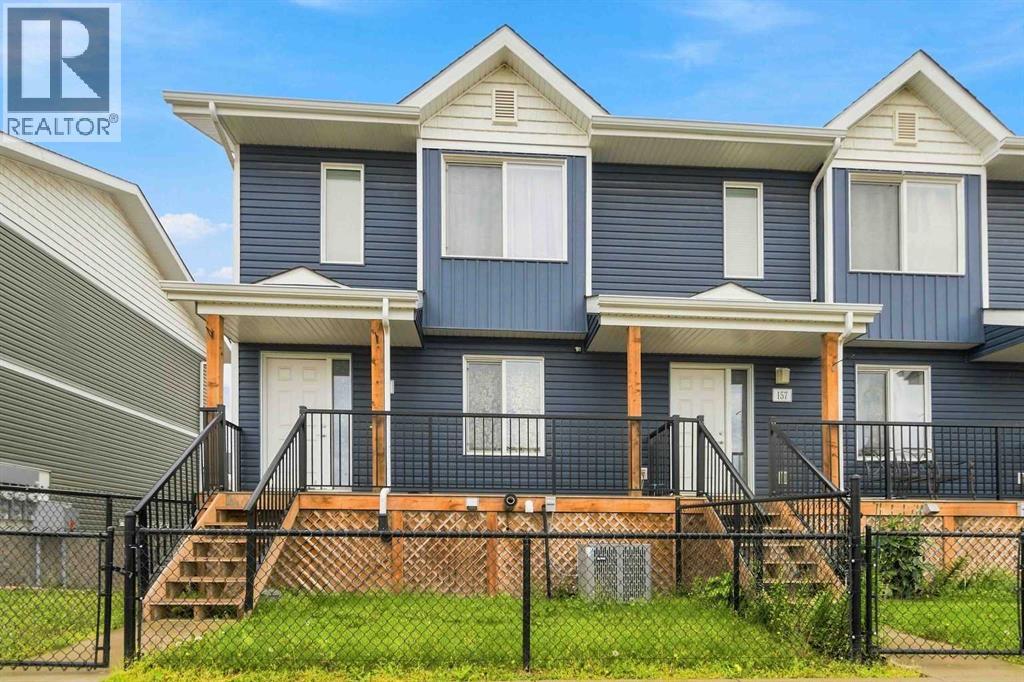
155, 401 Athabasca Avenue
Fort Mcmurray, Alberta
Welcome to #155-401 Athabasca Avenue! A FULLY FURNISHED END UNIT townhome offering three bedrooms, two and a half bathrooms, central air conditioning and an attached double garage. Located in the desirable Ravine Park complex in Abasand, this move-in-ready home provides over 1,200 sq. ft. of functional living space with the added privacy and natural light of an end-unit location.This completely carpet-free home features durable vinyl plank flooring throughout, making it attractive and easy to maintain. The main floor offers a spacious living room, dedicated dining area and bright kitchen with white cabinetry, generous counter space, a large peninsula and stainless steel appliances. Large windows create a comfortable and welcoming atmosphere, while a convenient two-piece bathroom and excellent closet space complete this level.Upstairs, the primary bedroom includes a private three-piece ensuite. Two additional bedrooms and a four-piece main bathroom provide plenty of space for children, guests or a home office.The lower level offers direct access to the attached double garage, along with a mudroom, laundry area, utility room and additional storage. Outside, enjoy a fenced front yard, deck space and additional driveway parking. Central air conditioning keeps the home comfortable during the warmer months, while the included furnishings make moving in or setting up an investment property simple and convenient.Residents of Ravine Park enjoy access to a fitness centre, event room and playground. With schools, parks, trails and everyday amenities nearby, this fully furnished, carpet-free end unit offers an excellent combination of space, comfort and value. Please note that select listing photos have been digitally enhanced using object removal for presentation purposes. Schedule your private tour today. (id:55254)
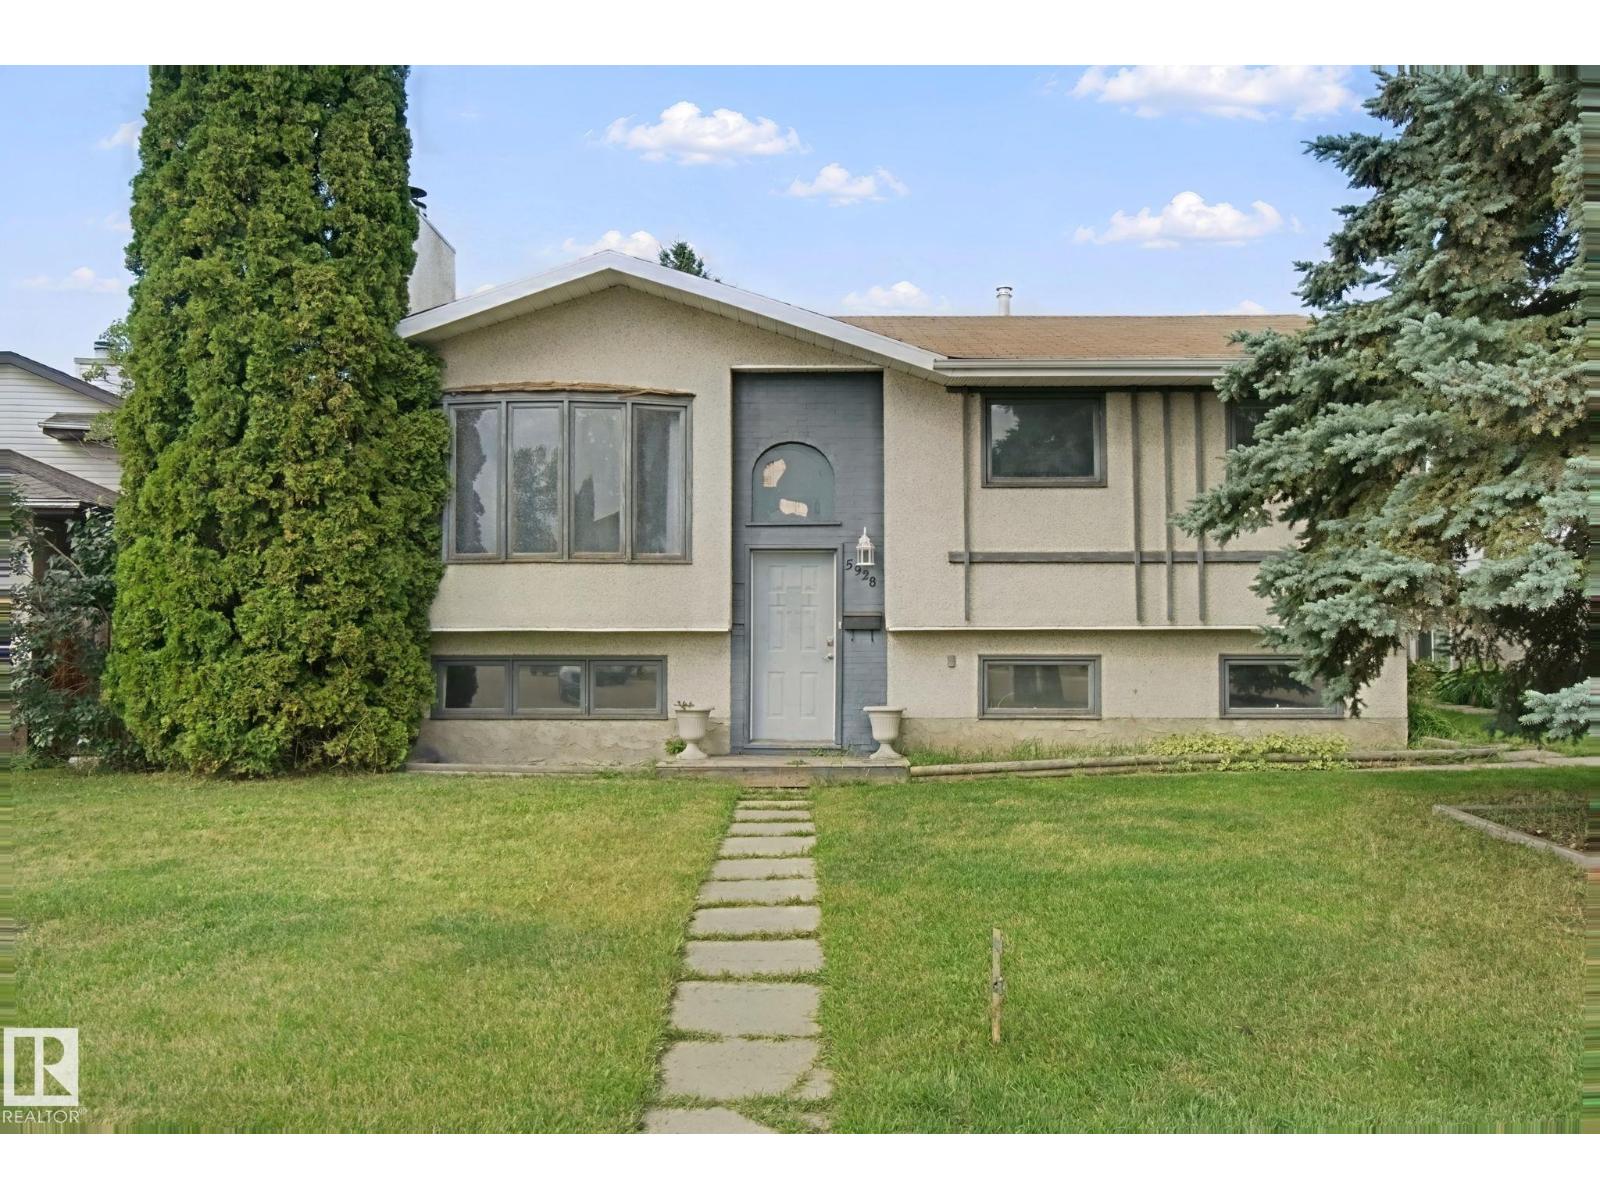
5928 11 Av NW NW
Edmonton, Alberta
Excellent opportunity to get into the sought-after Sakaw neighborhood. This 1,100+ sq ft bi-level is ready for your vision, with great bones and room to add real value. Main floor offers a large living and dining room with fireplace, 3 good sized bedrooms including a primary with ensuite, and main floor laundry. The bright basement has its own separate entrance, a second kitchen area, newer flooring, additional laundry, and a bedroom with bathroom rough-in already in place. Fully fenced backyard with detached garage. Bring your ideas and make this one your own. (id:55254)
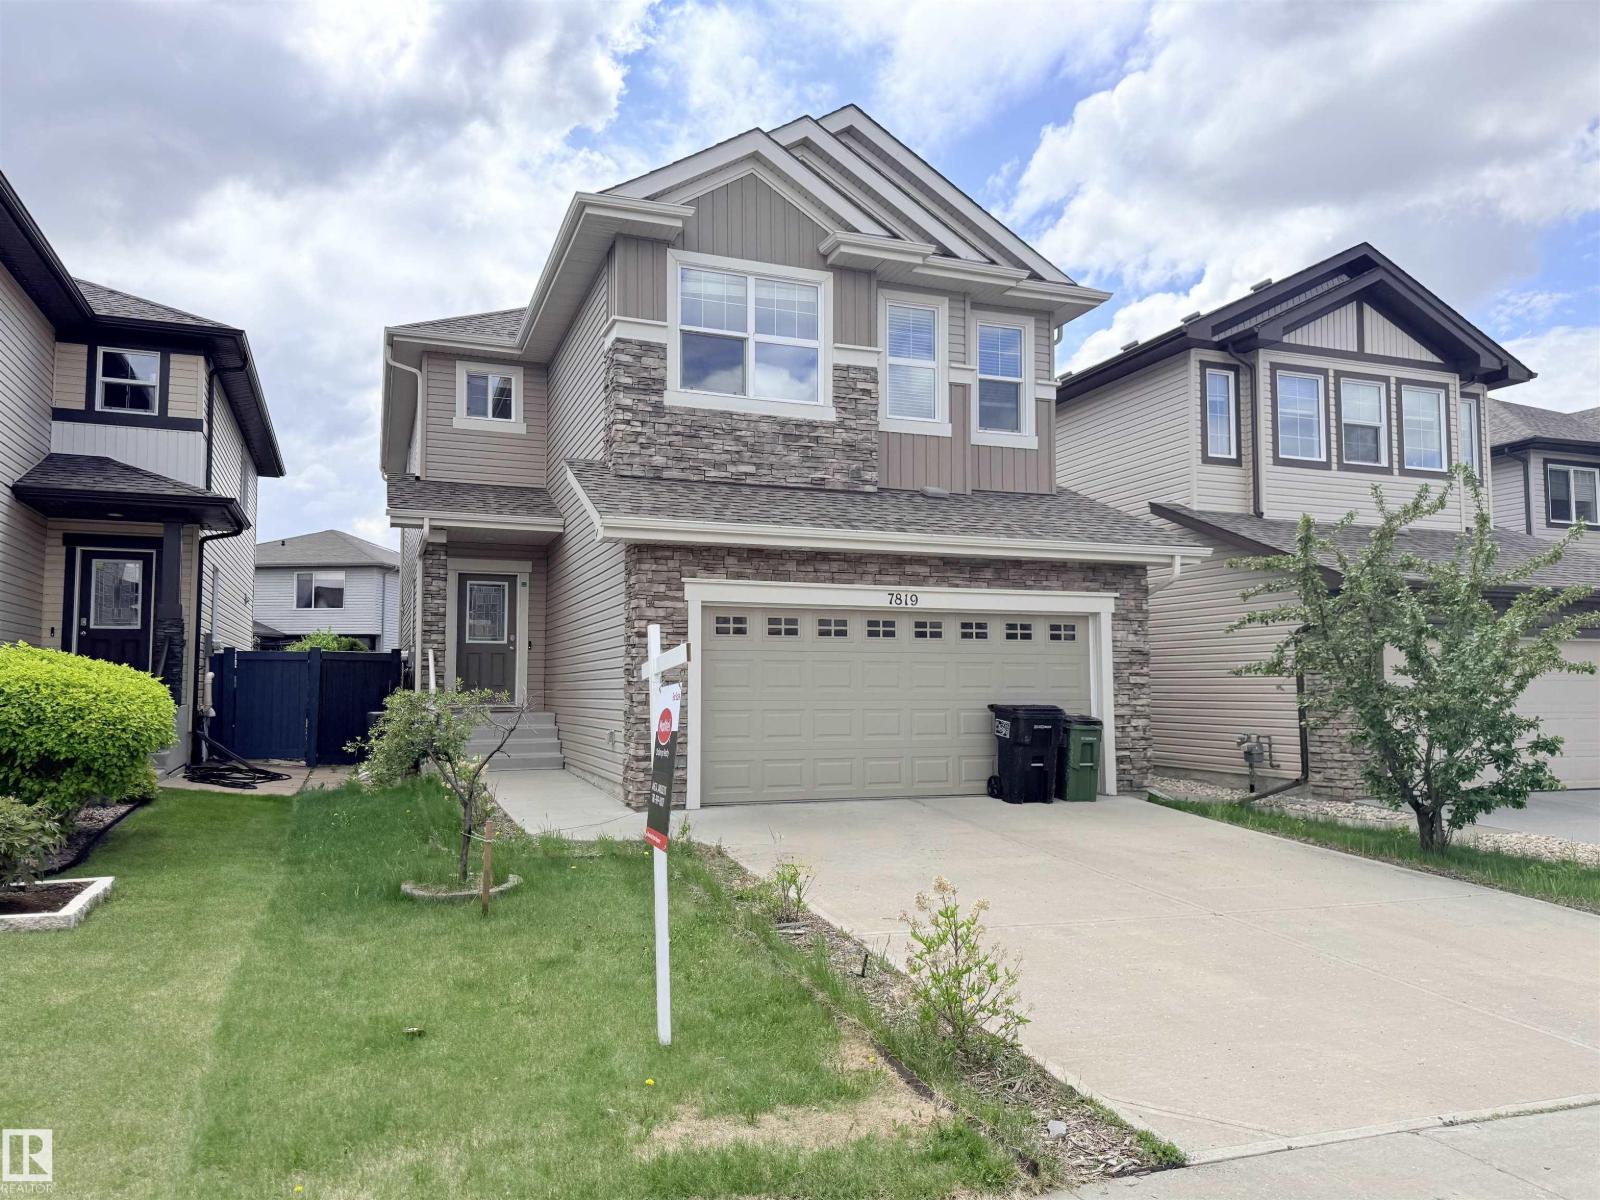
7819 173 Av NW
Edmonton, Alberta
Welcome to this beautifully upgraded 2-storey home in Schonsee featuring 4+1 bedrooms, 3.5 bathrooms, over 2,287 sq ft of living space, plus a fully finished basement. This sought-after Bedrock Kennedy C model offers an open-concept floor plan with 9’ ceilings, hardwood flooring, pot lights,and a spacious living room with fireplace. The chef-inspired kitchen showcases espresso maple cabinetry, granite countertops, tile backsplash, stainless steel appliances, and a large granite island. The main floor bedroom is ideal for guests or multigenerational living. Upstairs features a large bonus room w/ vaulted ceiling, luxurious primary suite with a spa-like 5-piece ensuite and walk-in closet, 2 additional large bedrooms, full bath, and upper laundry. The finished basement (2020) includes a large family room, 4th bedroom & full bathroom. Relax in the sunny south-facing backyard featuring a stunning two-tiered deck. The home is ideally located near schools, parks, shopping, amenities, and Henday access. (id:55254)
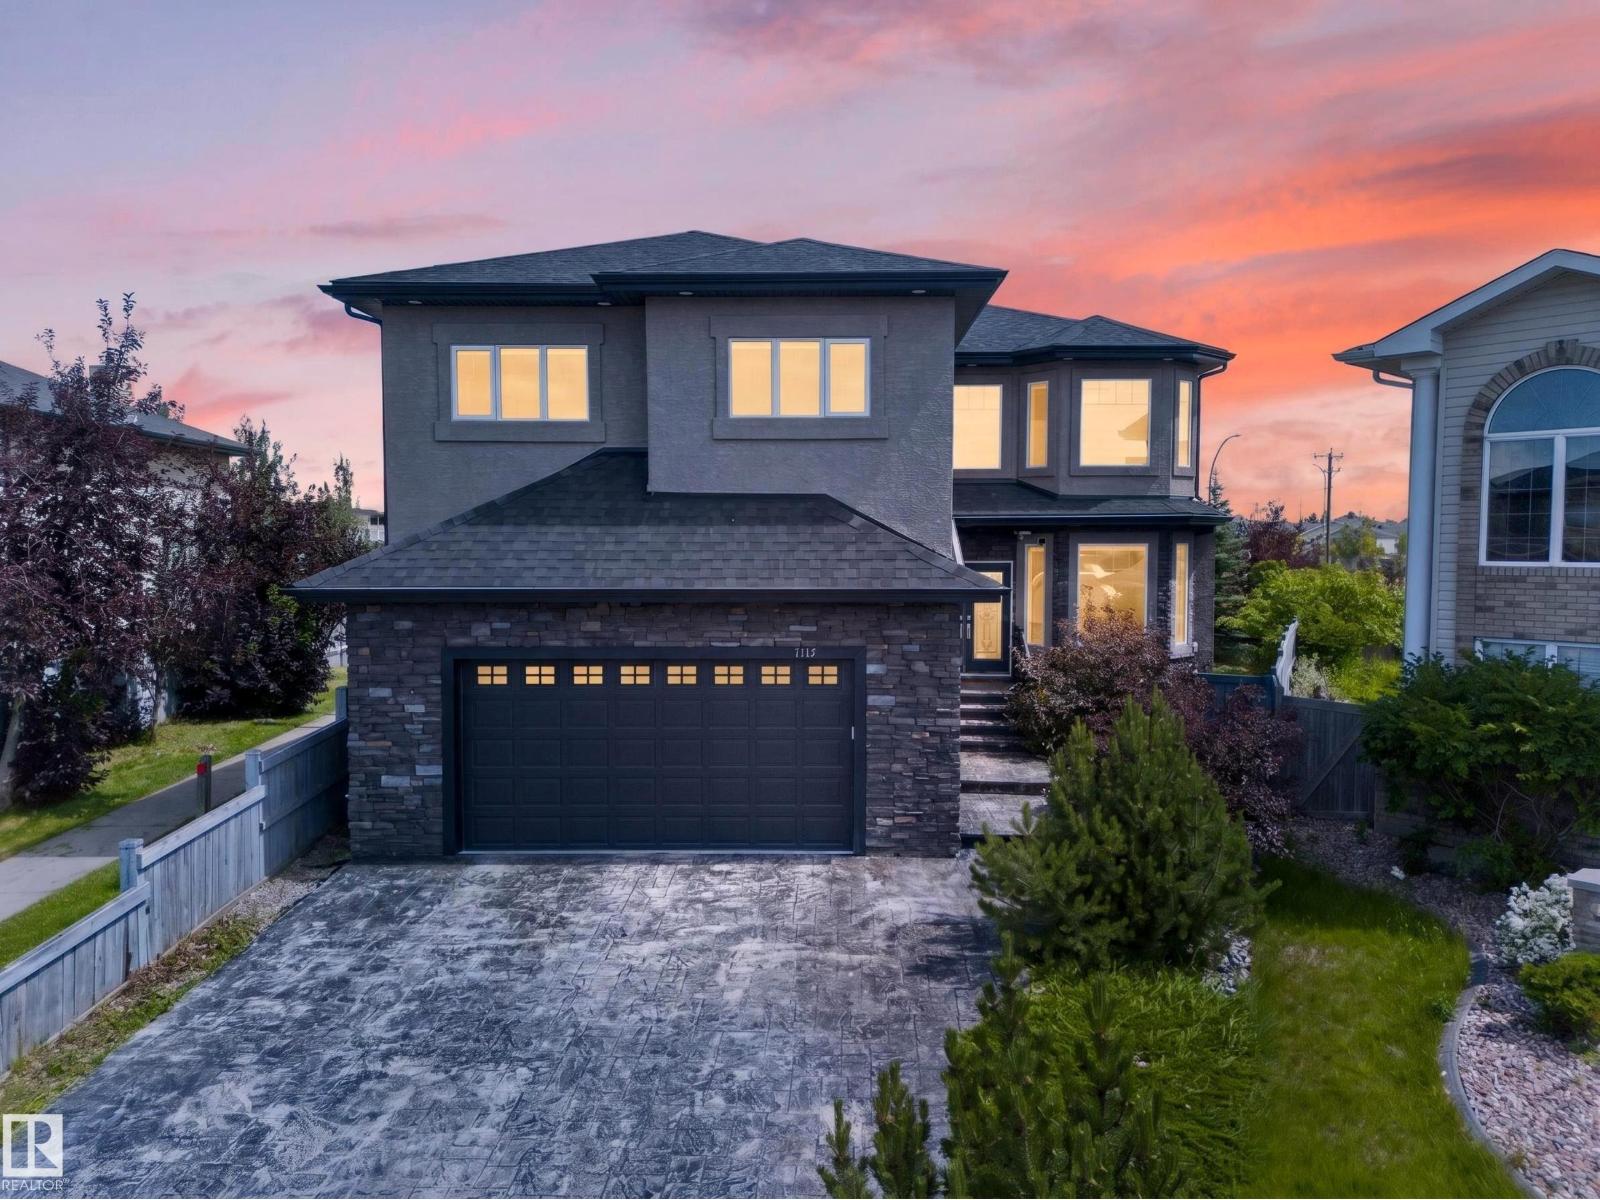
7103 168 Av NW
Edmonton, Alberta
*FORMER SHOWHOME* Welcome to excellence in the heart of Schonsee! Upon Entry you are Greeted with a Phenomenal sense of Luxury, Style & Total class. Walking down, Enjoy Multiple areas in the formal dining & living room with Soaring High Ceilings, Consisting of abundant windows, Gas fire-place with Stone backdrop & Hardwood. Heading towards the Stunning chefs kitchen, You have Genuine Granite countertops, Built in SS appliances & ceramic flooring. The main floor also includes a Bed & bath & its own laundry. Upstairs, Enjoy the maple railings & custom spindles, The East-facing Primary bedroom is MASSIVE with French doors, 5PC with a Jacuzzi, DBL sink & more. Additionally there is 3 more Spacious bedrooms, A walk-in laundry with a sink & Bath. The Garage, BSMT, Main floor & Master bathroom all Have IN-FLOOR HEAT. BSMT consists of ample space for Entertainment, Another gas fireplace, 2 Bedrooms, 1 Bath & Wet bar! Corner lot, Stucco exterior, Composite decking, Private setting w/ birch trees. DONT MISS OUT!! (id:55254)
38 Sunrise Way
Priddis Greens, Alberta
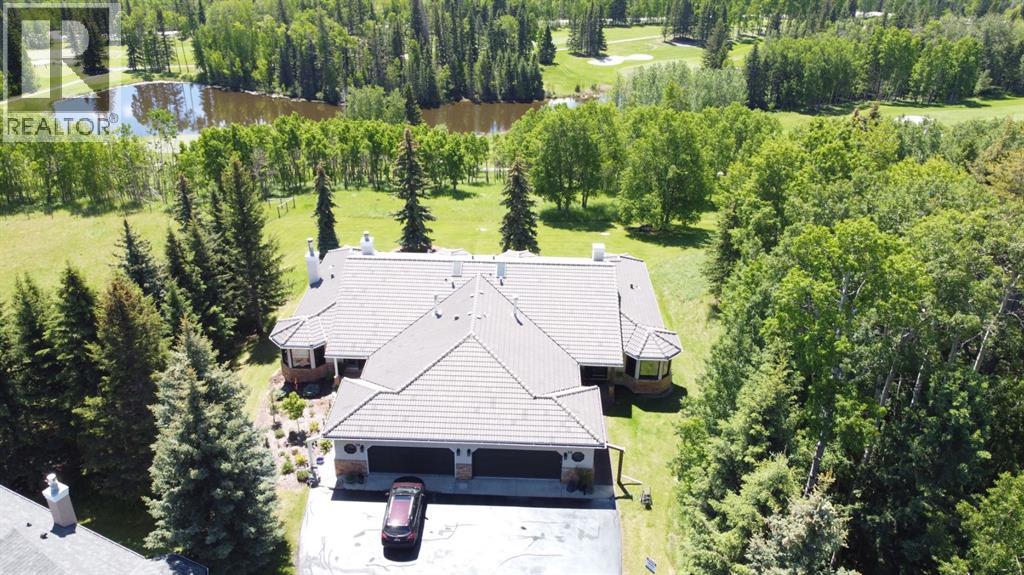
Experience year round living in Priddis Greens with this fully renovated Augusta-model villa bungalow, offering 1800+ sq ft on the main level and over 3200 sq ft of refined living space. Golf in the summer and cross country ski in the winter. Perfectly perched to capture stunning mountain, valley, and golf-course views — the kind that simply must be experienced in person, this home delivers luxury at every turn. The gourmet kitchen showcases two-tone cabinetry, granite counters, premium stainless appliances, a 5-burner gas stove, and designer penny-tile backsplash. The spa-inspired primary retreat features heated floors, an oversized multi-spray shower, dual sinks, and a skylight. Vaulted and flat ceilings, wide-plank flooring, custom walnut built-ins, and an impressive, curved staircase define the main level. The bright walkout basement offers wall-to-wall windows, expansive entertainment zones around a 3-sided fireplace, games area, full bath, and a large bedroom. Upgrades include LUX triple-pane windows, two new furnaces, central A/C, enhanced soundproofing, and an oversized double garage with 220v and abundant storage. Hot-tub ready. Set within a well-managed condo community with a strong reserve fund, this villa delivers unmatched tranquility and year-round lifestyle — cross-country skiing at your door and golf just steps away. (id:55254)
315 Cranford Walk SE
Calgary, Alberta
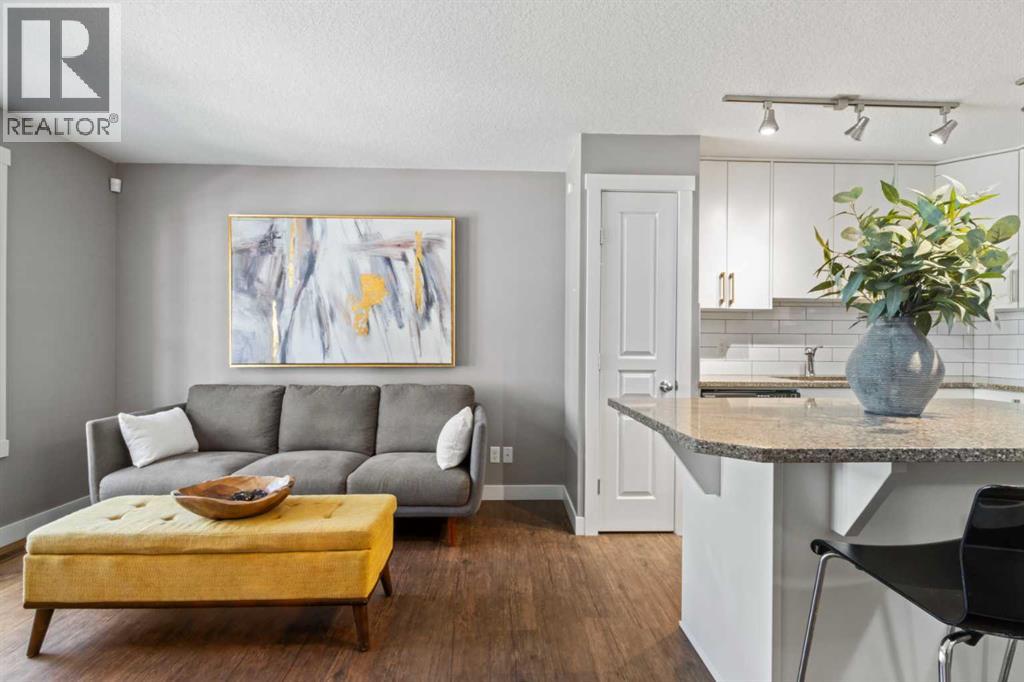
Welcome to this beautifully maintained 2-bedroom, 1-bathroom townhome offering 827 sq ft of thoughtfully designed living space in the family-friendly community of Cranston. Perfect for first-time buyers, down-sizers, or savvy investors, this quiet unit combines low-maintenance living with everyday convenience.Step outside to tasteful curb appeal featuring durable Hardie board exterior, irrigation and a private front-facing patio complete with a BBQ gas line — ideal for summer evenings. Nearby green space adds to the peaceful feel of this well-kept community.Inside, you're welcomed by a bright and spacious living area that flows into a modern white kitchen, finished with stone countertops that carry through into the bathroom — also equipped with full-size laundry for everyday ease. Two comfortable bedrooms round out the main living space, kept cool and comfortable year-round with central A/C.Downstairs, the partially developed basement offers some extra storage space, while the attached double tandem garage provides secure parking — a rare find at this price point.Location doesn't get more convenient than this: walking distance to schools, shopping, and restaurants, minutes to South Health Campus and the Seton YMCA with all of its amenities, and quick access to major roadways for an easy commute in and out of the city.Whether you're starting out, scaling down, or looking for a smart addition to your portfolio, this Cranston gem checks all the boxes. Book your showing today! (id:55254)
836 69 Avenue SW
Calgary, Alberta
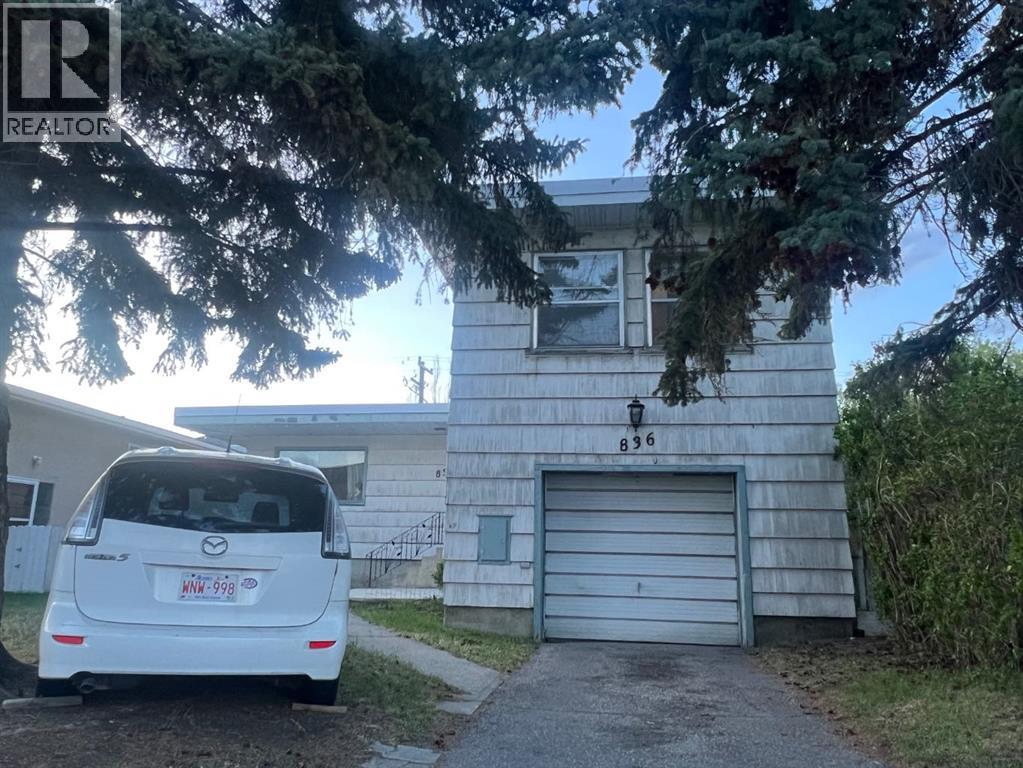
An exceptional site-value offering in a high-demand, transitioning corridor. Located at 836 - 69 Avenue SW, this mid-block lot features a southerly exposure directly facing a local elementary school and sits comfortably outside the 2013 Calgary flood fringe zone.Surrounded by a thriving mix of newer townhomes, luxury infills, and side-by-side duplexes, the best use of this site points directly toward future re-development. In the meantime, the existing bungalow-plus-loft home offers a functional 3-bedroom, 1-bathroom above-grade layout with a modestly developed basement family room, offering steady rental utility or a comfortable space while you finalize your blueprints. Capitalize on the steady neighborhood demand and secure your next project today! (id:55254)
10637 128 St NW
Edmonton, Alberta
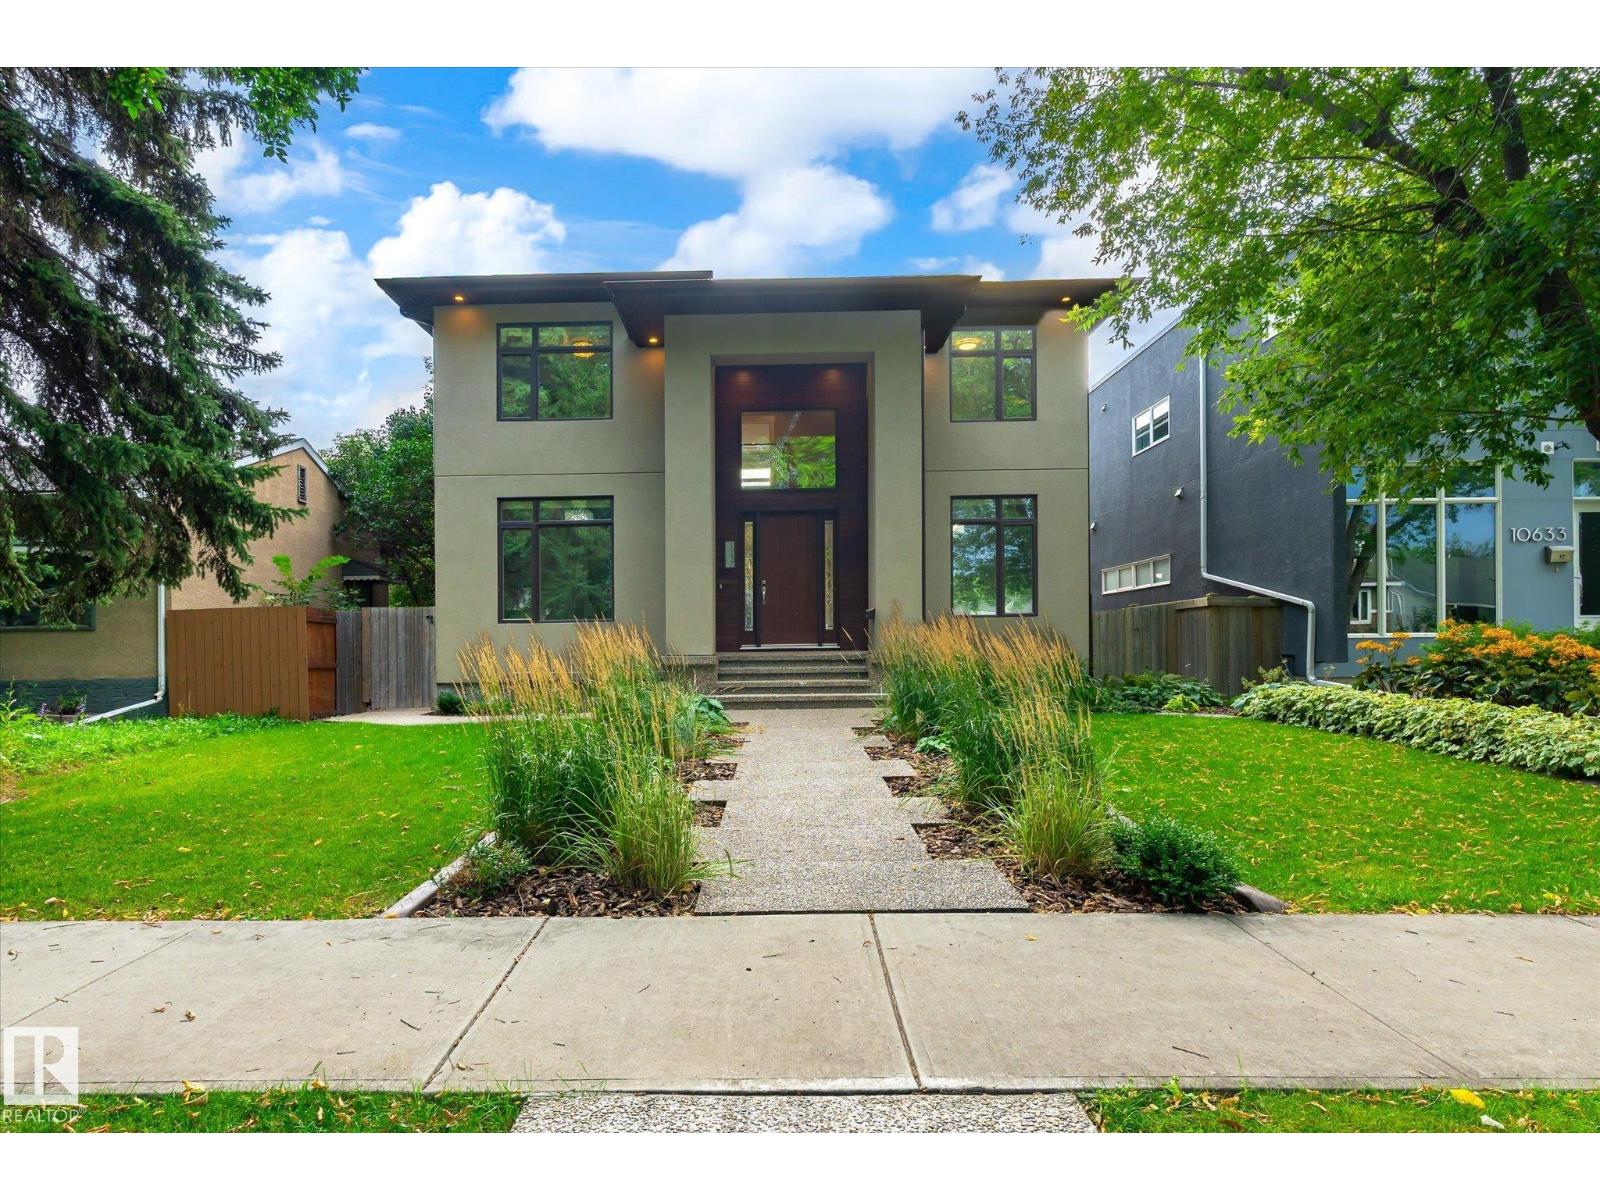
Custom built home in Westmount will impress the most discriminative homebuyer. 10 ft ceilings highlight the spacious main floor featuring both a bedroom & den with a full bathroom. The chef’s dream kitchen has custom cherry cabinetry, granite counters and high end stainless appliances including a wall oven and induction counter stove. with a pantry/mudroom combination. The upper level features a full laundry room, bathroom, 3 bedrooms including a massive master with spa ensuite including a massive custom shower, luxurious soaker tub & heated floor. The basement is completely finished with 5th bedroom & full bathroom featuring 9’ ceilings, large windows & infloor heat. Top it off with an elegant custom wet bar with granite. Multi-room sound, triple pane windows, acrylic stucco finish & exposed aggregate sidewalks. The massive double lot is landscaped & fenced. TRIPLE garage is fully finished. Fully Air Conditioned and wired for a Hot Tub. (id:55254)
319c, 1818 Mountain Avenue
Canmore, Alberta
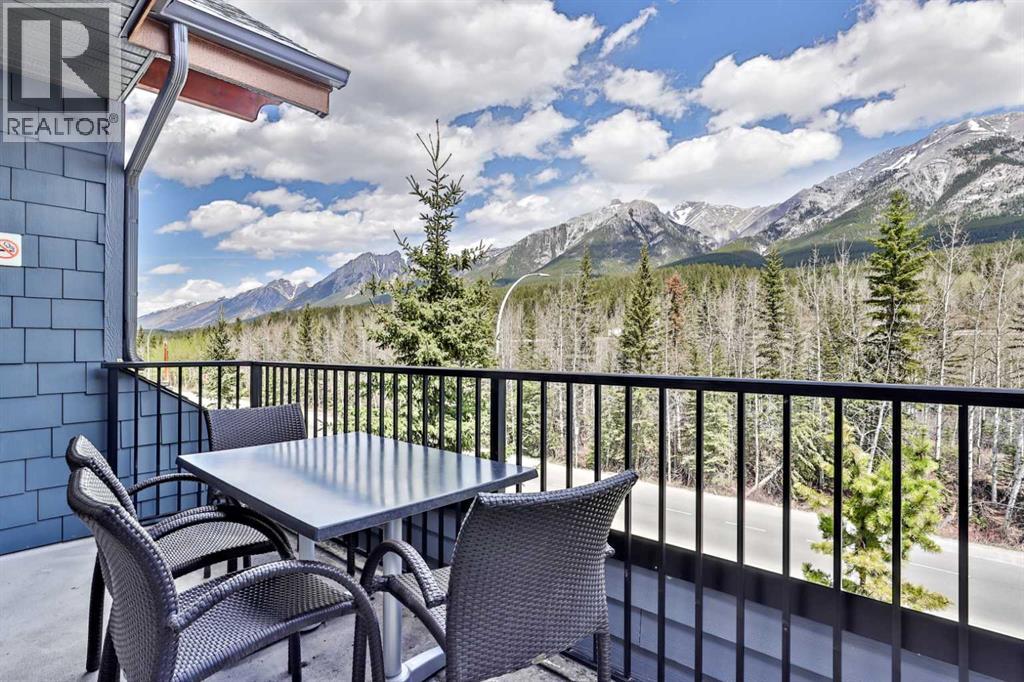
What an amazing unobstructed view from this top floor-penthouse style unit. Enjoy 12 weeks of ownership in the picturesque Mountain town of Canmore. Spend 1 full week every month of the year in the mountain paradise, and if you cannot make it for any of your allotted weeks, you can put your unit in the rental pool and collect the revenue from that week. Silver Creek lodge comes with the amenities of 2 outdoor hot-tubs, a sauna, gym, private spa, restaurant, and underground secure parking, and is only a short walk to main street and many trails. With 2 Bedrooms, both with ensuite bathrooms, this unit sleeps 6 comfortably, utilizing the pull out couch, and both bedrooms have incredible mountain views! A fully loaded kitchen will allow you to enjoy cooking, so you don't need to eat every meal out. The living area is complete with a cozy gas fireplace, so you can enjoy the warmth of the fire, in front of the views, after a fulfilling day on the slopes. Enjoy this private, top-floor balcony, that overlooks the forest and onto the Fairholme Mountain Range. Subject to GST (id:55254)
921 Chinook Winds Meadow SW
Airdrie, Alberta
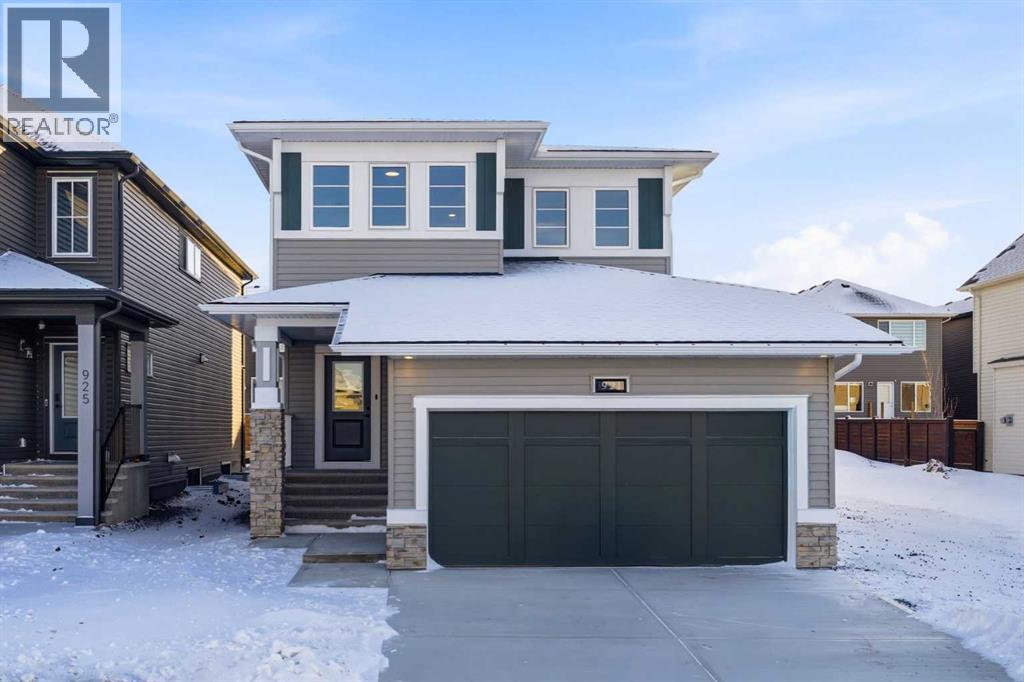
Welcome to this beautifully crafted, newly built McKee home located in the sought-after community of Chinook Gate. Designed with both elegance and functionality in mind, this home features an open-concept floor plan that creates a seamless flow between living spaces, perfect for everyday living and entertaining alike.The main floor offers a rare and highly desirable bedroom paired with a full bathroom, ideal for guests, extended family, or a private home office. A spacious kitchen anchors the heart of the home, showcasing stylish upgrades, ample cabinetry, and generous counter space that will impress any home chef. The inviting living area is highlighted by a contemporary fireplace, while 9-foot ceilings on the main floor enhance the sense of space and natural light throughout.Upstairs, you’ll find three generously sized bedrooms, including a luxurious primary retreat complete with a well-appointed ensuite bathroom. A large bonus room provides flexible living space and is bathed in natural light from expansive windows, making it the perfect area for relaxation, media, or family gatherings.Additional features include an optimal south-facing backyard, ideal for enjoying sunlight throughout the day, and a convenient side entrance offering added versatility and future potential. Located in a vibrant, family-friendly community, this exceptional McKee home combines thoughtful design, quality craftsmanship, and modern comfort in one outstanding package. (id:55254)
#43 10 Salisbury Wy
Sherwood Park, Alberta
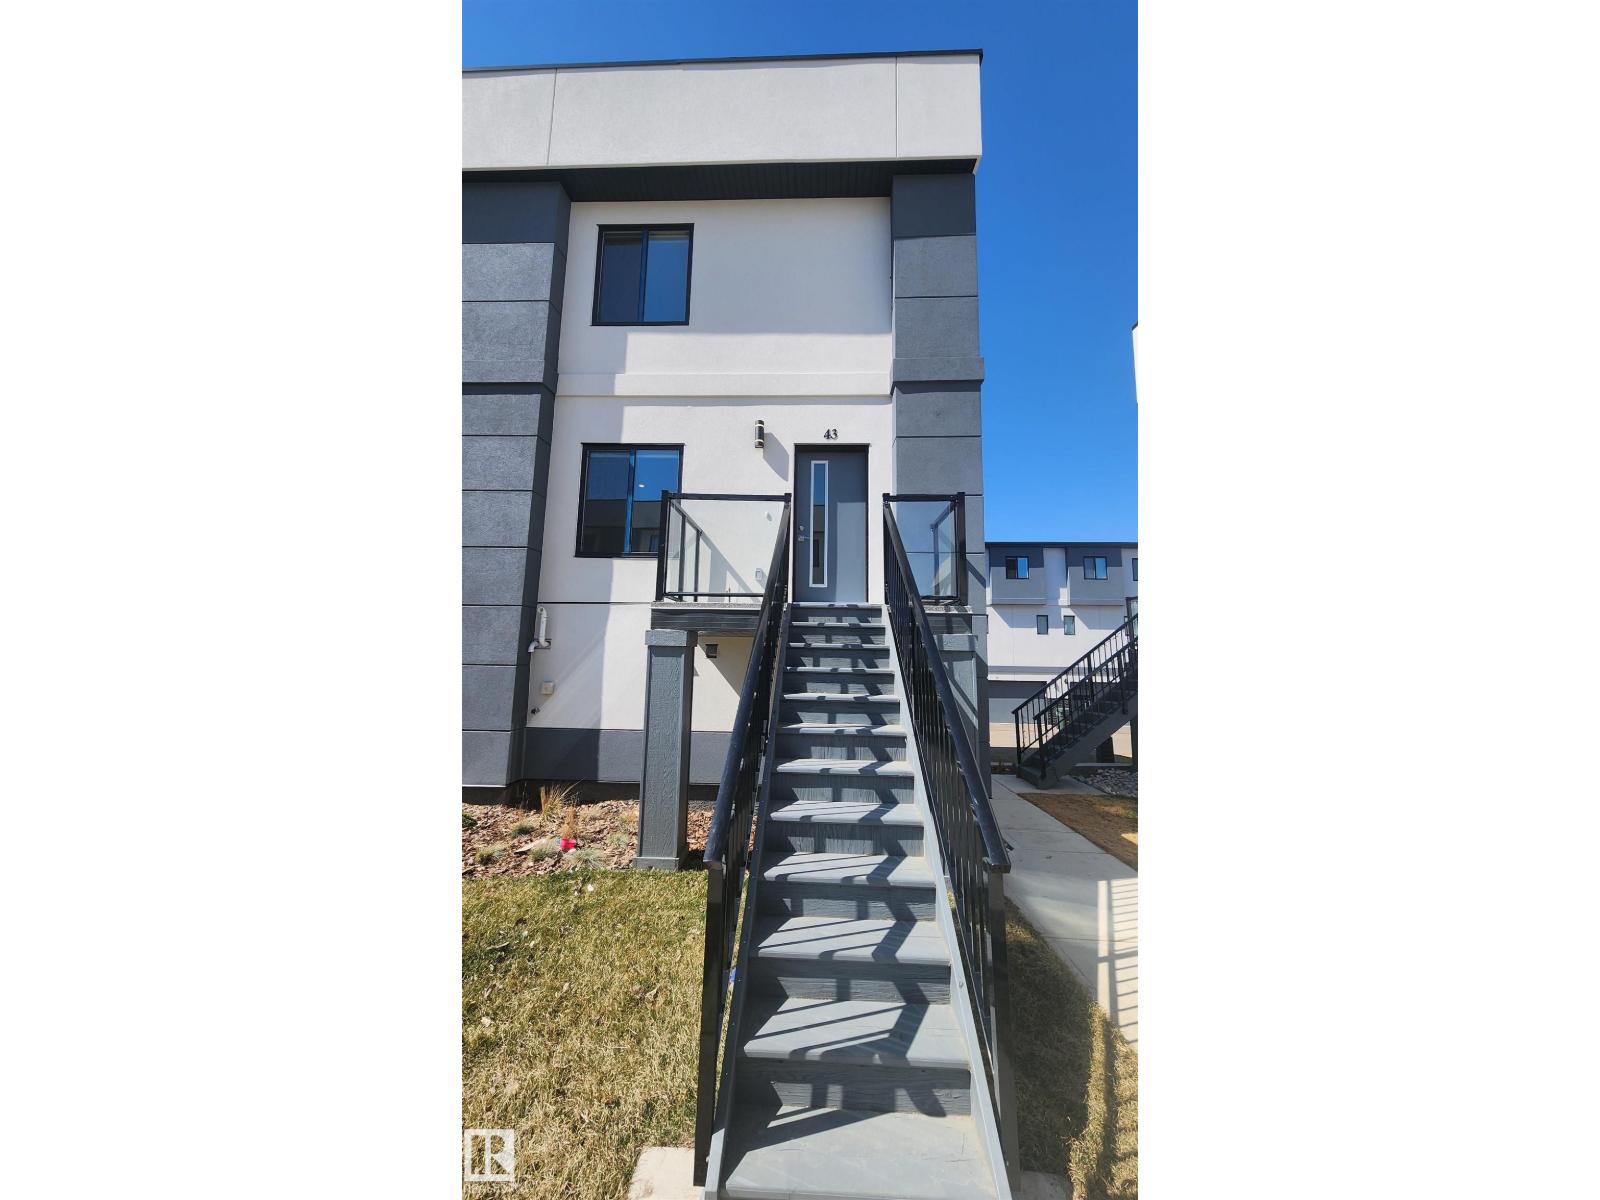
Welcome to your luxury Bareland townhome in Salisbury Way! This stunning acrylic stucco townhome combines modern design with functional living. Featuring 9’ ceilings, exotic quartz countertops, sleek modern cabinetry, a stylish fireplace, and a built-in bar, every detail has been thoughtfully curated to elevate your lifestyle. The home is fully finished and offers, Open-concept main floor living space, 3 spacious bedrooms & 2.5 bathrooms, Double attached garage, Private patio & completed landscaping. With premium finishes and innovative design, this residence reflects the perfect balance of comfort and sophistication. Welcome home to Salisbury Way – where luxury meets lifestyle. (id:55254)
78 Seven Persons Crescent SW
Medicine Hat, Alberta
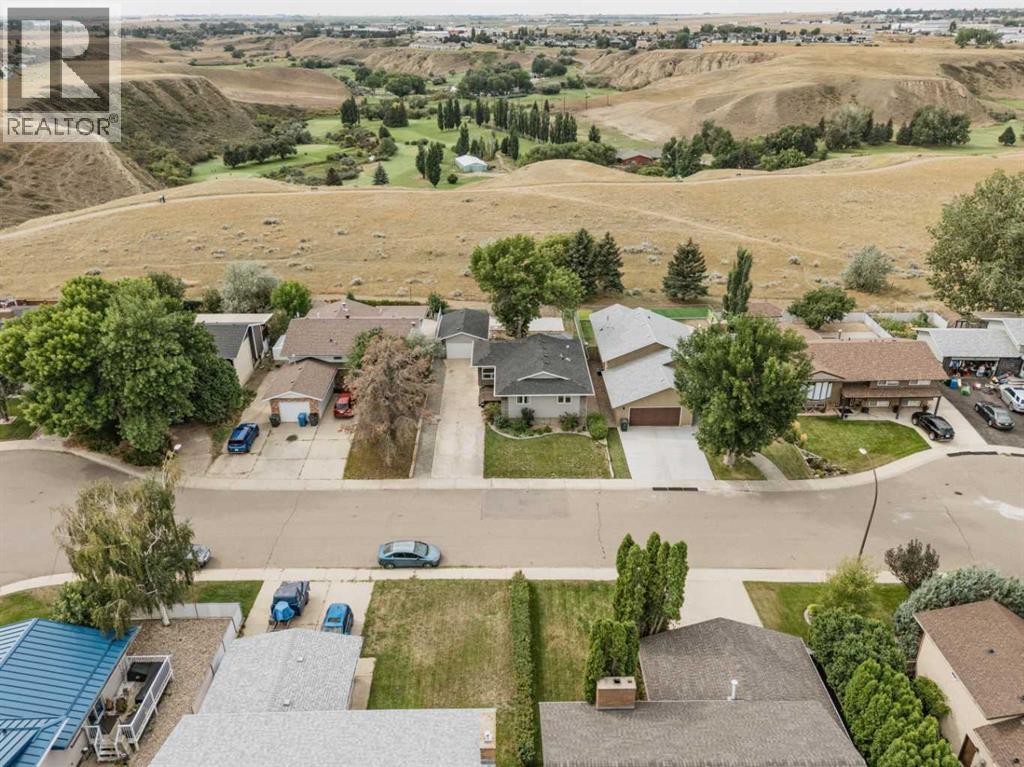
Welcome to this beautifully maintained, energy-efficient custom-built bungalow, ideally situated above the par-3 golf course, facing WEST with stunning, unobstructed coulee views. Homes with a west coulee view like this rarely come up. Pride of ownership is evident throughout, with extensive exterior updates completed a few years ago, including a landscaped front yard, front steps and railing, fresh exterior paint, new gutters with leaf guards, and updated roof.Inside, the bright and functional main floor offers an inviting open-concept layout. The entry and living room have 9’ ceilings and the kitchen and dining area flow seamlessly into the spacious living room. The Kitchen has a large island and an excellent coffee counter area with plenty of extra cabinet space. Down the hall are THREE generously sized bedrooms and a full four-piece bathroom. The primary suite is privately positioned at the end of the hall and features an ENSUITE and a deep closet with a built-in organizer.The fully developed lower level provides plenty of additional living space with a spacious bedroom, office, large den, generous laundry room, cold storage, and ample additional storage throughout. A sizable recreation room offers the perfect setting for movie nights, games, or entertaining.Additional updates include UPDATED WINDOWS throughout, Hot Water heater in 2021, enhancing both energy efficiency and the home's overall appeal. Outside, the landscaped backyard with UG Sprinklers, is designed to take advantage of the incredible setting, with plenty of lawn, a spacious deck with gazebo and lighting, and beautiful unobstructed coulee views. A single detached garage completes the property. The Long and Wide Driveway gives room for RV PARKING. With its impressive list of recent improvements, functional layout, quiet street, beautiful setting, and exceptional views, this well-cared-for bungalow offers tremendous value. Move in and enjoy! (id:55254)