Sanket Patel Commercial Realtor

11431 51 Av NW Edmonton, Alberta T6H 0L8
11431 51 Av NW, Edmonton, Alberta T6H 0L8 (30239343), Calgary — Homes for Sale

$499,800
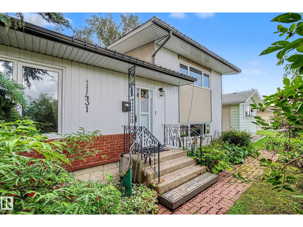
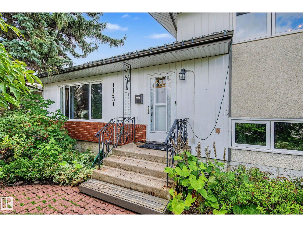
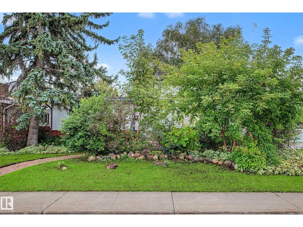
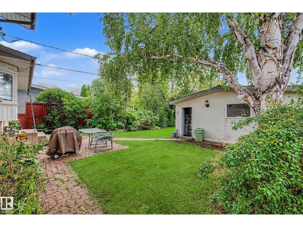
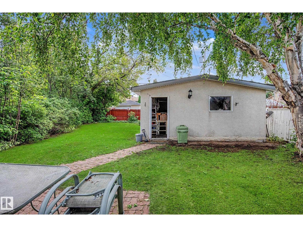
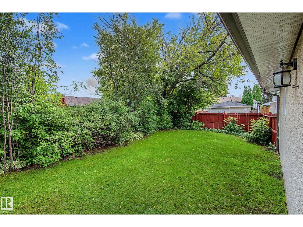
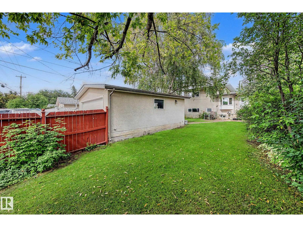
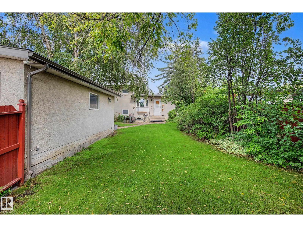
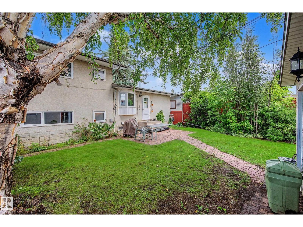
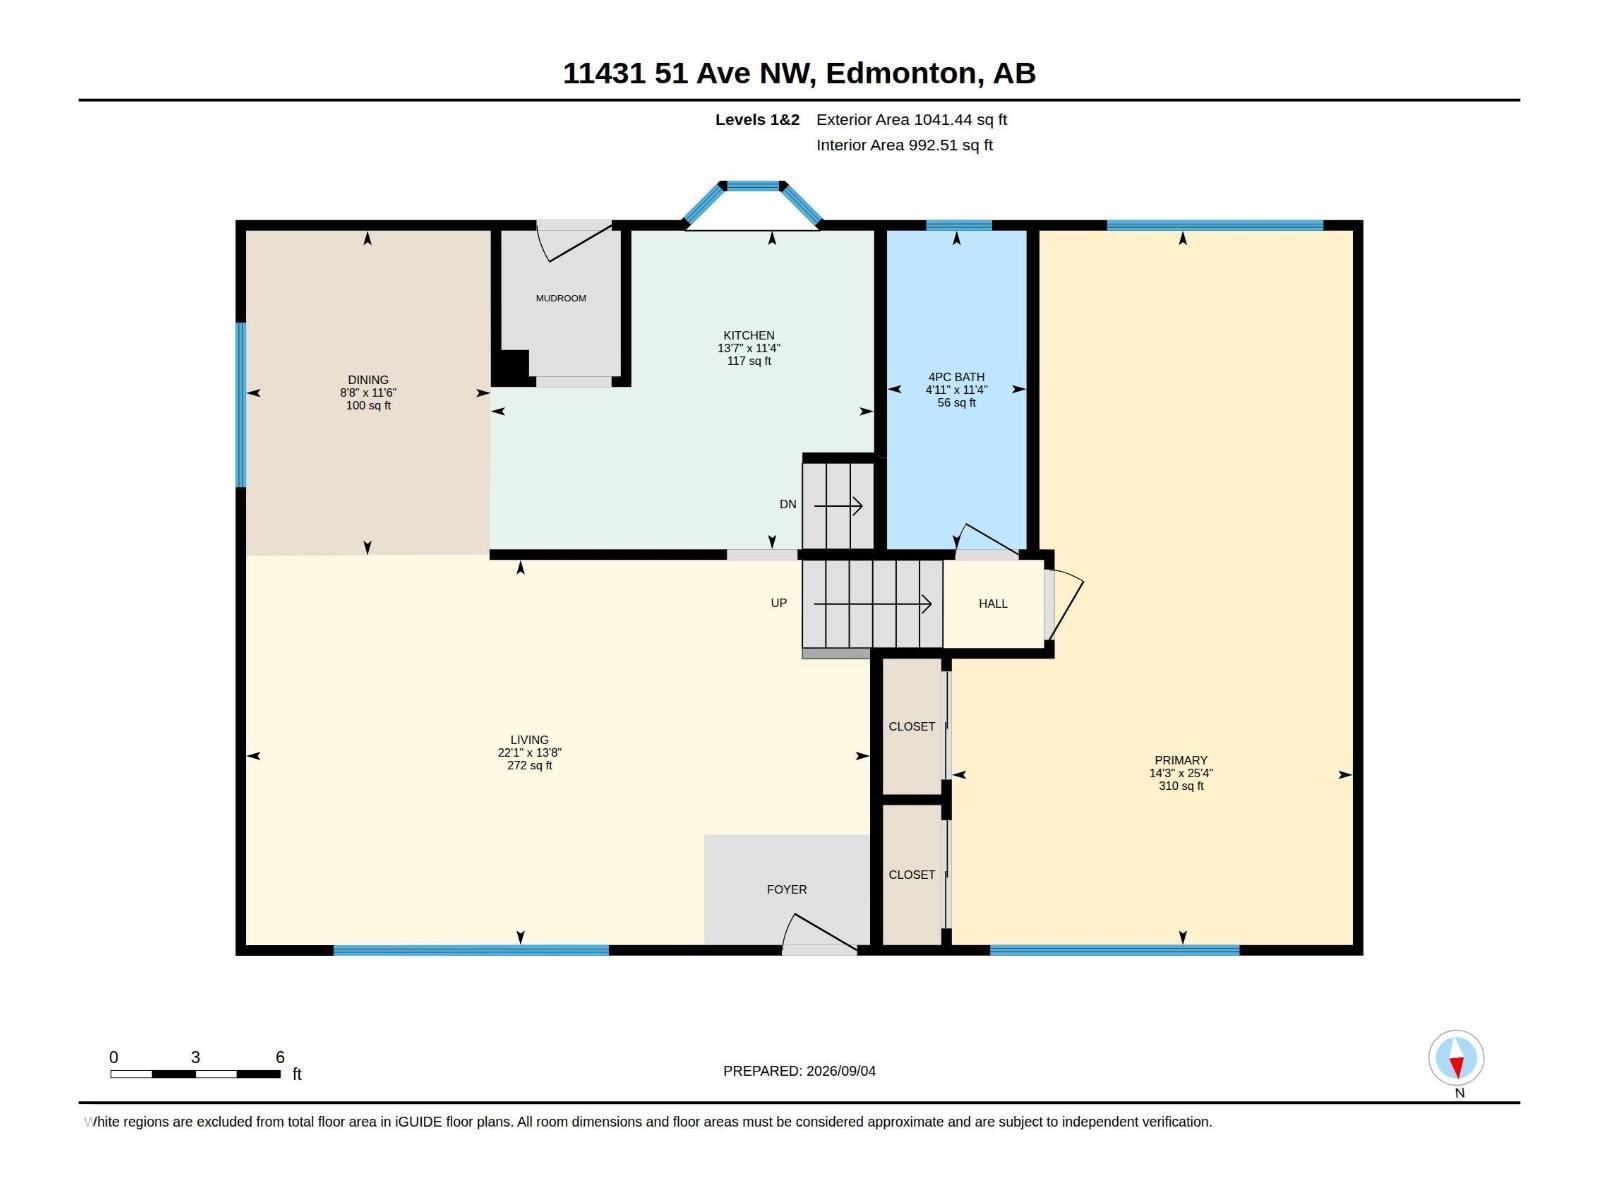
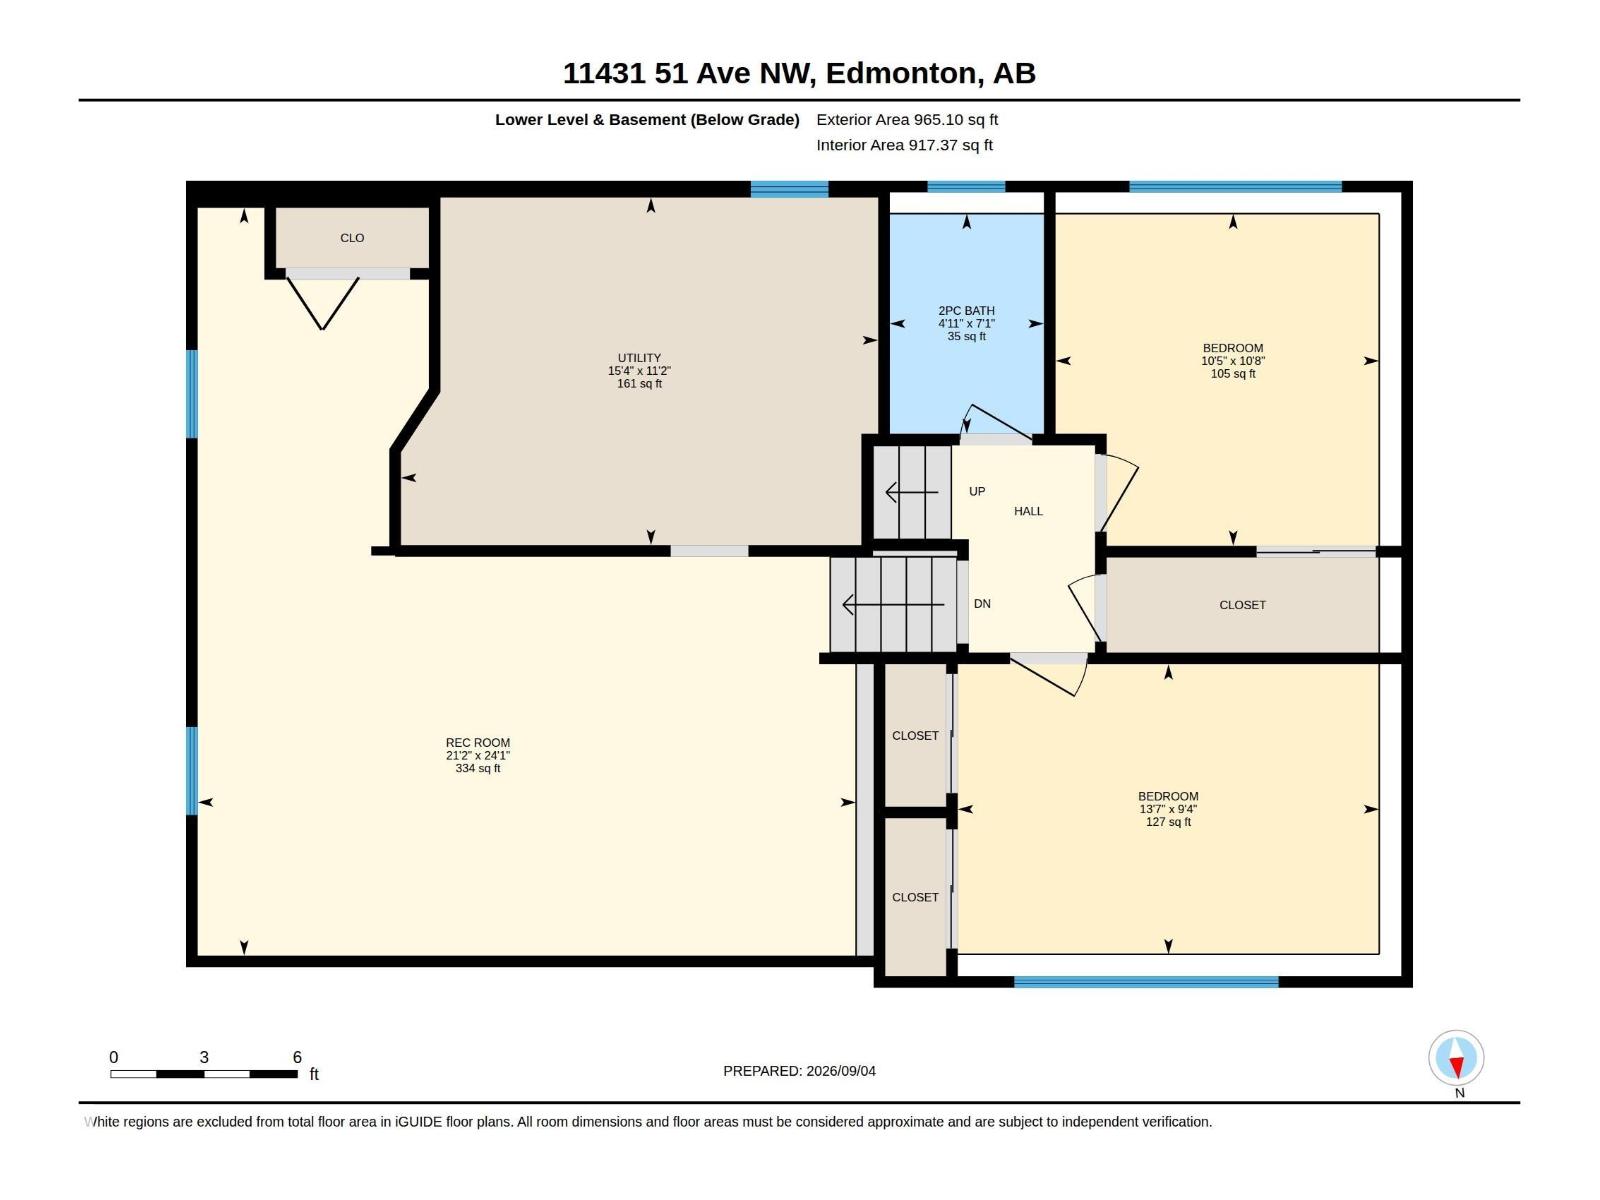
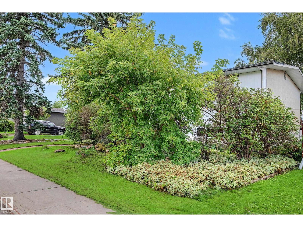
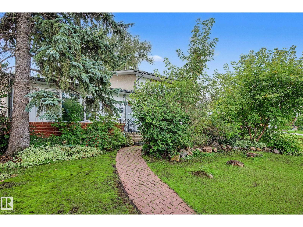
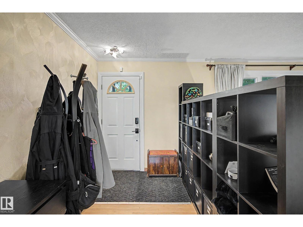
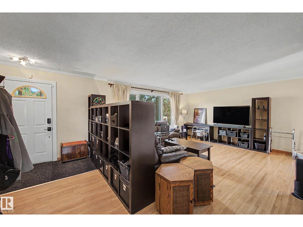
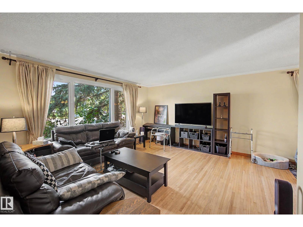
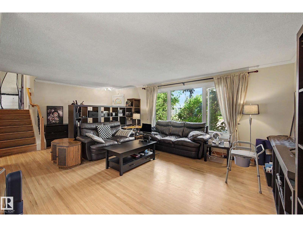
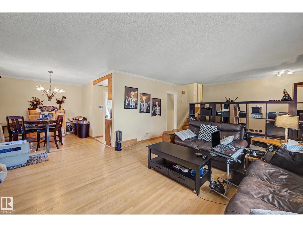
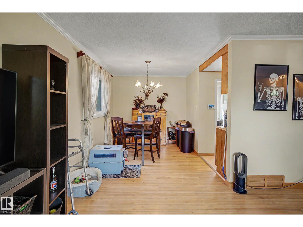
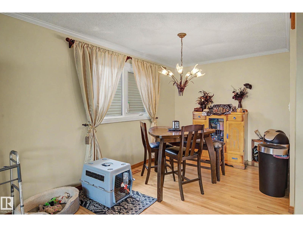
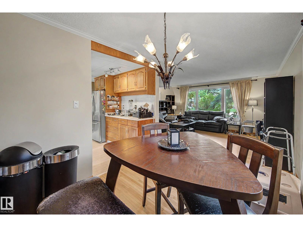
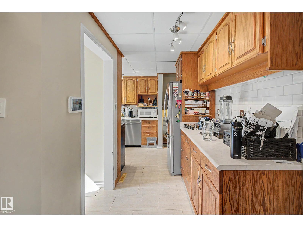
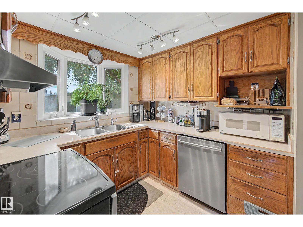
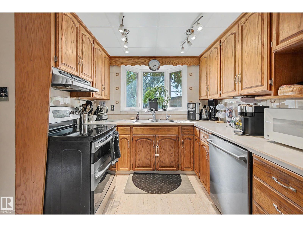
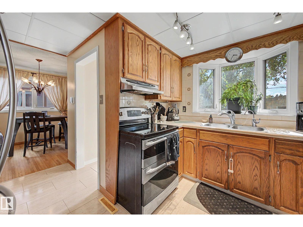
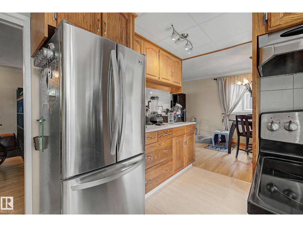
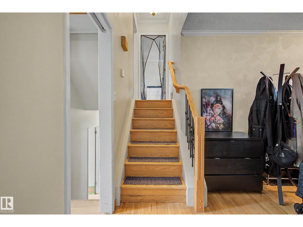
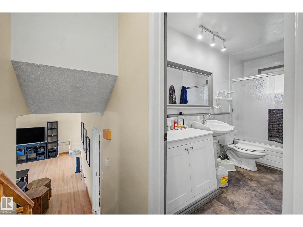
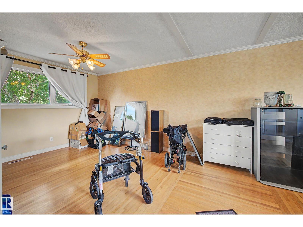
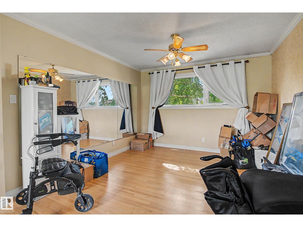
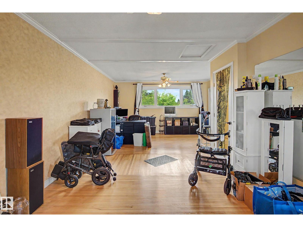
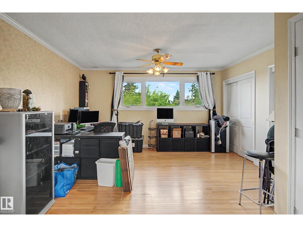
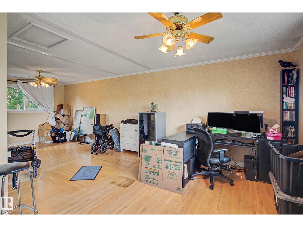
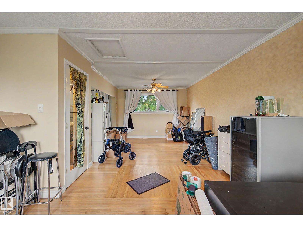
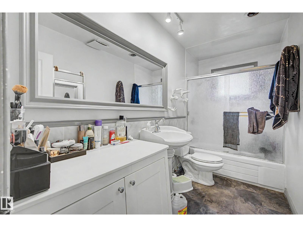
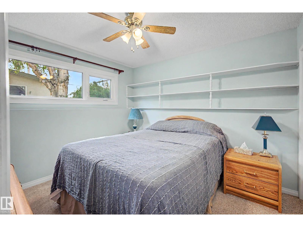
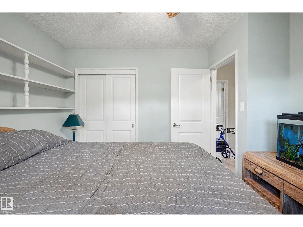
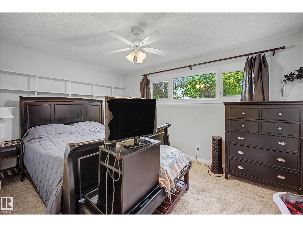
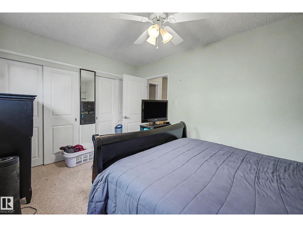
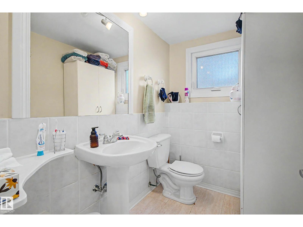
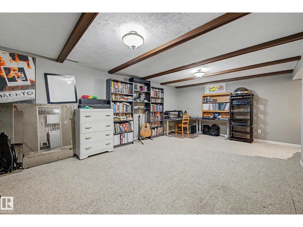
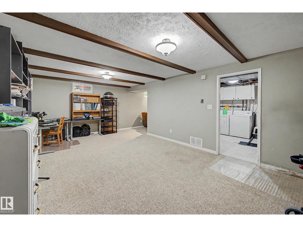
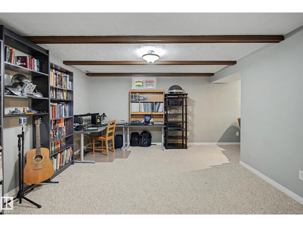
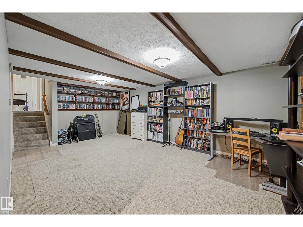
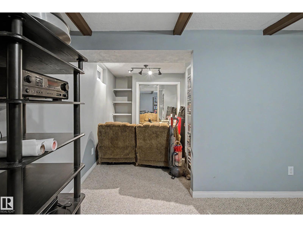
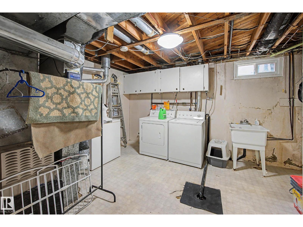
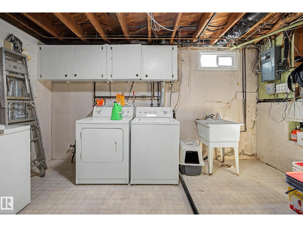
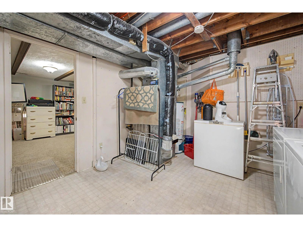
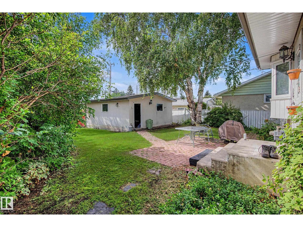
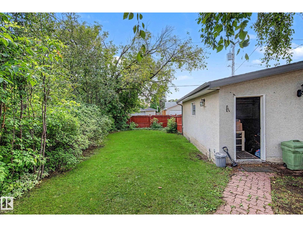
MALMO plains location for convenience and accessibility for this 4 level split home on a generously sized lot. Love the original hardwood as you enter the L shaped living and dining rooms and add the modernized kitchen on the main floor. Up six steps to a bathroom and a huge primary bedroom (formerly two bedrooms and can be converted back if desired). Third level with another two bedrooms and a bath. The fourth level is developed for a family room, laundry and den area. Triple glazed windows provide insulation and quiet. Shingles on the garage were replaced in 2020. Furnace with uv light treatment, electronic air filter, humidifier and dehumidifier are some recent upgrades. Oversize double detached garage and spacious garden area complete this ready to move in home package. (id:55254)
Property Details
| MLS® Number | E4507284 |
| Property Type | Single Family |
| Neigbourhood | Malmo Plains |
| Amenities Near By | Playground, Public Transit, Schools, Shopping |
| Community Features | Public Swimming Pool |
| Features | Flat Site, Lane, No Smoking Home |
| Structure | Patio(s) |
Building
| Bathroom Total | 2 |
| Bedrooms Total | 3 |
| Amenities | Vinyl Windows |
| Appliances | Dishwasher, Dryer, Garage Door Opener, Hood Fan, Refrigerator, Stove, Washer, Window Coverings |
| Basement Development | Finished |
| Basement Type | Full (finished) |
| Constructed Date | 1965 |
| Construction Style Attachment | Detached |
| Half Bath Total | 1 |
| Heating Type | Forced Air |
| Size Interior | 1,041 Sqft |
| Type | House |
Parking
| Detached Garage |
Land
| Acreage | No |
| Fence Type | Fence |
| Land Amenities | Playground, Public Transit, Schools, Shopping |
| Size Irregular | 557.19 |
| Size Total | 557.19 M2 |
| Size Total Text | 557.19 M2 |
Rooms
| Level | Type | Length | Width | Dimensions |
|---|---|---|---|---|
| Lower Level | Family Room | Measurements not available | ||
| Lower Level | Den | Measurements not available | ||
| Lower Level | Bedroom 2 | Measurements not available | ||
| Lower Level | Bedroom 3 | Measurements not available | ||
| Lower Level | Utility Room | Measurements not available | ||
| Main Level | Living Room | Measurements not available | ||
| Main Level | Dining Room | Measurements not available | ||
| Main Level | Kitchen | Measurements not available | ||
| Upper Level | Primary Bedroom | Measurements not available |
https://www.realtor.ca/real-estate/30239343/11431-51-av-nw-edmonton-malmo-plains
Contact Us
Contact us for more information

Monte P. Gannon
Associate
110-5 Giroux Rd
St Albert, Alberta T8N 6J8
(780) 849-5977
(780) 460-9694
masters.c21.ca/

The trademarks REALTOR®, REALTORS®, and the REALTOR® logo are controlled by The Canadian Real Estate Association (CREA) and identify real estate professionals who are members of CREA. The trademarks MLS®, Multiple Listing Service® and the associated logos are owned by The Canadian Real Estate Association (CREA) and identify the quality of services provided by real estate professionals who are members of CREA. The trademark DDF® is owned by The Canadian Real Estate Association (CREA) and identifies CREA's Data Distribution Facility (DDF®)
September 06 2026 05:41:10
REALTORS® Association of Edmonton
Century 21 Masters