Sanket Patel Commercial Realtor
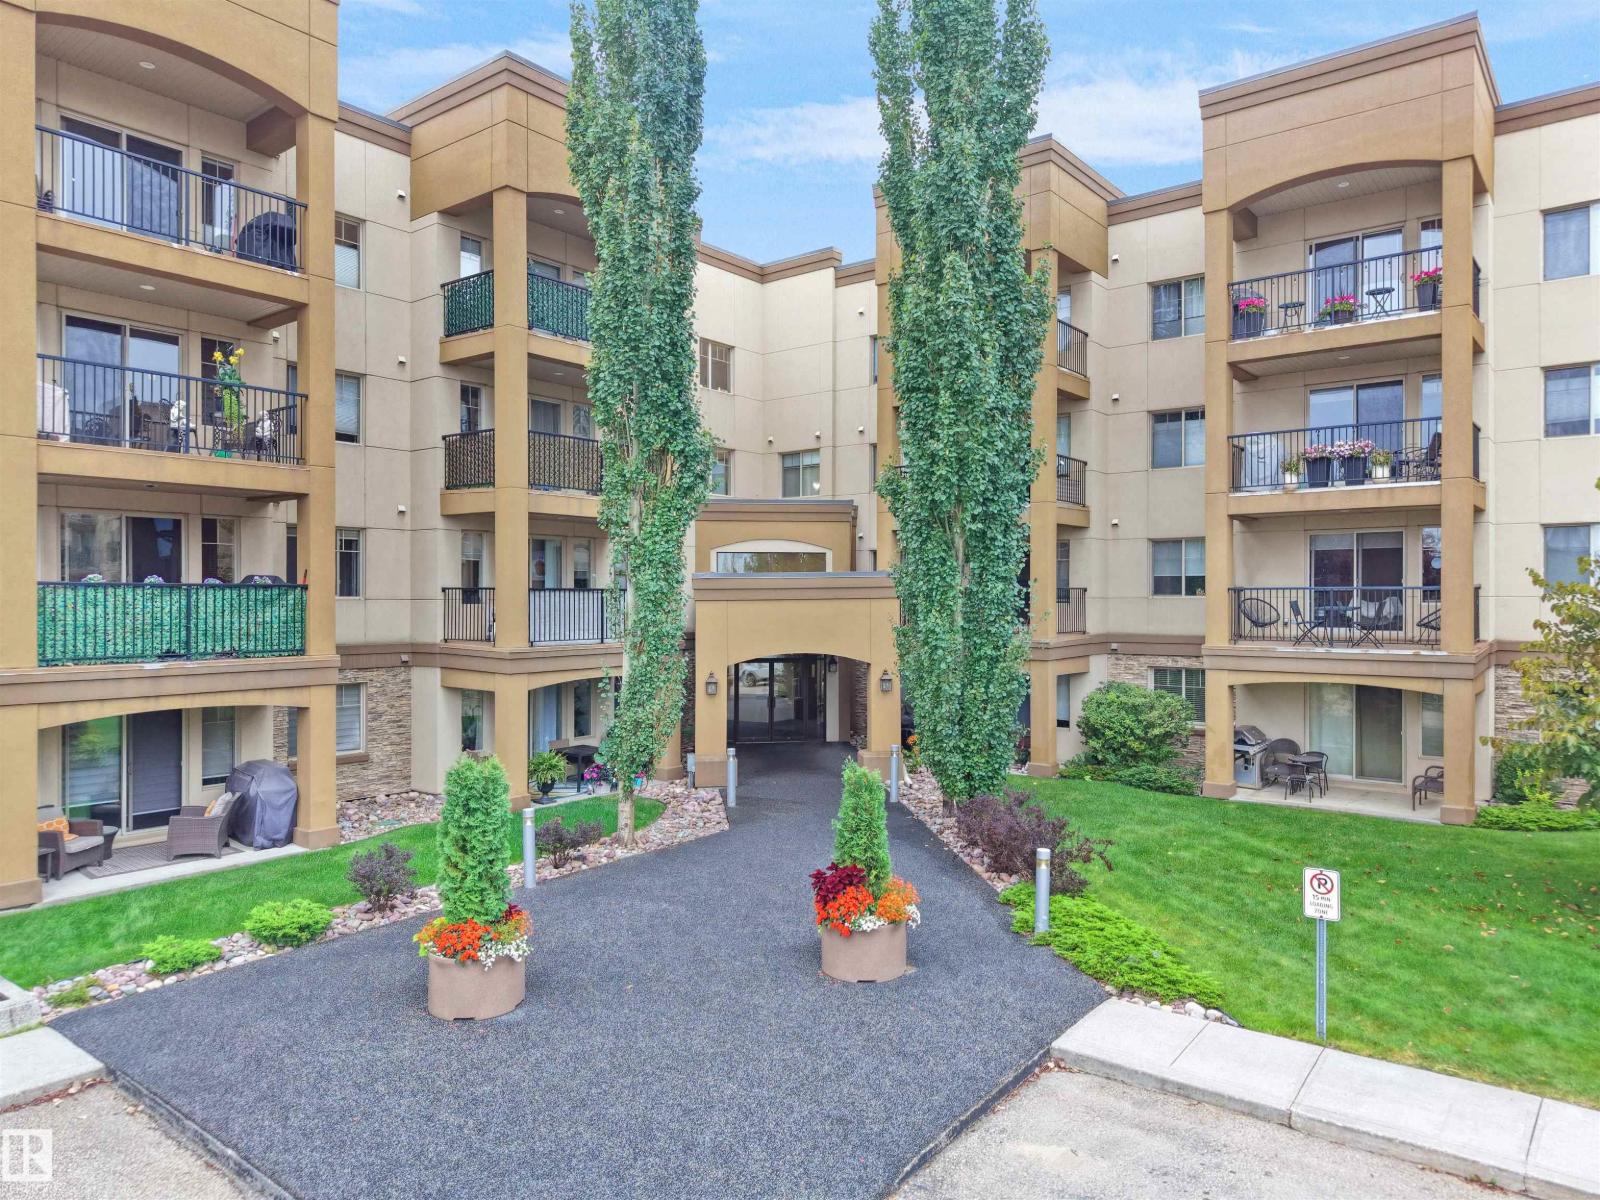
#132 400 Palisades Wy
Sherwood Park, Alberta
Incredible amenities without the incredible price tag! This beautifully updated 1 bedroom + den has new appliances and has obviously been very well cared for. The building amenities including a movie theatre, gym, sauna, steam room, games room with Wednesday Happy Hour, underground titled parking, storage, and even a car wash! Located steps from Centennial Place in Sherwood Park, you’re close to shopping, restaurants, services and recreation. A beautiful, affordable condo with amenities that are anything but ordinary! (id:55254)
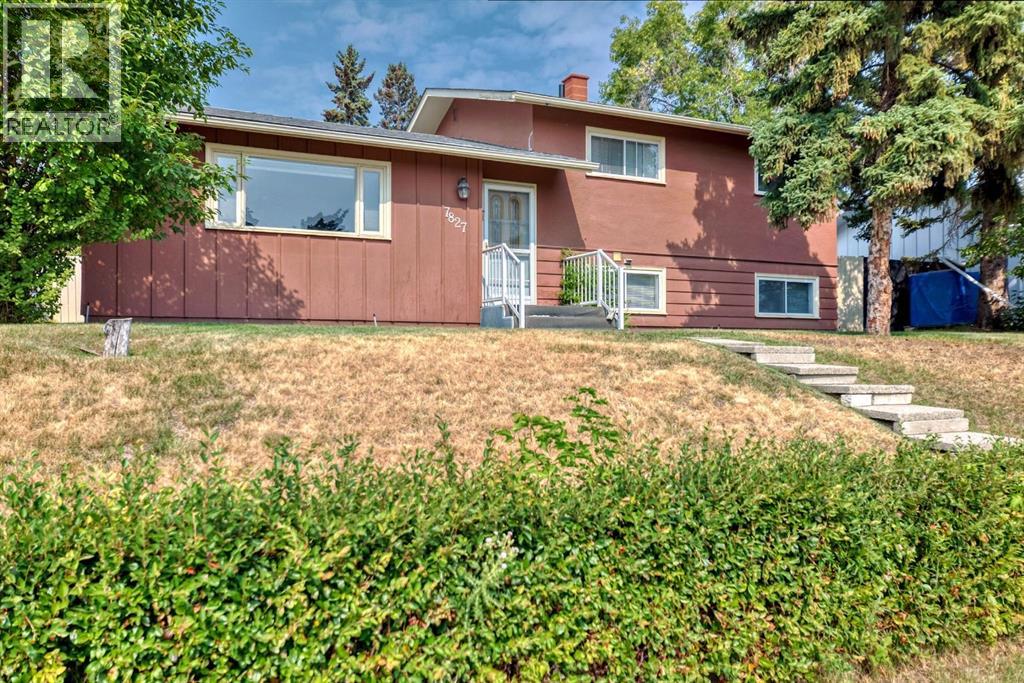
7827 Fairmount Drive SE
Calgary, Alberta
Excellent Fairview family home, open floor plan with some upgrades: roof shingles (2021), hot water tank (2019), electric panel (2000), windows and patio door (2000), kitchen cabinets refaced (2021). Beautiful west backyard with fountain, two deck full width deck plus a roof top deck on top of the rear attached double garage. Underground sprinklers (needs a tuneup). Great location right across from . In a playground zone so traffic noise is quiet (id:55254)
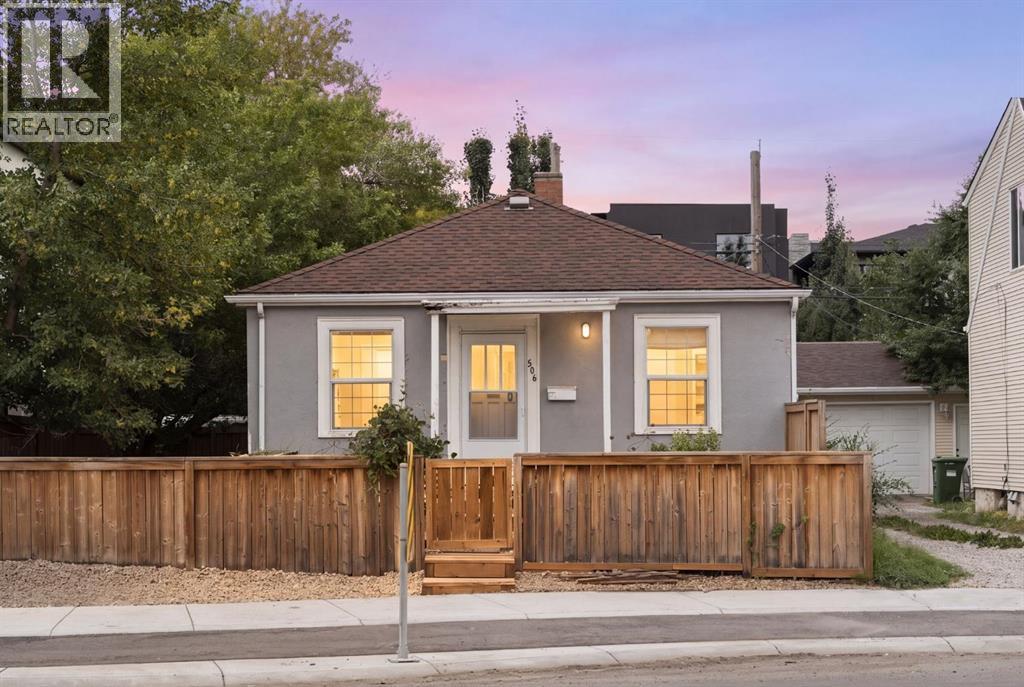
506 19 Street NW
Calgary, Alberta
Your own four walls in the heart of charming West Hillhurst! Ideally located within a 5 km radius of SAIT, the University of Calgary, Foothills Hospital, the Bow River, downtown Calgary, Prince’s Island Park and so much more, this home puts you right in the middle of it all. Step inside to a bright, inviting main floor filled with natural light and an open, comfortable layout. The kitchen combines style and functionality with butcher block countertops, a classic white subway tile backsplash and open shelving. Just off the living room, the spacious primary bedroom offers plenty of room to unwind, while the updated 4-piece bathroom features black-and-white hexagon mosaic tile flooring. A second bedroom provides excellent flexibility as a home office, hobby room, nursery or additional bedroom. The rear entrance is thoughtfully configured to accommodate two separate living spaces, creating an excellent opportunity for homeowners looking to offset their mortgage or investors seeking additional income potential. The basement landing provides shared laundry and access to the mechanical room, while a separate door leads to a second living room, bedroom, 4-piece bathroom and kitchen complete with a full-sized refrigerator and oven. One of the home's standout features is the oversized 25’1” x 23’3” heated double garage. There's plenty of room for two vehicles, while the generous size also leaves space for a workshop, additional storage, bikes, skis and all the gear that comes with an active Calgary lifestyle. Outside, the fully fenced 46’ x 106’ lot offers plenty of room for pets, gardening and outdoor enjoyment. Start your mornings with coffee on the back deck while enjoying the sunrise, or wind down summer evenings on the inviting west-facing front porch. And then there's the location. With a Walk Score of 82 and Bike Score of 91, many of your daily destinations are easily accessible without a car. You're just minutes from the off-leash dog park, Made by Marcus, Dairy Lane Café, The Lodge Kitchen & Bar, Sunterra Market, Hayden Block, Safeway, Sunnyside LRT Station and the incredible shops, restaurants and amenities of trendy Kensington. Whether you're a first-time buyer looking to get into one of Calgary's most desirable inner-city communities, an investor seeking income potential, or simply looking for a home with flexible living space and an unbeatable location, this West Hillhurst property offers an exceptional opportunity. (id:55254)
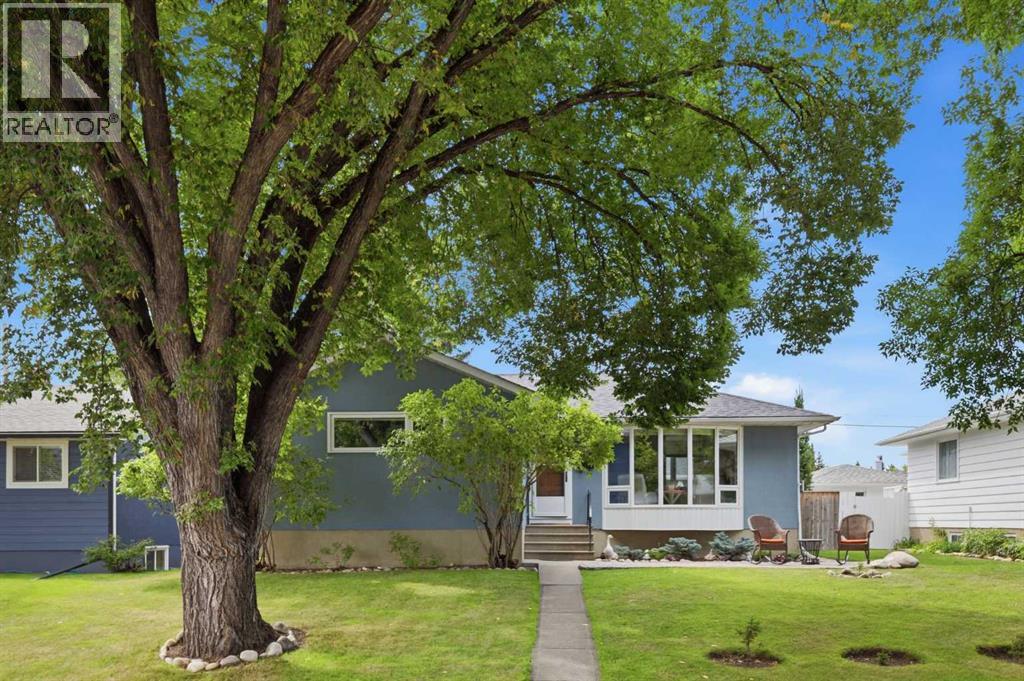
23 Winslow Crescent SW
Calgary, Alberta
Positioned on a quiet street in the established community of Westgate, this beautifully renovated 3+1 bedroom bungalow offers over 2,100 sq ft of bright, comfortable living space. The main level features hardwood floors and an airy living room with a charming bow window and a welcoming corner fireplace. The kitchen—renovated in 2024 by Beautiful Renovations—showcases quartz countertops, cream colored cabinetry, and stainless steel appliances, including a new KitchenAid refrigerator, built in microwave, and Samsung dishwasher. Custom shelving and a handcrafted rangehood by Blackbeard Woodworking add a bespoke touch. A casual dining area with a stylish light fixture sits adjacent to the kitchen. Three generously sized bedrooms and an updated 4 piece bath complete the main level. The fully developed basement extends the living space with a large recreation/family room, a fourth bedroom, a spa like 4 piece bath, and a well appointed laundry room with sink and storage. Additional upgrades include central air conditioning, custom Hunter Douglas blinds installed by Normandeau, triple pane windows on the main level and double pane windows in the basement by Aurora Window Systems, increased attic insulation, a furnace humidifier, added cold air return, and an additional hot water heater with instant hot water pump. The exterior paint has been refreshed, and the backyard has been professionally landscaped with cedar garden boxes, a cedar sandbox, and a charming two storey playhouse. A double detached garage provides easy parking. This lovely family home is ideally located just blocks from scenic Edworthy Park and close to schools, shopping, public transit, with effortless access to Bow and Sarcee Trails. (id:55254)
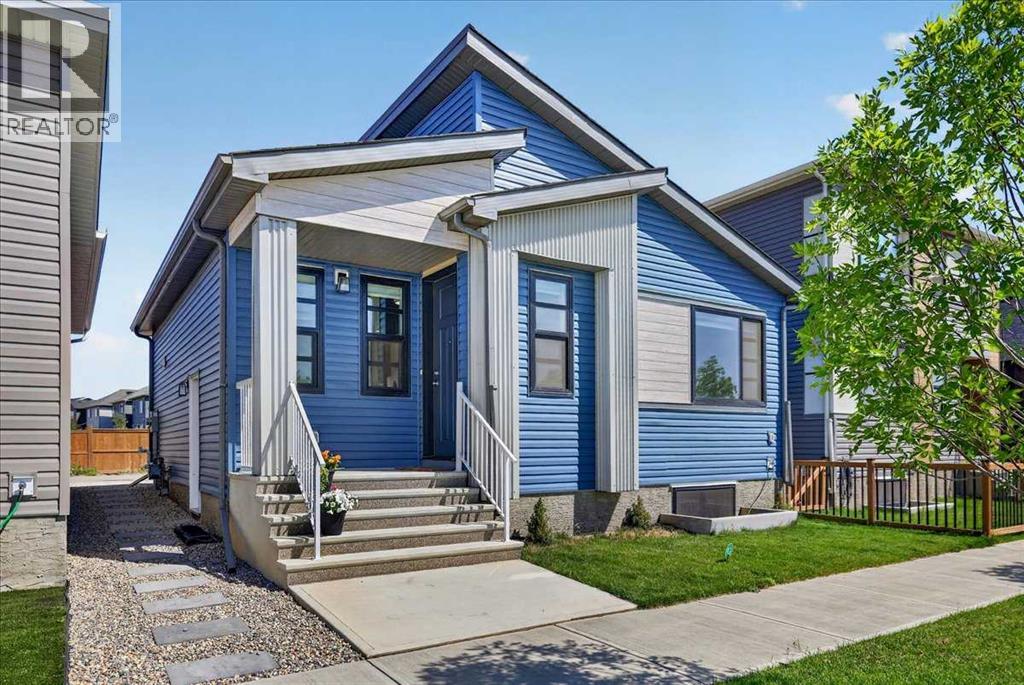
128 Setonstone Manor SE
Calgary, Alberta
Welcome to this beautifully maintained, better-than-new bungalow in Seton. Offering exceptional value as the lowest-priced detached home in the community! Whether you're a first-time home buyer, looking to downsize, or searching for a smart investment opportunity, this home combines modern finishes and thoughtful design, in one of Calgary’s most desirable urban neighbourhoods. Step inside and immediately appreciate the bright, open-concept layout, enhanced by 9-foot ceilings on both the main floor and basement, 8-foot interior doors, luxury vinyl plank flooring throughout, and large windows that flood the home with natural light. Designed for effortless everyday living and entertaining, the kitchen and living room blend seamlessly together to create a warm and inviting gathering space. The stylish kitchen is beautifully appointed with ceiling-height white cabinetry, granite counters, stainless steel appliances, a gas stove, sleek chimney hood fan, built-in microwave, walk-in pantry, and a large island with a lowered eating bar. The main level features two spacious bedrooms and two full bathrooms, including a private ensuite, each finished with quartz countertops and deep soaker tubs. One of the home's standout features is the separate side entrance, providing excellent functionality and long-term flexibility. The unfinished basement is thoughtfully equipped with rough-ins for a bathroom and wet bar, creating an ideal foundation for additional living space. The groundwork is already in place for your creative ideas! Ideally located on a quiet street, across from a scenic pond and pathway system, you'll enjoy easy access to walking and cycling paths right from your doorstep. Located just minutes from the South Health Campus Hospital, YMCA, shopping, restaurants, entertainment, schools, and all the amenities that make Seton one of Calgary’s fastest-growing communities, this bungalow is a rare find in an unbeatable location. (id:55254)
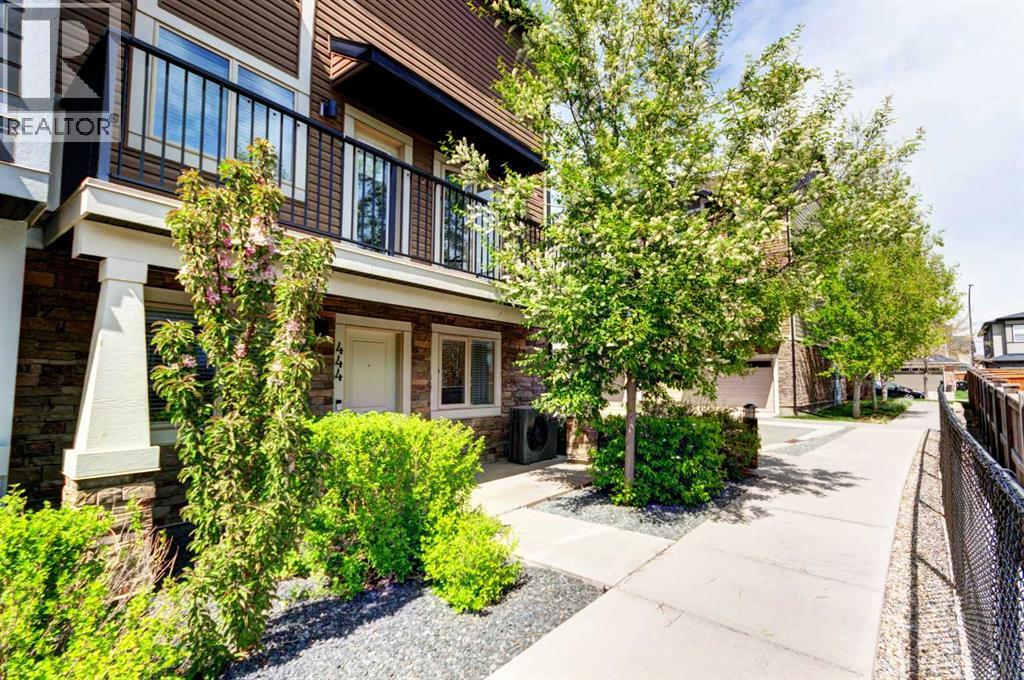
444 Legacy Point SE
Calgary, Alberta
**OPN HSE SAT 2-3:30 PM** LARGEST FLOORPLAN | END UNIT | DOUBLE GARAGE | CENTRAL AIR | NEWER MECHANICAL | SPACE, STYLE AND A STANDOUT LEGACY LOCATION. Set within one of Legacy’s most desirable estate-area pockets, this exceptionally spacious END-UNIT townhome offers nearly 1,900 SQ FT of living space, a DOUBLE ATTACHED GARAGE and THREE SEPARATE OUTDOOR AREAS — with the added privacy of having just one adjoining neighbor.As the largest floorplan in the project, the difference is immediately noticeable. Oversized principal rooms provide space for full-sized furniture, entertaining, working from home and everyday life without compromise.The entry level adds another terrific advantage: a versatile flex room with its own exterior door providing direct street access. Whether used as a home office, studio, hobby space or quiet retreat, it offers separation from the main living areas and is particularly well suited to anyone who works from home.Upstairs, the bright and open main living level features a beautifully appointed kitchen with upgraded cabinetry, quality finishes and generous prep space, flowing naturally into the living and dining areas. And this is a dining room you can actually dine in — with room for a table for six, a hutch or additional storage, and plenty of space to gather with family and friends.Large windows fill the home with natural light, while two decks off the main living level extend your living space outdoors. Add the private ground-level patio and you have three distinct outdoor areas for morning coffee, summer dinners or simply finding a quiet spot in the sun.The upper level features spacious bedrooms, including a comfortable primary retreat, along with the convenience of laundry on the bedroom level. The double attached garage provides secure parking, additional storage and everyday convenience.Located close to Legacy’s extensive pathway system, parks, shopping and community amenities, with excellent access throughout south Calgary , this is an outstanding option for buyers wanting the space and comfort of a larger home with the convenience of townhome living.Flexible possession provides additional breathing room for buyers who may have a home to sell.If you’ve been waiting for townhome living that doesn’t feel like a compromise, this one deserves a closer look. (id:55254)
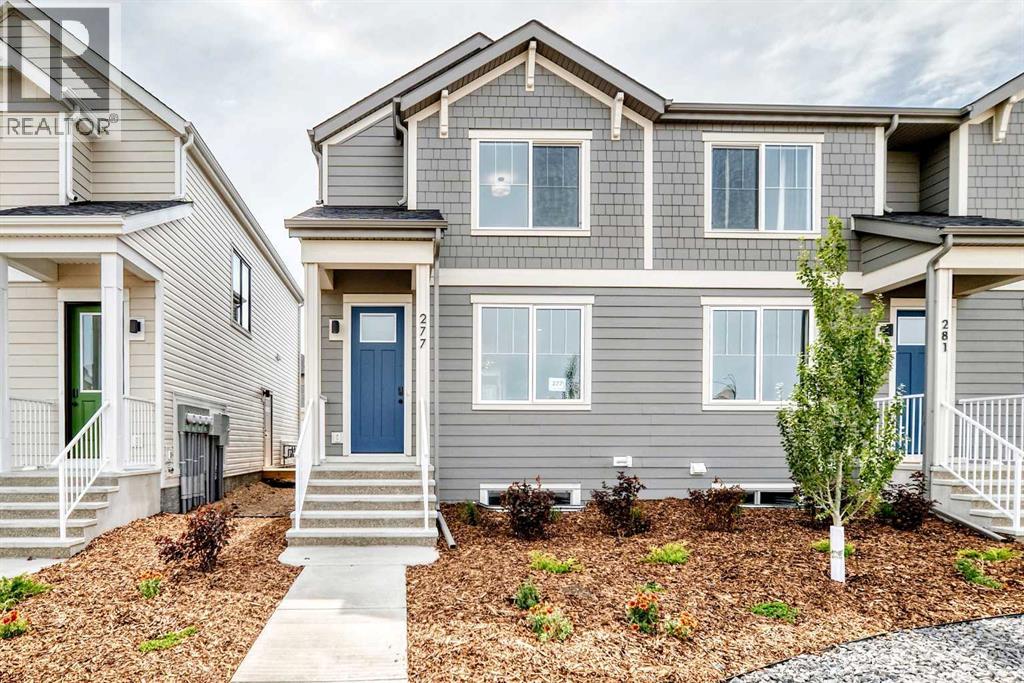
277 Heirloom Way SE
Calgary, Alberta
Welcome to this thoughtfully crafted farmhouse-style townhome in Rangeview, Calgary’s first garden-to-table community. Offering timeless curb appeal, modern functionality, and the freedom of no condo fees, this home combines comfort, style, and versatility in one exceptional package. From the moment you arrive, the charming farmhouse-inspired exterior with smartboard detailing and professional front landscaping creates a warm and welcoming first impression. Inside, the bright and airy main floor showcases an open-concept layout designed for modern living. Large windows flood the home with natural light, highlighting the quality finishes and thoughtful design throughout. At the front of the home, the spacious living room offers an inviting place to relax, entertain, or gather with family and friends. At the heart of the main floor, the centrally located dining area creates a natural space for everyday meals and special occasions alike. At the rear of the home, the beautifully appointed kitchen is designed to impress, featuring full-height cabinetry, sleek countertops, modern hardware, and abundant prep space. A large rear-facing window fills the kitchen with light while providing views of the backyard, creating a bright and enjoyable space for cooking and entertaining. Just beyond the kitchen, the rear mudroom offers practical storage and convenient access to the backyard and detached garage. Whether you're bringing in groceries or heading out for the day, this functional space is designed to make everyday living easier. Upstairs, the spacious primary suite serves as a peaceful retreat, complete with a well-appointed ensuite featuring tasteful finishes and a walk-in shower. Two additional bedrooms provide flexibility for growing families, guests, or a dedicated home office, while upper-level laundry adds convenience to your daily routine. The home also features a side entrance, providing excellent flexibility for future development opportunities and added functional ity. Built with energy-efficient triple-pane windows you'll enjoy year-round comfort through every season. But why Rangeview? More than just a neighbourhood, it’s a lifestyle centred around food, connection, and community. As Calgary’s first agri-urban community, Rangeview features community gardens, edible landscapes, seasonal markets, food festivals, and engaging workshops designed to bring neighbours together. Enjoy scenic parks, walkable streetscapes, and thoughtfully planned amenities that make everyday living feel extraordinary. This is your opportunity to own a beautifully designed townhome with no condo fees, central air conditioning, a side entrance, corner lot location, and the distinctive charm that makes Rangeview one of Calgary’s most exciting new communities. (id:55254)
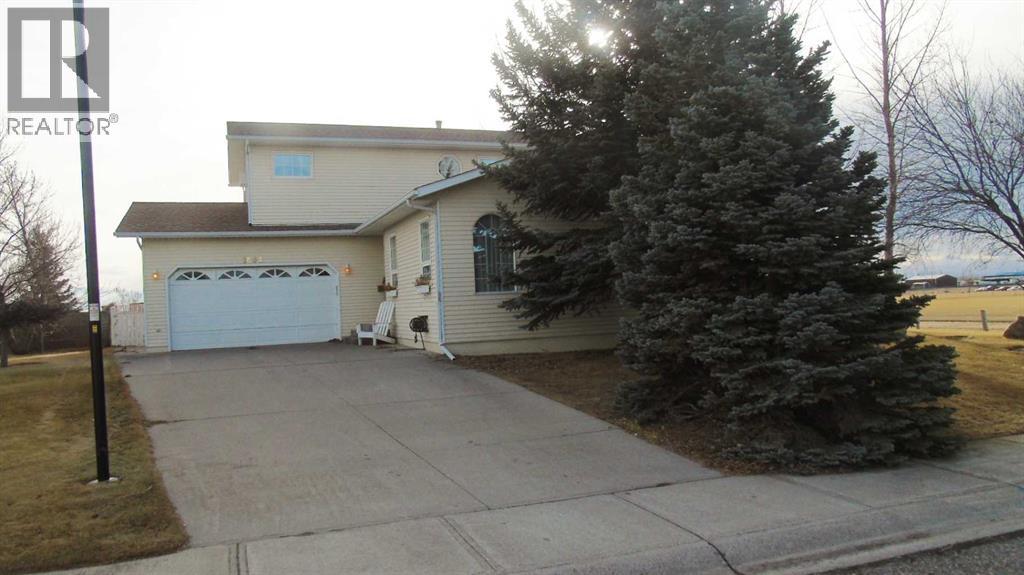
1604 7a Avenue
Fort Macleod, Alberta
Well taken care of 4 Bedroom, 3.5 Bathroom home in desirable 7A Avenue location in Fort Macleod, across from a track field where you can get in your daily steps. Room to breathe with an open natural space behind this lot. This home features a large ensuite with jetted tub, large attached garage with in floor heating. The home has in floor heating also. It is spacious with over 2000 sq. ft. and a fully developed basement as well. Close to FP Walsh School in a low traffic neighborhood. This home could check off all the boxes. (id:55254)
5002 48
Sedgewick, Alberta
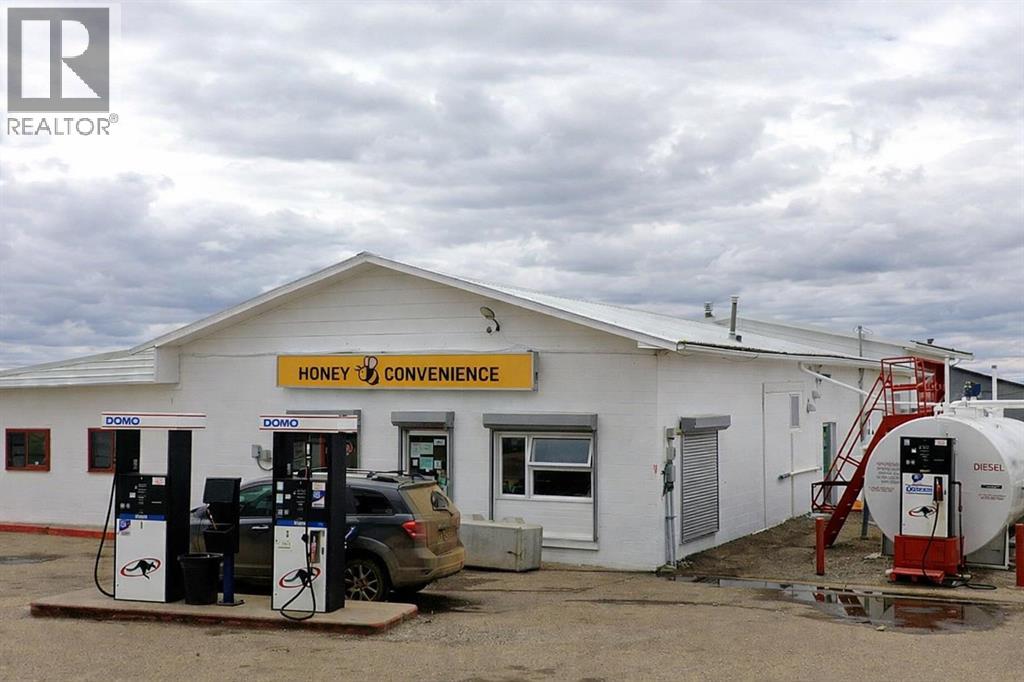
Well-established convenience store and gas bar located along Highway 13 in East Central Alberta, approximately two hours from Edmonton. The business generates approximately $1,326,000 in annual revenue (excluding lotto) and $347,000 in gross income, with a balanced revenue mix of 55% fuel sales and 45% convenience store sales, providing stable and diversified income.The property has undergone recent renovations totaling approximately $300,000, minimizing near-term capital requirements. It features a fully equipped commercial kitchen with no usage restrictions, offering excellent flexibility and strong potential for food service expansion.Additional highlights include above-ground fuel tanks and a long-term fuel supply contract with DOMO extending to 2034, ensuring operational stability. The property sits on a large lot with future expansion potential and includes owner’s living quarters as well as a separate manager’s suite.The business does not currently sell lottery, but adding it could help increase revenue.Chattels include all essential operating equipment.Please do not approach staff. All inquiries must be directed to the listing agent. (id:55254)
1301, 7451 Springbank Boulevard SW
Calgary, Alberta
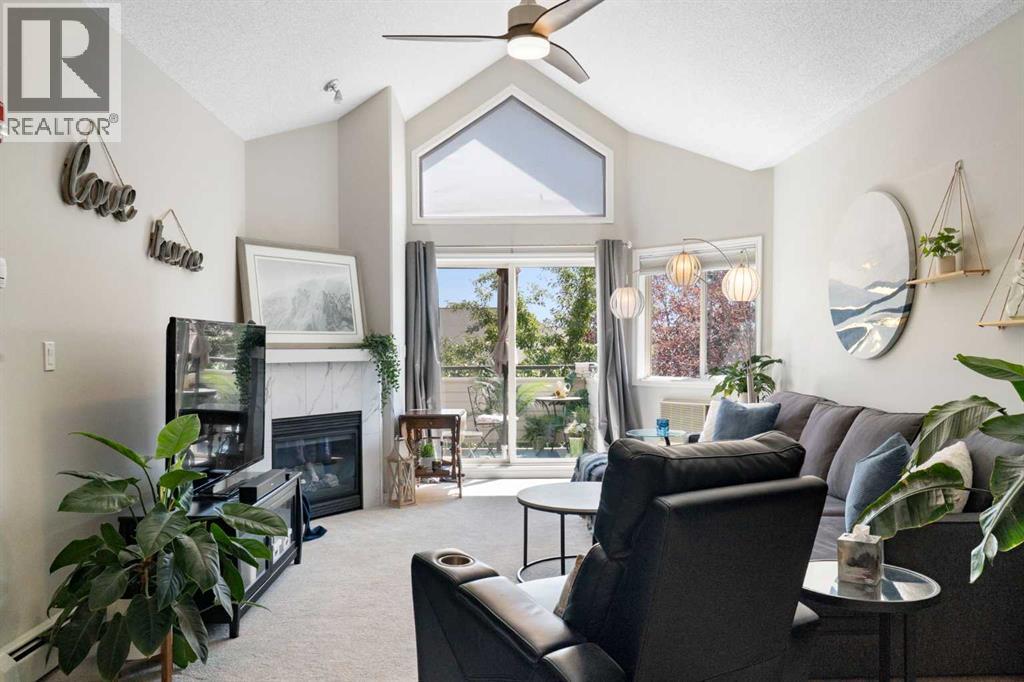
Exceptional location, minutes to shopping, parks and easy access to the Rocky Mountains. From the moment you enter the building, it is clear it is a well-maintained complex.This well-cared for unit offers over 1,100 sq ft of living space with two bedrooms, two full bathrooms and numerous upgrades throughout. The main living space welcomes you with an open feel, a beautiful fireplace and vaulted ceilings.Sliding patio doors lead to a generous size balcony with a gas line for a BBQ and plenty of room for outdoor seating and entertaining.The open concept kitchen is both functional and inviting, offering a large breakfast bar, dining area, ample cabinetry, generous counter space and a convenient corner pantry.The two bedrooms are thoughtfully positioned on opposite sides of the unit, providing added privacy. The primary bedroom includes a spacious walk-through closet leading to a full ensuite with a separate tub and shower.Additional features include secure titled underground parking, plenty of visitor parking, a storage cage in the parkade and a private storage room conveniently accessed from the balcony. This building also offers secure bicycle storage in the parkade and a recreation room with a pool table and library. Cats are welcome with board approval. A rare combination of affordability, space, comfort and convenience in a sought-after location. Book your showing today. (id:55254)
2134, 3730 108 Avenue NE
Calgary, Alberta
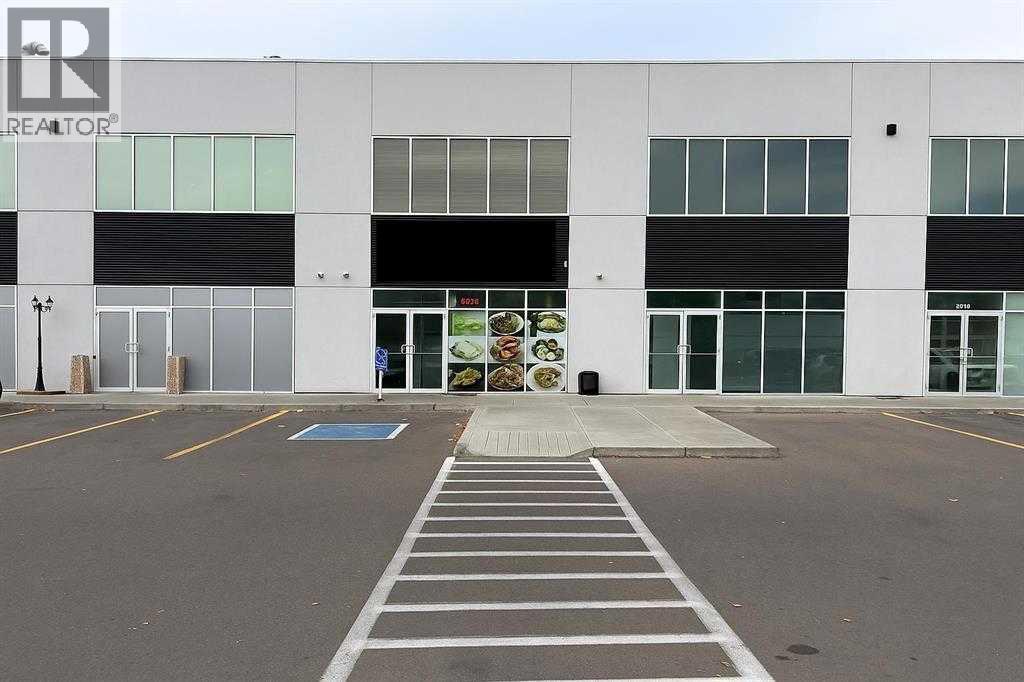
Excellent investment opportunity! This commercial bay is situated in a bustling, well-established plaza with high visibility and substantial traffic. The property includes a developed second floor. Both levels are currently leased to a reliable tenant, providing a secure, income-producing asset ideal for investors seeking stability and growth potential. (id:55254)
32 Spring Creek Point SW
Calgary, Alberta
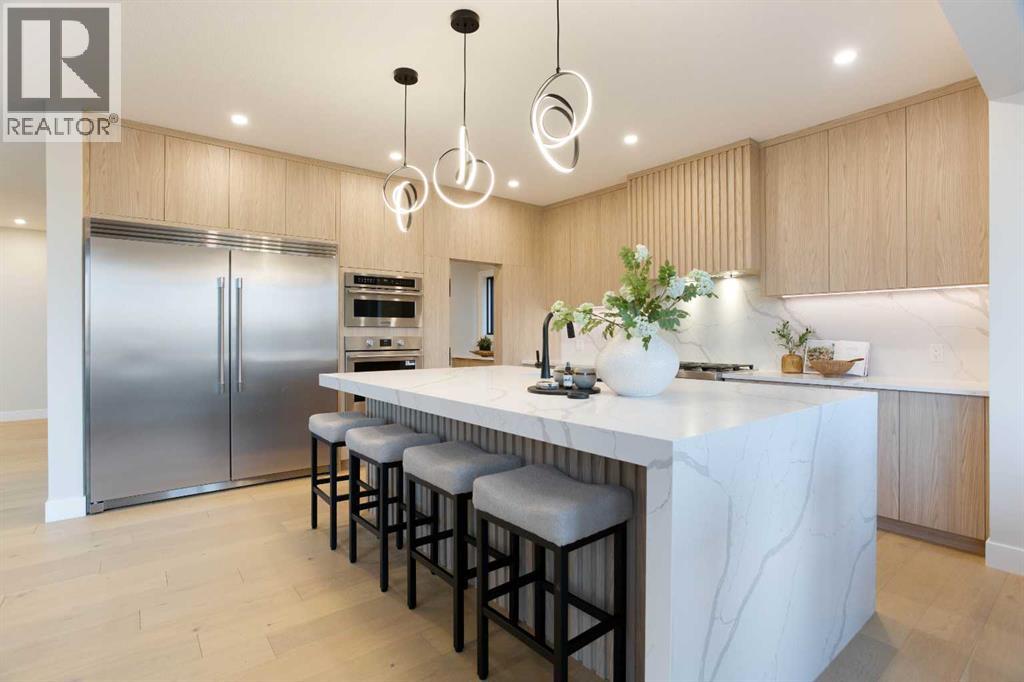
Welcome to an exceptional custom-built Shane Homes executive residence in prestigious Springbank Hill, offering over 4,300 sq. ft. of beautifully developed living space and an incredible ridge-backing location. Never lived in and showing a true 10/10, this 4-bedroom, 3.5-bathroom walkout combines privacy, scale and executive-level finishing with over $200,000 in upgrades and the added peace of mind of Alberta New Home Warranty.The main floor immediately sets the tone with 8-foot doors, beautiful finishes and an open layout designed to take full advantage of the ridge setting. At the centre of the home is an impressive chef’s kitchen featuring an oversized waterfall island, quartz and granite surfaces, a 30-inch gas cooktop, integrated wall oven and an abundance of cabinetry and prep space. The kitchen flows seamlessly into the dining and living areas, where a 74-inch fireplace creates a striking focal point and large windows bring in an abundance of natural light. A private main-floor office provides a dedicated space to work from home, while the expansive upper deck with a BBQ gas line is the perfect place to relax or entertain overlooking the ridge.Upstairs, the primary retreat features a beautifully finished spa-inspired ensuite with a freestanding soaker tub, curbless tiled shower and 10MM glass. A spacious loft adds another flexible living area alongside the secondary bedrooms.The fully developed walkout level continues the same level of finish with 9-foot ceilings, a large recreation area, custom wet bar, additional bedroom and full bathroom, all with direct access to the backyard and ridge beyond.The oversized double attached garage provides excellent room for vehicles, storage and additional toys, while upgraded HVAC, air conditioning, Black Fusion windows, 200-amp electrical service and an EV charger rough-in add to the comfort and functionality of the home.With over 4,300 sq. ft. of developed living space, a custom Shane Homes build, premium upgr ades, never-lived-in condition and an outstanding ridge location, this is an exceptional opportunity to own a truly turnkey executive home in one of Calgary’s most desirable west-side communities. (id:55254)