Sanket Patel Commercial Realtor
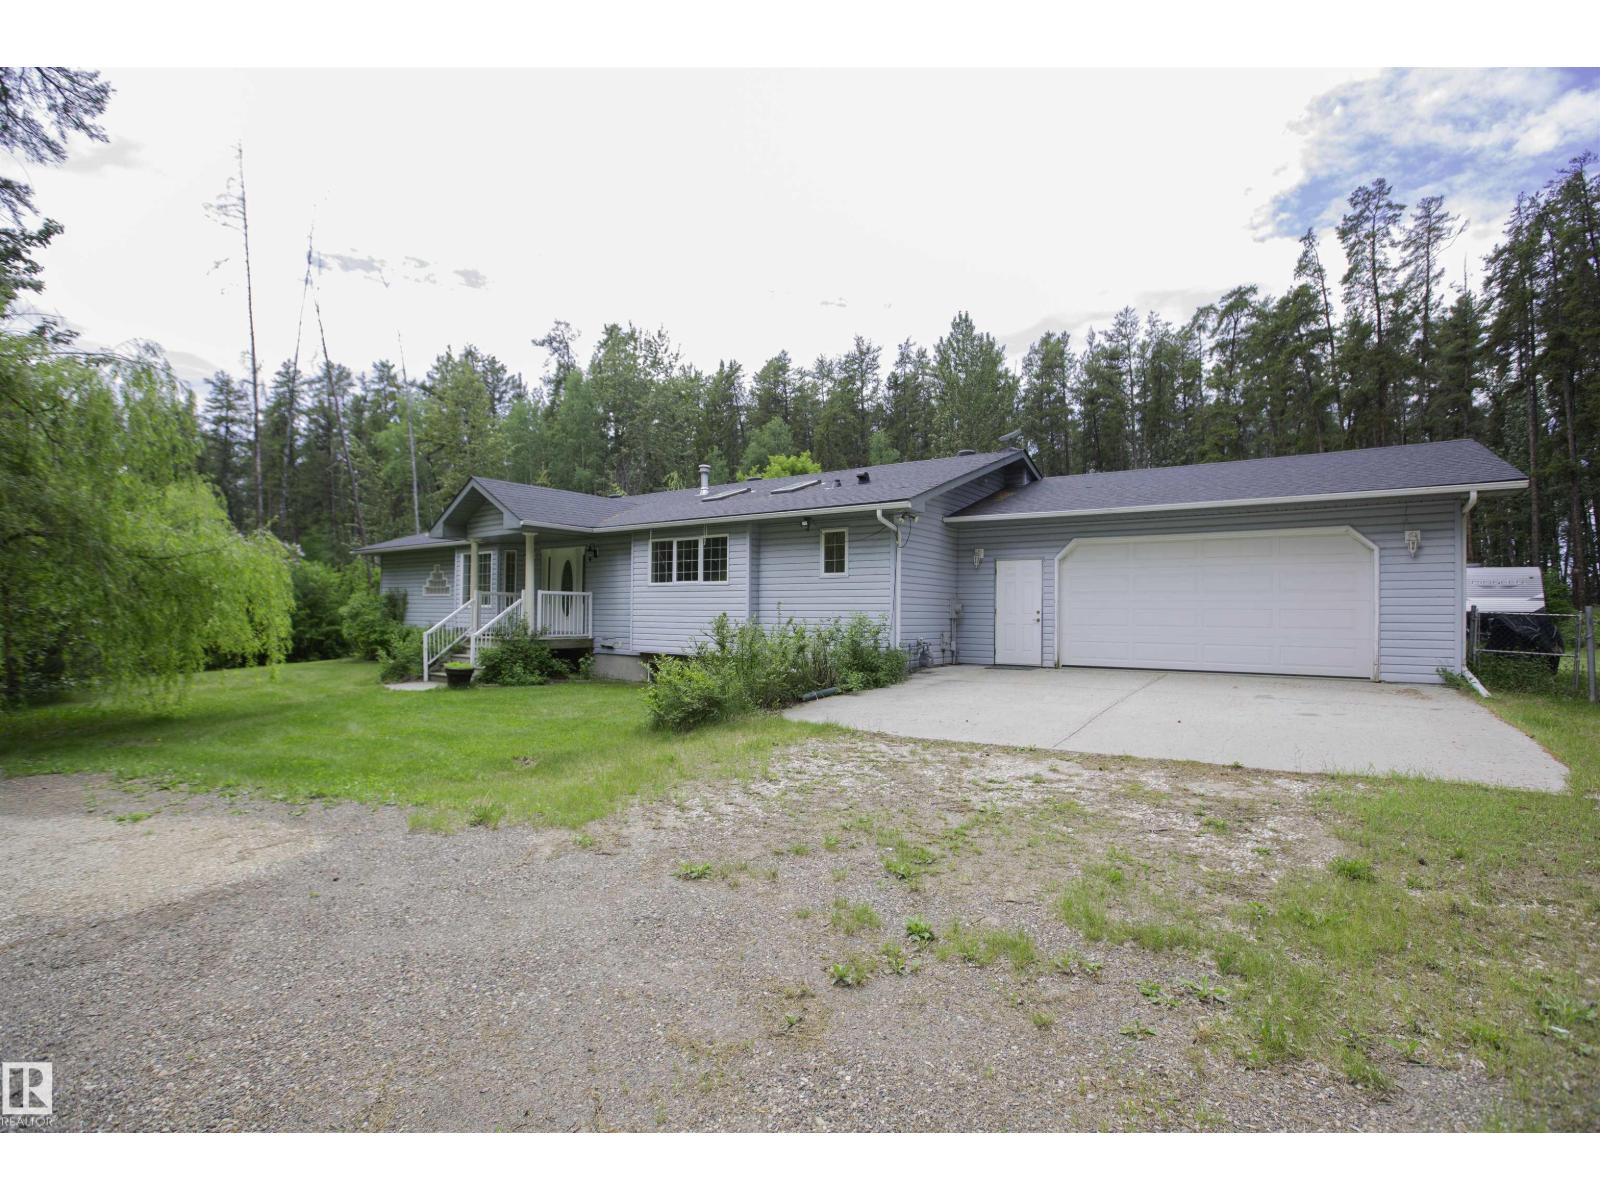
51515 Rge Road 32 A
Rural Parkland County, Alberta
Experience modern country living in this beautifully renovated 2,047 sq ft bungalow, set on a private, treed acreage in Keephills. This spacious home offers 6 bedrooms (3 up, 3 down), including a luxurious, spa-inspired primary suite, plus a convenient Jack & Jill bathroom connecting the additional main-floor bedrooms. The open-concept kitchen and living areas create a seamless flow, complemented by a dedicated main-floor office. The bright main level features new vinyl plank flooring, a functional layout, and a cozy gas fireplace. The fully developed basement includes in-floor heating, additional bedrooms, and versatile living space. With 3.5 bathrooms, main-floor laundry, new windows and shingles, a heated double attached garage, and RV parking, this home delivers both comfort and practicality. Enjoy peaceful acreage living with outdoor amenities including a firepit and hot tub, all within walking distance to local conveniences such as the library and outdoor rink. (id:55254)
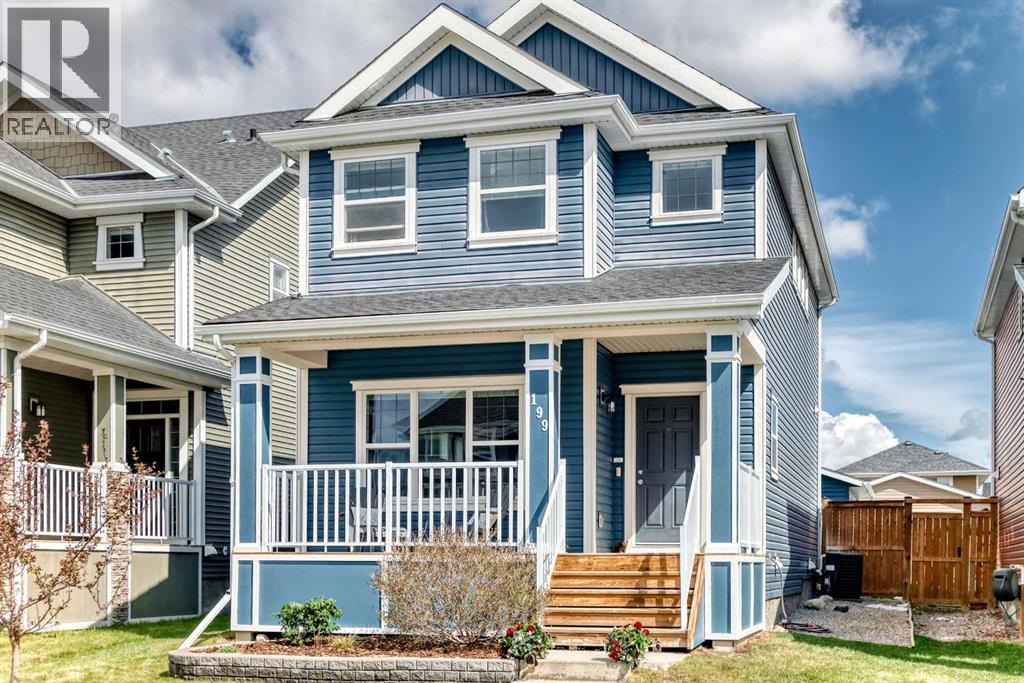
199 River Heights Green
Cochrane, Alberta
WELCOME TO 199 RIVER HEIGHTS — MOVE-IN READY AND IMPRESSIVELY UPDATED!This is the one you’ve been waiting for! Immaculately maintained and beautifully updated, this fantastic home offers the perfect combination of space, comfort, style, and convenience. From the moment you step inside, you’ll appreciate the pride of ownership and the fact that all the work has already been done. Just move in, unpack, and relax!The spacious main floor features a bright, open-concept design, creating an inviting space for everyday living and entertaining. The generous living area is highlighted by a cozy fireplace, perfect for relaxing evenings at home, while the open kitchen and dining areas provide plenty of room to gather with family and friends. Updated appliances add both style and functionality, making the kitchen ready for everything from quick weekday meals to weekend entertaining. Upstairs, you’ll find three large bedrooms, offering plenty of room for family, guests, a home office, or whatever your lifestyle requires. The top-floor laundry is an added convenience that makes everyday living just a little easier. With 2.5 bathrooms, there’s plenty of space and functionality for the entire household. This home also offers the comfort of air conditioning, keeping things cool and comfortable through the warmer months. Step outside and you’ll find beautifully landscaped outdoor space that is ready to enjoy without the hassle of starting from scratch. And for those who need extra parking, storage, or workspace, the property features a detached double garage — a highly desirable bonus that completes the package. The condition of this home truly needs to be seen to be appreciated. It is clean, cared for, updated, and ready for immediate possession. There is nothing left for you to do but move in and enjoy.Seller says SELL! Opportunities like this don’t come along every day. Come see it, fall in love with it, and make it yours. View it, love it, make an offer! 199 River Heights — all the updates, all the space, and all the work is done. Pack your bags and start enjoying your new home! BONUS For Buyer. Have a Firm sale and Possession in place and seller will include and have installed permanent LED lights on the home for you! Even decorating for the season will be done! (id:55254)
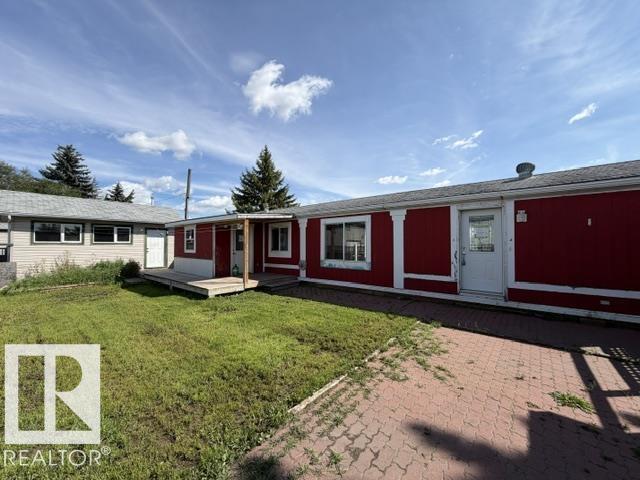
4801 50 St
Radway, Alberta
Opportunity awaits in the quiet community of Radway! This 1,012 sq. ft. mobile home offers 3 bedrooms and 1 bathroom and is situated on two lots, providing a generous amount of outdoor space. The property features two sheds plus a workshop at the rear, offering plenty of room for storage, hobbies, projects, or additional workspace. Whether you're an investor, renovator, or buyer looking for an affordable property with room to make it your own, this property offers plenty of potential. (id:55254)
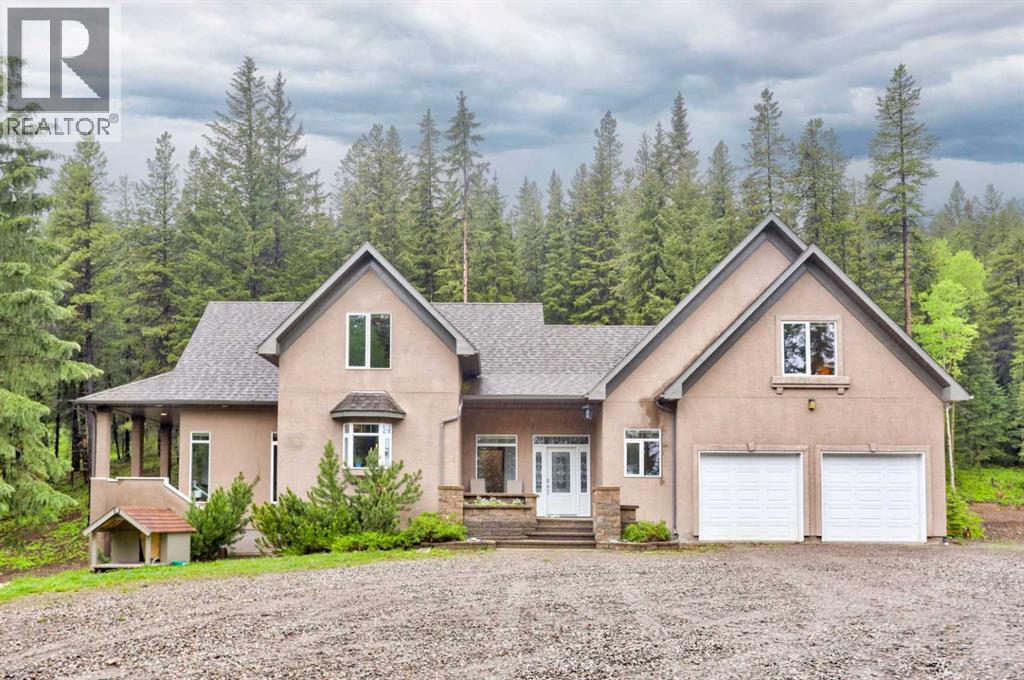
1830 York Creek Close
Blairmore, Alberta
Private mountain living, just four minutes from Blairmore. Tucked into the trees at the end of a quiet cul-de-sac in York Creek Estates, this 3.19 acre property puts you remarkably close to everything that makes the Crowsnest Pass such an incredible place to call home. Spend the morning on the trails, an afternoon golfing or fly fishing, ski at Pass Powderkeg through the winter, then be back home among the trees while the rest of town feels a world away. This is mountain living with the rare luxury of having recreation, shops, restaurants and everyday amenities only minutes from your door. The home itself was designed for the way people actually gather, retreat and live. With 5 bedrooms, 4.5 bathrooms and 2,444 sq. ft. above grade, the main level brings the primary suite, laundry, kitchen, dining and living spaces together on one floor. The kitchen features a gas cooktop, double wall ovens, prep sink and generous island, while vaulted ceilings, hardwood floors and a gas fireplace give the living room a sense of scale without losing its warmth. The dining room opens onto a covered deck overlooking the trees, creating an effortless transition outside. Upstairs, two separate wings create space and privacy for family and guests, each with its own bedroom, bathroom and living area. Downstairs, the fully finished walkout adds another bedroom, a 3-piece bathroom, generous recreation room, wet bar, wood burning fireplace and additional storage. In-floor heat runs throughout the basement and heated double attached garage, while a newly replaced gas boiler also provides on demand domestic hot water, bringing comfort to every mountain season. Then there is the property itself. Start the morning with coffee and mountain views from the front deck, spend summer evenings outside among the trees and finish the day under the stars from the hot tub. A 32' x 32' shop with mezzanine gives you the space that mountain living calls for, whether that means bikes, skis, tools, toys or a ser ious workspace. Private acreage. Mountain recreation. Minutes from town. This is the Crowsnest Pass lifestyle people come here looking for. (id:55254)
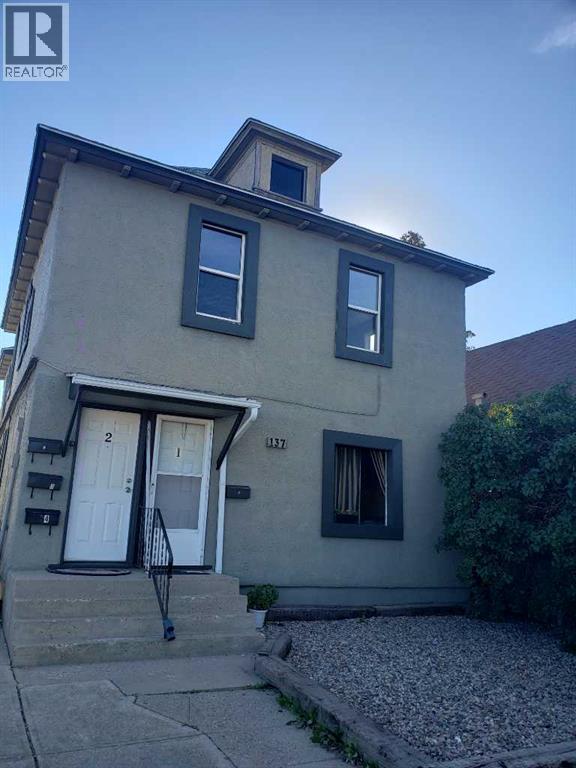
137 14 Street N
Lethbridge, Alberta
Originally home to the first bakery in Lethbridge, this 1909 building offers a rare opportunity to own a piece of the city's history while generating strong rental potential. The property has opperated as a four plex for over 50 years and is currently configured with 4 separate living units. The city of Lethbridge assesses & taxes the property as a 4plex. Situated in a convenient location with over 2100 sq ft. this property offers plenty of opportunity for an investor looking to add to their portfolio. (id:55254)
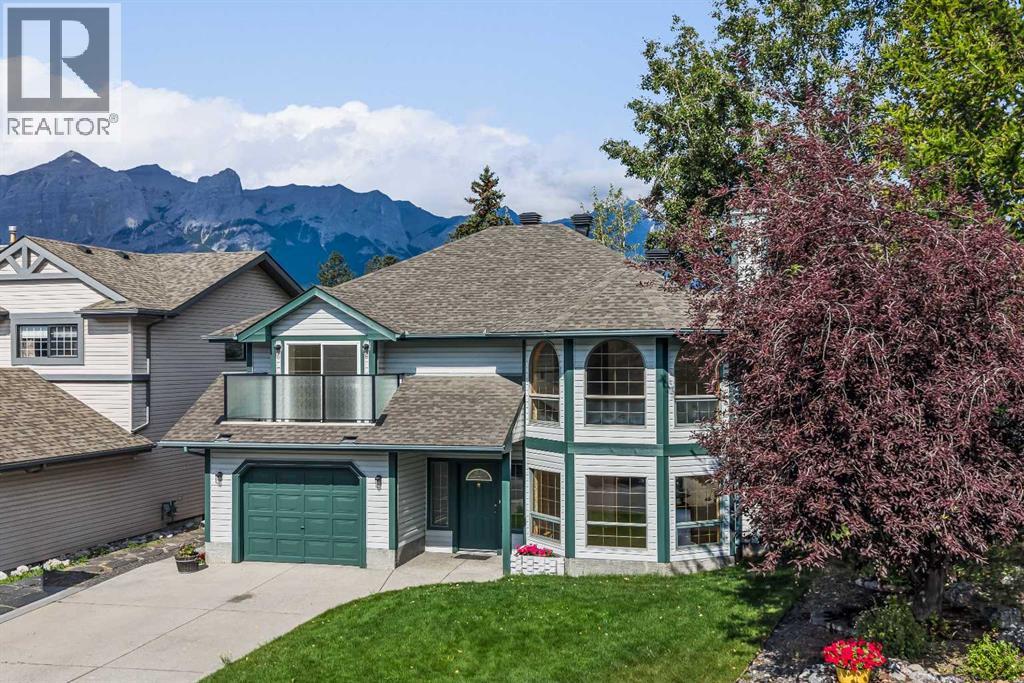
522 Grotto Road
Canmore, Alberta
Opportunities like this are exceptionally rare in Canmore. Backing directly onto Cougar Creek with breathtaking mountain views and a large, private backyard, this lovingly maintained 3-bedroom, 2.5-bath home offers an exceptional combination of privacy, and natural beauty in one of Canmore's most desirable settings.Designed for comfortable family living, the bright and functional floor plan is filled with natural light from expansive windows that frame the surrounding mountain landscape. The inviting living room is centred around a cozy fireplace, while a separate flex room with French doors provides the perfect space for a home office, reading room, or playroom.The kitchen overlooks the peaceful backyard and opens onto a beautifully renovated deck with glass railings, creating the perfect setting for morning coffee, summer barbecues, or simply relaxing.The upper level is thoughtfully designed with a spacious primary retreat featuring a private balcony, walk-in closet, and convenient two-piece ensuite. A second generous bedroom and a full four-piece bathroom complete the upper floor.The walk-out lower level adds exceptional flexibility with a third bedroom, a three-piece bathroom, a welcoming family room, a built-in sauna, laundry area, and direct access to the backyard and Cougar Creek.Lovingly cared for over the years, this home is move-in ready while offering an exciting opportunity to personalize the interior and create your own mountain retreat. Complete with a large single attached garage and located in one of Canmore's most sought-after neighbourhoods, this is a rare opportunity to own a home where the setting is every bit as remarkable as the home itself. (id:55254)
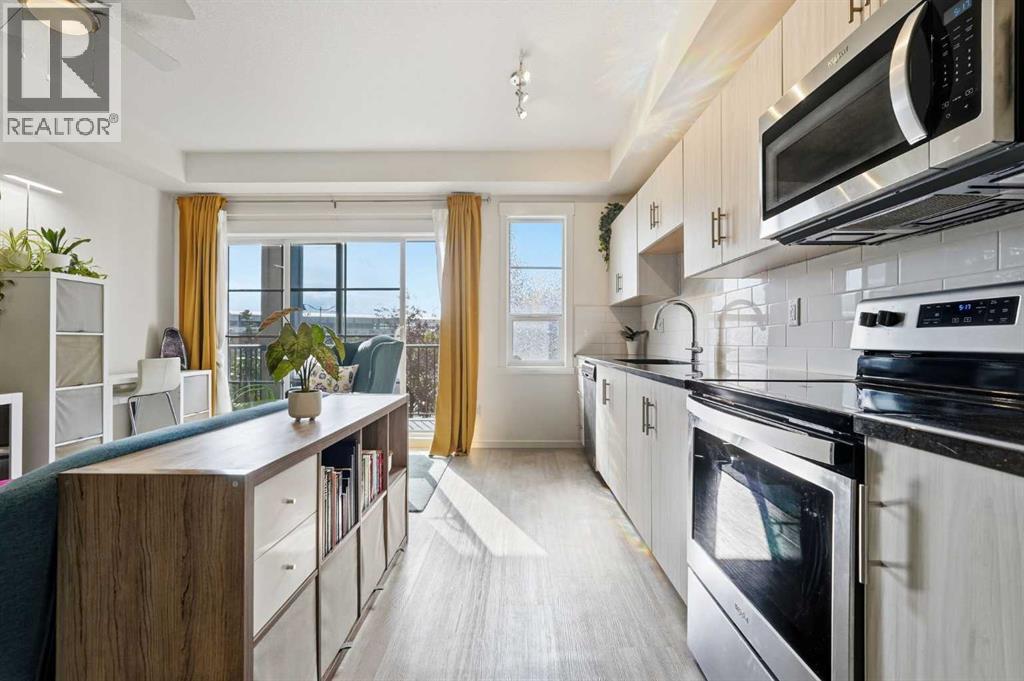
7206, 151 Legacy Main Street SE
Calgary, Alberta
A smart blend of 1-bedroom functionality & studio-style affordability, this upgraded 2nd floor condo makes exceptional use of its footprint. Thoughtfully designed with soaring 9’ ceilings, gleaming luxury vinyl plank flooring, granite countertops and custom built-ins, the interior feels contemporary, cohesive and more elevated than a builder-basic finish package. The floorplan is equally considered, with the open-concept living room, dining area and kitchen positioned at one end of the condo, while the bedroom, bathroom, tech nook, storage and laundry are grouped at the other. The result is a natural sense of separation between living & private spaces—a layout that feels intuitive & functional. The kitchen features generous counter space finished in black granite, a timeless white brick-lay backsplash, stainless steel appliances, an over-the-range microwave & ample cabinetry. A large cupboard and pantry sit directly beside the kitchen, adding valuable everyday storage within arm’s reach. The kitchen maintains an open connection to the dining & living rooms, creating an easy, conversational space with room for a sofa, bookshelves and décor. There is also room for a small dining table or additional flex space that could be used for an extra desk or added storage. Large sliding patio doors bring in natural light & open onto a private balcony offering ample outdoor space and a convenient BBQ gas line. Down the hall, the studio inspired bedroom is enclosed by space saving pocket doors and comfortably accommodates a queen bed, side table and space for a wardrobe that could span the entire width of the room. An expansive, upgraded frosted glass interior window allows natural light to filter through from the living area, while plush carpet adds warmth and comfort to a sleeping space that can be fully closed off when desired. Across from the bedroom, a custom built-in tech nook and shelving create a dedicated workspace without sacrificing valuable living area. A large adjace nt coat closet provides additional storage for everyday and seasonal items, while the laundry closet beside houses a new ventless all-in-one washer/dryer (2026). Toward the front entry, the 4-piece bathroom is tucked away for privacy and finished with a black granite vanity for continuity with the kitchen. Located in the SE community of Legacy, this condo offers quick access to Macleod Trail & Stoney Trail, while parks, pathways, green spaces and an extensive selection of amenities and dining options are all within walking distance. This condo also includes a titled parking stall in the heated underground parkade, dedicated storage locker, elevator access, secure fob entry and a mailbox in the front lobby. Small pets are permitted. With reasonable condo fees and a low-maintenance lifestyle, this is a smart option for a student, first-time buyer, single professional or investor seeking a well-appointed home with the convenience of condo living. Schedule your showing or view the virtual tour today! (id:55254)
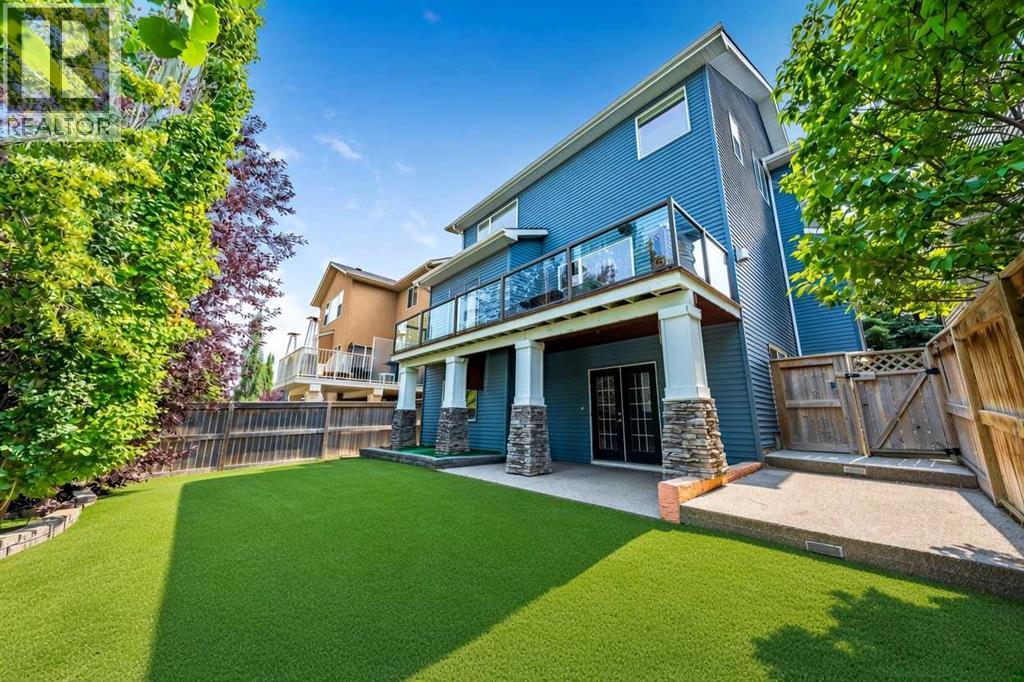
115 Coopers Hill SW
Airdrie, Alberta
Welcome to 115 Coopers Hill SW, a beautifully appointed 4-bedroom, 3.5-bathroom home ideally located on a quiet cul-de-sac in the highly sought-after community of Coopers Crossing. Offering over 3,300 sq. ft. of developed living space, this spacious two-storey home combines thoughtful design, impressive upgrades and exceptional functionality.The main floor features an inviting open-concept layout with hardwood flooring, a gas fireplace and a well-appointed kitchen complete with granite countertops, a large island, raised breakfast bar, abundant cabinetry and a convenient walkthrough pantry. The kitchen opens directly to the upper deck, complete with a gas BBQ hookup and outdoor speakers—perfect for entertaining or enjoying summer evenings.Upstairs, the bright bonus room is a true standout, featuring dramatic double-vaulted ceilings and two large skylights that fill the space with natural light. Three spacious bedrooms include a generous primary retreat with a walk-in closet and luxurious 5-piece ensuite featuring dual sinks, granite counters, a deep tub and a large glass-enclosed shower.The fully finished walkout basement adds even more versatility with a large recreation room, 4th bedroom, & full bathroom. French doors lead to the lower patio and beautifully landscaped backyard, complete with mature trees, garden space, low-maintenance turf and a great storage shed.Extensively equipped for year-round comfort, the home features two furnaces, central air conditioning, zoned climate control, built-in speakers, central vacuum and custom built-ins. Recent improvements include high-quality Soprema® blown-in cellulose insulation added in April 2026, bringing the attic insulation to approximately R-50, as well as permanent LED exterior lighting installed in April 2026 and a new HWT (2023).Set on a quiet cul-de-sac in the heart of Coopers Crossing, this home offers an exceptional combination of space, functionality and thoughtful upgrades, with parks, schools, pat hways and everyday amenities just minutes away. (id:55254)
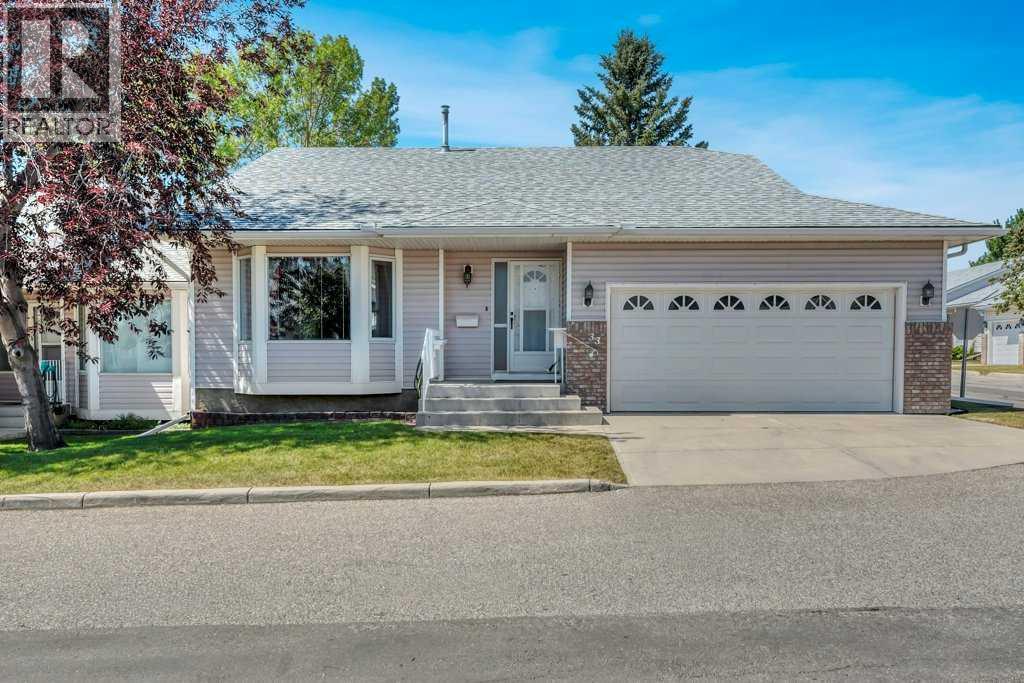
33 Riverview Point SE
Calgary, Alberta
Welcome to the highly desirable Dreamview Village in Riverbend, a well-managed 55+ adult living community. Located directly across from Carburn Park - a spectacular 135-hectare natural park with the Bow River, scenic walking/biking paths and direct access to Calgary’s extensive Bow River pathway system. This rare and highly sought after Bungalow is situated on a premium corner lot. The bright, spacious living and dining room combination is filled with natural light, creating a warm and inviting atmosphere for everyday living and entertaining. The oversized primary bedroom features a private 3-piece ensuite and the convenient main floor laundry adds to the home’s functional layout. The fully developed lower level provides additional living space with a generous bedroom, a 3 piece bathroom, and abundant storage. Residential enjoy beautifully landscaped grounds and an active community lifestyle with a welcoming clubhouse featuring a party room with a full kitchen, library and pool tables. This is a rare opportunity to own a home in one of Riverbend’s most desirable adult communities. (id:55254)
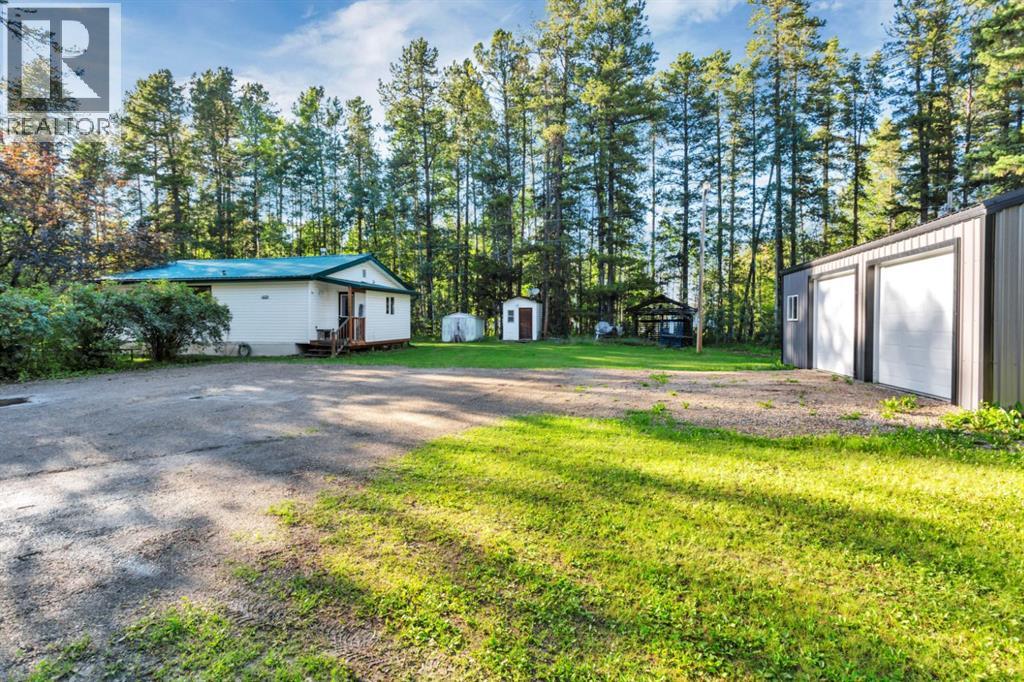
394051 Range Road 6-5
Rural Clearwater County, Alberta
Only 4 km from Rocky with pavement right to the driveway, this pretty acreage offers the perfect blend of country living and convenience to town. A picturesque tree-lined driveway leads you to the charming 2-bedroom bungalow, fully renovated in 2017. Inside you'll find a spacious entryway, an updated kitchen featuring modern white cabinetry and a bright living room with patio doors leading to the covered back deck. The home also offers a full 4-piece bathroom, a combined laundry/mechanical room, additional storage space, hardwood flooring throughout most of the home, and a durable metal roof. The 20' x 30' detached garage, built just 2 years ago, is metal clad, insulated, has a wood floor, and is equipped with two overhead doors. Surrounded by mature trees, the nicely landscaped yard provides privacy, shade, and plenty of space to enjoy the outdoors...gather around the fire pit, plant the big garden you've always wanted and park the RV at home rather than storage. An affordable opportunity to make your move to an acreage. (id:55254)
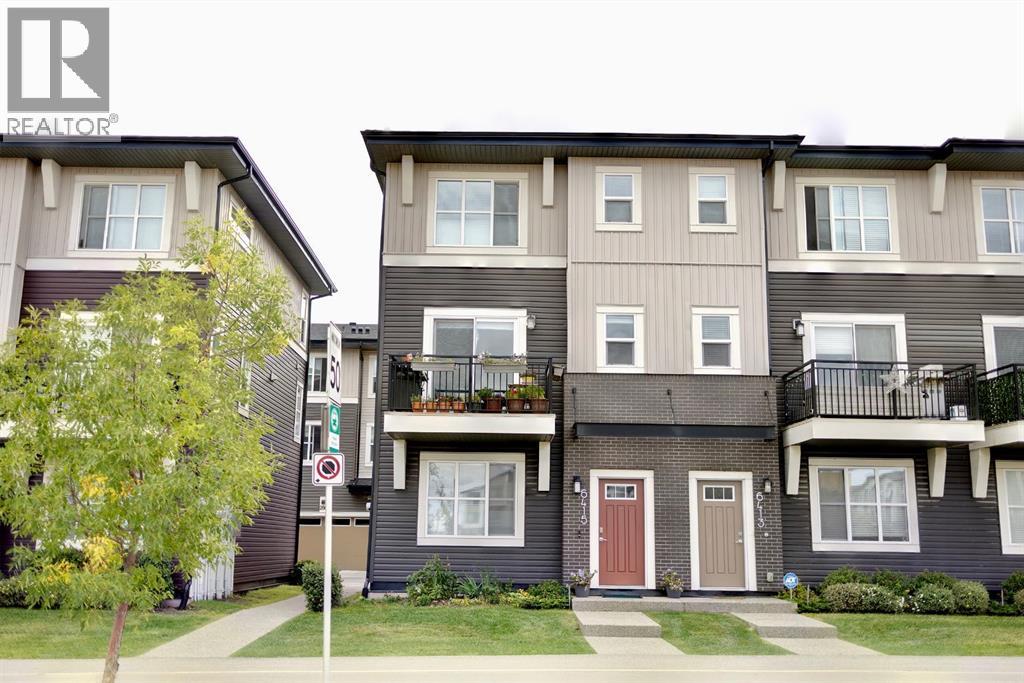
6415 128 Avenue NE
Calgary, Alberta
Welcome to 6415 128 Ave NE, a beautifully maintained END-UNIT townhome in the vibrant and fast-growing community of Cornerstone. This home offers nearly 1,600 sq. ft. of thoughtfully designed living space with 4 bedrooms and 2.5 bathrooms, making it an excellent choice for first-time buyers, growing families, or anyone seeking spacious, low-maintenance living. The main level features a versatile 4TH BEDROOM with large windows and a closet, making it ideal as additional bedroom, a home office, den, or guest room. You’ll also find a DOUBLE ATTACHED GARAGE offering secure parking and plenty of storage. Upstairs, the second level welcomes you with 9-FOOT CEILINGS, large windows, and durable LAMINATE FLOORING, creating a bright and inviting atmosphere. The modern kitchen features QUARTZ COUNTERTOPS, a central island, FULL-HEIGHT CABINETS, pantry, and stainless-steel appliances, seamlessly connecting to the dining and living areas. A convenient 2-PIECE BATHROOM completes this level. Step outside onto your PRIVATE BALCONY the perfect spot for morning coffee or relaxing after a long day. The third level offers 3 BEDROOMS, including a spacious master bedroom with a WALK-IN CLOSET and private ENSUITE, along with a second full bathroom and convenient laundry area. Pride of ownership is evident throughout this CLEAN, WELL-MAINTAINED, MOVE-IN-READY home. The home has been well cared for and is NON-SMOKING and PET-FREE. Enjoy the added benefit of LOW CONDO FEES and VISITOR PARKING. Located in Cornerstone, you’re close to parks, playgrounds, walking paths, shopping, restaurants, schools, transit, and everyday amenities, with quick access to Stoney Trail and Calgary International Airport. Chalo! FreshCo, cafés, and local dining are also just minutes away. A fantastic opportunity to own a stylish, spacious, and functional END-UNIT townhome in one of Calgary’s most exciting new communities. Come see it for yourself and appreciate everything this home has to offer! (id:55254)
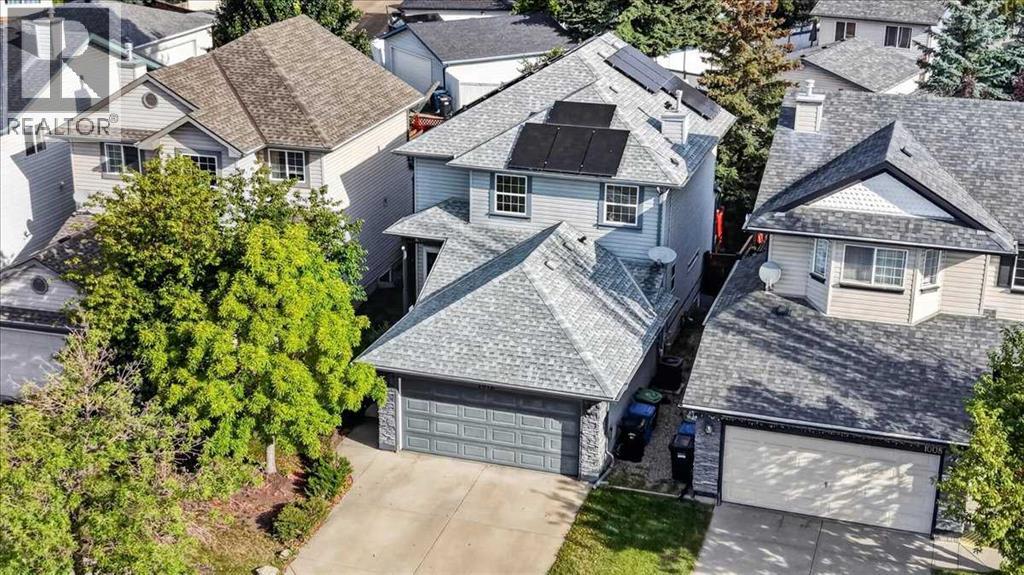
1012 Cranston Drive SE
Calgary, Alberta
OPEN HOUSE FRIDAY, SEPTEMBER 11 FROM 3:00–7:00 PM! Welcome to 1012 Cranston Drive SE, a well-maintained detached two-storey home offering approximately 1,410 sq. ft. above grade, a substantially developed basement, a SolarEdge HD-Wave solar energy system installed in 2022, and the everyday convenience of a double attached garage. The bright and functional main level features an inviting living room with gas fireplace, a practical kitchen and dining area, main floor laundry, and convenient access to both the garage and backyard, while upstairs you will find two generously sized bedrooms, including an impressive primary retreat measuring approximately 16’8” × 16’2” with a large walk-in closet and private four piece ensuite, along with an additional four-piece bathroom. The lower level adds valuable living space with a spacious 23’10” × 14’10” family/recreation room and an existing bathroom rough-in offering future development potential. A major feature of this home is the 2022 SolarEdge HD-Wave solar system, providing a substantial modern energy-efficiency upgrade, while additional improvements include a 2018 roof, central air conditioning, water softener, 2025 dishwasher, and an insulated double attached garage with EV charging capability. Outside, the fully fenced and landscaped yard includes a large deck ideal for summer entertaining, and the property is conveniently located within the established community of Cranston with easy access to schools, parks, pathways, shopping, South Health Campus, Seton, Deerfoot Trail and Stoney Trail. With its combination of thoughtful upgrades, practical living space, energy conscious features, and a well established Cranston location, this home offers a compelling opportunity for buyers seeking comfort, convenience, and long term functionality. (id:55254)