Sanket Patel Commercial Realtor
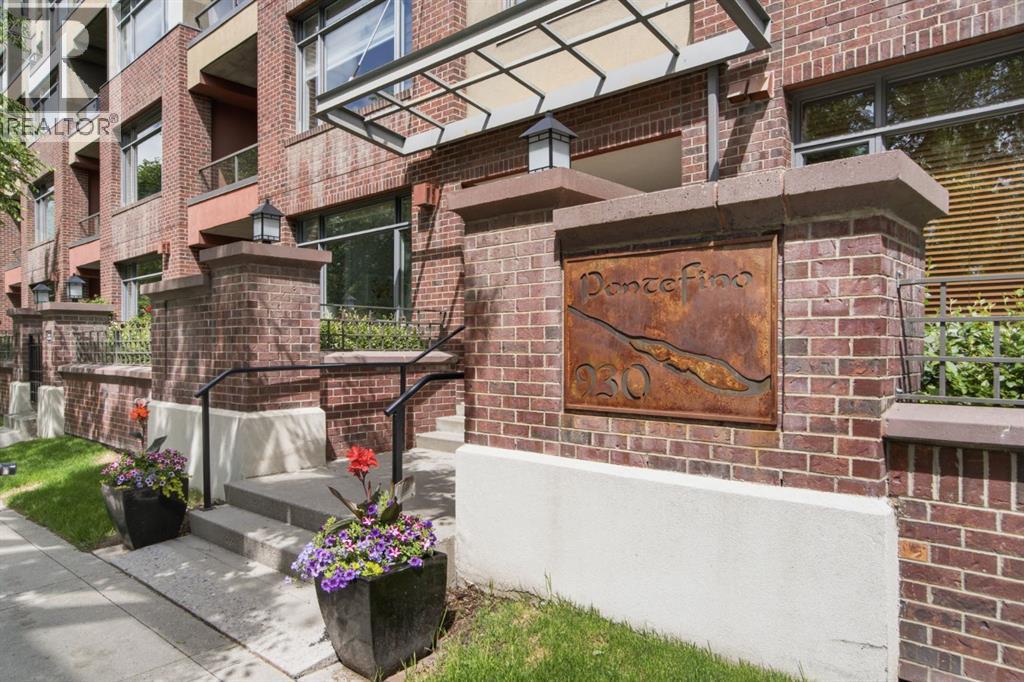
438, 930 Centre Avenue NE
Calgary, Alberta
WELCOME TO THIS WELL MAINTAINED AND THOUGHTFULLY UPDATED CONDO IN THE HEART OF BRIDGELAND, ONE OF CALGARY’S MOST SOUGHT AFTER INNER-CITY COMMUNITIES! Located in a well constructed concrete building, this one bedroom home offers 9-foot ceilings, a secured titled underground parking stall, a separate storage locker, and an unbeatable location just minutes from downtown and the Bridgeland LRT Station.Showcased by its open concept layout and abundant natural light, you will appreciate the spacious living area featuring a cozy gas fireplace and direct access to the private balcony, creating the perfect space to relax or entertain.The kitchen is complete with stainless steel appliances, generous cabinet and counter space, a functional breakfast bar, and seamlessly connects to the dining and living areas. The spacious bedroom features double French doors, while the full bathroom and convenient in-suite laundry provide everyday comfort. The washer and dryer were updated in 2023, adding to the home’s move in ready appeal.Additional features include updated designer lighting, newer flooring, a secured titled underground parking stall, a separate storage locker, and access to the building’s bike storage.Step outside and experience everything Bridgeland has to offer. Murdoch Park is located just outside your door, while Bridgeland’s renowned cafés, restaurants, local boutiques, river pathways, and community events are all within walking distance. The nearby LRT Station provides quick access to downtown, the Bow River pathways, East Village, and the city’s extensive transit network.Offering exceptional walkability, concrete construction, and one of Calgary’s most desirable inner-city locations, this move-in-ready home presents an outstanding opportunity for first-time buyers, investors, professionals, down-sizers, or those looking to enjoy the vibrant Bridgeland lifestyle. (id:55254)
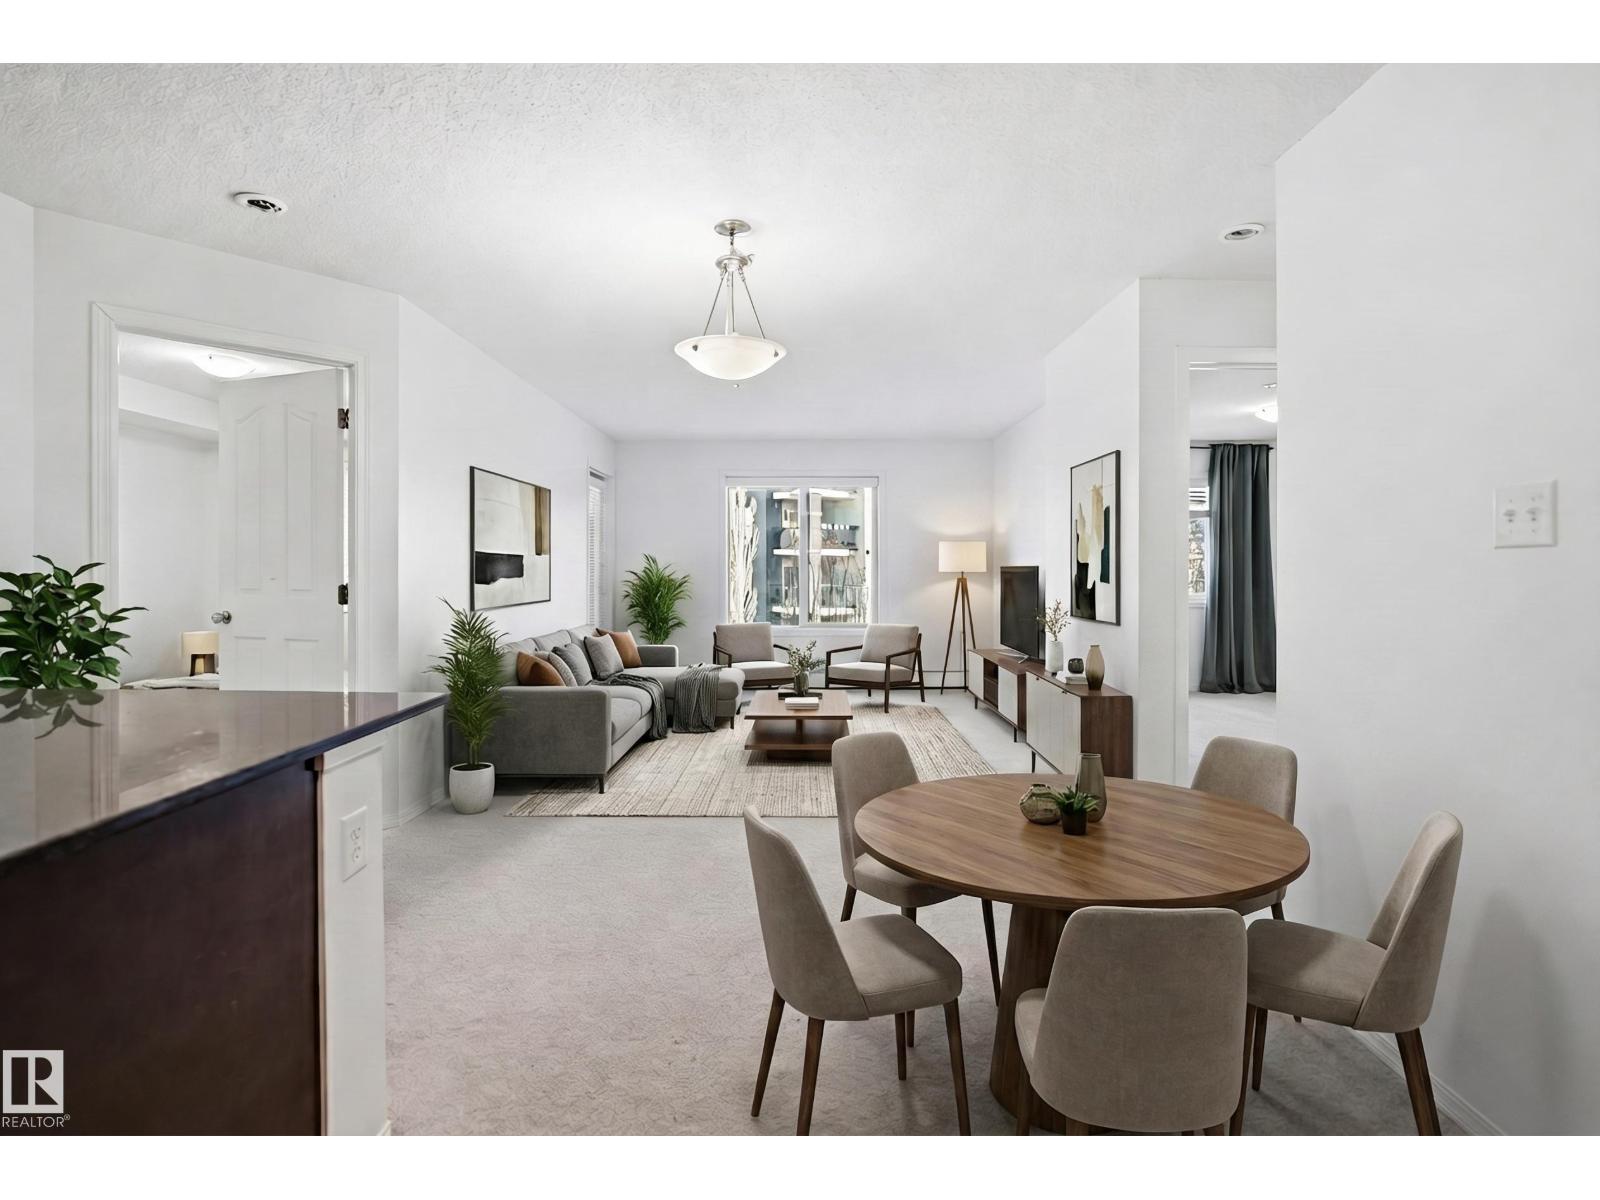
#205 11812 22 Ave SW
Edmonton, Alberta
Spacious and offering over 800 sq ft of comfortable living space in a highly convenient location. Featuring 2 generously sized bedrooms, 2 full bathrooms, 1 Surface Parking and a versatile den/office space perfect for working from home or extra storage, this home is ideal for first-time buyers, downsizers, or investors alike. The bright open-concept layout is designed for both everyday living and entertaining. Enjoy the convenience of 1 assigned parking stall along with plenty of visitor parking for your guests. Located within walking distance to Superstore, schools, parks, and everyday amenities, with quick and easy access to Anthony Henday for effortless commuting across the city. A perfect blend of comfort, functionality, and location! Some pictures are virtually staged. (id:55254)
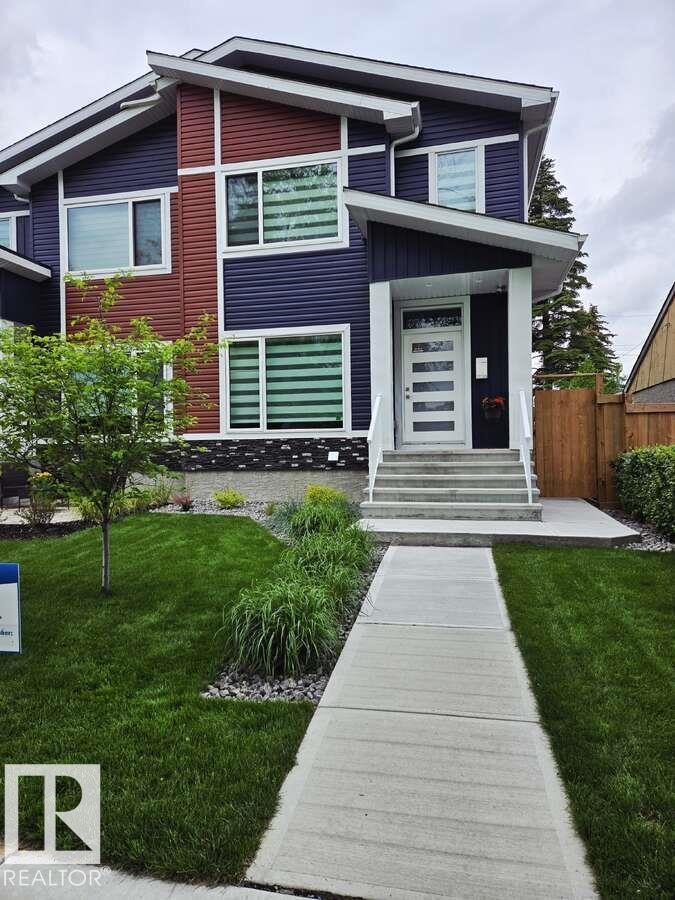
13026 120 St NW
Edmonton, Alberta
For more information, please click on View Listing on Realtor Website. This 1678 sq ft modern air-conditioned duplex features 4 bdrms, 2.5 baths ,and a side entrance for future income helper development. As a smart home it features a $9000 smart appliance pkg, $4000 video alarm system and Ecobee Pro heating control system all of which can be controlled on your phone from anywhere. The main floor is rich in style featuring a marble fireplace , coffered ceiling, and upgraded lighting throughout .The master bedroom has a recessed ceiling and it's luxurious ensuite features upgraded fixtures, frameless glass shower / rainhead. Location is key and within 1 block of 2 schools and a 3rd 2 blocks away. Its situated across from a large park and the entire neighbourhood recently underwent complete renewal. Just 5 minutes away is all major shopping, 10 minutes to a large Muslim school & just down the street is one of the cities best cafe's. This is one of the prettiest duplexes on the market w/ no disappointments (id:55254)
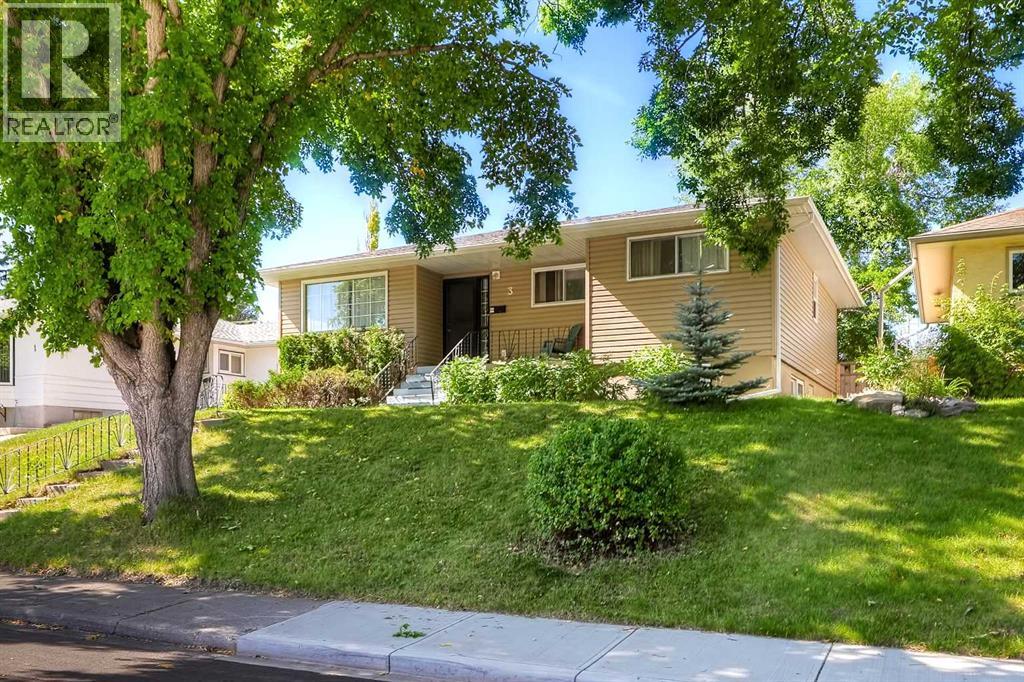
3 Creston Crescent NW
Calgary, Alberta
50’ R-CG LOT | FRONTING GREEN SPACE | POTENTIAL 100’ CORNER ASSEMBLY | PRIME BANFF TRAIL LOCATION A rare opportunity in the heart of Banff Trail, this 50' x 120' property combines established rental income with meaningful long-term redevelopment potential in one of Calgary's most connected inner-city locations. The property retained its R-CG land use following the repeal of Calgary's blanket rezoning and sits in a transit-oriented area where significant higher-density redevelopment is already underway. It currently generates $4,275 per month, or $51,300 annually, with the three main-floor bedrooms rented individually at $800, $800 and $675, plus two illegal lower suites rented at $1,000 each, creating immediate holding income while a future plan takes shape.The location is a major part of the story. University LRT Station is nearby, with the University of Calgary campus just west of the property and SAIT/AUArts, downtown and the rest of the Red Line easily accessible. McMahon Stadium, Foothills Athletic Park and Foothills Aquatic Centre are all close by, along with Foothills Medical Centre and Alberta Children’s Hospital. Elementary, junior high and high schools are all located right in the community, while West Confederation/Canmore Park offers pathways, a pump track, splash park and an abundance of green space. The Banff Trail Community Association, local restaurants and coffee shops, North Hill Centre, Brentwood Village and everyday services are also within easy reach.The 1,248 sq ft main level offers a bright, functional layout with hardwood flooring through much of the living space, a large front living room, separate dining area, practical kitchen, three bedrooms and a full bathroom. The lower level adds approximately 1,109 sq ft and includes two illegal suites, each with kitchen and bathroom facilities, plus common laundry. Outside, the mature lot offers a private backyard, detached double garage, small storage shed and additional rear parking. Across t he front of the home, a landscaped green space runs along Creston Crescent, adding a more open outlook, while additional street parking provides everyday convenience.From an investment perspective, the land is the long-term differentiator. The R-CG designation, TOD context and nearby higher-density redevelopment create a strong foundation for future consideration. There is also potential to explore an assembly with the neighbouring parcel to the south, which could create approximately 100' of frontage, subject to neighbour availability, terms and independent verification. Buyers can hold the property with income in place today while considering future redevelopment, higher density use or an assembly strategy, all subject to City approvals and buyer due diligence. A compelling Banff Trail opportunity where income, location and future land value come together. Welcome Home…or to your next project! (id:55254)
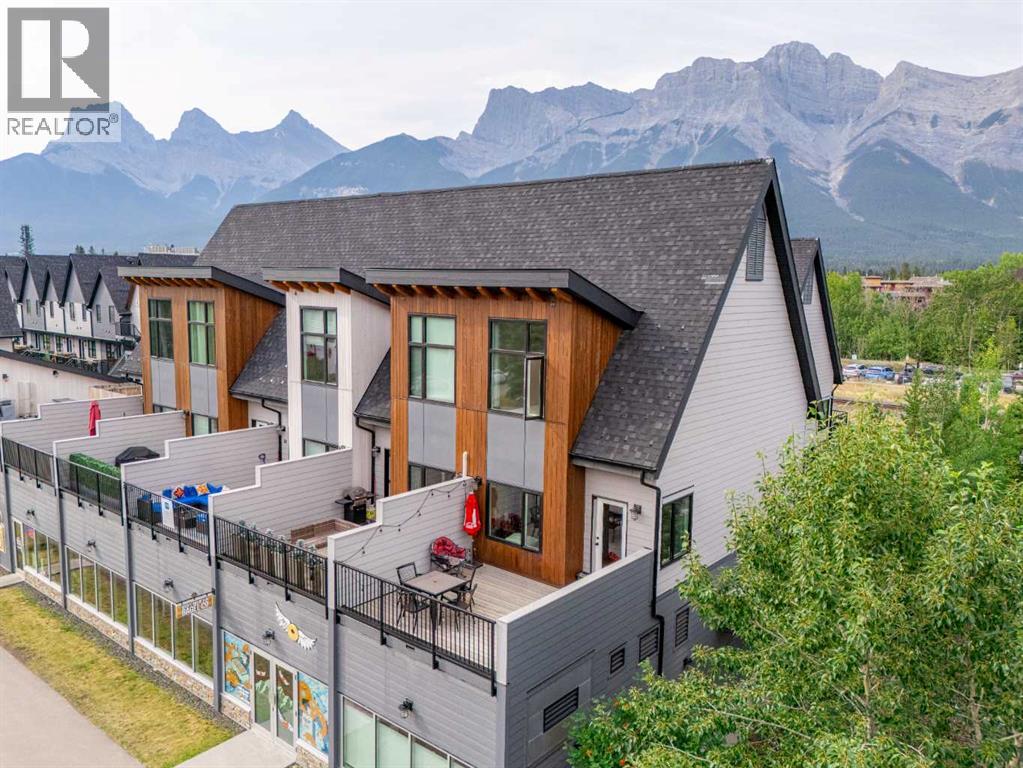
102, 1106 Bow Valley Trail
Canmore, Alberta
If you're looking for a Canmore vacation property that works just as well as an investment, this one checks some very hard-to-find boxes.Welcome to 102-1106 Bow Valley Trail, a 2-bedroom, 2.5-bathroom tourist-home townhome offering just under 1,100 sq. ft. of bright, functional living space in a 2018, well built townhome development. Unlike the typical vacation-rental condo, this property gives you the privacy and space of a townhome, including your own exterior entrance, multiple levels of living space, a large private balcony, and, perhaps most importantly, your own garage.Inside, the main living level is open, bright, and designed for people to actually spend time together. The spacious kitchen offers plenty of cabinetry, a large island with seating, and an easy connection to the dining and living areas. Large windows bring in natural light throughout the day and frame mountain views that make it immediately clear you're in Canmore.From the living area, step directly onto the oversized private balcony. With plenty of room for outdoor dining and lounging, it's a valuable extension of the living space and another opportunity to take in the surrounding mountain views.Two generously sized bedrooms and 2.5 bathrooms make the layout particularly well suited to vacation stays, giving owners and guests the space and privacy that can be difficult to find in smaller Canmore properties.Then there's the location. You're right on Bow Valley Trail, within walking distance of downtown Canmore and surrounded by restaurants, shops, trails, and local favourites, with Rocky Mountain Bagel Co. right in the development. Guests can park in the private garage and explore Canmore on foot.For investors, the tourist-home designation provides the opportunity for short-term rental use in one of Canada's most sought-after mountain destinations. For owners, it creates the flexibility to enjoy a Canmore home of your own while generating income when you're not using it.Tourist-home prope rties are already a unique segment of the Canmore market. Finding one with two bedrooms, 2.5 bathrooms, nearly 1,100 sq. ft., a private entrance, substantial outdoor space, and its own garage is something else entirely.Whether you're searching for an investment, a mountain base for your own adventures, or a property that can do both, this is a Canmore opportunity worth a closer look. (id:55254)
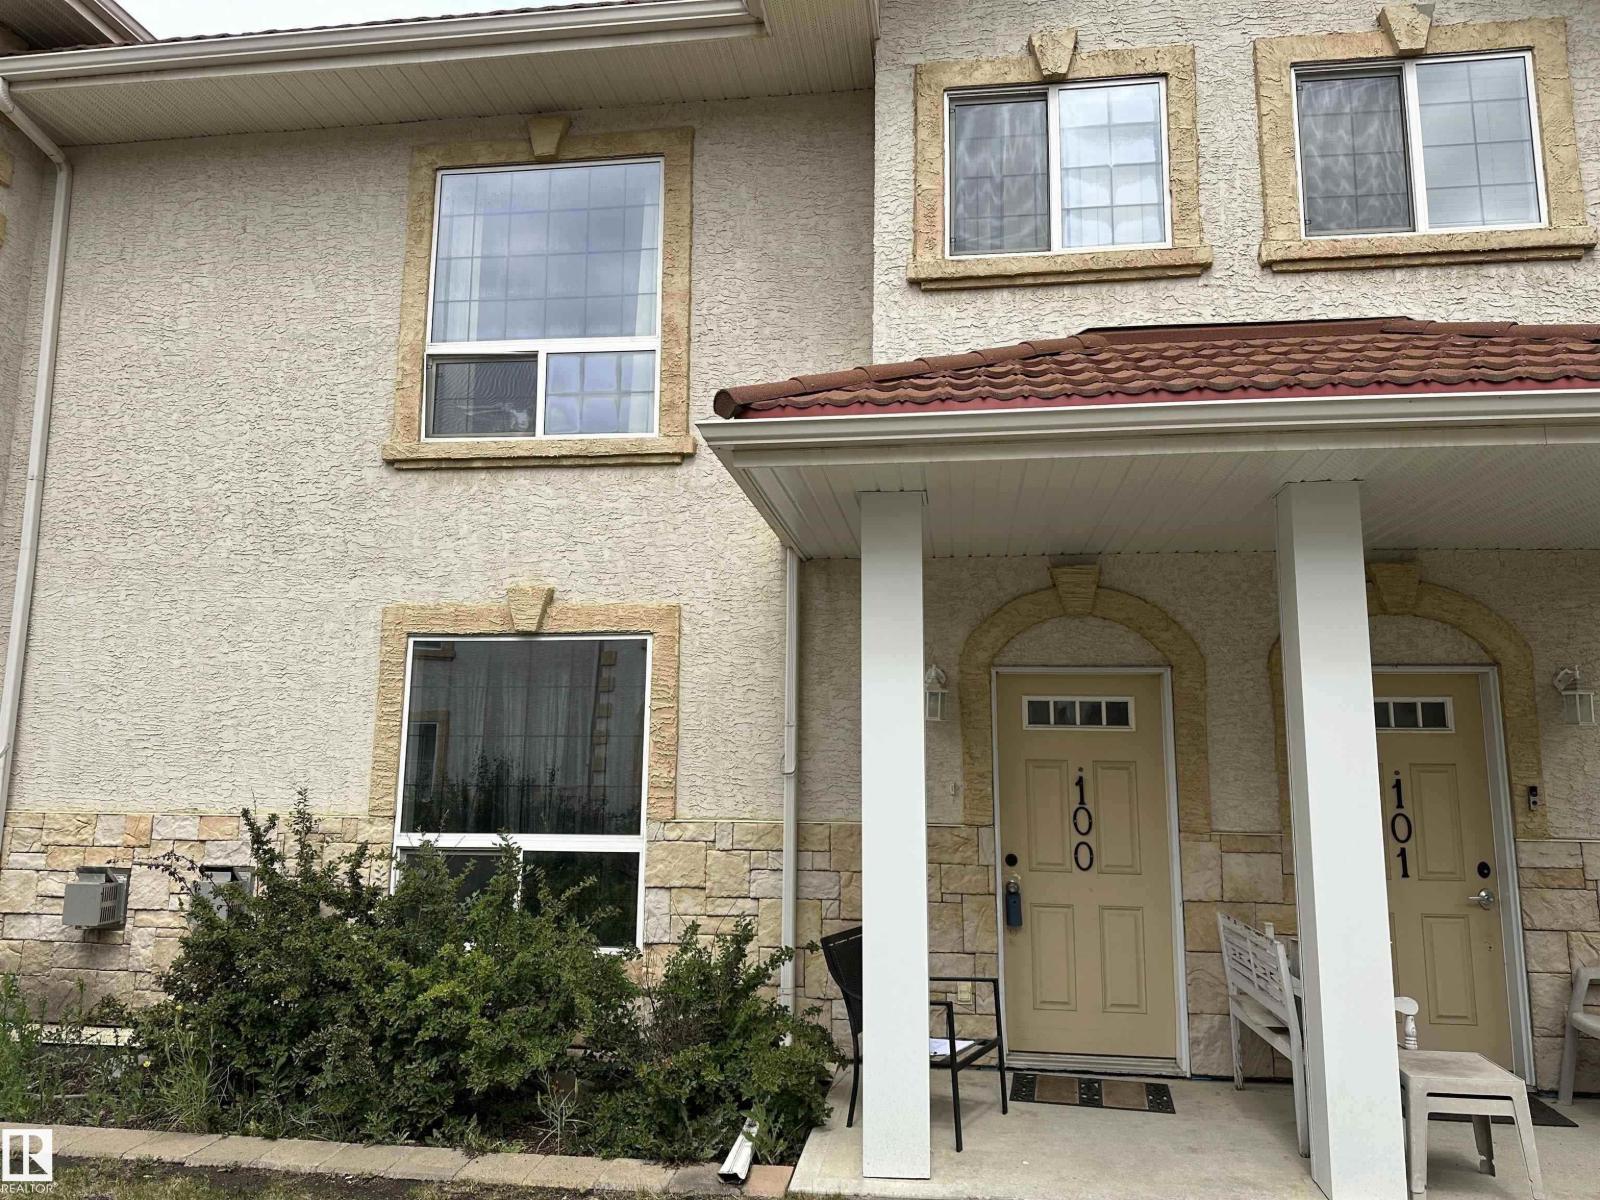
#100 13825 155 Av NW
Edmonton, Alberta
Welcome to the wonderful Tuscan Village Condos! This beautifully renovated unit is move-in ready and offers a fantastic layout with plenty of comfortable living space. The main level features a spacious living room, a modern kitchen with updated appliances, and a convenient two-piece bathroom. Upstairs, you’ll find two generously sized bedrooms, each complete with its own ensuite bathroom, providing excellent privacy and comfort. Tasteful updates throughout include vinyl plank flooring, new appliances, fresh paint, and modern finishes. The lower level offers a versatile bonus room that could be used as a family room, home office, gym, or additional living space. For added convenience, the basement provides direct access to the heated underground parking stalls, keeping your vehicle protected and comfortable year-round. This is a wonderful opportunity to own a stylish, renovated condo in Tuscan Village. Just move in and enjoy! (id:55254)
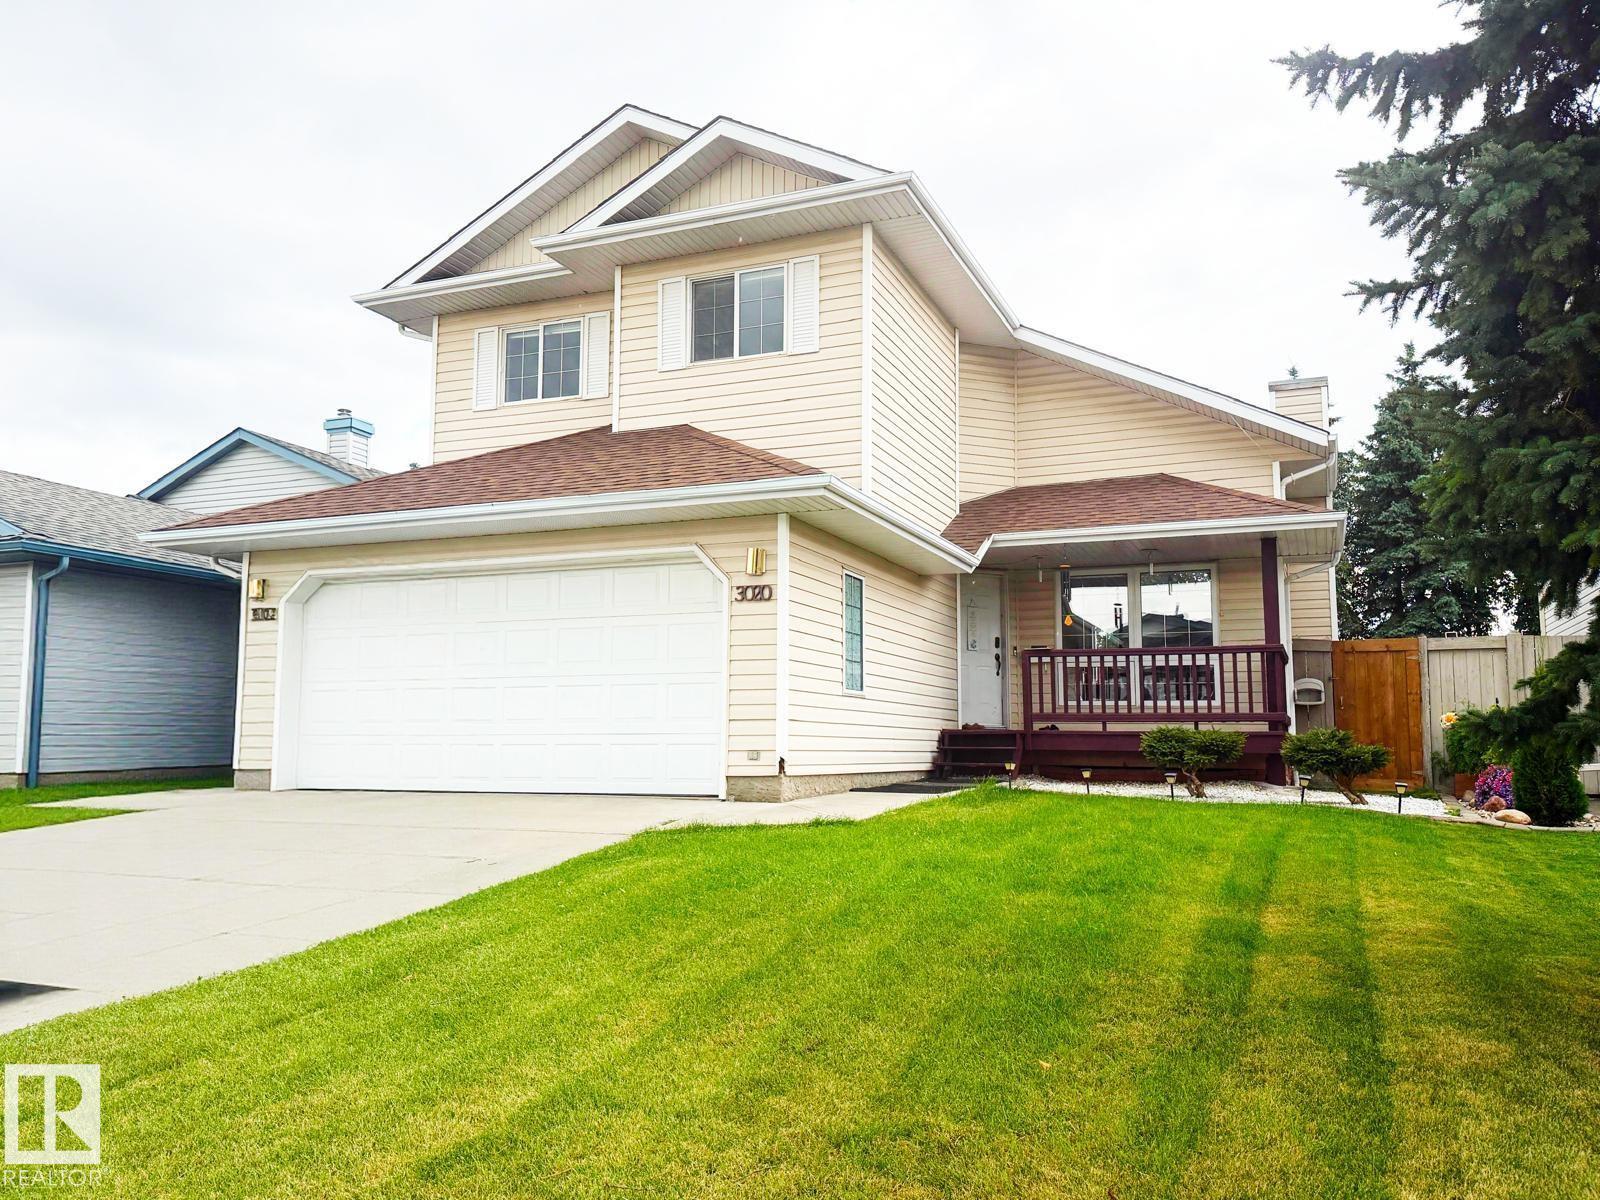
3020 134 Av NW NW NW
Edmonton, Alberta
Move-in ready with room to grow, it’s a place you’ll be glad to call home. Set near Victoria Trail and Yellowhead Highway, you’re close to transit, schools, and shopping. Bright, sun-filled home offering 3 spacious bedrooms,3.1 washrooms and generous living space throughout. Fully finished basement adds even more flexibility for family or guests. Pets are welcome, so your whole family can feel right at home To book your viewing, please text 587-938-6007. (id:55254)
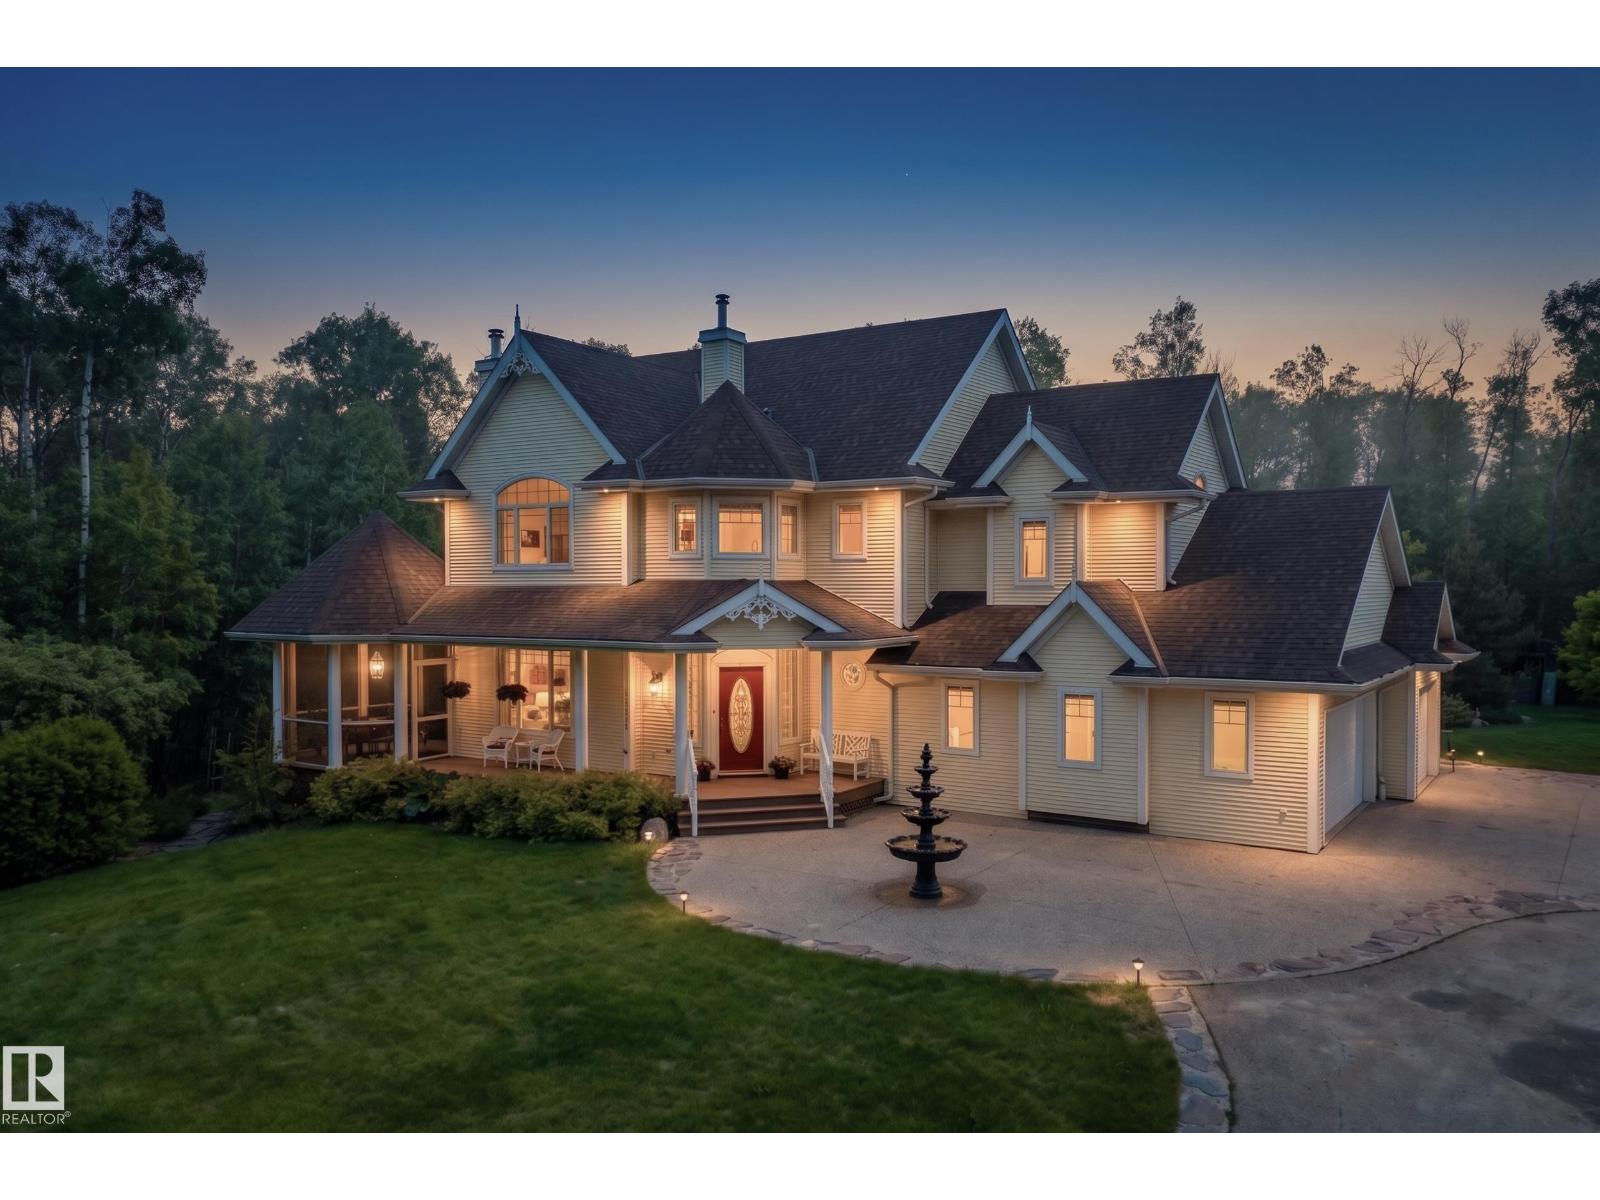
23007 Twp Rd 505a
Rural Leduc County, Alberta
Welcome to your private modern farmhouse retreat, perfectly situated on 7.17 beautifully treed acres outside of a subdivision for the ultimate blend of privacy, luxury, and country living. Fully renovated with timeless farmhouse finishes throughout, this stunning home offers a warm yet elevated design from top to bottom. Upstairs features 3 spacious bedrooms, 2.5 bathrooms, a bonus room, and convenient upstairs laundry. The heart of the home is the dream kitchen overlooking the professionally landscaped backyard, complete with stainless steel appliances, soapstone countertops, ceiling-height cabinetry, and an open flow into the inviting living room with a cozy wood burning fireplace. Enjoy peaceful mornings and relaxing evenings from the screened-in patio surrounded by nature. The fully finished walkout basement adds 2 more bedrooms and a full bathroom. Outside is truly exceptional with a waterfall feature, 4 patios, total privacy among mature trees, an electric iron gate, and newer septic mound. (id:55254)
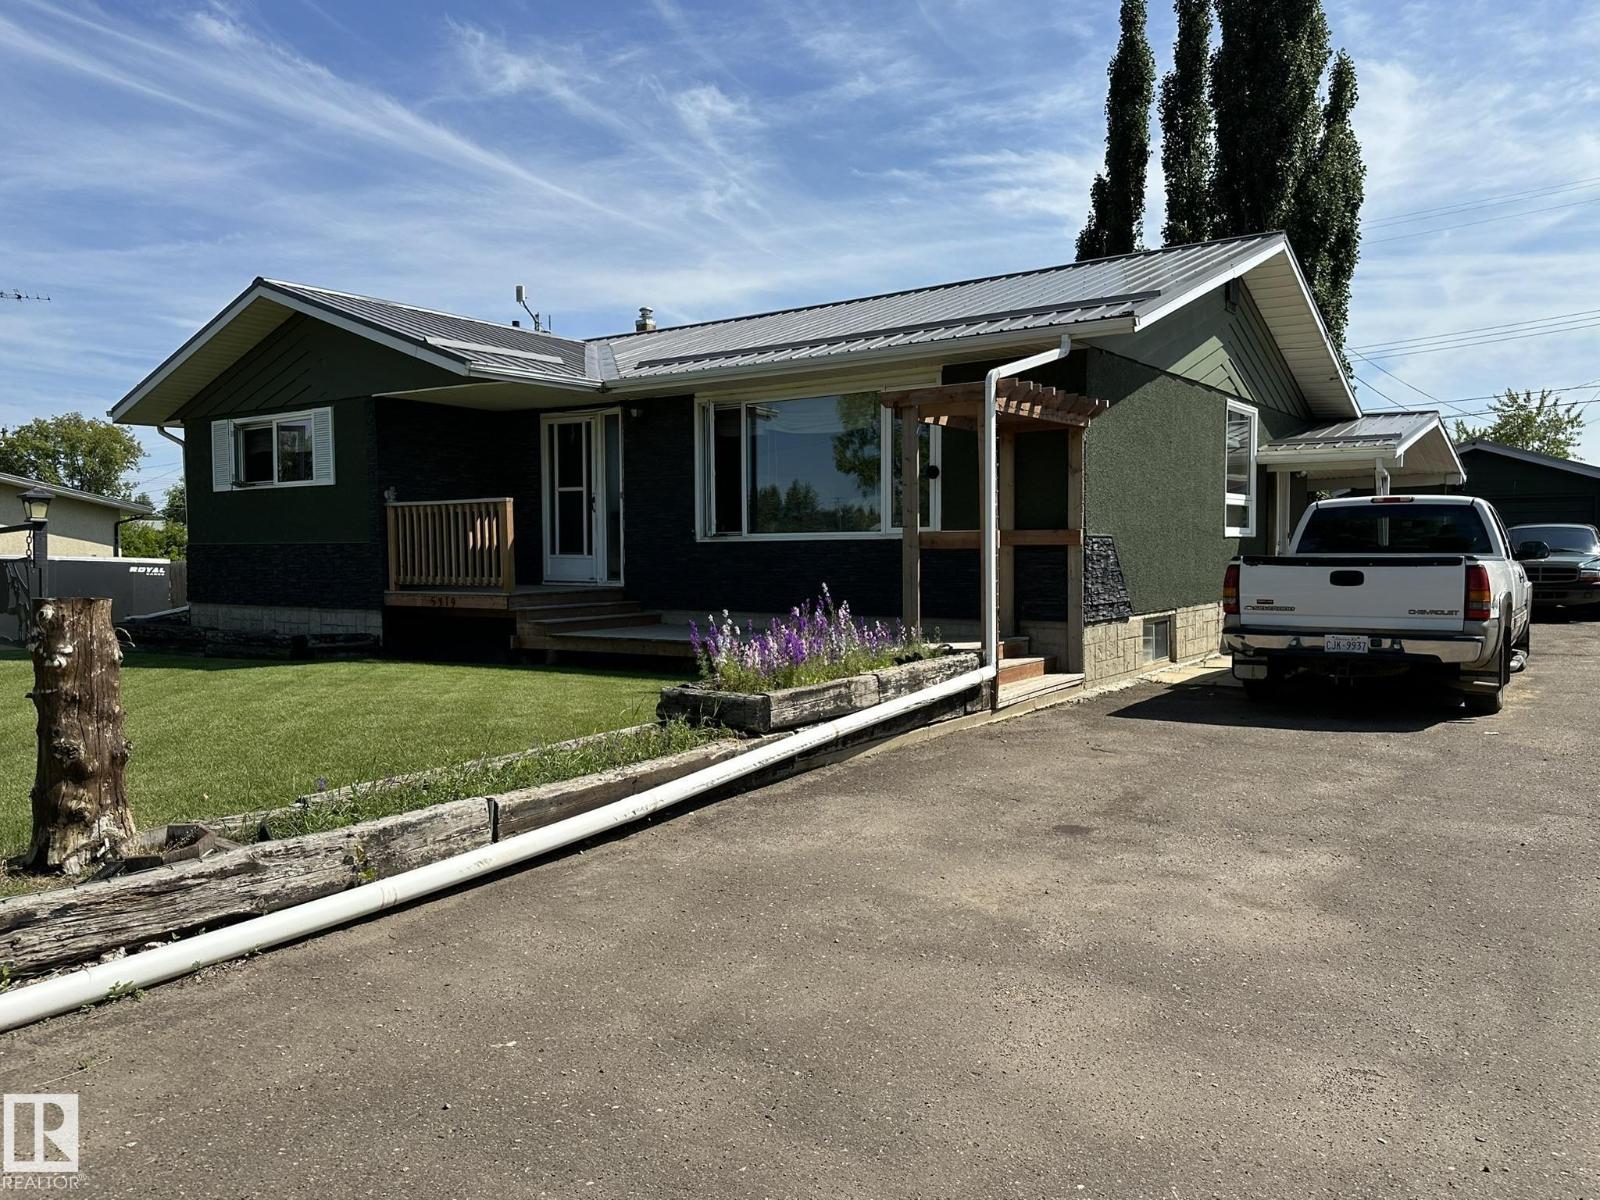
5319 44 Av
Smoky Lake Town, Alberta
Spacious home with tons of upgrades well located in the town of Smoky Lake. This home shows pride of ownership and has been well loved and updated throughout the years, upgrades include steel roof on both the home and garage, several new windows, new kitchen cabinets and flooring. The main foor of the home is large and bright with a country kitchen adjacent to a huge living room with picture window, this level also boasts 3 good size bedrooms and a full bath as well as a handy half bath in the master. The lower level includes another bedroom, a full bath, one of the largest family rooms ever as well as laundry room, utilites and plenty of storage space. You will absolutely love the large appointed lot, with its gorgeous south facing covered deck, which even has its own wood stove, amazing... The long driveway and single car garage can accommodate several vehicles. The backyard is very private and features many beautiful and mature trees. All this near all services, a definite must-see! (id:55254)
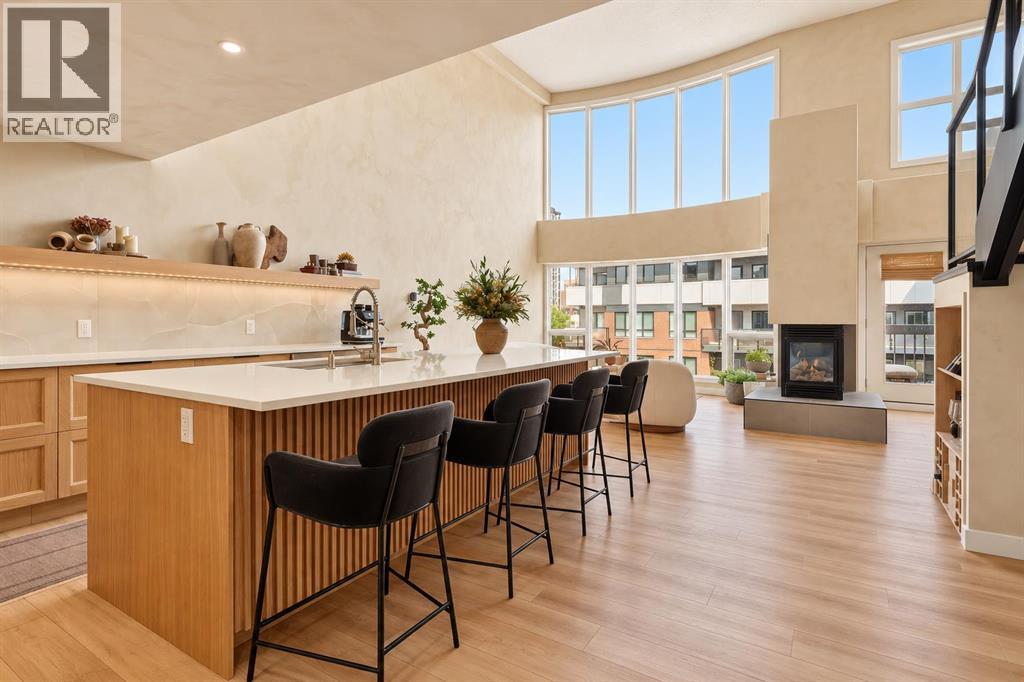
404, 317 19 Avenue SW
Calgary, Alberta
“EXTRAORDINARY” — That’s Who You Are as a Buyer, and EXTRAORDINARY is What You Deserve for Your Next Home … A TWO-STOREY SIGNATURE LOFT WITH SERIOUS ARCHITECTURAL STYLE AND INSPIRED CREATIVITY, IN THE HEART OF HISTORIC *MISSION*. Welcome to #404 at the TAYMAR Premium Condominium Development, where Nearly 18-Foot Majestic Ceilings, Spectacular Floor-To-Ceiling Windows, and a Dramatic Open-To-Below Design create a ONE-OF-A-KIND LIVING EXPERIENCE that feels anything but conventional. This Exquisitely Upgraded and Fully Renovated Top-To-Bottom, 1023 Square-Foot Home blends Distinctive Character with Thoughtful Contemporary Luxury. The Showpiece Chef’s Kitchen features an Oversized 10-Foot Island with Ample Storage on both sides, Quartz Countertops, Porcelain Onyx Backsplash, Oak Cabinetry and Under-Shelf Lighting. A Curated Collection of Premium Appliances includes an ENERGY STAR® Certified Samsung French Door Refrigerator with Beverage Centre, ENERGY STAR® Certified Bosch Dishwasher, and an Enhanced KitchenAid Induction Range with Air-Fryer/Convection Oven. Custom, Hand-Painted Limewashed Walls, Luxury Vinyl Plank Flooring, and Integrated Stair Cabinetry elevate the Living Space, while the Gas Fireplace adds Warmth to this Remarkable Setting that feels both Expansive AND Cozy. The cohesive Smart-Home System includes Philips Hue Lighting (currently programmed with “Siri” voice commands ... which can be reprogrammed to “Alexa” with buyer’s speakers, if preferred), and an Ecobee Thermostat, complemented by Central Air Conditioning. A Flexible Main-Floor Den Area opens through French Doors to the Outdoor Balcony with Natural Gas Hookup, while an Elegant 2-Piece Powder Room (with Water-Protected Limewashed Walls) completes the Main Level. Upstairs, the Generous Primary Bedroom offers a Private Retreat with a Beautifully Finished Ensuite featuring a Japanese-Style Smart Toilet and Porcelain Terrazzo Tile Shower. An ENERGY STAR® Certified LG Washer and Dryer Tower (a lso Certified Asthma and Allergy Friendly) adds Everyday Convenience, as does the Titled Underground Parking and Assigned Separate Storage Area. Step Outside into the Vibrant Community of Mission, where Cafés, Restaurants, Boutiques, River Pathways and the Energy of 4th Street make Urban Living a Superb and Satisfying Lifestyle. WELCOME to #404 at the “TAYMAR” … where THE EXTRAORDINARY awaits YOU. (id:55254)
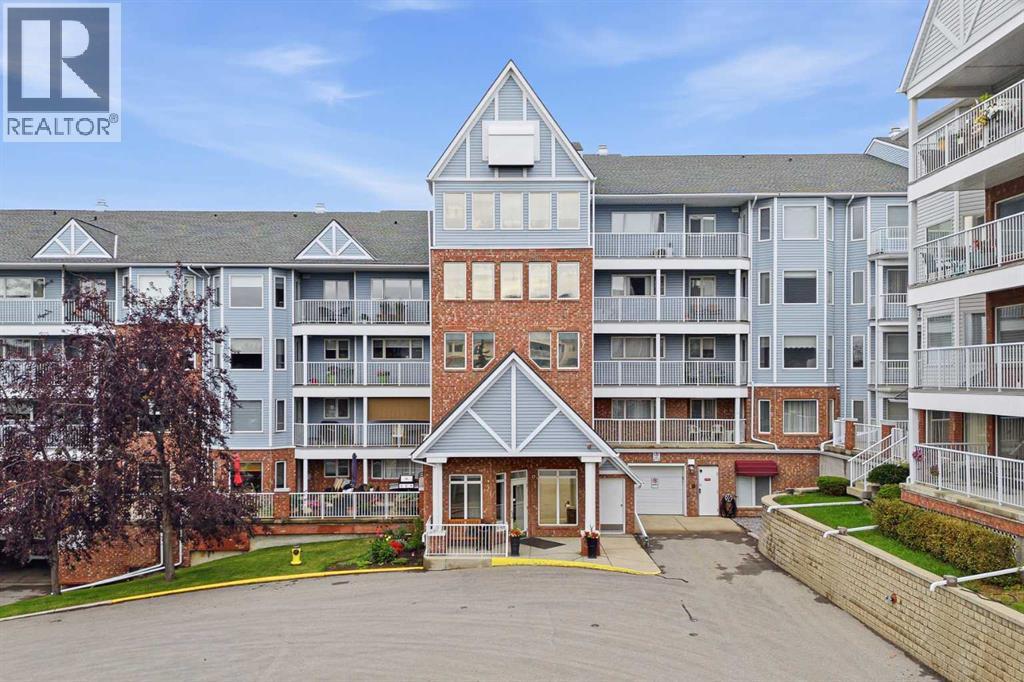
3102, 3102 Hawksbrow Point NW
Calgary, Alberta
Welcome to Dreamview Village in Hawkwood, one of NW Calgary’s most sought-after 55+ communities! This beautifully maintained 2-bedroom, 2-bathroom home offers approximately 937 sq. ft. of comfortable living space, but what truly sets it apart are two exceptionally rare features: TWO PARKING STALLS and a massive private terrace overlooking the tranquil community pond. The incredible terrace is a true extension of the living space and an absolute standout. With peaceful views over the pond, mature landscaping and beautifully maintained grounds, it’s the perfect setting for morning coffee, outdoor dining, entertaining friends or simply relaxing and enjoying the surroundings. If you’re downsizing but not ready to give up outdoor living, this is a feature you need to see. Inside, newer flooring and paint create a fresh, welcoming feel throughout. The kitchen flows naturally into the dining and living areas, with the main living space opening directly onto the terrace and bringing the beautiful setting into your everyday life. The spacious primary bedroom offers plenty of room for a full bedroom suite and features a private 3-piece ensuite. The second bedroom provides excellent flexibility as a guest room, home office, den or hobby space. A second full bathroom, convenient in-suite laundry and separate storage locker complete the home. Best of all, TWO PARKING STALLS provide a rare convenience for a couple with two vehicles or anyone wanting additional parking. Dreamview Village offers far more than just a place to live—it provides an incredible lifestyle. Beautifully landscaped grounds surround a peaceful pond with walking paths and mature trees, while the impressive clubhouse is home to a library, billiards, shuffleboard, hobby and craft rooms, puzzles, games, exercise classes and a full calendar of social activities and gatherings. Residents also enjoy a guest suite for visiting family and friends, woodworking shop, car wash bay, garbage chutes on every floor, secure b uilding access and ample visitor parking. The location is equally convenient, with public transit steps away and the Melcor YMCA, Crowfoot Library, grocery stores, restaurants, shopping, pharmacies, medical services, gas stations and a movie theatre all just minutes from home. This is downsizing without compromise—a beautifully maintained home with an extraordinary pond-facing terrace, TWO PARKING STALLS, fantastic amenities and a welcoming community, all in one of NW Calgary’s premier adult living developments. (id:55254)
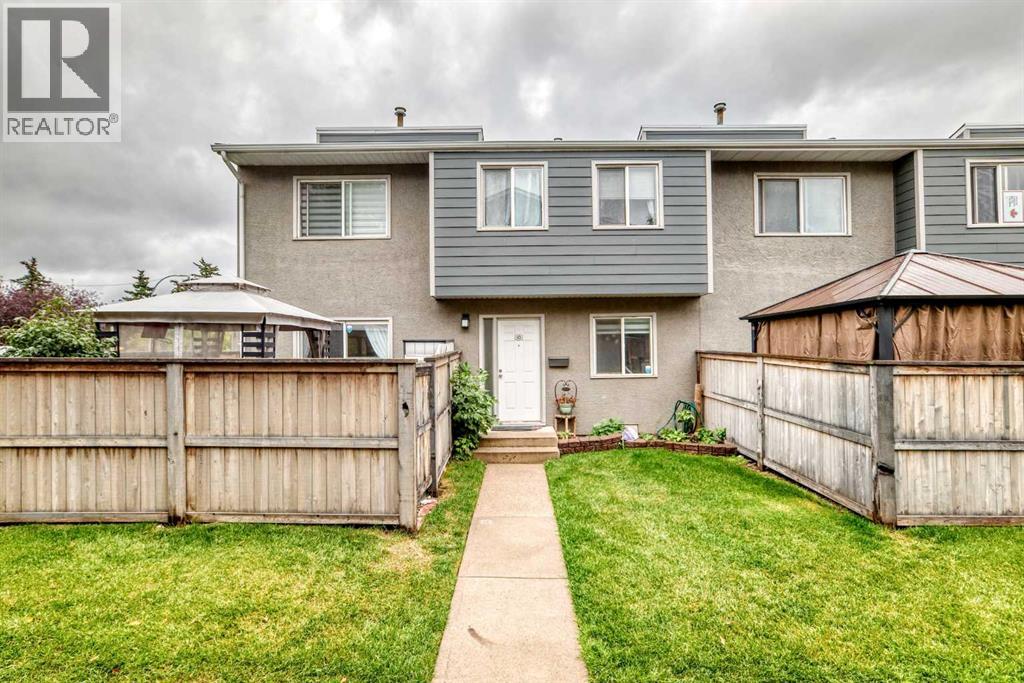
10, 219 90 Avenue SE
Calgary, Alberta
Fantastic location in the established community of Acadia, offering excellent convenience for families, professionals, and investors. Enjoy easy access to everyday shopping, restaurants, grocery stores, parks, schools, recreation facilities, and public transit. The property is just minutes from Macleod Trail, providing quick access to downtown Calgary and other major routes.Nearby amenities include Calgary Co-op, numerous restaurants and cafés, shopping, entertainment, and the Acadia Athletic Park. The area also offers convenient access to schools and recreational facilities, making this an attractive and established southeast Calgary community.With transit nearby and major roadways easily accessible, this location provides an excellent balance of residential comfort and urban convenience. Close to Haysboro, Fairview, and Willow Park, with Southcentre Mall and other major amenities only a short drive away. (id:55254)