Sanket Patel Commercial Realtor
227 Martell Road NE
Calgary, Alberta
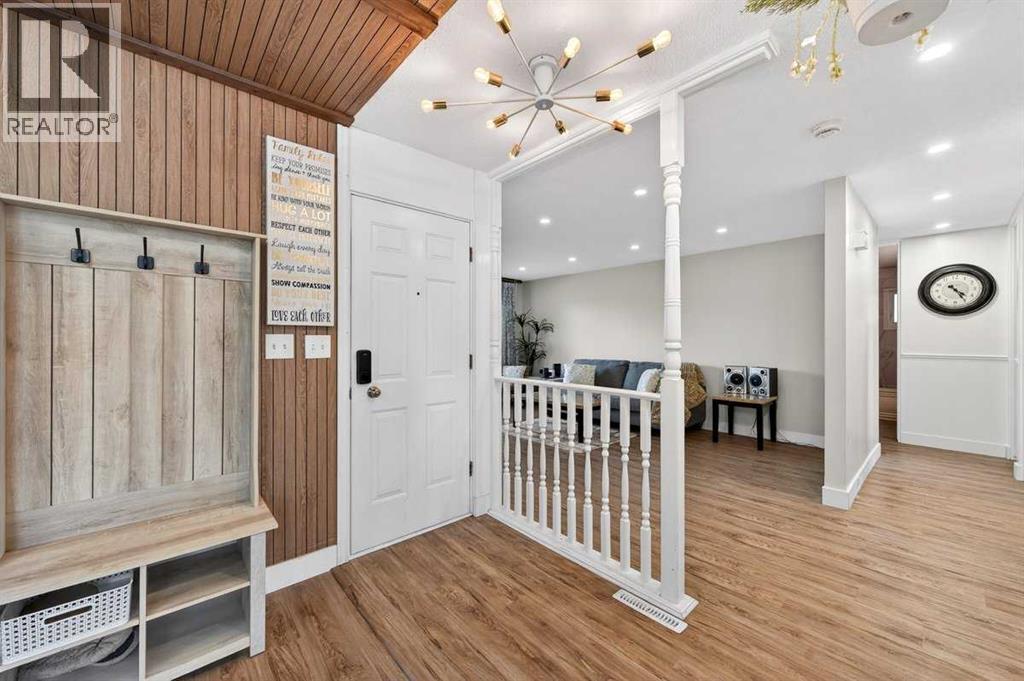
Beautifully renovated and thoughtfully updated, this 5-bedroom bungalow offers the perfect blend of comfort, functionality, and income potential. Featuring 3 spacious bedrooms upstairs and a fully legal 2-bedroom basement suite, this home is ideal for families, multi-generational living, or savvy investors alike. Flooded with natural light throughout, every space feels bright, warm, and inviting from the moment you step inside.Major updates have already been taken care of for peace of mind, including a new furnace, new hot water tank, and 4 brand new egress windows in the basement, all completed within the last 2 years. The home also features new to newer appliances, a relaxing jetted tub in the main bathroom, and the added bonus of both TV mounts and TVs being included.Step outside to enjoy the oversized backyard backing directly onto a playground, creating the perfect setting for families and outdoor living. Completing the property is a double detached garage offering plenty of parking and storage.A move-in ready opportunity with exceptional value throughout. (id:55254)
8554 19 Avenue SE
Calgary, Alberta
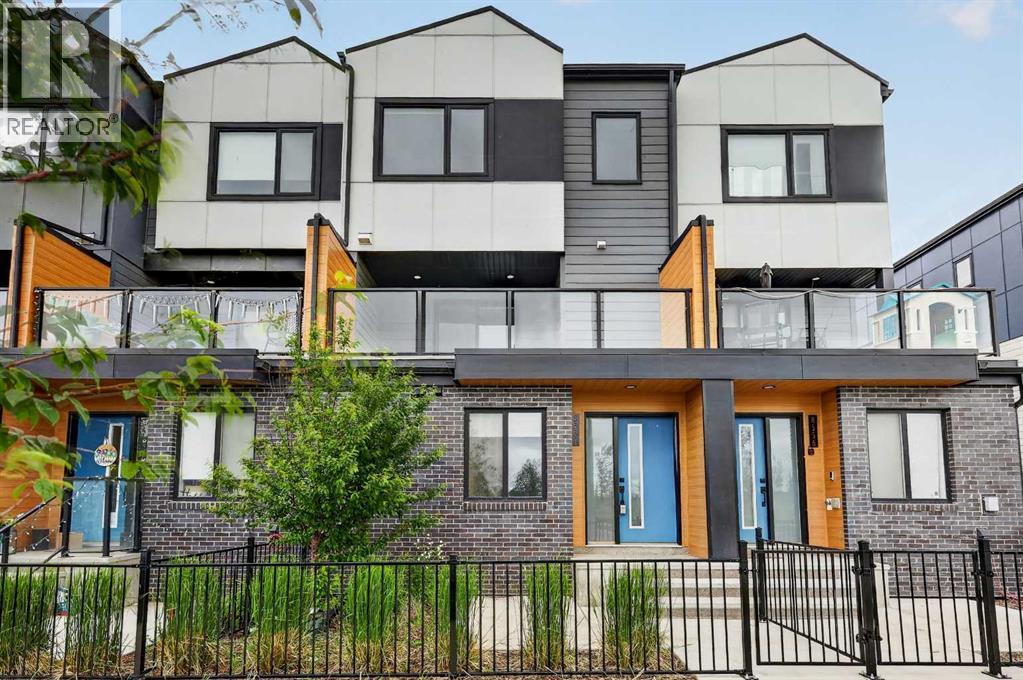
With low condo fees, plenty of space, excellent parking, a huge south facing balcony, and a park right across the street, this move-in ready home offers excellent value for families, first time buyers, or investors.Welcome to this spacious 4 bedroom, 3.5 bathroom townhome offering over 1,500 sq ft of living space in East Hills Crossing. Located directly across from a park and walking path, this pet friendly home offers a bright open concept layout with large windows, generous living and dining areas, and a modern kitchen featuring stainless steel appliances and a large island. One of the standout features is the large south facing balcony with plenty of room to relax, entertain, barbecue, and enjoy the sunshine.Upstairs, the primary bedroom features a walk in closet and private 4 piece ensuite, along with two additional bedrooms and a full bathroom. The lower level offers a fourth bedroom and full bathroom, providing excellent flexibility for guests, teenagers, extended family, or a home office.The tandem single garage offers secure parking and extra storage, with additional parking on the garage pad and plenty of street parking out front.Enjoy community amenities including fire pits, a basketball court, and a playground, plus the convenience of East Hills Shopping Centre just minutes away with Costco, Walmart, restaurants, shopping, and everyday essentials.A spacious, well located home with room to grow and the everyday conveniences families are looking for. (id:55254)
33 Forest Drive
Sylvan Lake, Alberta
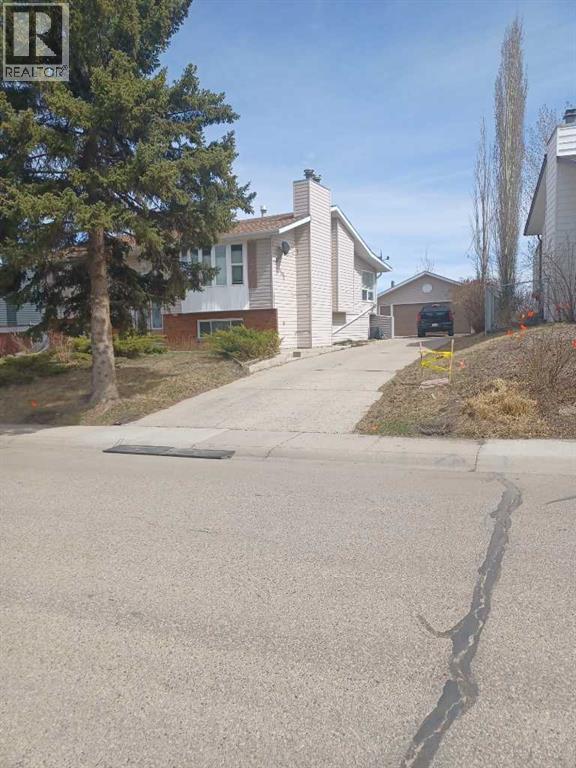
Welcome to 33 Forest Drive in Sylvan Lake,a lovely and versatile home adeally suited for multi-generational living,designed with flexibility in mind,this property offers an excellent opportunity for extended family,an in-law suitewith separate living area in the basement with a separate entrance.The fully developed basement features two bedrooms, one full bathroom, and two large living rooms.One of thecould easily serve as a dining or games room,complete with a wet bar and dishwasher,stove and fridge.A cosy wood fireplace adds warmth and character,making this level an inviting space for family gatherings or independent living. Upstairs,you will find two generously sized bedrooms,a large bathroom,and a comfortable living room,kitchen and dining area.The bright sunroom adds even more usable space,while the gas fireplace creates a welcoming atmosphere throught the main floor.Outside,the home offers a large double garage,a deck with lake views,and a back yard that backs onto a recreation area both privacy and a beautiful natural setting.This property also comes equipped with two stoves two refridgerators and two sets of washers and dryers,adding convenience and value for large households.Conveniently located close to several schools and within walking distance or a short drive to the lake,this home is great functionality,and an excellent location in one desireable package.There is also a new Hot Water Tank. (id:55254)
120 Dowd Road
Fort Mcmurray, Alberta
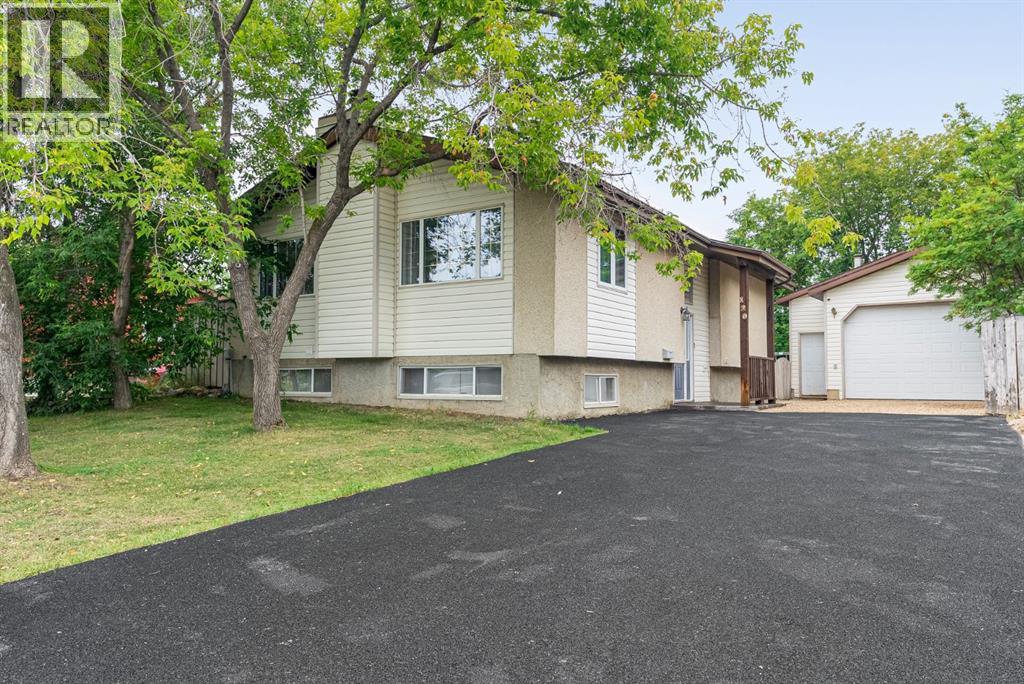
The impressive 22' x 29' detached garage is a dream for any hobbyist, featuring in-floor heat, built-in cabinetry, soaring 10’ ceilings + 8’ overhead door, plenty of room for projects or storage. Outside, the massive driveway with a brand-new rubber surface provides ample parking for multiple vehicles, + recreational toys. The fully fenced backyard is designed for entertaining & enjoyment, complete with a large rear deck and an above-ground pool (included in the sale). The main floor offers a warm and inviting living room centred around a decorative wood-burning fireplace, connecting to the dining area with attractive built-in cabinetry. The functional L-shaped kitchen provides ample counter space, + the movable island adds extra storage and a casual gathering spot. + Direct access from your kitchen to your BBQ area & large deck at the rear of the home. Approximately 90% of the home features laminate flooring, while the beautifully renovated main 4-piece bathroom (2025) adds a fresh, modern touch. The primary bedroom includes its own convenient 2-piece ensuite, while two additional bedrooms complete the upper level. Downstairs, you'll find an expansive family/recreation room with endless possibilities for entertaining, games, or relaxing. The lower level also includes a fourth bedroom with a walk-in closet, a 3-piece bathroom, and a dedicated laundry area. With exceptional garage space, abundant parking, a fantastic location, and a location close to trails and amenities this home offers ton of value! Call to tour today! (id:55254)
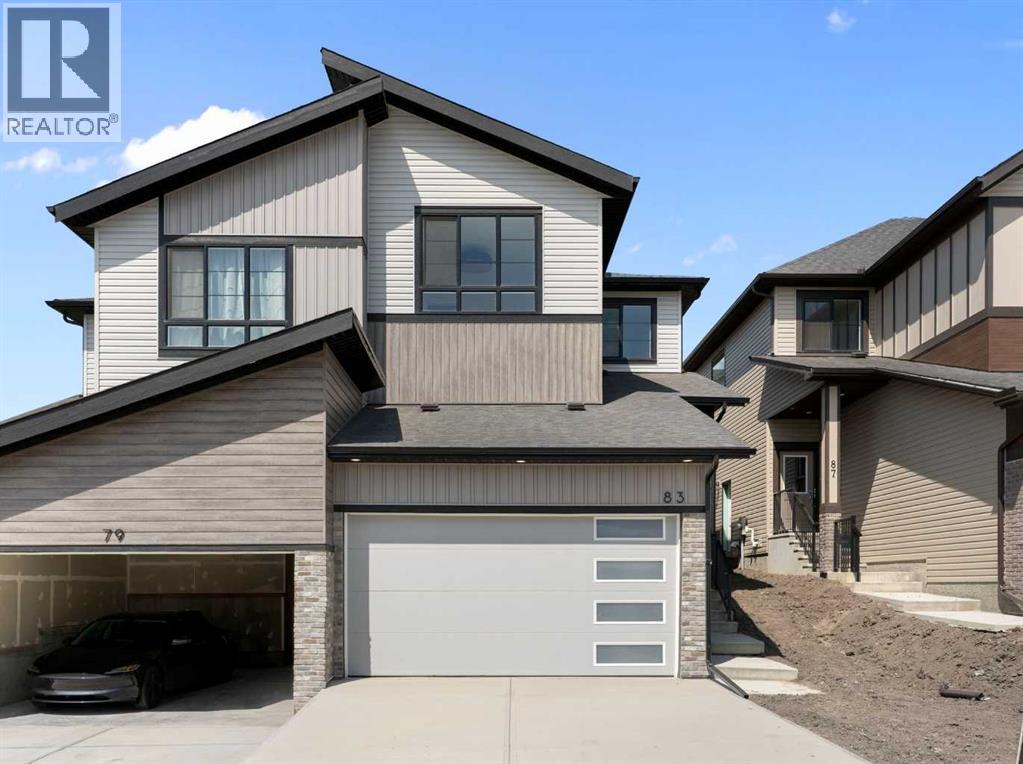
83 Heritage Manor
Cochrane, Alberta
Nestled in West Hawk, one of Cochrane's newest and most desirable communities, 83 Heritage Manor is a beautifully crafted home by Luxuria Homes that pairs elevated finishes with an unbeatable setting. West Hawk itself is known for its elevated position, with views stretching toward the Rocky Mountains and surrounding foothills, and is a community built for outdoor living, complete with scenic walking trails, natural reserve space, and a genuine neighbourhood feel. This home sits just a couple of doors down from the walking path, giving you quick, easy access to the trails without being right on top of them.With over 1,800 square feet of well-planned living space, this home is designed to feel as relaxed as it is functional. The main floor is open and airy, finished with LVP flooring throughout, and centred around a designer kitchen with quartz countertops, a Silgranit double bowl sink, and cabinetry that runs all the way to the ceiling. A practical mudroom keeps the daily shuffle in check, and a private den provides a flexible space for working from home, a playroom, or a cozy sitting area. The living room is warm and inviting, with an electric fireplace as its centrepiece and oversized windows that flood the room with natural light.Head upstairs and you're greeted by a large, sun-filled bonus room, perfect for movie nights or a second living space. The primary suite delivers a true spa-like feel, with a walk-in closet, walk-in shower, double sinks, and a separate water closet for privacy. The bathrooms carry the same upscale finishes throughout the home, including quartz counters, upgraded tile flooring, and Delta plumbing fixtures. Two more bedrooms and a well-placed laundry room complete the upper floor. Downstairs, a separate side entry leaves the door open for future basement development, giving this home even more long-term potential.West Hawk itself is what sets this property apart. With walking trails just steps away, natural green space throughout the community, a future school site, and plans for a dog park and playground, it's a neighbourhood built for families and anyone who wants nature close at hand, all just minutes from downtown Cochrane and a short drive to Calgary.A home this well-finished, in a community this connected, won't last. Book your private showing of 83 Heritage Manor today. (id:55254)
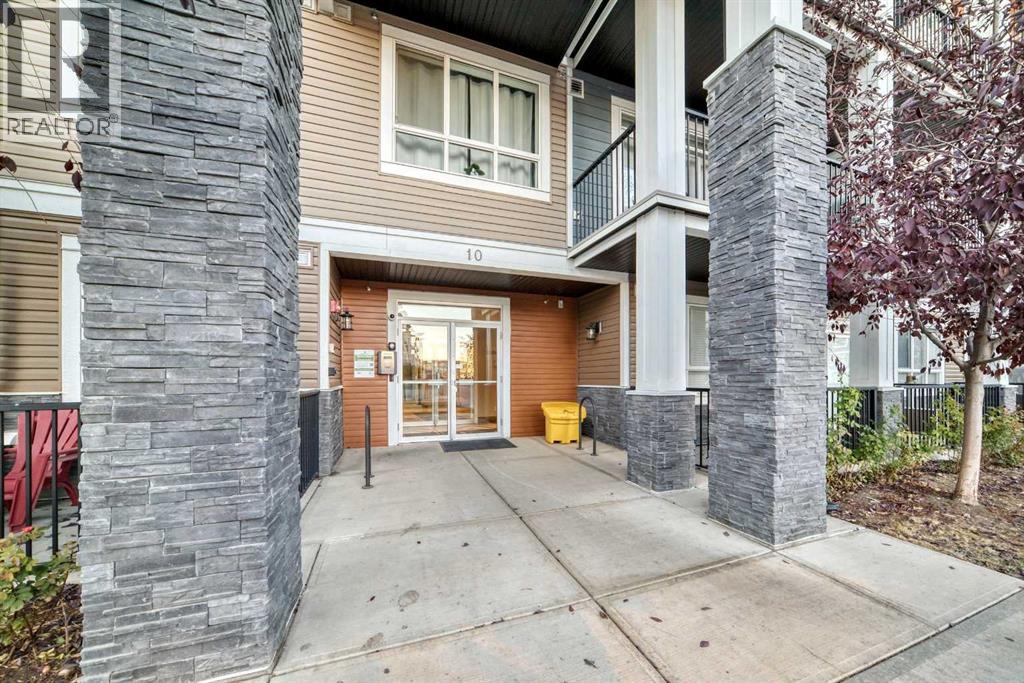
405, 10 Walgrove Walk SE
Calgary, Alberta
Step into this STUNNING 2 BEDROOM 2 BATH TOP UNIT APARTMENT, where every detail exudes luxury and comfort. The open floor plan sets a welcoming tone, offering a perfect blend of ELEGANCE & CONVENIENCE. The COZY & SPACIOUS GOURMET KITCHEN featuring upgraded stainless steel appliances, including a BUILT-IN OVEN & MICROWAVE, ELECTRIC COOKTOP and a huge PANTRY. The LARGE QUARTZ ISLAND provides ample space for meal preparation and hosting get-togethers. Natural light floods the space, accentuating the wrap-around balcony that showcases stunning views, ideal for watching the sunsets. This unit includes a titled parking stall and assigned storage. Conveniently located near shopping, dining, and parks, this apartment offers a lifestyle of comfort and convenience. Don't miss this opportunity to make this apartment your new home. (id:55254)
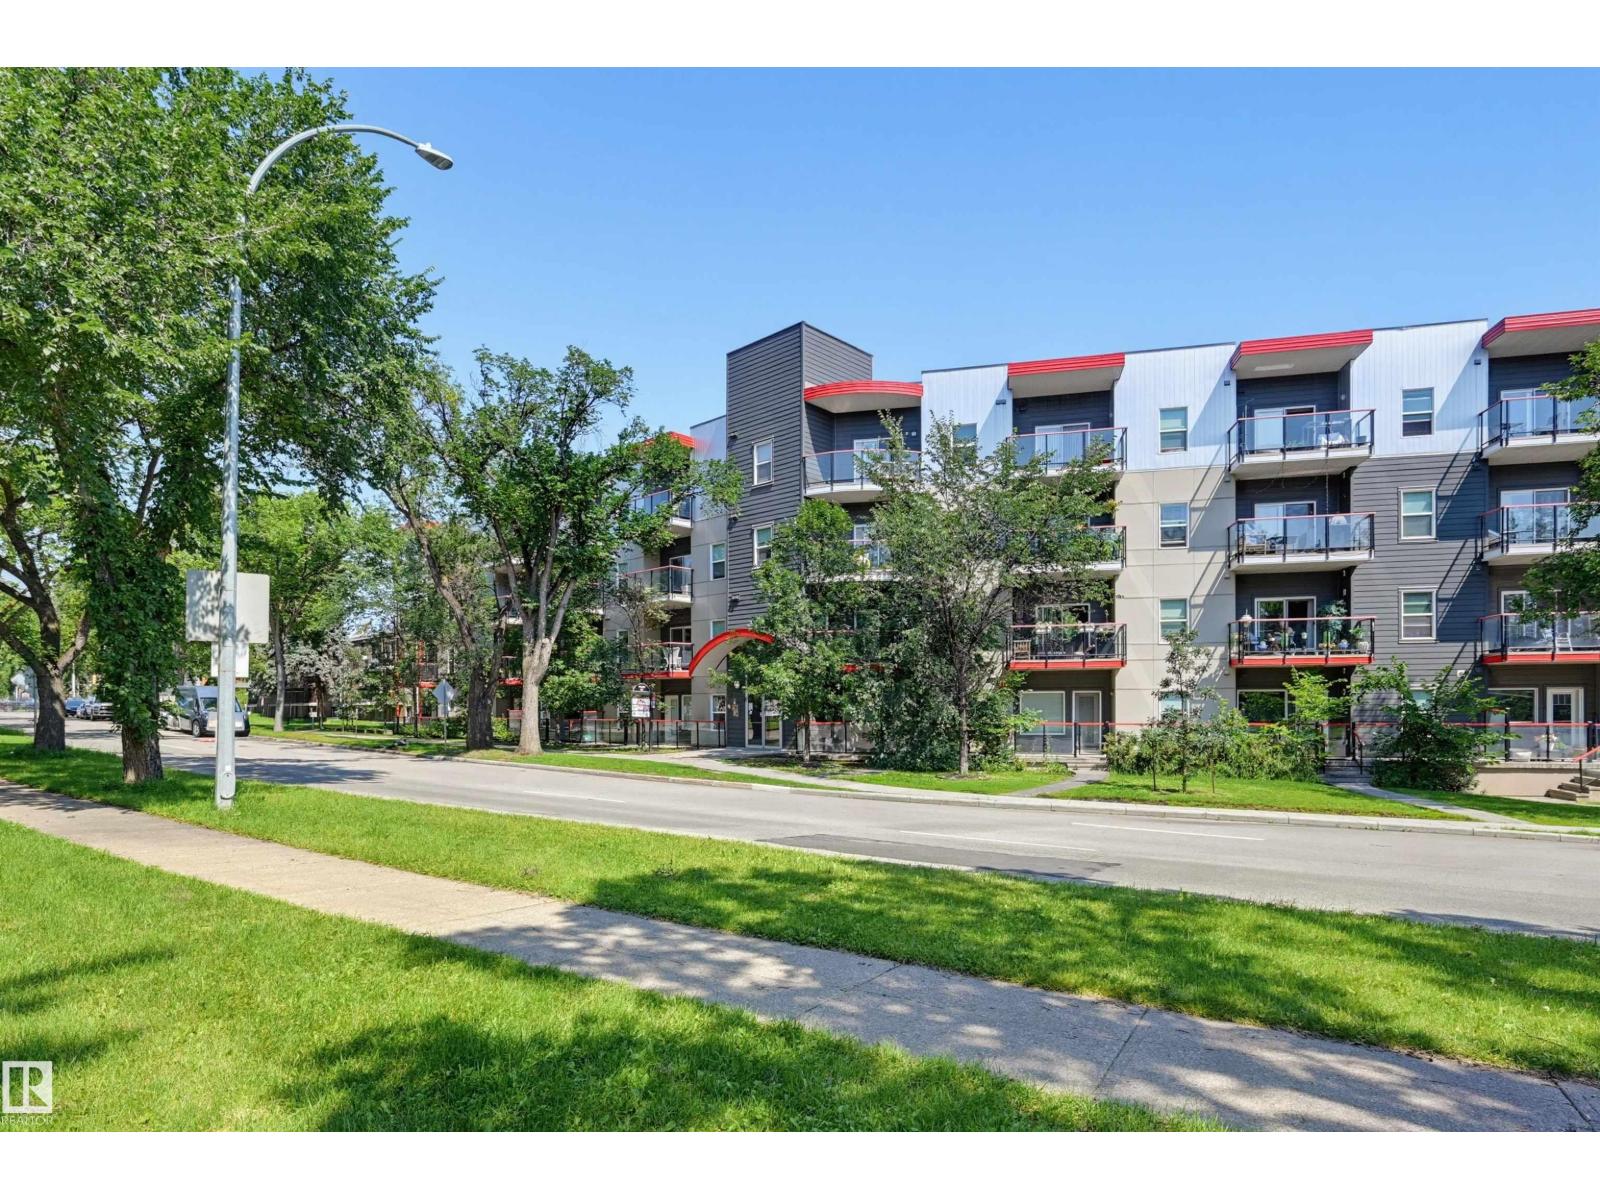
#103 10611 117 St NW
Edmonton, Alberta
Enjoy beautiful treeline views from this modern 1-bedroom plus den condo in Studio Ed! Perfectly located just steps from the Brewery District, Unity Square, transit, and river valley trails, you will also have quick access to the Ice District, MacEwan University, and the U of A. The bright, open-concept floor plan features 9-foot ceilings and stylish laminate flooring, complemented by tile in the entry, kitchen, and bathroom. The sleek kitchen boasts grey cabinetry and stainless steel appliances, including a fridge, ceramic-top stove, built-in microwave, and dishwasher. Step out from the living room to a generous west-facing patio, which uniquely offers convenient exterior building access. You will love the in-suite washer and dryer with extra storage space in the laundry room, plus all included window coverings. Complete with titled underground parking, visitor parking, and a secure bike storage area, this fantastic, move-in ready unit is a wonderful place to call home! (id:55254)
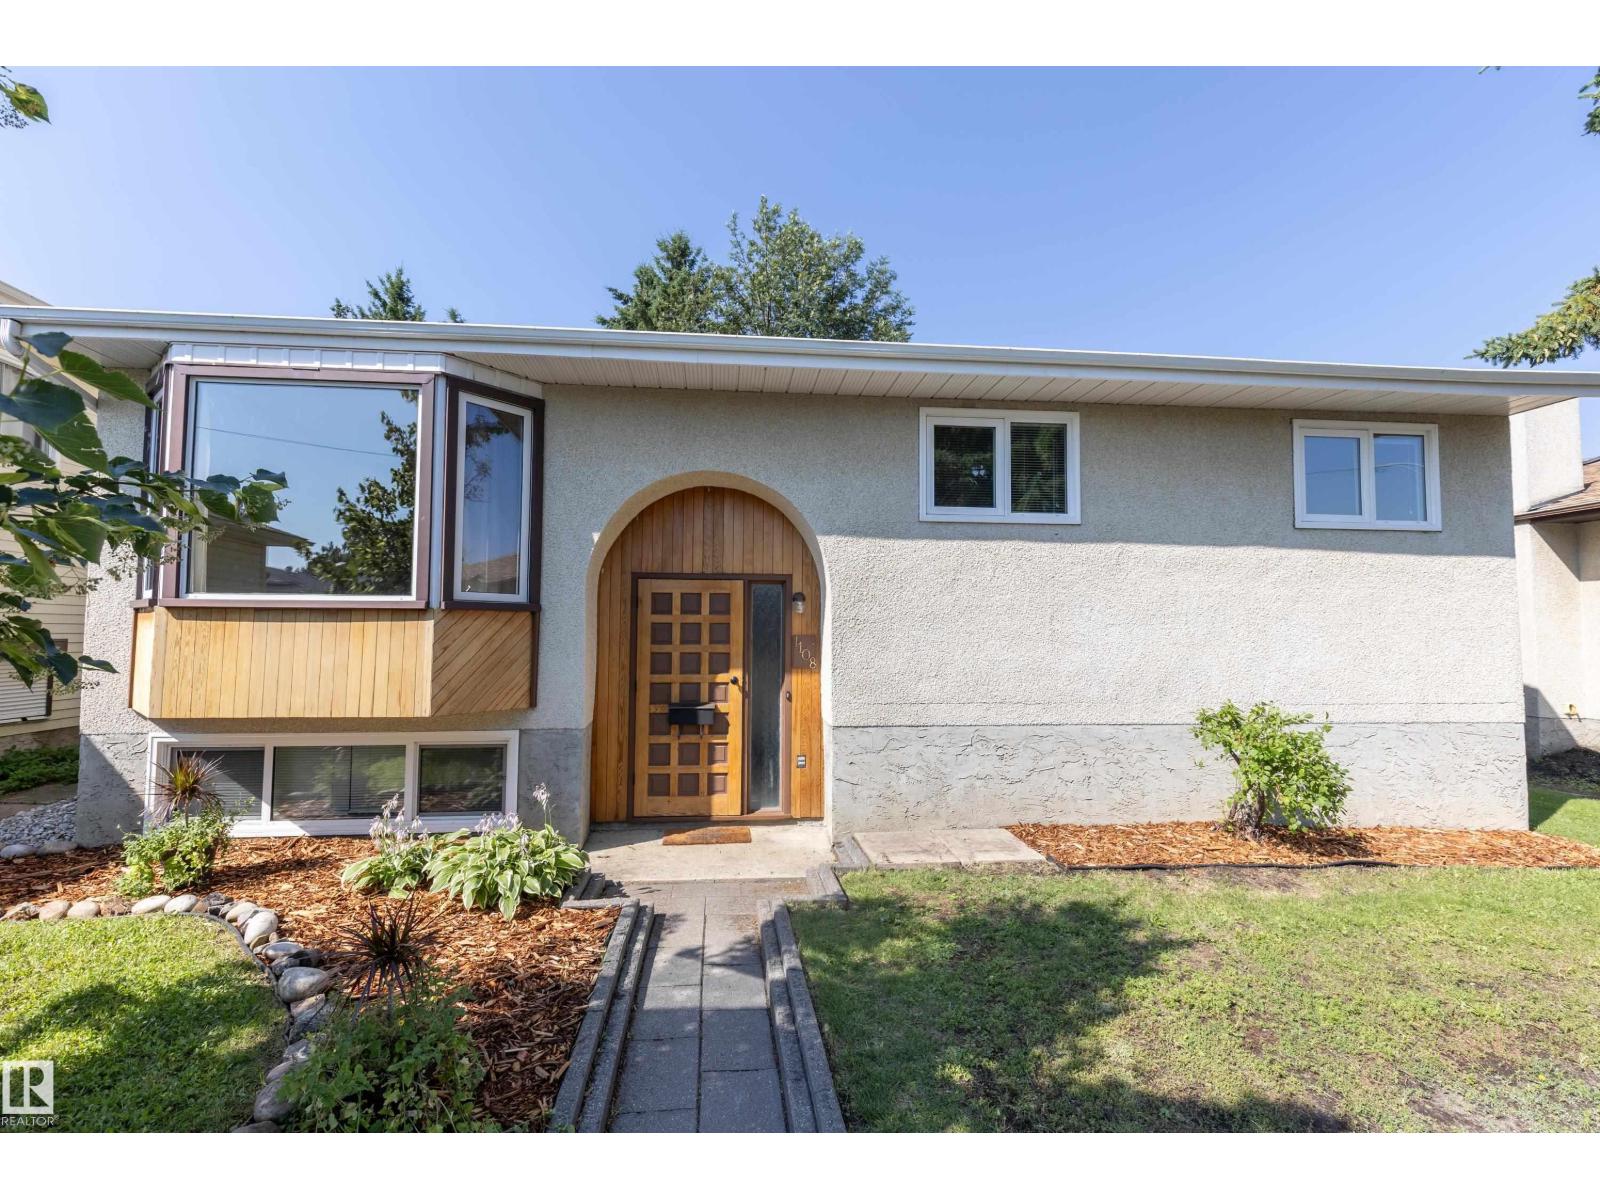
1108 39 St NW
Edmonton, Alberta
Welcome to this charming bi-level in the desirable community of Crawford Plains! Lovingly maintained, this inviting home offers 3 spacious bedrooms on the main floor, including a primary suite with a convenient 2-piece ensuite. The updated 4-piece main bathroom adds modern comfort, while the bright kitchen features hard surface countertops, abundant cupboard and counter space, and a beautiful view of the stunning backyard. Patio doors from the dining area lead to a maintenance-free deck, perfect for relaxing or entertaining. A large living room with an oversized feature window fills the home with natural light. The basement is partially finished with insulation and drywall, offering endless potential, along with a laundry area and generous storage space. Outside, enjoy the fully fenced backyard with beautiful flower beds, a powered storage shed, and mature landscaping. A front drive lined with majestic spruce trees completes this exceptional property. (id:55254)
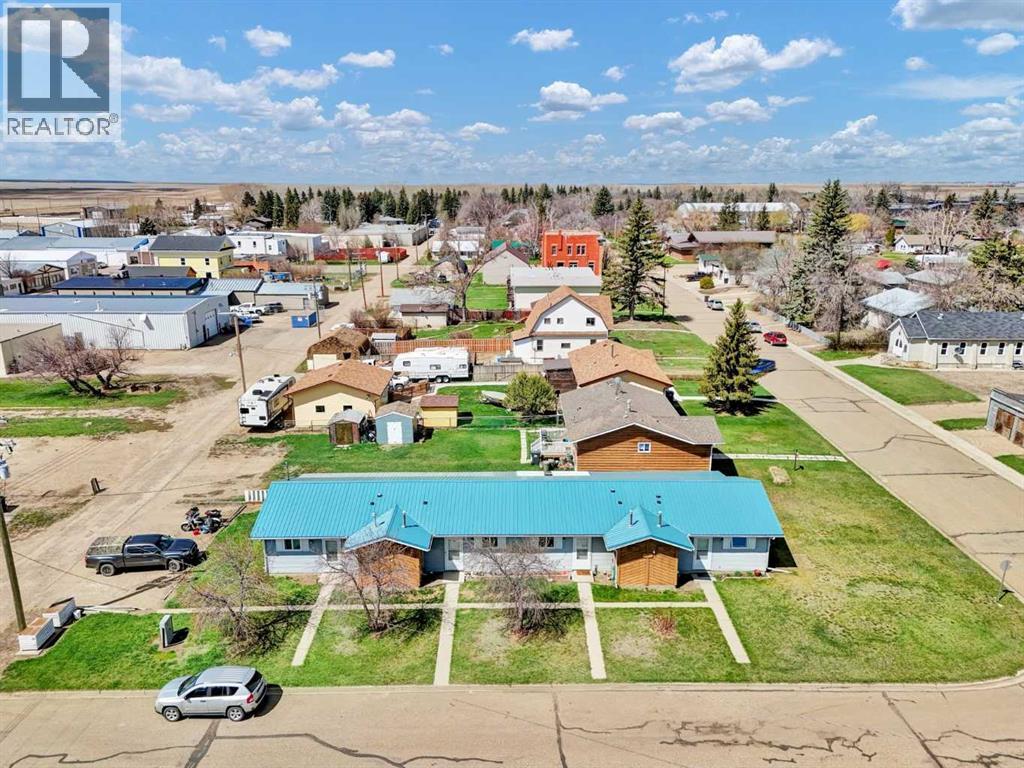
437 3 Avenue
Bassano, Alberta
Centrally located in the lovely community of Bassano, this well maintained 4 unit multi-family property offers an excellent investment opportunity with stable rental income and low management complexity. Designed in a row style layout, each 1-bedroom suite features a functional floorplan complete with a kitchen, living room, bedroom, full bathroom, in-suite laundry with washer and dryer, plus a dedicated utility room. A covered rear patio spans the full width of the building, providing tenants with added privacy, outdoor enjoyment, and shelter from the elements. Individually metered gas and power make utility management simple, with tenants responsible for their own usage. Current rental income is $725/month per unit. The property has been consistently cared for over the years and offers an attractive setup for both seasoned investors and those looking to expand their portfolio. The seller currently covers town water and sewer, property taxes, and insurance. This is a solid income-producing property in a convenient location close to amenities and services. (id:55254)
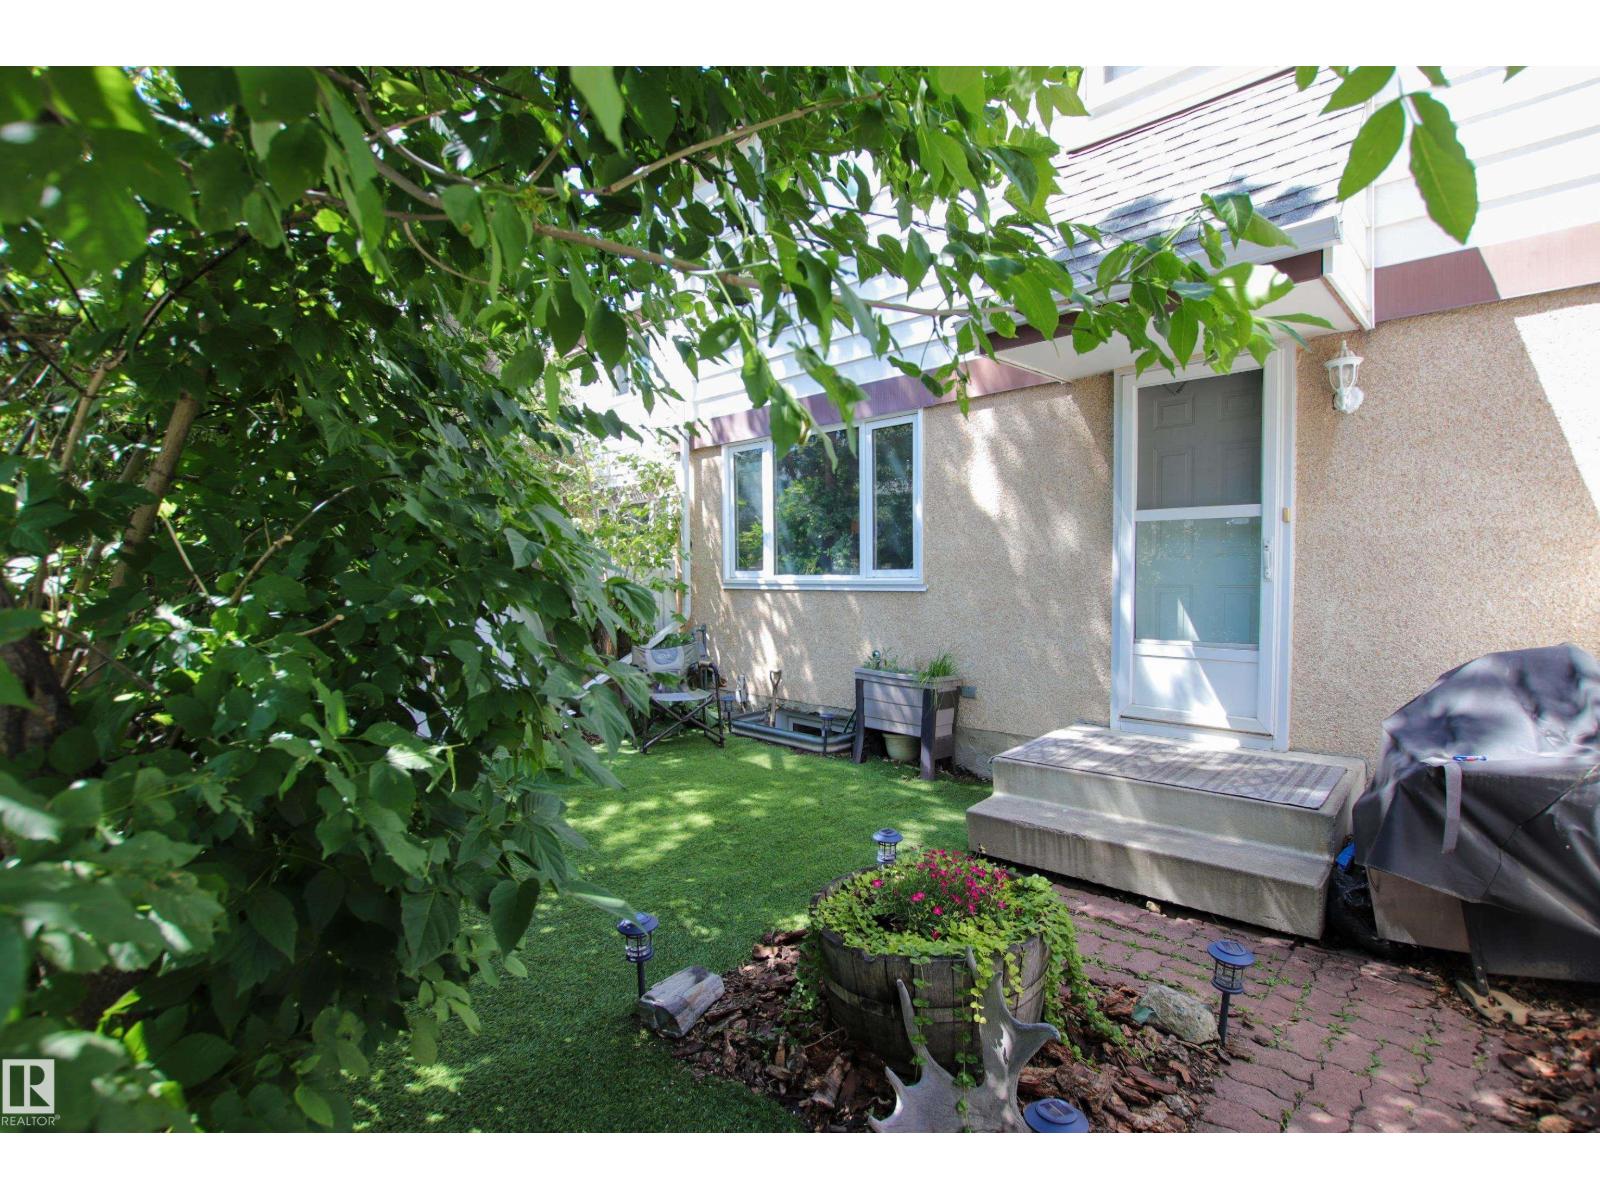
10d Twin Tc NW
Edmonton, Alberta
Immediate walking in to the yard you will be impressed by pride of ownership from the very private little oasis that has been made to walking through this home. The main floor has new vinyl plank flooring throughout. The kitchen has been updated from cabinets, backsplash & appliance. The living & dining area are spaces & great for entertaining. An updated 2pc powder room finish the main floor. While the upper level features three good sized bedrooms & a stunning updated 4pc main bath. The basement level is about 90% developed and hosts a large family/ rec room and the laundry/utility room. Make this perfect little home in Twin Terrace yours! (id:55254)
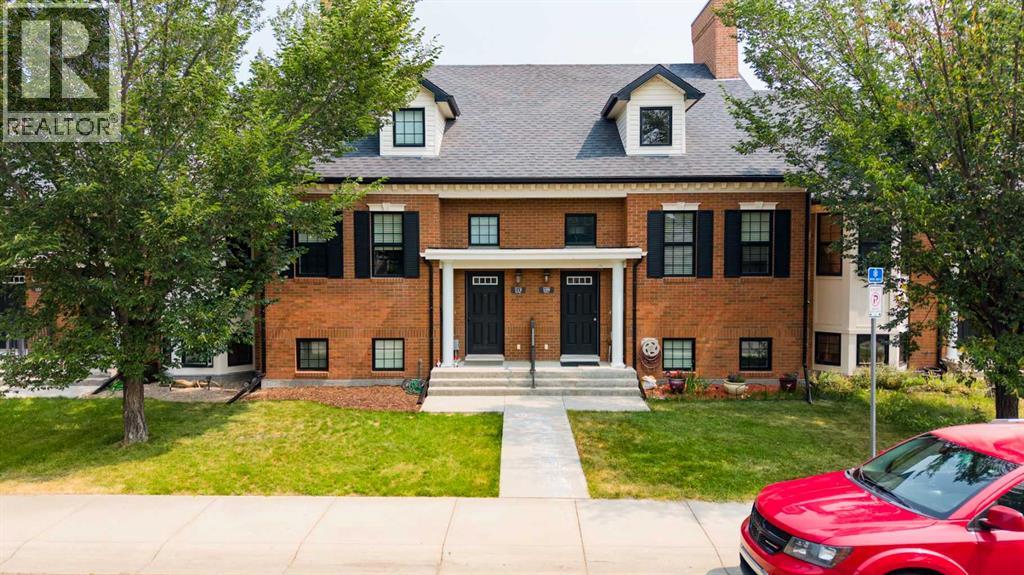
113 Lynx Road N
Lethbridge, Alberta
This Brownstone townhouse has fantastic curb appeal! This property is situated in Blackwolf, which has grown into an mature neighborhood, close to the beautiful Blackwolf Park, schools, shopping, and restaurants. This home features 3 bedrooms and 2 full bathrooms, minimal landscaping, lots of off-street parking, and as you enter the home you will instantly feel the spaciousness with the vaulted ceiling in the main floor. The home has been meticulously cared for, and there was recently central air installed to keep you cool during the dog days of Southern Alberta summer. When a home owner shows pride in consistently cleaning and staying organized, it leaves a great first impression upon entering the home. Make sure you put this property on your list of "must see". Contact your favorite REALTOR® to book a showing! (id:55254)
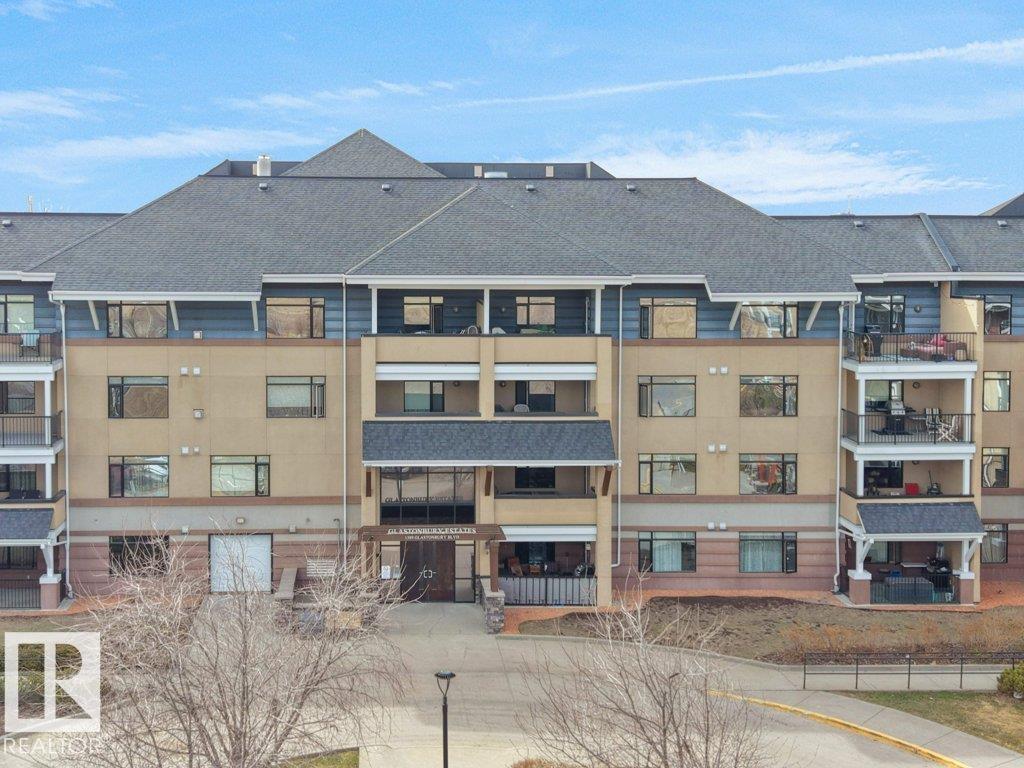
#302 1589 Glastonbury Bv NW
Edmonton, Alberta
A thoughtfully designed pet-friendly, third-floor residence in Glastonbury Village, offering comfortable, low-maintenance living in a quiet 18+ community. This 2-bedroom, 2-bathroom condo spans approximately 900 sq ft, with a layout that maximizes space and natural light. A spacious east-facing covered balcony extends the living area outdoors, ideal for morning coffee and sunrise views. The kitchen features newer appliances, generous cabinetry, and a walk-in pantry. The adjoining living and dining areas flow naturally for everyday living or hosting. The primary bedroom offers convenient access to a full bathroom, while the second bedroom provides flexibility for guests or a home office. In-suite stackable laundry adds everyday convenience. Includes heated underground titled parking and a storage cage. Amenities include a fitness room, social spaces, guest suite, and secure entry. Walking distance to shopping, restaurants, and services, with quick access to West Edmonton Mall and the Anthony Henday. (id:55254)