Sanket Patel Commercial Realtor
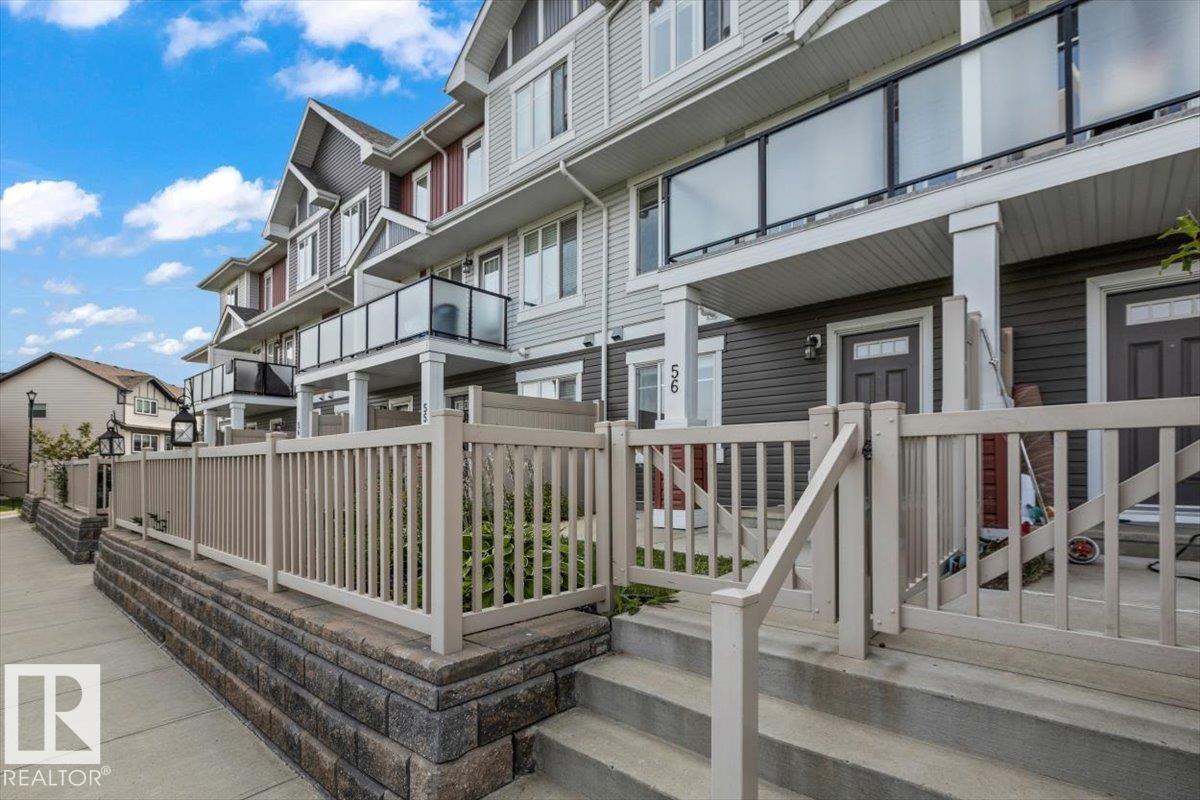
#56 2905 141 St SW
Edmonton, Alberta
Welcome to this immaculate townhouse offering over 1700 sq/ft of living space, 3 bedrooms plus a den and an attached double car garage. The main floor features a bright, open-concept living room with balcony access overlooking the pond, a generous dining area, and a designer kitchen with stainless steel appliances, quartz countertops, an eating bar, tile backsplash and no shortage of cabinet space. A powder room completes this level. Upstairs, the primary suite includes a walk-in closet and 3-piece ensuite, 2 additional bedrooms, a 4-piece bathroom and a laundry room. The ground level offers a welcoming foyer and a flexible den, ideal as an office or extra living space, with pond views, direct access to the garage, and a fenced front yard. Located close to all amenities and walking trails, just steps from the Chappelle Gardens Outdoor Gym. The HOA gives access to the Chappelle Gardens clubhouse, neighbourhood parks, the spray park, skating rink, BBQ areas and picnic spaces. (some photos virtually staged). (id:55254)
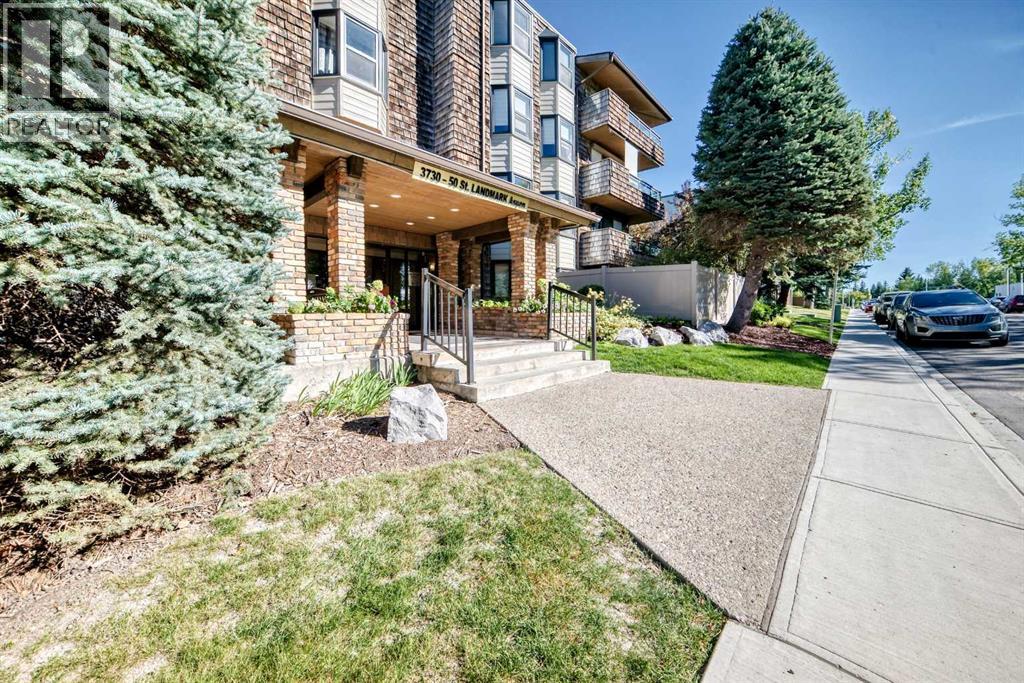
308, 3730 50 Street NW
Calgary, Alberta
Welcome to the Landmark!! This exqusite renovated and spacious 2 bedroom and 2 bathroom home featrures an inviting and open floor plan features brand new LVP flooring throughout, New paint and baseboards. The kitchen features rich oak cabinets for the gourmet cook. The dining room opens to the huge Living room with tiled woodburning fireplace. There are sliding balcony doors off the Living room that overlooks a beautiful inner treed courtyard. This home features over 1300 sq ft of spacious living and all rooms are generously sized. There is a common free laundry room and reading room on the same floor and comes with an underground parking(71)and personal storage stall(28). This home is directly across from green space and walking and bike paths for those that enjoy the great outdoors. Situated in one of the most sought after NW locations in Varsity with walking access to Market mall, a short drive to University Calgary, popular University City shops and restaurants, Foothills hospital and Highway 1 West. Imagine downsizing into a home like this with all the amenities and space for retirees or young professionals. This is a +25 Adult building. (id:55254)
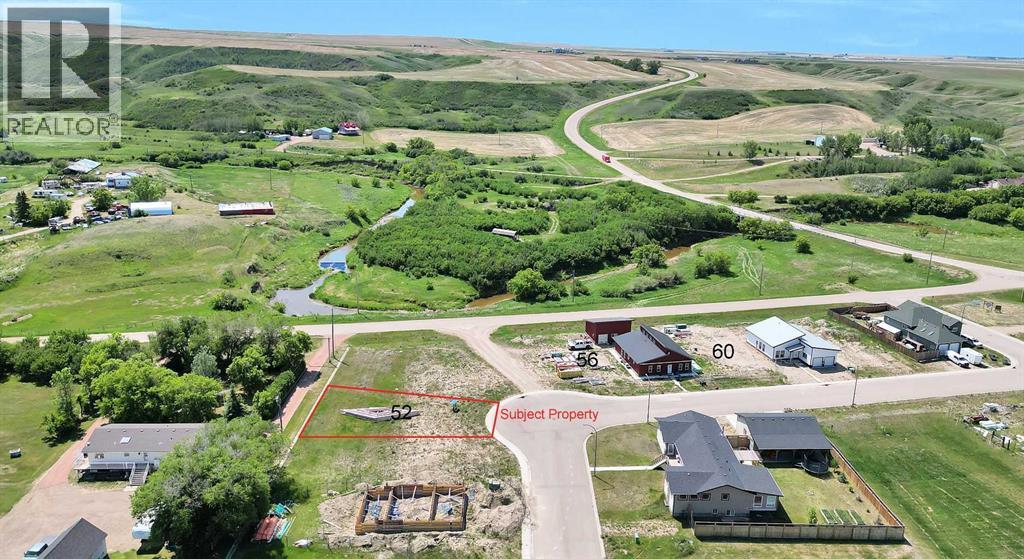
52 Diamond Valley Close
Carbon, Alberta
HOME SWEET HOME! An incredible opportunity awaits to own an AFFORDABLE AND RARE PLOT OF LAND in the charming Village of Carbon's desirable Diamond Valley subdivision. Whether you're a builder, investor, or dreaming of creating your perfect home, this rare lot offers endless potential. Build your dream home from the ground up or choose to construct a thoughtfully designed single-story home by Green Castle Environmental, tailored to meet the needs of seniors and small families seeking a peaceful, accessible lifestyle. Located in the scenic Knee Hills Creek Valley, the Village of Carbon fondly known as the "Village in the Valley"—offers the perfect balance of small-town charm and everyday convenience. Enjoy a welcoming community with a rich history, beautiful natural surroundings, and an impressive selection of local amenities. Residents have access to a K-9 school, outdoor swimming pool, museum, art gallery, curling rink, restaurants, grocery and liquor store, 24-hour gas station, fire department, public library, community hall, post office, car wash, U-Haul dealer, bank, lounge, campgrounds, ball diamonds, basketball and tennis courts, scenic walking trails, and much more. Conveniently situated approximately 50 minutes to Airdrie and 27 minutes to Drumheller, you'll enjoy easy access to major shopping, dining, and essential services while embracing the tranquility of small-town living. Whether you're planning your forever home, a retirement retreat, or your next investment property, this spacious lot provides the perfect canvas to bring your vision to life. The property requires a minimum home size of 900 SQ.FT., with municipal water, sewer, power, and natural gas available at the lot line. Mobile and RTM homes may be considered at the discretion of the Municipal Planning Commission. Don't miss this exceptional opportunity to build your future in one of Alberta's welcoming rural communities. Call today for more information! Please Note that the builder has additiona l lots as well as a future spec home available for purchase. (id:55254)
124 Greenwich Drive NW
Calgary, Alberta
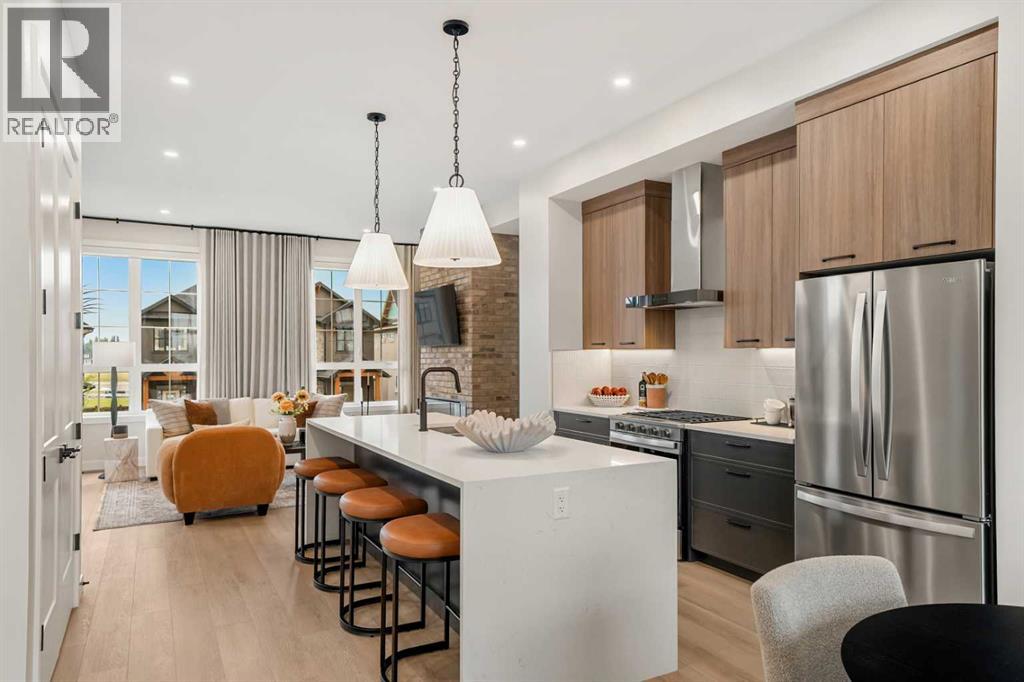
Welcome to the Maverick, a Classic Townhome by Partners, a thoughtfully designed 1,877 sq. ft. home with a rear attached double garage and no condo fees in the highly sought-after northwest community of Upper Greenwich. Combining modern architecture, elevated finishings, and a unique dual-primary layout, this home offers an exceptional opportunity for downsizers and discerning buyers seeking a low-maintenance lifestyle without compromising on comfort, space, or style. The main floor features a bright and open-concept design where the kitchen, dining area, and great room flow seamlessly together, creating an inviting space for everyday living and entertaining. At the heart of the home, the kitchen showcases quartz countertops, full-height cabinetry, an upgraded designer backsplash, gas range, and a spacious island that offers additional prep space and seating. The adjacent great room is anchored by an electric fireplace with a contemporary plaster finish surround, creating a warm and inviting focal point. Upstairs, the thoughtfully selected dual-primary configuration offers two spacious bedroom retreats, each offering privacy and comfort. The main primary suite is highlighted by a vaulted ceiling and a beautifully appointed ensuite featuring dual vanities, a freestanding soaker tub, a fully tiled shower, and a private water closet. The second primary bedroom offers an ideal space for guests or extended family, complete with its own walk-in closet, private ensuite with shower, and separate water closet. Completing the upper level is a spacious laundry room with side-by-side washer and dryer space and ample storage potential. Additional upgrades include air conditioning rough-in, garage heater rough-in, premium quartz countertops, upgraded flooring selections, a BBQ gas line for outdoor entertaining, and a carefully curated interior finish package. Located in Upper Greenwich, residents enjoy a lifestyle centered around the community's signature canal, extensive pathway network, playgrounds, sports courts, and beautifully planned green spaces. Just minutes from Calgary Farmers' Market West, WinSport, Bow River pathways, and major commuter routes, Upper Greenwich offers an exceptional balance of recreation, convenience, and connectivity. The community's thoughtful design, walkable atmosphere, and future amenities continue to make it one of Calgary's most desirable destinations for those seeking an elevated, lock-and-leave lifestyle. With no condo fees, upgraded finishings, a versatile dual-primary layout, attached garage, and exceptional location, the Maverick offers a unique opportunity to enjoy stylish, low-maintenance living in one of northwest Calgary's most sought-after communities. (id:55254)
97 Tuscany Springs Gardens NW
Calgary, Alberta
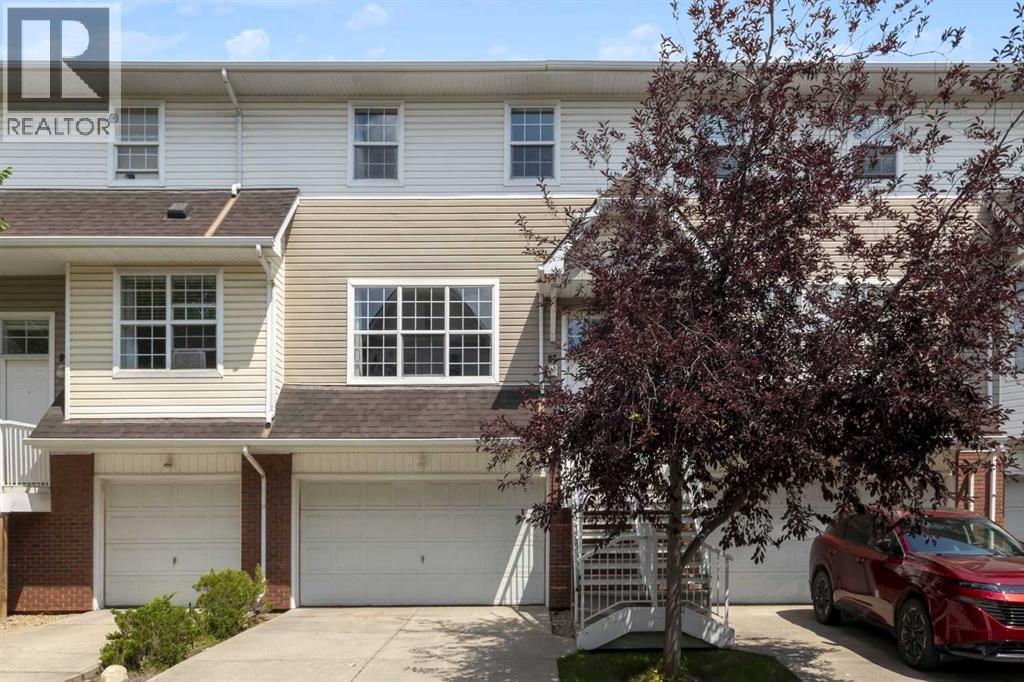
Price reduced! Welcome to this bright, immaculate home that shows beautifully from the moment you walk in! The main floor features an open-concept layout combining a large living and dining area, a convenient 2-piece bathroom, and a functional kitchen with ample cabinet space. From the kitchen, step out the back door to enjoy a private patio and backyard area. Upstairs, you will find three comfortable bedrooms and a full bathroom, including a spacious primary bedroom equipped with a walk-in closet. The basement level offers a dedicated laundry area and direct, secure access to your double attached garage.Move-in ready updates include a freshly painted interior, a new kitchen faucet, two new bathroom faucets, new window coverings, and a brand-new furnace humidifier. Ideally situated in Northwest Calgary, this home is just a 1-minute drive to the 12 Mile Coulee off-leash park & LRT station, 7 minutes to Sobeys, Calgary Co-op, restaurants, and cafes, and only 10 minutes to Rocky Ridge Park. (id:55254)
417 Hollick-Kenyon Rd NW
Edmonton, Alberta
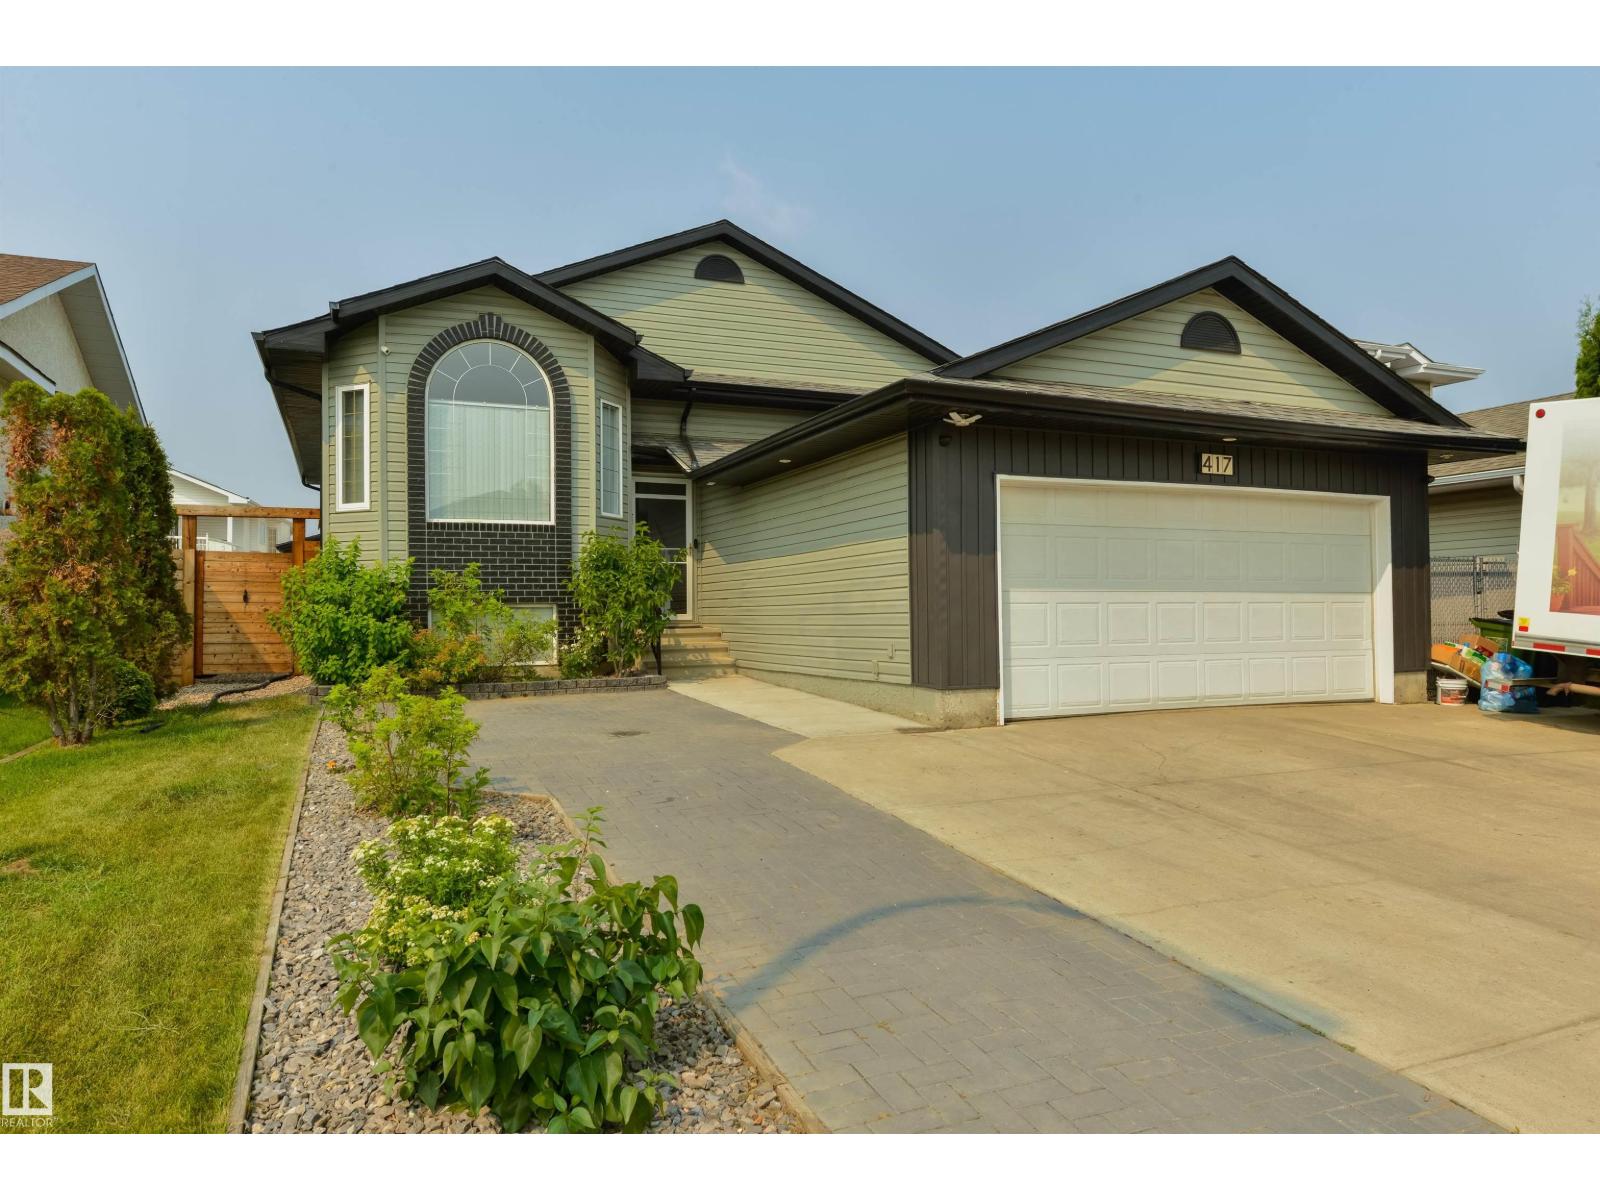
Space, location and pride of ownership come together in this beautifully maintained 5-bedroom, 3-bath Hollick Kenyon home. The bright main floor features a living room with a gas fireplace, an upgraded kitchen with white ceiling-height cabinetry, granite countertops, and a large breakfast island. Step outside to the large covered deck and fully fenced backyard. Three bedrooms are on the main level, and two more bedrooms are on the fully finished lower level, which features a huge recreation room perfect for a growing family. Excellent location close to schools, shopping, Manning Town Centre, and with quick access to Anthony Henday. (id:55254)
14008 94 St NW
Edmonton, Alberta
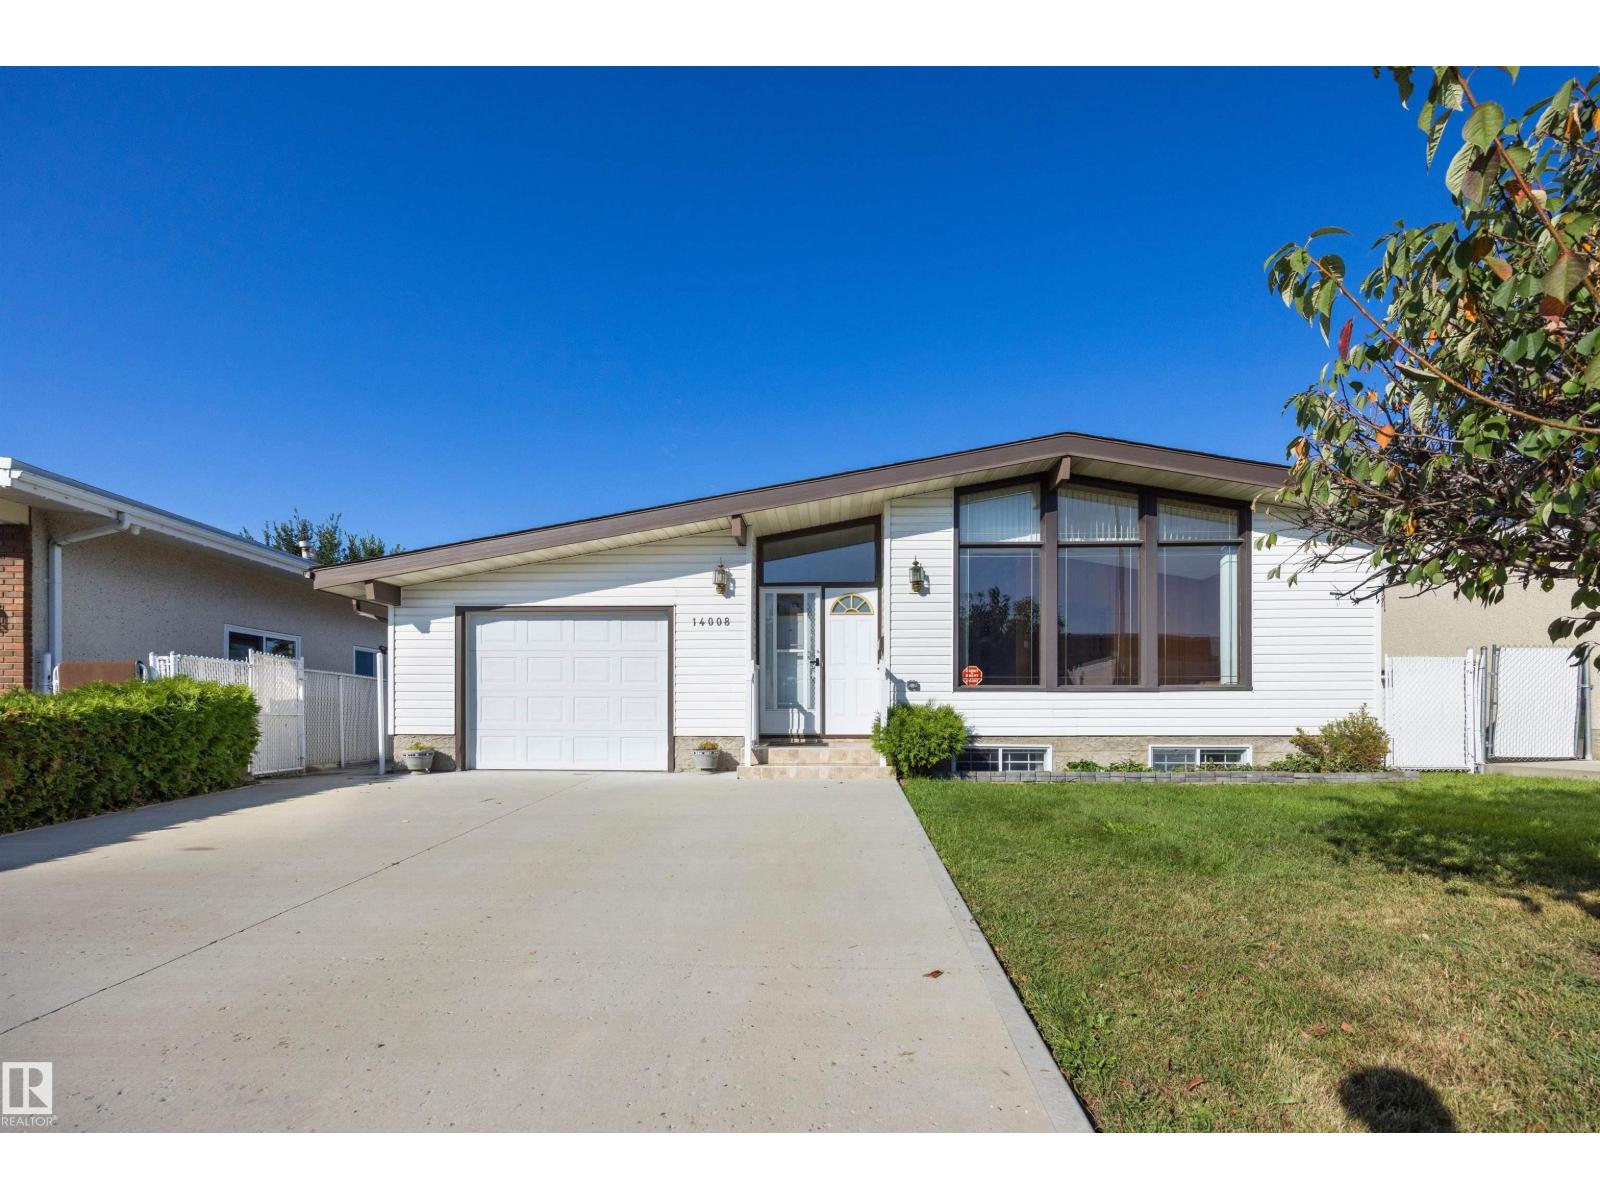
Located in the heart of family friendly Northmount, this well maintained bungalow sits directly across from schools and parks while offering easy access to transit and all other amenities. Step inside to a bright main living area featuring vaulted open-beam ceilings, with tile and hardwood flooring throughout and central A/C for your comfort. The main floor boasts an eat-in kitchen, 3 bedrooms, a full bathroom and a 2-piece ensuite. Downstairs, you'll find a fully equipped second kitchen with cold room, spacious living area, bar, an additional bedroom, and plenty of storage. Ideal for extended family, guests or a growing household. Outside, a single attached garage and an oversized double detached garage provide excellent parking and storage options. The large backyard is fully fenced and a true private oasis, with mature apple, pear and plum trees. Completed by a large patio with gas bbq hook up, RV parking, garden shed and green house. A truly versatile home in an unbeatable location! (id:55254)
565 Point Mckay Grove NW
Calgary, Alberta
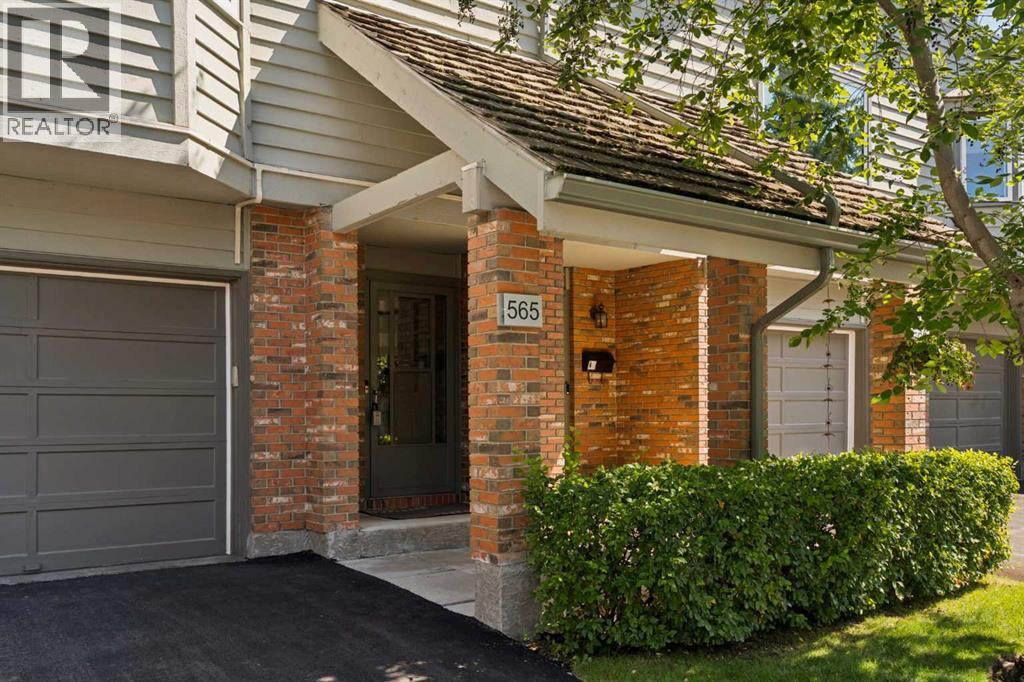
OPEN HOUSE SATURDAY SEPT 12, 1:00-3:00PM - Welcome to Point McKay West — Prime Riverside Living! This exceptional 3-level split boasts over 1,600 sq ft of living space, plus an additional 110 sq ft of lovely open foyer, and an oversized single attached garage (12'10" x 15'3") offering exceptional storage. A few steps up from the foyer, you're greeted by a generous living room with 10 ft ceilings, a gas feature fireplace, and double doors leading to a private, landscaped patio. Up a couple more stairs, the formal dining room/flex space features cutouts into the living room and kitchen for a bright, open feel. The updated kitchen boasts a stainless steel appliance package, granite countertops, and a large kitchen island with double sink, along with loads of cupboard space and a separate pantry. A 2-piece bathroom completes this level. Upstairs, a versatile loft area is perfect for a home office or den, with the potential to convert into a third bedroom. The updated 5-piece bathroom, with cheater entrance to the primary suite, features a separate shower, soaker tub, and vessel sink. The large primary bedroom easily accommodates a TV/reading nook, or can be expanded to create a fabulous walk-in closet — leaving plenty of room to spare. A second bedroom completes the third-floor layout. This exceptional complex, Point McKay West, is prime real estate — bordered to the south by the Bow River, scenic walking trails, and Edworthy Park, with just a 20-minute walk to downtown. This unbeatable location boasts a Walk Score of 98 (Walker's Paradise), a Bike Score of 92 (Cyclist's Dream), and a Transit Score of 86 (Excellent Transit) . You're within walking distance to the vibrant University District with its fabulous shops, restaurants, and theatre, and just a 10-minute drive to Market Mall. With 16th Avenue one light away and Stoney Trail 10 minutes out, you're connected to every corner of Calgary in no time. (id:55254)
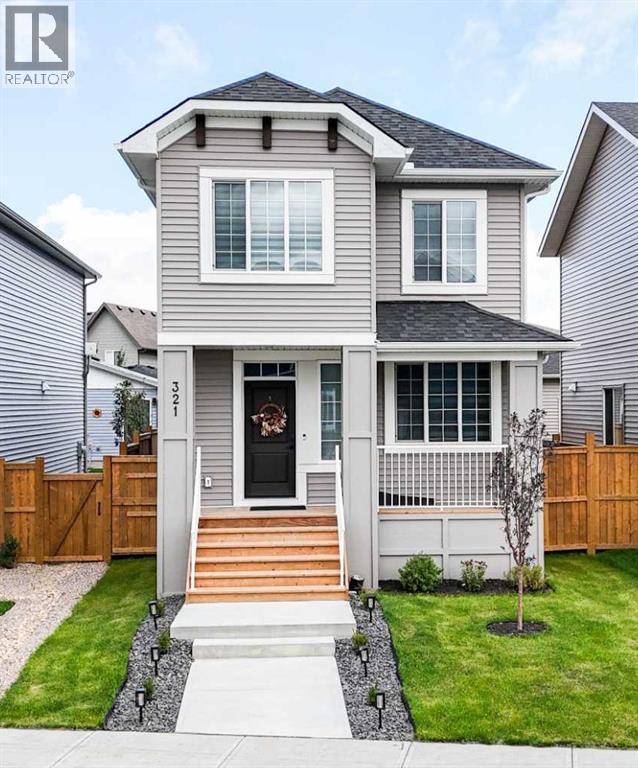
321 Ellen Park
Crossfield, Alberta
Welcome to 321 Ellen Park in Vista Crossing, Crossfield, a peaceful community offering a quiet neighbourhood setting surrounded by parks, green spaces, and walking paths. Enjoy the convenience of a park just a few homes down the street, while the community’s lake and pathways provide excellent opportunities for outdoor walks and family time.This thoughtfully designed 4-bedroom home offers a functional open-concept layout with plenty of space for both everyday living and entertaining. The main floor features a spacious bedroom with a private 3-piece ensuite, providing an ideal option for guests, extended family, or those looking for convenient main-floor living. The master bedroom features walk-in closet, vaulted ceiling which brightens up the room and 5-piece ensuite.The bright open-concept living area seamlessly connects the kitchen, dining, and living spaces, creating a welcoming central gathering space. Upstairs, a generous bonus room provides additional flexibility for a family room, home office, or entertainment space, along with two spacious bedrooms and a well-appointed bathroom.Situated on a quiet street in Vista Crossing with parks, pathways, and the lake nearby, this home offers the perfect blend of space, comfort, and a relaxed small-town lifestyle, while remaining conveniently connected to surrounding communities and major routes. (id:55254)
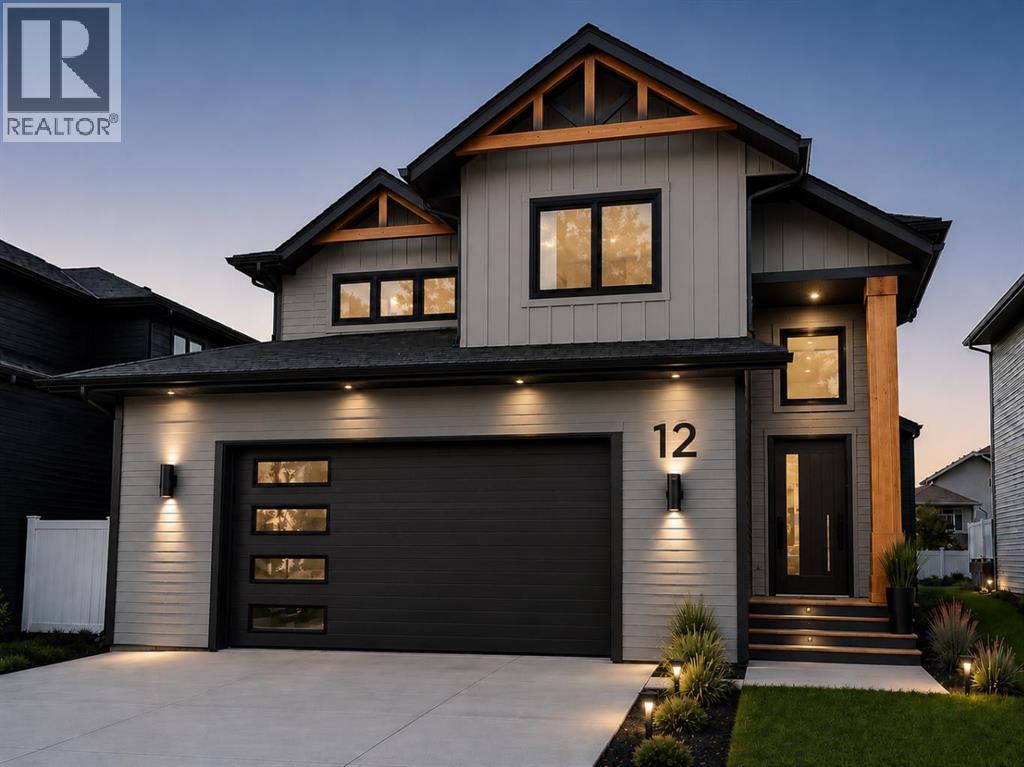
12 Vanson Close
Sylvan Lake, Alberta
Under Construction! Situated on a premier close in Vista and backing onto a beautiful greenspace, this exceptional modified bi-level by Edge Homes offers the perfect combination of quality craftsmanship, thoughtful design, and an unbeatable location just steps from a playground and scenic walking trails. A spacious front foyer with elegant glass railings welcomes you into the bright, open-concept main floor. The living room showcases a striking tray ceiling, modern fireplace feature wall, and durable vinyl plank flooring that flows throughout the main living areas. Designed for both everyday living and entertaining, the kitchen features stylish navy lower cabinetry paired with crisp white uppers, quartz countertops, stainless steel appliances, a large centre island, and a walk-in pantry with convenient pull-out drawers. The adjoining dining area opens through garden doors to a covered 14' x 16' deck complete with a gas line for your BBQ. The spacious primary suite offers a walk-in closet and a luxurious 4-piece ensuite with dual sinks and a custom tiled shower. A dedicated micro office with floor-to-ceiling shelving provides an ideal work-from-home space. Just a few steps above the main floor are two additional generous bedrooms and a full 4-piece bathroom. The fully finished basement adds even more living space with a large family room, fourth bedroom, full 4-piece bathroom, and finished laundry room. Additional highlights include a 25' x 26' attached garage, HRV system, rough-in for in-floor heat, rough-in for air conditioning, and the quality finishes Edge Homes is known for. Construction is just underway, giving you the rare opportunity to personalize your interior finishes and selections while working alongside the builder's professional designer to create a home that reflects your style. GST is included with the rebate assigned to the builder. Taxes are based on lot value only and will be reassessed upon completion. Backed by a 1-2-5-10 New Home Warranty for added peace of mind. (id:55254)
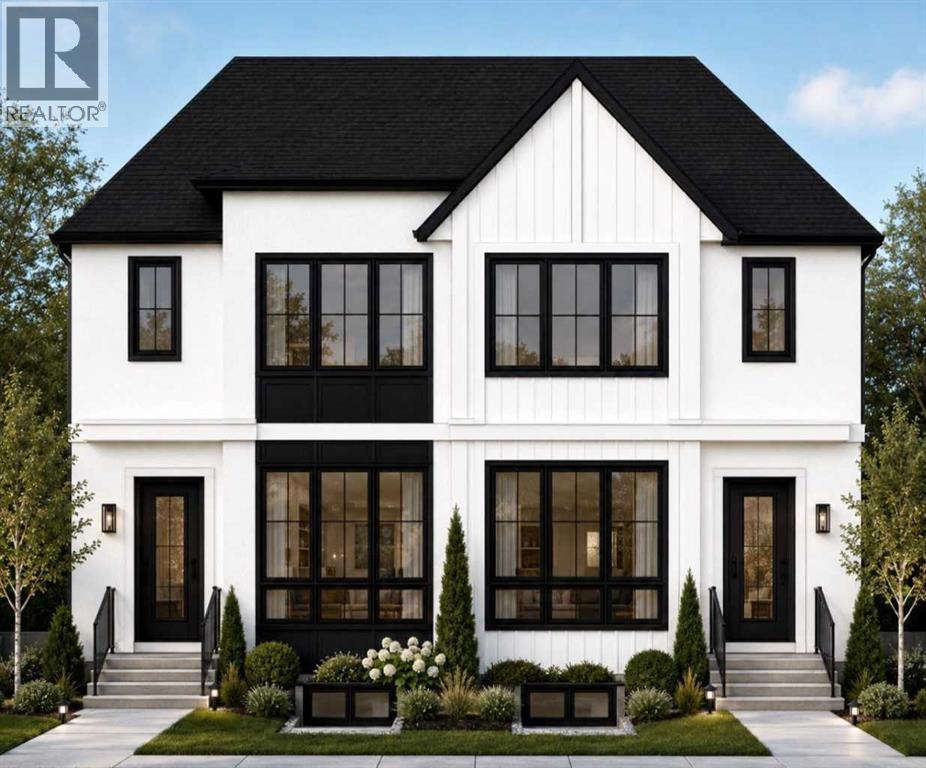
612 22 Avenue NE
Calgary, Alberta
Completion: November 2026. Welcome to Winston Heights Mountview! This modern infill comes with a legal basement suite with its own entrance and offers over 2350 sq. ft. of finished space. It features 5 bedrooms and 3.5 bathrooms, with high-end finishes throughout. The main floor has 9’ ceilings, big windows, an open dining area, and a stylish kitchen with quartz counters, a large island, and KitchenAid stainless steel appliances. The living room includes a gas fireplace, built-in shelves, and access to the patio. Upstairs you’ll find the primary bedroom with a 5-piece ensuite and walk-in closet, plus two more bedrooms, a full bathroom, and laundry. The basement has 9’ ceilings and a fully legal 2-bedroom suite with its own kitchen, living space, and laundry—great for family or rental income. This home also includes a double garage, downtown views from the front, and an excellent location close to schools, parks, shops, and just minutes from downtown. One of biggest backyards in this area. (id:55254)
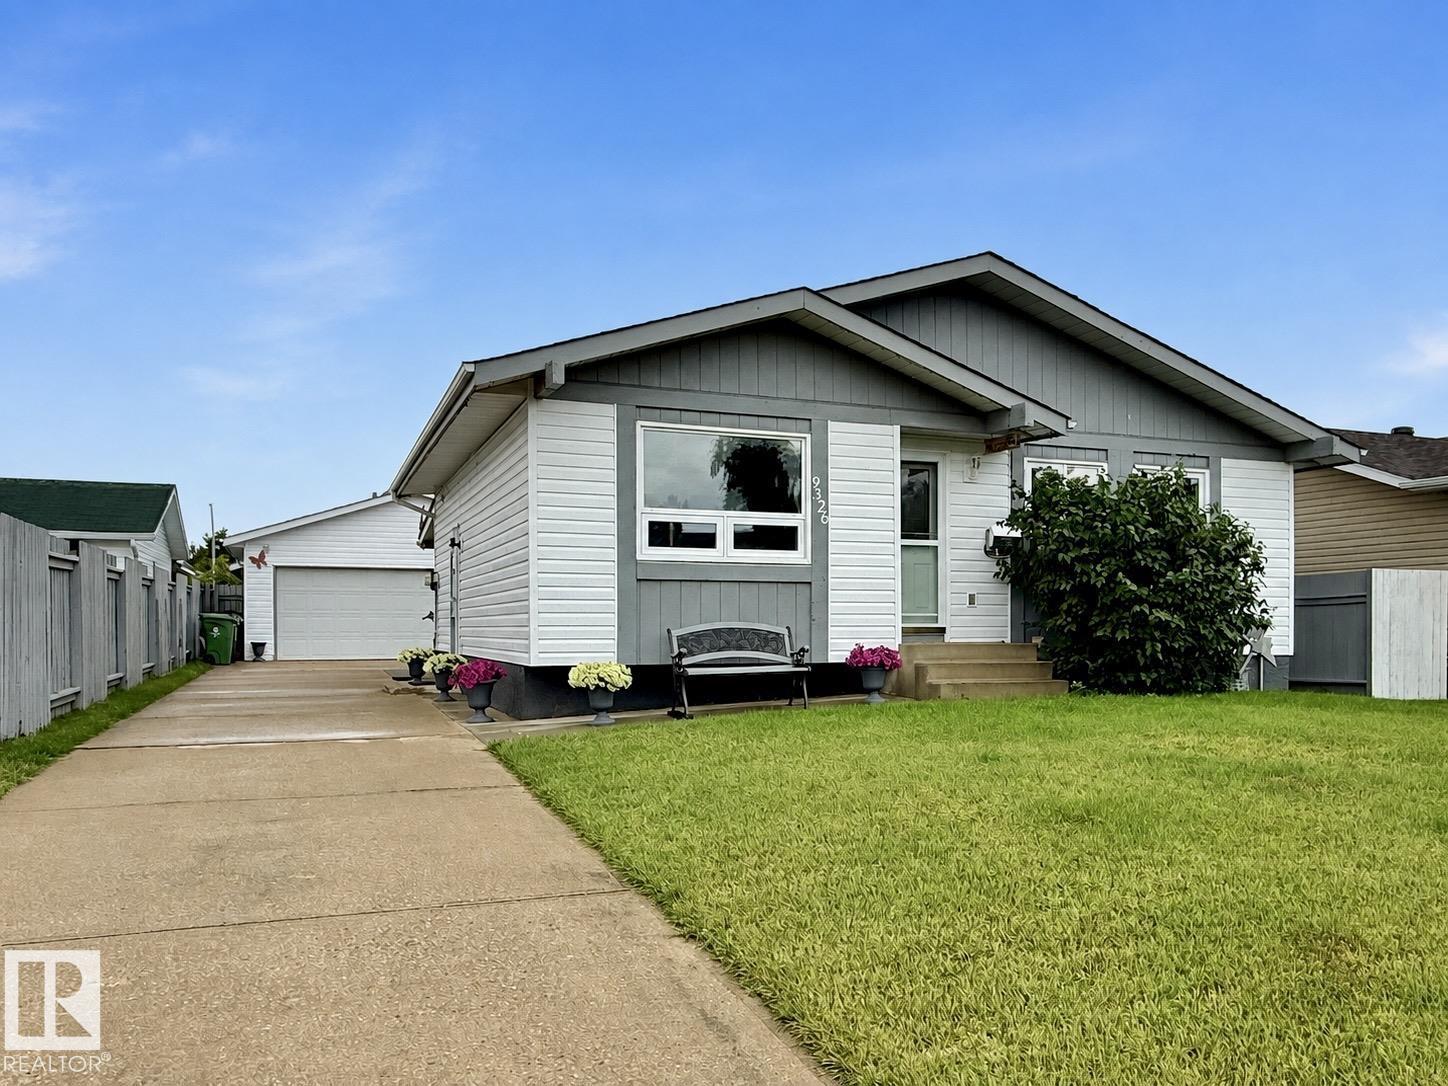
9326 81 St
Fort Saskatchewan, Alberta
Space, location, and plenty to love in Pineview! Tucked away on a quiet crescent, this well-loved family bungalow, with A/C, offers room for everyone inside and out. The bright main floor features a spacious living room with a large picture window, a beautifully renovated kitchen with solid wood cabinetry, and a cozy dining area. Completeing the main floor is a 4-piece bathroom, three bedrooms with generous closets, with the primary bedroom offering a convenient 2-piece ensuite. Downstairs, the fully finished basement delivers serious bonus space with a huge rec room, versatile den/guest space, 3-piece bathroom, laundry, and tons of storage. Outside, the huge covered deck overlooks the fenced yard with a shed, garden area, and plenty of room for kids and pets to play. The 24x24 detached double garage adds even more room for parking, storage, hobbies, and toys. All this just minutes from schools, parks, trails, and amenities! (id:55254)