Sanket Patel Commercial Realtor

276 Belmont Boulevard SW Calgary, Alberta T2X 4W6
276 Belmont Boulevard SW, Calgary, Alberta T2X 4W6 (30163219), Calgary — Homes for Sale

$679,888
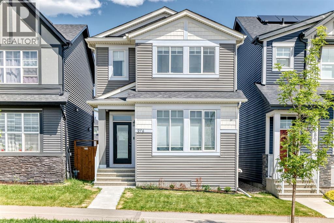
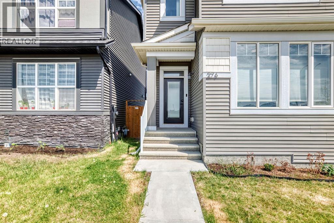
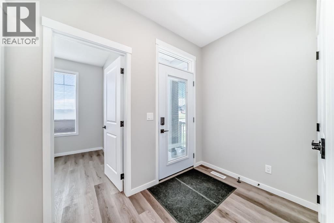
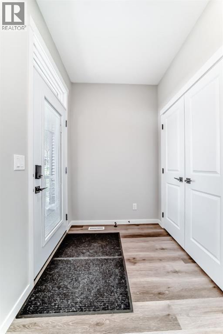
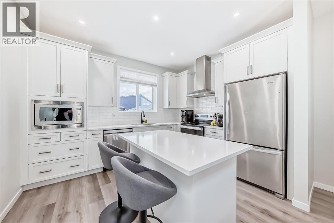
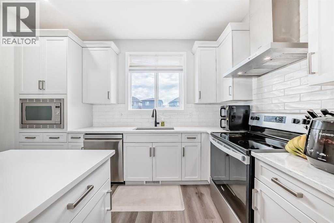
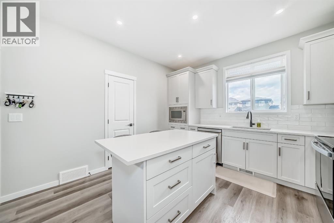
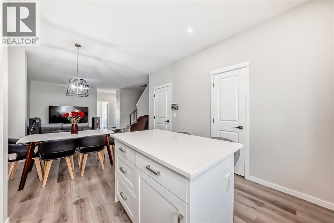
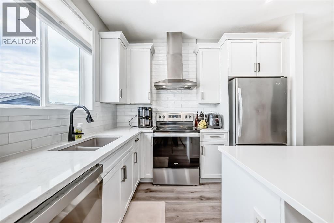
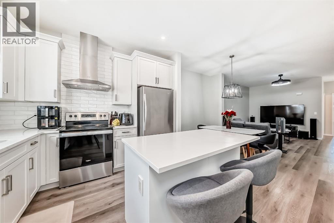
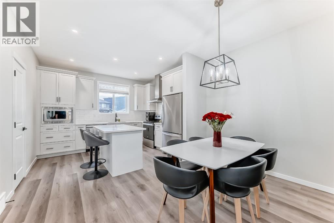
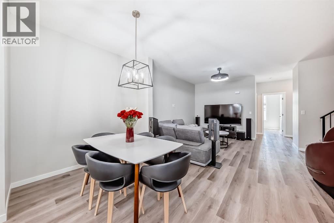
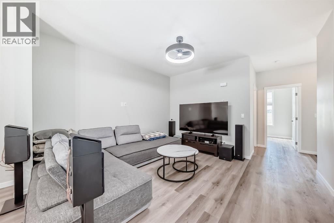
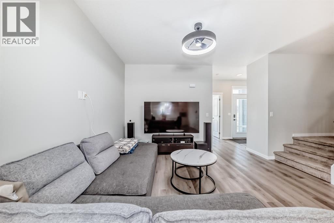
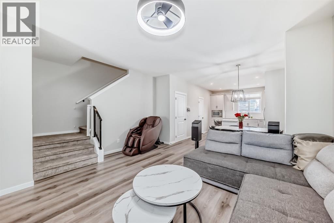
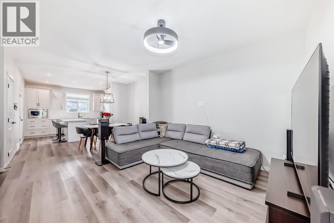
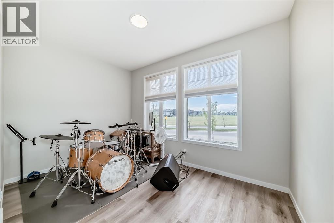
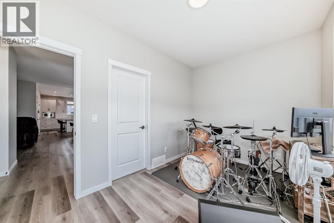
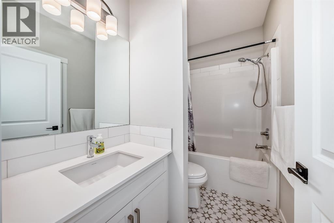
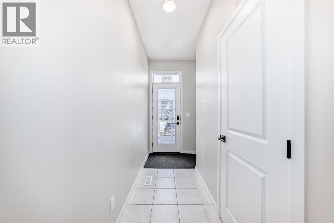
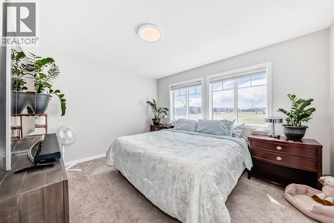
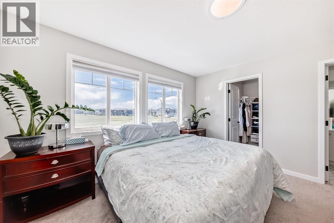
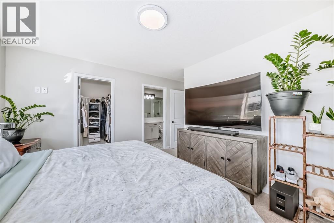
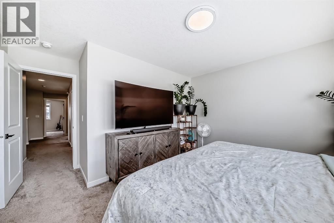
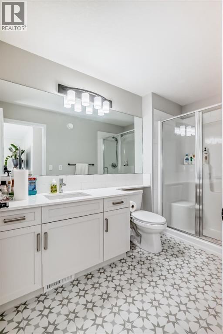
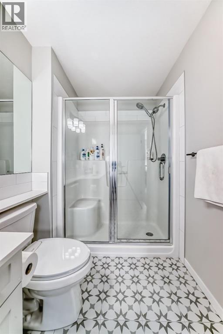
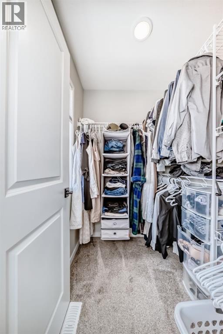
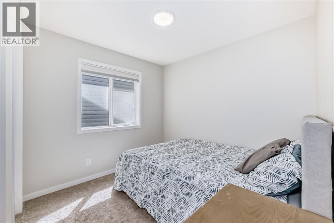
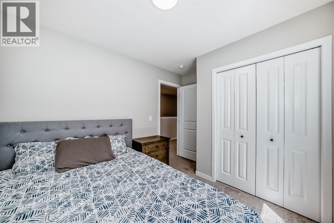
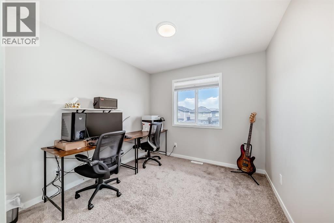
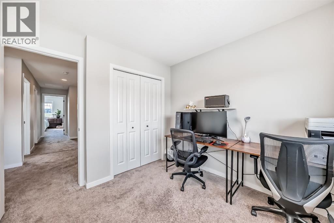
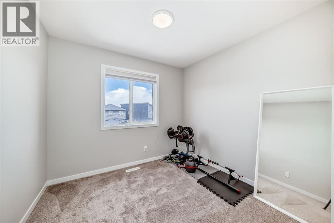
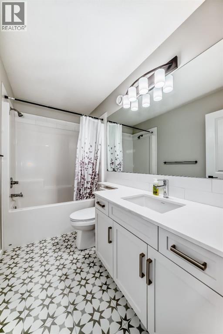
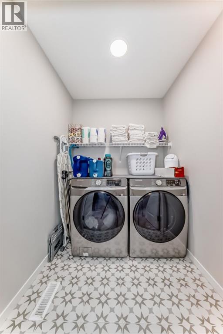
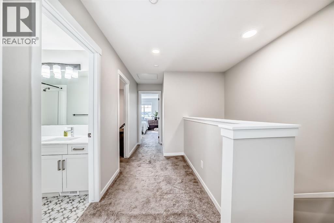
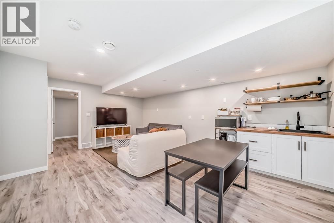
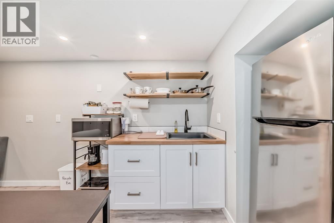
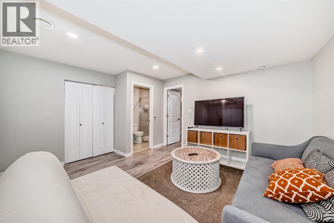
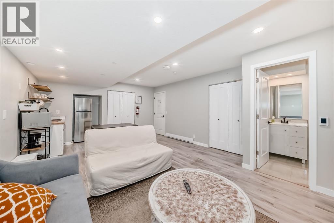
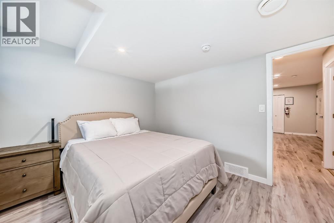
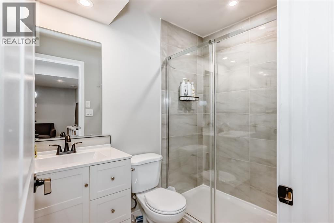
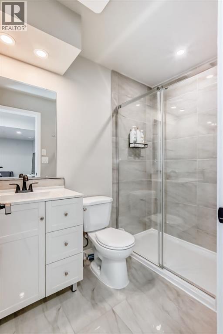
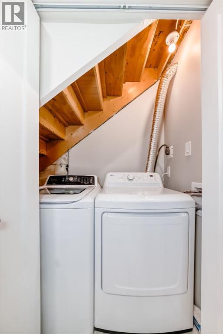
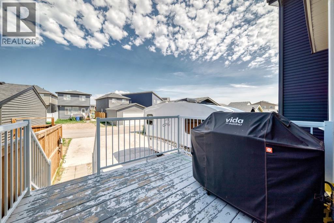
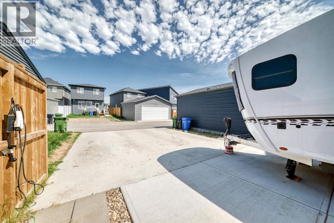
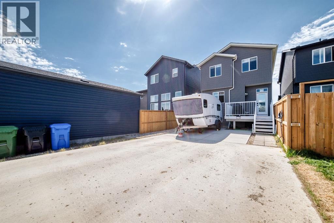
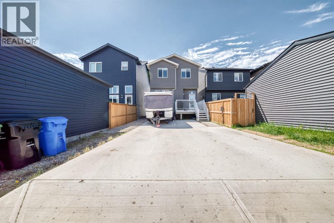
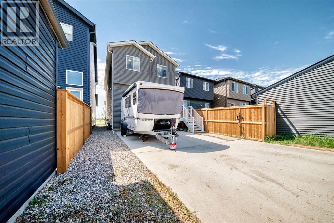
Welcome to this beautifully designed home in the sought-after community of Belmont, ideally located across from a future school site, offering both convenience and long-term value. The open-concept main floor showcases a bright front living room, central dining area, and rear kitchen — a functional layout perfect for everyday living and entertaining. A main floor den/office and full 4-piece bathroom add versatility and convenience as well. Upstairs, you’ll find a spacious primary retreat complete with a walk-in closet and private ensuite, along with 3 additional bedrooms, a shared full bathroom, and a convenient upper-floor laundry room. The finished and well-maintained basement provides exceptional additional living space, featuring a large secondary family room complete with a kitchenette and separate laundry facilities, an additional bedroom with a walk-in closet, and a full bathroom. The basement is currently operating as a successful AirBnB space, the basement offers excellent flexibility for guests, extended family, or potential supplemental income opportunities. Enjoy outdoor living with a rear deck equipped with a gas line for BBQ season, while the rear concrete parking pad offers space to accommodate up to 3 vehicles. **Note: 20'x22' garage to be built and Air Conditioning Unit to be installed this October 2026 completion with permits.** (id:55254)
Property Details
| MLS® Number | A2330592 |
| Property Type | Single Family |
| Community Name | Belmont |
| Amenities Near By | Park, Playground, Shopping |
| Features | See Remarks, Back Lane, No Smoking Home, Gas Bbq Hookup |
| Parking Space Total | 3 |
| Plan | 2111207 |
| Structure | Deck |
Building
| Bathroom Total | 4 |
| Bedrooms Above Ground | 4 |
| Bedrooms Below Ground | 1 |
| Bedrooms Total | 5 |
| Appliances | Refrigerator, Dishwasher, Stove, Microwave, Hood Fan, Window Coverings, Washer & Dryer |
| Basement Development | Partially Finished |
| Basement Type | Full (partially Finished) |
| Constructed Date | 2021 |
| Construction Material | Wood Frame |
| Construction Style Attachment | Detached |
| Cooling Type | None |
| Exterior Finish | Vinyl Siding |
| Flooring Type | Vinyl Plank |
| Foundation Type | Poured Concrete |
| Heating Type | Baseboard Heaters, Forced Air |
| Stories Total | 2 |
| Size Interior | 1,770 Sqft |
| Total Finished Area | 1769.7 Sqft |
| Type | House |
Parking
| Parking Pad |
Land
| Acreage | No |
| Fence Type | Partially Fenced |
| Land Amenities | Park, Playground, Shopping |
| Size Depth | 34 M |
| Size Frontage | 7.73 M |
| Size Irregular | 263.00 |
| Size Total | 263 M2|0-4,050 Sqft |
| Size Total Text | 263 M2|0-4,050 Sqft |
| Zoning Description | R-g |
Rooms
| Level | Type | Length | Width | Dimensions |
|---|---|---|---|---|
| Second Level | Bedroom | 8.67 Ft x 9.25 Ft | ||
| Second Level | Bedroom | 9.50 Ft x 9.33 Ft | ||
| Second Level | 4pc Bathroom | 9.42 Ft x 5.00 Ft | ||
| Second Level | Laundry Room | 5.67 Ft x 5.25 Ft | ||
| Second Level | Primary Bedroom | 11.17 Ft x 12.92 Ft | ||
| Second Level | Other | 5.58 Ft x 5.00 Ft | ||
| Second Level | 3pc Bathroom | 10.58 Ft x 5.58 Ft | ||
| Second Level | Bedroom | 8.58 Ft x 9.33 Ft | ||
| Basement | Other | 8.17 Ft x 8.58 Ft | ||
| Basement | Living Room | 11.17 Ft x 11.83 Ft | ||
| Basement | Laundry Room | 6.00 Ft x 2.83 Ft | ||
| Basement | 3pc Bathroom | 7.50 Ft x 4.92 Ft | ||
| Basement | Bedroom | 10.00 Ft x 11.83 Ft | ||
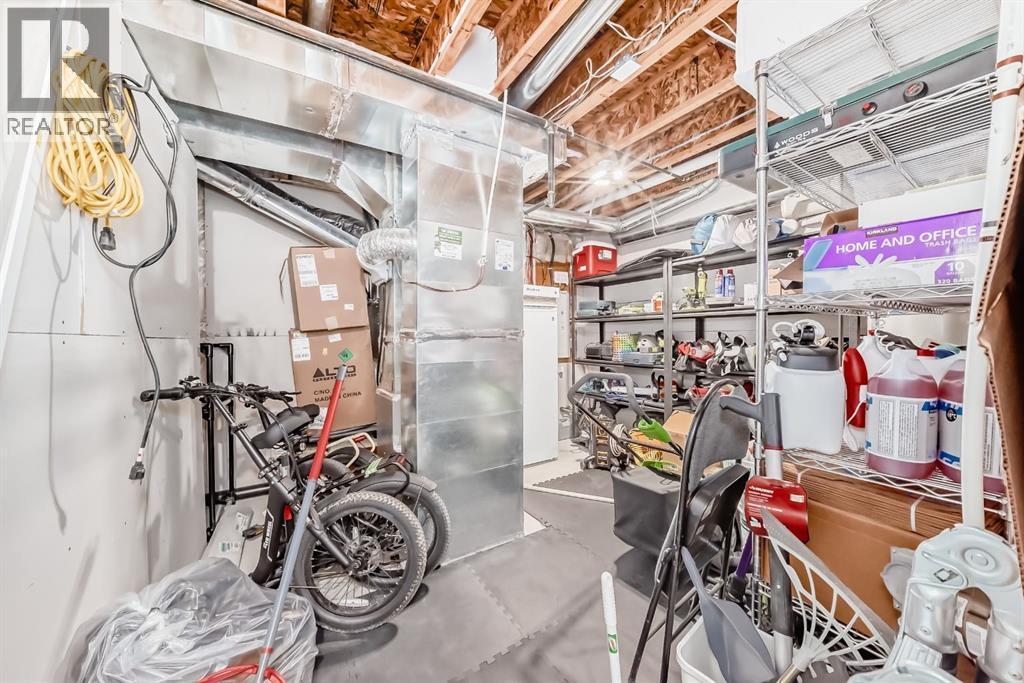
| Basement | Other | 5.17 Ft x 5.00 Ft | ||
| Main Level | Other | 12.92 Ft x 8.67 Ft | ||
| Main Level | 4pc Bathroom | 8.75 Ft x 4.92 Ft | ||
| Main Level | Living Room | 12.08 Ft x 9.33 Ft | ||
| Main Level | Dining Room | 7.67 Ft x 7.83 Ft | ||
| Main Level | Kitchen | 10.58 Ft x 12.08 Ft | ||
| Main Level | Other | 14.25 Ft x 3.75 Ft | ||
| Main Level | Other | 5.67 Ft x 5.58 Ft |
https://www.realtor.ca/real-estate/30163219/276-belmont-boulevard-sw-calgary-belmont
Contact Us
Contact us for more information

Jhoanna Han
Associate
www.tradewithjhoanna.ca/
www.instagram.com/Trade.with.Jhoanna
www.youtube.com/@Trade.with.Jhoanna
#512 22 Midlake Blvd. SE
Calgary, Alberta T2X 2X7
(403) 270-4060

The trademarks REALTOR®, REALTORS®, and the REALTOR® logo are controlled by The Canadian Real Estate Association (CREA) and identify real estate professionals who are members of CREA. The trademarks MLS®, Multiple Listing Service® and the associated logos are owned by The Canadian Real Estate Association (CREA) and identify the quality of services provided by real estate professionals who are members of CREA. The trademark DDF® is owned by The Canadian Real Estate Association (CREA) and identifies CREA's Data Distribution Facility (DDF®)
October 02 2026 07:16:22
Calgary Real Estate Board
Trec The Real Estate Company