Sanket Patel Commercial Realtor
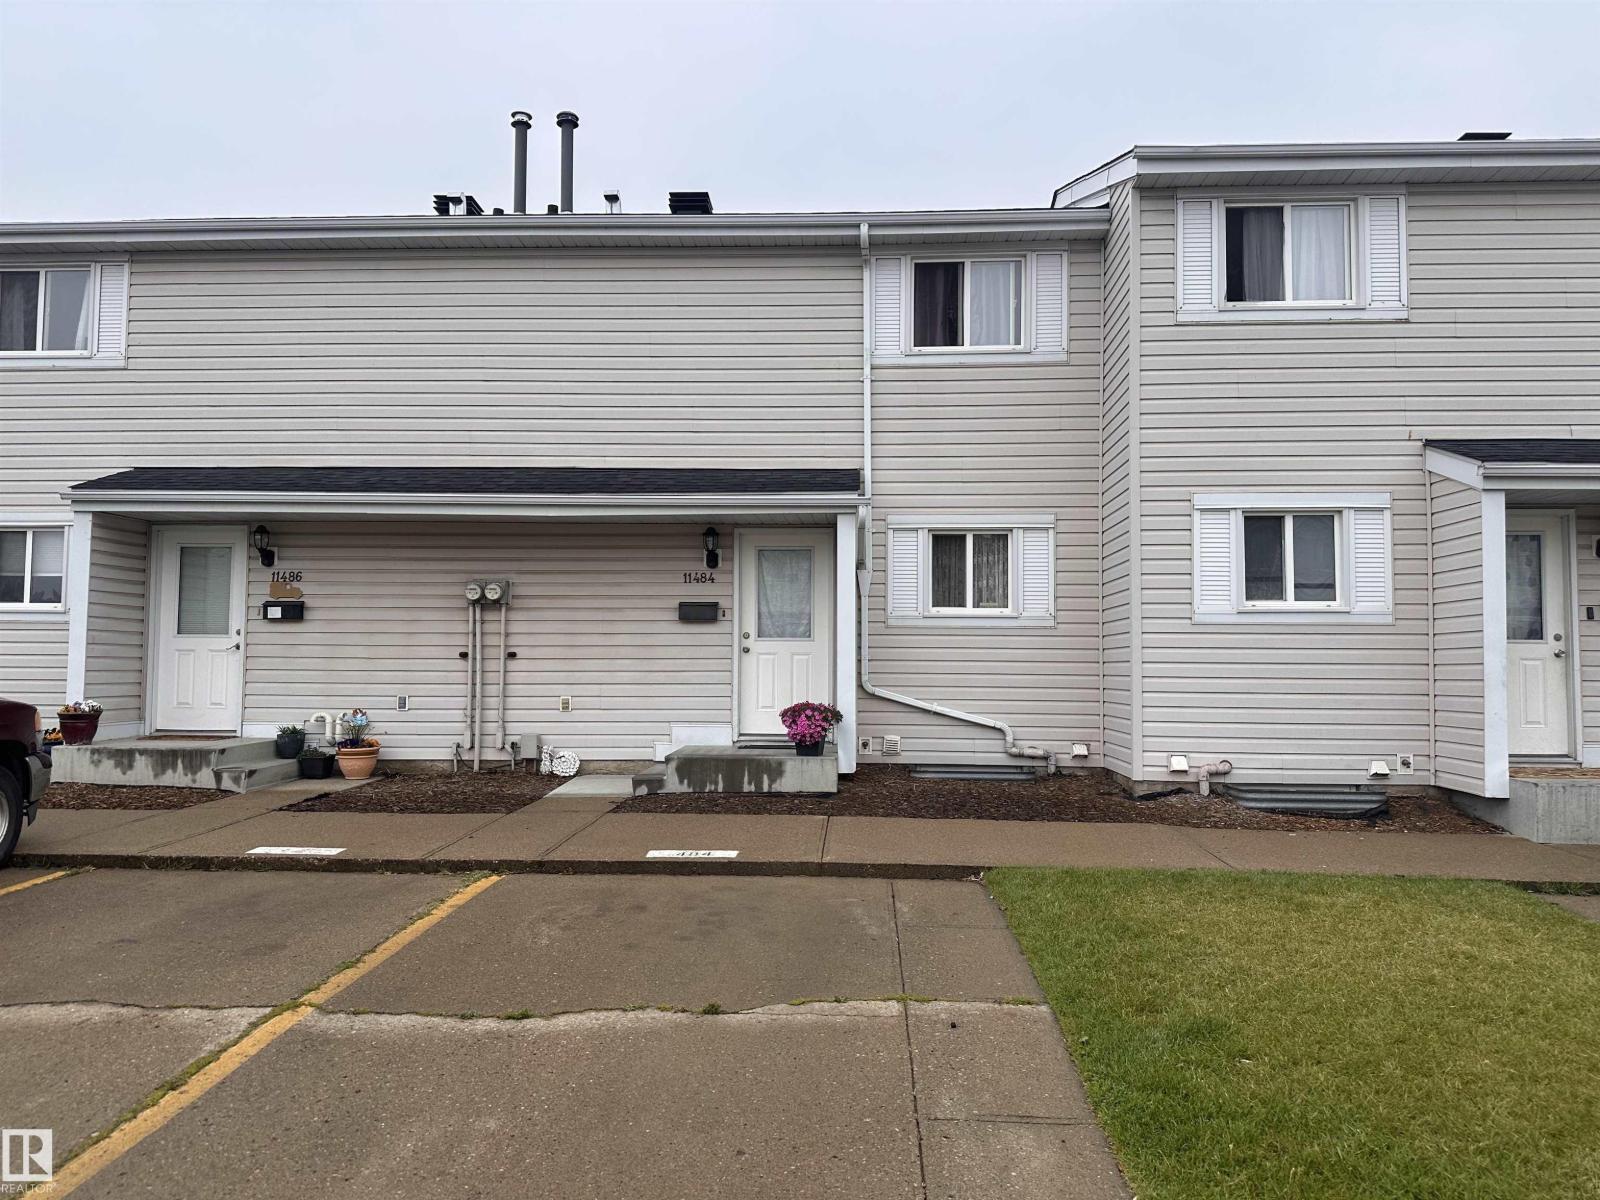
11484 139 Av NW
Edmonton, Alberta
INVESTOR ALERT!!! Welcome to this gorgeous, well maintained 3 bed, 1.5 bath townhome in Glamorgan Estates! The main floor consists of a spacious living room, functional kitchen & a cozy dining area. The privately fenced backyard is perfect for young families or pets. Upstairs offers three generous bedrooms and a full bathroom, while the main level includes a convenient half bathroom. Low condo fees add to the affordability, and the unit includes an assigned parking stall. Located close to the YMCA, schools, parks, shopping, and public transit, with quick access to major routes. Buyer must assume existing tenants, making this a turnkey, cash-flowing investment from day one. (id:55254)
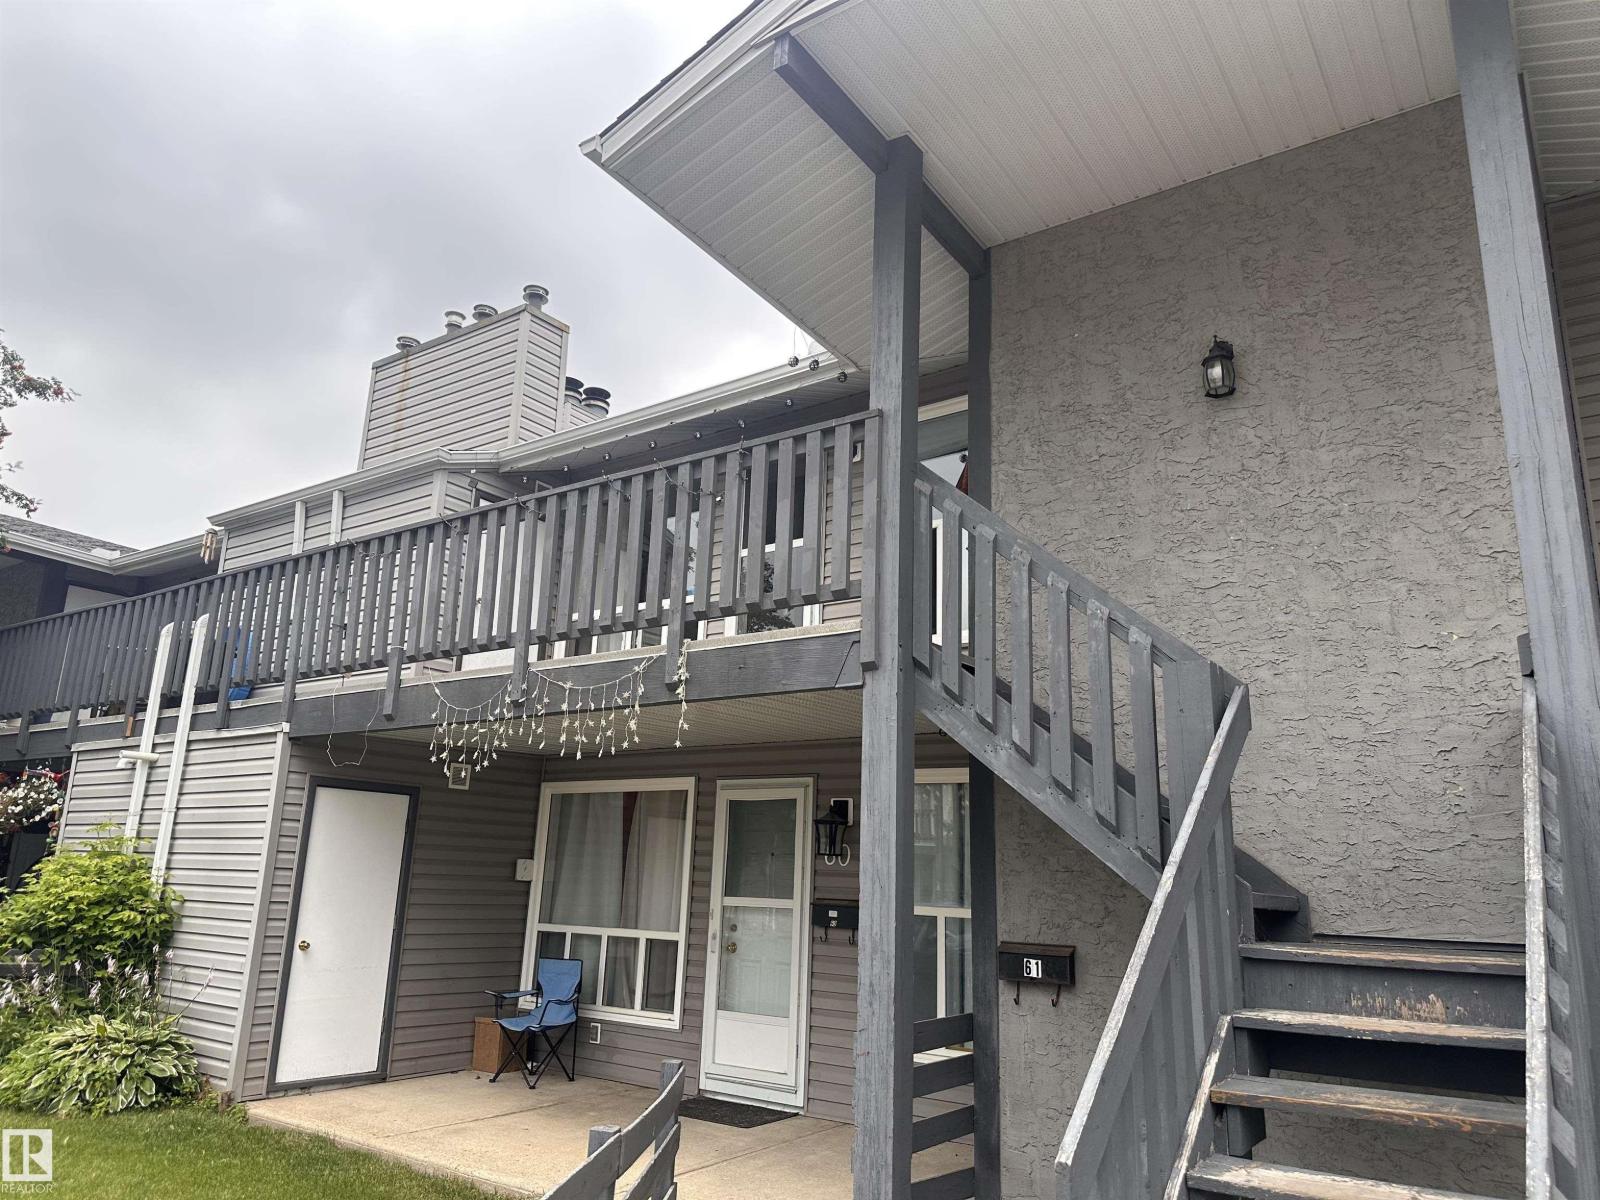
#61 1503 Mill Woods NW
Edmonton, Alberta
INVESTOR ALERT!!! Welcome to this bright and spacious to floor carriage style condo in Tamarack South, offering 2 bedrooms, 2 bathrooms, a spacious living room, dining area, an expansive kitchen and in suite laundry. Featuring a MASSIVE private balcony that is prime for relaxation, barbecuing, morning coffee & entertainment! Enjoy low-maintenance living with low condo fees, outdoor storage, and an energized parking stall. Professionally managed complex with excellent proximity to schools, shopping, public transit, and just minutes to Whitemud Drive and Mill Woods Town Centre. Buyer must assume existing tenants, making this a turnkey, cash-flowing investment from day one. (id:55254)
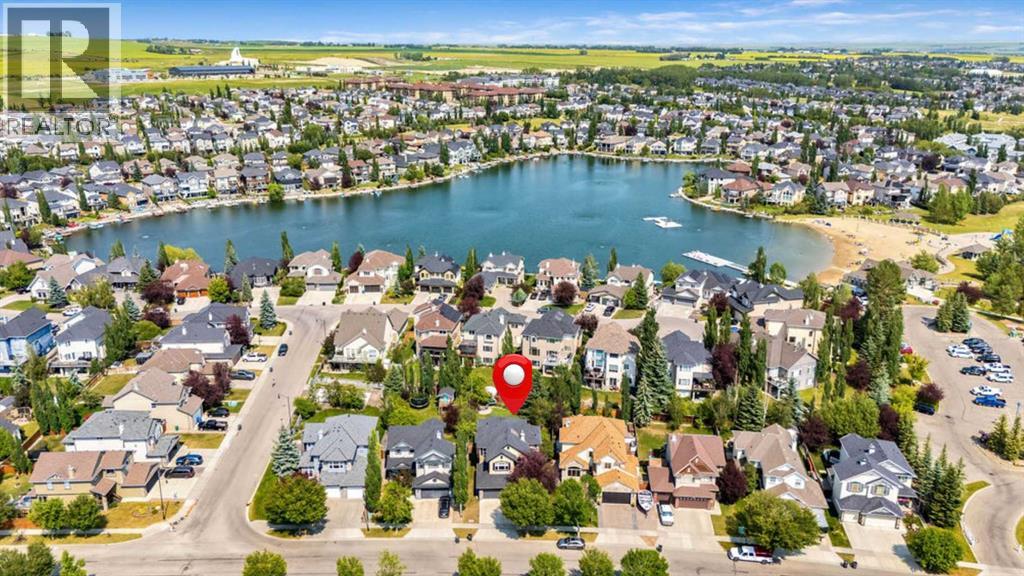
391 Banister Drive
Okotoks, Alberta
Welcome to 391 Banister Drive! An impressive FORMER SHOW HOME situated on an oversized, beautifully landscaped lot in the sought-after lake community of Crystal Shores. Offering 2,298 sq. ft. above grade, this spacious two-storey home stands apart with its rare TANDEM Triple Attached Garage, exceptional backyard and year-round lake access. Walking distance to Elementary and Junior High schools, the Recreation centre, parks and pathway and so much more.Inside, the bright and inviting main floor features hardwood flooring, a private front den and an open-concept living area designed for both everyday living and entertaining. The kitchen offers GRANITE countertops, MAPLE CABINETRY, STAINLESS STEEL KITCHEN AID APPLIANCES a gas range, pantry and a generous island with seating. The adjoining dining area overlooks the backyard, while the comfortable living room is anchored by a gas fireplace with built-in cabinetry.Upstairs, a large BONUS ROOM provides valuable additional living space and captures views toward the MOUNTAINS. The spacious PRIMARY bedroom includes a walk-in closet and ensuite with a SOAKER TUB and separate STEAM SHOWER. Two additional bedrooms complete with desk areas, a full bathroom and conveniently located UPPER-floor LAUNDRY completes this level. The full basement offers further potential for future development.The remarkable backyard is one of the home’s defining features. 7422 SQFT LOT- this BACKYARD IS AN EXPANSIVE OUTDOOR SPACE offers mature landscaping, underground irrigation and plenty of room for children, pets, gardening and outdoor entertaining. A substantial CUSTOM DECK extends the living space outdoors and creates an ideal setting for summer gatherings.Located just steps from the Crystal Shores Beach House and LAKE, and within walking distance of schools, parks and pathways, this home delivers the space, parking and outdoor lifestyle that are increasingly difficult to find in Okotoks. A rare opportunity to enjoy an oversized yard, TANDEM TRIPLE GARAGE and LAKE ACCESS - one of the community’s most desirable amenities. (id:55254)
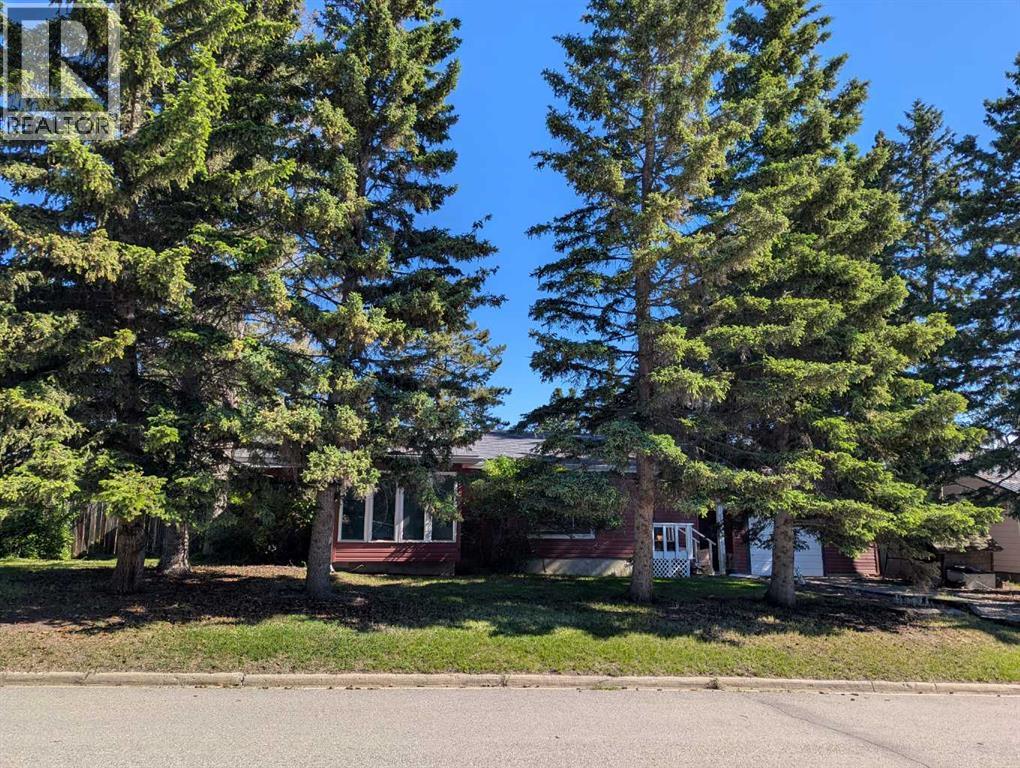
306 Windsor Avenue
Diamond Valley, Alberta
Double treed lot currently zoned R!. Could likely be rezoned to R1N to make 4 lots. Also has potential for R2 or R3 zoning for multifamily. What a lot! Tones of potential with this property. It does need TLC. Oversized single garage, parking, rear yard access. The older home is ready for a creative buyer looking for a major renovation. So quiet and peaceful. You may forget that you are in town. (id:55254)
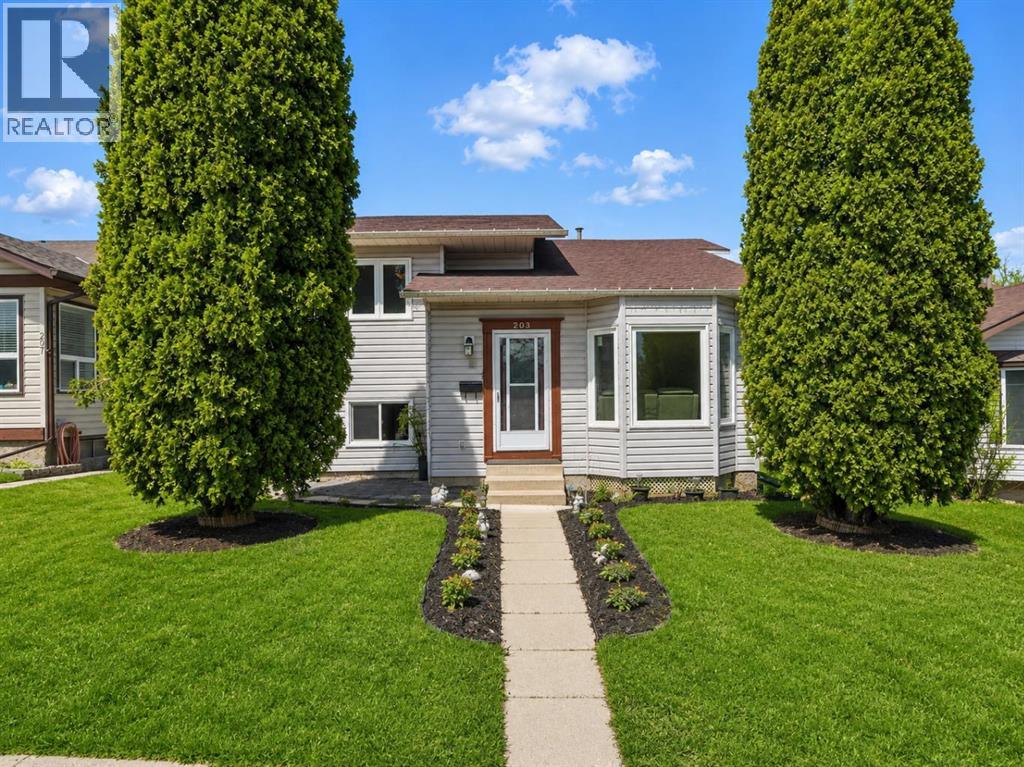
203 Shawglen Road SW
Calgary, Alberta
Welcome to 203 Shawglen Road SW, a beautifully updated 4-level split in the heart of Shawnessy, offering an ideal combination of comfort, flexibility, and income potential. With 4 bedrooms, 2.5 bathrooms, and a full legal basement suite, this home is perfect for families, multi-generational living, or buyers looking for a mortgage helper.The main level welcomes you with vaulted ceilings, an open-concept living and dining area, and an updated kitchen designed for both everyday living and entertaining. Recent renovations throughout the home include new flooring, renovated kitchen, updated bathrooms, and a refreshed, modern feel from top to bottom.Upstairs, you’ll find 3 bedrooms, including a spacious primary bedroom with its own 2-piece ensuite, along with a full 5-piece bathroom. The lower level features a fully legal suite with its own private entrance, kitchen, family room, bedroom, and 3-piece bathroom, adding exceptional versatility and rental income potential. The basement level also includes a large game room and utility space.Outside, the property offers a fenced private yard, rear lane access, and an impressive 21’ x 21’ detached double garage that is heated, insulated, and finished with epoxy flooring. Additional parking includes a parking pad, gated access, and convenient on-street parking.Located in one of southwest Calgary’s most established communities, this home is close to Shawnessy CTrain Station, public transit, parks, playgrounds, pathways, and the many shops, restaurants, and services in the Shawnessy retail district. Families will appreciate nearby schools including Janet Johnstone School, Samuel W. Shaw School, Centennial High School, Monsignor J.J. O’Brien School, and Bishop O’Byrne High School. (id:55254)
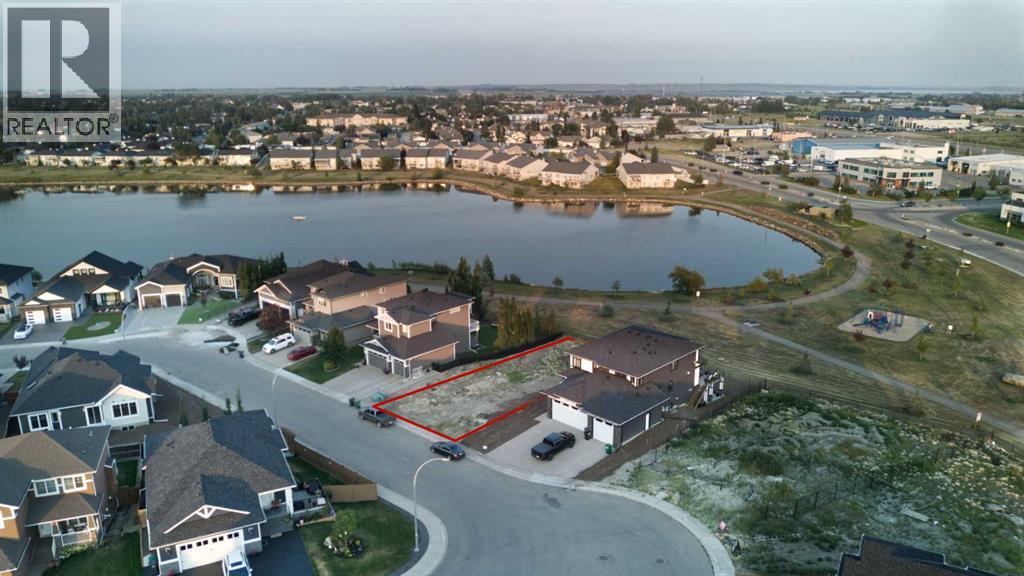
25 Lakes Estates Circle
Strathmore, Alberta
Build your dream home on this 8180 sq ft walkout lot backing onto the lake and playground. Walking/bike paths, shopping close by and great access for commuters. (id:55254)
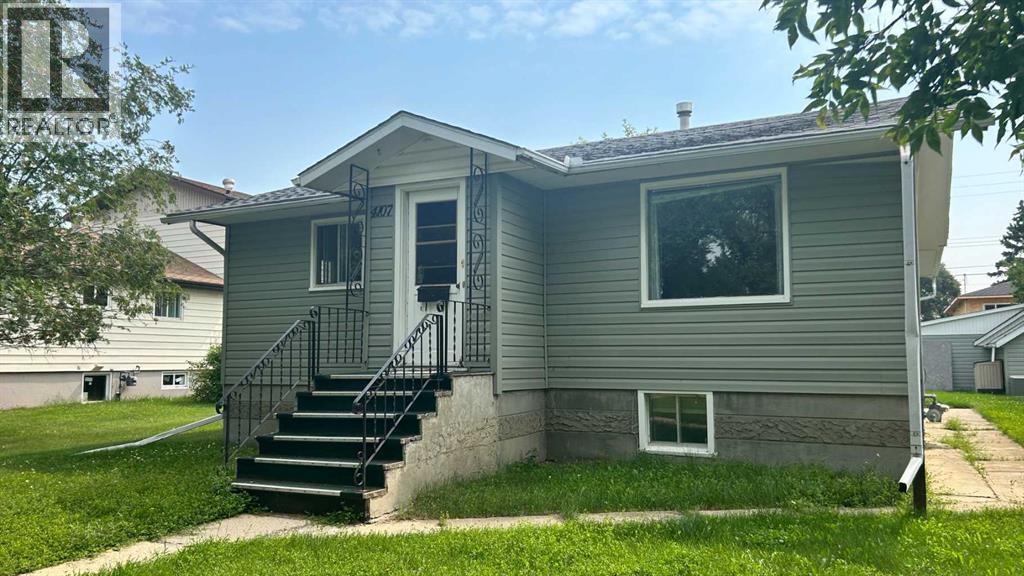
4107 50 Avenue
Camrose, Alberta
Investors won't want to miss out! This oversized double lot (2x 26' by 137') sits in quiet crescent and backs onto city owned green space. The property currently boasts a charming 3 bedroom 2 bath raised bungalow with a summer kitchen in the bright open basement. There is also a large storage shed and an oversized heated single garage that offers 2 large workshop areas . New shingles, Furnace and Hot water tank have been replaced in recent years and Sewer line to street was also replaced recently. (id:55254)
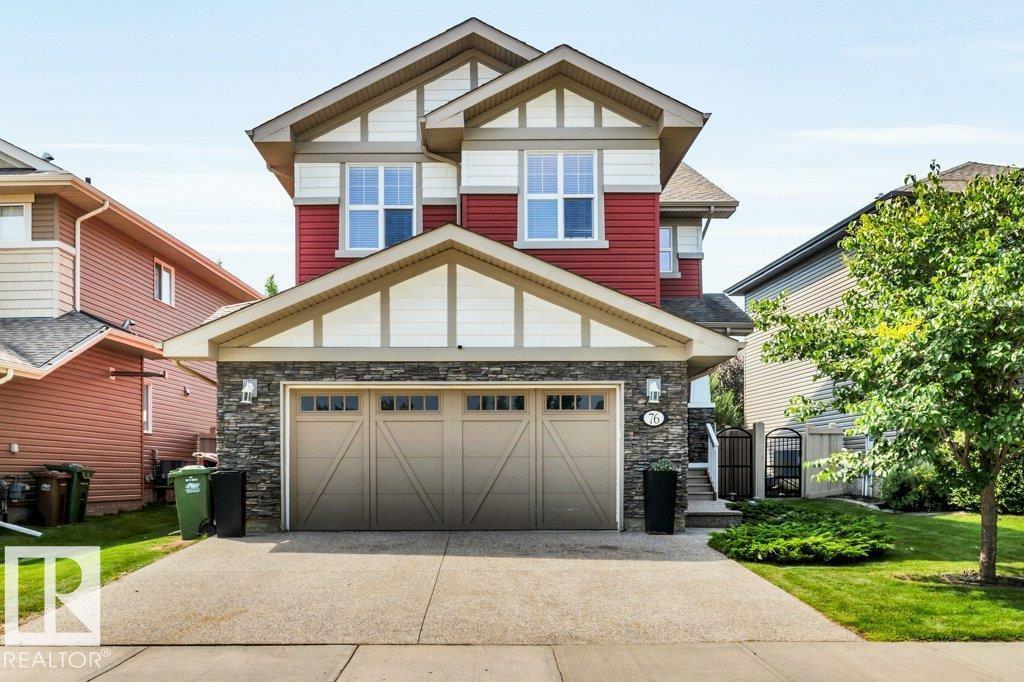
76 Everitt Dr N
St. Albert, Alberta
Welcome to this beautifully updated 1,924 sq ft 2-storey in the desirable community of Erin Ridge North! Ideally located within walking distance to Lois Hole Elementary, Edgewater Pond, and the shopping complex, this home offers the perfect blend of comfort and convenience. The bright open-concept main floor features fresh paint and new vinyl plank flooring throughout. The spacious kitchen boasts ample cabinetry, new quartz countertops, new refrigerator and dishwasher and a walk-through pantry. The large dining area opens onto the sunny southwest-facing backyard with a large deck, perfect for outdoor entertaining. The cozy living room with fireplace creates a warm and inviting atmosphere. Main floor laundry, a 2-piece bathroom, and functional mudroom space complete the level. Upstairs you'll find new carpet, a large bonus room, 3 spacious bedrooms, including a primary suite with a 5-piece ensuite. The unfinished basement is waiting for your personal design and finishing touches. A fantastic family home! (id:55254)

Unknown Address
,
Welcome to The Omega, ideally located in the heart of downtown Edmonton. This renovated condo offers stylish living with a thoughtful layout and abundant natural light. The modern kitchen has sleek cabinetry, quartz countertops, stainless steel appliances, and ample storage. The open-concept living and dining area is bright and airy, leading onto a south-facing balcony with city views, the perfect spot for morning coffee or evening unwinding. The spacious bedroom features warm cork flooring and large windows, while the renovated bathroom adds a fresh, contemporary feel. Additional highlights include in-suite laundry, generous storage, and a titled underground heated parking stall. Residents of The Omega enjoy access to a fitness centre, secure key fob entry, and a pet-friendly community. Condo fees conveniently include heat and water. With Rogers Place, the River Valley, and some of Edmonton’s best restaurants and cafés steps away, this home blends lifestyle and location seamlessly. (id:55254)
#95 50 Mclaughlin Dr
Spruce Grove, Alberta
Elegant and beautifully appointed executive-style 2-storey townhouse in McLaughlin, Spruce Grove. This 2024-built, 1,323 sq ft home offers 2 bedrooms and 2.5 baths, plus an attached heated and insulated double garage. Perfectly situated steps from Heritage Grove Park and its scenic trail system, it blends refined living with everyday ease. The main floor showcases upgraded luxury vinyl plank flooring, central air conditioning, and a bright, open-concept layout filled with natural light. The gourmet kitchen impresses with upgraded cabinetry, quartz countertops, and premium sink and fixtures, flowing seamlessly into the dining area and elegant living room with balcony overlooking the courtyard. Custom draperies and stylish upgraded lighting elevate the space throughout. Upstairs features convenient top-floor laundry and two spacious primary suites, each offering a walk-in closet and a beautifully finished private ensuite. Close to the TransAlta Tri Leisure Centre with quick access to Hwy 16 and 16A. (id:55254)
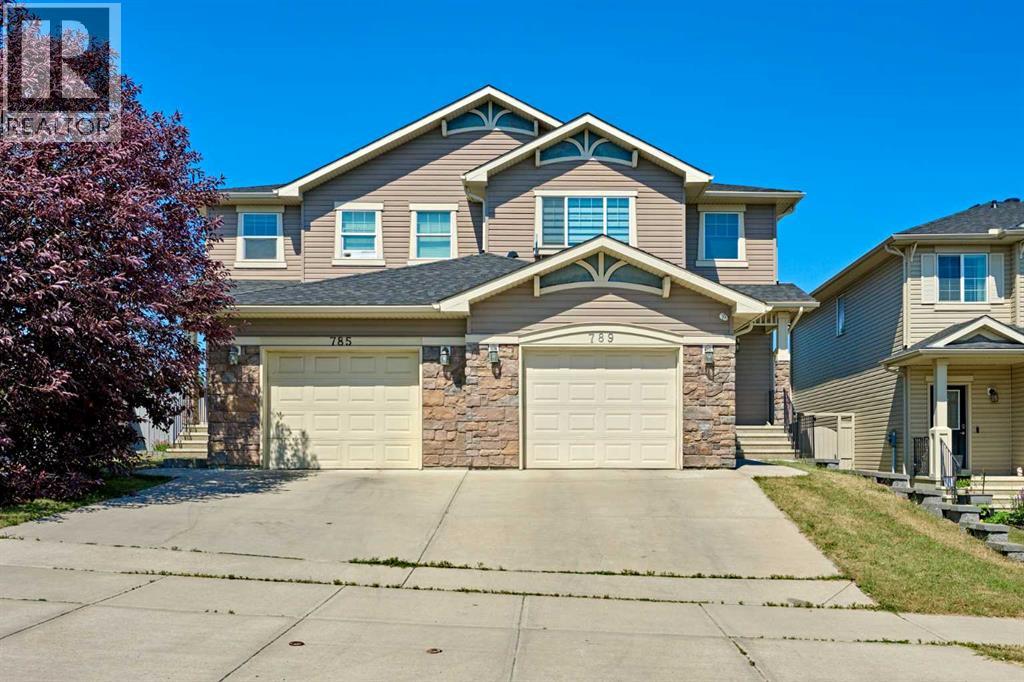
789 Panatella Boulevard NW
Calgary, Alberta
Back on market with over $20,000 worth of brand new renovations! Welcome to this beautiful duplex offering over 1,600 sq ft of comfortable living space—perfect for families or anyone looking for extra room. The main floor is bright and inviting, featuring 9-foot ceilings and an open-concept layout ideal for both everyday living and entertaining.The heart of the home is the newly modernized kitchen featuring refinished cabinetry with smooth, fully functional soft-close doors and drawers throughout, a large island with seating, a full pantry, and BRAND NEW 1 1/4" ELEGANT WHITE VEINED QUARTZ COUNTERTOPS paired with a NEW MODERN UNDERMOUNTED SINGLE-BASIN SINK and SLEEK NEW MOEN FAUCETS. Beautiful BRAND NEW LVP FLOORING flows seamlessly throughout the main level. Just off the kitchen is a spacious dining area that easily fits a full-size table and opens onto the large living room—perfect for cozy movie nights or hosting guests. A convenient half bath is tucked away on the main floor, while all bathrooms throughout the home feature the matching BRAND NEW ELEGANT WHITE QUARTZ COUNTERTOPS, SINKS, AND MOEN FAUCETS for a cohesive, high-end feel. Step outside to the backyard deck and private yard, ideal for BBQs, gardening, or simply relaxing in your own outdoor space. Upstairs, you'll find BRAND NEW CARPET THROUGHOUT THE UPPER LEVEL, creating a warm and comfortable retreat. The spacious primary bedroom features its own 3-piece ensuite and walk-in closet, while two additional bedrooms and a full 4-piece bathroom provide plenty of space for family or guests. BRAND NEW WINDOW BLINDS AND ELEGANT DRAPES have been installed throughout the home, adding both high-end style and privacy.Recent updates include a NEWER ROOF (2025), NEWER SIDING (2025), NEWER PAINT (2025), BRAND NEW LUXURY VINYL PLANK FLOORING ON THE MAIN LEVEL (2026), BRAND NEW UPPER-LEVEL CARPET (2026), BRAND NEW WINDOW COVERINGS & DRAPES (2026), REFINISHED KITCHEN CABINETS WITH SOFT-CLOSE HARDWARE (2026), BRAND NEW 1 1/4" WHITE VEINED QUARTZ COUNTERTOPS THROUGHOUT (2026), AND BRAND NEW UNDERMOUNTED SINGLE SINK WITH MOEN FAUCETS THROUGHOUT (2026)—making this home completely move-in ready with premium finishes!Located in the family-friendly community of Panorama Hills, you're close to schools, parks, shopping, walking trails, and the Panorama Hills Community Centre with year-round amenities. With quick access to major roads, commuting and everyday errands are easy. Do not hesitate to book your showing today! (id:55254)
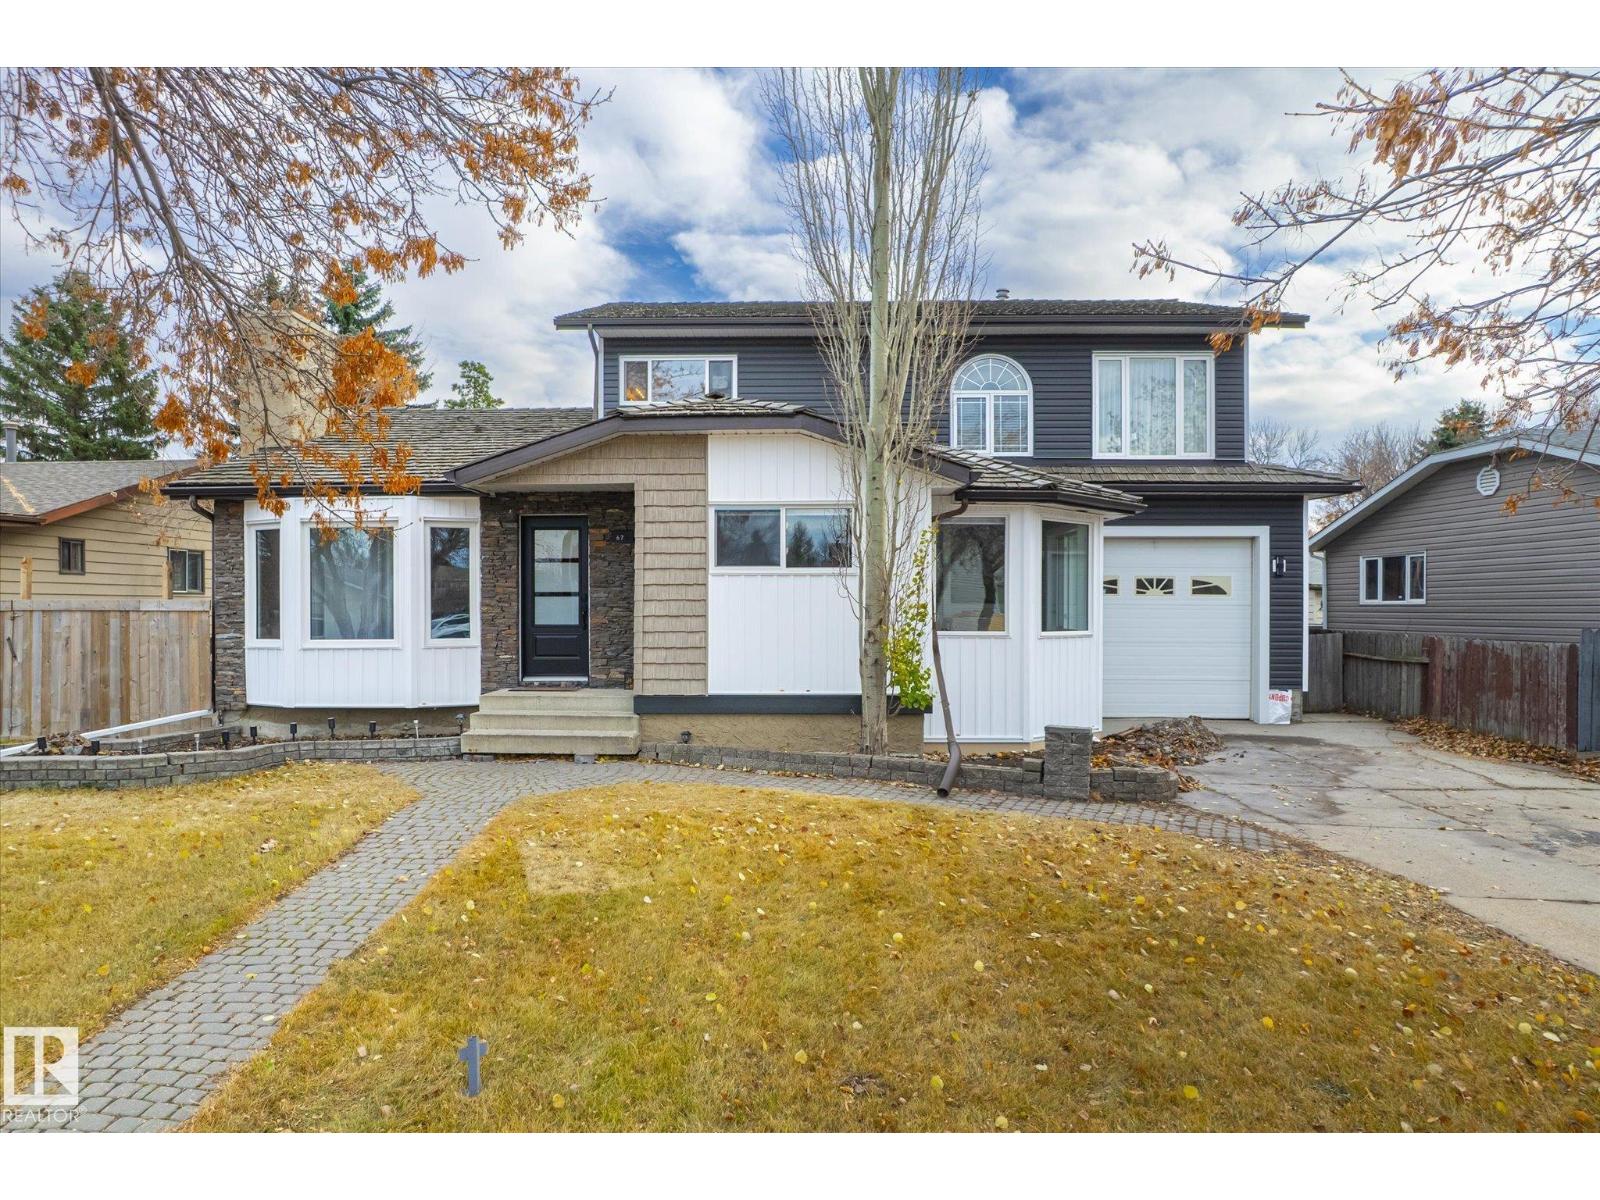
67 Arlington Dr
St. Albert, Alberta
Welcome to this beautifully updated family home in the desirable community of Akinsdale, St. Albert! Offering over 2,100 sq ft of living space, this spacious property features 4 bedrooms and 4 bathrooms, perfect for growing families or those who love to entertain. Extensively renovated , including new electric box 100 amp (2026), 50-gallon boiler (2024), fully updated kitchens (2025) and appliances (end of 2025). Enjoy modern finishes throughout with vinyl plank flooring on all three levels (end of 2025), interior and entry doors, stylish new bathrooms featuring bathtubs, vanities, Moen faucets, and updated fixtures (end of 2025) Additional upgrades include new vinyl siding (end of 2025), most windows replaced (except 3 on the second floor and patio doors), all new plugs and switches, and updated faucets throughout. The oversized heated garage adds extra convenience and functionality. This move-in-ready home offers exceptional value in a mature, family-friendly neighborhood. (id:55254)