Sanket Patel Commercial Realtor
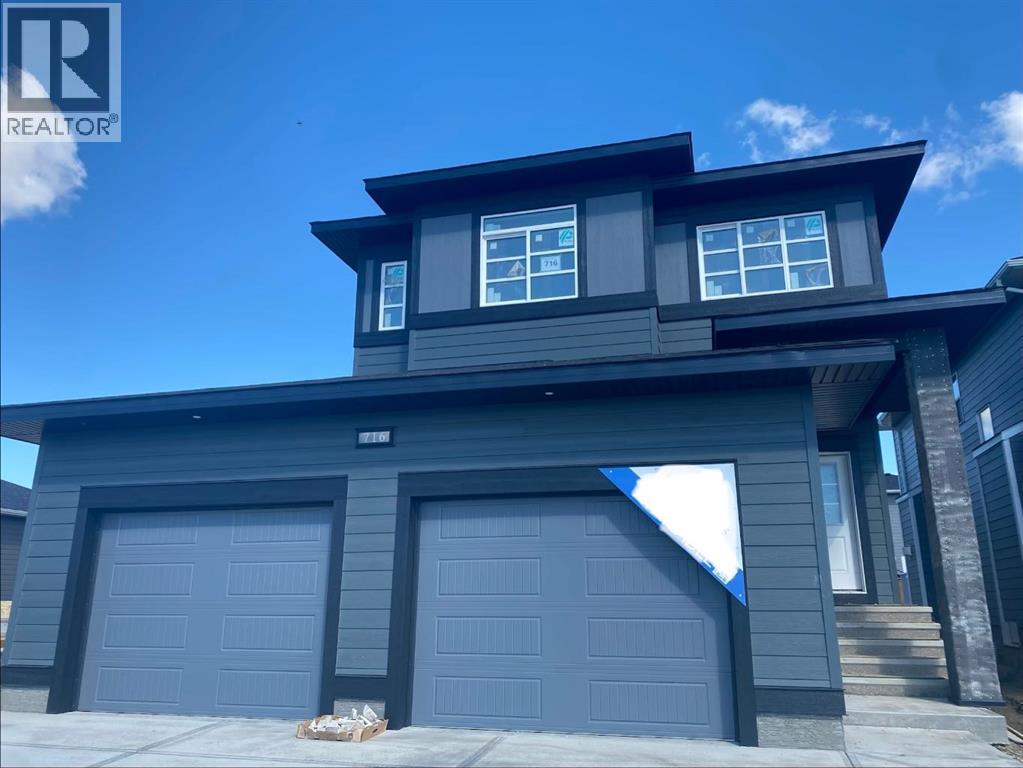
716 Mandalay Boulevard
Carstairs, Alberta
A beautiful McKee built home, is waiting for you right across from the park and pond. Featuring a gorgeous kitchen with floor-to-ceiling height cabinets, quartz countertops, an oversized island, stainless steel appliances and a walk through pantry. The open floorplan invites you to a large living room with cozy fireplace, dining area, and a main floor den. Upstairs, an owner's suite to pamper you awaits in your retreat with custom designed ensuite. Two additional bedrooms, a bonus room, and a laundry room for you and your family to enjoy. This home boasts details and features. (id:55254)
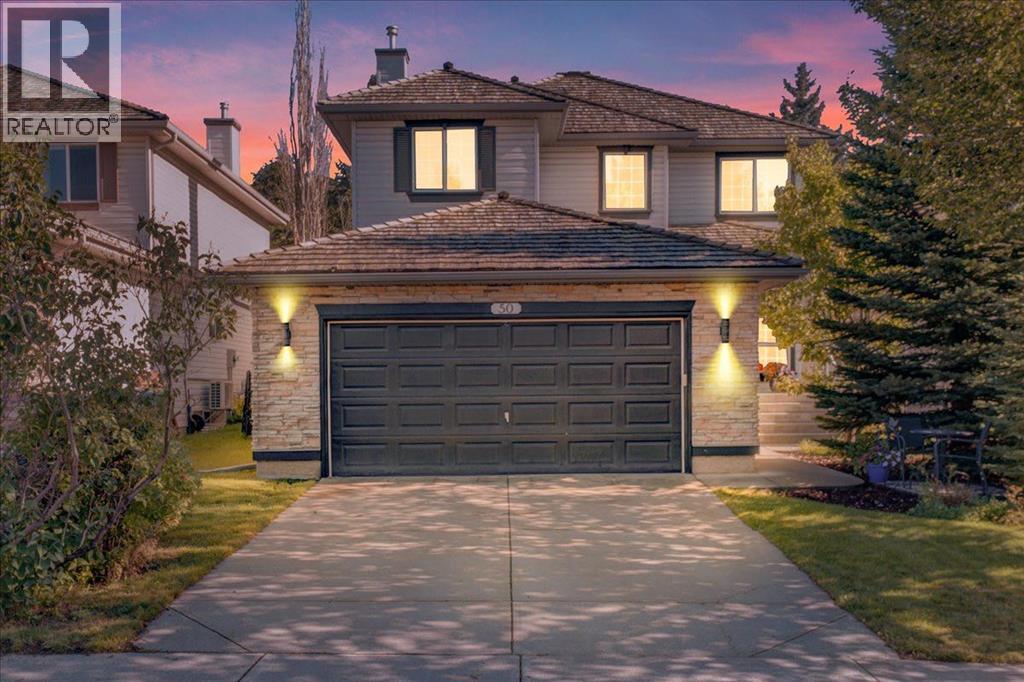
50 Springbank Crescent SW
Calgary, Alberta
Welcome to this beautiful home recently renovated in 2024. Renovations include the kitchen featuring a custom island with beautiful quartz countertops, new stainless steel appliances and a bonus wine fridge tucked into the island. Also included is a main floor laundry and guest bath. Next the updated bathrooms have new fixtures, flooring and vanities also with quartz counter tops. The primary bedroom has a beautiful feature wall and ensuite with a stand alone tub and extra large shower with separate water closet. There is brand new hardwood flooring on the main and upper level. The newly developed basement has vinyl plank throughout. The basement features a gym with a glass wall, wet bar with beer fridge, 4th bedroom and 3 piece bath. For the wine or scotch lover, there is a speakeasy style hideaway that features copper ceiling, wine racks and separate ventilation for those who enjoy a cigar. Outside there is a beautiful deck perfect for entertaining. Extensive landscaping has created the perfect oasis for all to enjoy. (id:55254)
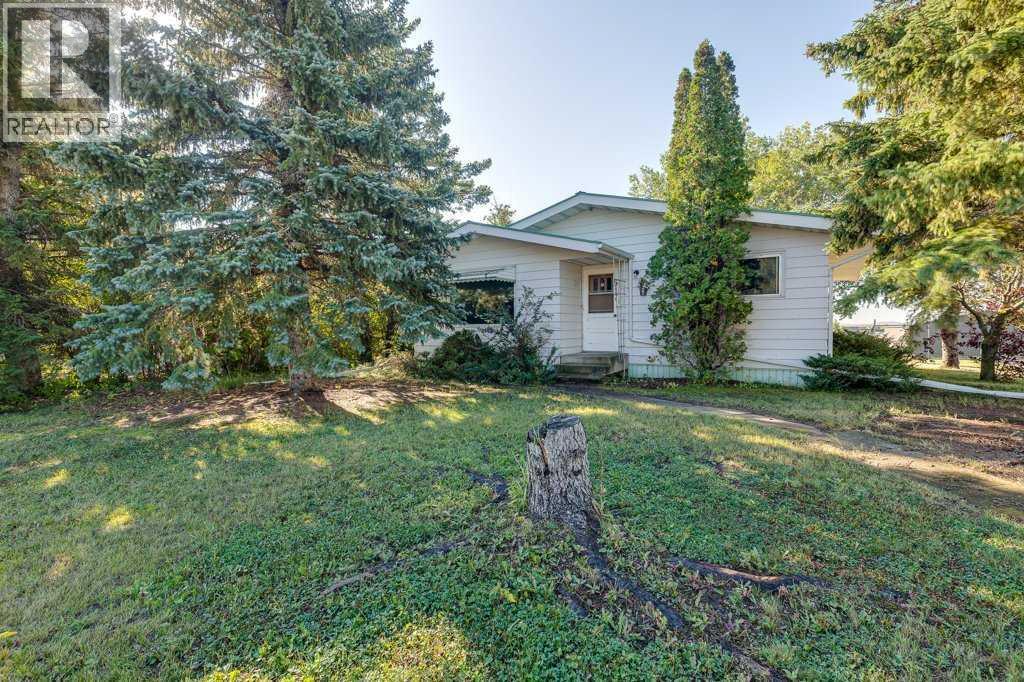
517 Royal Drive
Trochu, Alberta
Come see this Family home in the inviting and growing community of Trochu. Location Location, one block from 3 different parks/playgrounds. Kid friendly walk to school, 2 blocks to downtown and shopping, close to several public rec. facilities. This home with modern make over, Kitchen, all Newer Appliances, Bathrooms, Rec room and gaming area. Corner lot with both Attached Garage and Detached garage with ample yard for play and RV. Parking. Call your Realtor to view today. (id:55254)
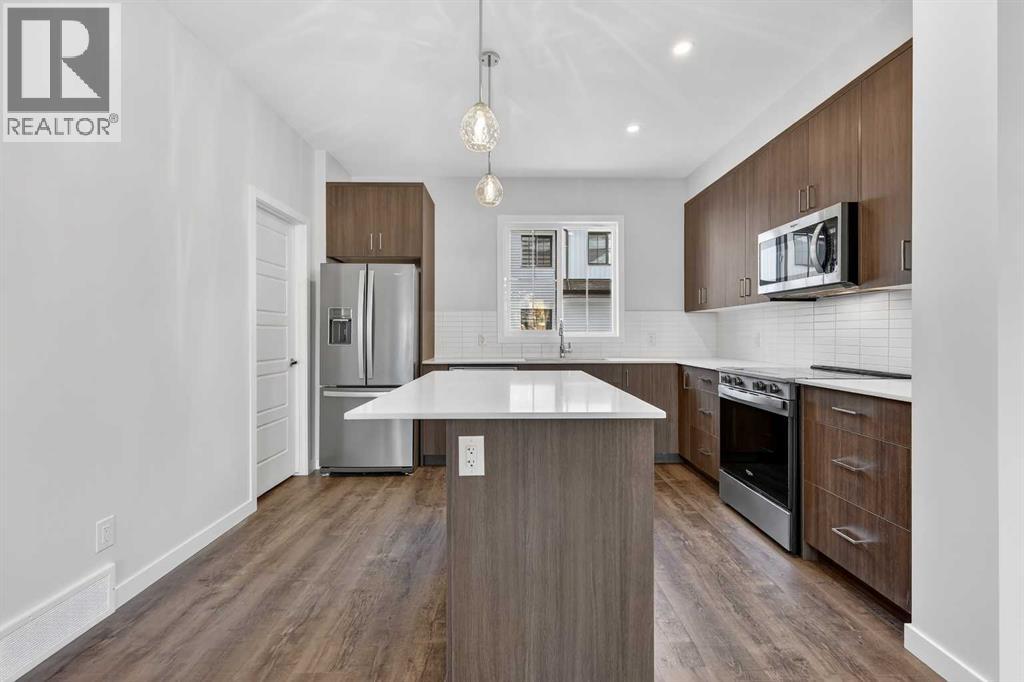
205, 1750 Rangeview Drive SE
Calgary, Alberta
First time buyers who will be living in the property – RECEIVE $20,968 (FIRST TIME HOME BUYER GST REBATE)Buyers who will be living in the property - RECEIVE $1,930 (GST REBATE)Open House this Saturday and Sunday from 12-5pm. Please go to the Show Home located at 1746 Rangeview Dr SE for access. StreetSide proudly presents this exceptionally popular interior-unit townhome, where expansive living areas meet modern comforts and sophisticated finishes. The thoughtfully designed floorplan features three spacious upper-level bedrooms and two and a half well appointed bathrooms, complemented by a versatile lower-level den perfect for a home office or quiet retreat. The heart of the home is an inviting open-concept main floor, anchored by a large gourmet kitchen featuring a functional breakfast bar for casual dining. This bright living space transitions seamlessly to a private balcony, offering a perfect setting for outdoor relaxation. The interior showcases high end craftsmanship, including modern dark slab-style cabinetry with a full bank of drawers for maximum storage. The kitchen is further elevated by polished white quartz countertops and a full suite of premium stainless steel appliances. Durable luxury vinyl flooring runs throughout the primary living areas, while the stairs and upper level are finished with plush carpet over an 8lb underlay for superior comfort. Additional conveniences include an attached double car garage and a lifestyle defined by maintenance free living and professionally maintained landscaping. Located in the vibrant community of Rangeview, Calgary’s premier garden-to-table neighborhood, this home offers a unique balance of village-like serenity and urban convenience. The development centers around a lush courtyard garden, providing residents with unparalleled access to community gardens, educational programming through the Home Owner’s Association, and year-round local markets. Enjoy the ease of proximity to local amenities and major routes while living in a master-planned community that celebrates connectivity and style. (id:55254)
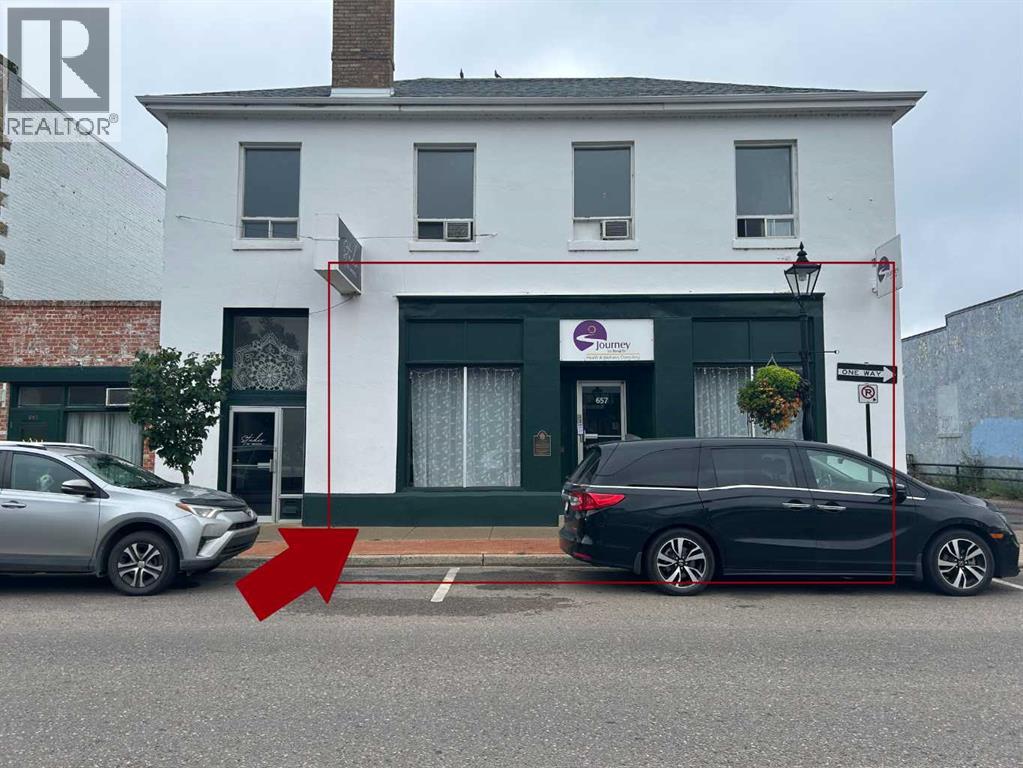
657 2 Street SE
Medicine Hat, Alberta
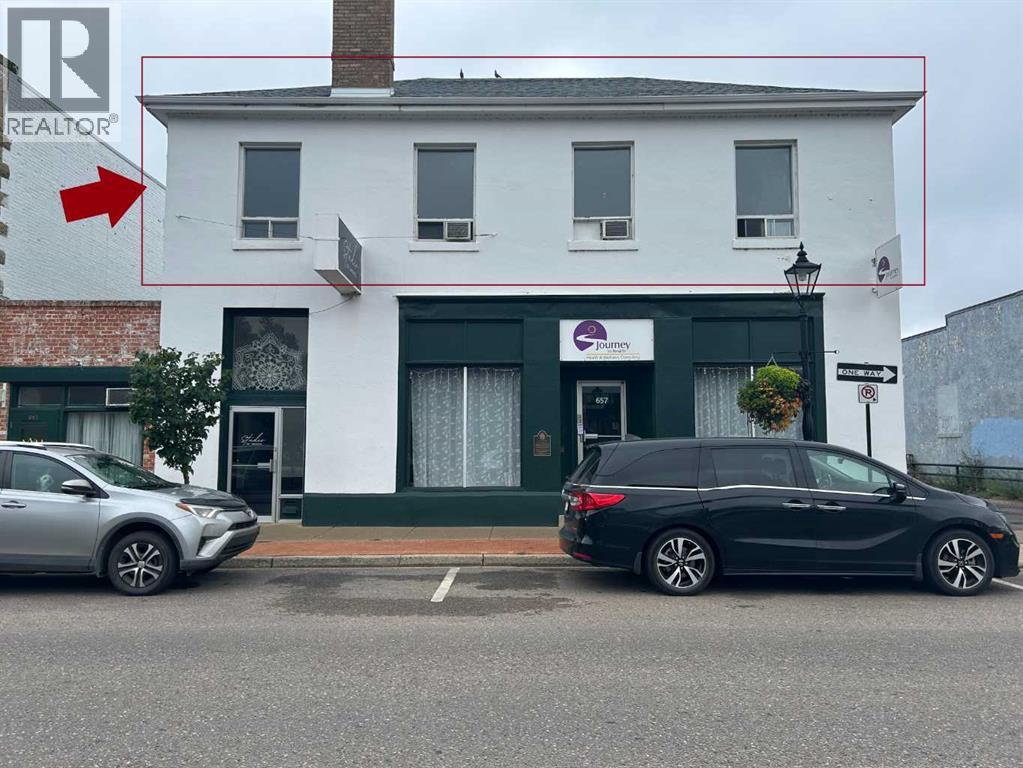
Bring your business to downtown in this charming historic building offering approximately 1300 sq ft on the main floor. The layout provides a functional combination of open workspace and private areas, making it well suited for a variety of retail, professional office, service or small business uses. The main floor features a spacious rear room, front office with large window, reception area and additional storage space. The second floor is also available, if more space in needed. Lease rate is $1,000/month plus operating costs $800/month for total of $1,800/month plus utilities. (id:55254)
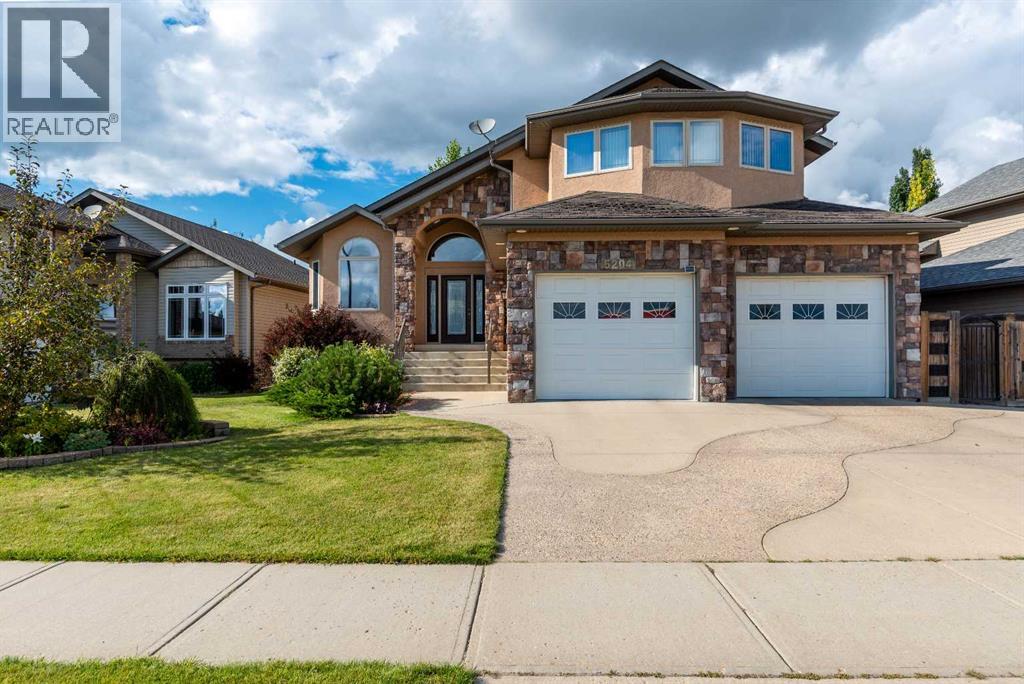
5204 15 Street
Lloydminster, Alberta
NEW SHINGLES! Welcome to this impressive modified bi-level in desirable College Park, offering over 1,600 sq. ft. of beautifully designed living space with an incredible lakefront location! The backyard opens directly onto the lake, with a walking path following the perimeter of the same lake—giving you a beautiful setting right outside your door and easy access to walking, recreation, and nature. The heart of the home is the large, well-appointed kitchen, featuring beautiful granite countertops, plenty of workspace, and room for entertaining. Durable tile flooring adds a modern touch throughout the home. The main floor also features a gas fireplace, creating a warm and inviting atmosphere. The very large primary bedroom is a true retreat, complemented by a massive 5-piece ensuite designed with plenty of space and comfort in mind. The lower level adds even more versatility and warmth with a wood-burning stove, perfect for cozy evenings and family gatherings. The heated double attached garage is another major highlight, with one side designed as a tandem bay, providing room for up to three vehicles inside. Whether you need space for vehicles, recreational toys, a workshop, or storage, this garage delivers. Step outside through the walkout and enjoy the exceptional lakefront setting. The yard opens directly onto the lake and its surrounding walking path, creating a fantastic extension of your outdoor living space. The location is equally impressive, with schools and the multiplex nearby, along with the lake and its perimeter walking path right outside your backyard. With over 1,600 sq. ft., a walkout, lakefront setting, large kitchen with granite countertops, gas fireplace, massive primary bedroom, luxurious 5-piece ensuite, wood-burning stove, heated tandem garage for up to three vehicles and water softener, this College Park home offers an exceptional package in a truly special location. Check out the 3D virtual tour! (id:55254)
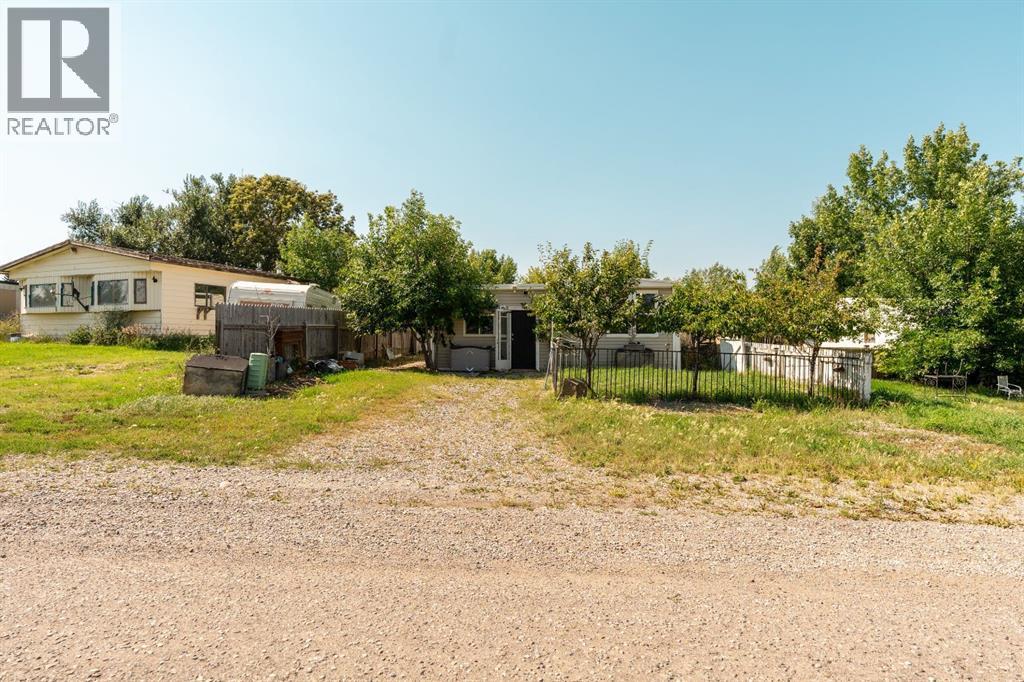
863 2 Street E
Cardston, Alberta
Opportunity awaits with this single-wide manufactured home situated on its own lot. This property is being offered strictly on an 'AS IS, WHERE IS' basis. No warranties or representations are being made regarding the condition of the property, improvements, features or systems. Buyers are encouraged to conduct their own due diligence and inspections prior to submitting an offer. All offers are subject to the terms and conditions of the judicial sale. (id:55254)
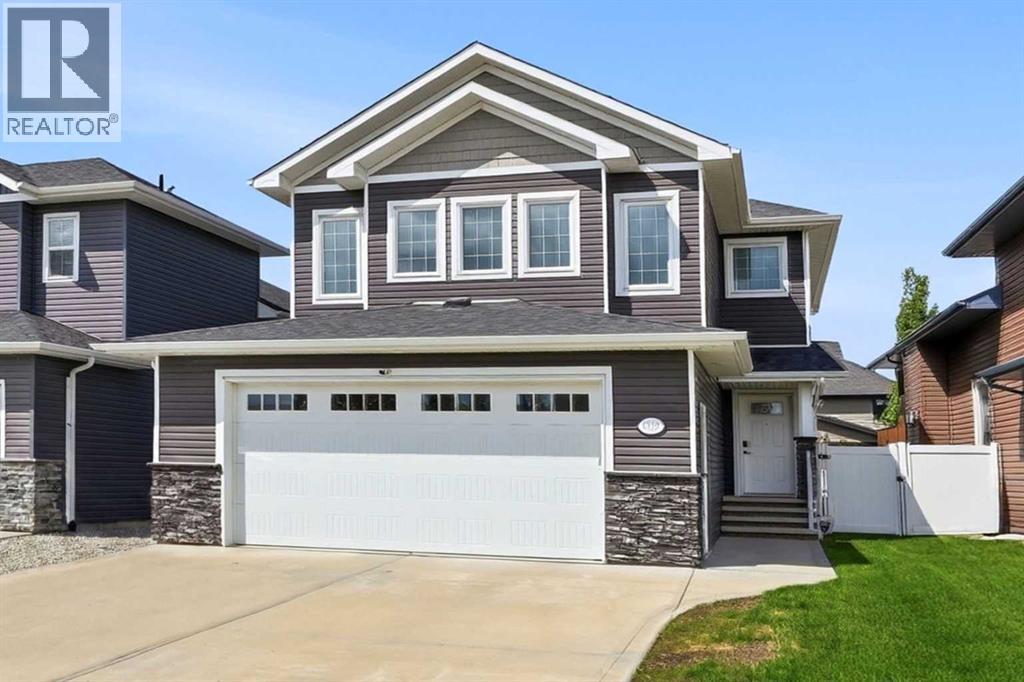
118 Viscount Drive
Red Deer, Alberta
Fully developed with SECOND KITCHEN, HEATED garage, and 3 bedrooms up—this MOVE-IN READY, VANIER WOODS home offers the space and flexibility today’s families are looking for. This quality-built home is ideally located close to schools, the Collicutt Centre, parks, and transit. The upper level offers 3 spacious bedrooms, including a primary suite that easily accommodates a king-sized bedroom set, complete with a walk-in closet and SPA-INSPIRED 5-piece ensuite. A bright BONUS ROOM provides flexible space for a playroom, office, or second living area, along with a full 4-piece bath. The main floor features an OPEN-CONCEPT layout designed for everyday living and entertaining, with a warm MAPLE KITCHEN, corner pantry, eat-up island, and cozy gas fireplace. Step outside to the extended deck with PERGOLA and gas hookups, overlooking a FULLY FENCED, low-maintenance vinyl yard—ideal for kids and pets. The fully developed basement adds exceptional flexibility and value, featuring IN-FLOOR HEATING, a removable QUARTZ ISLAND, a 2nd kitchen with a full sized fridge, a bedroom, and a beautifully finished 3-piece bath - perfect for IN LAWS, TEENAGER or GUESTS. Additional highlights include GRANITE COUNTERTOPS throughout, 30-year shingles, hot water on demand, Lennox high-efficiency furnace, heat recovery system, Sol-R-Shield vinyl-clad windows, HEATED GARAGE with 220 WIRING, central vacuum, STAINLESS STEEL APPLIANCES, new upper and basement flooring, and HOT TUB WIRING. PROFESSIONALLY DEVELOPED with permits—offering PEACE OF MIND and true MOVE-IN-READY living. (id:55254)
659 2 Street SE
Medicine Hat, Alberta
Located in beautiful downtown Medicine Hat, this 1,300 sq.ft. second floor space features 1 office/change room, reception area, washroom and wide open studio space. This space was last occupied by a yoga studio and has modern color paint and nice bamboo flooring. Base rent is $800 + GST / month plus operating costs of $800/ month for total of $1,600 / month plus utilities. (id:55254)
11506 17 Av SW
Edmonton, Alberta
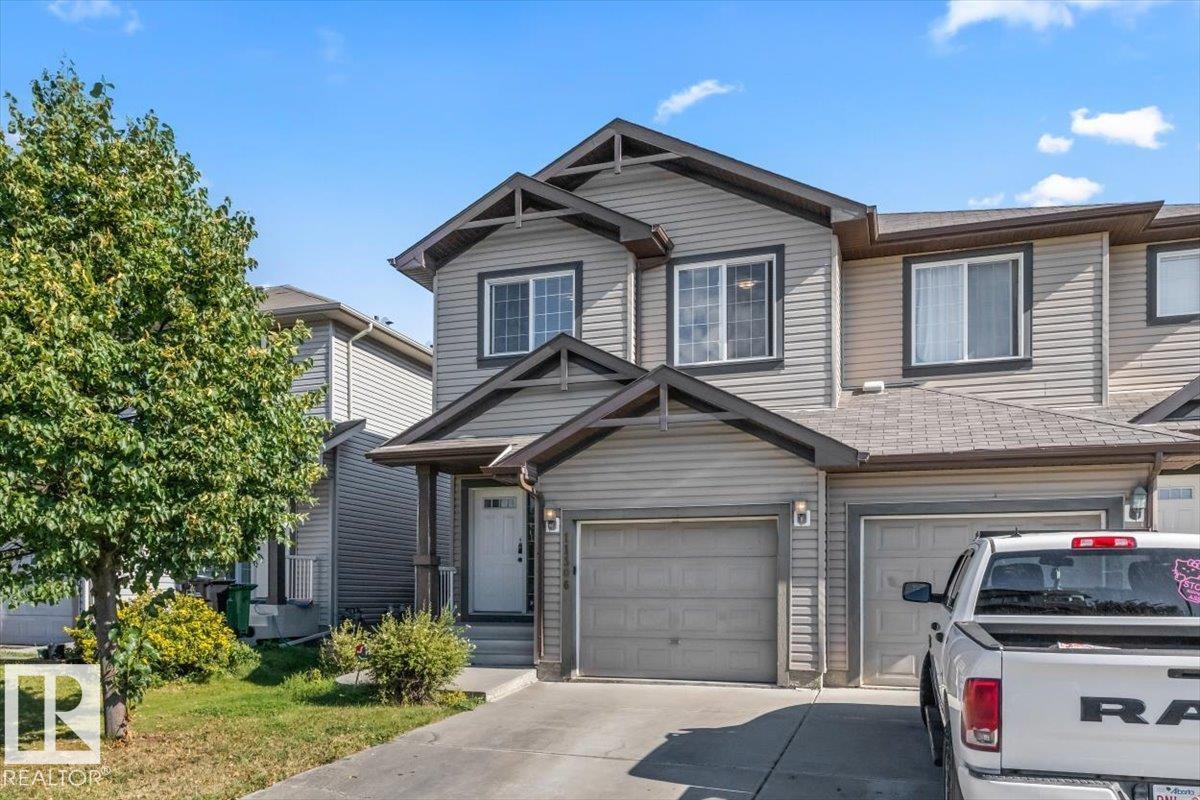
SPACIOUS 3 Bed 2.5 Bath Half Duplex with a BONUS ROOM and 9 ft ceilings on the main floor! This bright and spacious townhome with plenty of windows offers a great living area on the main floor with a large kitchen including a pantry, wood cabinets, large windows and a lovely gas fireplace! On the second floor you'll find 3 good sized bedrooms, a convenient south facing bonus room, a large Primary bedroom with a walk in closet and an ensuite! With Hunter Douglas blinds throughout, a high efficiency furnace, fully fenced backyard with a nice sized deck and a large basement including two windows plus a roughed in 4 piece bathroom, this home has plenty of fantastic perks! Located on a quiet street just a few seconds drive off James Mowatt Trail, with easy access to the Henday and Highway 2. Monsignor Fee Otterson Elementary/High school, Johnny Bright School, ravine for walking trails, small malls and daycare within walking distance! You don't want to miss this one!! (id:55254)
3324 36 Avenue SW
Calgary, Alberta
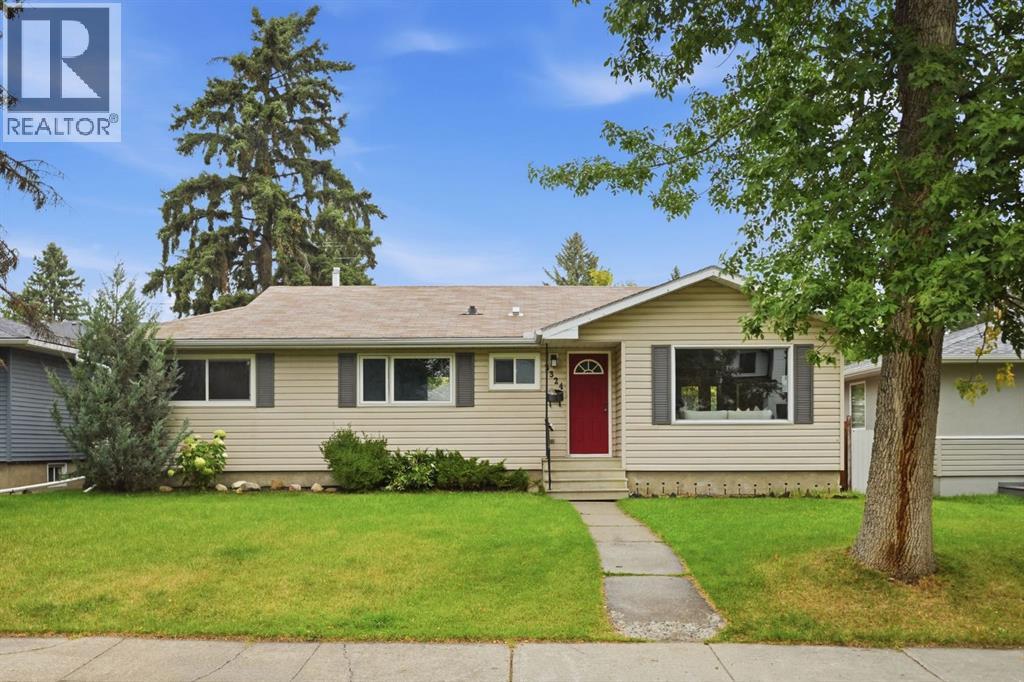
Superb Rutland Park location! This fully renovated 2+2 bedroom bungalow, set on a generous 56’ x 120’ lot, offers over 2,100 sq ft of beautifully updated living space. The bright, open main floor features hardwood flooring and three skylights that flood the home with natural light. A modern, thoughtfully designed kitchen showcases abundant storage, a breakfast bar, stainless steel appliances, and an adjoining dining area enhanced by built ins and a charming bench seat. The spacious living room provides a warm, inviting setting for everyday living and entertaining. Two bedrooms are located on the main level, including a well appointed primary bedroom with access to a 3 piece bath featuring a glass stand up shower, vanity, separate water closet, walk in closet, and additional storage. The lower level extends the living space with a comfortable family room and wet bar, two additional bedrooms, a 3 piece bath, a dedicated laundry area, and ample storage. Outside, the backyard is designed for relaxation and entertaining, offering two large decks—one with a hot tub—ideal for gatherings or quiet afternoons. A double detached garage completes this property. Combining thoughtful renovations, a flexible four bedroom layout, and a prime Rutland Park setting, this home is ready for immediate enjoyment. (id:55254)
or rent
Unknown Address
,
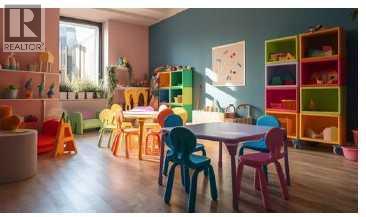
Excellent opportunity to acquire a newly established daycare setup in Calgary, currently operating as a non-profit organization. The daycare is licensed for 36 children and currently has 9 children enrolled, offering significant potential to increase enrollment and revenue. The facility is fully set up and ready for continued operation. Monthly rent is approximately $12,000, including operating costs and GST. (id:55254)