Sanket Patel Commercial Realtor
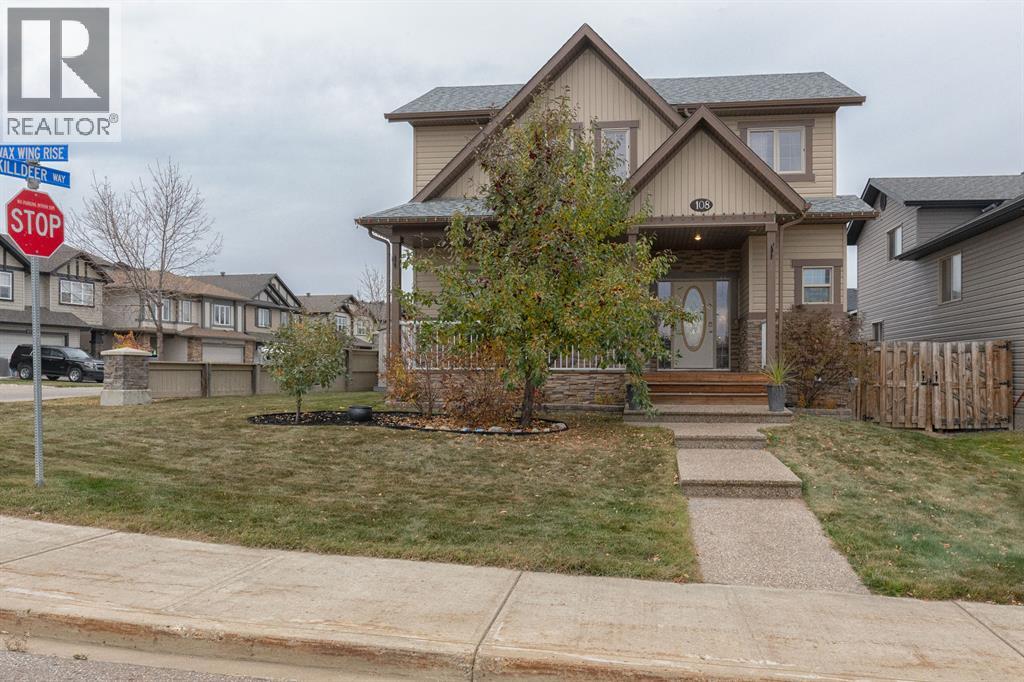
108 Waxwing Rise
Fort Mcmurray, Alberta
FORT MCMURRAY GARAGE & POOL LOVERS!! Can I have your attention please!!?? If you're interested in owning a beautiful EAGLE RIDGE home situated on the corner of Killdeer way and Waxwing Rise- 108 waxwing Rise to be exact with a PARK about 10 steps from the home you're in luck. This home exudes GRAND CURB APPEAL. Entering the front you are greeted with a wide exposed aggegate concrete tiered walk way, large crab apple tree and an actual HONEY CRISP APPLE TREE ( That does produce honey crisp apples- YES!! LIKE THE ONES IN THE STORE!") As you enter the front covered veranda to the home, you’re met with a large entry way (plenty of room to come and go with the family.) the main level is complete with a nice sized living room complimented with hardwood floors, gas fireplace and brand new development basement with a custom bathroom and wood live edge wood working . The open concept kitchen and dining flow nicely from the living area and has plenty of countertop and cupboard space. A good sized pantry is tucked away in here too! The newer stainless steel appliances (Fridge, dishwasher, microwave) and gas top stove is added flair to this kitchen with the earth tone colours. The upper floor includes 3 really generous sized bedrooms including the primary that has its own 4 piece ensuite bath and 4 good sized wall length windows to allow natual light to flow through. There is a murphy bed that had replaced the loft bed in the guest bedroom which can stay! Guest bedroom 2 is quite spacious holding a desk, dresser and queen trundle bed without issue. This bedroom also has a walk in closet perfect for the teens. The basement is brand new and fully finished with a separate entry, custom electric fireplace with live edge, 1 bedroom and 1 full bathroom with a custom stone shower. LETS TALK BACK YARD: Off the dining you’ll find an incredible deck and above ground aluminum pool! If you’re looking for the wow factor this home sure has it!! Out back you'll find an oversized 24x28 doub le heated garage with 20’ DOOR! That is insane! This man or woman cave is a real treat consisting of a bank of custom cabinetry on 2 walls with beautiful epoxy counter tops. The high ceilings allows for all the winter or indoor projects whether mechanical, carpentry, welding etc. This HUGE GARAGE has an oversized door, plugs every 6' , 240 amp service, an industrial exhaust fan, and a pull down ladder for attic access and addtional storage. There is additional storage alongside the garage with opening gates to get the RV, boat and toys through. You will also find a shed back here for addional storage as well. Let's not forget the garage has alley access and the side/front yard is partially fenced as well. Eagle Ridge is home to loads of parks, ponds, theatre, spas, automotive shops, restaraunts, schools, walking trails, and all sorts of entertainment. This area of Fort McMurray is a pleasure and convenience to live in. (id:55254)

18639 130 St NW
Edmonton, Alberta
A rare opportunity to enjoy peaceful, country-inspired living with the convenience of North Edmonton. Located in Goodridge Corners, almost 1800 sq. ft. 2-storey home is designed for modern living. The main floor features a bright open-concept layout with luxury vinyl plank flooring, a bedroom and full bathroom, elegant fireplace, and striking open-to-below staircase. The chef-inspired kitchen offers quartz countertops, modern cabinetry, and premium finishes. Upstairs features 3 spacious bedrooms, including a private primary retreat with a 3-piece ensuite featuring a specially customized makeup counter for added convenience and everyday luxury. A regular lot with side entrance and parking pad offers future potential for a legal basement suite and garage suite. Enjoy 8-foot doors, oversized triple-pane windows, and abundant natural light. Rough grading included, with optional upgrades available. (id:55254)
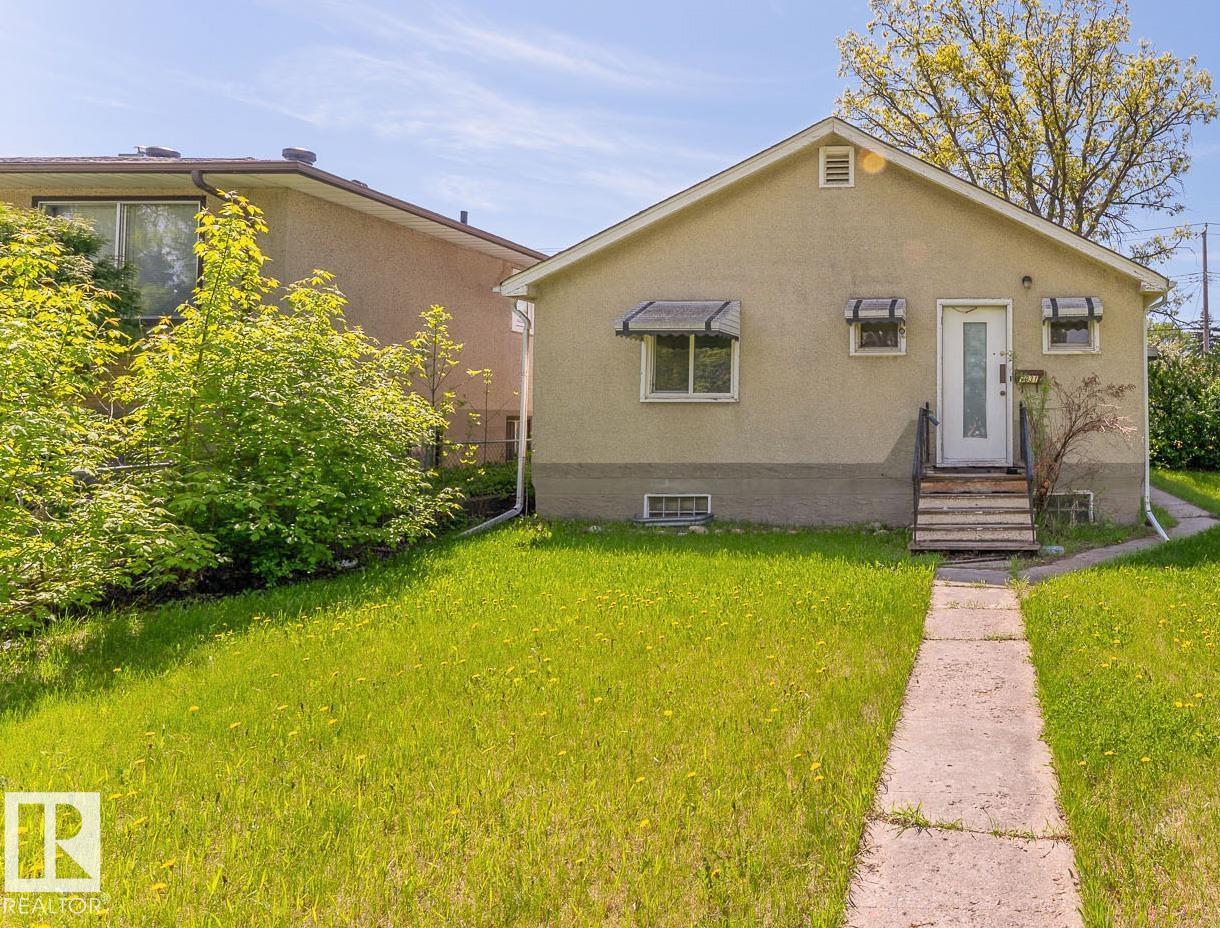
7931 83 Av NW
Edmonton, Alberta
10.05 x 39.69 meter lot with south-facing backyard and back alley access. Minutes from LRT, shopping, schools and recreational amenities. Great access to downtown. (id:55254)

128 Cranford Court SE
Calgary, Alberta
Modern, updated, and move-in ready! This bright and sunny 3-bedroom, 2.5-bathroom townhome features a double attached side-by-side garage and an impressive list of recent upgrades, including central A/C (2023), newer upstairs flooring (2024), fresh paint throughout, furnace (2024), hot water tank (2024), and a radon mitigation system (2025). The main floor showcases beautiful hardwood flooring throughout and a well-appointed kitchen featuring granite countertops, ample cabinetry, a pantry, and a convenient eat-up island. Step out onto the balcony just off the kitchen—perfect for enjoying your morning coffee or some fresh air. The spacious living and dining areas provide a comfortable setting for everyday living and entertaining; a convenient powder room completes the main level. Upstairs, the spacious primary bedroom offers a walk-in closet and a private 4-piece ensuite. Two additional bedrooms and a 4-piece main bathroom complete the upper level. The lower level offers a dedicated laundry area with plenty of storage and direct access to the double attached garage, providing both convenience and functionality. Ideally located just a block from the Cranston Community Centre and nearby shops and services. A short drive takes you to the extensive amenities of the Seton shopping district, South Health Campus, and the YMCA. With easy access to Deerfoot Trail and Stoney Trail, commuting and navigating the city is a breeze. A fantastic opportunity to own a beautifully maintained and thoughtfully updated home in a convenient Cranston location. Book your private viewing today! (id:55254)

109 Heartland Boulevard
Cochrane, Alberta
This beautifully designed duplex, built by award-winning builder Sterling Homes (A+ BBB rating), combines modern style with practical function in the family-friendly community of Heartland. The home features a bright, open-concept. The spacious rear kitchen is equipped with stainless steel appliances, granite countertops in the kitchen, and plenty of cabinetry for storage. The main floor flows seamlessly from kitchen to dining to living space, creating the perfect environment for everyday living. Upstairs offers three generously sized bedrooms and two bathrooms, including a primary suite with a walk-in closet and private ensuite. A laundry closet with shelving completes the upper floor for added convenience. All windows are finished with shades. The unfinished basement provides endless possibilities. The property is fully landscaped and includes an oversized and insulated 20’ x 28’ detached double-car garage at the rear, as well as a 10’ x 12’ deck. The home is protected 24/7 by five Reolink security cameras and exterior doors are secured by Eufy Security Smart Locks. Heartland is a young vibrant community known for its open green spaces, parks, playgrounds, and walking paths. Only 22 kms to Calgary. (id:55254)
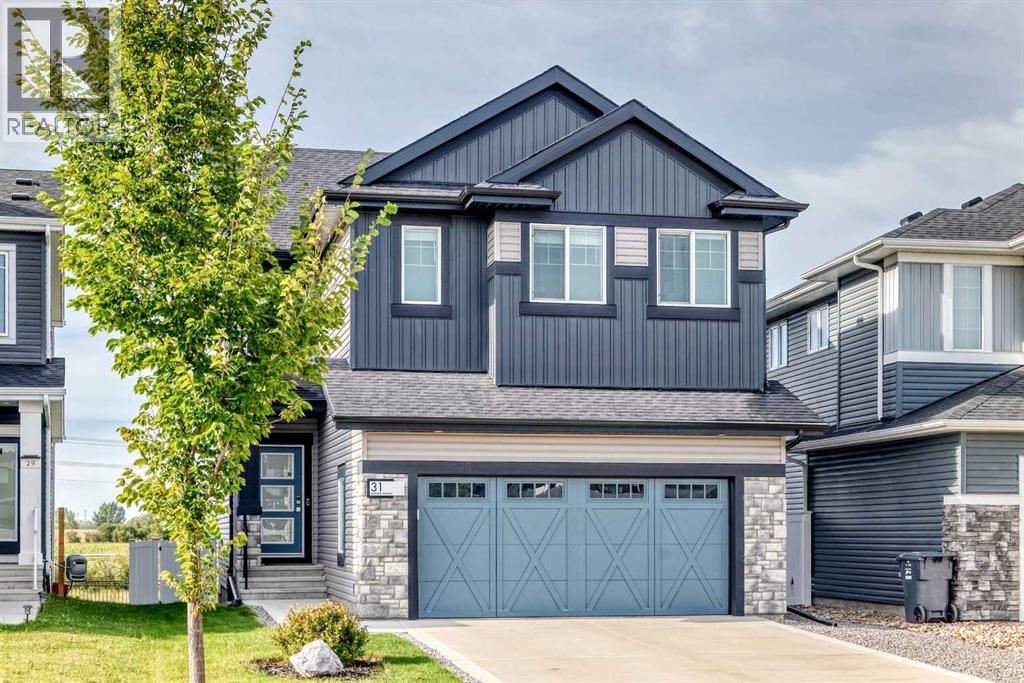
31 Memorial Parkway
Rural Red Deer County, Alberta
Welcome to this immaculate and beautifully maintained two-storey home in Liberty Landing, an award-winning master-planned community in Gasoline Alley!Perfectly positioned within the community’s “Emerald Necklace” of parks, wetlands, and scenic walking trails, this home offers an exceptional blend of style, comfort, and convenience. Enjoy lower property taxes, with shops, restaurants, year-round farmers’ markets, Costco, and Galaxy Cinemas all just minutes away. Downtown Red Deer is approximately a 10-minute drive, with easy access to Highway 2 making commuting a breeze.From the moment you step inside, you’ll appreciate the home’s bright, spacious, and inviting open-concept design, offering over 2,000 sq. ft. of beautifully finished living space.The welcoming foyer opens into an impressive main living area featuring a warm, sophisticated colour palette and low-maintenance laminate flooring throughout the main level. The thoughtfully designed kitchen is the heart of the home, showcasing quartz countertops, stainless steel appliances, an oversized island with eating bar, and a convenient walk-through pantry. A generous dining area provides the perfect setting for family meals and entertaining, while the adjacent living room offers a comfortable space to relax. A convenient 2-piece powder room completes the main floor.Upstairs, the spacious primary retreat is sure to impress. The spa-inspired 4-piece ensuite features dual vanities, a large custom-tiled shower, and a generous walk-in closet, creating a private space to unwind at the end of the day.Two additional well-sized bedrooms provide plenty of room for children, guests, or a home office. A second 4-piece bathroom and a dedicated laundry room with folding counter add convenience to everyday living.The large bonus room offers endless possibilities — create a cozy family lounge, home theatre, hobby room, or the ultimate kids’ play area.Need even more space? The unfinished basement is ready for your perso nal vision and offers excellent potential for additional living space, whether you envision a fourth bedroom, additional rooms, a home gym, or a spacious family/recreation room.Step outside and discover one of the home’s most appealing features: a large two-tier composite deck overlooking the peaceful pond. Whether you’re enjoying your morning coffee, hosting summer barbecues, or relaxing with family in the evening, this private outdoor setting provides a beautiful backdrop year-round.Additional features include central air conditioning, a heated attached garage, and peace of mind with the remaining Alberta New Home Warranty through 2031.Beautifully designed, thoughtfully maintained, and ideally located — this Liberty Landing home offers the perfect combination of modern living, comfort, and convenience. Come see why this home deserves to be your next address! (id:55254)
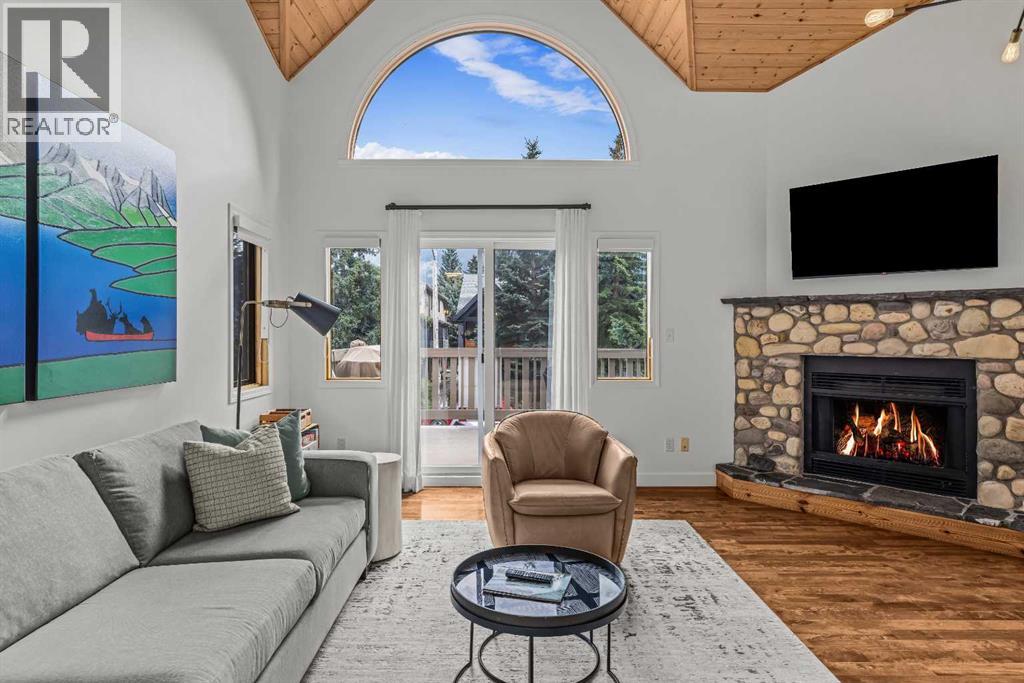
4, 822 5 Street
Canmore, Alberta
Wake up to south-facing sun and mountain views stretching from the Three Sisters to Lawrence Grassi. That light and that view are the heart of this one, pouring through the main level all day and washing over a beautiful south-facing deck made for morning coffee or evening drinks. Tucked into a low-traffic spot yet an easy walk to Main Street and the river trails, this home sits in a well-run complex with low condo fees.There are 3 bedrooms in total, with 2 on the main floor plus a full bath and functional storage. Fresh paint and modern fixtures give the main level a crisp, move-in-ready feel. Upstairs, hardwood floors run through the open-concept great room and kitchen, featuring a gas stove, cool mountain architecture, and a cozy stone fireplace to curl up beside once the sun goes down.The top-floor primary suite has its own adjacent den or sitting area and a renovated ensuite. Bathrooms have been updated throughout, along with newer hot water tanks and a furnace, so the big-ticket items are already taken care of.Hang out on the shaded front porch in the morning, or chase the sun up on the deck in the afternoon. The layout works equally well for full-time living, a weekend getaway, or a lock-and-leave retreat.You're close enough to everything that a car becomes optional: Main Street's shops and restaurants and the river trail system are both an easy walk from your front door.Best of all, almost everything stays, right down to the furniture and housewares. Bring your toothbrush, unpack, and settle in. (id:55254)
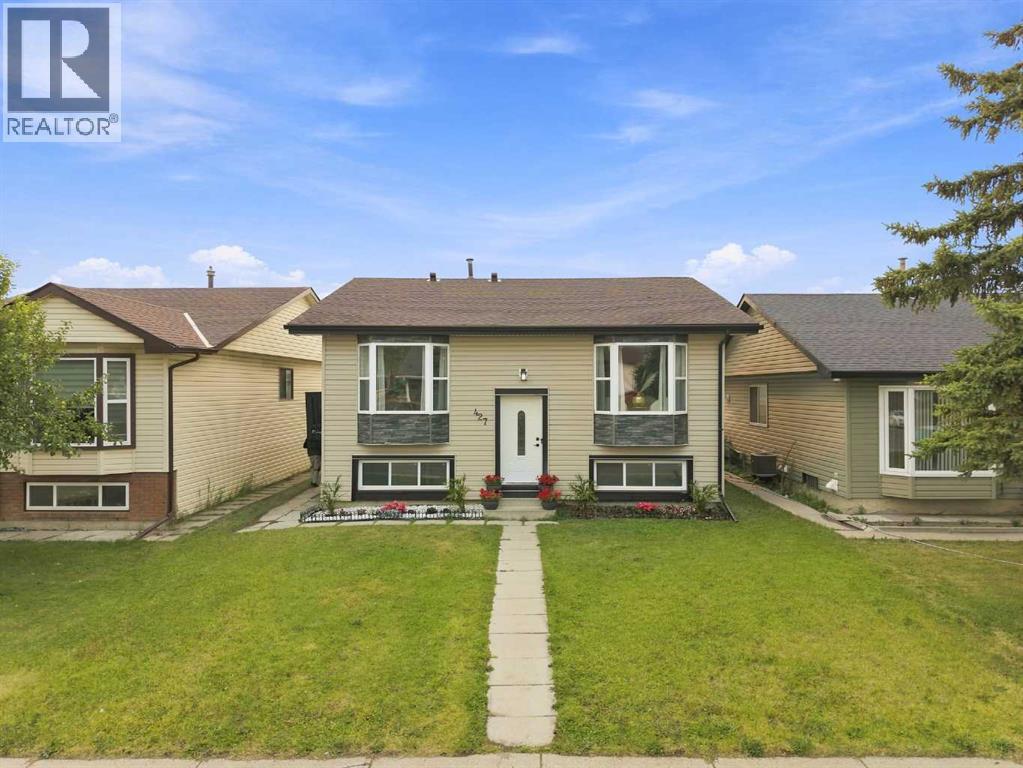
427 Falmere Road NE
Calgary, Alberta
**OPEN HOUSE SATURDAY AUG 15- 1 TO 4 PM** | EXTENSIVELY RENOVATED | ILLEGAL 2 BEDROOM BASEMENT SUITE | CUSTOM HIGH-END FINISHES | HIGH BASEMENT CEILINGS | SEPARATE LAUNDRY | MUST-SEE HOME! |Welcome to 427 Falmere Road NE—a thoughtfully renovated home in an established Falconridge location, close to shopping plazas, several schools, transit, and Sikh Temple. A landscaped front garden adds great curb appeal, while the massive backyard provides plenty of room for family gatherings, kids, and summer BBQs.Step inside to a spacious front living area that flows into a large, beautifully finished kitchen with generous counter space, fluted wall accents, and brand-new appliances. The living area is finished with a feature wall, sconce lighting, and an electric fireplace, giving the main level a clean and modern look. Additional details include a separate laundry area with an LG Stack Tower, a full bathroom, mirror closet doors, updated kitchen tiling, and stained wood railing with spindle railing. A side door provides convenient exterior access with a newly built staircase.Downstairs, the developed basement stands out with rare high ceilings and a spacious living area. The brand-new two-tone white and sea-green kitchen gives this level its own distinct look. You’ll also find a separate laundry room, two large bedrooms, and a full bathroom featuring custom sinks and a finished shower. A barn door neatly separates the furnace area while keeping the space functional.MUST-SEE PROPERTY | This won't last long—book your showing today! (id:55254)

115 Calvert Wd
Fort Saskatchewan, Alberta
NEW LISTING: Welcome to 115 Calvert Wynd in Fort Saskatchewan! This immaculate, 1,403 sq. ft. open-concept home features a bright main floor with rich dark cabinetry, a central island, tile and laminate flooring, and seamless sightlines to the living and dining areas. Upstairs hosts 3 spacious bedrooms, including a private primary retreat complete with a walk-in closet and a 4-piece ensuite featuring a deep soaker tub and separate shower. Set on a rare, oversized corner lot, you enjoy an extra 10 ft of private backyard space, a deck, and fantastic outdoor potential. The full unfinished basement offers endless future expansion or storage options plus a convenient laundry area. Location is unbeatable: a 10-minute walk (or 2-minute drive) to K-9 Southpointe School, steps from three neighborhood parks and playgrounds, and an easy stroll to GoodLife Fitness, Starbucks, Tim Hortons, and local restaurants. Combining style, space, and ultimate family convenience, this turnkey property is a must-see! HURRY! (id:55254)

8306 108 St NW
Edmonton, Alberta
QUICK POSSESSION. Executive end unit townhouse with THREE TITLED PARKING STALLS, a titled 13x13 workshop plus two balconies, nestled on a tree lined street, in the heart of Garneau. Less than a 5 minute walk to the U 0f A. This corner unit allows in tons of natural light from the numerous windows & 9' ceilings. The kitchen features a huge eat up island, granite countertops, stainless steel appliances with gas stove & pantry. The open living/dining area has a stone encased gas fireplace & hardwood flooring. On the second level is a bedroom with large east facing balcony & built in shelving. Finishing this level is a three piece bathroom with large luxurious tiled shower & granite counter tops. The full size washer & dryer are stacked in this bathroom. On the upper level is the primary bedroom with south facing balcony, four piece en-suite & walk-in closet. The spacious titled workshop is located in the parkade. All three stalls are together. Additional sound insulation. A/C. Condo fees cover heat & water. (id:55254)

7204 Twp Rd 570a
Rural St. Paul County, Alberta
This charming 1 1/2 storey, 1054 sq.ft. character home features 3 bedrooms and 1 bath and is located in a beautiful private setting of mature trees on 7.93 acres and features a tree-lined driveway and older rail fence. Although built in 1930, this home has seen major upgrades including shingles (2017), vinyl windows, vinyl siding, new paint throughout & 100 amp power. The hot water heater, high efficiency furnace, front door and carpeting upstairs have all been installed in 2020. In the living room, you will find a cozy wood fireplace for those cold winter nights. The main floor laundry with room for storage is very convenient. Upstairs you will find a nice-sized loft area suitable for an office, and 3 bedrooms. The large primary bedroom has a beautiful south-facing window and large closet. The fenced land consists of trees, pasture & a ravine with seasonal creek. Zoned AG. This property is only 2.5 km west of Elk Point. Private country living with amenities close by! 2026 taxes only $1322. (id:55254)

#103 9804 101 St NW
Edmonton, Alberta
Very cool ground level apartment facing Diamond Park in Rossdale. Large balcony with SE exposure rolls out onto the green space across the street and view of the lush River Valley. Beautiful 2 bedroom apartment with eye-catching newer flooring & fresh paint throughout. Great layout with a central kitchen with an island. The dining room is just off the front door, a nook for a desk or hobby table in the middle and a large living room just off the patio door with the great view. The two bedrooms are divided by the large bathroom which has a tub, shower & cheater entrance to the primary bedroom. There's also a large storage closet with in-suite laundry. Heated underground extra deep parking unit with no neighbour on one side & a storage cage. Unbelievable location - steps to the river, parks, trails & the old Rossdale Brewery. Quick access to downtown but in a slower, quiet, nature setting. (id:55254)