29488 results | Page 502 of 2458
For sale
$888,000
162 Drystone Way NW, Calgary, Alberta

162 Drystone Way NW

Calgary, Alberta

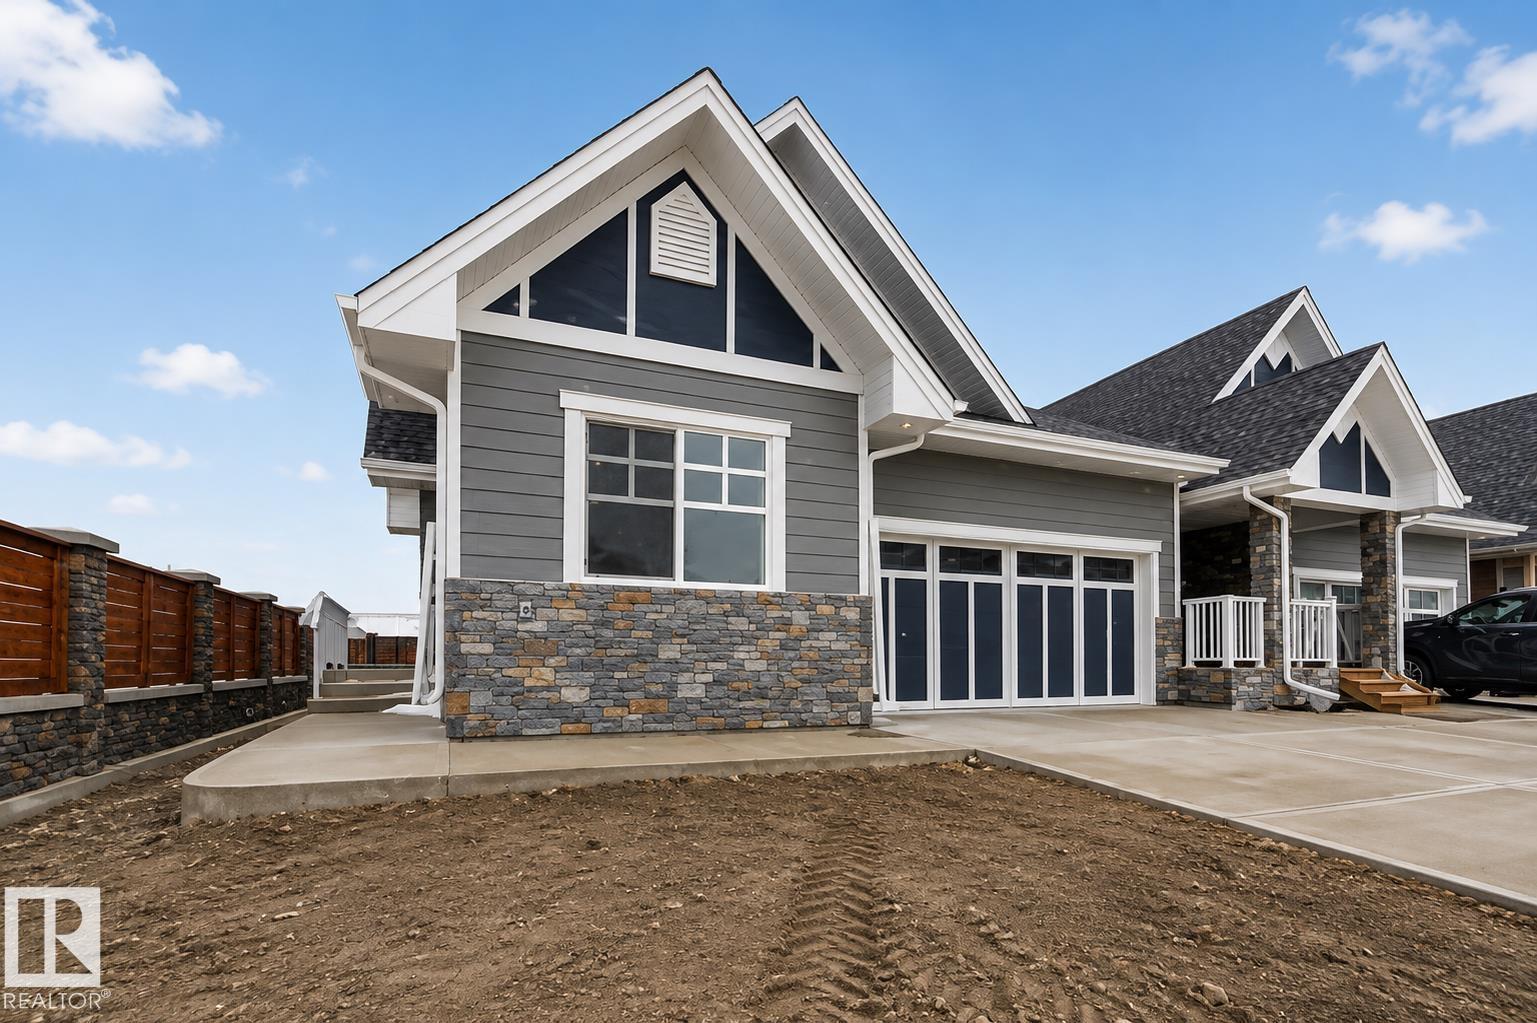
Welcome to 162 Drystone Way — a brand-new 2026-built detached home offering the perfect blend of modern design and functional living. Spanning 2,061 sq ft across a thoughtfully designed floor plan, this 4-bedroom, 3-bathroom home is ideal for growing families or those who simply want more space without compromise.Every detail has been crafted with quality in mind, from the fresh construction to the contemporary finishes throughout. Whether you're hosting guests, working from home, or enjoying a quiet evening in, this home delivers the versatility and comfort today's buyers are looking for. (id:55254)

6 Bedroom 4 Bathroom 2,069 sqft
Bode Platform Inc.
Real Broker
For sale
$335,000
NW-4-54 -17-W5, Rural Yellowhead County, Alberta

NW-4-54 -17-W5

Rural Yellowhead County, Alberta

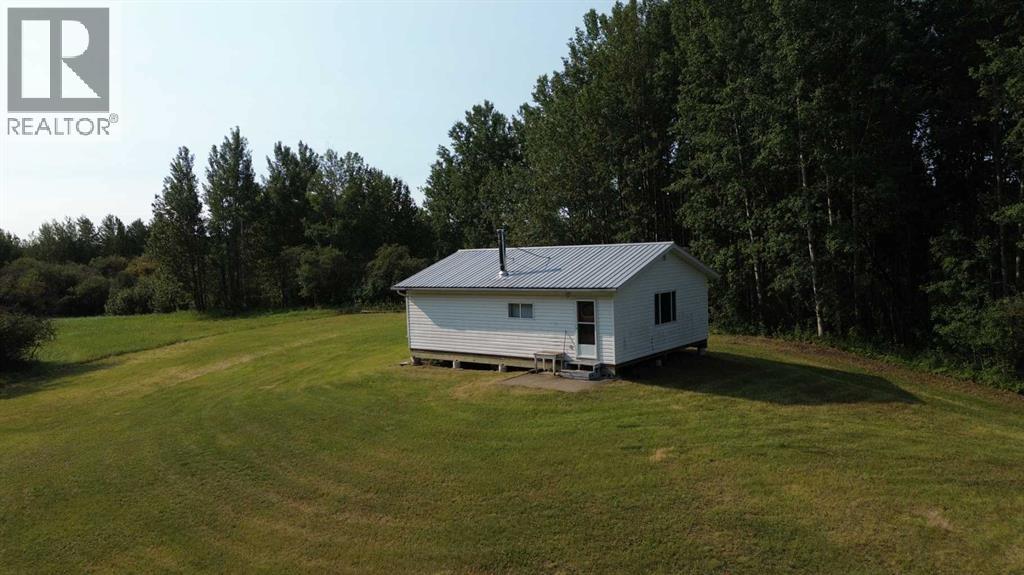
Quarter section of good farming land, mostly cleared, currently used for hay land. Has government road allowance on west and north boundaries. The quarter borders Crown land to the north and south, with access to groomed snowmobile trails, adding outstanding recreational value. Adjacent developed parcel also available for purchase. (id:55254)

Royal LePage Edson Real Estate
For sale
$739,800
436 Belmont Park SW, Calgary, Alberta

436 Belmont Park SW

Calgary, Alberta

Welcome to this beautifully upgraded home backing directly onto a park, offering the perfect combination of style, comfort, and functionality. Showcasing over $15,000 in builder upgrades, this thoughtfully designed home has been enhanced with premium finishes and modern features throughout.The main floor features luxury vinyl plank flooring, a versatile flex room ideal for a home office, an elegant accent wall in the living area, upgraded lighting, and an inviting electric fireplace. The chef-inspired kitchen is equipped with quartz countertops, a gas cooktop, chimney-style hood fan, built-in microwave, upgraded plumbing fixtures, and a spacious walk-in pantry.Upstairs, you'll find a generous bonus room, convenient upper-floor laundry, upgraded railings, and a well-appointed primary retreat featuring a large window that fills the room with natural light and upgraded tile finishes in the ensuite. Additional windows throughout the home create a bright and airy atmosphere, while upgraded carpet with spill-block protection adds comfort and practicality.Enjoy year-round comfort with a side-mounted heat pump that provides efficient heating and cooling. Step outside to a professionally finished zero-maintenance backyard, where the owners have invested over $22,000 to create an exceptional outdoor living space. Relax or entertain on the upgraded composite deck complemented by the stylish Louvered pergola, offering the perfect blend of comfort, shade, and functionality with virtually no maintenance required.Backing directly onto a park, this exceptional property offers beautiful views, added privacy, and direct access to green space. Ideally located close to a bus stop, shopping, schools, parks, and everyday amenities, this home combines convenience with an outstanding lifestyle. This is a rare opportunity to own a meticulously maintained, extensively upgraded home in one of the area's most desirable locations. (id:55254)

3 Bedroom 3 Bathroom 2,057 sqft
Royal LePage Metro
For sale
$825,000
45 Dawson Gardens, Chestermere, Alberta

45 Dawson Gardens

Chestermere, Alberta

Welcome to this stunning, move-in ready Triple garage, Open to below living area, Main floor bedroom and full bath, Total 4-bedroom, 3 full-bath home in the vibrant community of Chestermere, thoughtfully designed to offer the perfect blend of style, comfort, and functionality. The main floor features a convenient bedroom and full bathroom, making it ideal for guests, extended family, or multi-generational living. Luxury vinyl plank flooring flows throughout the open-concept layout, seamlessly connecting the spacious great room, dining area, and beautifully appointed kitchen complete with built-in appliances. The impressive open-to-below living room is highlighted by a striking electric fireplace with a floor-to-ceiling tiled surround, creating a warm and elegant focal point. Upstairs, you'll find three generously sized bedrooms, including a relaxing primary retreat, a versatile bonus room perfect for family entertainment or a home office and the added convenience of an upper-level laundry room. The unfinished basement features 9-foot foundation walls, rough-in plumbing, and a separate side entrance, offering outstanding potential for future development or secondary suite (subject to municipal approval). A perfect blend of comfort, style, and functionality. Incredible value here! Book yours showing with your favorite realtor for private tour. (id:55254)

4 Bedroom 3 Bathroom 2,416 sqft
Diamond Realty & Associates Ltd
For sale
$299,000
5112, 200 Seton Circle SE, Calgary, Alberta

5112, 200 Seton Circle SE

Calgary, Alberta

Welcome to comfortable, convenient living in Seton West, where this thoughtfully designed main floor, two-bedroom, two bathroom apartment combines a modern interior with a location that makes everyday life easy. The bright, open concept floor plan brings the kitchen and living area together in one inviting space. The kitchen features warm wood cabinetry, quartz countertops, stainless steel appliances, contemporary pendant lighting, and a generous centre island with seating ideal for casual meals, entertaining, or additional workspace. Large windows and access to the covered balcony bring plenty of natural light into the adjoining living area. The well proportioned primary bedroom includes a large window, ample closet space, and its own four piece ensuite. A spacious second bedroom offers excellent flexibility for guests, a home office, or both, while a second full four piece bathroom adds convenience and privacy. Additional features include in suite laundry and storage, air conditioning, heated underground parking, an assigned storage locker, and a covered balcony with a natural gas BBQ line. The main floor location is an added advantage, particularly for anyone looking to minimize stairs and simplify day to day accessibility. It can be an excellent option for those with mobility considerations, rightsizers looking for easier living, or dog owners who appreciate being able to get outside quickly without relying on an elevator. Residents of Seton West also enjoy thoughtfully designed outdoor amenities, including a landscaped courtyard with walking paths, seating areas, and pergolas, along with a private fenced dog area. Beyond the complex, you’re positioned in the heart of Seton with convenient access to shopping, restaurants, services, recreation, and the South Health Campus, offering a practical combination of modern condo living, accessibility, and neighbourhood convenience. (id:55254)

2 Bedroom 2 Bathroom 700 sqft
Royal LePage Solutions
For sale
$599,900
185 Cranbrook Villas SE, Calgary, Alberta

185 Cranbrook Villas SE

Calgary, Alberta

Beautiful bungalow-style townhouse in the sought-after Riverstone community of Cranston. This like-new home offers over 1,446 sq. ft. of single-level living with 2 bedrooms, 2 bathrooms, a double attached garage, and a partially finished basement. The bright open-concept layout features a spacious kitchen with quartz countertops and an abundance of cabinetry, buttermilk cabinets, and a large island overlooking the dining and living areas. A wall of windows fills the home with natural light, while the gas fireplace and built-in cabinetry add warmth and character. The primary suite includes a walk-in closet and private ensuite with a walk-in shower. Enjoy the covered northwest-facing patio, central air conditioning, main-floor laundry, and low-maintenance living. Surrounded by Fish Creek Park and the Bow River, this peaceful location offers beautiful scenery and easy access to nature. (id:55254)

2 Bedroom 2 Bathroom 1,446 sqft
Cir Realty
For sale
$824,900
5004 21 Street SW, Calgary, Alberta

5004 21 Street SW

Calgary, Alberta

*VISIT MULTIMEDIA LINKS FOR FULL DETAILS INCLUDING FLOORPLANS AND A VIRTUAL TOUR!* Incredible opportunity for a fully finished 4-bed, END UNIT TOWNHOME on a quiet tree-lined street in Altadore! Offering over 1900 sq ft of total developed living space, with 1,413 sq ft above grade, this oversized townhome is a rare find, JUST AS WIDE as most single family infills and with a PRIVATE FENCED YARD space! Flooded with natural light thanks to the corner location, the spacious main floor boasts 9’ ceilings, wide-plank engineered hardwood flooring, oversized windows, and ceiling speakers throughout. The open concept kitchen would impress even the most discerning of home chefs, featuring quartz counters, a full-height tile backsplash, and stainless steel appliances, including a French door fridge and an induction range with double ovens. The large island offers breakfast bar seating for four, with loads of extra storage and counter space offered in the custom buffet. Additional dining space can found in the front dining room, featuring custom wainscoting and a great view of the quiet street out front. The rear living room features a modern gas fireplace with tile surround and mantle. A built-in storage cabinet offers display shelves above. A stylish 2-piece powder room with custom cabinetry with extra storage, quartz counters, and full-height mirror completes the main floor. A wood and metal spindled railing leads to the bright upper floor, where 3 bedrooms, 2 full bathrooms, and laundry can be found. Here, soaring 9-ft ceilings and upgraded 8’ passage doors are complemented by plush carpet flooring and ceiling speakers throughout. The spacious priimary suite offers large windows on two side overlooking the tree-lined street below, plus a walk-in closet with built-in shelving. This stylish ensuite bathroom features heated tile floors, a large vanity with quartz counters and dual undermount sinks, a full-height mirror with inset lighting, and a fully tiled walk-in shower. Two more upper bedrooms offer generous closets with built-in shleving, sharing easy access to the spacious 4-piece main bathroom. The fully developed lower level offers 9’ ceilings, ceiling speakers, and sleek LVP flooring throughout. The huge recreation room includes a wet bar with extra storage, quartz counter, floating shelves, and beverage fridge. A fourth bedroom and a huge 4-piece bathroom with tiled tub/shower complete the lower level. Just when you thought this home couldn’t get better, it also enjoys central AC, and a fully fenced, private yard area perfect for pet owners, or anyone with kids. Plenty of street parking is available out front, while parking for one vehicle can be found in the heated garage with EV charger roughed in. This incredible location offers quick access to multiple schools, parks, playgrounds. Marda Loop is just a short walk or bike ride away, where you’ll find a huge variety of shops, services and restaurants including groceries, coffee shops, and fitness! (id:55254)

4 Bedroom 4 Bathroom 1,414 sqft
RE/MAX House Of Real Estate
For sale Open House
$899,990
2412 28 Avenue SW, Calgary, Alberta

2412 28 Avenue SW

Calgary, Alberta

Tucked away on a quiet cul-de-sac in one of Richmond's most desirable pockets, this meticulously maintained home is being offered for the first time by its original owner. Backing directly onto a large green space and surrounded by parks and schools, this location offers an exceptional combination of privacy, convenience, and connectivity. Enjoy the benefit of no through traffic, quick access in and out of the community, and the ability to walk to the shops, restaurants, cafés,, and everyday amenities of vibrant Marda Loop. Offering over 2,900 sq.ft. of developed living space, this semi-detached home showcases quality craftsmanship and thoughtful design throughout. The bright, open-concept main floor is highlighted by hardwood flooring, flat painted ceilings, 9-inch baseboards, ceiling speakers, abundant pot lighting, and an abundance of oversized windows that flood the home with natural light. French doors off of the kitchen create a seamless connection to the rear deck and outdoor living space. Designed with both function and style in mind, the kitchen features high-gloss soft-close cabinetry, extra-thick quartz countertops, high-end stainless steel appliances, built-in oven and microwave, a large central island with a 5-burner gas cooktop, and dual pantry closets offering exceptional storage. The adjacent family room is anchored by a contemporary fireplace with custom built-ins, while the spacious dining area and front living room provide flexibility for both everyday living and entertaining. Floating cabinetry adds a modern touch throughout the home. A conveniently tucked away powder room and separate side entrance with a dedicated coat closet completes the main level. Upstairs, glass railings continue and a large skylight fills the upper hallway with natural light. The expansive primary retreat features a walk-in closet with custom built-in shelving and organizers, while the ensuite is beautifully appointed with dual sinks, in-floor heat, a deep soaker tub, and a fully tiled walk-in shower with built-in caddy. Two additional bedrooms both with huge windows, a full bathroom, and a dedicated laundry room with sink and built-in cabinetry complete the upper level. The fully developed basement extends the living space with a spacious recreation room, a fourth bedroom, a full bathroom, and additional storage. Ceiling speakers on the lower level enhance the space, making it ideal for movie nights, entertaining, or relaxing with family and friends. The property sits on a 125’ deep lot, adding that coveted extra inner city space. The year yard is completed with a full length deck, BBQ gas line, and fire pit area. The oversized double detached garage is fully insulated, drywalled, painted, and equipped with its own electrical panel. Combining an exceptional location, thoughtful upgrades, quality finishes, abundant storage, and pride of ownership throughout, this is a rare opportunity to own a truly outstanding property in one of Calgary's most sought-after communities. (id:55254)

4 Bedroom 4 Bathroom 2,004 sqft
RE/MAX First
For sale Open House
$539,900
6607 Malvern Road NE, Calgary, Alberta

6607 Malvern Road NE

Calgary, Alberta

Welcome to this incredible opportunity for first-time home buyers, growing families, or savvy investors! This well-maintained 983 SQ.FT. bungalow offers an unbeatable combination of comfort, functionality, and income potential. The bright and inviting main floor features 3 spacious bedrooms, 1 full bathroom, and a warm, welcoming layout filled with natural light. The fully developed basement with 2 additional bedrooms, 1 full bathroom, and a separate entrance, making it ideal for extended family, guests. Step outside to enjoy the generous backyard, perfect for summer BBQs, family gatherings, gardening, or giving kids and pets plenty of room to play. The double detached garage provides secure parking, extra storage, and additional workspace for all your needs.Located in a highly desirable, family-friendly neighborhood, you'll love being just minutes from schools, parks, playgrounds, shopping, public transit, and everyday amenities. Whether you're looking for your first home, a place to accommodate a growing family, or a smart investment with exceptional value, this property checks all the boxes.Homes offering this much space, versatility, and potential at this price point are hard to find! Don't miss your chance to own this fantastic property—book your private showing today before it's gone! CALL YOUR FAVORITE REALTOR® TODAY TO BOOK YOUR PRIVATE SHOWING BEFORE THIS AMAZING HOME IS GONE! (id:55254)

5 Bedroom 2 Bathroom 983 sqft
Exp Realty
For sale Open House
$875,000
3088 85 Street SW, Calgary, Alberta

3088 85 Street SW

Calgary, Alberta

Welcome to contemporary luxury living in the Street Towns of Timberline Estates, an exclusive community in Springbank Hill. This stunning end-unit townhome offers nearly 2,500 sq. ft. of beautifully designed living space across four levels with additional windows bringing an abundance of natural light and capturing beautiful west-facing mountain and sunset views. With the benefit of no condo fees, this exceptional unit offers a rare combination of elevated design and effortless living, featuring three bedrooms, 3.5 baths, an attached double garage, two expansive decks for exceptional outdoor living and the distinguished luxury of a private elevator providing seamless access to all four levels. From the moment you enter, 9' high ceilings, contemporary lighting and sophisticated finishes create an elevated sense of style. The open-concept main level is designed for effortless living and entertaining, centered around a gourmet kitchen with quartz countertops, sleek modern cabinetry with gold hardware, island and breakfast bar seating, integrated refrigerator and a gas range. The spacious dining area opens seamlessly to an impressive outdoor deck, extending the living space outdoors and offering a spectacular vantage point towards Springbank Hill and beyond. Upstairs, the serene primary retreat showcases beautiful views, a custom walk-in closet with built-in cabinetry and a spa-inspired ensuite featuring dual vanities and a glass-enclosed shower with bench. Two additional bedrooms, a full bathroom and convenient laundry complete this level. The lower level delivers exceptional versatility with a spacious family/recreation room opening to a second expansive, partially covered deck (22.5' x 20.5')—creating an inviting retreat and the perfect setting for entertaining. A flexible den with french doors is ideal for a gym, home office, or media room while a full bathroom on this level adds convenience. Just below, a dedicated mudroom provides direct access to the at tached garage, with the elevator servicing all four levels for effortless everyday living. Additional highlights include central air conditioning, extensive LED pot lights, garage heater and rear driveway with additional parking. Ideally located just minutes from Aspen Landing Shopping and an exceptional array of west side amenities, with easy access to major routes and the Rocky Mountains, this sophisticated townhome offers an enviable combination of refined urban style, natural light, and beautiful views. Offering two exceptional outdoor decks, no condo fees, low-maintenance landscaping and an effortless lifestyle, this remarkable residence perfectly blends sophisticated design, unparalleled outdoor living and the very best of west side luxury. (id:55254)

3 Bedroom 4 Bathroom 1,496 sqft
Sotheby's International Realty Canada
For sale
$739,900
92 Scandia Hill NW, Calgary, Alberta

92 Scandia Hill NW

Calgary, Alberta

Positioned in an enviable, highly sought-after neighbourhood, this classic bi-level home sits on a prominent corner lot directly across from a scenic ravine system. Enveloped by majestic, mature trees and framed by expansive green vistas, the property offers an exceptional combination of natural beauty, privacy, and neighbourhood prestige. For the discerning buyer, creative designer, or savvy investor, this residence presents an incredible canvas and an unrivalled opportunity for a bespoke interior refresh, allowing you to infuse your personal style and modern design aesthetics into a truly premier setting. The main level features a highly functional layout that maximizes both space and the surrounding natural light. The primary suite serves as a peaceful retreat, highlighted by a clever walk-through transition that leads into a private ensuite bathroom. A well-proportioned second bedroom and a second full bathroom are also located on this level, providing an ideal setup for guests, a growing family, or a sophisticated home office. With the classic elevated architecture of a bi-level, the main living and dining areas offer a bright, welcoming atmosphere that is ready to be transformed. Downstairs, the partially finished lower level expands your living options significantly, anchoring the basement with a generous family recreation room. This massive, flexible space is perfect for a family gathering space, a home gym, or a billiards area, with plenty of remaining footprint to customize to suit your specific lifestyle needs. Outside, the expansive corner lot provides a beautiful outdoor sanctuary for summer entertaining, while the unparalleled proximity to meandering ravine pathways, sports fields, courts, and premium community amenities ensures a lifestyle of convenience and leisure. This is a rare chance to invest in a phenomenal location and build immediate equity while creating the home of your dreams. (id:55254)

3 Bedroom 3 Bathroom 1,649 sqft
Cir Realty
For sale
$349,900
105 Sumac Crescent, Fort McMurray, Alberta

105 Sumac Crescent

Fort Mcmurray, Alberta

Welcome home to 105 Sumac Crescent! This beautifully updated 3-bedroom home offers the perfect blend of modern finishes, functional living, and low-maintenance appeal. From the moment you arrive, you'll appreciate the attractive curb appeal, landscaped front yard, oversized driveway, and fully fenced yard complete with a large deck and two storage sheds for all your outdoor essentials. As you step through the front door you'll find a bright, open-concept layout filled with natural light, featuring new flooring throughout (2024), fresh paint - including the ceilings, and stylish contemporary finishes that create a truly move-in-ready home. The spacious living room features a cozy gas fireplace and flows seamlessly into the beautifully renovated kitchen and dining area, showcasing crisp white cabinetry, subway tile backsplash, a large butcher block island with seating, skylights, modern upgraded lighting(throughout), and newer appliances installed within the last few years. The home offers three generous bedrooms, including a spacious primary retreat featuring a dreamy 5-piece ensuite - the perfect place to relax and unwind at the end of the day. The dining area opens directly to the outdoor space, making summer BBQs and entertaining a breeze. Additional updates that provide peace of mind includes central a/c, a new front door, new window over the jetted tub, new hot water tank (2024), new heat trace (2025), new toilets and faucets, and numerous thoughtful other improvements throughout. Another amazing thing to note is NO CONDO FEES! Whether you're a first-time buyer, downsizing, or simply looking for a stylish, turnkey home, this property is sure to check all the boxes. Conveniently located in a welcoming neighbourhood close to parks, schools, shopping, and everyday amenities, this home has been meticulously cared for and is ready for its next owners to move in and enjoy. (id:55254)

3 Bedroom 2 Bathroom 1,612 sqft
Royal LePage Benchmark
Search Properties
Your Favourites


No Favourites Found