Sanket Patel Commercial Realtor
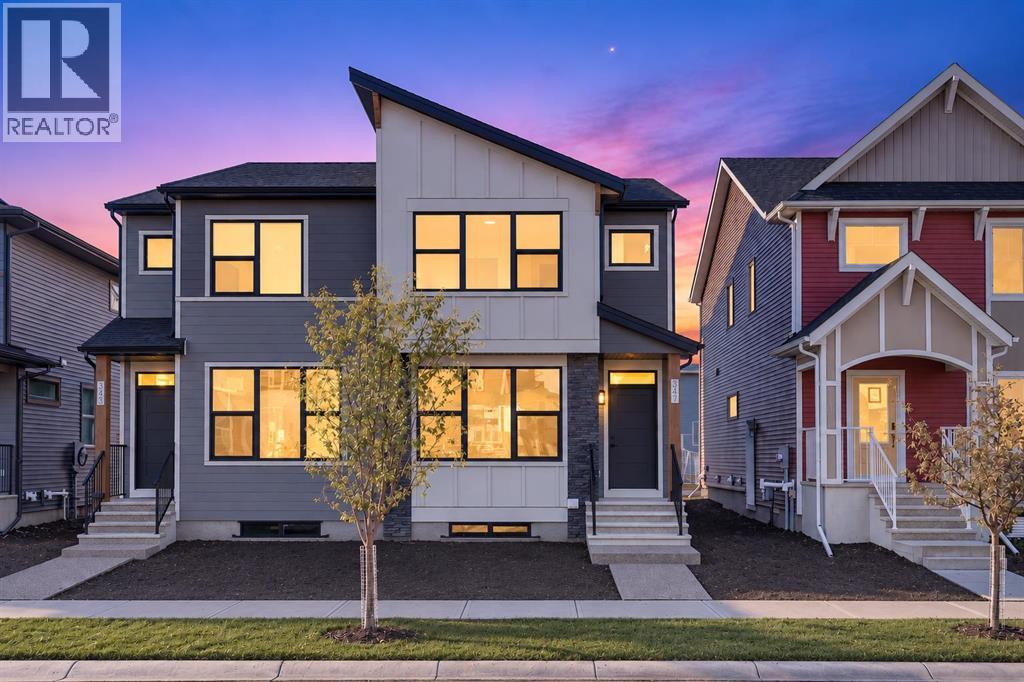
347 Fireside Drive
Cochrane, Alberta
Need a little extra room to work, relax or play? This brand-new 1,644 sq. ft. Fireside home delivers with 3 bedrooms, 2.5 bathrooms and a versatile upper loft. The bright main level brings everyone together with an open-concept kitchen and living space finished with quartz countertops, stainless steel appliances, luxury vinyl plank flooring and modern details throughout. Upstairs, the loft creates that valuable bonus space so many floor plans are missing. Complete with upper laundry and a separate side entrance for future basement possibilities, this home is designed to adapt as life changes. (id:55254)

10928 34a Av NW
Edmonton, Alberta
Extensively remodelled in 2026, this 4-bedroom home is located in the highly sought-after neighbourhood of Duggan on a quiet street with minimal through traffic and a large green space directly across the street. The renovated kitchen features new quartz countertops and backsplash, complemented by new vinyl plank flooring throughout the entire home, fresh paint, and updated trim. All three bathrooms have been completely renovated with new vanities, fixtures, & modern finishes. The electrical system has been upgraded with copper wiring, along with a newer roof, newer hot water heater, and new gutters with leaf guards. The functional layout offers generous living space & comfortable everyday living. Outside, the very large backyard features low-maintenance mature landscaping and a productive plum tree that bears fruit annually. With substantial updates throughout, ample outdoor space, & a desirable south Edmonton location, this home offers a well-rounded combination of modern finishes, space & convenience. (id:55254)

8505 223a St NW
Edmonton, Alberta
Welcome to this brand new architectural masterpiece in the desirable community of Rosenthal, designed with exceptional functionality and luxurious detail throughout. The grand entry features an open-to-above foyer that leads seamlessly into a soaring main living room anchored by an elegant fireplace and flooded with natural light. A gourmet primary kitchen, complemented by a convenient secondary spice kitchen, serves as the ultimate culinary hub, while the main level also offers a flexible office space and a full bathroom with a standing shower. Upstairs, the thoughtfully planned layout boasts three spacious bedrooms, a versatile bonus room ideal for family movie nights, and a dedicated laundry room for everyday convenience. The grand primary suite features a spa-like 5-piece ensuite, creating a true private retreat. Complete with a double front attached garage and a private basement side entrance with exceptional future potential, this home delivers an uncompromised blend of style, comfort, and space. (id:55254)

#2502 9720 106 St NW
Edmonton, Alberta
WELCOME TO THE ROSSINI 1 IN SYMPHONY TOWER! Located on the 25th floor, just minutes from the Legislature Grounds, Rogers Place, coffee shops, farmers markets, restaurants & more! Step inside to a bright, open-concept space flooded w/ natural light & UNBEATABLE PANORAMIC VIEWS of Downtown, the River Valley & Legislature Grounds. The kitchen offers two-tone floor-to-ceiling cabinetry, upgraded stainless steel appliances & granite countertops, opening to the living room w/ a feature electric fireplace. The spacious dining area offers flexibility as a home office or potential second bedroom. The primary bedroom fits a king bed & features a walkthrough closet w/ custom organizers leading to a spa-like 5pc ensuite w/ granite counters, a soaker tub & glass shower. Outside, you’ll find an extended balcony w/ plenty of room to host guests on a warm summer night. Additional features include a second bathroom, A/C, engineered hardwood flooring, in-suite laundry, window coverings, underground titled parking & MORE (id:55254)

#303 9910 111 St NW
Edmonton, Alberta
1 BEDROOM + SEPARATE DEN/OFFICE + 2 FULL BATHS! Welcome to Madison III, tucked away on a tree-lined street in the heart of Wîhkwêntôw/Grandin. This bright 3rd-floor condo offers more space than your typical one-bedroom, with a separate interior den/office—ideal for working from home, hobbies or extra storage. Enjoy 9’ ceilings, an open-concept layout and a spacious kitchen with stainless steel appliances, gas stove, corner pantry, dining area and eat-up bar. The primary suite features a walk-through closet and 4-piece ensuite with separate tub & shower. Plus a 2nd full bath, in-suite laundry/storage, private balcony and titled heated underground parking. Pet-friendly building with elevator access. Steps to the LRT, coffee shops, restaurants & Jasper Ave, with the ICE District nearby. If you want a 1-bedroom with that valuable extra room, this is it! Photos with furniture are virtually staged. (id:55254)

#44 10205 158 Av NW
Edmonton, Alberta
Welcome to this updated 3-bedroom, 1.5-bath townhouse in the family-friendly community of Beaumaris! The main floor offers a bright white kitchen with updated countertops and newer s/s appliances, comfortable living and dining spaces, plus CENTRAL A/C. Upstairs are 3 bedrooms and a 4-piece bath with added storage. The fully finished basement provides valuable extra living space. Enjoy a private fenced yard with shed, plus 2 powered parking stalls conveniently located right out front. Recent updates include a new furnace (2026), kitchen appliances, washer/dryer and vinyl fencing. The well-managed complex is in a fantastic location within walking distance to Beaumaris Lake and Beaumaris Park Sports Field plus easy access to schools, shopping, recreation and major routes. Don't wait on this, it's move in ready! (id:55254)

#13 3751 12 St NW
Edmonton, Alberta
Welcome to this stunning, recently renovated townhouse in Tamarack! This upgraded 2-bedroom unit is sure to impress. The open-concept main floor features a spacious dinette with access to a private deck. The gourmet kitchen offers modern cabinetry, tile backsplash, an island with a raised eating bar, and upgraded stainless steel appliances. The main level is completed with a bright, functional living room with large windows and a convenient two-piece bath. Upstairs, you’ll find stacked laundry and two generous bedrooms—each with its own ensuite. This home also features brand-new luxury vinyl plank flooring on the upper level, fresh paint throughout, new countertops, and new carpet on the stairs. Enjoy the convenience of a double tandem garage and ample visitor parking nearby. Low condo fees and a prime location close to all amenities, including the Meadows Rec Centre, transit, shopping, and easy access to Whitemud Drive and Anthony Henday. Don’t miss out—this opportunity won’t last long! (id:55254)

25 Welland Cr
St. Albert, Alberta
Welcome to this huge 4-level split in sought-after Woodlands, proudly offered by its original owner. Lovingly maintained and updated over the years, this home offers exceptional room for the whole family. Recent upgrades within the last 10 years include the furnace, hot water tank, shingles and most windows. The main floor features a front living and dining room with vaulted ceilings, plus a large eat-in kitchen with an abundance of counter space. Upstairs are 3 bedrooms and a 4-piece main bathroom, with the primary offering a walk-in closet and 4-piece ensuite featuring a newer Bath Fitter tub. The lower level boasts a warm and inviting family room with feature brick wall, huge den that could easily be converted to a 4th bedroom, and 3-piece bathroom. The fully finished basement offers a family room and wet bar, perfect for entertaining. An oversized double attached garage provides plenty of parking and storage. Fantastic location close to parks, schools, shopping and amenities and everyday convenience. (id:55254)

28 Gainsborough Drive SW
Calgary, Alberta
Exceptional opportunity to own this meticulously maintained, nearly 1,200 sq. ft. bungalow, ideally situated on a spacious lot in the company of several nearby homes with high-end renovations. Located on a peaceful street and just steps from the Glamorgan Community Centre, two schools (Public K-9 and Catholic K-6), and a large park space, this home sits in an above-average location. Homes in this coveted area are rare and present numerous possibilities. Features include original hardwood floors, a classic floor plan with three sizable bedrooms, a functional kitchen, generous windows, and abundant natural light. The basement currently serves as one large rec room with laundry and storage. The updated roof (2011) appears to be in excellent condition; the high-efficiency furnace is serviced annually, with the latest service in October 2025. The electrical panel has been replaced, and A/C has been added. The oversized single attached garage with an approx. 12’ ceiling is insulated and drywalled and has a newer garage door and opener. The 60' wide lot offers ample room for future expansion; a double garage in the backyard could be easily added with laneway access, and the flat lot provides plenty of space for outdoor activities. Conveniently located near Mount Royal University, shopping, schools, downtown, North Glenmore Park, major transit routes, and more. Please note: Virtually staged photos are included for illustrative purposes only. (id:55254)

#607 10235 112 St NW
Edmonton, Alberta
The one you’ve been waiting for! Amazing top floor, 2 bed, 2 bath home with 2 parking stalls - luxury living with stunning city views and exclusive rooftop patio! 2 stories of huge windows flood the bright open plan living, dining and kitchen with natural light. The kitchen features stainless appliances, quartz counters & stylish undermount sink. The primary bedroom has a walkthrough closet with built-in organizers and a private 3 piece ensuite. On the other side of the suite is the 2nd bedroom & full bath. Just off the kitchen is the balcony with nat. gas BBQ outlet and spiral staircase up to the rooftop patio with glass privacy walls, its own nat. gas hookup, and fabulous views of the downtown skyline. Central AC and in-floor heating will keep you comfy year round. With in suite laundry, 2 secure titled parking stalls and a pet friendly building, all in a great location close to MacEwan University, downtown, walking trails, restaurants, and more - all that’s missing is you, so let’s get moving! (id:55254)

10509 77 St NW
Edmonton, Alberta
SECOND KITCHEN! SEPARATE ENTRANCE! DOUBLE GARAGE! Fantastic opportunity in highly desirable Forest Heights on a 5,511 sq. ft. (512 SqM) 43’x128’ lot. This well-maintained 1,094 SqFt raised bungalow offers 3+2 bedrooms, 2 full bathrooms, & features large windows throughout bringing in plenty of natural light on both levels. The main floor has a spacious living room & large bright kitchen with abundant cabinetry and nostalgic details including the original ironing board cupboard and clothesline. Original hardwood floors, doors and trim preserve this homes character. Downstairs you will find another large kitchen with ample cabinetry, 2 bedrooms, and 4-piece bath, separate entrance and storage. The fully fenced and landscaped yard includes an apple tree, garden space and oversized detached double garage. Located near the River Valley, schools, amenities, and with a generous lot offering future redevelopment potential. The options are endless! (id:55254)

55 Hull Wd
Spruce Grove, Alberta
Brand-new executive bungalow by Oak Line Homes offering approx. 1,700 sq. ft. above grade with 4 bedrooms, 2.5 baths, a main-floor den, fully finished basement & oversized triple attached garage in a quiet cul-de-sac. The open-concept main floor features an 11' pan ceiling, hardwood flooring, fireplace with custom shelving & a designer kitchen with oversized island, custom plaster hood, quartz countertops, tile backsplash, stainless steel appliances, abundant cabinetry & walk-through pantry with built-ins. The primary suite includes a spacious walk-in closet & 5-piece ensuite. The finished basement offers a large rec room, custom wet bar, 3 additional bedrooms, full bath & ample storage. Additional features include main-floor laundry, oversized driveway, hot & cold garage taps & floor drain. Quick possession available. (id:55254)