Sanket Patel Commercial Realtor
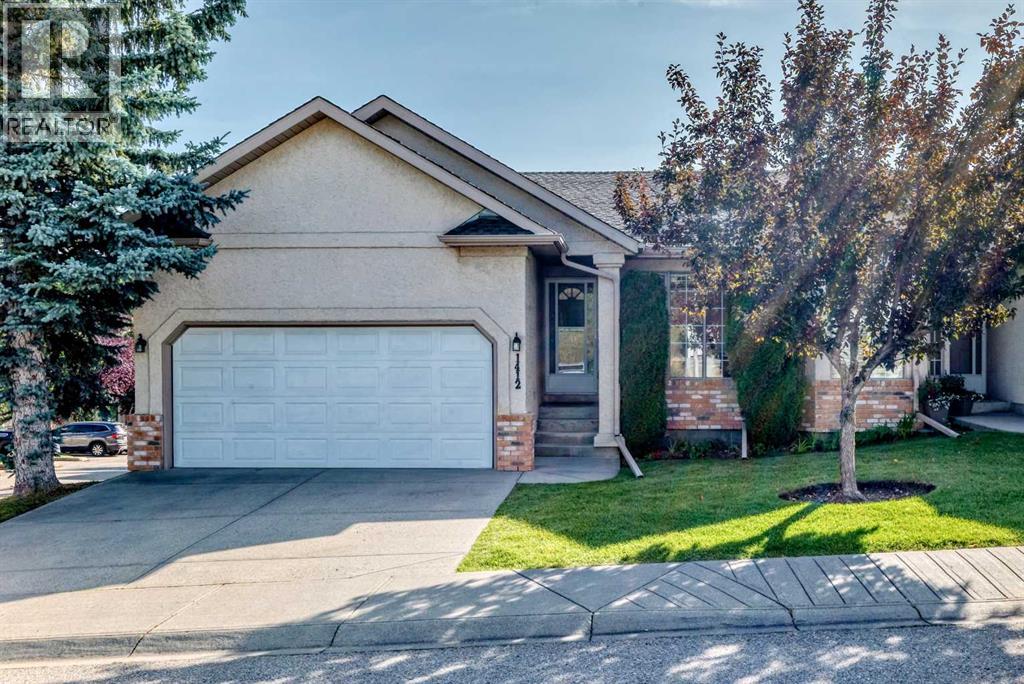
1412 Costello Boulevard SW
Calgary, Alberta
Welcome home to this beautifully renovated bungalow-style villa with a fully developed walk-out basement, ideally situated in a quiet setting directly across from the Strathcona ravine and Calgary’s extensive city-wide pathway system. Enjoy the perfect blend of peaceful surroundings, thoughtful renovations, and exceptional convenience.This desirable air-conditioned end unit features a bright, open floor plan and is finished in soft, neutral tones. The main floor showcases new luxury vinyl plank flooring, while the walk-out basement offers plush carpeting throughout.The stunning renovated kitchen is a true showstopper, featuring vaulted ceilings, a large skylight, quartz countertops, an expansive sit-up island, abundant cabinetry, and thoughtful design details throughout. The adjoining living room creates a warm and inviting gathering space, complete with a natural gas fireplace.The spacious primary bedroom offers excellent privacy and convenience, with a large step-in closet & beautifully renovated ensuite featuring quartz countertops, double sinks, & a generous full-size shower. A second main-floor bedroom provides wonderful flexibility as a home office, den, or guest room. The convenient two-piece powder room is ideal for guests, while the dedicated dining room offers ample space for a full dining suite or could easily be adapted as an additional flex space.Step directly from the kitchen onto the raised composite deck complete with a privacy screen and a gas hookup for your BBQ. The fully developed walk-out basement expands your living space with a huge family room, third bedroom, full bathroom, and an abundance of storage. With its generous layout and direct outdoor access, this level offers exceptional flexibility for family living, overnight guests, hobbies, or a comfortable secondary retreat.Location is another standout feature. The Sirocco LRT station is quick 2 block walk making commuting downtown quick & convenient. Westhills Shopping Centre is just a five-minute drive offering major retailers, theatres, popular restaurants & everyday conveniences. Nearby West Market Square, anchored by Sunterra Market, provides an excellent selection of specialty shops, services, and dining options. For recreation and fitness, the Westside Recreation Centre is a favourite among families and is also close by. Families will appreciate access to a variety of public and separate school options, with several of Calgary’s highly regarded private schools also just minutes away. With its extensive renovations, flexible living spaces, beautiful outdoor areas, and outstanding location, this exceptional villa offers a wonderful opportunity for families, professionals, or anyone looking for a low maintenance life style in a highly desirable community. Pets allowed with condo board approval. (id:55254)
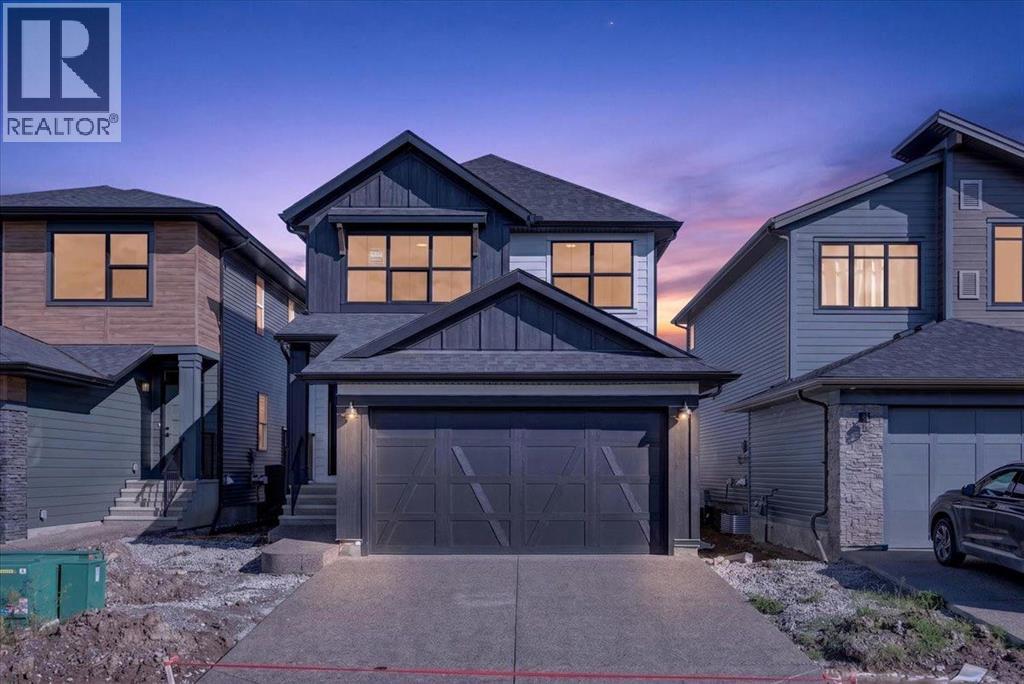
156 Emberside Hollow
Cochrane, Alberta
If space is at the top of your wish list, start here. At 2,122 sq. ft., this brand-new Fireside home offers 3 bedrooms, 2.5 bathrooms and plenty of room to spread out. Gather around the gas fireplace in the great room, work from home in the main-floor flex space or unwind upstairs in the spacious bonus room. The kitchen features quartz countertops and custom cabinetry, with appliances to be added upon purchase. An oversized garage with additional workspace is the finishing touch, offering valuable room for storage, hobbies and everyday life. (id:55254)
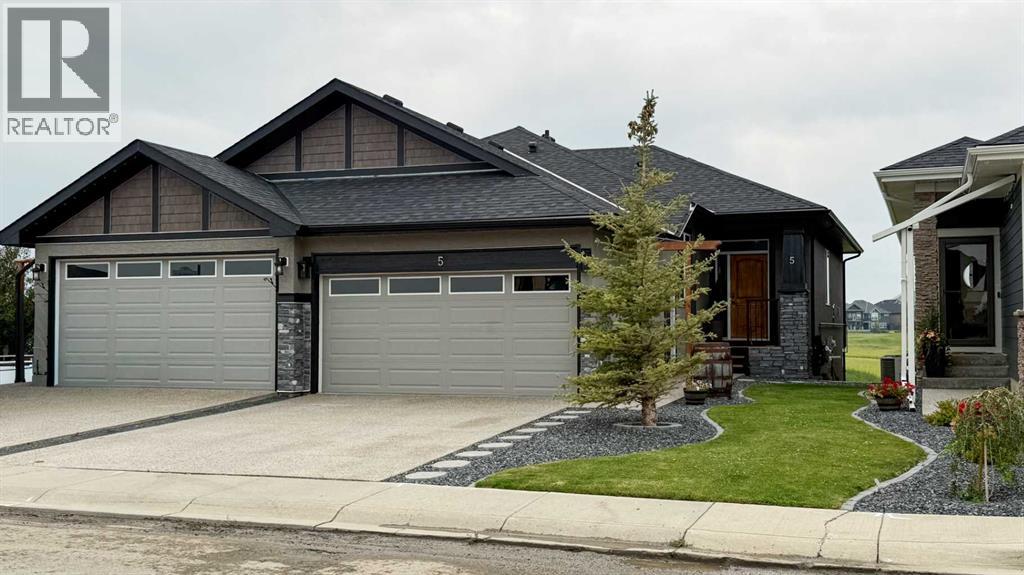
5 St. Andrews Close
Lyalta, Alberta
Welcome home to this fully upgraded BUNGALOW WALKOUT with loads of recent upgrades. Located in the golf course community of The Lakes ofMuirfield at Lyalta. This private semi-detached home is move-in ready with lots of updates! Immediately be impressed by the abundance of naturallight, sunny OPEN FLOOR PLAN, 9 ft ceilings & gleaming hardwood floors. Beautiful warm kitchen with gorgeous GRANITE countertops, stylish tilebacksplash, STAINLESS STEEL appliance (new double oven - 2023), plenty of counter space and UPDATED LIGHTING (2023). Large living and diningroom spaces are perfect for entertaining with a cozy STONE GAS FIREPLACE (mantel 2021) and spectacular VIEWS. The master suite is a relaxing retreatwith 2 CLOSETS, 3-piece spa-like ensuite with an elegant WALK IN SHOWER (2022) and HEATED TILE FLOORS (2021). A spacious main floor office, 2piece washroom & MAIN FLOOR LAUNDRY (new washer & dryer 2023) completes the upper level.The lower level walk-out boasts 9-foot CEILINGS, has a large family room with sunlight coming in from the oversized windows, 1 Storage Room withtiled floor, 1 Workshop / Storage room, GENEROUS 2nd BEDROOM, flex room.The incredible wide-open views from your upper deck or lower deck with no neighbours behind you. Listen to the peaceful sound of water flowing byfrom the canal that will make you never want to leave home. Lower deck area a TRUE ESCAPE - private & protected from rain / snow, includes a customprivacy wall and ideal for cozy nights by the a gas firepit. Two-car garage with storage racks above. Enjoy a 15 minute or less walk to the 18-hole golfcourse, stroll along the canal in minutes, 20 minute drive to Strathmore, Langdon, Chestermere and 25 minutes to the Ring Road, and several grocery stores and shopping centers. (id:55254)

364 Fireside Drive
Cochrane, Alberta
More room where it matters! Offering 1,818 sq. ft., this brand-new Fireside home combines 3 bedrooms and 2.5 bathrooms with multiple spaces designed for real life. A main-floor flex room gives you the freedom to create a home office, playroom or sitting area, while the kitchen offers quartz countertops, stainless steel appliances and a walk-in pantry for added storage. Head upstairs to a spacious loft, three bedrooms and conveniently located laundry. With modern finishes throughout and plenty of room to grow, this home brings flexibility and function together beautifully. (id:55254)
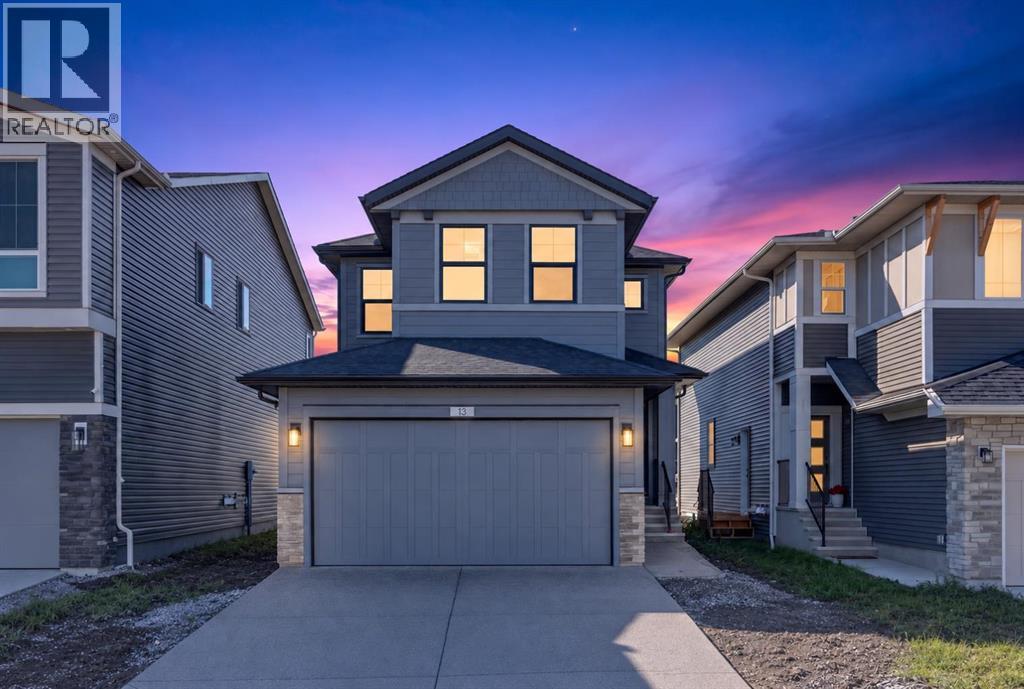
13 Emberside Grove
Cochrane, Alberta
It’s the details that set 13 Emberside Grove apart. This brand-new 1,929.5 sq. ft. home pairs a spacious 3-bedroom, 2.5-bathroom layout with thoughtfully selected upgrades throughout. Soaring 9’ main-floor ceilings complement a stylish kitchen featuring quartz countertops, custom cabinetry and matte-black accents, with appliances to be added upon purchase. A main-floor flex room adds versatility, while the upper level offers a generous bonus room and convenient laundry. Modern, polished and move-in ready, this is an opportunity to enjoy the new-build experience without the construction wait. (id:55254)

106 Canal Garden
Strathmore, Alberta
BUILD-TO-SUIT COMMERCIAL SPACE FOR LEASE | 2,000–13,200 SQ. FT.Create a space suited to your business with this proposed build-to-suit opportunity in Strathmore. Zoned CH WY – Highway Commercial, the vacant property offers flexible development possibilities, with proposed spaces beginning at 2,000 sq. ft. and a maximum proposed total building area of 13,200 sq. ft.Explore a standalone building or a configuration with multiple commercial units, including the potential for five individual 2,000 sq. ft. bays. Conceptual designs offer options for customer entrances, showroom areas, offices, open workspace and grade-level overhead doors, subject to the approved use and final design.Permitted uses include retail, professional offices, health services and limited contractor services. Materials associated with limited contractor services must be stored indoors. General contractor operations, automotive/equipment repair, self-storage and outdoor storage yards are discretionary uses requiring municipal approval.A fenced gravel storage yard may be considered subject to approval, screening and site requirements. Parking areas must be paved unless exempted by the Town. Final development must satisfy applicable setbacks, landscaping, parking, access and servicing requirements.Building configuration, lease rates, tenant improvements and occupancy timing will be determined through design and lease negotiations. All renderings are conceptual; construction, individual tenant uses and site improvements remain subject to required approvals and an acceptable lease agreement. (id:55254)
3002, 99 Spruce Place SW
Calgary, Alberta
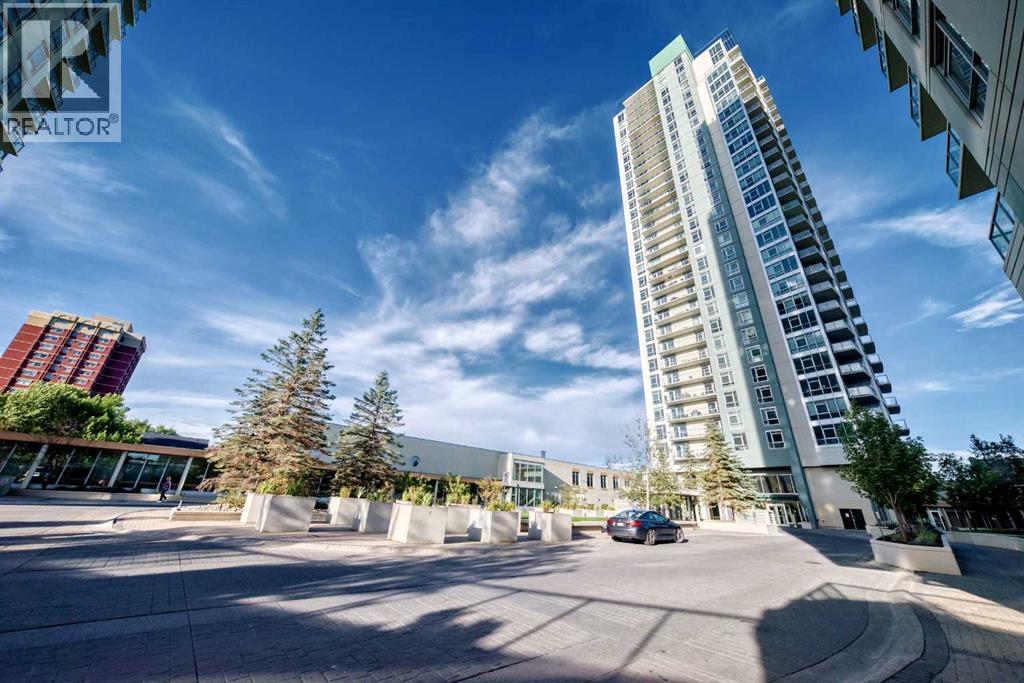
A rare opportunity to live above the city in one of Calgary’s most remarkable luxury residences. Perched high on the 30th floor of Ovation, this extraordinary 3-bedroom, 3.5-bath residence offers more than 3,100 sq. ft. of beautifully appointed living space, wrapped in sweeping views of the Calgary skyline, Rocky Mountains and Shaganappi Point Golf Course.From the moment you enter, the scale is unmistakable. Expansive floor-to-ceiling windows fill the home with natural light, while four generous balconies create an effortless connection between the spectacular interior and the ever-changing panorama beyond. Morning coffee, evening cocktails or simply watching the city lights come alive—this is elevated living in every sense.The custom-designed interior is finished with quality hardwood flooring, 5" signature baseboards, a sophisticated media room and an impressive appliance package. At the heart of the home, the gourmet kitchen features rich espresso cabinetry, abundant custom storage and generous workspace, flowing seamlessly into the spacious living room and elegant formal dining area—an exceptional setting for both intimate dinners and grand entertaining.The primary suite is a private retreat unto itself, complete with a west-facing balcony, spacious sitting area and a spacious walk-in closet. The luxurious 5-piece ensuite feels like a personal spa, offering dual vanities, a deep soaker tub and a separate glass-enclosed steam shower.Two additional bedrooms provide exceptional space and privacy, while the thoughtful floor plan offers multiple areas to gather, relax and entertain without compromising the sense of openness. This stunning property includes all custom furnishings and artwork. Ovation elevates the experience even further with an indoor swimming pool, fitness facility, priority elevator access, full-time security and secure heated parking with a private double garage, plus storage.Perfectly positioned just minutes from downtown and close t o shopping, restaurants, entertainment and major amenities, this is an opportunity to downsize and simplify without sacrificing space, quality or lifestyle.Come experience the views, the scale and the magic of this remarkable home. Private showings by appointment. (id:55254)
316, 1151 Sidney Street
Canmore, Alberta
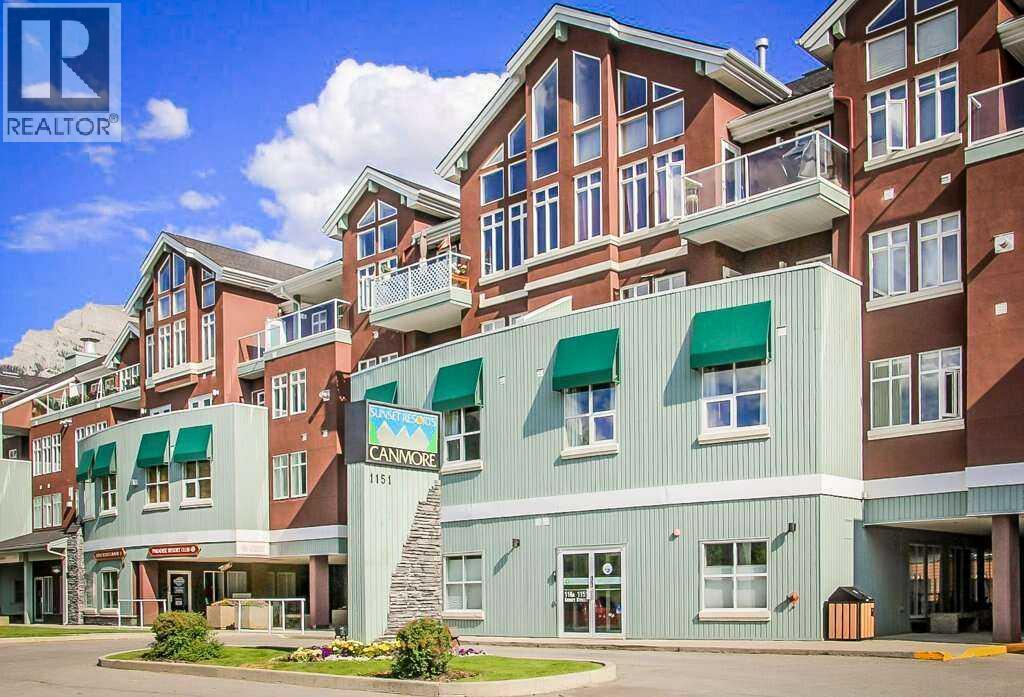
For more information, please click the "More Information" button. Experience luxury living in this beautifully furnished 2-bedroom, 2-bathroom suite. Located just minutes from downtown, vibrant shops and restaurants, it boasts one of the best locations in town. High-end finishes include granite countertops, brand-new stainless steel kitchen appliances. This mountain retreat also offers in-suite laundry, a balcony with stunning Rocky Mountain views, and a BBQ area. As part of the existing management agreement, the property includes access to a complimentary games room, a full-service spa, an outdoor BBQ area with premium Napoleon grills, and a cozy gas fire pit. Owners enjoy the flexibility to occupy their suite, exchange it through Interval International for access to over 3,500 properties worldwide, or participate in the established rental program. Don’t miss out on this exceptional opportunity to own a piece of paradise! (id:55254)

315 Fireside Drive
Cochrane, Alberta
315 Fireside Drive is fresh, modern and ready for its first owners! This brand-new 1,500 sq. ft. home in Fireside offers 3 bedrooms, 2.5 bathrooms and a smart layout that makes excellent use of every square foot. The open main level features 9’ ceilings, luxury vinyl plank flooring and a stylish kitchen with quartz countertops, stainless steel appliances and matte-black finishes. Upstairs you’ll find convenient laundry and a comfortable primary retreat with a dual-sink ensuite. A separate side entrance adds flexibility for future basement development. All that’s left to do is move in and make it yours! (id:55254)
347 Fireside Drive
Cochrane, Alberta
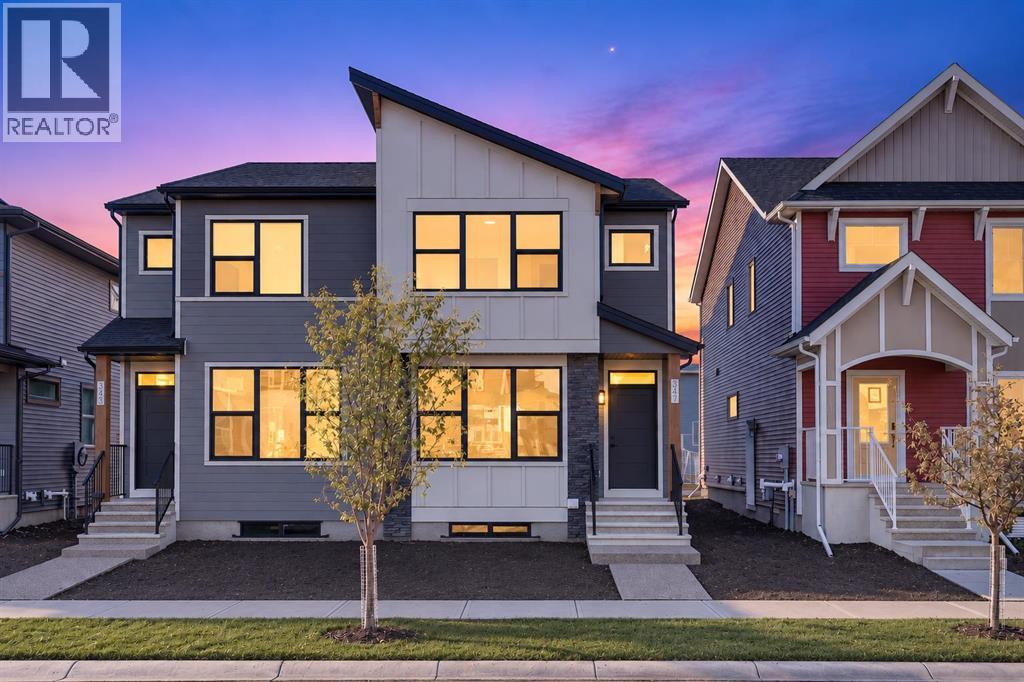
Need a little extra room to work, relax or play? This brand-new 1,644 sq. ft. Fireside home delivers with 3 bedrooms, 2.5 bathrooms and a versatile upper loft. The bright main level brings everyone together with an open-concept kitchen and living space finished with quartz countertops, stainless steel appliances, luxury vinyl plank flooring and modern details throughout. Upstairs, the loft creates that valuable bonus space so many floor plans are missing. Complete with upper laundry and a separate side entrance for future basement possibilities, this home is designed to adapt as life changes. (id:55254)

919 Windhaven Close SW
Airdrie, Alberta
This bright two-storey home sits on a spacious corner lot and offers exceptional value with a fully finished basement, double attached garage and an impressive list of thoughtful upgrades throughout. Situated just steps from Windsong Heights School, the home welcomes you with an abundance of natural light and luxury vinyl plank flooring throughout most of the living spaces. At the front of the home is a versatile flex room, perfect for a home office, gym or playroom. The spacious living room features a gas fireplace and charming window bench seating, opening seamlessly into the dining area and kitchen. The kitchen offers an excellent amount of counter space and cabinetry with soft-close doors and drawers, a huge central island and plenty of room to gather. The adjacent dining area overlooks the backyard, while a convenient pantry and main floor laundry add everyday functionality. Step outside to enjoy the beautifully established backyard with a deck, patio area, garden beds and powered shed. The main floor is completed by a tucked-away 2pc bathroom and access to the double attached garage, which features its own electrical sub-panel. Upstairs, you’ll find three bedrooms along with a bright bonus room providing another flexible living space. The generous primary retreat features a walk-through closet plus an additional walk-in closet area and a spacious 5pc ensuite complete with a large jetted soaker tub and fully tiled shower. Two additional good-sized bedrooms and a shared 4pc bathroom complete the upper level. The fully finished basement adds even more usable living space with a large recreation room and bar area, creating the perfect setup for movie nights and entertaining. The home has been thoughtfully wired for whole-home audio, including the primary bedroom, living room, kitchen, basement and backyard, with the basement allowing you to switch between the home theatre and living room audio sources. A large fourth bedroom, 3pc bathroom and additional flex room complete the lower level. Previously designed and used as a dedicated space for fostering animals, the flex room offers plenty of possibilities and could potentially be converted into a laundry room with some modifications. There is also plenty of additional storage. Additional upgrades include an insulated ceiling for improved sound dampening, Cat 5E wiring to all bedrooms, the front flex room, loft, living room and home theatre, a whole-home surge protector, smart Wi-Fi thermostat, rainproof in-use covers on exterior receptacles and home security system. Windsong is a family-friendly southwest Airdrie community with parks, pathways and playgrounds woven throughout the area plus West Side Recreation area slated to be completed next year. With convenient connections to surrounding amenities and major routes, Windsong offers an excellent combination of neighbourhood living, recreation and accessibility. Check out the 3D Virtual Tour & book your showing today! (id:55254)

10928 34a Av NW
Edmonton, Alberta
Extensively remodelled in 2026, this 4-bedroom home is located in the highly sought-after neighbourhood of Duggan on a quiet street with minimal through traffic and a large green space directly across the street. The renovated kitchen features new quartz countertops and backsplash, complemented by new vinyl plank flooring throughout the entire home, fresh paint, and updated trim. All three bathrooms have been completely renovated with new vanities, fixtures, & modern finishes. The electrical system has been upgraded with copper wiring, along with a newer roof, newer hot water heater, and new gutters with leaf guards. The functional layout offers generous living space & comfortable everyday living. Outside, the very large backyard features low-maintenance mature landscaping and a productive plum tree that bears fruit annually. With substantial updates throughout, ample outdoor space, & a desirable south Edmonton location, this home offers a well-rounded combination of modern finishes, space & convenience. (id:55254)