Sanket Patel Commercial Realtor
515, 1053 10 Street SW
Calgary, Alberta
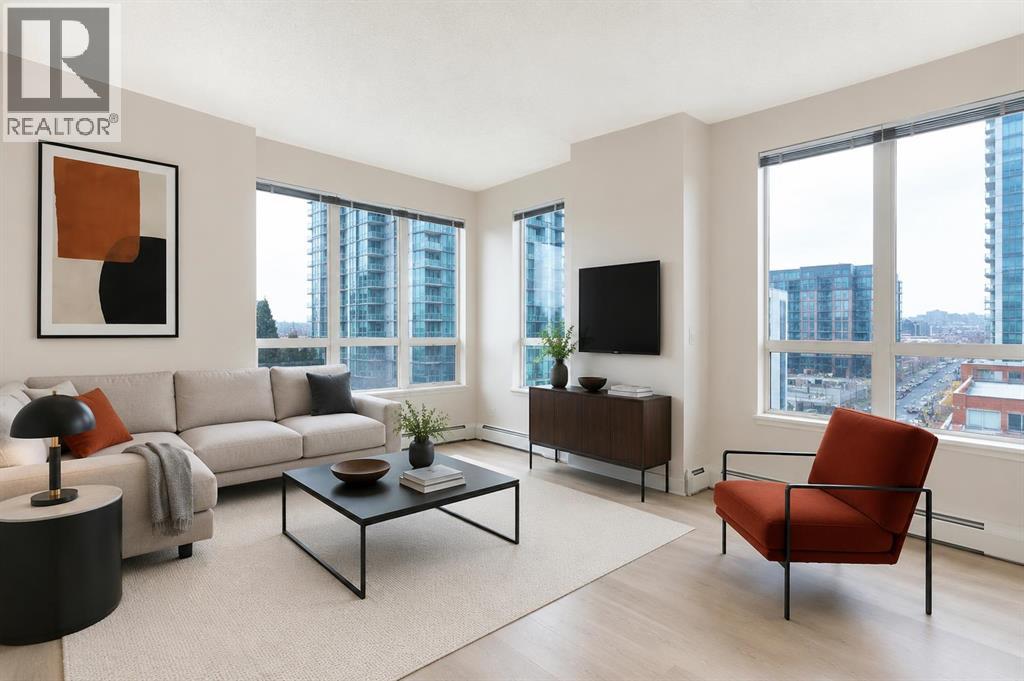
2 BED 2 BATH | CORNER UNIT | SOUTH-WEST FACING | TITLED UNDERGROUND PARKING | CONCIERGE & AMENITIES Welcome to elevated inner-city living in this stylish 2-bedroom, 2-bathroom WEST-facing corner unit in the heart of the Beltline. Recently updated with brand-new Luxury Vinyl Plank flooring, this home features 9-foot ceilings throughout, offering a modern, low-maintenance lifestyle perfect for busy professionals. One of the best layouts in the building, the smart floorplan places the primary bedroom and second bedroom on opposite sides of the unit, with the kitchen and living room in between—creating ideal separation and privacy for roommates, guests, or a home office setup. The living room enjoys south and west exposure and the balcony faces west—making this an exceptionally bright, sun-filled home throughout the day. The open-concept living space is flooded with natural light from wall-to-wall windows and showcases beautiful west-facing views and stunning sunsets. Step outside to your rare oversized balcony (13 ft x 8 ft), significantly larger than most in the building, offering the perfect space to relax, entertain, or enjoy warm summer evenings. The contemporary kitchen features granite countertops, stainless steel appliances, and a convenient breakfast bar for casual dining or hosting friends. The spacious primary bedroom includes a private 3-piece ensuite, while the second bedroom is generously sized and positioned beside a full second bathroom. In-suite laundry adds everyday convenience. This home includes secure underground parking, and condo fees cover all utilities—gas, water, and electricity—providing exceptional value and predictable monthly costs. Located just steps from grocery shopping (including Co-op), cafés, restaurants, nightlife, transit, and downtown offices, this location is ideal for professionals who want to live, work, and play without the commute. Stylish upgrades, an unbeatable layout, west-facing views, and a standout balcony—this is Beltli ne living done right. (id:55254)
1387 Berkley Drive NW
Calgary, Alberta
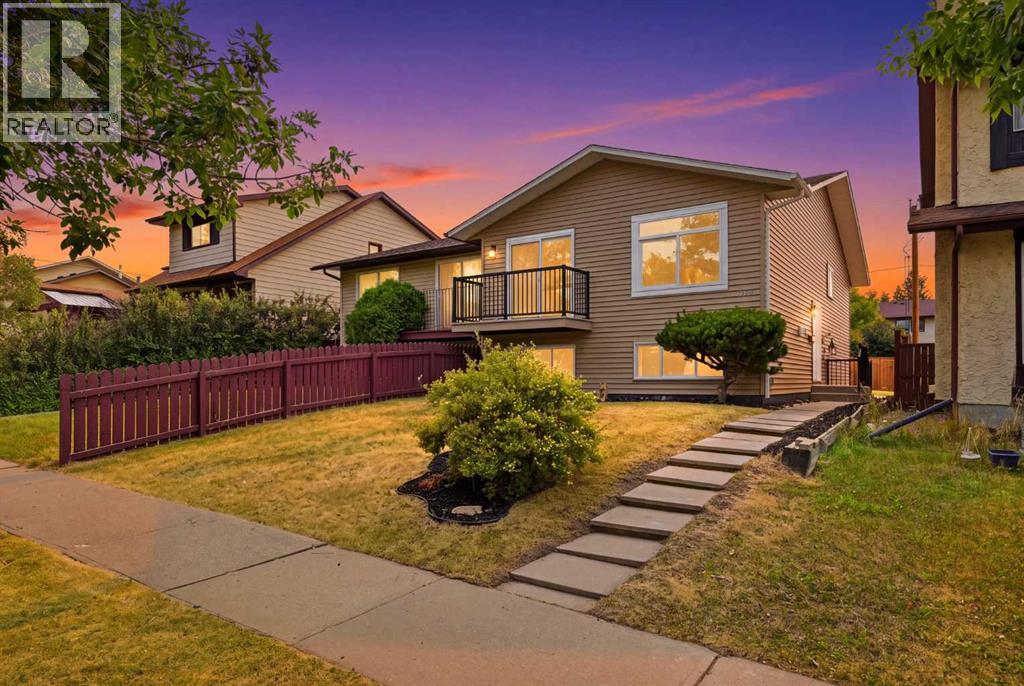
**OPEN HOUSE SATURDAY AUG 8TH BETWEEN 1PM-3PM** | 5 BEDROOMS | 3 BATHROOMS | 2 BEDROOM ILLEGAL SUITE | SEPARATE ENTRANCE FOR BASEMENT | SEPARATE WASHER DRYER FOR UPSTAIRS AND BASEMENT | Welcome to this beautifully FULLY RENOVATED BI-LEVEL offering a modern interior, functional floor plan, and a BRAND-NEW 2-BEDROOM ILLEGAL BASEMENT SUITE with a separate entrance. Extensively updated from top to bottom, this move-in-ready home is an excellent opportunity for families, investors, or buyers looking for additional living space and rental potential.Step inside the bright and inviting main level, where BRAND-NEW VINYL PLANK FLOORING flows throughout. The spacious living room makes an immediate impression with a stylish CENTRED FEATURE WALL finished with decorative wall panels, creating the perfect focal point for the space. The adjoining dining area features its own beautiful feature wall and provides plenty of room for family dinners and entertaining.At the heart of the home is the BRAND-NEW KITCHEN, thoughtfully designed with modern cabinetry, QUARTZ COUNTERTOPS, ample storage and prep space, and BRAND-NEW APPLIANCES. The fresh finishes and contemporary design make this kitchen both functional and visually impressive.The main level offers THREE BEDROOMS, including a spacious primary retreat complete with a WALK-IN CLOSET and private 3-PIECE ENSUITE. Two additional bedrooms share a beautifully renovated 4-PIECE BATHROOM. Both bathrooms have been completely updated with modern finishes.The renovations continue throughout the entire home with BRAND-NEW DOORS, BASEBOARDS, LIGHT FIXTURES, and flooring on both levels. The main level also features BRAND-NEW WINDOWS, while the home benefits from an UPDATED FURNACE AND HOT WATER TANK for added peace of mind. A separate washer and dryer for the upper level adds further convenience and keeps the living spaces completely independent.The lower level is accessed by a SEPARATE ENTRANCE and has been completely renovated to offer even more functional living space. The basement features a HUGE RECREATION ROOM, perfect for a family room, entertainment area, or additional flex space. It also includes a BRAND-NEW 2-BEDROOM ILLEGAL SUITE complete with its own kitchen, living space, bathroom, and SEPARATE WASHER AND DRYER.With extensive renovations throughout, FIVE TOTAL BEDROOMS, multiple living areas, separate laundry for both levels, and a private basement entrance, this property offers exceptional versatility for a growing family, multi-generational living, or buyers looking for potential additional rental income.A truly TURNKEY HOME where the major interior updates have already been completed — simply move in and enjoy! (id:55254)
4609 72 Street NW
Calgary, Alberta
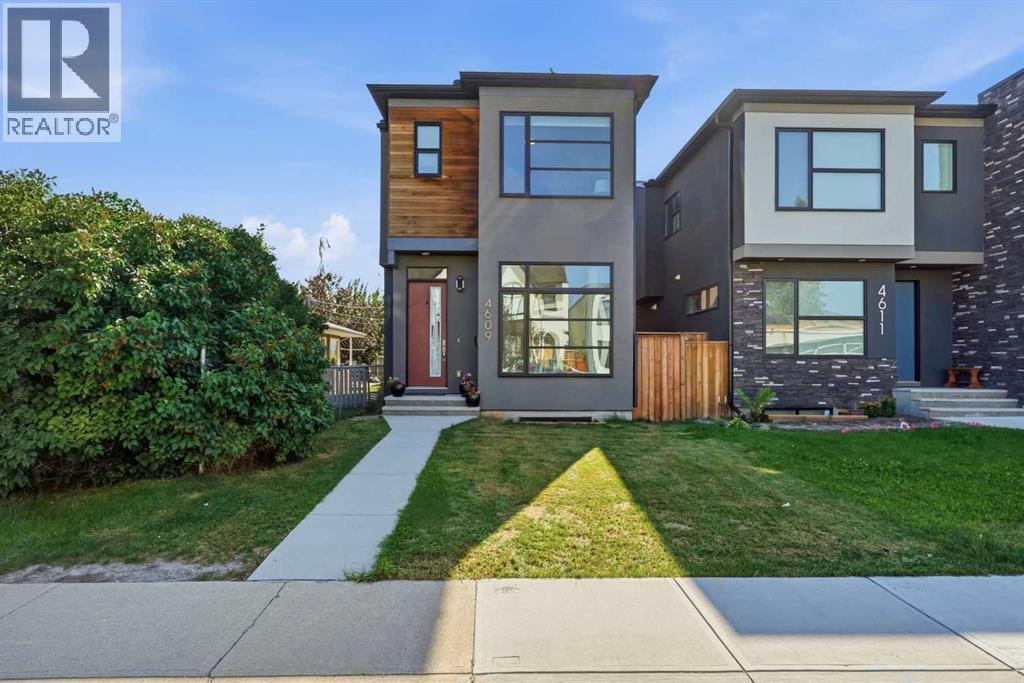
Welcome to this beautifully designed, fully finished detached infill in the heart of Bowness—a home that perfectly combines modern style with warmth, comfort and functionality.From the moment you step inside, you'll appreciate the abundance of natural light streaming through the expansive windows, creating a bright, airy atmosphere while still offering exceptional privacy. The high ceilings and open-concept design enhance the sense of space, creating a home that feels both welcoming and calming. Thoughtfully built with quality craftsmanship, the home also offers impressive soundproofing, making it a peaceful retreat from the outside world.The main floor is designed for both everyday living and entertaining, featuring a spacious front flex room that's perfect for a home office, sitting room or playroom. The stunning chef-inspired kitchen showcases quartz countertops, beautiful cabinetry, hardwood flooring and a generous walk-in pantry, flowing effortlessly into the inviting living room with custom built-ins and a cozy gas fireplace.A functional rear mudroom with built-in storage, bench seating and cabinetry keeps everything organized and leads to the covered back deck—an outdoor oasis complete with roller shades for added comfort and a reclaimed barn wood privacy wall. The backyard is a standout feature, offering a private sports court that's perfect for basketball, games or keeping the kids active while entertaining family and friends.Upstairs, you'll find a spacious primary retreat with a walk-in closet and a beautifully appointed ensuite, along with two additional generous bedrooms, a full bathroom and a convenient laundry room with a sink and plenty of storage.The fully finished lower level extends your living space with a large family room, wet bar, full bathroom and an oversized, bright bedroom or multi-purpose room ideal for guests, a home gym or hobby space.Located in one of Calgary's most vibrant communities, you'll enjoy easy access to parks, pathways , schools, shopping, the Bow River, Foothills Hospital, the University of Calgary and a quick commute to downtown. This exceptional home offers the perfect balance of style, comfort and location. (id:55254)
290 Maclennan Crescent
Fort Mcmurray, Alberta
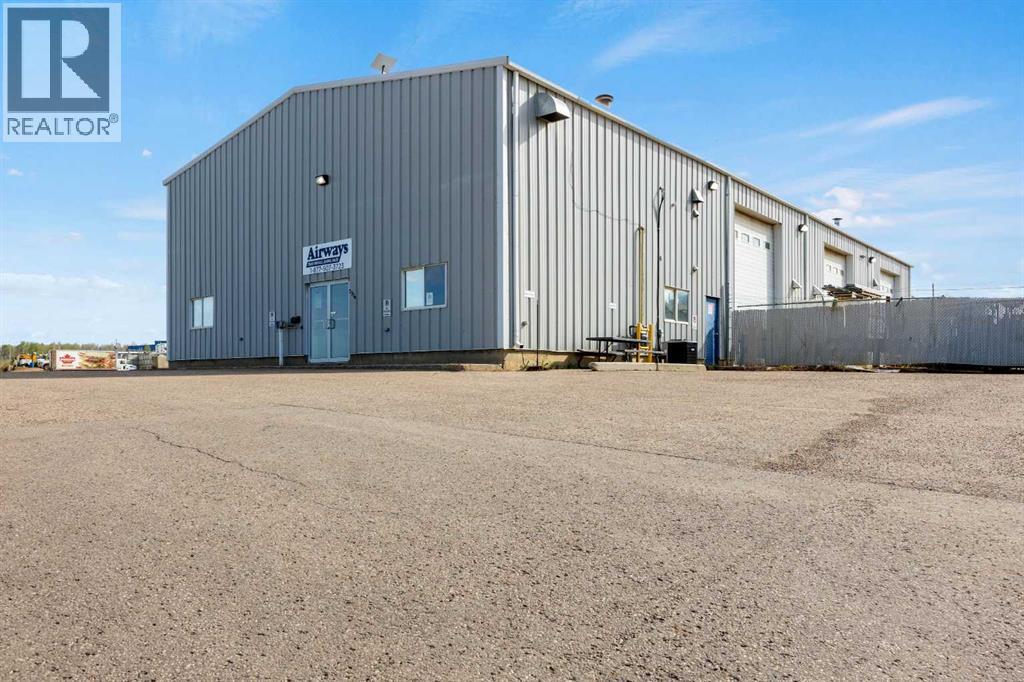
Position your business in the heart of MacKenzie Industrial Park with this highly functional 4,500 SF warehouse/office space designed to support a wide range of industrial, service, and contractor-based operations.The premises features a well-appointed 1,500 SF office component including reception, three private offices, washroom, staff room, and storage—providing a professional front-of-house environment for your team and clients. The 3,000 SF clear-span warehouse bay offers excellent usability with two (2) 18’ x 14’ overhead doors, in-floor heating, 21’ to 25” clear ceiling height, sumps, hot and cold water supply, and a newly renovated washroom. The space is serviced with 400 amp power, accommodating a variety of operational requirements.Excellent parking configuration featuring abundant, dedicated paved front parking, additional side parking, and shared scramble parking at the side loading bay doors, allowing for efficient circulation and ease of access for staff, clients, and fleet vehicles.Strategically located in the southeast sector of Fort McMurray, the property offers excellent exposure along MacLennan Crescent with direct access to Highway 69 and close proximity to Highway 63, providing seamless connectivity to the Fort McMurray International Airport and downtown core. The property is zoned BI – Business Industrial, permitting a wide range of industrial and commercial uses.Situated within a well-established industrial node, this property delivers strong visibility, efficient site circulation, and convenient access to major transportation routes. Operation costs $7.00 per sq. ft. Tenants Proportionate share of Utilities and Property taxes billed separately (id:55254)
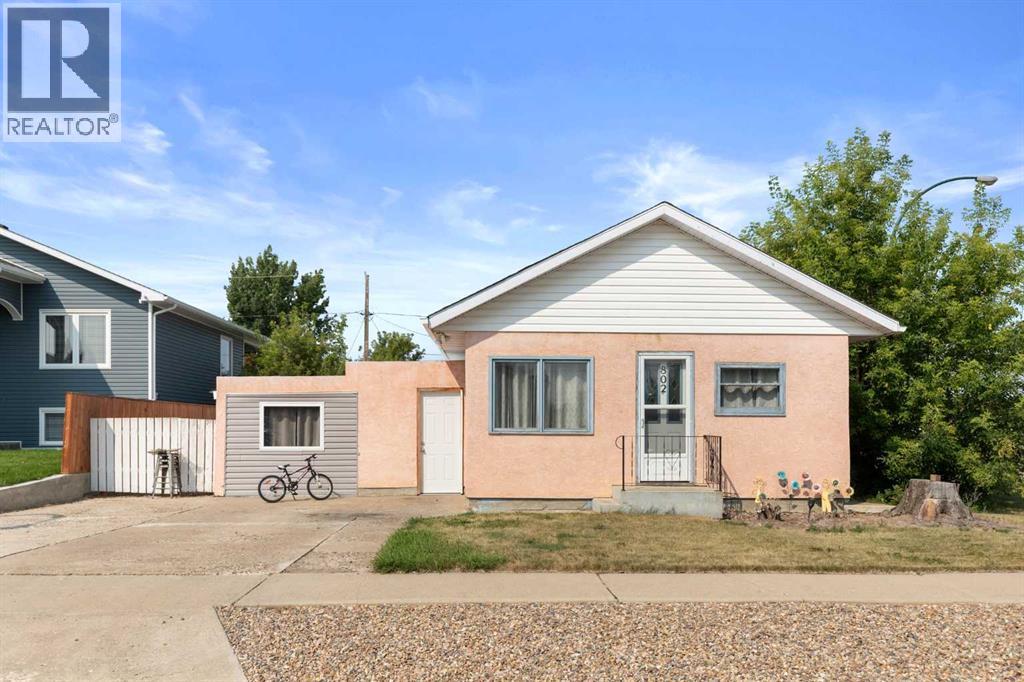
802 2 Street SE
Redcliff, Alberta
Welcome to this charming bungalow tucked onto a corner lot in a fantastic Redcliff location, close to schools, parks, and the golf course. With extension work completed in recent years, this home offers a functional layout, a great backyard, and plenty of flexibility for a first-time home buyer or someone looking for a revenue property.The main floor features a generous living room at the front of the home, creating a comfortable space to relax and entertain. Just off the living area is a large laundry room that adds valuable convenience and storage. This versatile space could also be converted back into a third bedroom, or continue to be used as an office, storage area, or flex space depending on your needs. At the rear of the home is the kitchen, complete with a full appliance package, along with two bedrooms and a four-piece bathroom. The layout is practical and easy to make your own. The basement provides additional space and opportunity. While it will require some TLC and work to transform it into finished living space, it offers the potential to add functionality and value over time. Outside is where this property really shines. The well-cared-for backyard is partially fenced and offers a great space for kids, pets, and entertaining. A playset is already in place, and the single detached garage provides valuable parking and storage. RV / Additional parking available at the back of the property as well! Whether you’re looking to make your first step into home ownership or searching for an affordable property with rental potential, this Redcliff bungalow offers a great combination of location, flexibility, outdoor space, and opportunity. (id:55254)
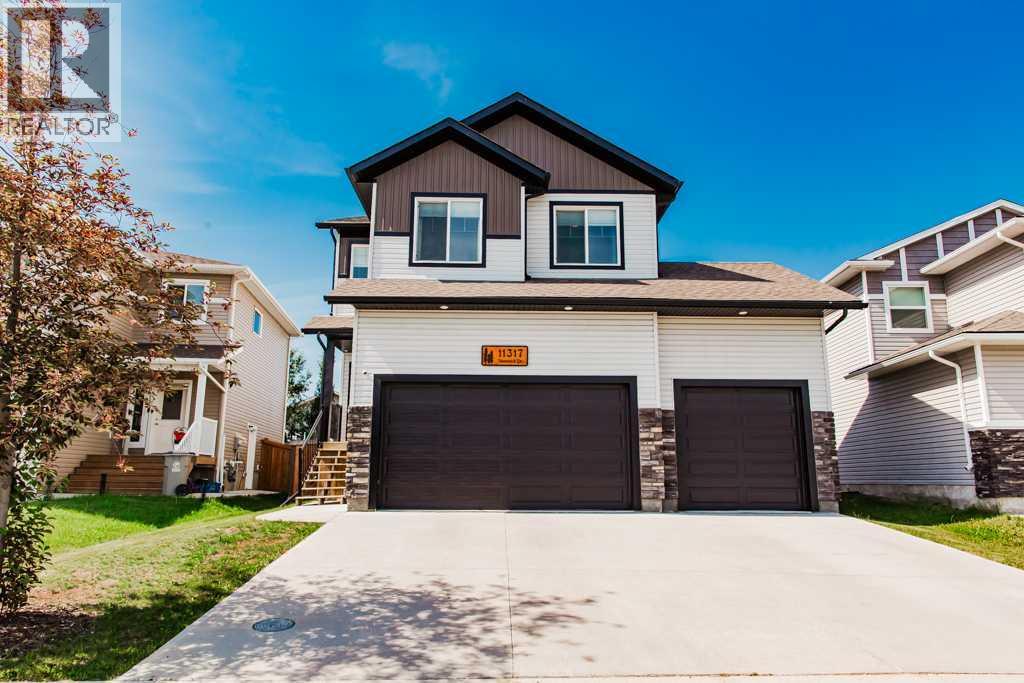
11317 Tamarack Drive
Grande Prairie, Alberta
Welcome to this beautifully maintained 2018-built two-storey in the highly sought-after community of O'Brien Lake! Offering nearly 1,900 sq. ft. of thoughtfully designed living space, this move-in ready home features 3 bedrooms, 2.5 bathrooms, a spacious bonus room, central air conditioning, and an oversized triple attached garage. The bright open-concept main floor is designed for everyday living and entertaining, showcasing a stunning white kitchen with quartz countertops, a large centre island, modern cabinetry, and a convenient walk-through pantry leading to the oversized mudroom with garage access. The spacious dining area flows seamlessly into the inviting living room, where a cozy gas fireplace and oversized windows flood the home with natural light. Upstairs, the bonus room creates the perfect second living space while providing privacy between the primary suite and the additional bedrooms. The impressive primary retreat offers an oversized walk-in closet and a spa-inspired 5-piece ensuite featuring double vanities, a soaker tub, and a beautifully tiled walk-in shower. Two additional generous bedrooms, a full bathroom, and the convenience of upper-level laundry complete the second floor. The unfinished basement offers large above-grade windows and an excellent opportunity to create additional living space tailored to your needs. Outside, enjoy the beautifully landscaped, fully fenced, south-facing backyard, complete with an upper entertaining deck and a second lower deck, creating multiple outdoor spaces to relax or host family and friends. The expansive driveway and triple attached garage provide exceptional parking and storage for vehicles, trailers, and recreational toys. Ideally located just steps from O'Brien Lake School, parks, walking trails, and nearby amenities, this immaculate home perfectly combines style, comfort, and functionality. A must-see property—book your private showing today! (id:55254)
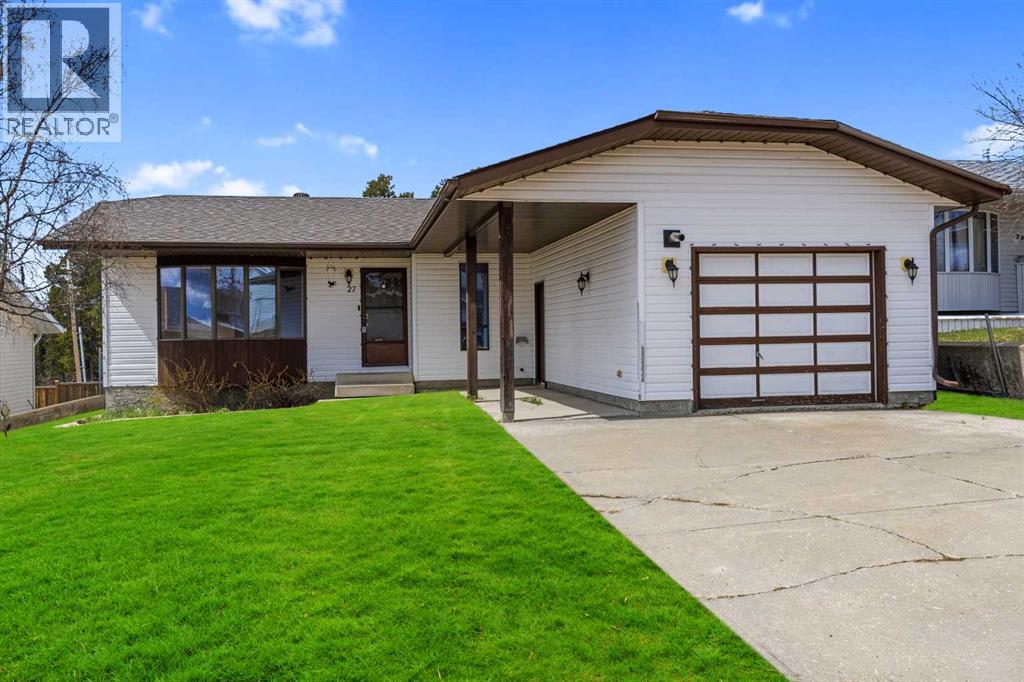
27 Tressa Street
Swan Hills, Alberta
Welcome to this meticulously maintained 1,121 sq. ft. bungalow, a 1989-built gem with pride of ownership with no neighbours behind. Spacious front driveway and 14' x 22' front attached garage, perfect for storage and parking. You'll appreciate the convenience of a covered front path that leads directly to the entryway. Inside, the home is exceptionally clean and features timeless solid wood cabinetry throughout the kitchen and bathrooms, complemented by a fresh coat of paint across the entire main floor. This home has been thoughtfully updated with longevity in mind, including a 30-year shingle roof (2012) and a fully renovated main bathroom that beautifully integrates the original vanity to maintain the home's character. Recent professional improvements include stunning new flooring (2015) across the living room, hallways, bedrooms, and stairs, as well as a 2018 kitchen refresh featuring new countertops, sink, and backsplash. The master ensuite was also updated in 2017 with a new toilet, backsplash, sink, and lighting. Natural light floods both levels through oversized windows, highlighting the nearly finished basement which boasts a Dri-Core subfloor for year-round warmth and a bathroom rough-in (including shower drain) ready for your final touches. (id:55254)
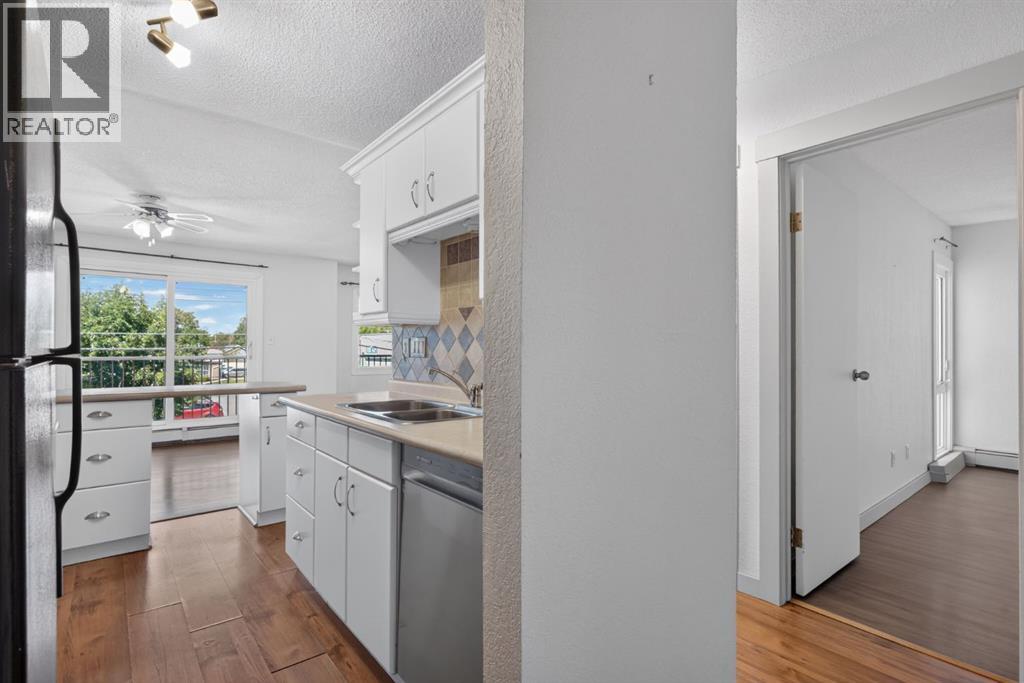
202, 809 4 Street NE
Calgary, Alberta
** NOW VACANT - IMMEDIATE POSSESSION AVAILABLE ** Welcome to this CORNER UNIT, 2 bed, 1 full bath home with over 725 SqFt of living space. Located in one of the most vibrant communities in Calgary, Renfrew, your new home is situated right off Edmonton Trail, which has an abundance of amenities and a direct route to downtown for easy commuting. Inside, you are met with a WEST FACING patio, soaking in all the afternoon and evening sun. The home itself has in-suite laundry, vinyl flooring, and a functional kitchen layout with plenty of cabinet space. Outside the unit, you have an assigned STORAGE LOCKER and assigned PARKING STALL. Why rent when you can own an incredible home in an even better community, just steps from 16th Ave and Downtown? Call your favourite Realtor today to book a showing. (id:55254)
35065 Range Road 85
Rural Special Areas No. 4, Alberta
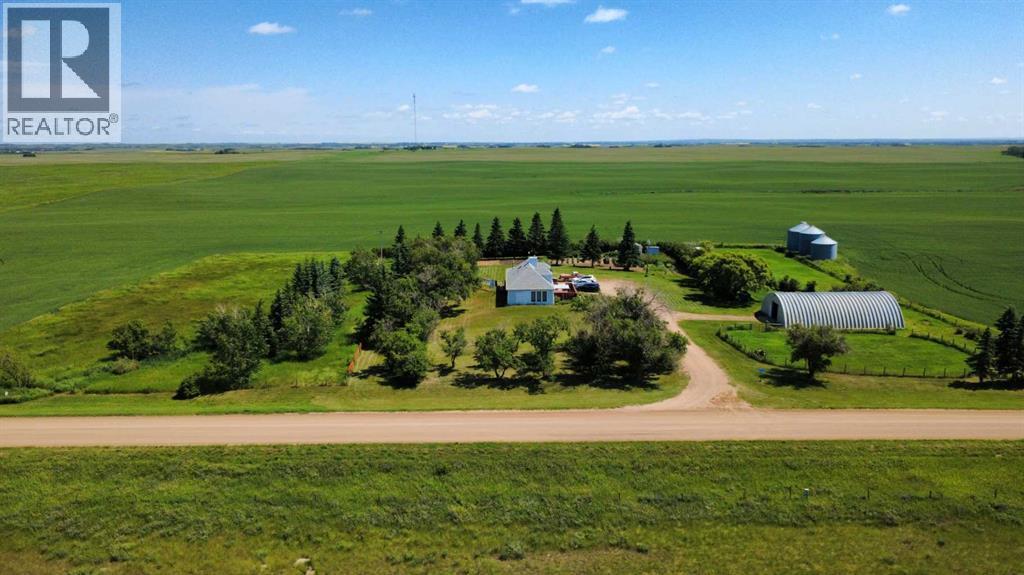
Country living at its best! Situated on a beautifully established 4.15-acre acreage just south of Veteran, this well-maintained property offers the perfect combination of privacy, functionality, and rural charm. Located only a short drive off Highway 12 on a well-maintained gravel road, this property is ideal for those seeking space to enjoy country life. The 1½-storey, with approximately 1,900 sq. ft. home features 3 bedrooms and 2 bathrooms with numerous upgrades throughout, including vinyl siding, upgraded vinyl windows, shingles approximately 10 years old, and a combination of vinyl plank, hardwood, laminate, and linoleum flooring. A cozy natural gas fireplace provides warmth and comfort, while the spacious 13' x 26' deck with a natural gas BBQ hookup is perfect for entertaining family and friends. The functional kitchen offers laminate countertops, solid wood cabinetry in excellent condition, and includes all major appliances: two refrigerators, stove, built-in dishwasher, range hood, washer, and dryer. The home includes a partial basement designed primarily for storage, featuring a cold room with ample shelving and storage space, the pressure system, and older furnace and hot water tank. The basement has a dirt floor and provides practical utility and storage areas.Outside, the property is equally impressive. A 30' x 60' shop with a concrete floor provides outstanding space for equipment, projects, or hobbies, while the greenhouse room inside is ideal for starting plants and extending the gardening season. Additional storage buildings and a fenced yard add even more versatility. Garden enthusiasts will appreciate the established raised garden beds, abundant raspberry patch, productive strawberry beds, and plentiful asparagus patch. The mature yard is beautifully landscaped with lilacs, spruce, elm, poplar, and caragana, creating exceptional privacy and a picturesque setting. Two wells provide an ample water supply for the home, gardens, and landscaping. Whether you're looking for room to garden, space for a hobby farm, a workshop for your projects, or simply a peaceful country retreat, this exceptional property offers endless possibilities in a beautiful rural setting just south of Veteran. (id:55254)
949 3 Avenue N
Vauxhall, Alberta
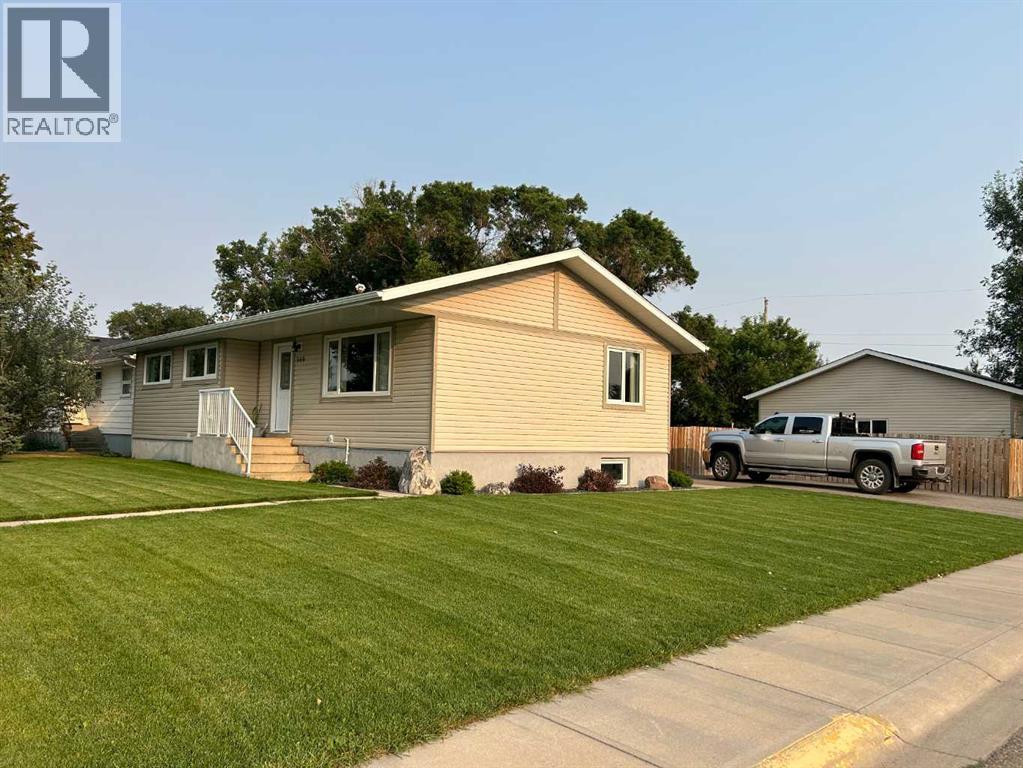
Like new home with new 30' x 30' garage. Home had substantial reno's 4 years ago due to smoke damage/fire new to the studs including wiring, flooring remained which was not effected by the smoke. Very nice kitchen open to dining area and living room, good appliances throughout including gas stove and B.I. microwave. Main floor laundry or bedroom if preferred, newly fully finished basement has 2 bedrooms, office, family room, bathroom and storage. Newly built 30' x 30' garage with 9' doors. Home has 200 amp. elec. service good furnace and HW tank. (id:55254)
41 Meadowview Ld
Spruce Grove, Alberta
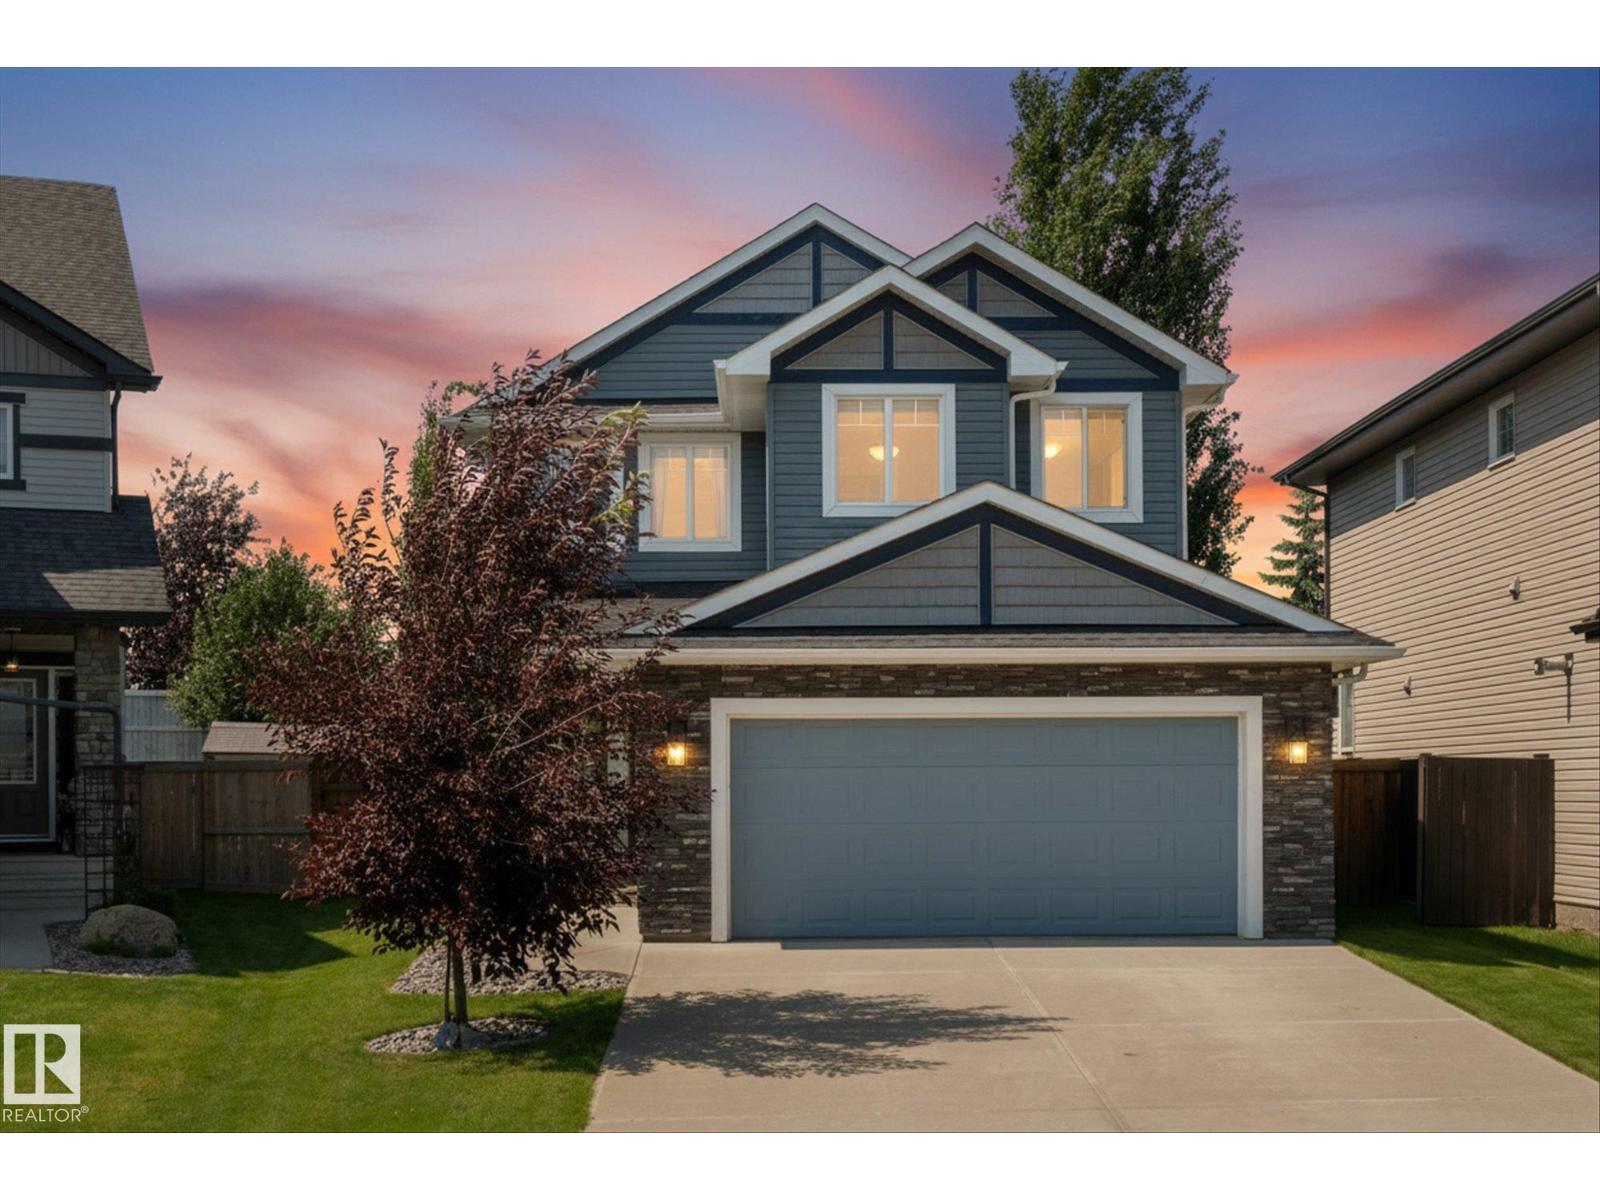
This is the kind of home that just makes family life feel easy and still gives you the wow factor! From the moment you step inside, you'll notice the bright, open layout where the kitchen naturally becomes the heart of the home - whether you're hosting friends or keeping an eye on the kids while dinner is cooking. Upstairs, the spacious bonus room gives everyone a place to spread out, while three bedrooms, including a beautiful primary retreat with a spa-like ensuite, offer space to unwind at the end of the day. Downstairs, the fully finished basement adds even more flexibility with a fourth bedroom, full bathroom and a large rec room for movie nights, teenagers or guests. Outside, the beautifully landscaped yard and large deck are ready for summer BBQs, morning coffee and everything in between. Tucked into the family-friendly community of McLaughlin and just steps from shopping, the tri-leisure centre and the Heritage Grove Park trail system, this is a home you'll love coming back to every day. (id:55254)
8852 96 Avenue
Grande Prairie, Alberta
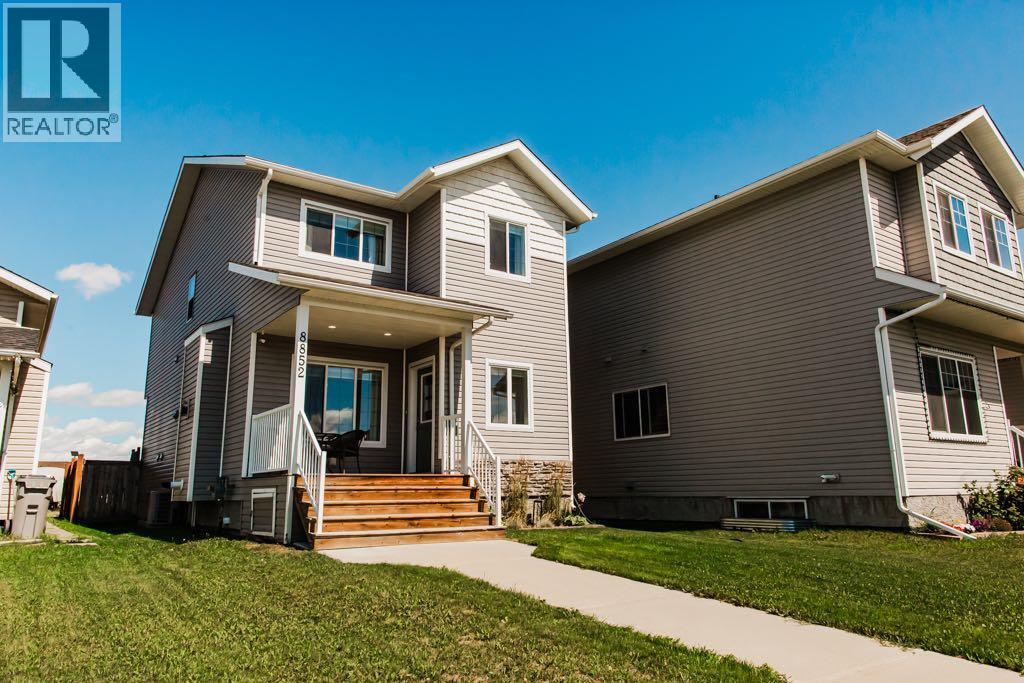
If you've been searching for a home that's truly move-in ready, your search ends here. This immaculate 1,649 sq. ft. two-storey has been meticulously maintained and offers a bright, functional layout with 4 bedrooms, 3.5 bathrooms, central air conditioning, updated main floor vinyl flooring, and beautifully finished living space on all three levels.Step inside to a spacious front entry with soaring ceilings and discover an open-concept main floor designed for both everyday living and effortless entertaining. The welcoming living room features a cozy gas fireplace and flows seamlessly into the spacious dining area and well-appointed kitchen. Complete with a large centre island, abundant cabinetry, ample counter space, and a functional layout, the kitchen is sure to become the heart of the home—whether you're preparing weeknight dinners or hosting family and friends.Conveniently located off the rear entrance is a 2-piece powder room along with custom built-in storage to help keep busy households organized.Upstairs, you'll find three generously sized bedrooms, including a spacious primary retreat featuring a walk-in closet and a private 4-piece ensuite. Two additional bedrooms, a second full 4-piece bathroom, and a spacious upper-level laundry room with folding counter and extra storage make everyday living both comfortable and convenient.The fully developed basement expands your living space with a large family room, a fourth bedroom, and an additional 4-piece bathroom. It's also roughed in for a future dry bar, making it easy to add cabinetry and countertop space if you envision the perfect entertaining area, guest retreat, or recreation space.Step outside to enjoy the fully fenced and beautifully landscaped backyard, complete with a large deck that's perfect for summer BBQs, entertaining, or simply unwinding. With no rear neighbours, the property backs onto a rear driving alley, offering added privacy and convenient rear access. There's ample parking for multip le vehicles, a poured concrete pad ready for your future garage, and additional storage beneath the covered front veranda.Ideally located close to schools, parks, walking trails, shopping, and everyday amenities, this exceptional home offers thoughtful updates, including newer central air conditioning (approximately 1–2 years old), updated main floor vinyl flooring, exceptional pride of ownership, and a layout that's ready to accommodate your family's needs for years to come. Homes this well cared for rarely become available—book your private showing today! (id:55254)