Sanket Patel Commercial Realtor

139 Juniper Av
Sherwood Park, Alberta
BACKING A PARK in Sherwood Heights! If you’ve been searching for a charming bungalow in a mature, family-friendly neighbourhood, this one is sure to check all the boxes! Featuring AC, 4 bedrooms, 2.5 baths & a DOUBLE garage, this move-in-ready home is nestled on a quiet street with fantastic curb appeal. Inside, natural light fills the living room through the picture window, with new flooring flowing into the dining area. The kitchen offers plenty of storage with 2-tone cabinetry & newer appliances. The king-sized primary suite features an ensuite, while 2 additional bedrooms & a 4pc bath complete the main level. Downstairs, the fully finished basement delivers an entertaining-sized rec room, 4th bedroom, 3pc bath & tons of storage. UPDATES include electrical, roof & HWT. Outside, enjoy your PRIVATE fenced & landscaped yard with convenient access to the double garage. All this just steps from schools, parks & amenities— ready to be transformed into your masterpiece! Some pictures virtually staged. (id:55254)
#17 4001 Eton
Sherwood Park, Alberta
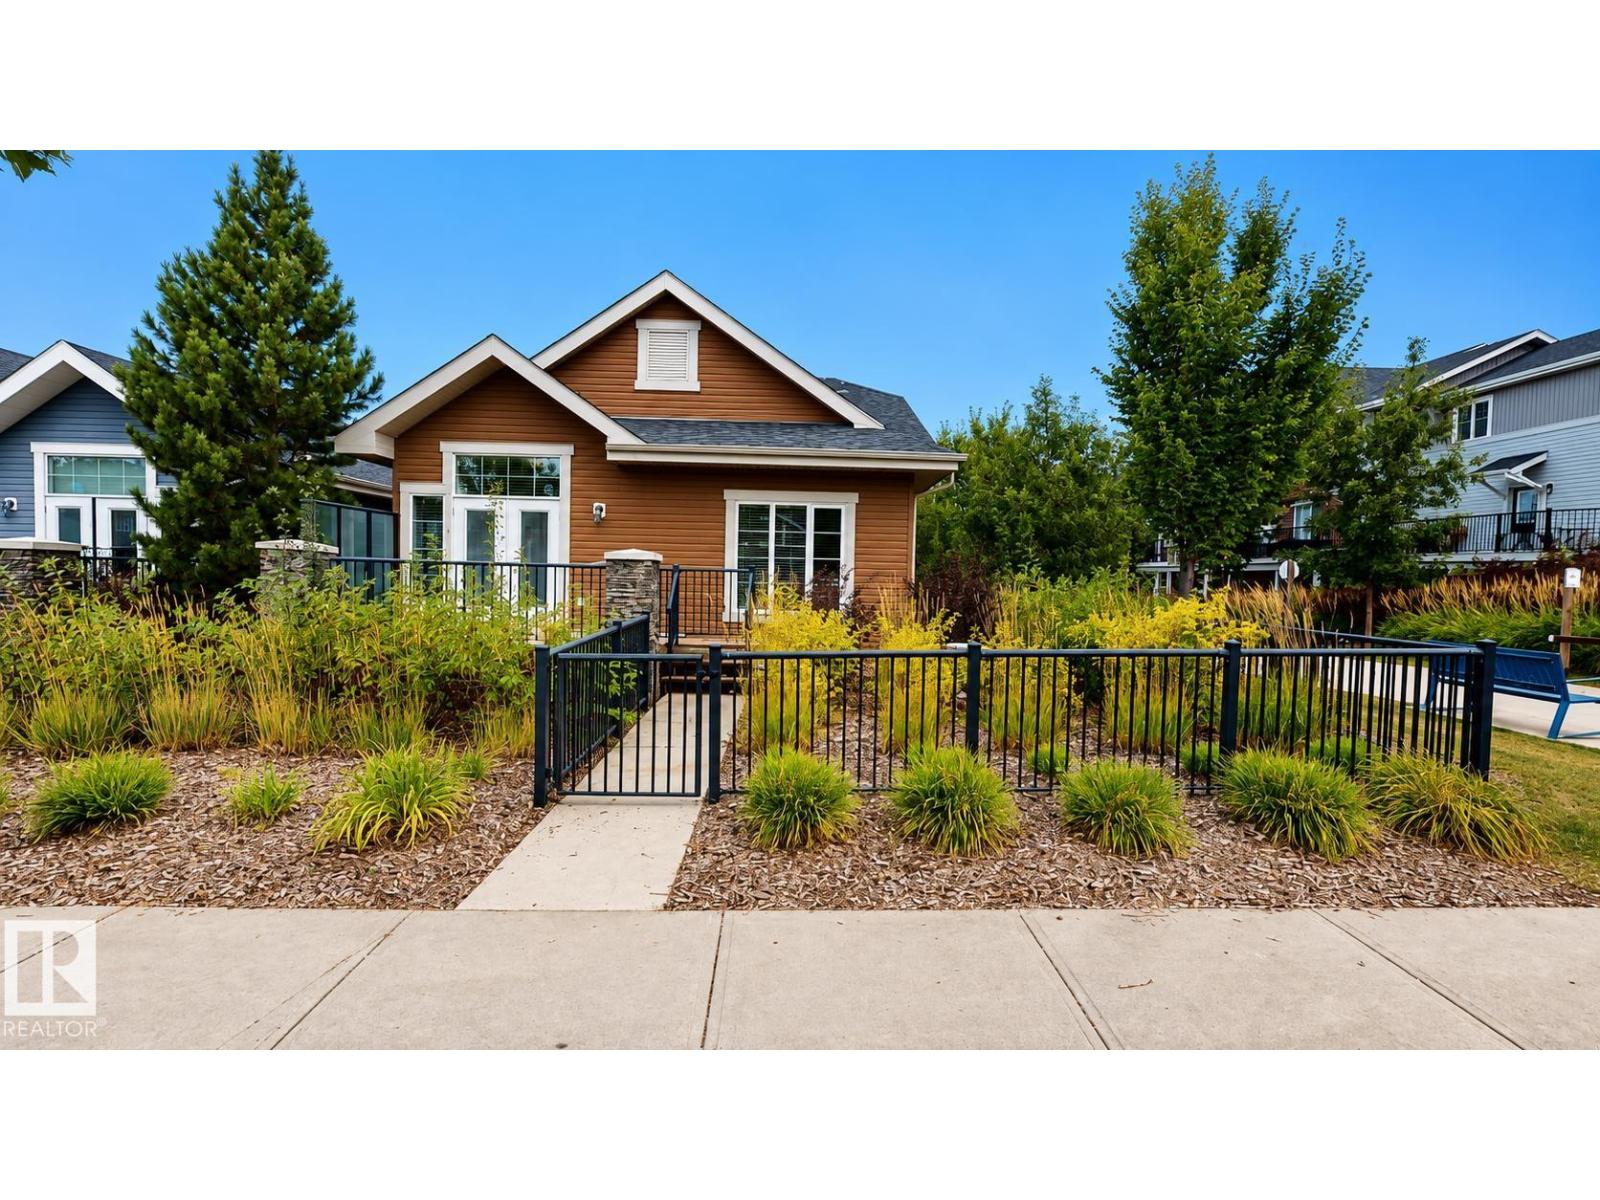
Detached bungalow in a 45+ complex in Emerald Hills, offering over 1,980 sq. ft. of finished living space, including approximately 1,235 sq. ft. above grade. The only detached bungalow in the complex, this home features three full bathrooms, a main-floor office/sitting room, laundry, vaulted ceilings and a gas fireplace, with a mix of hardwood, ceramic tile and carpet throughout. The primary bedroom includes an ensuite with a stand-up shower and walk-in jetted tub. The fully finished basement offers in-floor heating, a wet bar, additional room, full bathroom and generous storage. Additional features include central A/C, central vacuum and an insulated, heated garage. The landscaped yard includes shrubs, trees and wood-chip areas, with exterior maintenance, landscaping and snow removal provided by the complex. Outdoor spaces include a front deck with iron railings and a large rear deck off the kitchen with a natural gas BBQ hookup. (id:55254)
120 Birch Dr
Gibbons, Alberta
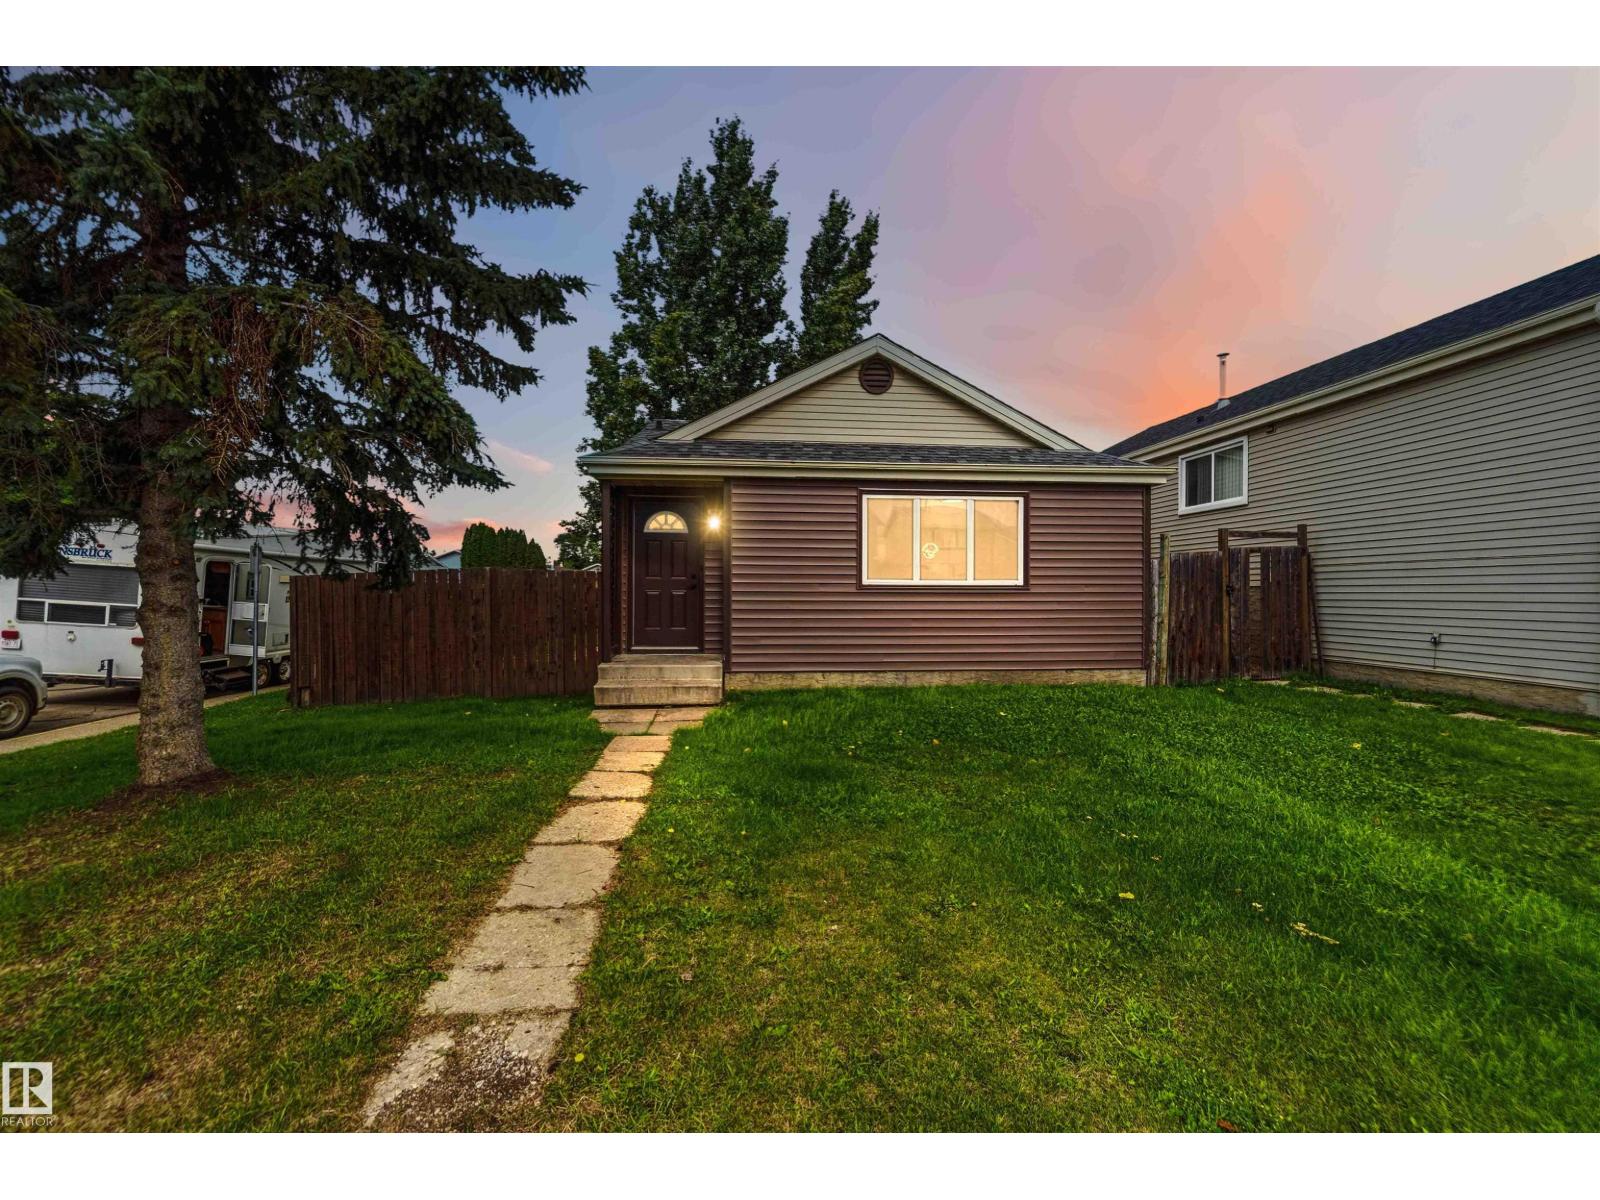
Stepping into ownership is effortless in this beautifully updated 1,108-square-foot bungalow, perfectly designed for first-time buyers seeking move-in ready comfort and long-term peace of mind. Bathed in natural light across a premium corner lot, the bright living space features fresh interior paint, crisp new baseboards, and durable luxury vinyl plank flooring running throughout. The heart of the home is a newly renovated kitchen, Three well-sized bedrooms offer versatile options for home offices, guests, or a growing family. Major capital improvements deliver true financial confidence, headlined by a new roof installed in 2024 and reliable mechanical systems updated in 2018. Situated close to local gibbon schools, neighborhood parks, Unfinished basement to bring your taste . (id:55254)
56, 3519 49 Street NW
Calgary, Alberta
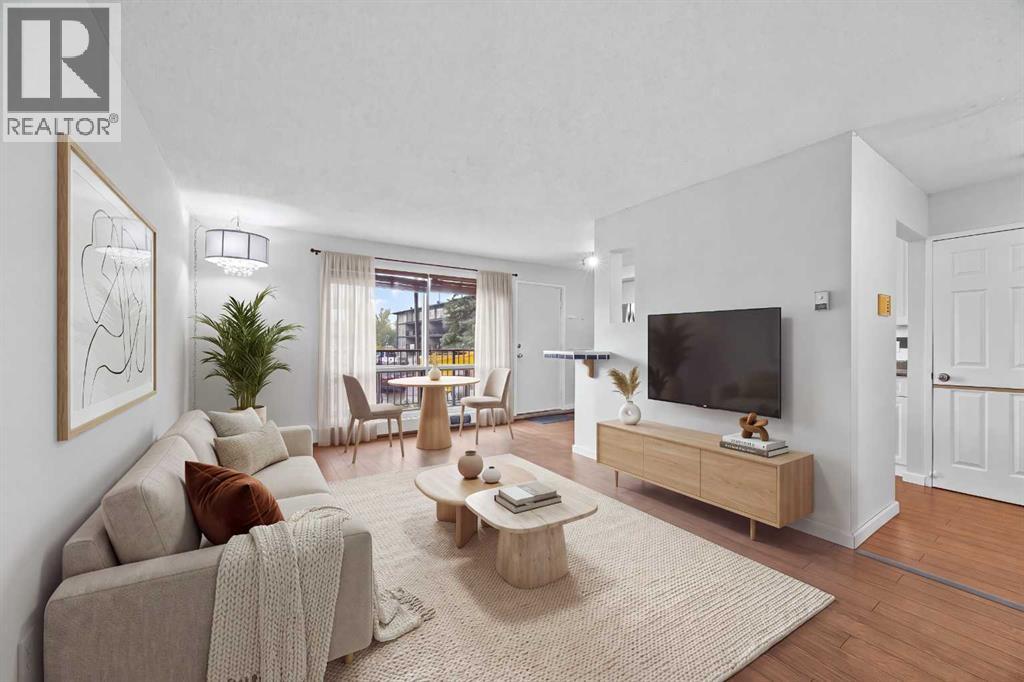
Tucked into the heart of Varsity, this freshly updated two-level apartment is one of those homes that makes you realize you may not need as much space — or as much money — as you thought to live really well.The main level is bright, open and surprisingly spacious, with a comfortable living room, dining area and refreshed kitchen that all flow naturally together. Freshly painted, new laminate flooring and stainless steel appliances (all updated in 2022, including washer and dryer) give the space a clean, modern feel, while built-in shelving in the pantry adds a little character and function you don’t always find at this price point. Step outside onto your balcony for your morning coffee, or simply enjoy having your own outdoor space without the upkeep of a yard.Downstairs is where the layout really sets this one apart. Two bedrooms and a beautifully updated full bathroom create a quiet, separate retreat from the main living space. And while the bedrooms are technically below grade, the oversized windows bring in an unexpected amount of natural light and make the rooms feel bright, comfortable and far from basement-like.You’ll also have in-suite laundry, two access points to the home, one assigned surface parking stall and plenty of street parking. The Sauna (1st Floor) of this building + Gym (2nd Floor) are located in the other building, Building "A". And then there’s the location. You’re minutes from University of Calgary, close to Market Mall, surrounded by beautiful walking and biking routes at Varsity Ravine Park, and within easy reach of just about everything you need day to day. It’s the kind of convenience that gives you back time — whether you’re heading to class, commuting to work, meeting friends for coffee or getting outside for a walk.This could be a smart first step into homeownership, a great home base while attending university, or the perfect opportunity to simplify without giving up space. (id:55254)
831034 Range Road 232
Rural Peace No. 135, Alberta
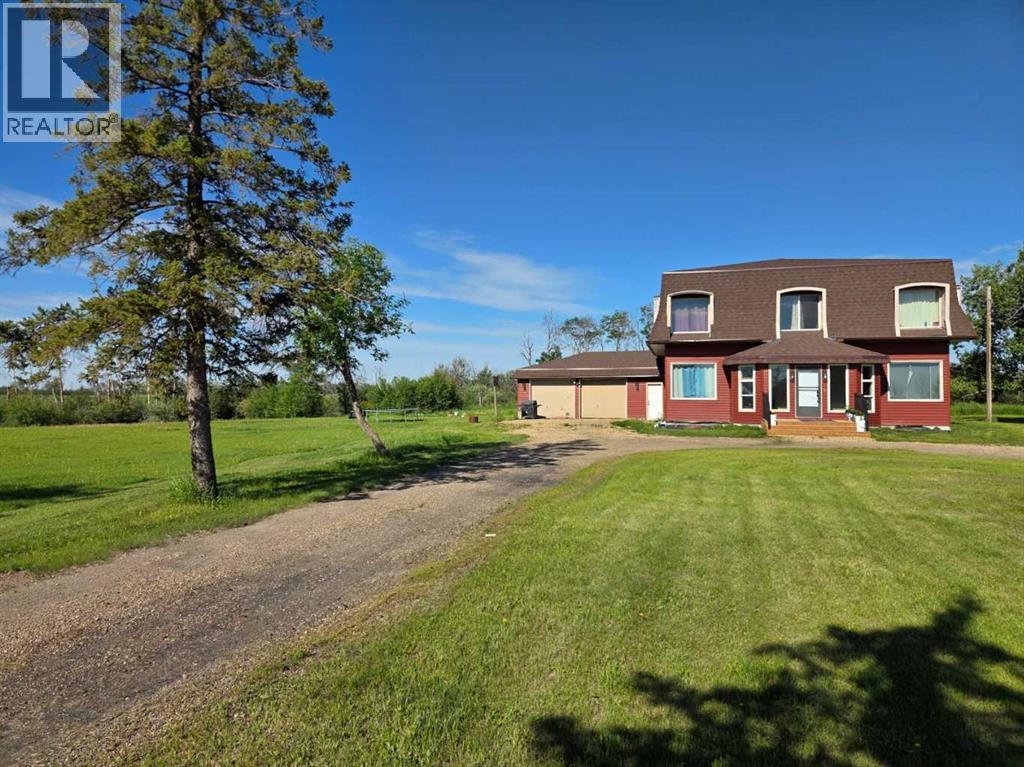
Check out this gorgeous mid-century home just 4 km north of Grimshaw, set on 3.7 acres. Currently undergoing a thoughtful restoration, approximately 80% of the work has already been completed—offering a great opportunity to add your own finishing touches.Inside, you’re welcomed by a spacious entry leading to a bright living room with large windows, elegant archways, and a grand staircase. The main floor features a beautiful primary bedroom with ensuite and corner windows framing the landscape. The country-style kitchen is warm and functional, with a convenient back entry connecting to the laundry area, 4-piece bath, mudroom, and attached garage.With 6 bedrooms and 3 bathrooms, there’s plenty of space for family living. Upstairs offers a bright flex room and cozy family area with sloped ceilings that highlight the home’s character.Major updates have already been completed, including windows, shingles, siding, furnace, electrical, plumbing, full insulation, kitchen, and more. Remaining work includes trim, baseboards, and a few finishing details.A rare opportunity to own a character-filled country home with most of the heavy lifting already done. (id:55254)
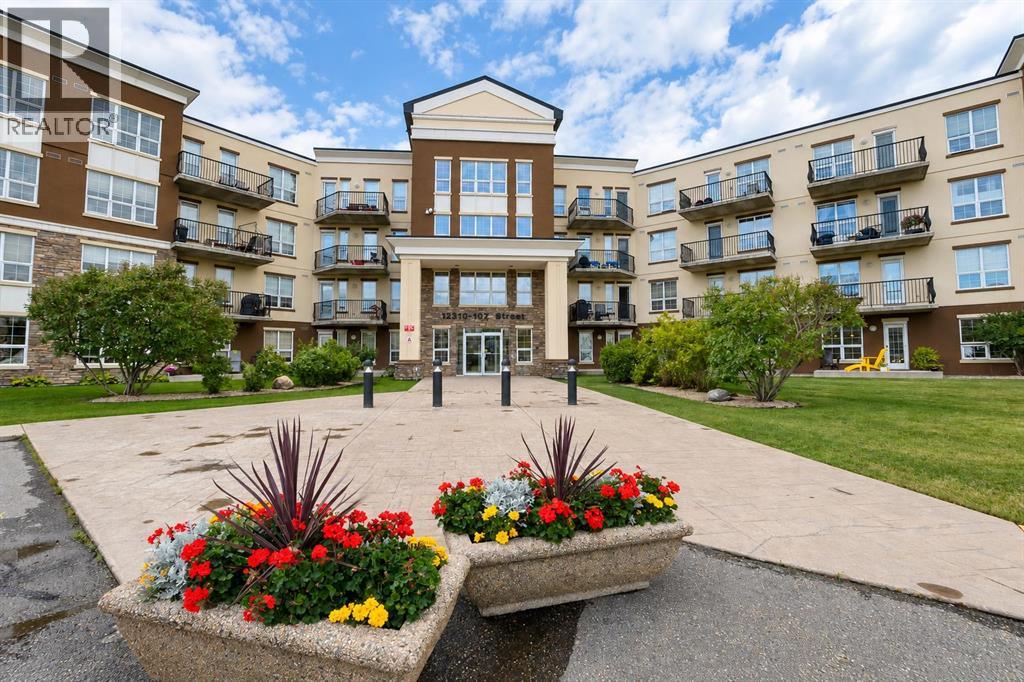
320, 12310 102 Street
Grande Prairie, Alberta
Welcome to Inverness Estates! This exceptionally well-kept 3rd floor corner unit offers 2 bedrooms and 2 bathrooms in a clean, well-maintained building. The unit has been very well cared for and features newer flooring and newer paint throughout. The U-shaped kitchen offers plenty of maple cabinetry and a functional layout, with a stacking washer and dryer conveniently located in the unit. The huge primary bedroom faces the parking lot and features a walk-through closet leading to the 3-piece ensuite bathroom, which also offers additional cabinetry for extra storage. The corner location provides added privacy and natural light. Conveniently located close to shopping, restaurants, schools, transit, Northwestern Polytechnic, Grande Prairie Regional Hospital and Prairie Mall. Includes 1 parking stall. (id:55254)
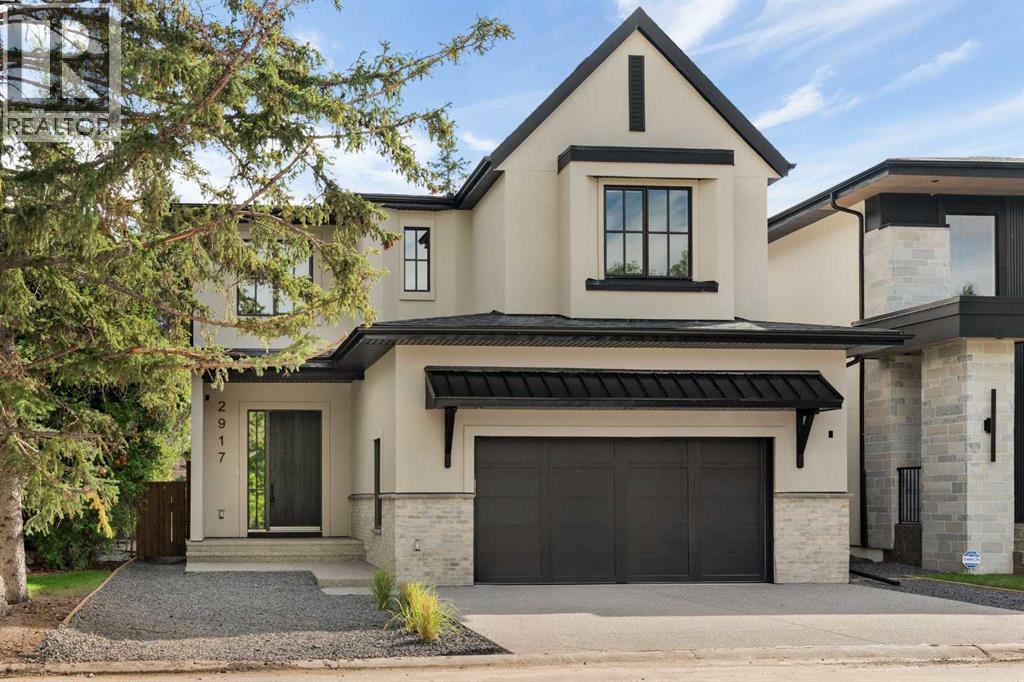
2917 Lindstrom Drive SW
Calgary, Alberta
A rare offering from award-winning boutique builder Cedar Rock Homes. Offering approximately 4,862 sq. ft. of thoughtfully developed living space, this exceptional residence showcases impeccable craftsmanship, sophisticated design, and an impressive collection of high-end upgrades. The home features four bedrooms upstairs, a spacious central bonus room, a three-car attached garage, and a sunny south-facing backyard with a covered patio overlooking beautiful views of a large, private green space. Warm, sophisticated tones are complemented by modern oak detailing throughout, while extensive custom cabinetry, professionally designed interiors, and exceptional attention to detail create an inviting and elevated aesthetic. The impressive kitchen features built on site custom cabinetry with dovetail drawers, additional storage on both sides of the oversized island, integrated appliance panels, Rev-A-Shelf inserts, and a premium Miele appliance package. A large mudroom provides abundant storage and connects to a convenient walkthrough butler’s pantry complete with sink and integrated beverage center. The bright south-facing office features custom built-ins, while the expansive open-concept dining and living areas are filled with natural light and anchored by a striking feature gas fireplace. Upstairs, the luxurious primary retreat is bright and spacious, offering beautiful south-facing views, exquisite finishing details, a large walk-in closet, and a spa-inspired ensuite with heated floors, freestanding soaker tub, and steam shower. The well-appointed upper laundry room includes two sets of washers and dryers, while the centrally located bonus room offers two built-in desks and custom millwork surrounding the entertainment area. Bedrooms two and three are connected by a Jack-and-Jill ensuite, while the fourth bedroom enjoys its own private ensuite. The fully developed lower level features heated floors, a large gym, generous storage and entertainment space, a spacious add itional bedroom, and a full bathroom. Additional highlights include central air conditioning, in-ceiling speakers, extensive custom millwork, premium finishes, and numerous other thoughtful upgrades throughout. A truly exceptional opportunity to own a brand-new luxury home in one of Calgary’s most sought-after communities. Book your private viewing today. (id:55254)

340044 Range Road 215
Rumsey, Alberta
Leave the city behind and enjoy peaceful country living on this private 12.96-acre property in Starland County. The four-bedroom, (one bedroom upstairs requires a wardrobe) two-bathroom home features an attached double garage, along with a heated 1,500-square-foot workshop that offers plenty of space for projects, equipment, or storage.Inside, the home offers an open-concept kitchen, dining, and living area, convenient main-floor laundry, and bathrooms on both the main level and in the basement.Numerous improvements have been completed in recent years. Updates include basement windows and select main-floor windows, new flooring throughout the main living areas and bedrooms, underground power service, new hot-water tanks, and a heater in the workshop—all completed in 2024. Both bathrooms were renovated in 2025. Most recently, a spacious and functional south-facing deck was added, and new siding was completed in September 2026.Move-in ready and filled with possibilities, this is a wonderful place to raise a family, keep animals, and enjoy the privacy and space of country living. Come take a look! (id:55254)
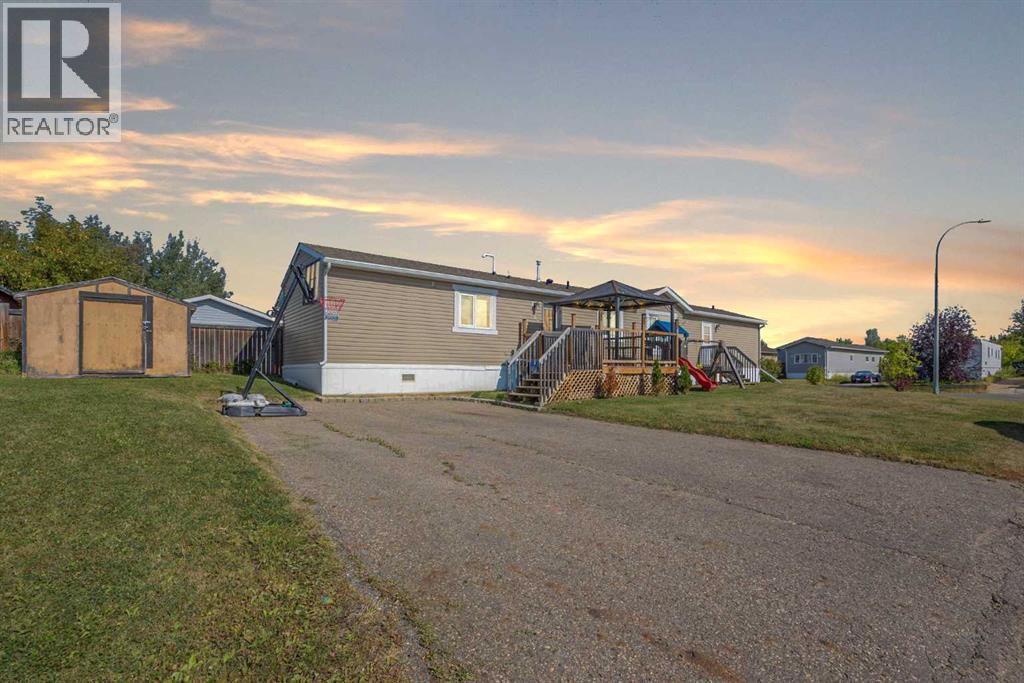
189 Clausen Crescent
Fort Mcmurray, Alberta
2019 MANUFACTURED HOME w/ CENTRAL AC ON A LARGE CORNER LOT! This beautifully maintained home offers a bright, functional layout with durable vinyl flooring throughout. No carpet makes this a great option for kids and pets. The stylish kitchen features modern cabinetry, a pantry, and stainless steel appliances, all opening seamlessly to the adjacent dining area and spacious living room. Large south-facing windows fill the main living space with natural light, while CENTRAL AIR CONDITIONING keeps the home comfortable throughout the warmer months.The primary bedroom offers plenty of space and features a WALK-IN CLOSET and private ENSUITE complete with a large vanity, separate shower, and relaxing SOAKER TUB. Two additional bedrooms and another full 4-piece bathroom provide plenty of room for family, guests, or a home office.A large mudroom comfortably accommodates the laundry facilities while offering plenty of additional storage space. Outside, enjoy the SOUTH-FACING, corner lot and a great deck that provides the perfect spot for summer BBQs, outdoor dining, or simply relaxing and enjoying the warmer months.Condo fees are $330/month and include water, garbage, and sewer. With a spacious interior, central A/C, great outdoor space, and a desirable corner lot location, this home offers comfortable and convenient living inside and out. (id:55254)
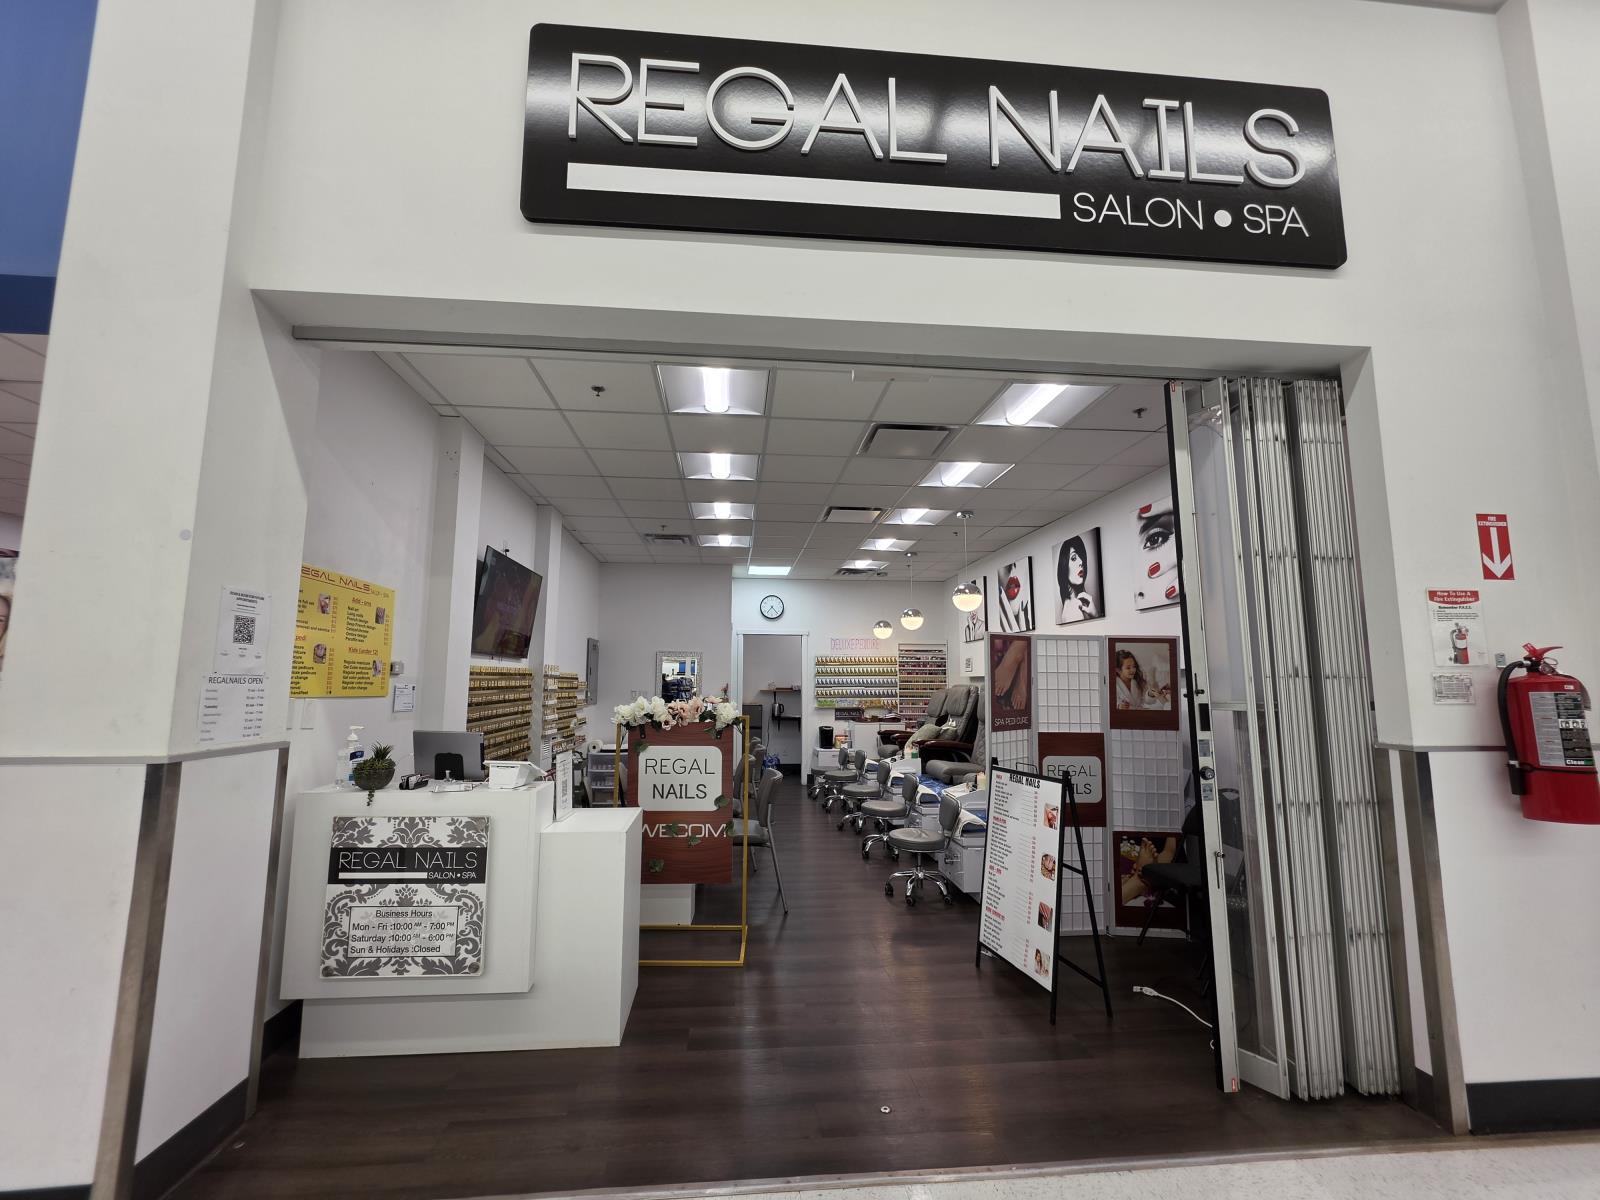
18521 Stony Plain Road
Edmonton, Alberta
Turn key nail salon business for sale!High traffic location inside busy supercenter bringing in clients organically. Includes 5 pedicure chairs, 4 manicure tables, waxing room, and all supplies. Recently renovated and ready for you to take over. Amazing opportunity for seasoned nail technicians to make the next step in their career.Why work for someone else when you can have your own business? Please do not approach business or staff. All inquiries to be sent directly to listing agent. (id:55254)

28 Auburn Sound Terrace SE
Calgary, Alberta
Welcome to 28 Auburn Sound Terrace, a beautifully maintained Morrison-built home set on an exceptional 9,279 sq. ft. pie-shaped walkout lot in the sought-after lake community of Auburn Bay. Offering over 3,275 sq. ft. of developed living space, an oversized double garage and a bright west-facing backyard, this home delivers the space, functionality and setting that families are looking for. Recent updates include fresh designer paint throughout, new countertops and solar panels.The main floor features an inviting open-concept design with hardwood flooring, large west-facing windows and an abundance of natural light. The spacious kitchen offers natural wood cabinetry, new countertops, a large centre island, stainless steel appliances and a walk-in pantry, while the adjoining dining nook features a vaulted ceiling and expansive windows overlooking the backyard. The great room is anchored by a cozy fireplace, creating a comfortable space for both everyday family living and entertaining. A convenient main-floor laundry and discreet powder room complete the level.Upstairs, a generous bonus room provides additional space for movie nights, relaxing or family time, while the adjacent flex room offers versatility as a home office, study, playroom or potential fourth bedroom. The spacious primary retreat easily accommodates a king-sized bedroom suite and features mountain views, a luxurious ensuite with dual sinks, a soaker tub and glass-enclosed shower, plus a walk-in closet. Two additional bedrooms and a full bathroom complete the upper level.The fully developed walkout basement extends the living space with a large recreation and media area, complete with a well-appointed wet bar and abundant cabinetry, along with a full bathroom. From here, step directly outside to the expansive west-facing backyard and enjoy the incredible space this oversized pie lot provides for kids, pets, entertaining and future outdoor living.The oversized double garage offers plenty of room for vehicles, storage and hobbies, including a convenient side-offset area that could function as a workshop or additional storage space.Located in one of Calgary's most desirable lake communities, Auburn Bay offers year-round access to its private 43-acre lake, beach, parks, pathways and community amenities, with shopping, restaurants, the YMCA and South Health Campus all just minutes away. A rare combination of an exceptional lot, over 3,275 sq. ft. of developed living space, thoughtful updates and an outstanding family-oriented location. (id:55254)
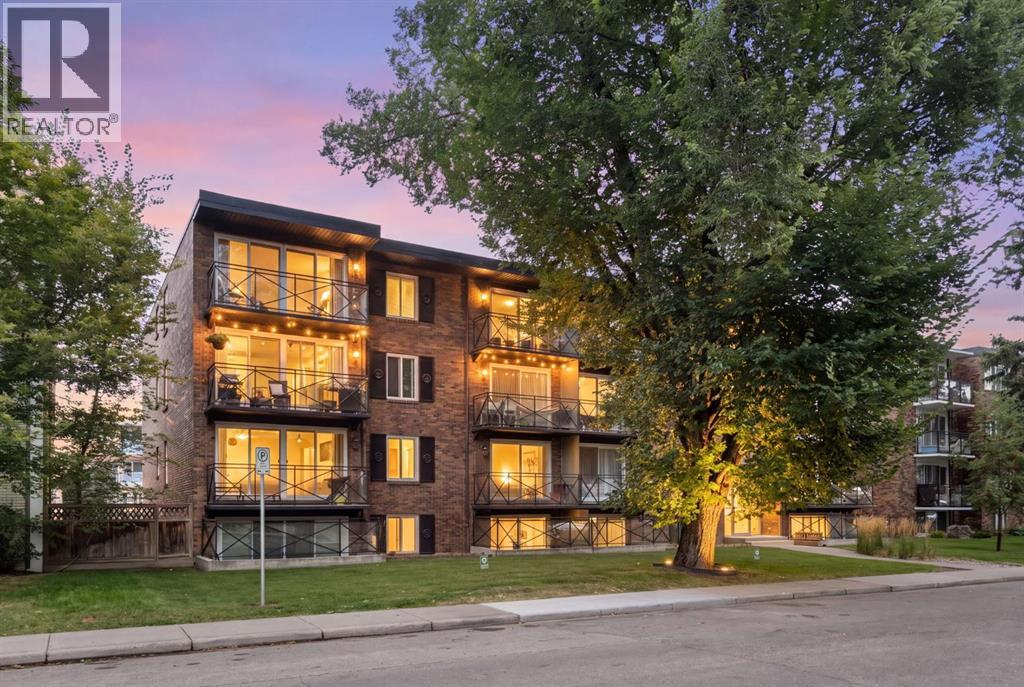
401, 120 24 Avenue SW
Calgary, Alberta
Welcome to this bright and spacious TOP-FLOOR CORNER UNIT at The Apex, ideally located on a quiet cul-de-sac in the heart of Mission. The expansive open-concept living space features SOUTH-FACING floor-to-ceiling windows and sliding glass doors, filling the home with natural light throughout the day. The two-bedroom, one-bathroom layout feels open, airy, and exceptionally functional. The kitchen flows seamlessly into the living and dining areas, with the added bonus of a window above the sink bringing even more light into the space. Both bedrooms offer generous closet storage, while the top-floor corner position provides added privacy and minimal shared walls. One of this home’s biggest draws is its location. Step outside and you’re just moments from the Elbow River, Lindsey Park, MMP Centre, and Calgary’s extensive pathway system — perfect for walking, running, and cycling. Mission’s cafés, restaurants, boutiques, grocery stores, and everyday conveniences are all within an easy walk, while the CTrain is approximately five minutes away on foot. Offering the rare combination of a peaceful residential setting and exceptional inner-city walkability, this bright top-floor home puts some of Calgary’s best outdoor spaces, shops, dining, and transit right at your doorstep. An outstanding opportunity for first-time buyers, investors, or anyone looking to enjoy the best of Mission living. (id:55254)