Sanket Patel Commercial Realtor
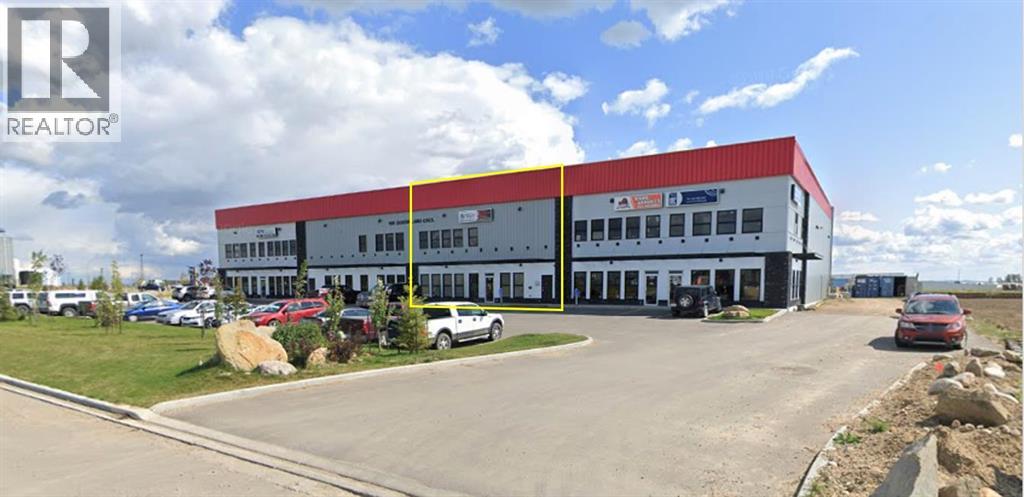
150, 106 Queensland Crescent
Red Deer, Alberta
This 5,000 SF Industrial shop, located in Queens Business Park, is available for lease. The unit features minimal office space with an open showroom and one washroom. The shop area is separated into two sides, each with their own 16' x 16' overhead door (two in total). One side of the shop houses a paint booth and there is a mezzanine for additional storage. The building sits on 3.2 acres and the yard is fenced, graveled, and shared with the neighbouring tenants of the building. Additional Rent for the 2025 budget year is TBD. (id:55254)
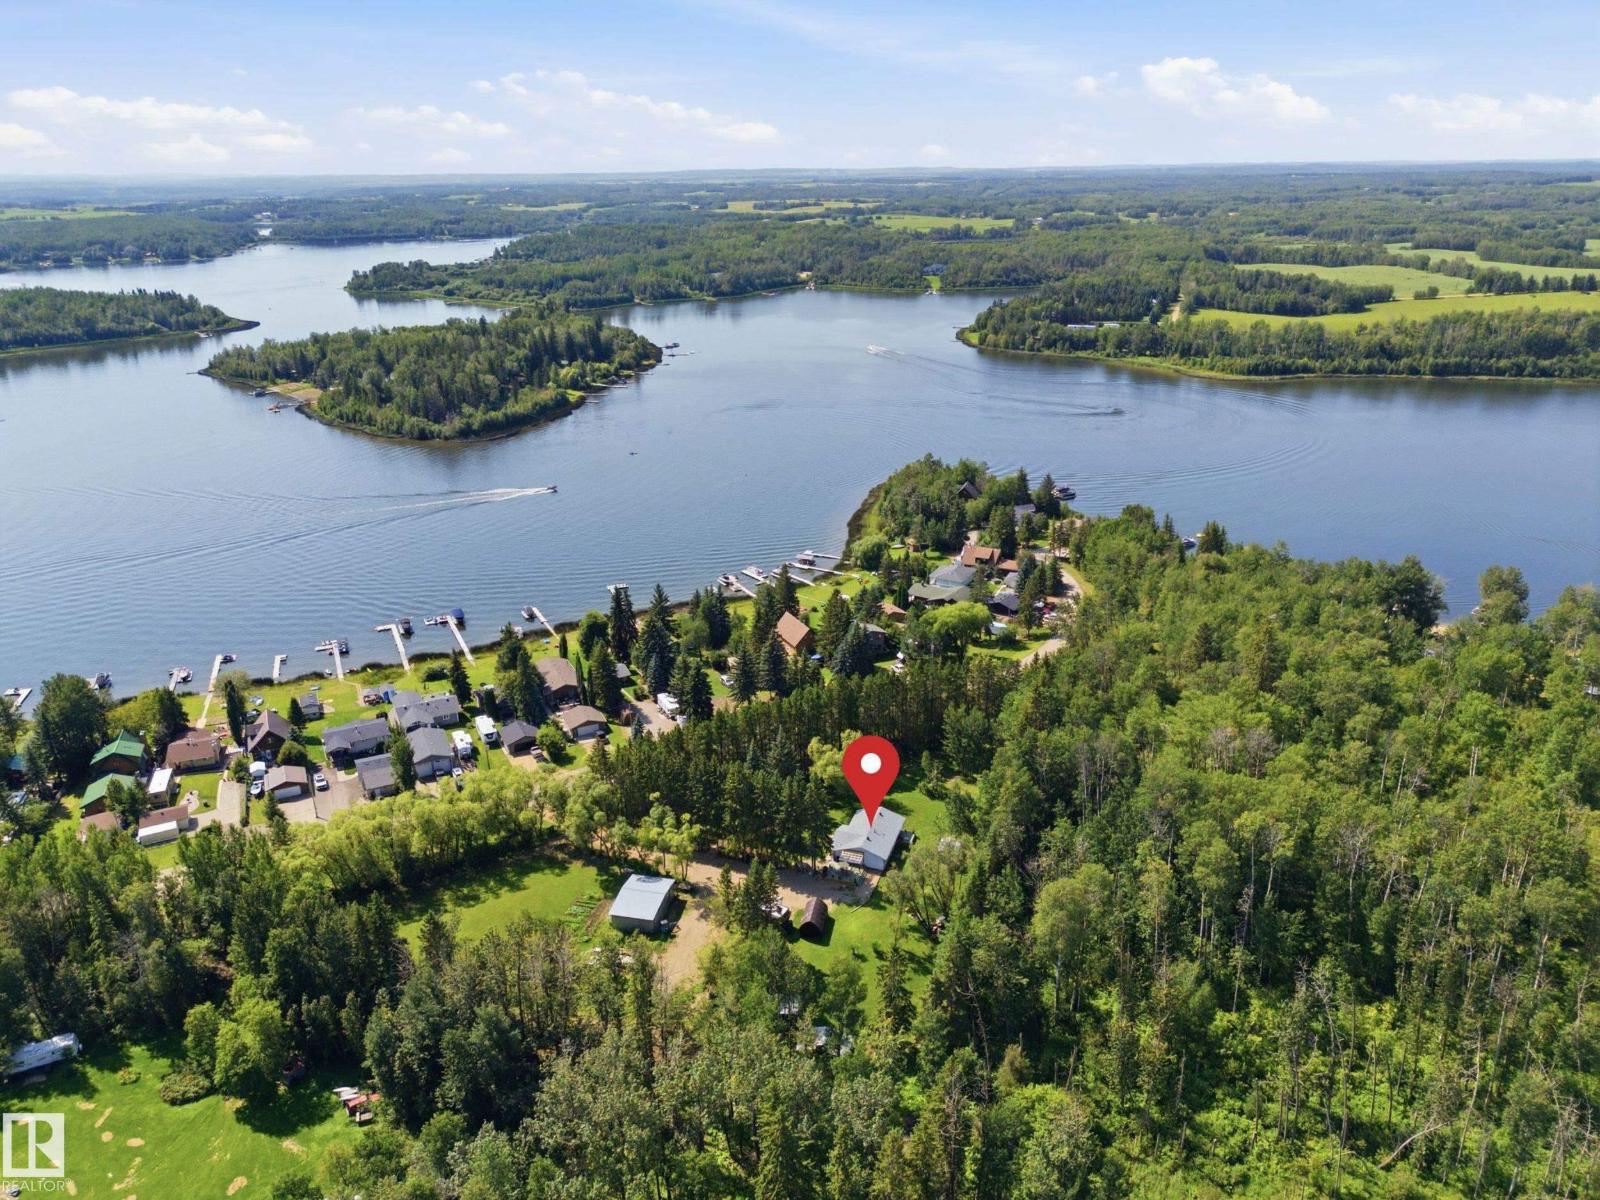
#60 2304 Twp Road 522
Rural Parkland County, Alberta
Just steps from Jackfish Lake and set on nearly 4 acres, this 3 bedroom plus den, 3 bathroom bungalow offers plenty of privacy and space to enjoy. The mature trees, walking/ATV trails and tree-lined driveway give the property a great country feel while still being close to Stony Plain. Inside, the home has been recently updated with new flooring throughout, a wood-burning fireplace, gas stove, renovated bathrooms, and new appliances. The primary bedroom has its own private patio overlooking the yard. Recent updates include a new Furnace, Hot Water Tank, and 260ft well all in late 2024. Outside you’ll find a large shop, greenhouse, rock garden, 50 AMP RV parking and lots of room to enjoy the property. A great opportunity for anyone looking for some space, privacy and a place to enjoy the outdoors. You'll seriously need to walk this stunning property. (id:55254)
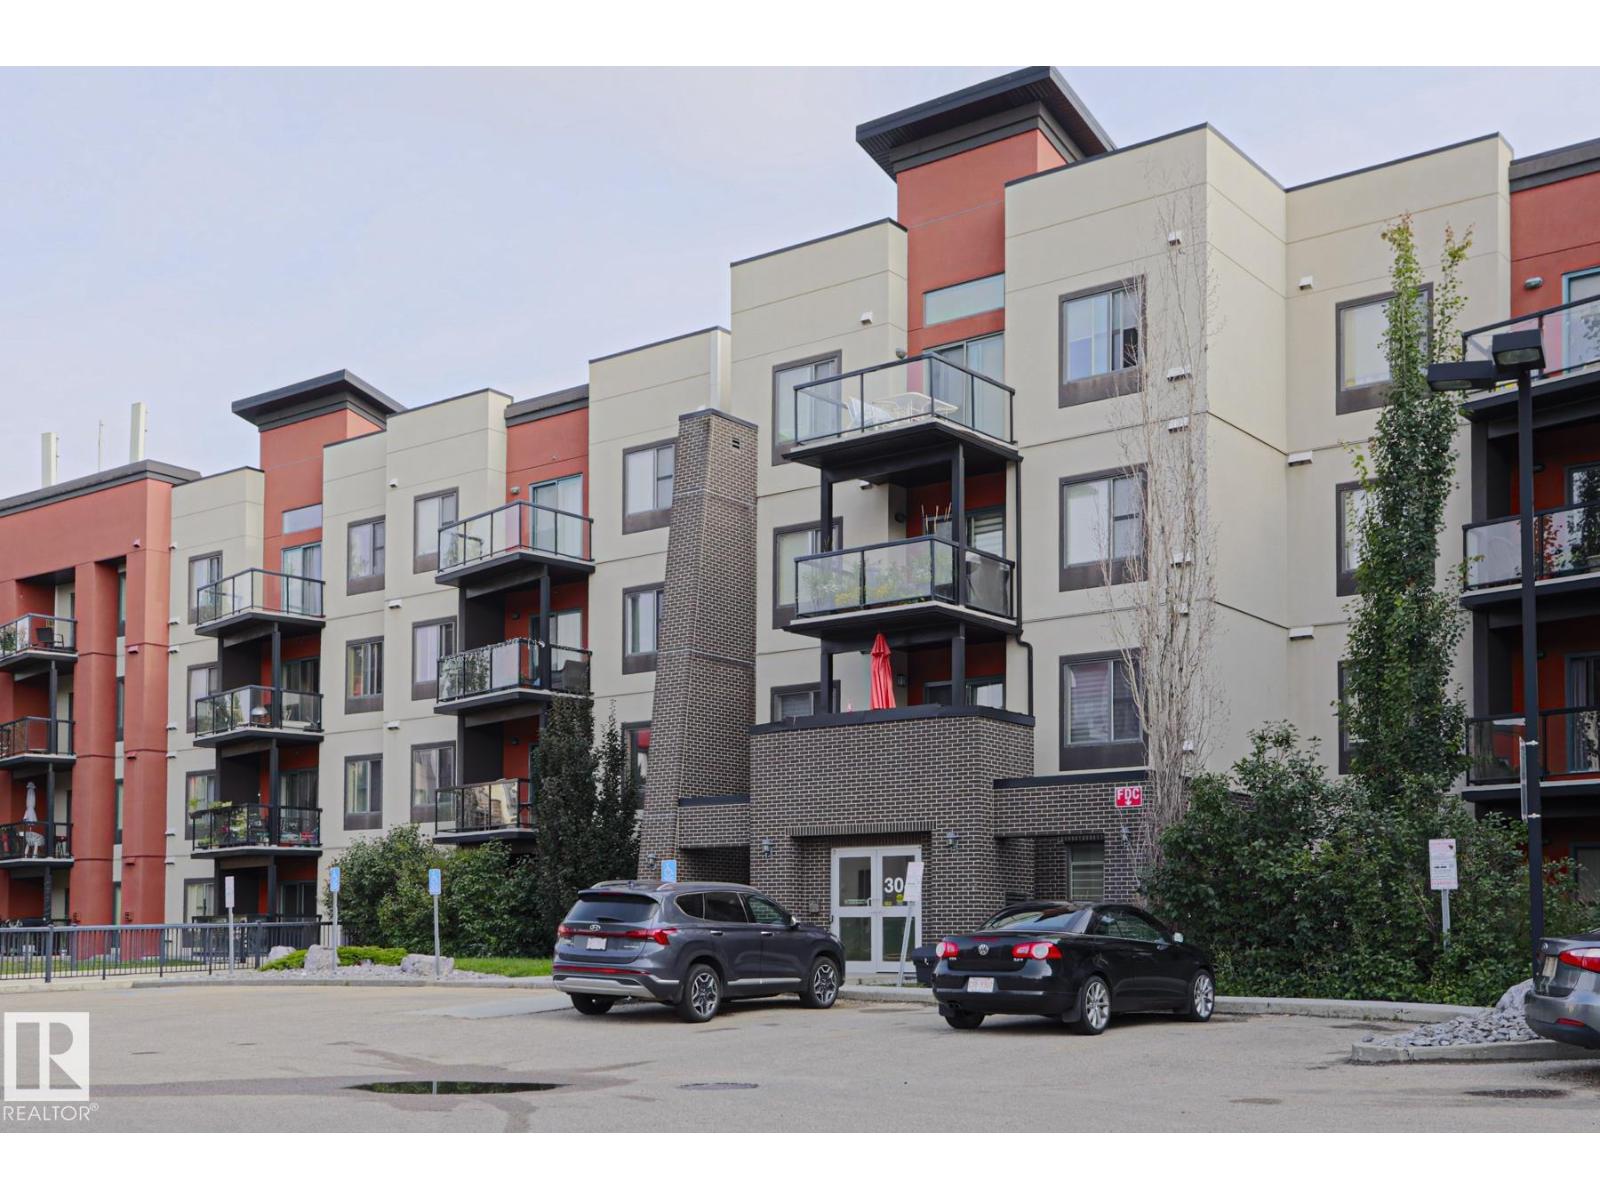
#209 304 Ambleside Link Li SW SW
Edmonton, Alberta
This ideal condo Is located in the complex of L’ATTITUDE STUDIOS in the desired community of AMBLESIDE. When entering this condo, you come to an OPEN-LAYOUT concept featuring a large living room, dining area and a kitchen with all your essential appliances, modern cabinetry and BREAKFAST ISLAND BAR. The master bedroom features a walk through closed to an ENSUITE 4-piece bathroom and a portable air conditioner with custom build in vent. There are an additional spacious bedroom and another full bathroom. Enjoy the summers on your own private BALCONY and the convenience of in-suite laundry and 2 TITLE PARKING STALLS – one underground with storage cage and one surface stall. This building comes with a FITNESS ROOM, GUEST SUITE and a SOCIAL ROOM. Close to all amenities like public transportation, shopping at the CURRENTS, restaurants, schools, parks and many major roadways like the Terwillegar, Ellerslie and Anthony Henday. (id:55254)
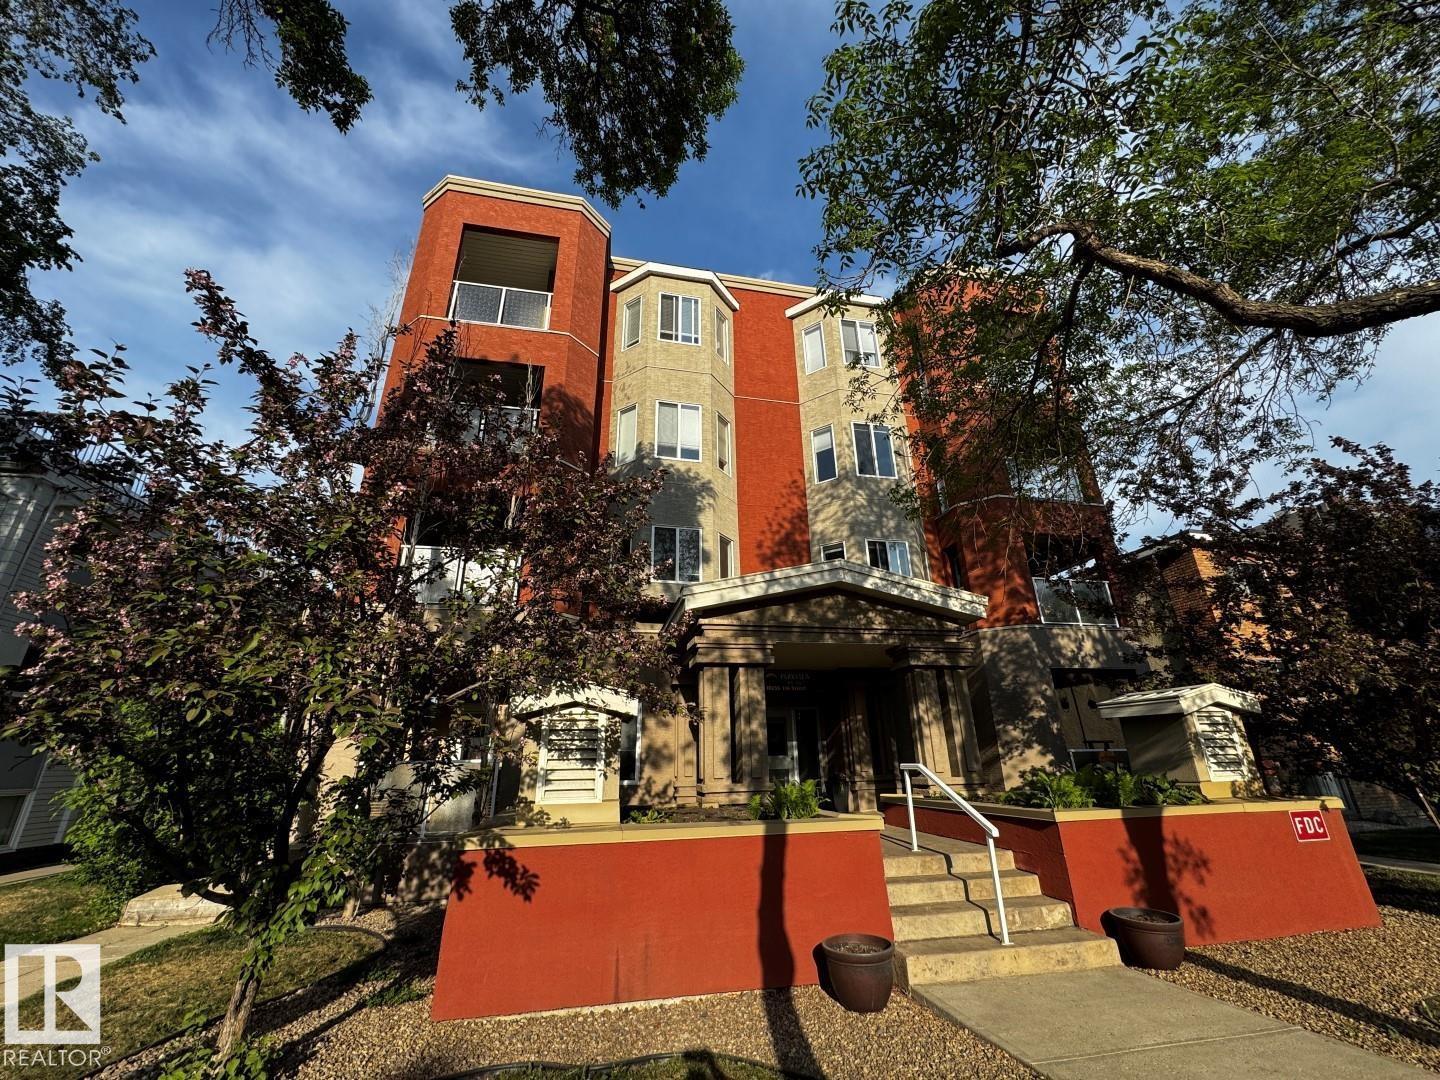
#301 10235 116 St NW
Edmonton, Alberta
2 Bedroom, 2 Bathroom Corner Unit with 2 Titled Underground Parking Stalls. *Please note* property is sold “as is where is at time of possession”. No warranties or representations. (id:55254)
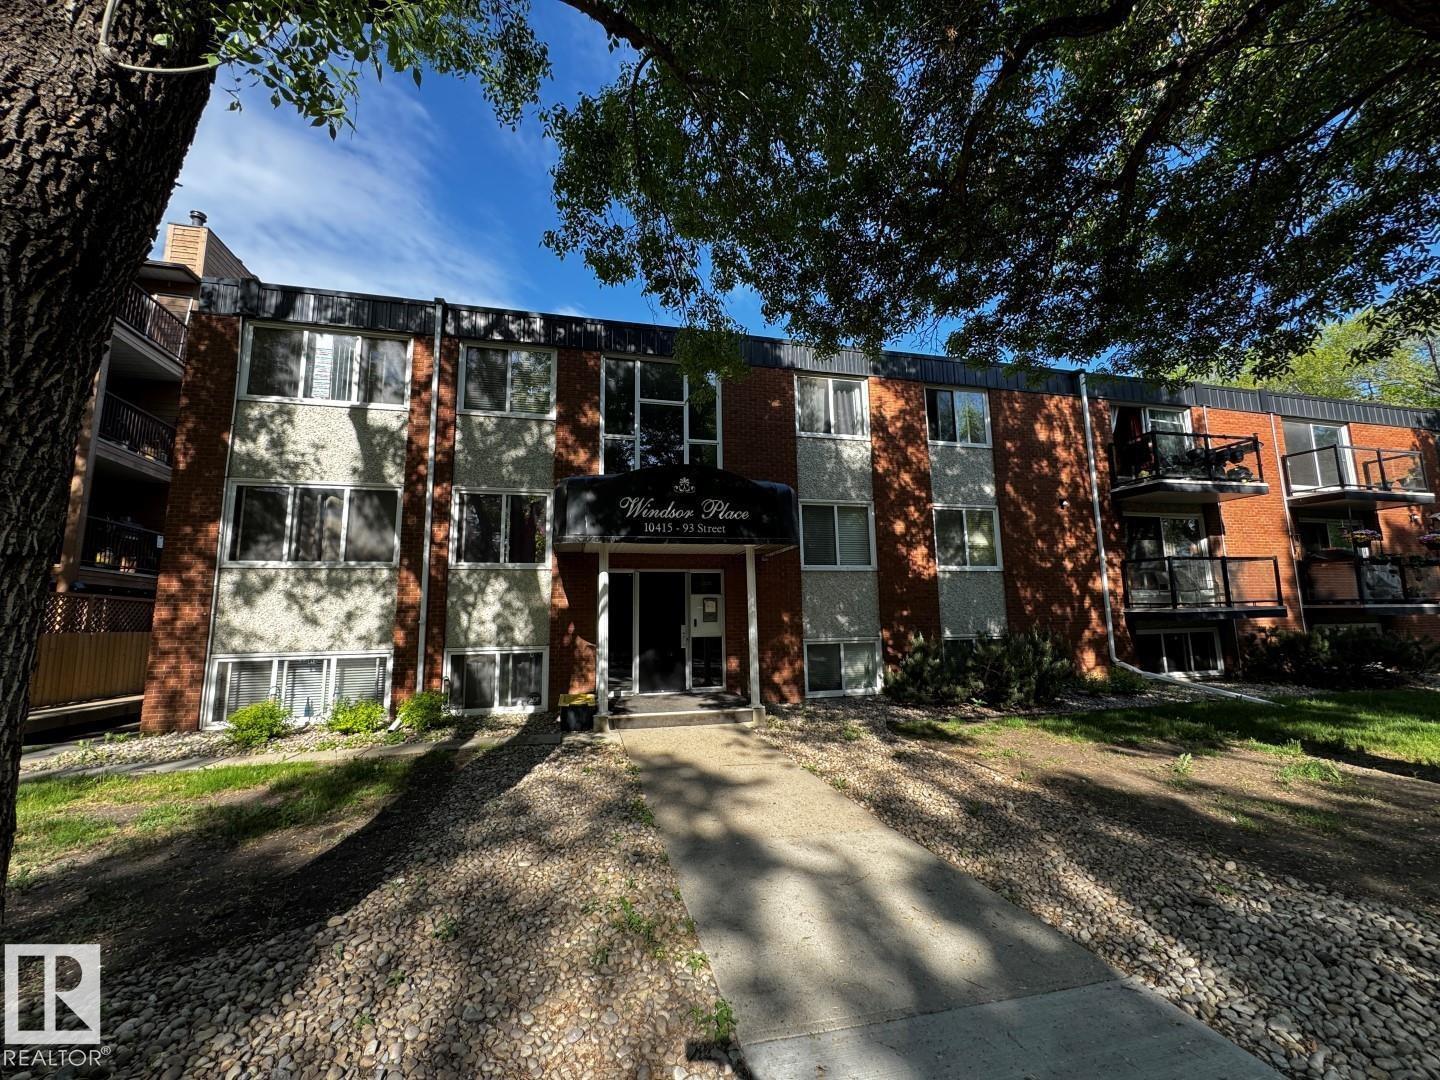
#203 10415 93 St NW
Edmonton, Alberta
2 Bed 1 Bath, 2nd floor. *Please note* property is sold “as is where is at time of possession”. No warranties or representations. (id:55254)
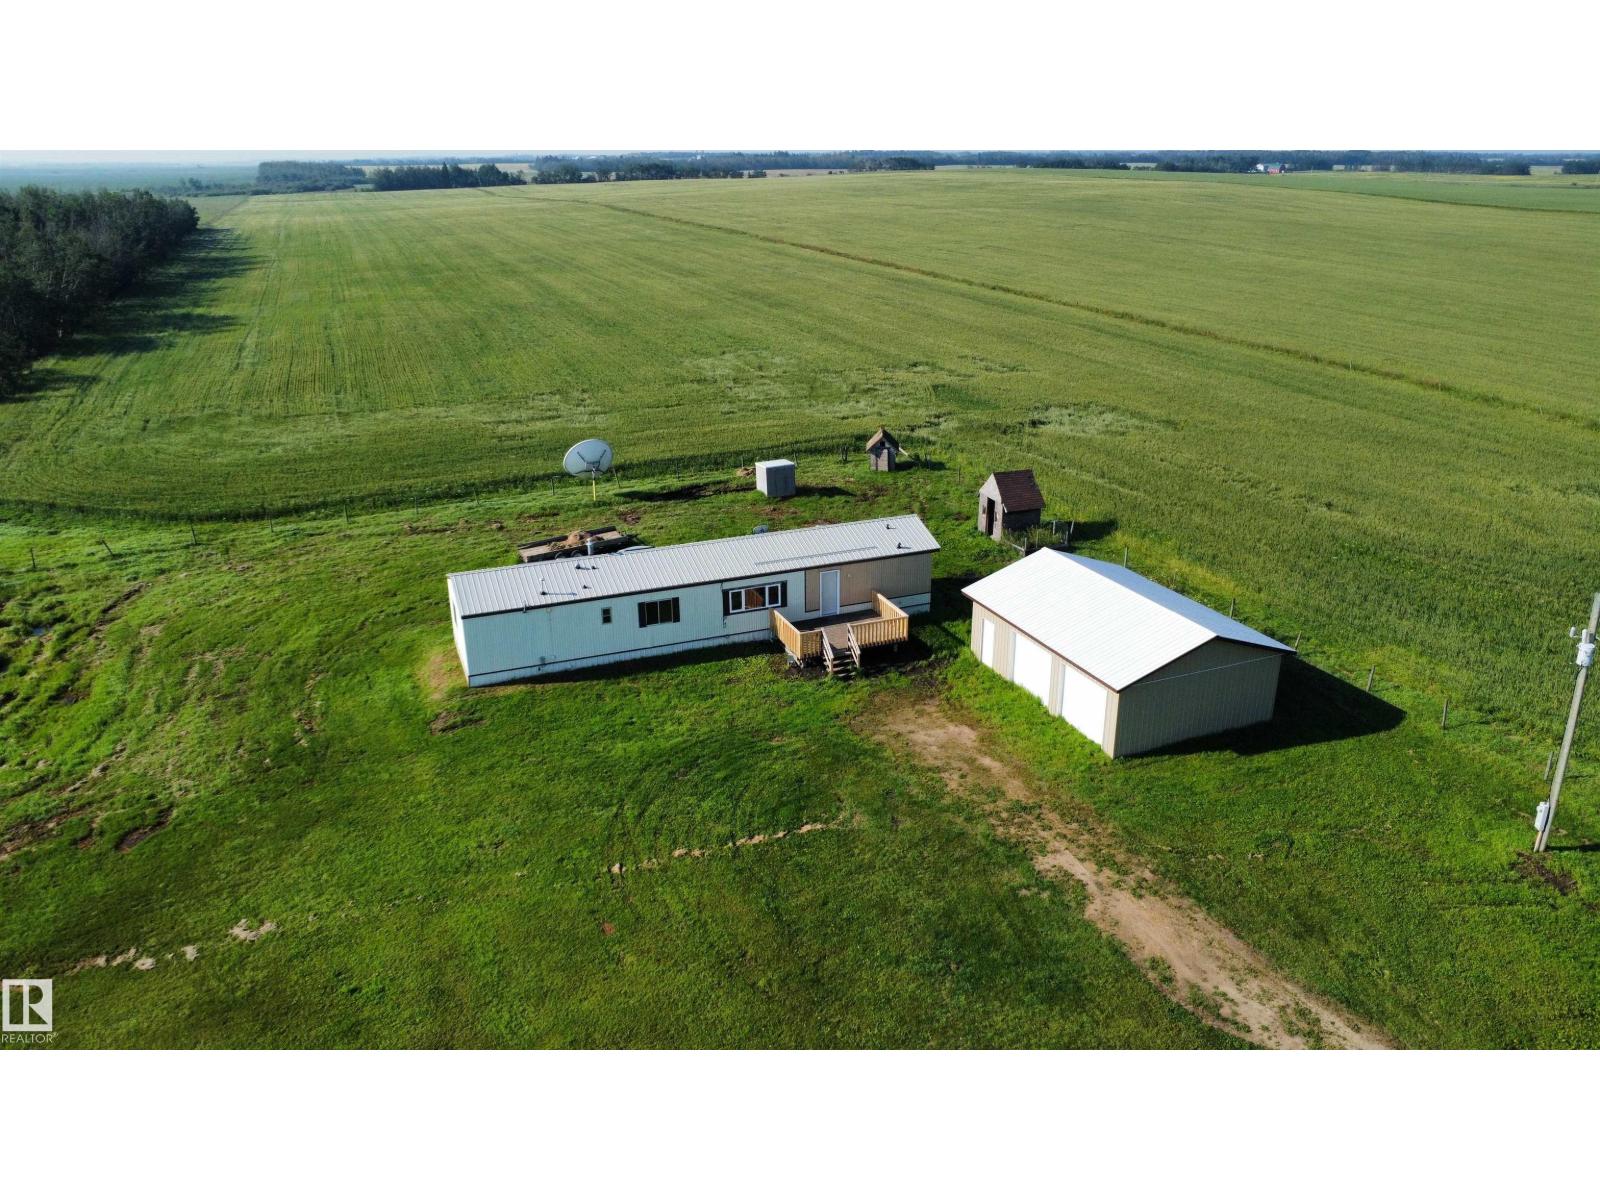
26417 Twp Rd 582
Rural Westlock County, Alberta
Escape to country living on this private 1-acre acreage ideally located less than a mile from paved Highway 44 and only 15 minutes south of Westlock. This well-maintained 1105 sq. ft. home offers 3 bedrooms and 2 full baths with a fresh, modern feel thanks to brand-new vinyl plank flooring and a fresh coat of paint throughout. The spacious primary bedroom features a full-length closet and 4-piece ensuite complete with a relaxing soaker tub. Bright and functional L-shaped kitchen boasts a skylight, built-in china cabinet, and opens to the living room highlighted by a vaulted ceiling and updated vinyl picture window. Two additional bedrooms and a 4-piece bath provide room for family or guests. Convenient laundry area with rear entrance. Enjoy the outdoors from the large front deck with rebuilt handrail. Outside you'll find a spacious double garage and plenty of room for RVs, toys, pets, and family activities. Affordable country living with easy highway access! (id:55254)
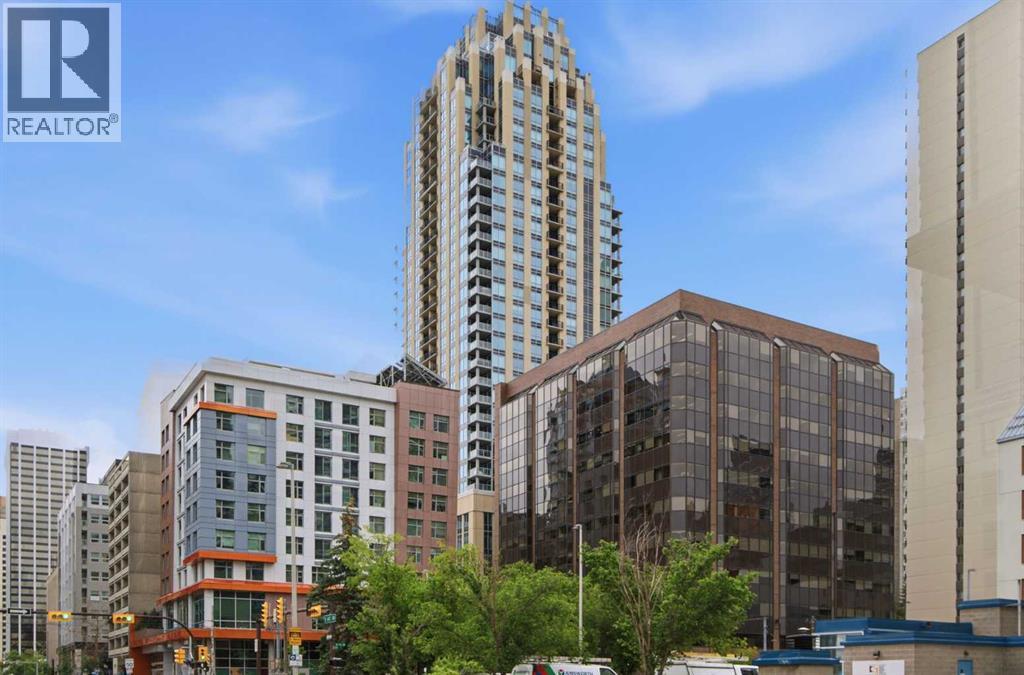
2110, 930 6 Avenue SW
Calgary, Alberta
Welcome to elevated urban living in VOGUE, an upscale luxury development by La Caille, located in the heart of Calgary’s Downtown West End. Perched on the 21st floor, this bright south-facing 1-bedroom, 1-bathroom residence offers spectacular panoramic views of the skyline & Rocky Mountains, delivering an exceptional downtown lifestyle in one of the city's most sought-after addresses. Freshly painted & showcasing a bright open-concept design, this stylish home features floor-to-ceiling windows with blinds, engineered hardwood flooring, central A/C & high-end designer finishes throughout. The sleek modern kitchen is beautifully appointed with quartz countertops, designer backsplash, under-cabinet lighting, modern cabinetry & stainless steel appliances. The spacious living room is flooded with natural light & opens onto a private balcony complete with a gas BBQ hookup, providing the perfect setting to relax while enjoying the breathtaking views. The spacious primary bedroom features plush carpeting, floor-to-ceiling windows, double closets & a walk-through closet with direct access to the elegant 4-piece bathroom featuring quartz counters & a soaker tub. Convenient in-suite laundry enhances everyday comfort & functionality. Included are a titled, heated, secured underground parking stall & an assigned storage locker. VOGUE offers an impressive collection of resort-inspired amenities highlighted by a stunning 5-star hotel-style lobby with full-time concierge & security service, elegant seating areas, large-screen television & intercom system. The spectacular 36th-floor Sky Lounge & SkyGym offer breathtaking 360-degree city & mountain views while featuring a state-of-the-art fitness centre, yoga studio, billiards area, owners' lounge, professional boardroom, large party room with full kitchen, panoramic rooftop terrace & multiple rooftop patios designed for entertaining & relaxation. This highly regarded building is known for its eco-friendly, energy-efficient design & offers a safe, stable & welcoming community with the added assurance that short-term rentals are not permitted. The location is second to none. Enjoy immediate access to Calgary Transit, the C-Train, downtown +15 network, boutique shopping, fine dining, cafés, bars & the downtown core. Walk to the Bow River pathways, Prince's Island Park, Kensington Village & countless amenities, making this one of Calgary's most vibrant & walkable neighbourhoods. Whether you're seeking a sophisticated urban residence, executive downtown retreat, or low-maintenance lock-and-leave lifestyle, this exceptional 21st-floor home delivers the perfect blend of luxury, convenience, comfort & breathtaking views. (id:55254)
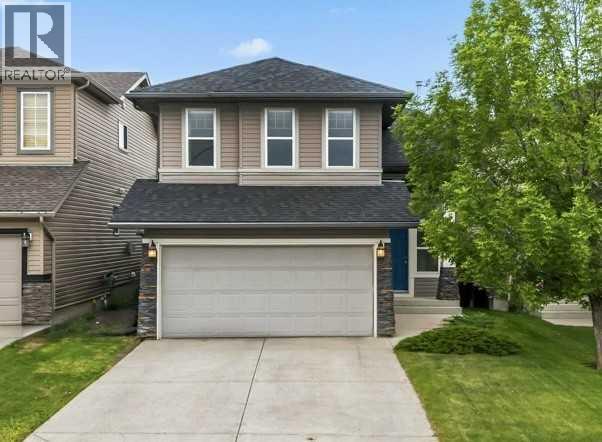
140 Panamount Circle NW
Calgary, Alberta
OPEN HOUSE SATURDAY AUGUST 15 FROM 1-3PM. Welcome to this beautifully maintained and fully developed family home in the highly desirable community of Panorama Hills! Offering over 2,600 sq. ft. of developed living space, this 3+1 bedroom, 3.5 bathroom home combines functional living areas, thoughtful upgrades, and an exceptional location that is perfect for today's growing family.The attractive curb appeal begins with a durable vinyl and stone exterior, double attached garage, and updated asphalt shingles installed in 2022. Inside, you'll find a bright and welcoming main floor highlighted by a spacious living room featuring a cozy corner gas fireplace and large windows that allow natural light to fill the space. The well-appointed maple kitchen offers ample cabinetry, a center island, corner pantry, and excellent workspace for meal preparation and entertaining. Adjacent to the kitchen is a versatile flex room with a vaulted ceiling that can easily function as a formal dining room, home office, playroom, or additional family living space. The main level is completed by a convenient mudroom/laundry area with direct garage access and a 2-piece powder room.The upper level features an impressive open-to-below design and a spacious bonus room with vaulted ceilings, creating the perfect setting for family movie nights or relaxing after a busy day. Two generous secondary bedrooms share a 4-piece bathroom with a maple vanity, while the private primary retreat is situated at the rear of the home and offers a walk-through 4-piece ensuite leading to a walk-in closet.The professionally developed basement, completed with permits, adds tremendous value and flexibility to the home. This level features a large recreation room, a flex space currently utilized as a gym, a fourth bedroom, a 3-piece bathroom added in 2020, and a utility/storage room, providing ample space for guests, teenagers, or multi-generational living.Step outside to enjoy the fully fenced and landscaped ba ckyard backing West onto a rear lane for added privacy and accessibility. The standout outdoor feature is the covered deck with a vaulted ceiling, creating the perfect space for outdoor dining, entertaining, or relaxing regardless of the weather. An underground irrigation system helps keep the yard looking its best throughout the growing season.Additional highlights include central air conditioning, updated blinds, a new dishwasher installed in 2024, and a prime location close to schools, parks, pathways, shopping, restaurants, transit, and the many amenities that make Panorama Hills one of Northwest Calgary's most sought-after family communities.Move-in ready and offering incredible value, this fully developed home is ready for its next family to enjoy. (id:55254)
328, 22113 Twp Rd 440
Rural Camrose County, Alberta
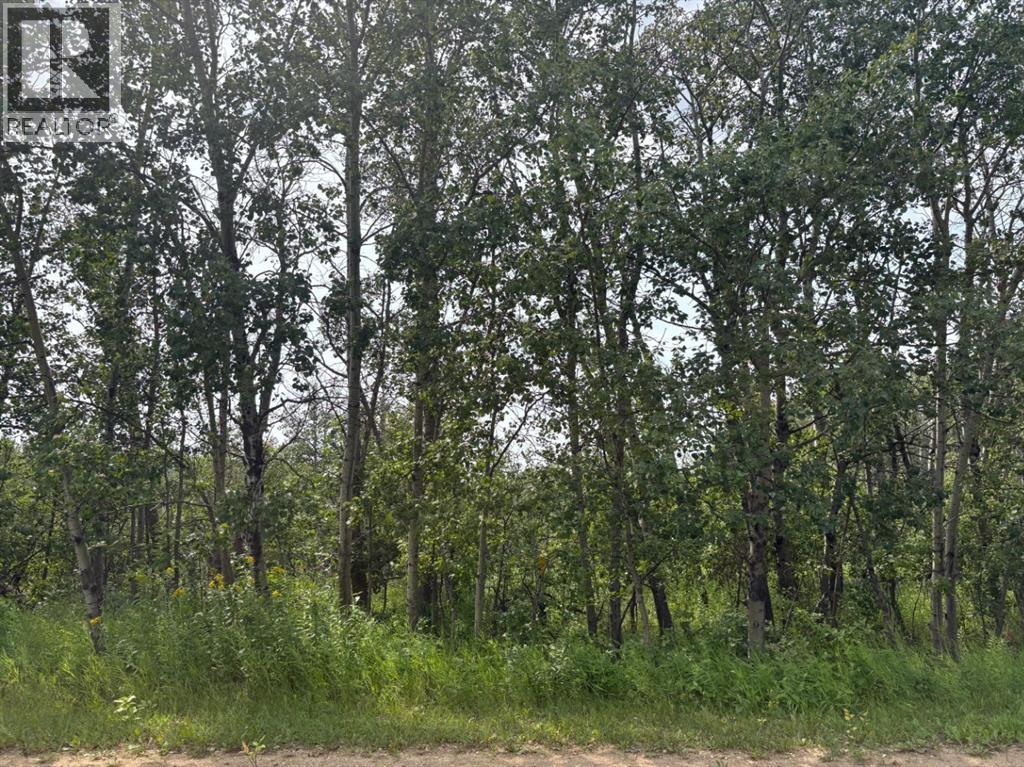
Welcome to Sherman Park - a peaceful and quiet subdivision off of Red Deer Lake perfect for your next getaway or future build. This versatile lot offers endless possibilities: whether you're dreaming of a cozy cabin retreat or a seasonal campsite escape, this property provides the perfect blank canvas. Surround yourself with nature, unwind in the calm atmosphere, and bring your vision to life in this serene setting. (id:55254)
64 Cityside Common NE
Calgary, Alberta
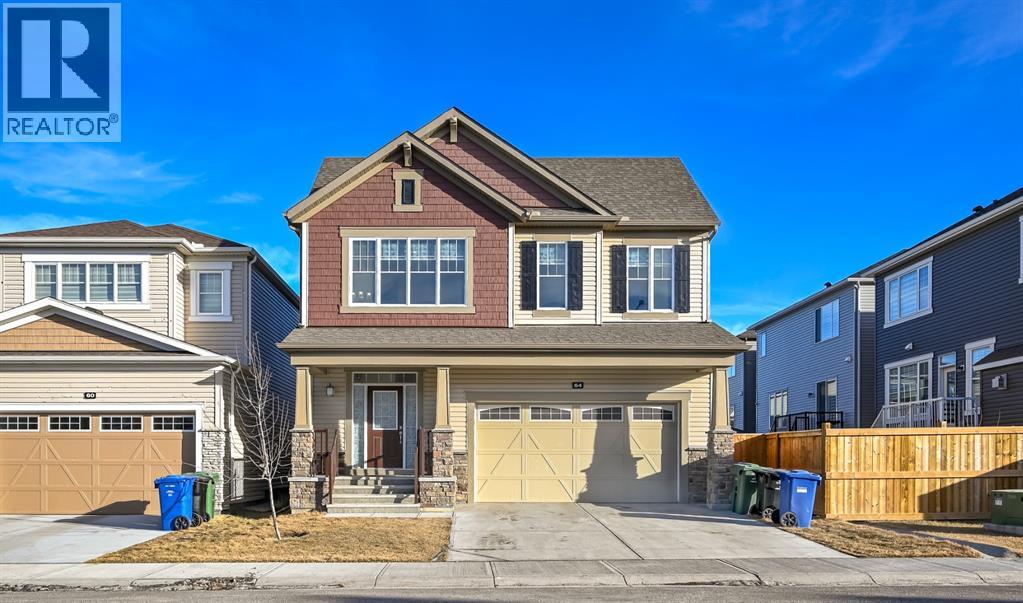
Welcome to this beautiful 2,500+ sq. ft. 4-bedroom home in the highly sought-after community of Cityscape! This elegant 2-storey home was constructed by Mattamy Homes and features a total of 4 bedrooms, 2.5 baths including a Generous 5-piece ensuite bathroom. THE HOMES HAS 9-FOOT CEILINGS ON ALL LEVELS, and numerous upgrades added by the builder to make this WARM, EXCITING, AND FAMILY SIZED HOME. This RUBY model home has a main floor living and dining room, gourmet kitchen for cooking all your delicious meals, and a separate den/flex room at the rear. Basement is unfinished but comes with rough-in-plumbing for future bathroom and large windows for future bedroom development. The yard awaits your green thumb, and deck or custom patio designs. Located in the premier community of Cityscape surrounding the huge 115-acre natural preserve with extensive scenic walkways, nature trails and numerous lookouts. Its close to all amenities including grocery store, Shopping centres, Schools, parks etc (id:55254)
Vulcan County
Rural Vulcan County, Alberta
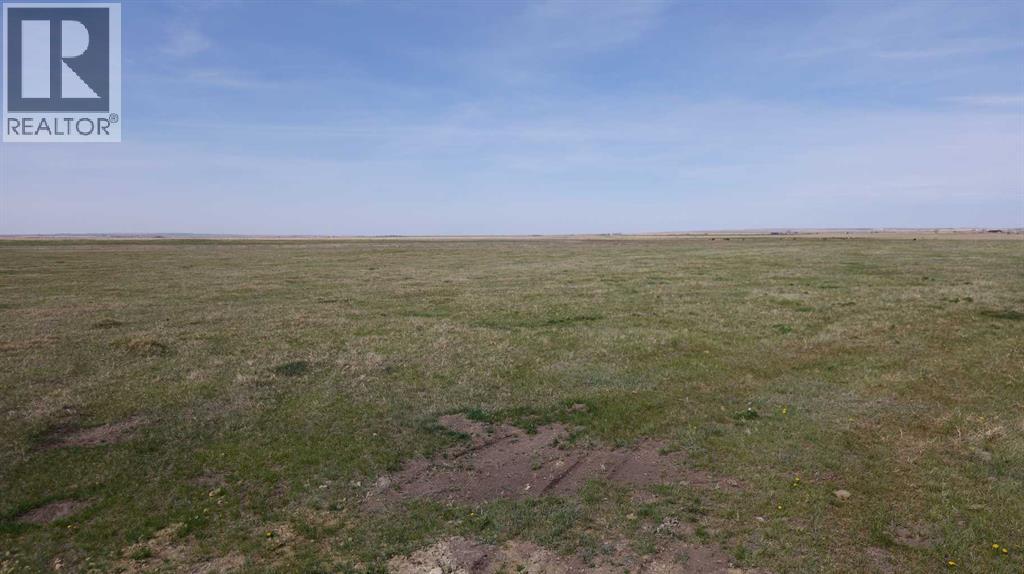
LOT 2. PRIMARY POWER LINES ARE IN !!!! HIGH FLOWING DRILLED WELL ON THIS LOT!!!! Here is your chance to bring your ideas and purchase your very own acreage lot. With the Grouped Country Residential zoning it will give you numerous options under the permitted and discretionary uses. There are very limited acreage lots available at this size and price. At just under 5 acres the possibilities are endless. For the naturalists these lots still contain untouched prairie wool grasses. The property is completely perimeter fenced with 4 wire barbed fencing. The County of Vulcan has been a gem to deal with as well as the inspectors making the development process straightforward. Call your favorite agent today and lets discuss options!!! (id:55254)
11250 97 Street
Wembley, Alberta
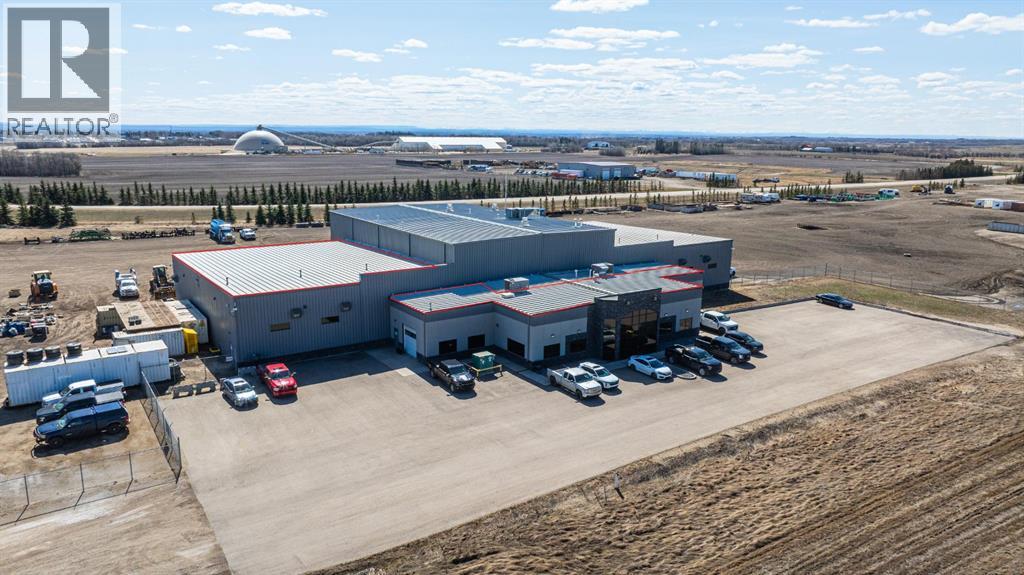
Fronting directly onto Highway 43 just west of Grande Prairie, this 12,240 SF industrial space offers exceptional exposure, access, and yard functionality and is available by way of sublease until August 31, 2030. The shop features three 100-foot bays with access to a shared wash bay, all serviced by 16'W x 16'H overhead doors, along with an impressive parts room complete with its own 10'W x 10'H overhead door. The sublease includes approximately 2.75 acres of designated yard area featuring paved parking at the front of the building and a fully graveled and fenced yard with electric gate openers, providing excellent space for equipment, fleet, and outdoor storage. The office component includes an impressive reception area, one private office, a large staffroom or bullpen area, and two washrooms. With direct Highway 43 frontage, excellent yard space, and a highly functional shop layout, this is an opportunity for a wide range of industrial, transportation, or service users. Additional Rent: $4.50 PSF; wash bay use is billed back at $2/min. Call your Commercial Realtor® today for more information or to arrange a tour. (id:55254)