Sanket Patel Commercial Realtor

45 Springwood Drive NE Slave Lake, Alberta T0G 2A2
45 Springwood Drive NE, Slave Lake, Alberta T0G 2A2 (30136294), Calgary — Homes for Sale

$479,900
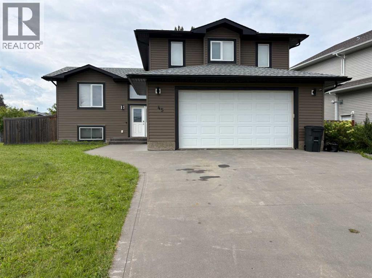
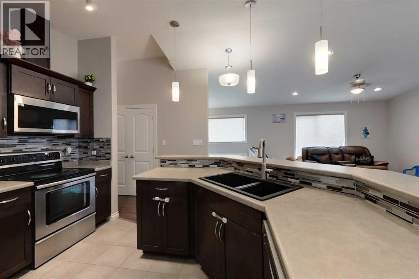
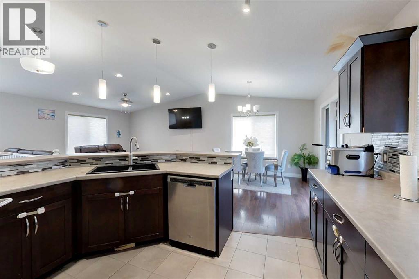
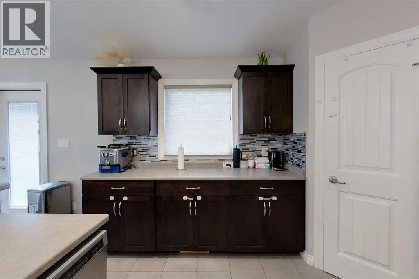
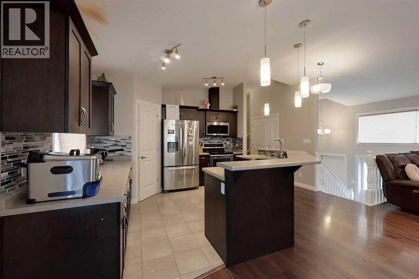
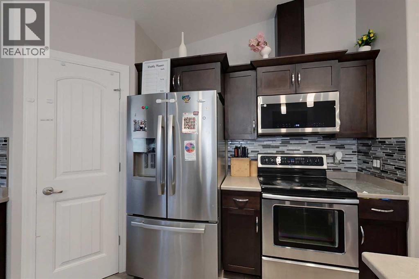
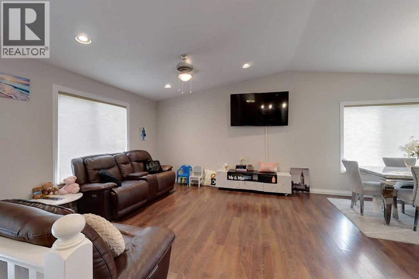
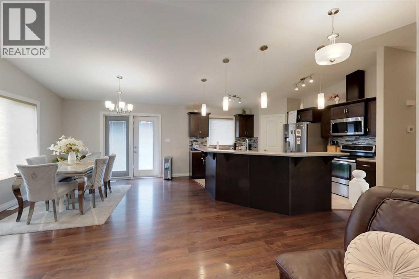
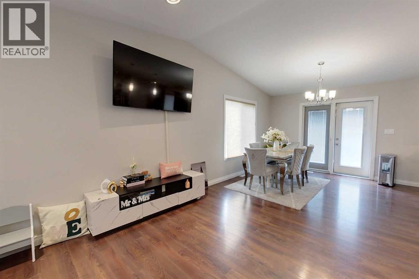
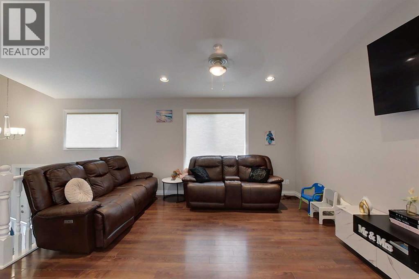
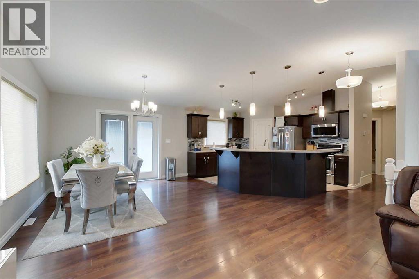
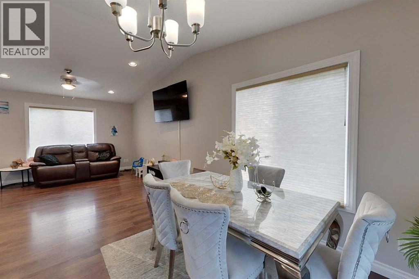
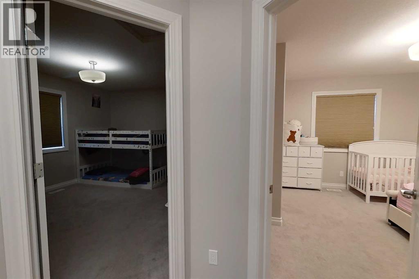
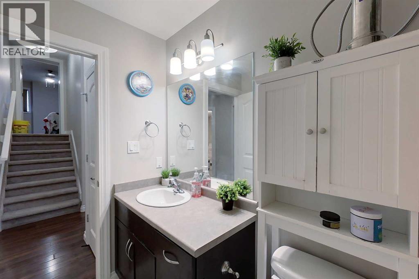
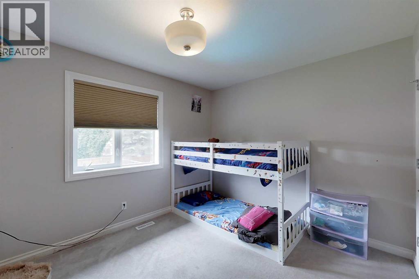
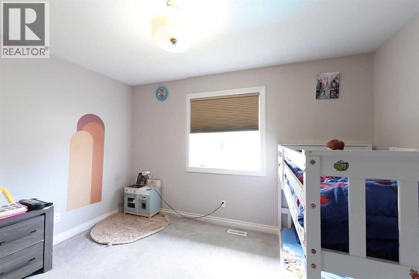
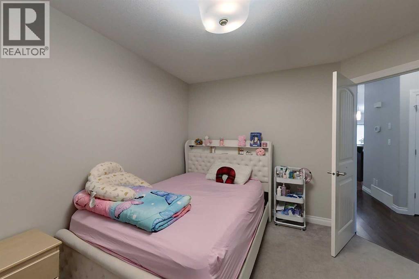
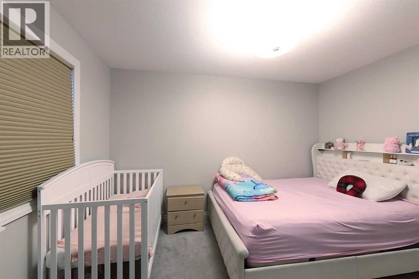
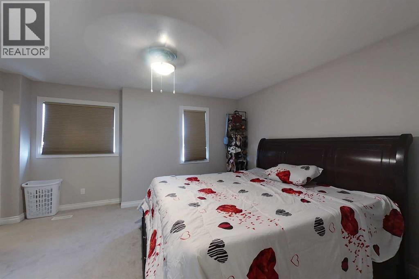
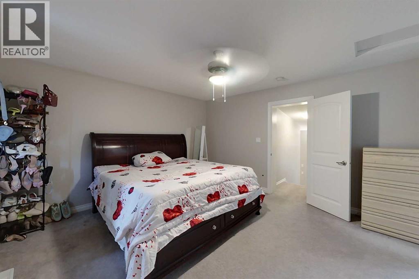
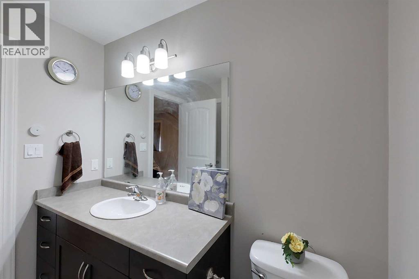
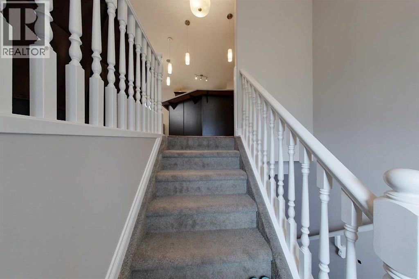
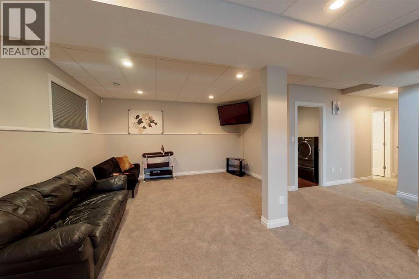
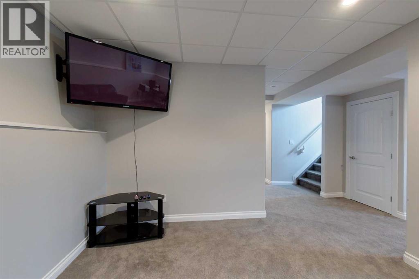
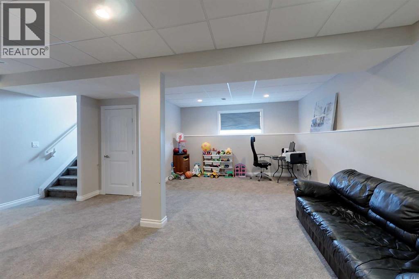
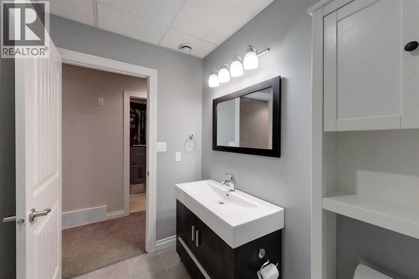
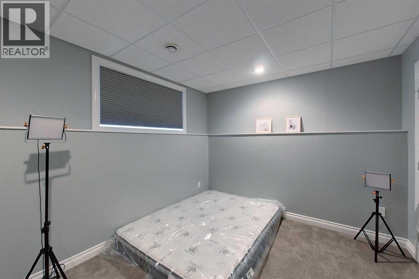
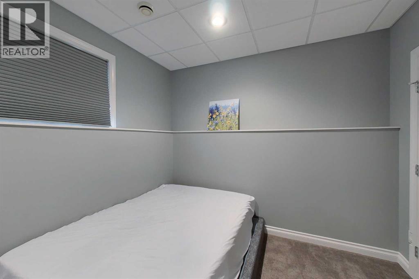
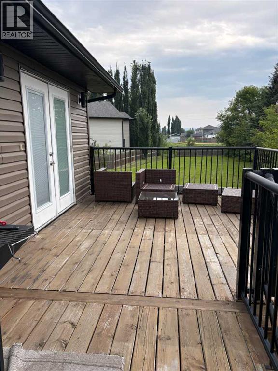
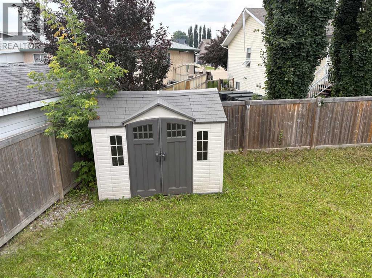
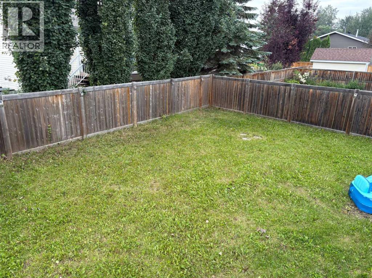
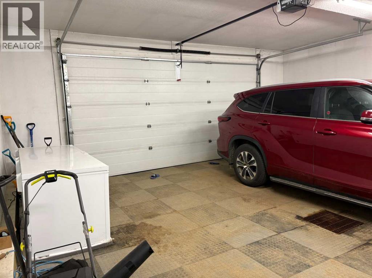
Welcome to this beautifully designed 5-bedroom, 3-bathroom modified bi-level in the desirable Springwood neighbourhood. The bright, open-concept main level features impressive vaulted ceilings and a thoughtfully designed kitchen complete with a huge island and corner pantry, making everyday living and entertaining a breeze. The unique layout offers a private Primary Bedroom on its own level, creating a peaceful retreat with an oversized walk-in closet featuring its own window for exceptional natural light. With five bedrooms and three bathrooms, there is plenty of space for family, guests, or a home office. Step outside to enjoy the spacious backyard and relax or entertain on the composite deck. Additional features include Central Air for year-round comfort and a double heated garage. With its smart floor plan, generous living spaces, excellent outdoor amenities, and sought-after Springwood location, this home is a wonderful opportunity for those looking for comfort, functionality, and room to grow. (id:55254)
Property Details
| MLS® Number | A2336061 |
| Property Type | Single Family |
| Amenities Near By | Golf Course, Park, Playground, Schools, Shopping, Water Nearby |
| Community Features | Golf Course Development, Lake Privileges, Fishing |
| Parking Space Total | 4 |
| Plan | 0623160 |
| Structure | Deck |
Building
| Bathroom Total | 2 |
| Bedrooms Above Ground | 3 |
| Bedrooms Total | 3 |
| Appliances | Dishwasher, Stove, Microwave Range Hood Combo, Washer & Dryer |
| Architectural Style | Bi-level |
| Basement Development | Finished |
| Basement Type | Full (finished) |
| Constructed Date | 2012 |
| Construction Material | Wood Frame, Icf Block |
| Construction Style Attachment | Detached |
| Cooling Type | Central Air Conditioning |
| Flooring Type | Carpeted, Laminate, Tile |
| Foundation Type | See Remarks |
| Heating Type | Forced Air |
| Size Interior | 1,540 Sqft |
| Total Finished Area | 1540 Sqft |
| Type | House |
Parking
| Attached Garage | 2 |
Land
| Acreage | No |
| Fence Type | Fence |
| Land Amenities | Golf Course, Park, Playground, Schools, Shopping, Water Nearby |
| Size Depth | 37.18 M |
| Size Frontage | 14.93 M |
| Size Irregular | 5978.00 |
| Size Total | 5978 Sqft|4,051 - 7,250 Sqft |
| Size Total Text | 5978 Sqft|4,051 - 7,250 Sqft |
| Zoning Description | R1 |
Rooms
| Level | Type | Length | Width | Dimensions |
|---|---|---|---|---|
| Second Level | 4pc Bathroom | 8.00 Ft x 7.83 Ft | ||
| Second Level | Primary Bedroom | 14.33 Ft x 14.67 Ft | ||
| Main Level | 4pc Bathroom | 9.17 Ft x 4.92 Ft | ||
| Main Level | Bedroom | 12.17 Ft x 12.58 Ft | ||
| Main Level | Bedroom | 12.17 Ft x 12.67 Ft | ||
| Main Level | Dining Room | 8.17 Ft x 12.58 Ft | ||
| Main Level | Foyer | 4.83 Ft x 11.75 Ft | ||
| Main Level | Kitchen | 12.58 Ft x 11.92 Ft | ||
| Main Level | Living Room | 16.67 Ft x 16.25 Ft |
https://www.realtor.ca/real-estate/30136294/45-springwood-drive-ne-slave-lake
Contact Us
Contact us for more information

Julie Brandle
Broker
401 Main Street N.e.; P.o. Box 507
Slave Lake, Alberta T0G 2A0
(780) 805-3111
www.royallepageslavelake.com/

The trademarks REALTOR®, REALTORS®, and the REALTOR® logo are controlled by The Canadian Real Estate Association (CREA) and identify real estate professionals who are members of CREA. The trademarks MLS®, Multiple Listing Service® and the associated logos are owned by The Canadian Real Estate Association (CREA) and identify the quality of services provided by real estate professionals who are members of CREA. The trademark DDF® is owned by The Canadian Real Estate Association (CREA) and identifies CREA's Data Distribution Facility (DDF®)
August 10 2026 05:07:53
Alberta West REALTORS® Association
Royal LePage Progressive Realty