Sanket Patel Commercial Realtor
#411 2204 44 Av NW
Edmonton, Alberta
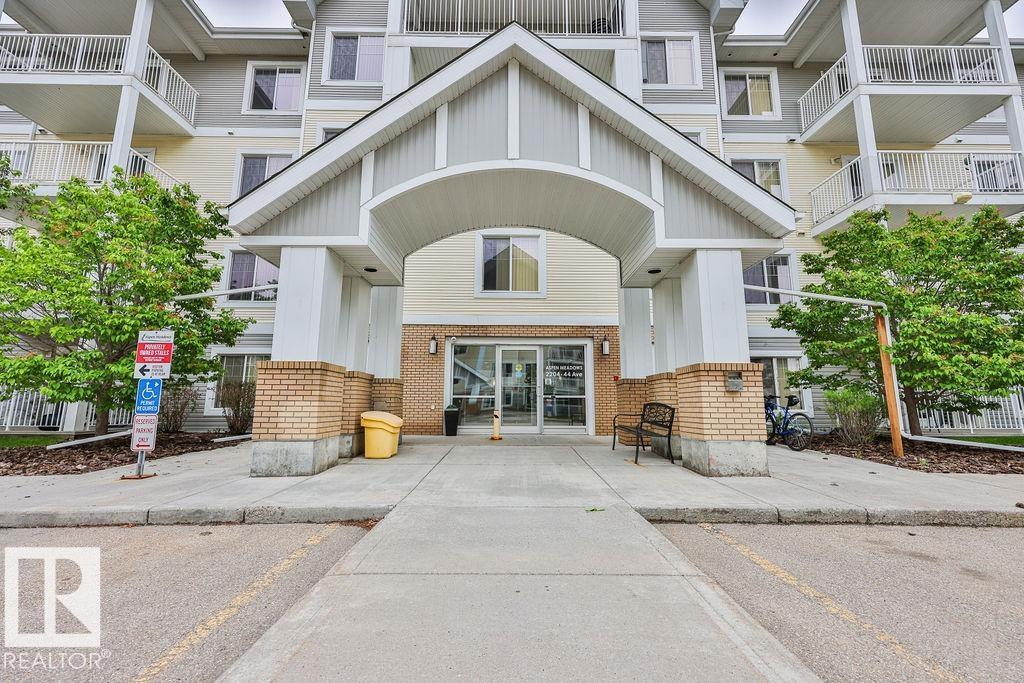
Welcome to Aspen Meadows! This beautifully upgraded top-floor condo offers stylish living space on the quiet east side of the building, where you can enjoy morning sun and added privacy. Recent updates include NEW VINYL PLANK FLOORING throughout, complemented by rich mocha cabinetry extending to the ceiling, pot drawers, stainless steel appliances, and a raised eating bar. The condo fees include heat, water AND ELECTRICITY. The spacious primary bedroom features a walk-through closet leading to the full ensuite bath. Enjoy the convenience of **IN-SUITE LAUNDRY** and the comfort of a well-maintained building offering a fitness centre and rentable social room. Additional features include a 4' x 8' storage locker, gas line for your BBQ, and *TITLED UNDERGROUND PARKING* Ideally located close to shopping, restaurants, transit, and amenities, with quick access to Whitemud Drive and Anthony Henday. An excellent opportunity for first-time buyers, downsizers, or investors. some photos virtually staged (id:55254)
3869 155 Avenue SW
Calgary, Alberta
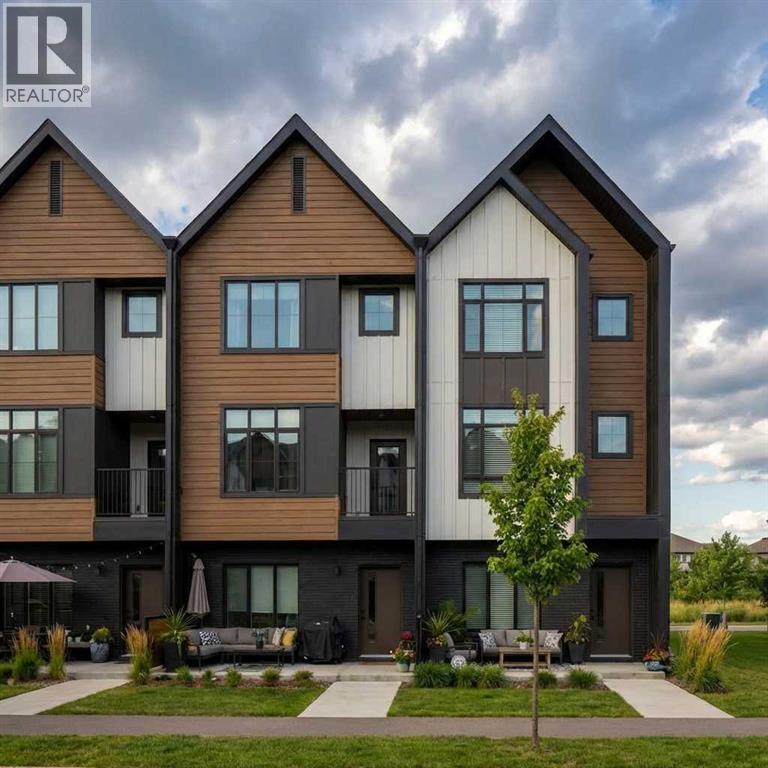
Welcome to Towns on 155th in Alpine Park, one of Calgary’s most desirable new communities. This bright corner-unit townhome offers added privacy, extra windows, and abundant natural light throughout. The thoughtfully designed rear kitchen opens to a private balcony, creating the perfect space for entertaining or relaxing outdoors. Purchase early and personalize your home by choosing between a rear or centre kitchen layout, as well as a spacious 2-bedroom floorplan with a private ensuite or a 3-bedroom upper-floor configuration. Enjoy the convenience of a double attached garage large enough for a full-size truck and the added benefit of no condo fees. Additional features include a covered front patio, large front-to-back windows, and a walkable location close to retail shopping, amenities, parks, dog parks, sports fields, and a future school site. Photos are representative. (id:55254)
1235 21 Street
Bowden, Alberta
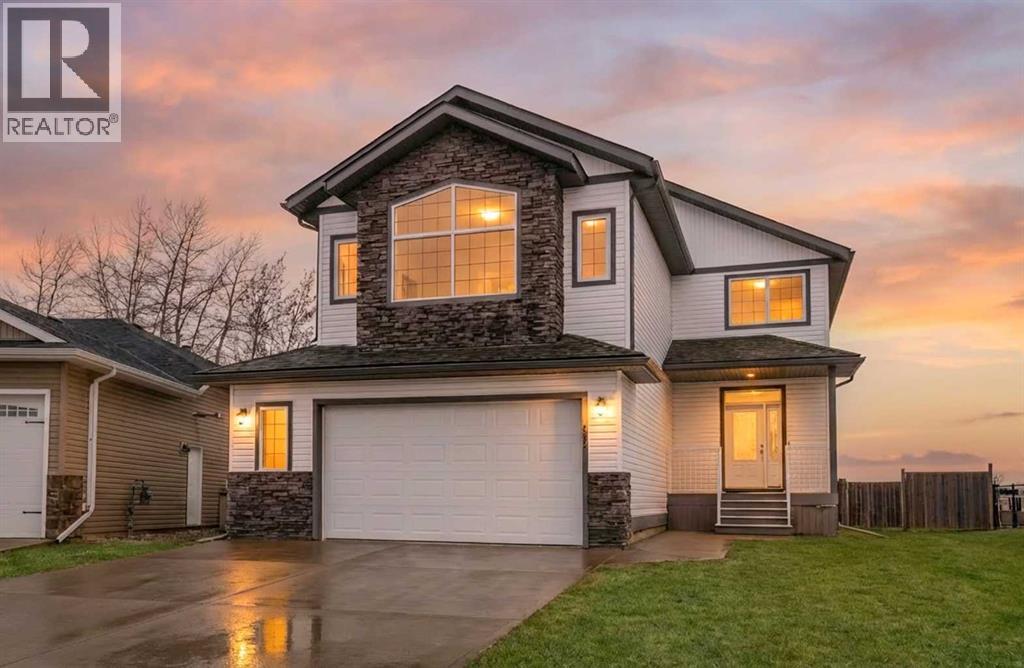
Welcome to small-town living at its finest! This beautifully designed two-storey home offers a spacious, family-friendly layout in South Bowden’s newest subdivision. Set on a reverse pie lot, you’ll enjoy a generous backyard with no rear neighbors—just peaceful views near the golf course.Step inside to find maple hardwood flooring, tile accents, and elegant railings throughout. The heart of the home features a stunning kitchen with granite countertops, “Sheffield” maple cabinetry, a large island, and an oversized pantry—perfect for both everyday living and entertaining. The cozy living room is anchored by a gas fireplace, creating a warm and inviting atmosphere. Convenience is key with a main-floor mudroom/laundry area located just off the attached double garage, along with a 2-piece bathroom.Upstairs, a vaulted family room showcases beautiful mountain views. This level also includes two generously sized bedrooms, a 4-piece bathroom, and a spacious primary suite complete with a walk-in closet and a luxurious 4-piece ensuite featuring a soaker tub and separate shower. Enjoy outdoor living with maintenance-free composite front and back decks, plus a gas BBQ hookup. The east-facing backyard is fully fenced, offering privacy, security, and plenty of space for family activities. The partially developed basement is ready for your personal touch, with roughed-in in-floor heating, an energy-efficient furnace, and a tankless hot water system already in place. The double garage includes a convenient man door to the backyard and a dedicated workbench area. This home offers incredible potential with a blank basement space and plenty of room to grow—perfect for families looking to settle into a welcoming community. A must-see! (id:55254)
Royal LePage Wildrose Real Estate
10930 Beaumaris Rd NW
Edmonton, Alberta
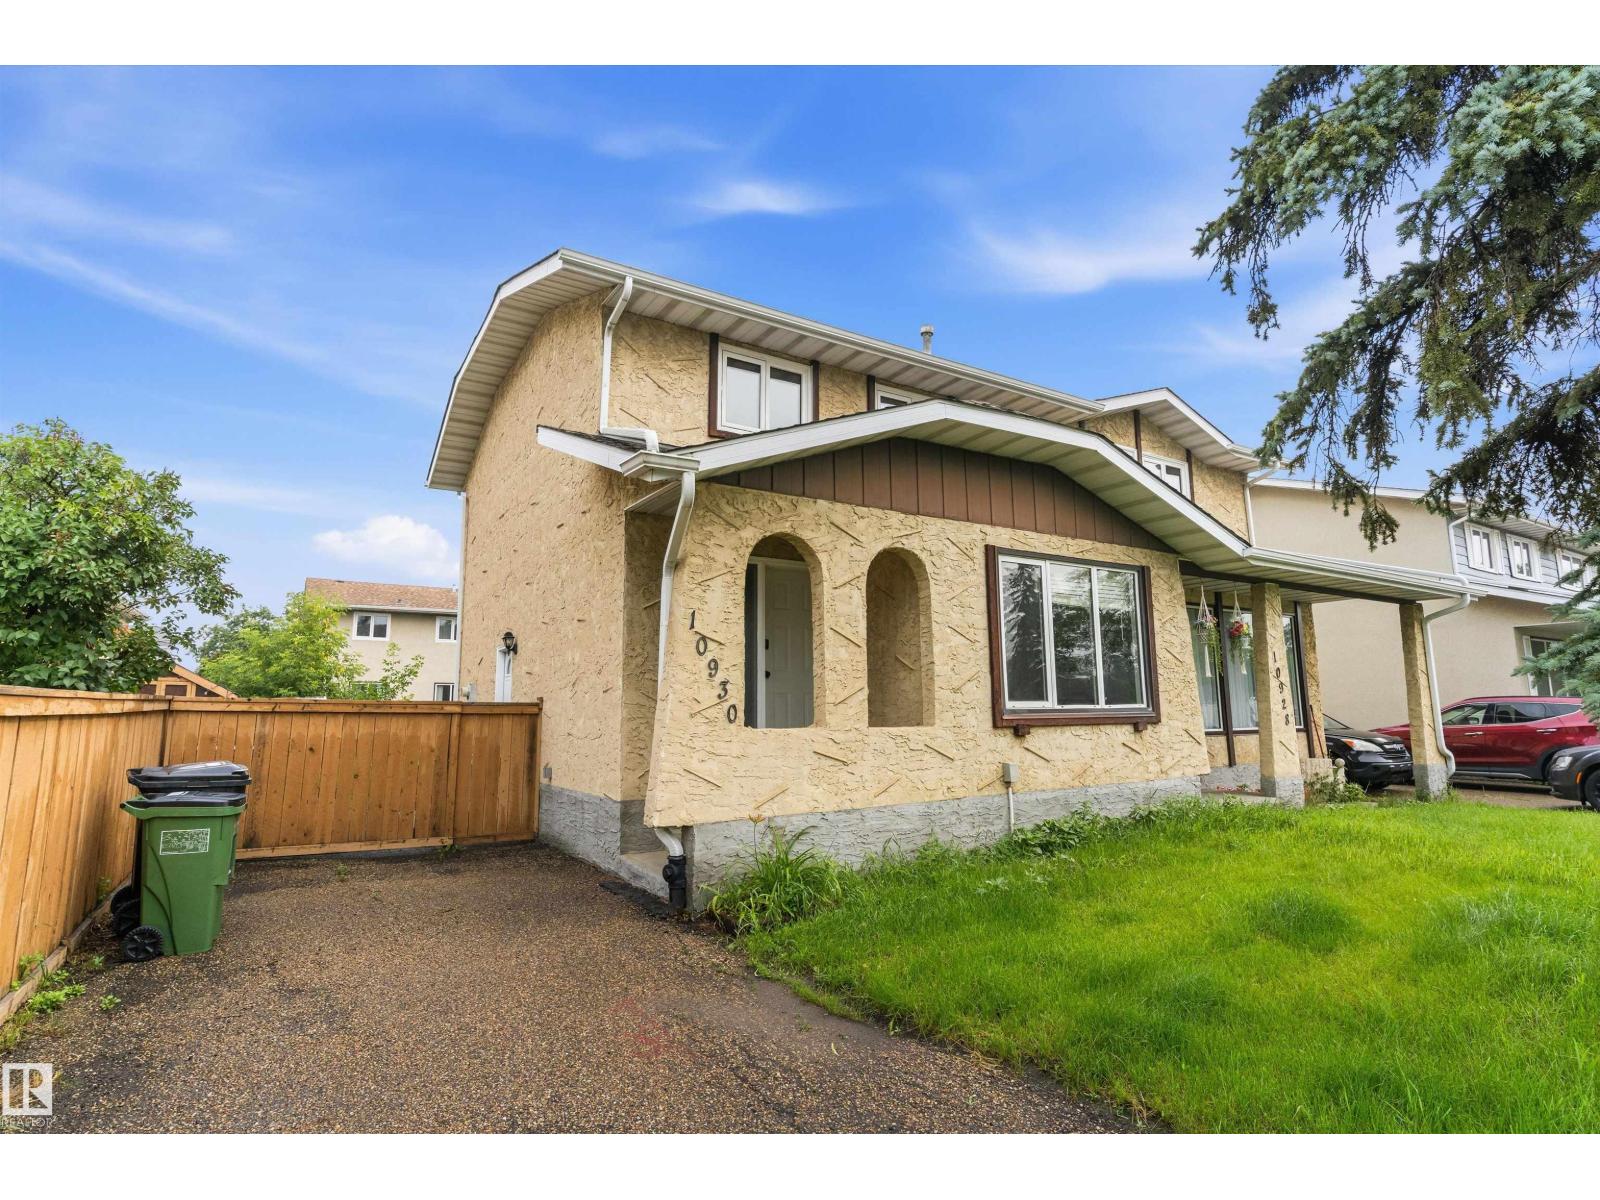
Priced to Sell – Tastefully Upgraded Half Duplex in Lorelei! This beautifully updated 3-bedroom, 1.5-bath home features newer vinyl plank flooring, modern paint tones, updated windows, Central Air-conditioning and a stunning newer kitchen! The well-designed layout includes a separate dining room adjacent to the kitchen, offering a touch of traditional charm. Upper level has 3 good sized bedrooms and 4pc Bathroom. A side entrance provides convenient access to both the main floor and the partially finished basement with cute wet bar, large laundry room and family room —ready for your personal touch. Enjoy outdoor living in the spacious, fully fenced backyard—perfect for kids, pets, gardening, or simply soaking up the sunshine. Excellent value in a desirable location. (id:55254)
228 2 Avenue E
Bow Island, Alberta
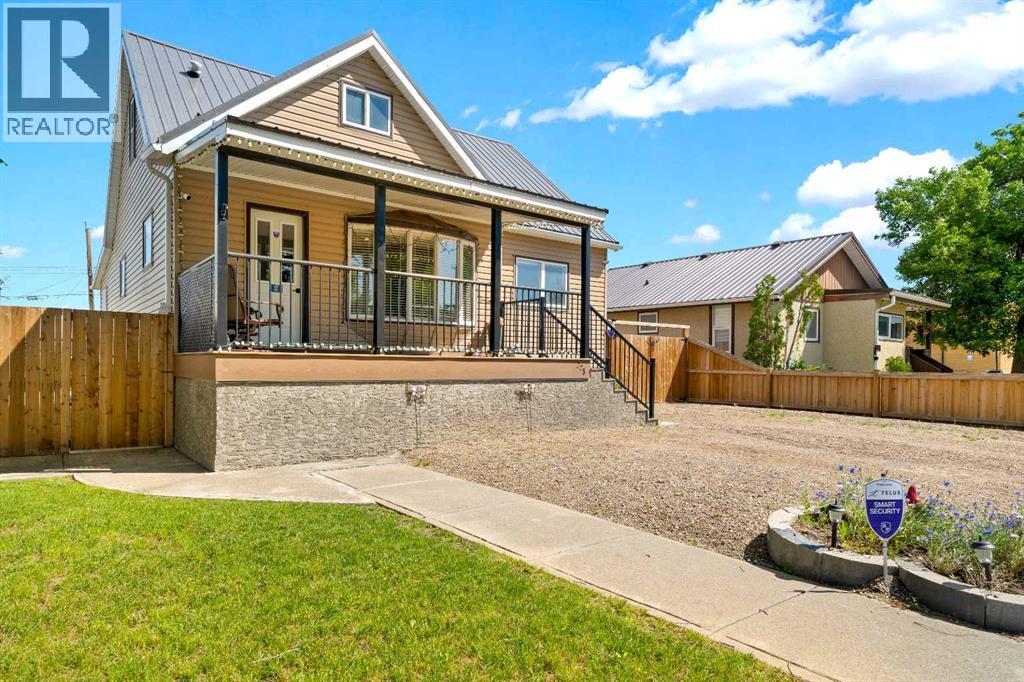
Price is reduced on this well maintained 1 1/2 storey home, in Bow Island. Offering 4 bedrooms and 3 bathrooms, this home provides plenty of space for a growing family or a family looking for room to spread out. The main floor features a beautifully updated kitchen with a separate dining area, an inviting living room, two comfortable bedrooms and a convenient 2-piece bathroom. Upstairs, you'll find a spacious private bedroom along with a beautifully updated 3 piece bathroom renovated in 2022 as well as convenient flex space that can be used for storage, an office or toy room. The home was placed on a new foundation in the early 2000's and has since been fully developed basement, adding an additional bedroom, a family/rec room, laundry area and a recently renovated 3-piece bathroom complete with a large walk-in shower. Additional updates include custom window blinds, a new refrigerator and dishwasher (2023), central air for summer comfort and an impressive 8 x 16 storage shed built in 2025. Outside, you'll appreciate the large, fully fenced backyard - perfect for children, pets, gardening or entertaining. This move-in ready home combines thoughtful updates with plenty of living space, making it an excellent opportunity in Bow Island. (id:55254)
16 Grayson Gr
Stony Plain, Alberta
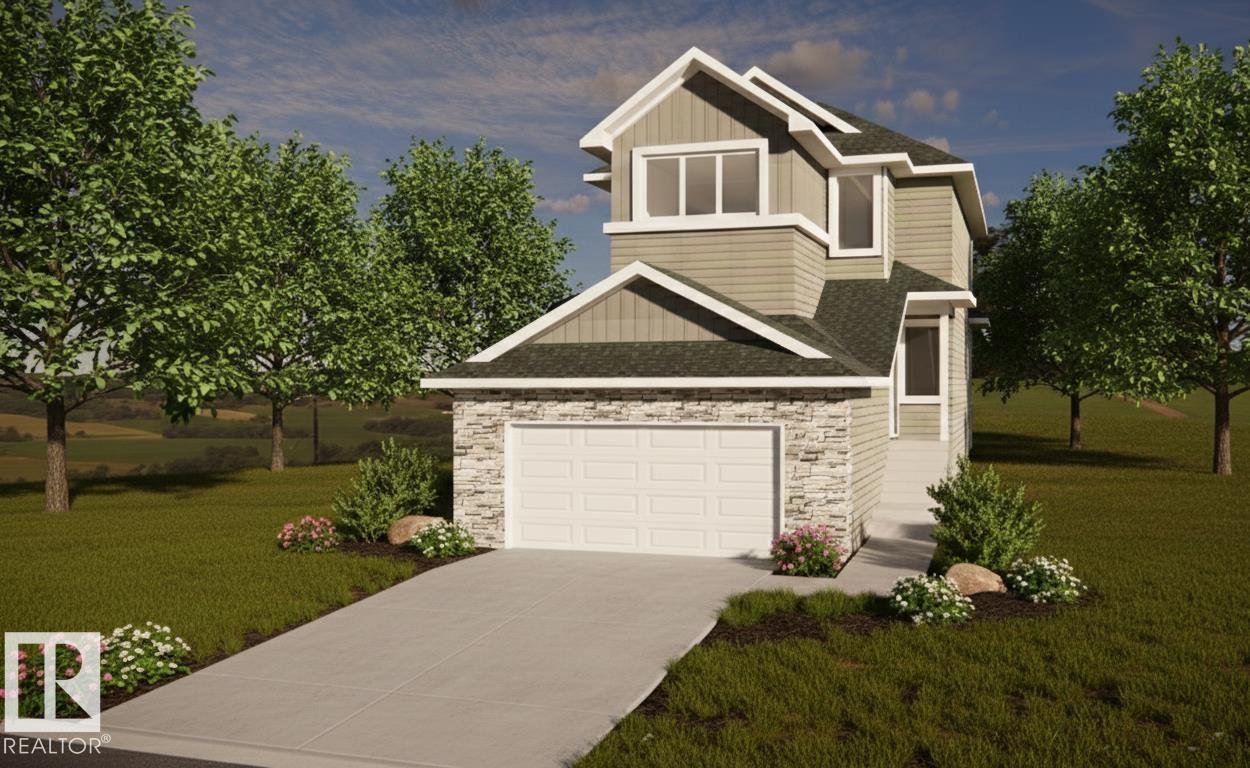
Built by ATTESA Homes this expansive 4-bedroom, 2.5-bath in the desirable Fairways community of Stony Plain, perfectly positioned backing onto the Stony Plain Golf Course. Offering over 2,000 sq. ft. of above-grade living space plus an unfinished basement with a separate entrance ready for future development, this home is designed for comfortable everyday living and entertaining. The bright open-concept main floor features a large central island, walk-through pantry, and a welcoming living room highlighted by a cozy fireplace. A main floor office or bedroom provides flexibility for an office or guests. Upstairs, the primary suite impresses with a soaker tub, walk-in shower, double vanity, private water closet, and spacious walk-in closet. A generous bonus room and convenient upper-level laundry with storage complete the upper floor. The double attached garage adds everyday ease, while the golf course setting elevates the lifestyle this home offers. (id:55254)
156 Aspen Creek Crescent
Strathmore, Alberta
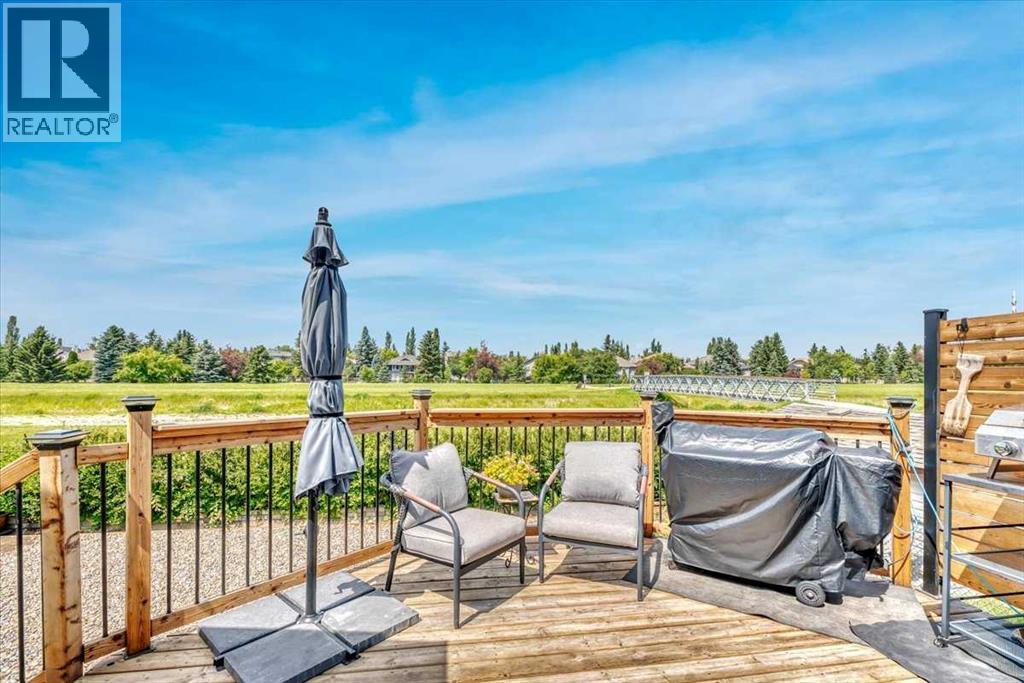
Backing onto the canal with a heated double attached garage with EV charging, this updated 3 level split offers a great mix of space, comfort, and location. The bright main level features high ceilings, a spacious living room, and a beautifully updated white kitchen open to the eating area, making it a great space for both everyday living and entertaining. Upstairs you’ll find 3 bedrooms including the primary bedroom with its own ensuite. The developed lower level adds even more room to enjoy with a large rec room, bar area, and a cozy family room with fireplace. There is plenty of room to add 1 or even 2 more bedrooms downstairs, working with the current design! Outside, the maintenance free backyard is designed for relaxing with a 2 tiered deck and canal views. Additional updates include a newer hot water tank and new roof, adding peace of mind for years to come. Garage is equipped with Ev Charger! (id:55254)
320 Edgefield Close
Strathmore, Alberta
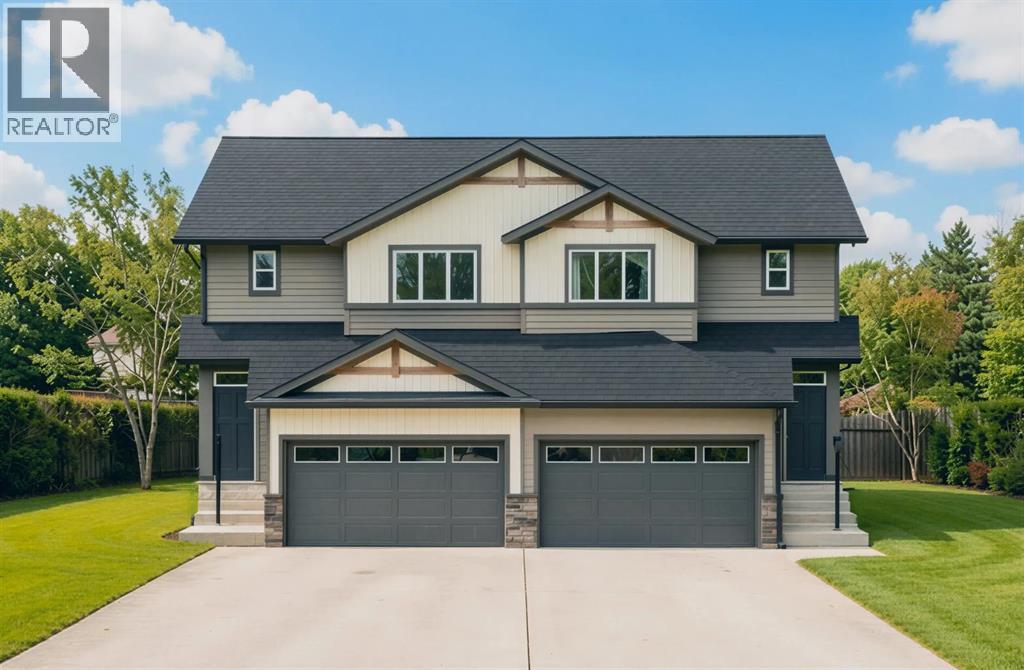
Investors and first-time buyers, take note: welcome to your new chapter! This stunning 1365 sqft. 3 bedroom, 2.5 bathroom half duplex in the heart of Strathmore’s vibrant Edgefield community offers the perfect blend of style and functionality. A spacious Main Floor offers 9’ ceilings, luxury vinyl plank flooring throughout. Designed for the modern homeowner, this property offers a seamless flow between its bright, open-concept main floor and its three spacious upstairs bedrooms. Kitchen with Island, quartz countertops, stainless steel appliance package and Pantry. High-efficiency heating with on-demand hot water. Upstairs, you'll find a primary sanctuary with a private ensuite, plus two additional bedrooms. Triple pane glass windows. When Health matters the most! Our HOME COMFORT SYSTEM includes have Hi-Velocity Heating System , MERV 13 Air Filtration System, Tankless Hot Water Heater. Outside, the backyard is ready for summer BBQs. The home is just steps from an established K-Gr 9 school and recreation facility, and is close to all amenities, including shopping, pathways, playgrounds & parks. Measurements are taken from Builder Plans and may change upon completion. Photos are representative of a similar floor plan only. Actual layout, fixtures, finishes and colors may vary without notice. Buyers may have customization options if purchased early. (id:55254)
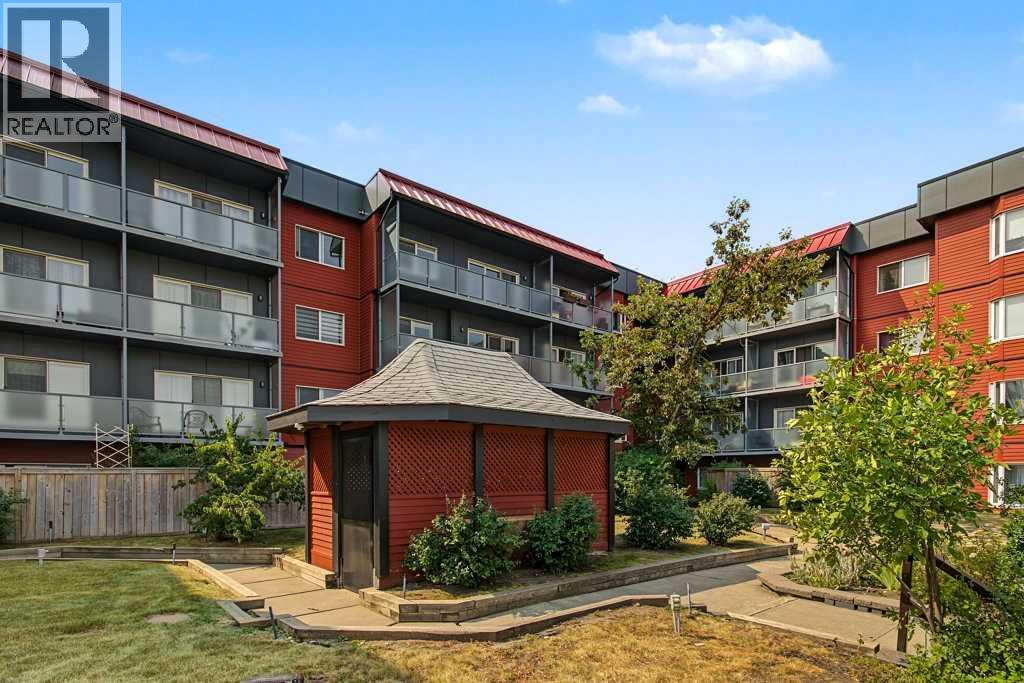
414, 333 Garry Crescent NE
Calgary, Alberta
Welcome to this beautifully updated top-floor unit offering exceptional value and comfort! This north-facing home provides a quieter living experience, cooler temperatures in the summer, and open views you’ll love—plus an impressive 24’ balcony perfect for relaxing or entertaining.Step inside to a bright open-concept floorplan that allows natural light to flow throughout the space. The kitchen is both functional and stylish, featuring granite countertops and brand-new stainless steel appliances, making it truly move-in ready.Thoughtfully updated in previous years, including refreshed paint and laminate flooring, both of which continue to show beautifully.Additional highlights include underground parking and a well-maintained building. The location is hard to beat—close to major roadways, Deerfoot Trail, the Calgary Airport, bike pathways, Deerfoot City, and just a short commute to downtown.With overall ownership costs comparable to renting, this is an incredible opportunity for first-time buyers, downsizers, or investors. Move in with nothing on your to-do list—this unit is in fantastic condition.Book your showing today and experience all this home has to offer! (id:55254)
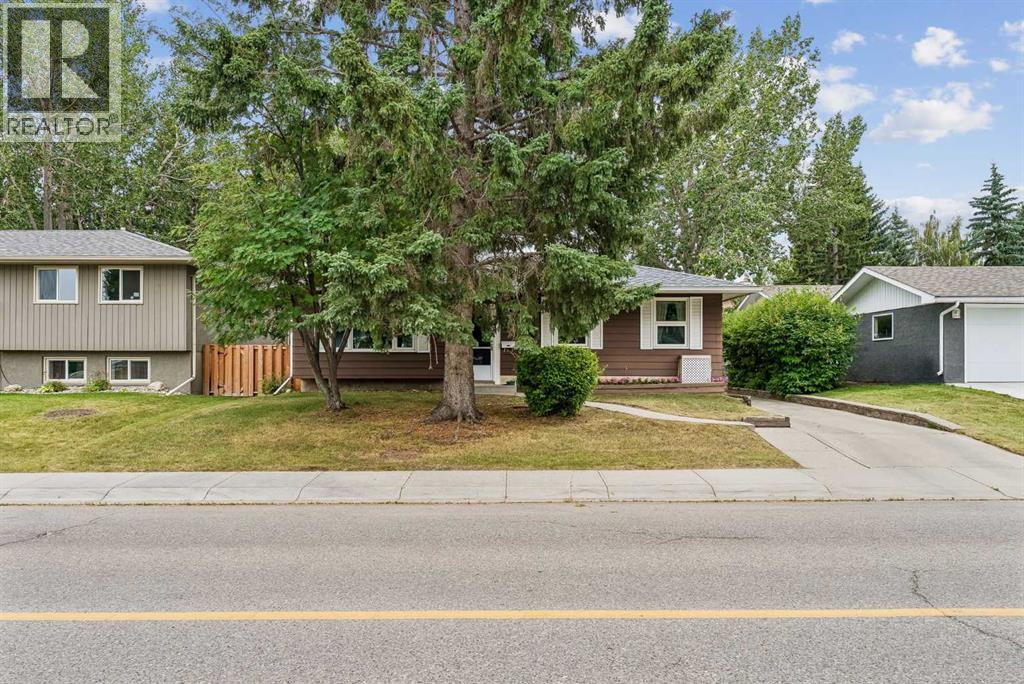
3131 Oakwood Drive SW
Calgary, Alberta
Welcome to this well-cared-for and meticulously maintained 1,100 sq. ft. bungalow in the highly desirable community of Oakridge. Situated on a large lot with mature trees and established landscaping, this property represents a rare opportunity to acquire an original-owner style layout and customize it to your personal taste. The main floor features a classic, functional layout with a bright living area, 3 bedrooms, a full main bathroom, and a primary bedroom with a 2-piece ensuite. Upgrades include vinyl windows (2005) and a built-in vacuum system. The partially developed lower level includes a second full bathroom, laundry, and ample space ready for your custom finishing touches. Key mechanical updates include a hot water tank replaced in 2020.Outside, the property boasts a lush, south-facing backyard with plenty of green space and an oversized single detached garage.The location is exceptional: Just a 2 minute walk to Louis Riel School (K–9) and the Oakridge Community Centre and Racquet Club. Enjoy immediate access to South Glenmore Park and the Sailing Club, offering splash parks, a pump track, tennis courts, boat rentals, and extensive pathway networks. Convenient access to local shopping, Glenmore Trail, and Stoney Trail makes commuting seamless.A rare find with immense long-term potential in one of Calgary’s premier established neighborhoods. (id:55254)
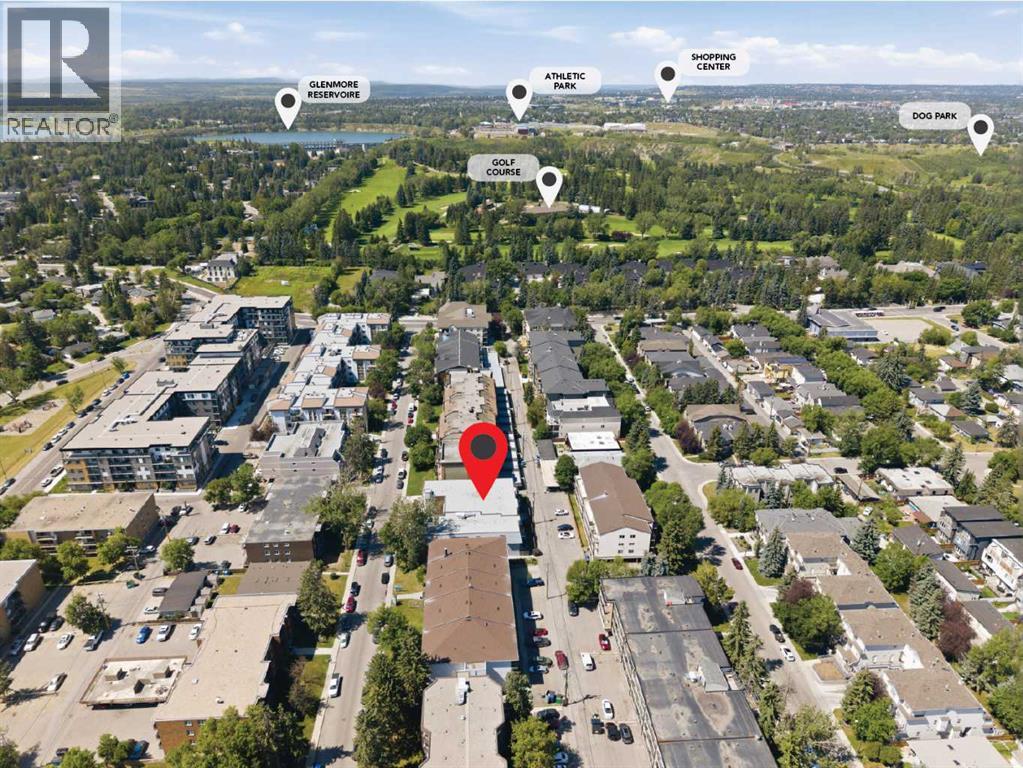
308, 630 57 Avenue SW
Calgary, Alberta
Modern updates and an unbeatable inner-city location come together in this fully remodelled top floor condo in the heart of Windsor Park. Everyday life feels effortless with one of the best layouts in the building, a separate storage room, underground parking and a vacant, move-in ready interior that lets you settle in right away. Gather with family and friends in the spacious living room where rustic wood accent walls add warmth and character before sliding open the patio doors to enjoy a private balcony surrounded by mature trees. Natural light pours into the bayed dining area, creating an inviting place to share meals while taking in peaceful treetop views. Culinary adventures are inspired in the generous kitchen finished in a timeless white palette with extensive cabinetry, abundant counter space and excellent functionality for daily living. Thoughtful storage begins at the front entry where a huge walk-in closet with custom built-ins keeps seasonal gear, household items and everyday essentials neatly organized. Unwind in either of the 2 spacious bedrooms, each offering flexibility for guests, roommates or a home office. Completing the home, the stylish 4-piece bathroom pairs clean contemporary finishes with everyday practicality. Luxury vinyl plank flooring brings a fresh, contemporary feel to the home, complementing the rustic wood accents and fully remodelled interior. Set in desirable Windsor Park, this location places countless amenities within walking distance, including Chinook Centre, Britannia Plaza, restaurants, coffee shops, grocery stores, transit and the Chinook CTrain Station, making commuting and daily errands exceptionally convenient. Glenmore Reservoir, Calgary Golf & Country Club, nearby parks and pathways add even more opportunities to enjoy an active lifestyle while remaining just minutes from downtown. (id:55254)
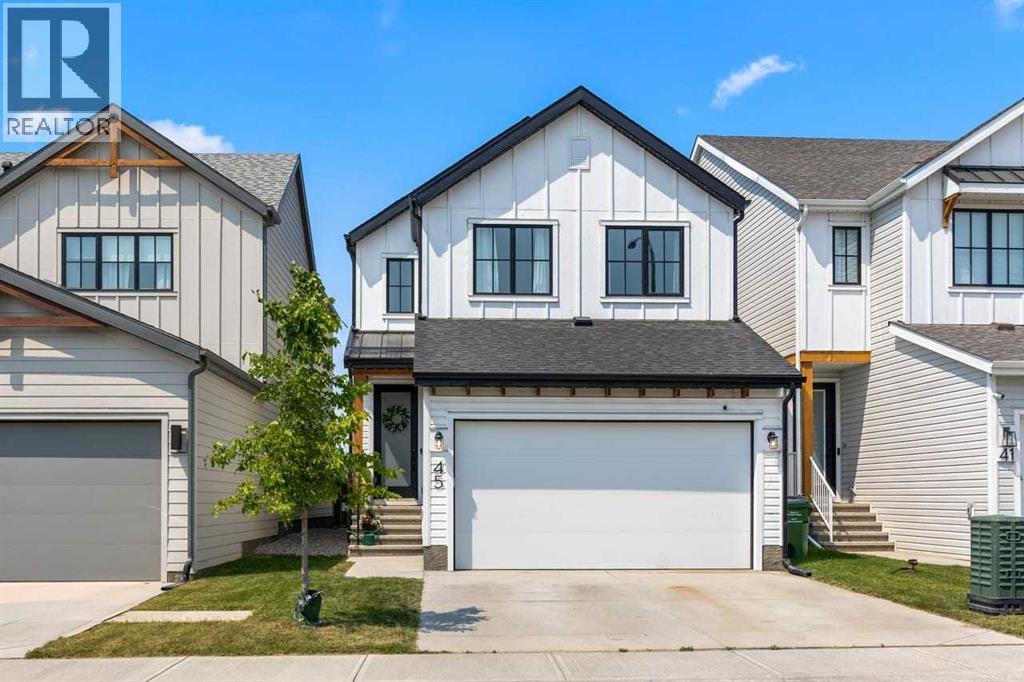
45 Savoy Landing SE
Calgary, Alberta
Imagine coming home to a place that feels like it was designed entirely around your wellbeing, your routines, and the way you want to live. In Rangeview—Calgary’s first Garden-to-Table community—you don’t just move into a home, you step into a lifestyle shaped by orchards, gardens, greenhouses, wetlands, and winding pathways that make nature part of your everyday rhythm. Picture yourself starting mornings with a walk through the community orchards, grabbing fresh herbs from the gardens, or meeting friends at Harvest Hall once it opens—where cooking classes, boutique commercial spaces, and food-focused gatherings will become part of the neighbourhood’s heartbeat. With a park just at the end of the street, enjoying the outdoors and connecting with the community becomes part of everyday life. And all of this sits just minutes from Seton’s restaurants, shops, and the South Health Campus, giving you convenience without sacrificing serenity.Now imagine pulling into your driveway and knowing you’ve arrived somewhere special. This home backs onto a wide, open green space—your view is baseball diamonds, greenhouses, and mountains and sky, not rooftops. Step inside and feel the luxury immediately: all-season decorative lighting welcoming you home, the Yale smart lock system, the convenience of the MyQ smart garage door system, and the cool comfort of central air. The natural gas fireplace glows against custom built-in cabinetry, raised ceilings lift the space, and upgraded black window casings frame every view with sophistication. The Level 3 Baywest kitchen, the builder’s highest tier, becomes the heart of your home—quartz counters, premium cabinetry, upgraded appliances, and a natural gas BBQ line just outside for summer evenings spent grilling while enjoying your spacious deck overlooking the green space.Your main floor office becomes the perfect retreat for focused work, while the living room and dining area flow effortlessly for hosting friends or enjoying quiet nights i n. Upstairs, imagine unwinding in your bright bonus room, folding laundry in a dedicated space that actually feels enjoyable, and ending each day in a spa-like 5-piece ensuite that feels more like a boutique retreat than a typical bathroom. The oversized primary retreat offers a true sense of comfort and relaxation, with plenty of space to unwind. Two additional bedrooms and a bathroom with dual sinks complete the upper level, creating a functional and comfortable space for family living. Quartz counters, premium fixtures, and serene finishes make every morning and evening feel indulgent.And when you need extra space—whether for guests, teens, hobbies, or movie nights—the professionally finished basement delivers. A large bedroom with a huge walk-in closet, a beautifully finished 4-piece bathroom, generous linen storage, and a spacious family room with integrated cable management create a whole additional level of comfort and possibility. (id:55254)