Sanket Patel Commercial Realtor
#26 142041 Tr 200
Rural Newell, Alberta
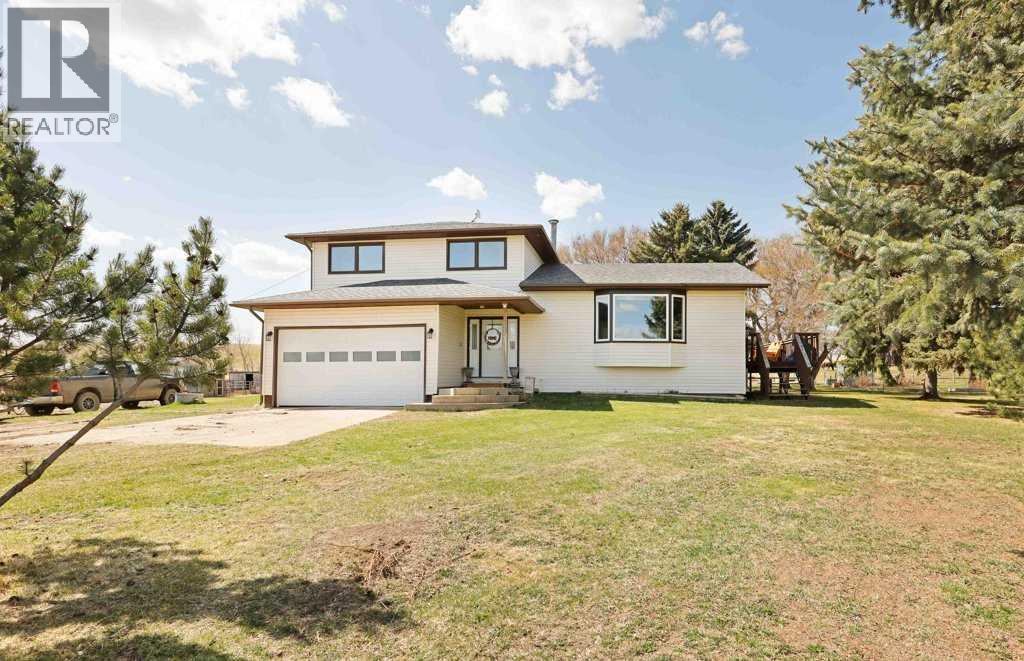
Discover Your Forever Home at Sanctuary Estates!Welcome to #26, 142041 Township Road 200—an incredible 4.5-acre property located just 15 minutes from the City of Brooks. Offering the perfect balance of peaceful country living and convenient access to city amenities, this beautiful acreage is an exceptional place to raise a family.Imagine beginning each day by watching the morning sunrise from your living room, while your children enjoy the freedom to explore and play outdoors. With plenty of space for horses to roam, a treehouse for the kids, a greenhouse and garden area, this property offers something special for every member of the family.Step inside through the warm and welcoming entrance, where you will immediately appreciate the generous amount of living space. The main level features a comfortable TV room or den and a conveniently located bathroom. Just a few steps up, you’ll find an inviting country-style kitchen, dining area, and bright living room, complete with a cozy corner fireplace and lovely country views.Upstairs are three spacious bedrooms and two large bathrooms. The fourth level offers two additional bedrooms and a convenient laundry area, while the fifth level provides even more unfinished space ready for your personal vision.Outside, relax and take in the peaceful surroundings from the generously sized deck, finished with low-maintenance composite decking. The yard features a convenient underground sprinkler system with EID irrigation water with a $292.50 annual fee, and the home is connected to regional water- annual fee is $788.66. With ample pasture, there is plenty of room for horses, children, and outdoor activities.Recent improvements include:• New asphalt shingles—November 2025• Six new windows—February 2026• New Hardie board siding—April 2026• New laminate flooring in the living room, dining room, and stairways• Updated light fixtures and LED pot lights.Spacious, peaceful, and full of possibilities, this remarkable acr eage offers the country lifestyle your family has been dreaming of. Your forever home is calling—schedule your private tour today! (id:55254)
116 Meadow Lake E
Brooks, Alberta
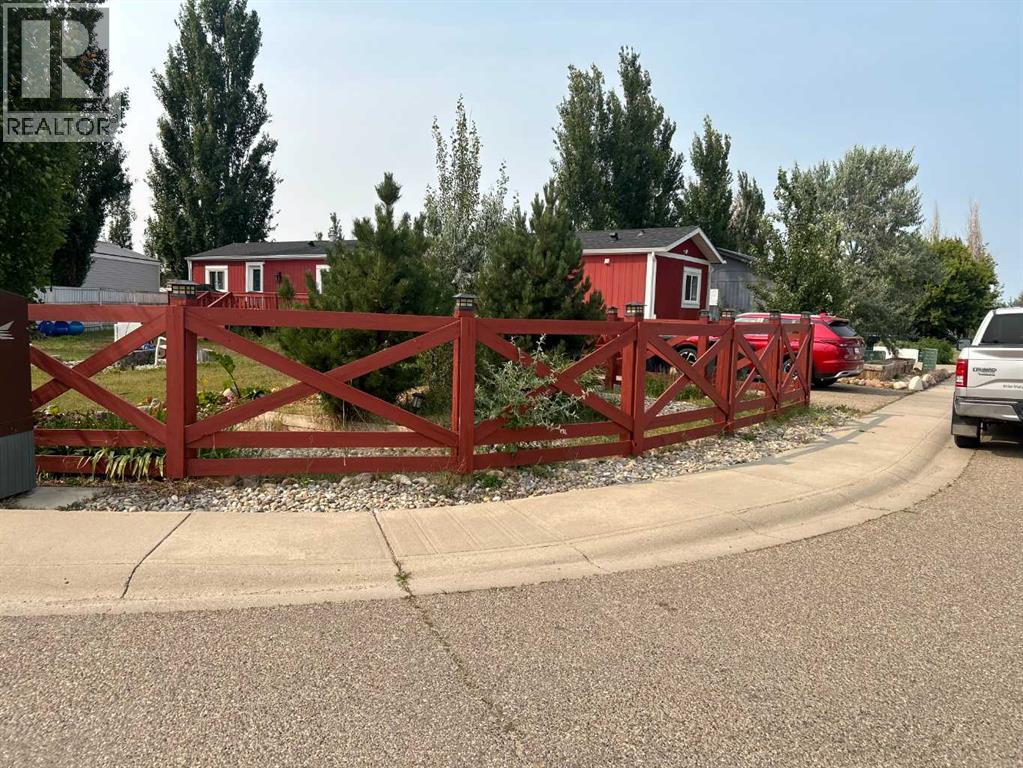
Great Home on Large Corner Lot !!!3 Bedrooms,2 Bathrooms New Shingles 2025 ,Newer Entrance Doors Newer Interior Doors .Repainted Interior and Exterior ,open area kitchen/living room ,lots of Kitchen Cabinets, Central Air for Hot Summers , Full length south facing Deck , with view of great front yard , Lot is Big enough for Large Garage ,Newer Shed , Sellers will Supply Title Insurance in Lieu of RPR ,This Home has Anchor Tie Downs (id:55254)
14 Ellison Co
Fort Saskatchewan, Alberta
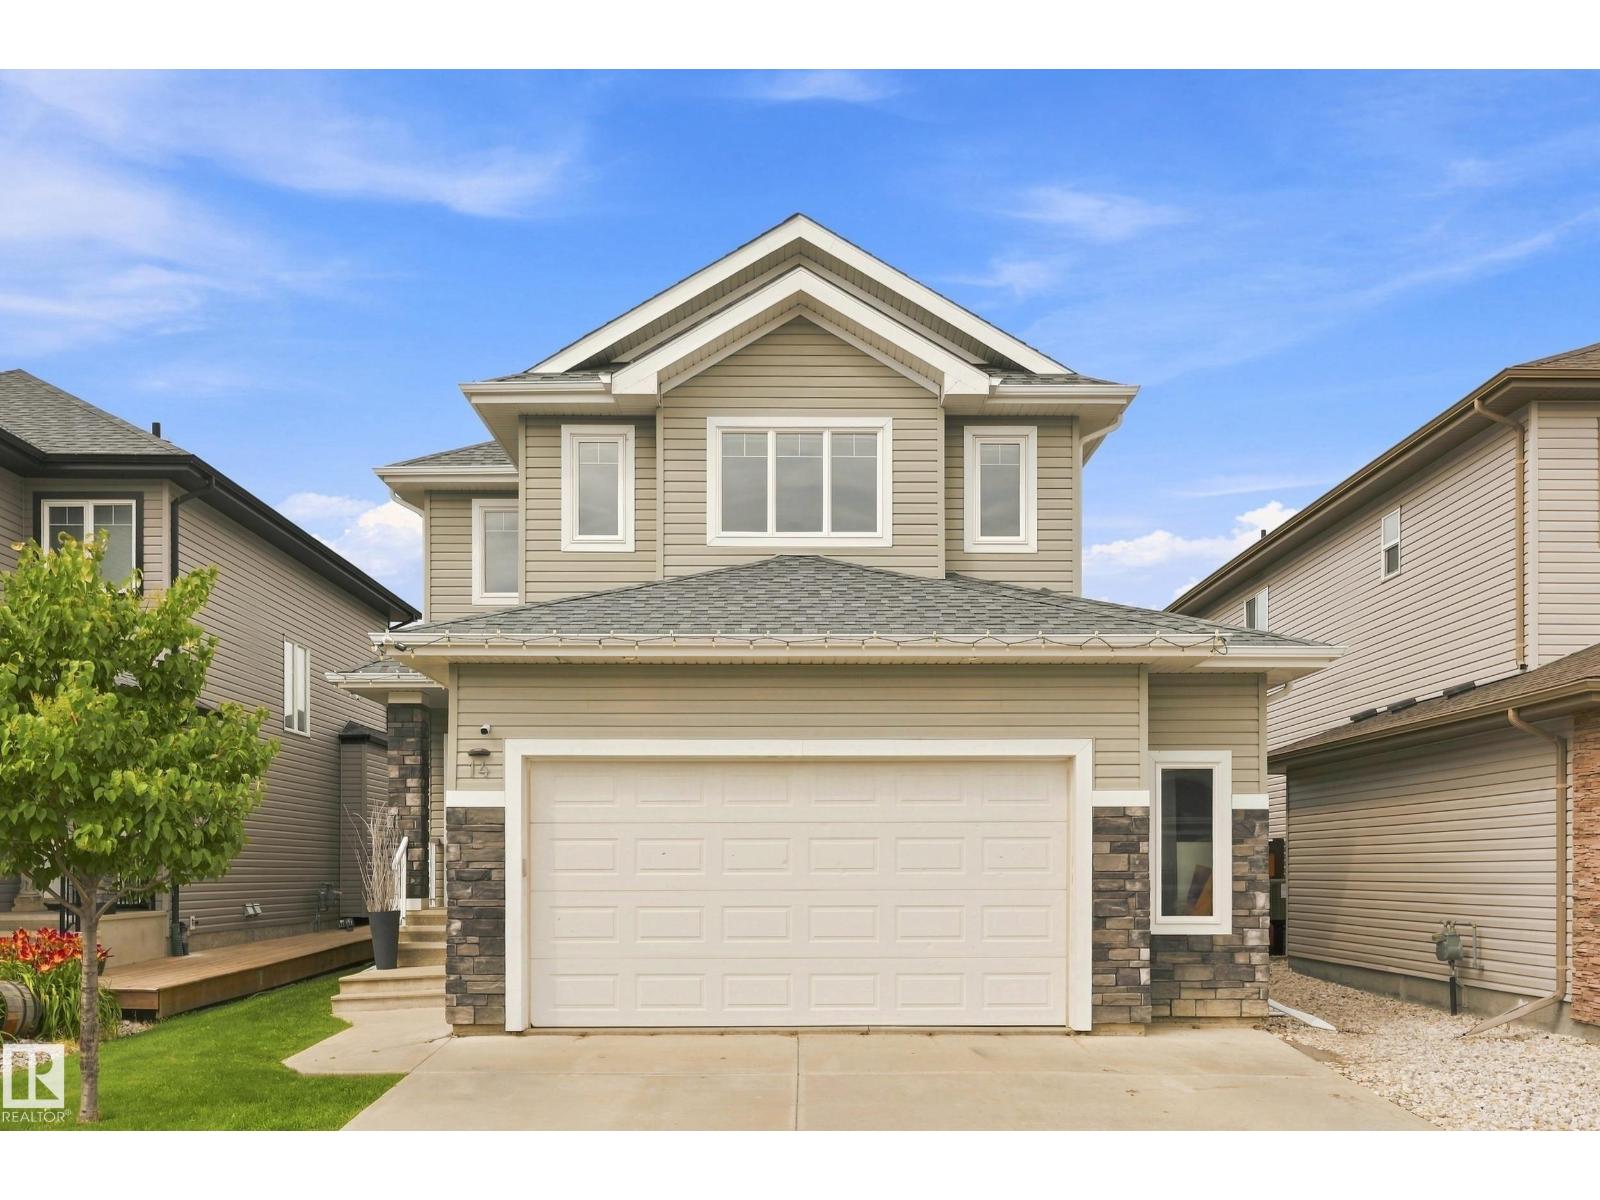
Welcome to this beautifully designed 1,892 sq. ft. 2-STOREY in the desirable South Pointe community! Bright, spacious and thoughtfully designed, the main floor features oversized windows, hardwood and ceramic tile flooring, and an OPEN-CONCEPT layout perfect for everyday living and entertaining. The kitchen offers GRANITE countertops, a large island, plenty of cabinetry and a convenient WALK-THROUGH PANTRY, opening to the generous dining area and inviting living room with a cozy GAS FIREPLACE. Upstairs features a versatile BONUS ROOM and 3 spacious bedrooms, including a primary retreat with WALK-IN CLOSET and ensuite with SOAKER TUB and separate shower. The FULLY FINISHED BASEMENT adds even more living space with an additional BEDROOM, BATH and spacious REC ROOM—perfect for family movie nights. CENTRAL A/C keeps you cool all summer, while the LARGE HEATED GARAGE provides excellent space for vehicles, storage and projects. A wonderful FAMILY-FRIENDLY home with room for everyone in a fantastic community! (id:55254)
10 Blackbird Bn
Fort Saskatchewan, Alberta
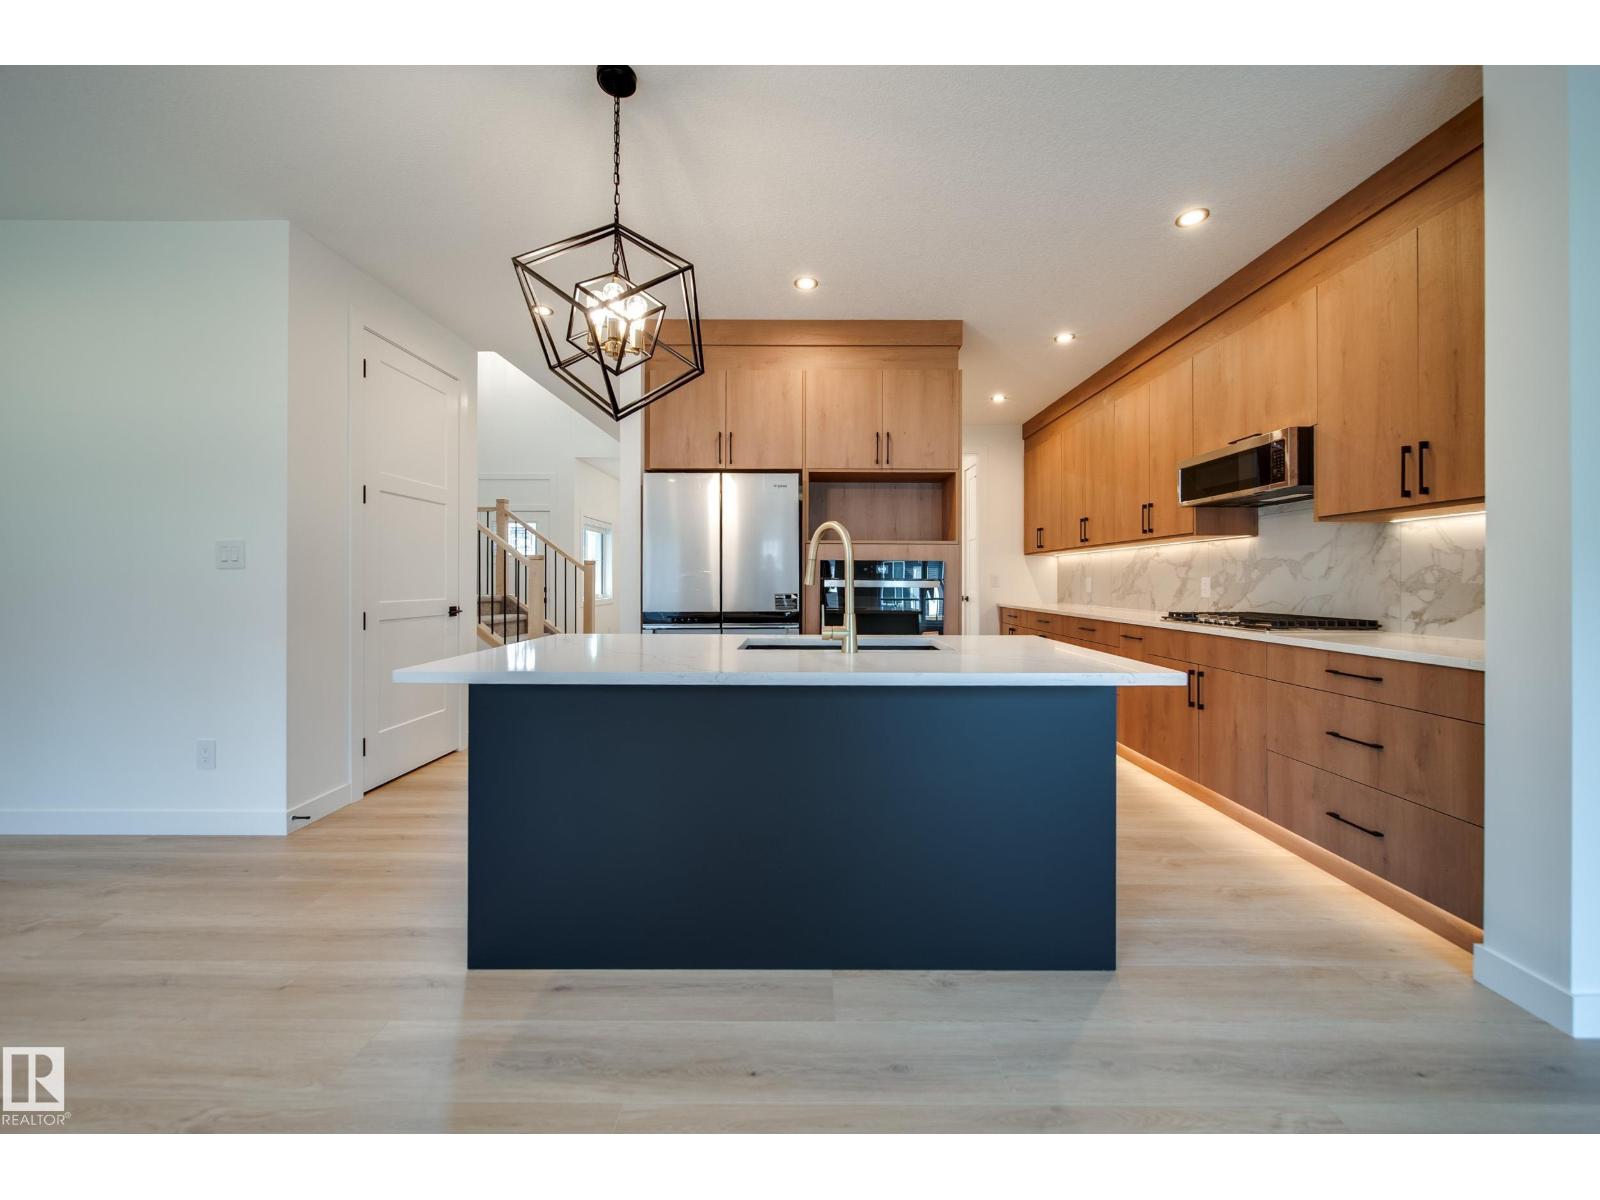
Luxury living starts here! Spectrum Homes proudly presents this BRAND NEW 1/2 duplex. Thoughtfully UPGRADED throughout w/9' CEILINGS, 8' DOORS, LUXURY VINYL PLANK flooring & UPGRADED PLUSH CARPET upstairs. The bright OPEN CONCEPT main floor is designed for everyday living & entertaining, featuring an ELECTRIC FIREPLACE & a chef inspired kitchen w/UPGRADED CABINETRY, FULL TILE BACKSPLASH, BUILT-IN WALL OVEN & EXTENDED WALK-THRU BUTLER'S PANTRY w/MDF shelving for exceptional storage. Upstairs find a SPACIOUS BONUS RM, 3 generous bedrms & 2 full baths, incl. a LARGE PRIMARY RETREAT w/WALK-IN CLOSET & private ensuite. Step outside to your PRIVATE DECK w/GLASS PRIVACY PANELS, perfect for summer BBQs & relaxing evenings. Complete w/ an OVERSIZED double attached garage, EXTENDED driveway w/extra parking & SEPARATE SIDE ENTRANCE to the unfinished basement offers endless potential & awaits your personal touch. ALL APPLIANCES & WINDOW COVERINGS INCLUDED! Close to schools, parks, & amenities! Call this home today! (id:55254)
7848 7 Avenue SW
Edmonton, Alberta
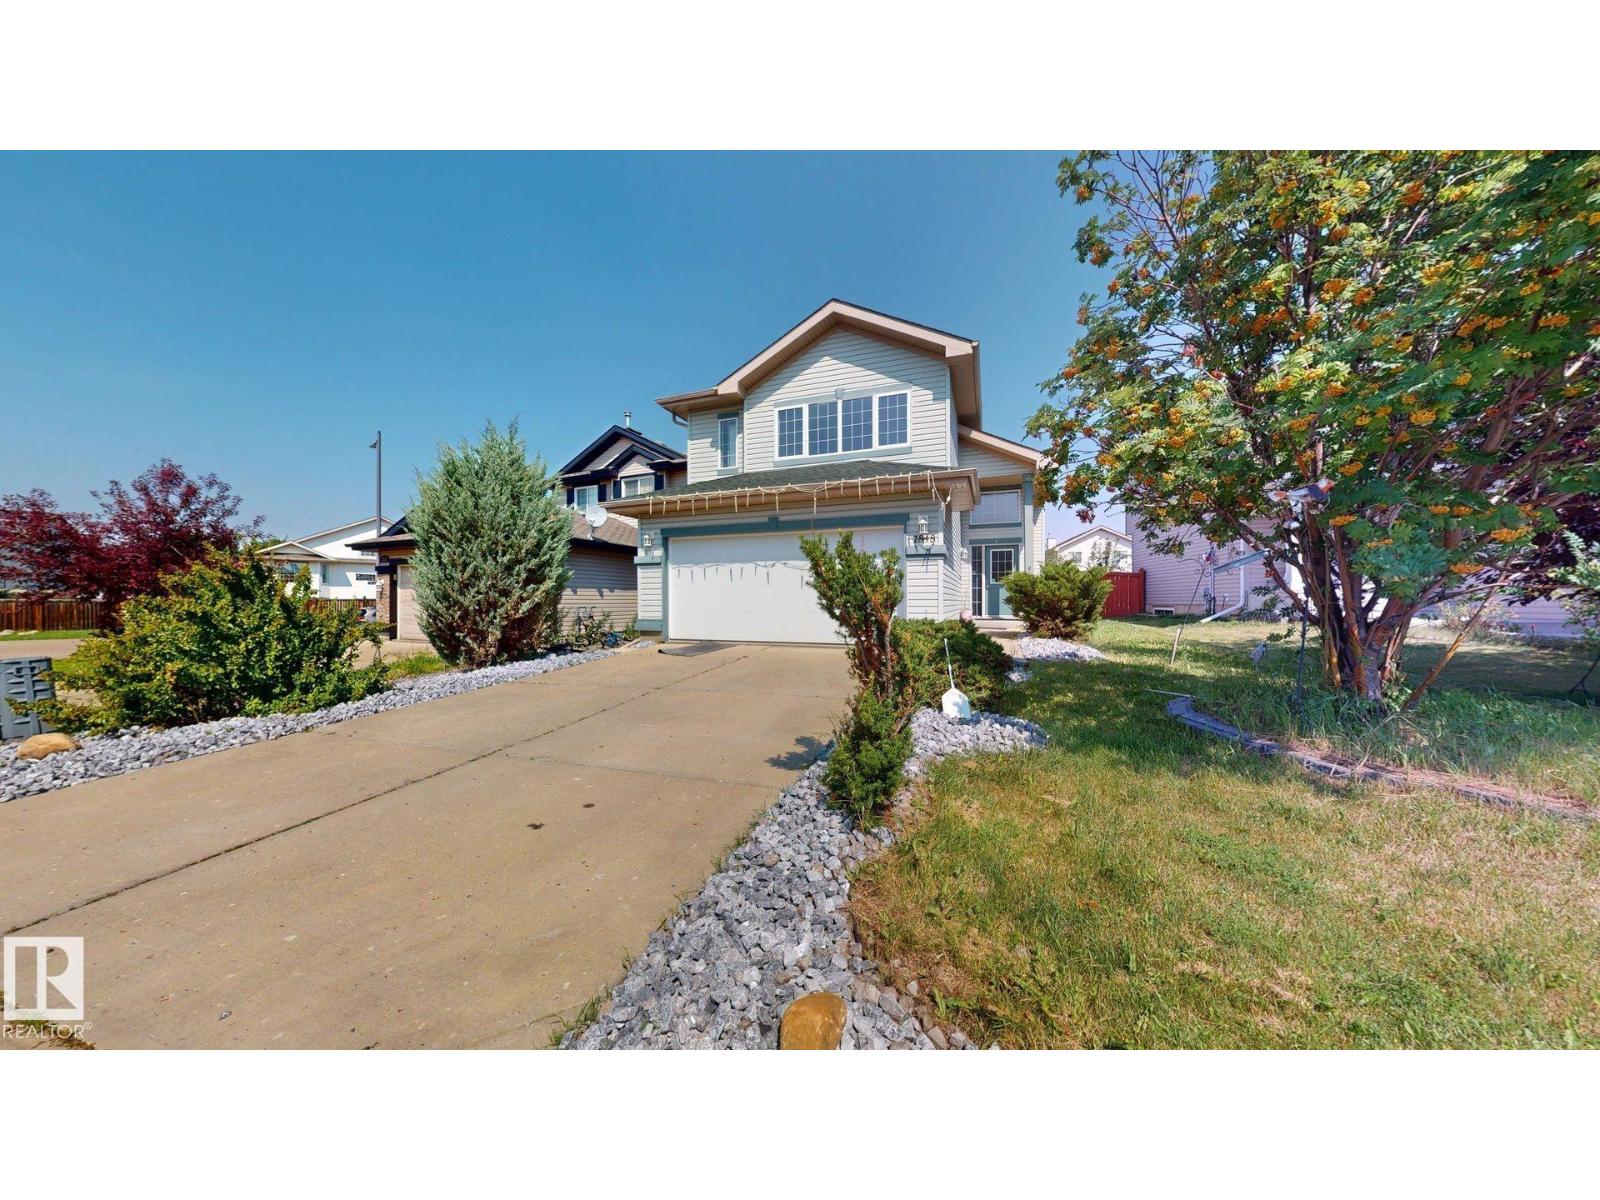
Move-in ready, beautifully updated, freshly painted, and an upgraded entry foyer, this stunning bi-level offers the perfect blend of style, comfort, and functionality. The bright, open-concept main level showcases a gourmet kitchen with granite countertops, a large centre island, a brand-new gas stove, newer SS appliances, central AC, and ample cabinetry—ideal for everyday living and entertaining. The spacious living room with a cozy gas fireplace flows into the dining area with access to a large deck featuring a newly built fire pit, storage shed, and recently completed landscaping, creating the perfect outdoor space for relaxing or entertaining. The private upper-level primary retreat includes a walk-in closet and updated ensuite, while the main level also offers two generously sized bedrooms and a full bathroom. The fully finished basement provides exceptional flexibility with a spacious family room, two additional bedrooms, and a full bathroom—ideal for extended family, guests, or a home office. (id:55254)
7215 144 Av NW
Edmonton, Alberta
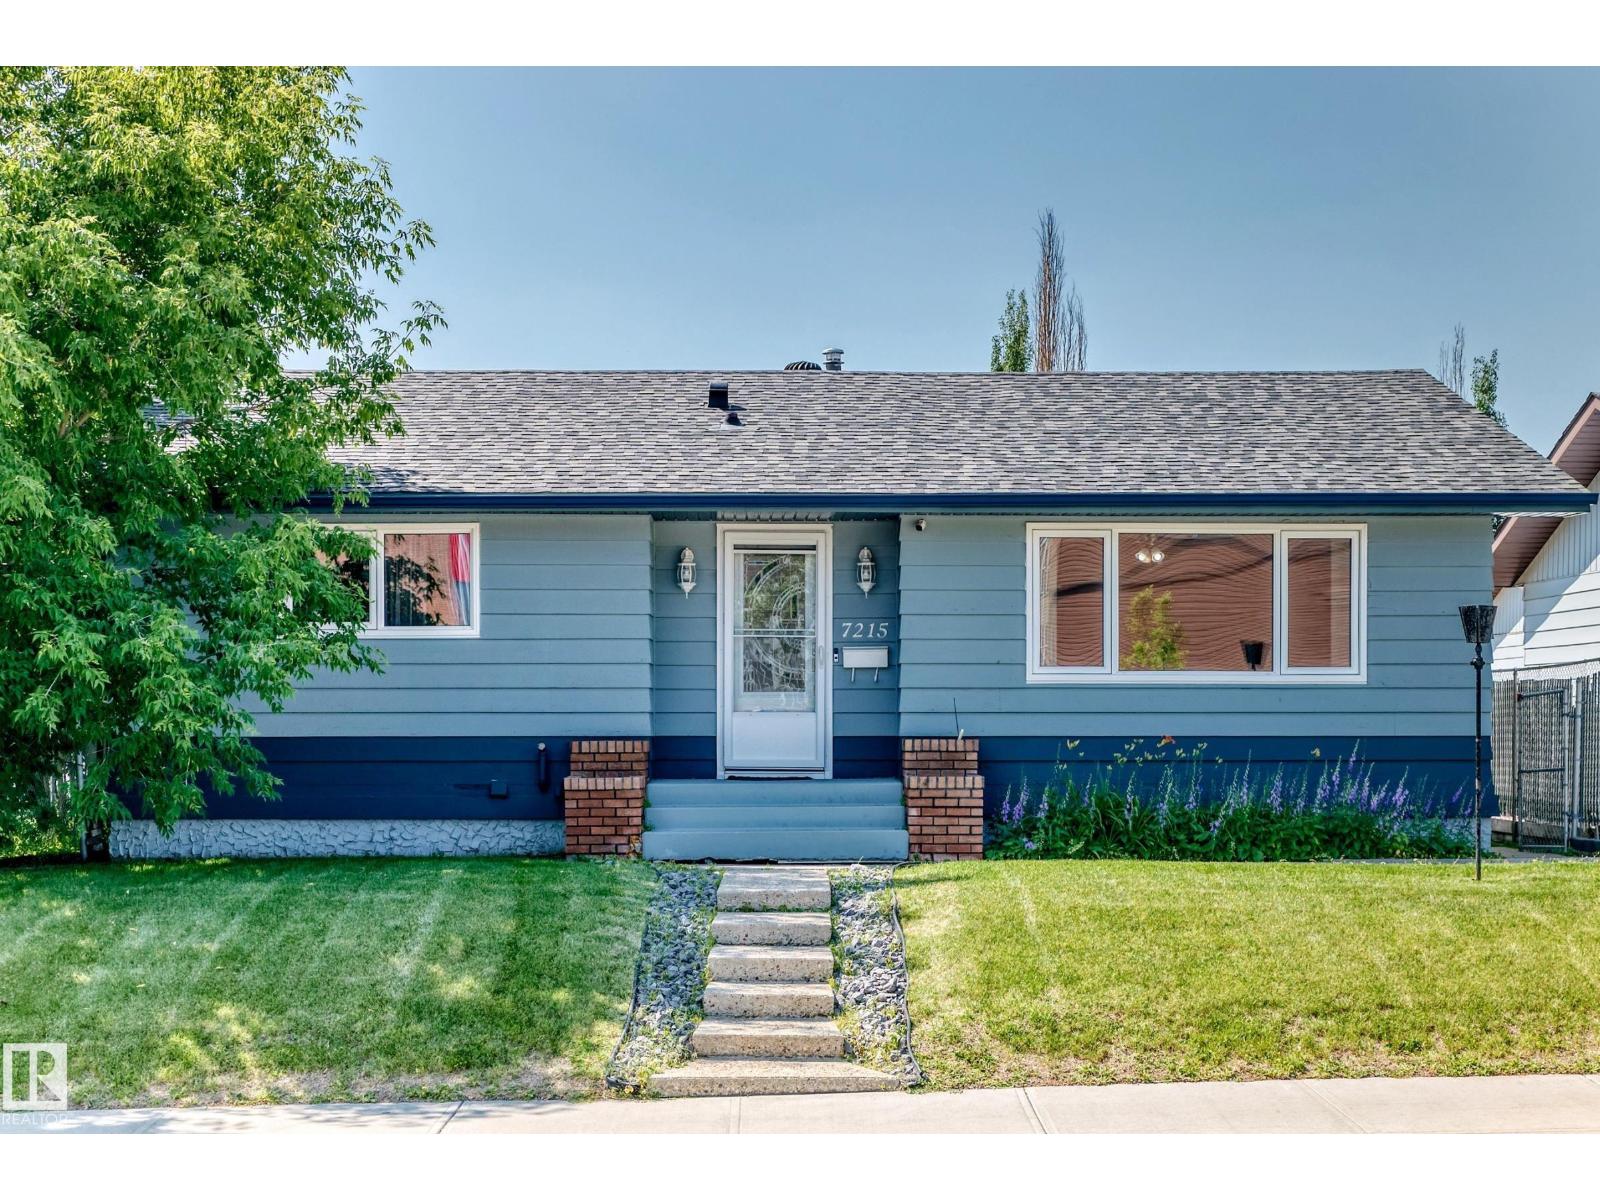
RARE 5 bedroom bungalow within walking distance to Londonderry Mall, all levels of schooling, medical clinic, Rec centre/swimming pool, fire hall and more! Your new home is by far one of the brightest and spacious in the entire neighborhood featuring enormous windows for natural sunlight and perfectly chosen finishes throughout to maximize brightness. Upon entering you're greeted by a gigantic living room which then leads to a stunning dining room and kitchen featuring a full set of stainless steel appliances and ceiling long cabinets! Main floor also includes a spacious master bedroom with an ensuite, as well as two more large bedrooms and a 4 piece washroom! Basement includes another fully equipped kitchen, an enormous second living room/rec room, a full four piece bathroom and two more spacious bedrooms! GIGANTIC yard includes a massive deck for lounging, as well as fresh mint, grape leaves, and rubarb shrubs! A/C included! Move in ready! (id:55254)
8850 89 St NW
Edmonton, Alberta
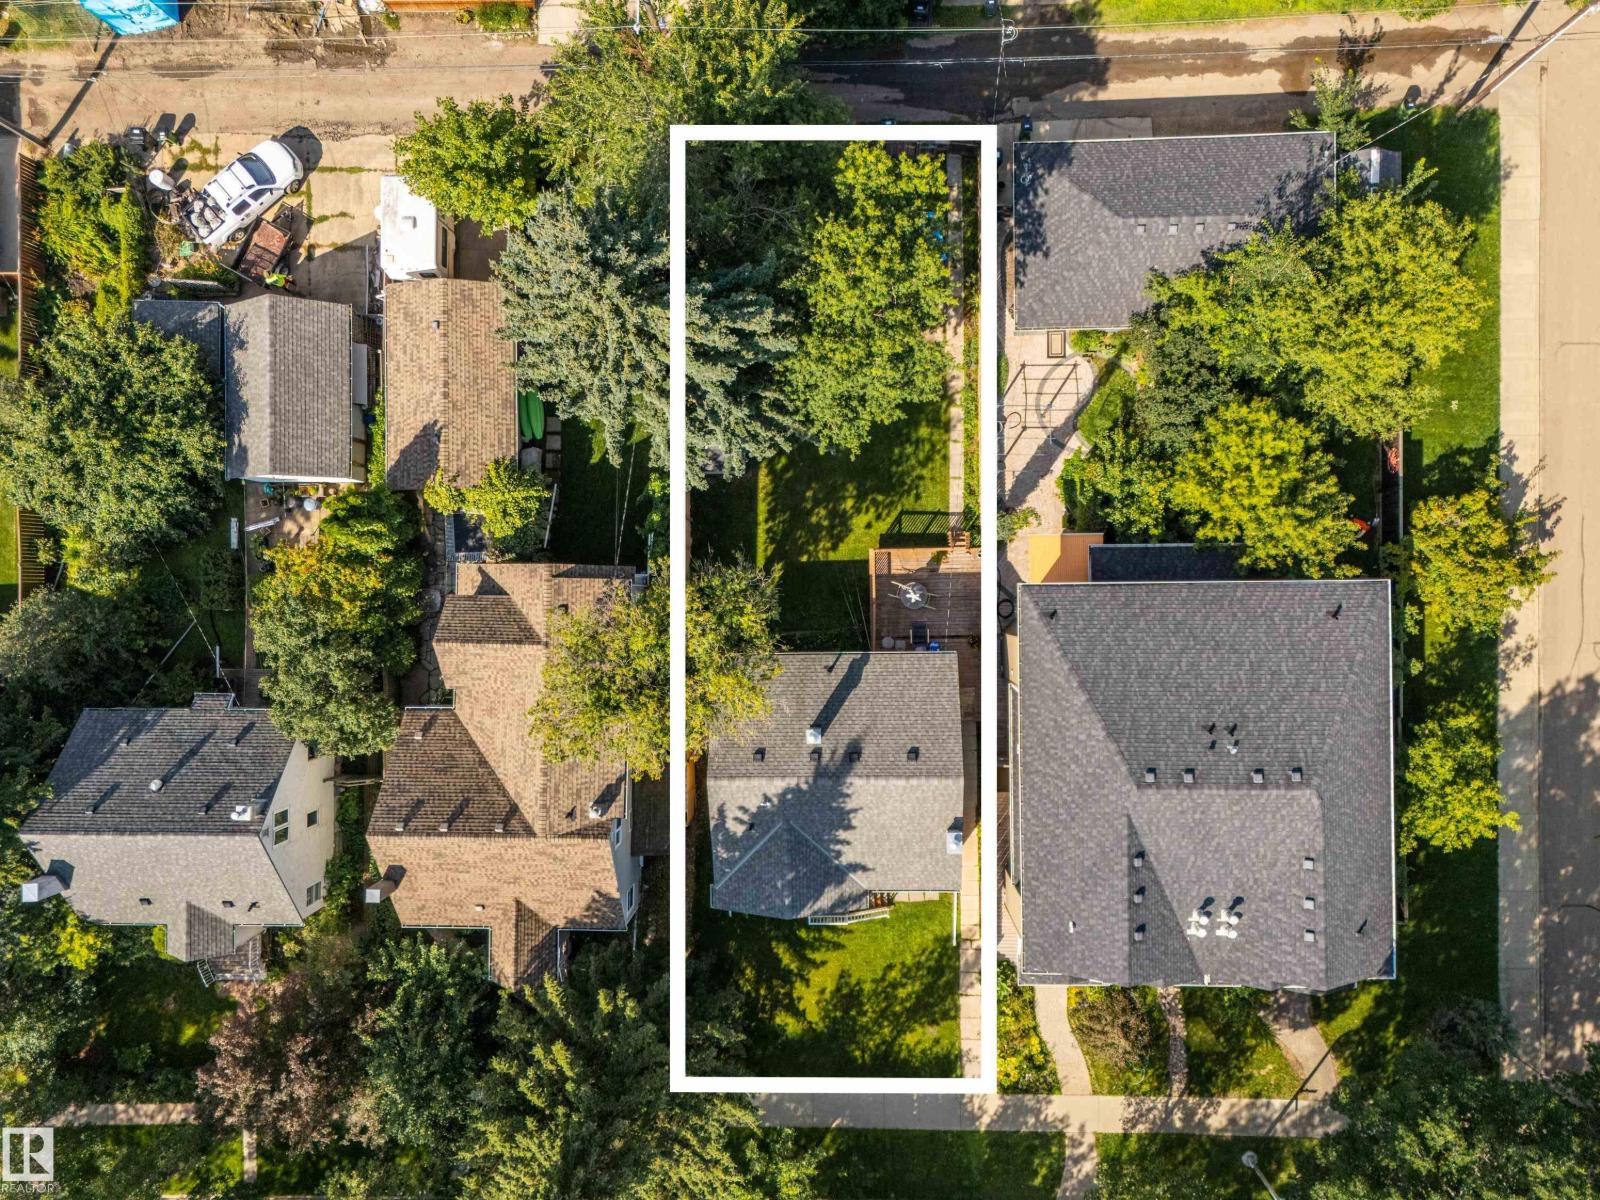
*Sold as-is, where-is, with no warranties or representations for land value only.* REDEVELOPMENT OPPORTUNITY in desirable BONNIE DOON! This 40' x 122' lot is ideally located in the heart of one of Edmonton's most desirable neighbourhoods, just steps away from popular restaurants, cafes, shops, the Faculty St Jean and Edmonton's River Valley parks! Zoned RS for small-scale residential, your options are open to develop your dream, from your private infill oasis, to a savvy investment property with multiple units! This location is ideal for students, professionals, and families alike. Experience the cultural hub of Bonnie Doon's French quarter, a neighbourhood at the heart of multiple festivals including: the Edmonton International Fringe Festival, Flying Canoe Volant Festival, and Folk Fest! Nearby transit and the valley line LRT make this property a commuter's dream, with easy access to downtown, the ICE district, and university campuses! Opportunity awaits in perennially popular Bonnie Doon! (id:55254)
2135, 2139, 2143 50 Avenue SW
Calgary, Alberta
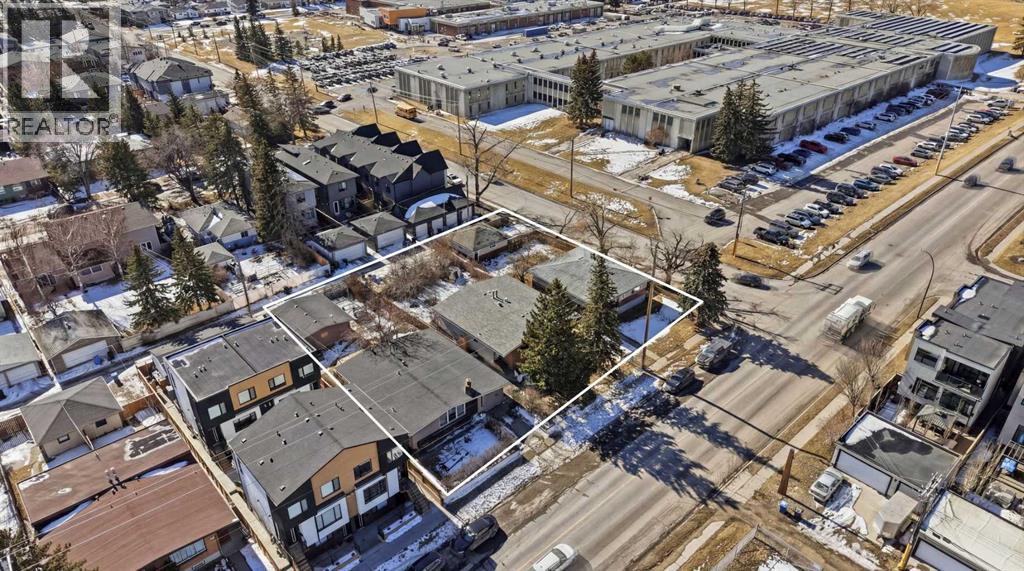
North Glenmore Park Land Assembly for Sale | 150’ x 138’ Apartment/ Multi Family Development Opportunity in CalgaryA rare 150’ x 138’ land assembly in North Glenmore Park, Calgary presents a premier multi-parcel redevelopment opportunity ideally suited for a 5-storey apartment building, subject to city approval. Comprised of three adjacent properties offered together, this site creates a scalable, high-impact development opportunity in one of Calgary’s most desirable inner-city communities. Located in the highly sought-after North Glenmore Park neighbourhood, each parcel measures approximately 50’ x 139’, forming a combined footprint well-suited for mid-rise multifamily development. The flat site topography, corner influence, and south-facing rear exposure support efficient building design, strong unit layouts, and optimal natural light — key drivers for rental performance and long-term asset value. From a developer’s perspective, the configuration and location strongly support a 5-storey purpose-built rental or condominium project, aligning with ongoing demand for inner-city multifamily housing in Calgary. Opportunities to assemble this scale of land in North Glenmore Park are extremely limited, making this a strategic acquisition for developers targeting long-term hold assets or build-to-sell projects. While the existing homes provide holding income potential, the primary value is in the land assembly and its ability to accommodate higher-density redevelopment in a mature, high-demand location surrounded by quality infill and established residential homes. This North Glenmore Park development site benefits from exceptional surrounding amenities that enhance both livability and tenant demand. Central Memorial High School and Altadore School are located nearby, while North Glenmore Park and the Glenmore Reservoir offer year-round recreation including pathways, the Calgary Canoe Club, Calgary Rowing Club, tennis courts, cross-country skiing, skating trails, and pic nic areas. Additional nearby amenities include Glenmore Athletic Park and the Glenmore Aquatic Centre, providing strong community infrastructure that supports long-term rental demand. The property is located approximately 8 minutes from downtown Calgary, with direct access via Crowchild Trail and Glenmore Trail, ensuring excellent connectivity for future residents. For developers and investors seeking a Calgary land assembly for a 5-storey apartment building, this offering stands out due to its size, configuration, location, and redevelopment potential. The combination of oversized lots, south-facing exposure, corner positioning, and inner-city proximity creates a rare opportunity to deliver a high-quality multifamily project in one of Calgary’s most established and desirable neighbourhoods. (id:55254)
5921 Raven Cr NW
Edmonton, Alberta
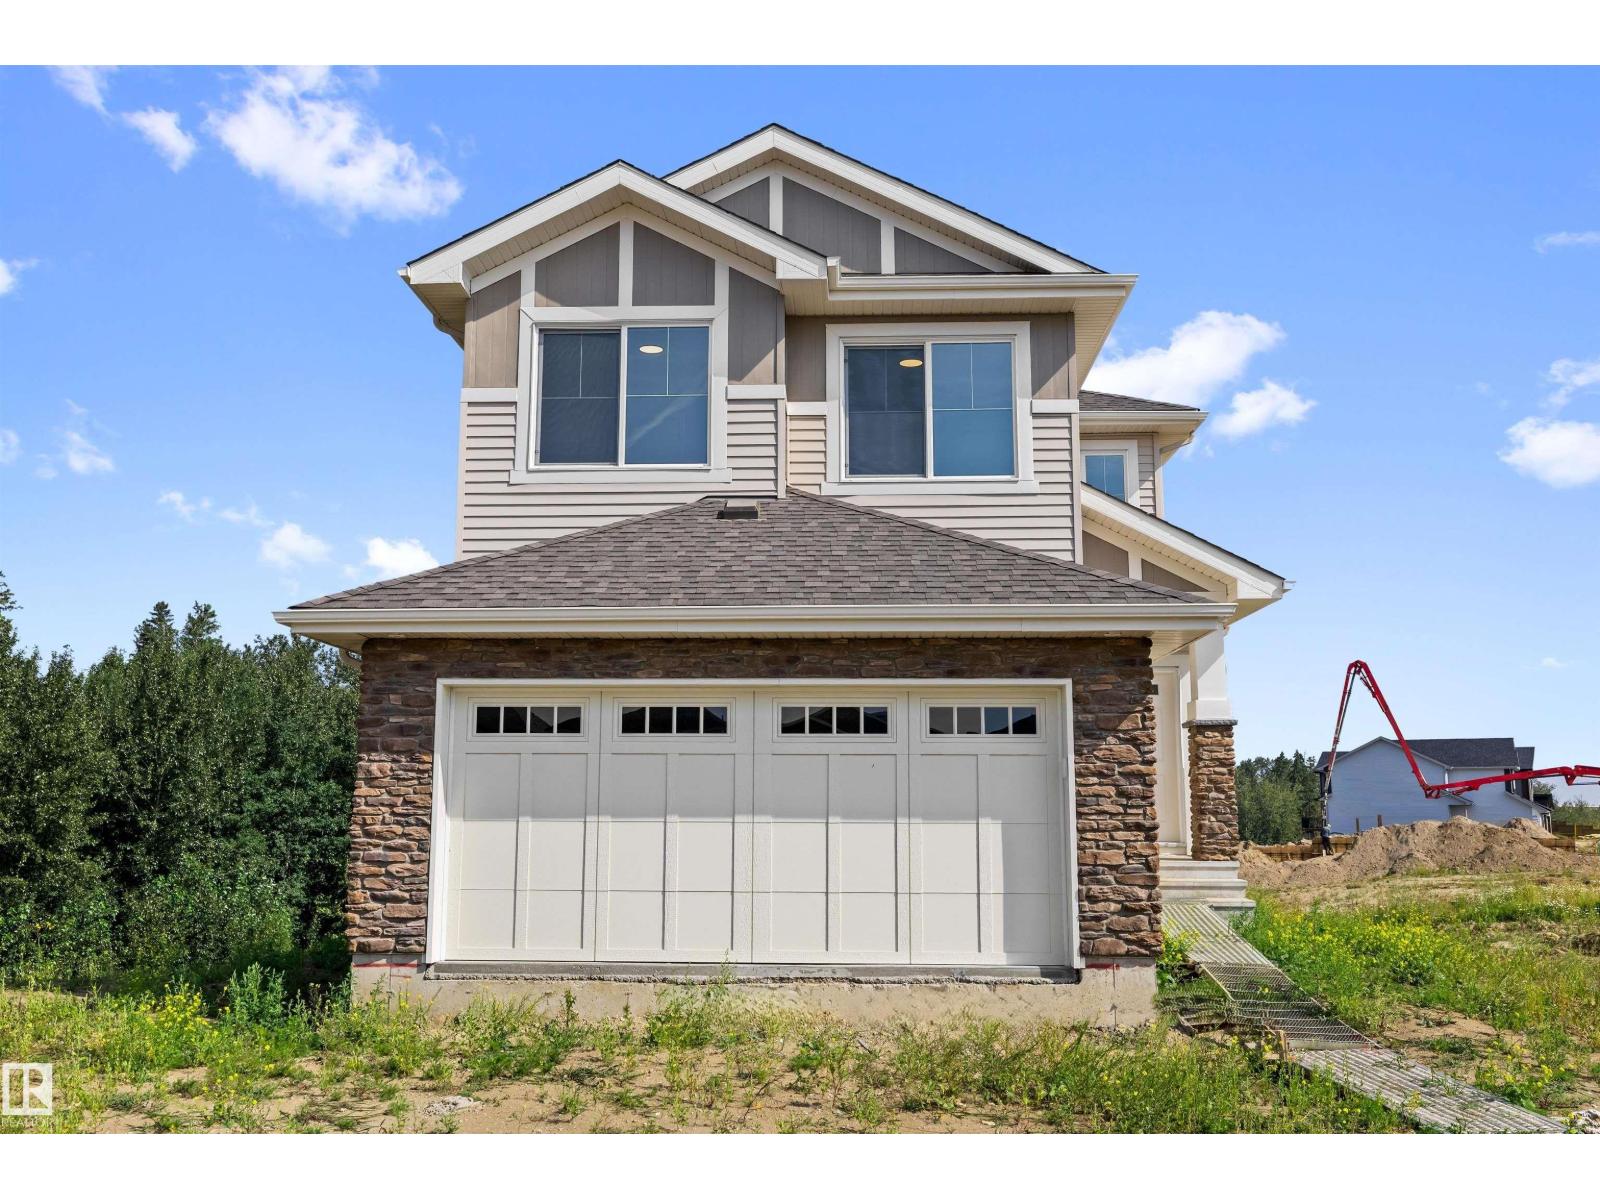
This home offers a spacious layout with modern finishes throughout. The main floor features a double attached garage, 9' ceilings on the main and basement levels, and LVP flooring on both the main and upper floors. A welcoming foyer with a coat closet leads to a convenient 2-piece bath and a large mudroom with garage access and a walk-through pantry. The open-concept kitchen includes quartz countertops, a large island with a flush eating ledge, an undermount sink, pendant lighting, a chimney-style hood fan, full-height tile backsplash, and soft-close cabinets and drawers. The great room and nook at the rear feature a fireplace, large windows, and a sliding patio door to the deck. Upstairs offers a bright primary suite with a walk-in closet and a 5-piece ensuite, plus a bonus room, two additional bedrooms with walk-in closets, a 4-piece bath with double sinks, and a dedicated laundry room. A walk-out basement with rough-ins, upgraded railings, and brushed nickel fixtures completes the home. (id:55254)
105 Poplar Place
Hinton, Alberta
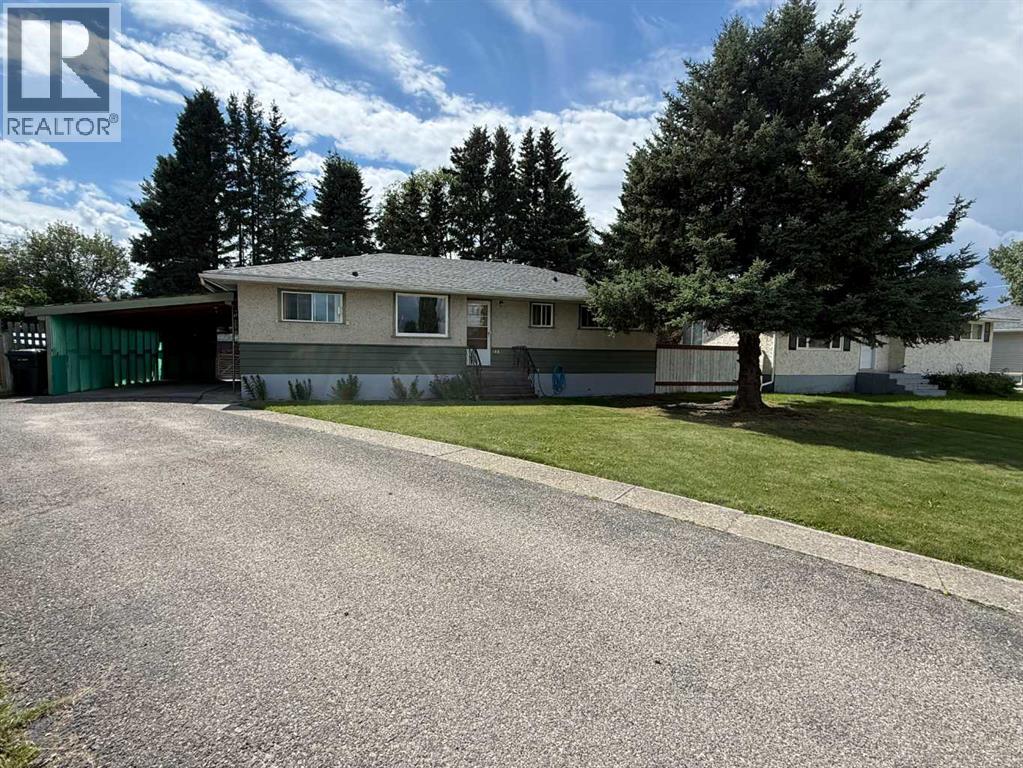
If you’re looking for a home with solid bones, plenty of space, and an affordable price point, look no further than 105 Poplar Place, ideally located on a quiet cul-de-sac.This home offers 4 bedrooms and 2 full bathrooms across two levels. The main floor features three bedrooms and a convenient 4-piece bathroom, while the fully developed basement adds a fourth bedroom, a 3-piece bathroom, a wet bar, and an abundance of storage space around every corner.Outside, you’ll find a large lot with a fully fenced yard, offering plenty of room to enjoy the outdoors. The attached carport provides a convenient place to keep your vehicle protected from the snow and elements throughout the winter months.With a great layout, generous living space, and plenty of potential, this home is ready for its next owner to bring their vision and make it their own. Come see the possibilities at 105 Poplar Place! (id:55254)
6432 17 Avenue
Edson, Alberta
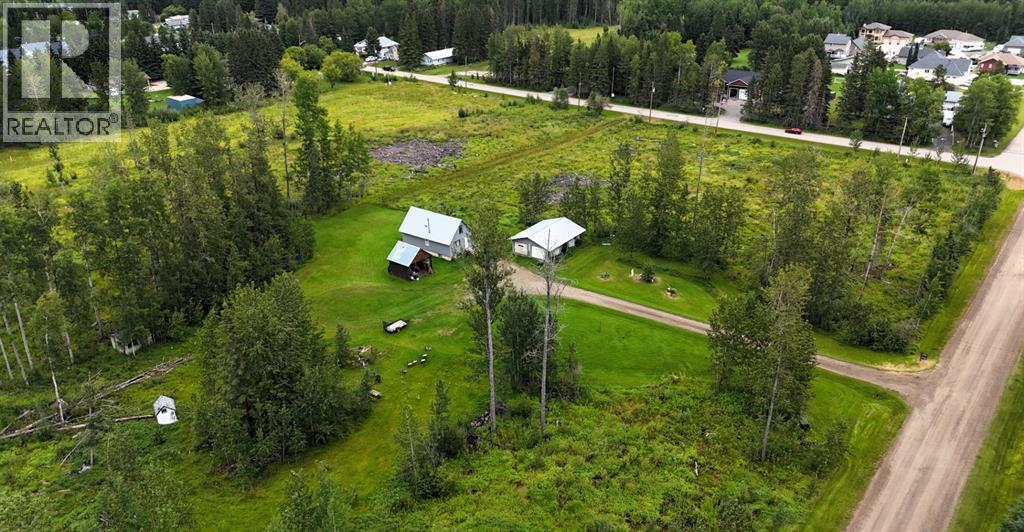
Country living in town! 11.91 acres in Edson with a charming home, double detached garage, and tons of development potential (buyer must fill out subdivision application with the Town of Edson, and it's subject to the application process). An amazing place to build your dream acreage or a new subdivision! This property includes a water well and septic system, and the local improvement tax that is paid annually ($4079.63) will be finished in July, 2028. Listed well below the current tax-assessed value: $391,530.00. The property is undergoing natural regeneration after most of the trees were removed, and new exterior photos will be posted mid August. (id:55254)
1316 Bayside Avenue SW
Airdrie, Alberta
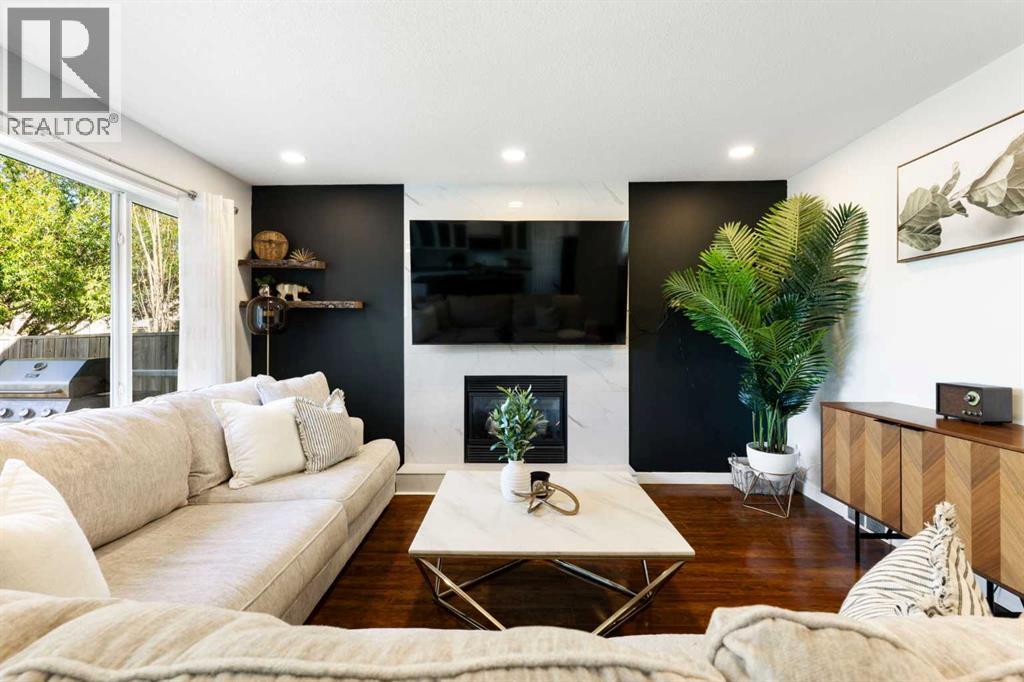
There’s room for everyone in this beautifully finished Bayside home, offering over 3,300 sq. ft. of developed living space across three levels. With 4 bedrooms, 3.5 bathrooms, a main floor office, and a fully developed basement, this home delivers the space and flexibility today’s families are looking for.The main level is designed for both everyday living and entertaining, with an inviting open layout that brings the living, dining, and kitchen spaces together. The living room features a warm gas fireplace, while the spacious kitchen is the heart of the home, complete with an oversized island with seating for five. A separate office on this level makes working from home easy and convenient.Upstairs, the generously proportioned bedrooms offer plenty of personal space, while the fully developed lower level gives the home an additional area to gather, relax, or entertain. The basement features a large recreation room with its own gas fireplace, a full bathroom with a steam shower, and the added flexibility to create a fifth bedroom.Numerous updates make this home an easy choice, including new carpet in 2023, a hot water tank in 2022, a new roof in 2021 with the north side replaced again in May 2026, and a new garage door and motor in 2025. The kitchen has also seen recent upgrades, including a new dishwasher, refrigerator, and microwave in March 2026, plus a new stove in 2025.The backyard is ready for summer enjoyment with full fencing, a new dog run, and a fire pit added in 2026. There’s also plenty of practical space with a double attached garage and a two-car driveway.Bayside is known for its parks, pathways, schools, amenities, and beautiful canal system, with walking routes right outside your door. Shopping and everyday conveniences are close by, while quick access out of Airdrie makes commuting simple.If you’re looking for a home that offers generous living space, thoughtful updates, multiple gathering areas, and a backyard designed for the whole fam ily including the 4 legged members, this Bayside property is well worth a look. (id:55254)