Sanket Patel Commercial Realtor
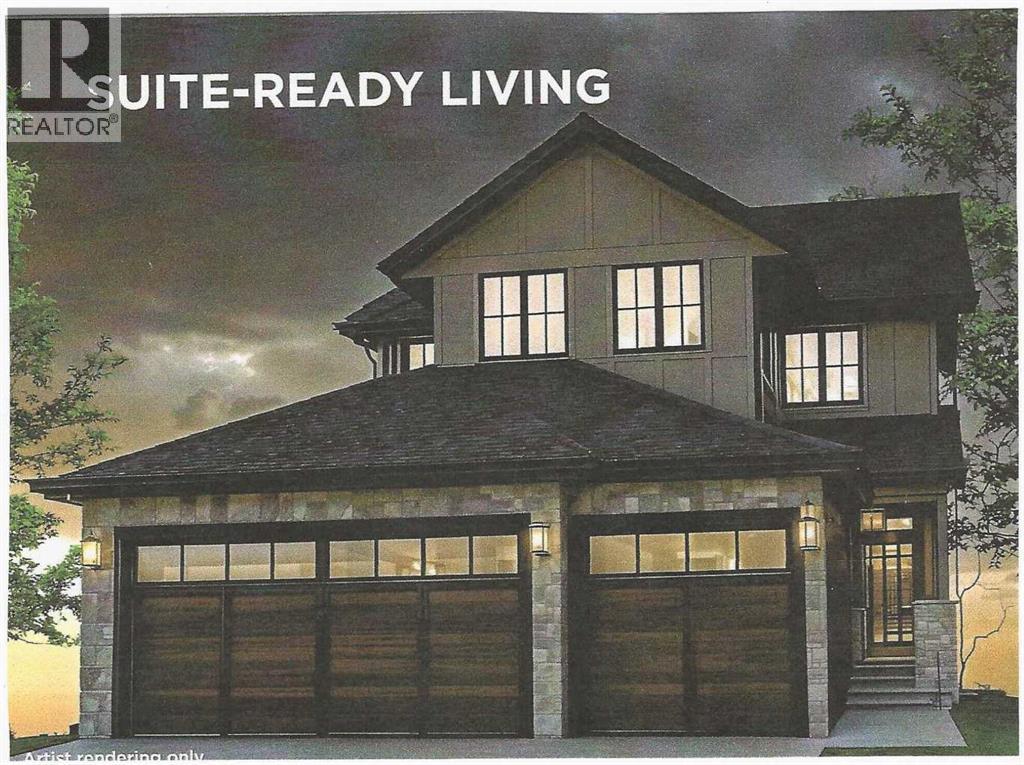
22 Greenwich Row NW
Calgary, Alberta
MULTI-GENERATIONAL LIVING/INCOME POTENTIAL! Experience the perfect blend of style and function in The Manhattan, a 2,300 ft2 two-storey home. The main floor features 1,137 sq. ft., including a dedicated den or bedroom with a full ensuite, ideal for working from home or as a quiet retreat. The upper floor provides 1,162 sq. ft. of living space, including 3 spacious bedrooms, 2 bathrooms, and a convenient laundry room. With an open-to-below design, enjoy the grandeur of the main living area from the upper floor. The fully developed basement of this home includes a finished recreation room for the main house and a complete 1-bedroom Legal suite with a separate entrance. (Legal Suite can be redesigned to make the home 'single-family' living.) The triple front drive garage ensures plenty of space for vehicles and storage.As a Custom Concepts’ Personalized Home this home offers the perfect balance of convenience and customization, allowing you to jump-start the build process by approximately six months. The initial design, permitting, foundation, and framing are already completed, so you can begin personalizing at the rough-in stage. If you're looking for a quicker build process and a faster move-in date with the added benefit of tailoring your home to your design preferences, our Personalized Homes might be the perfect choice for you.Upper Greenwich is a distinctive community nestled on the west edge of Calgary – an easy commute to downtown with quick access to the Rocky Mountains. Upper Greenwich is a lovely blend of sophisticated urban living in natural surroundings. Walking paths, sport courts, playgrounds and abundant greenspaces can be enjoyed right outside your front door. The HOA ensures upkeep of the amenities of the community and helps bring people together with seasonal celebrations and neighborhood events. Upper Greenwich is a community that is connected, active and thriving! (id:55254)
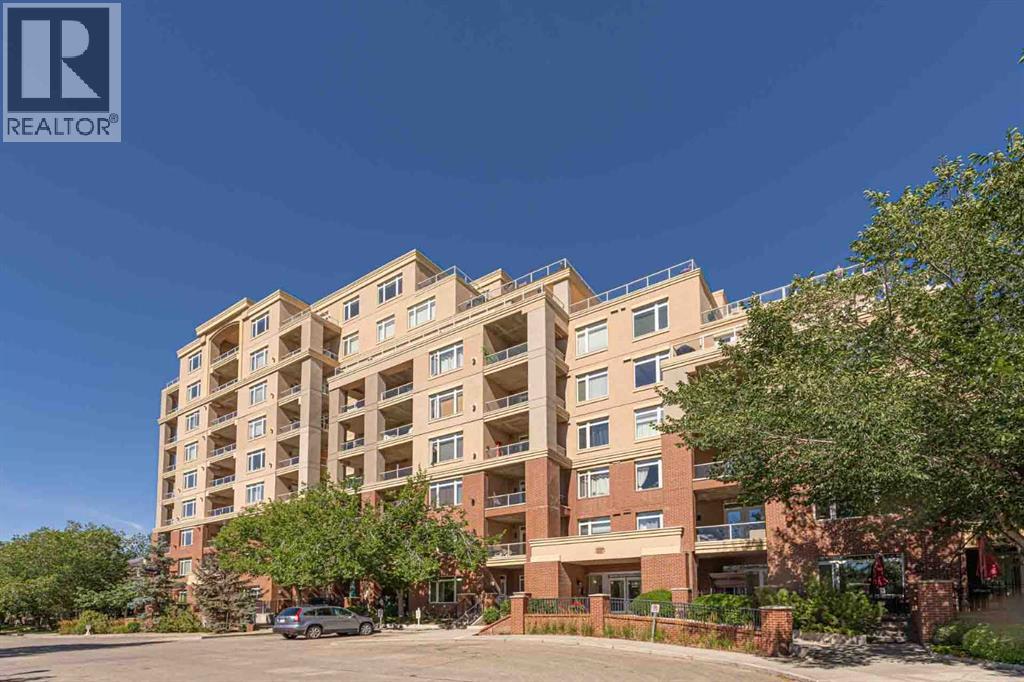
3302, 24 Hemlock Crescent SW
Calgary, Alberta
Welcome to this bright and well-appointed 1-bedroom + den condo offering approximately 753 sq. ft. of comfortable and functional living space in the desirable community of Spruce Cliff. This south-facing unit features 9-foot ceilings, a cozy corner fireplace, and a private balcony with golf course views.The kitchen is designed for both everyday living and entertaining, featuring quartz countertops, rich-toned wood cabinetry, stainless steel appliances, and a convenient eating bar. Ceramic tile flooring extends through the kitchen, bathroom, and hallway. The spacious 4-piece bathroom offers convenient dual access, with one entrance directly from the bedroom and a second entrance from the hallway, providing both ensuite-style privacy and easy access for guests. The in-suite washer and dryer add everyday convenience.Enjoy a range of amenities within the building, including a fitness room, library, meeting room, bicycle storage, and bicycle repair area. The titled underground parking stall and storage locker are conveniently located on the same level, close to the bicycle facilities. The underground parkade also features a car wash bay, providing added convenience for keeping your vehicle clean year-round.The private balcony is equipped with a natural gas BBQ line and water tap, making outdoor entertaining and balcony maintenance easy.Located in Spruce Cliff, this home offers excellent access to transportation, recreation, and everyday amenities. Westbrook LRT Station is approximately a 1.3 km walk away, providing convenient access to downtown and other areas of the city. The Bow River and its pathways are also close by, offering opportunities for walking, cycling, and outdoor recreation. Downtown Calgary is only about a 9-minute drive away, making this an ideal location for those who value both convenience and accessibility.Quick possession is available. A wonderful opportunity for homeowners or investors seeking a well-appointed home in an established and conveni ent Calgary community. (id:55254)
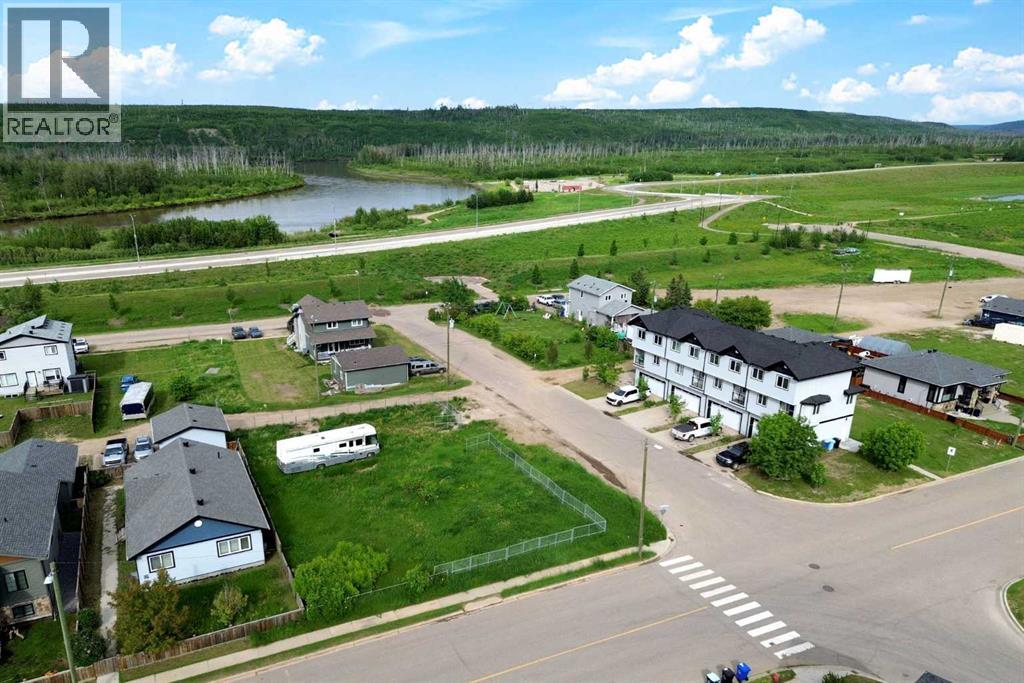
7202 Bulyea Avenue
Fort Mcmurray, Alberta
5,625 sq. ft. CORNER lot located in one of Fort McMurray's most unique and growing neighbourhoods. Positioned on a prominent corner, this property offers added flexibility for site design, enhanced curb appeal, and excellent access for future development. Zoned R1M, this lot provides the opportunity to build a custom home tailored to your needs, whether you're envisioning a modern bungalow, a spacious two-storey residence, or a home with extensive garage and parking options. Surrounded by established homes and just moments from the Clearwater River, walking trails, and green space, Waterways offers a lifestyle that blends nature, community, and convenience. Build-to-suit opportunities may be available, allowing buyers to work with a builder to create a home designed specifically for their lifestyle and budget. For investors and developers, there may also be potential to pursue higher-density residential development through rezoning, subject to approval by the Regional Municipality of Wood Buffalo. Buyers are encouraged to conduct their own due diligence with the municipality regarding future development possibilities and permitted uses. For those seeking additional space and development potential, the neighbouring lot at 7204 Bulyea Avenue is also available, creating the rare opportunity to combine both parcels into an approximately 11,250 sq. ft. development site. (id:55254)
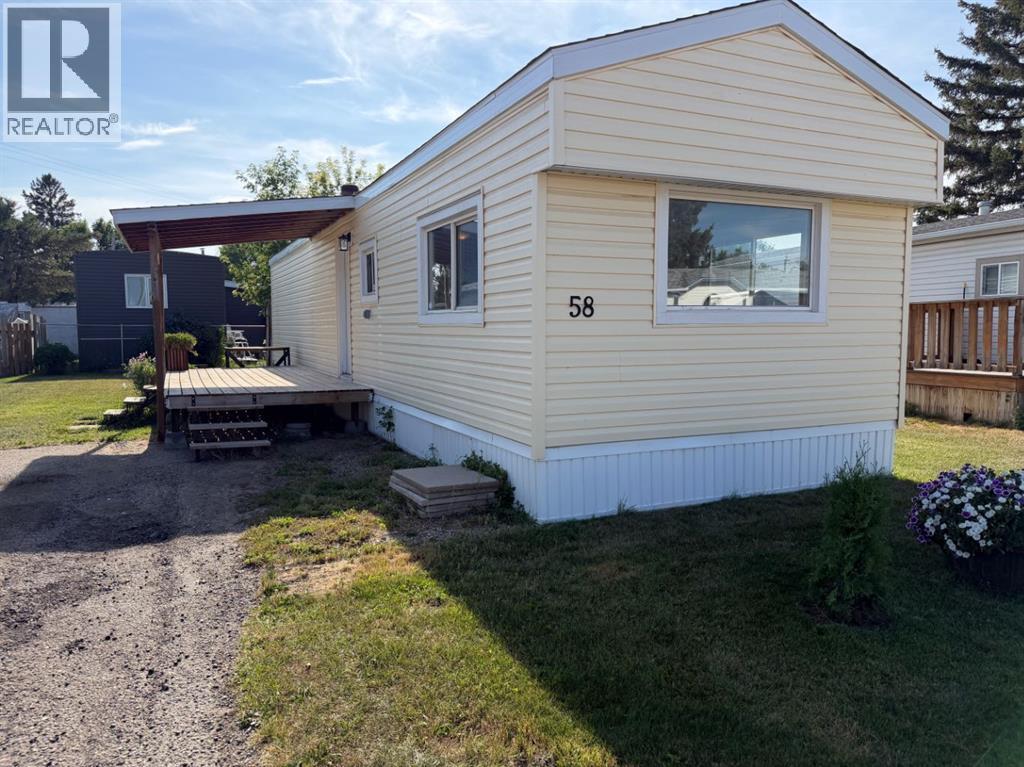
58, 5301 2 Street
Coalhurst, Alberta
Welcome to this cozy 2 bedroom, 1 bathroom mobile home tucked into the quiet Coalhurst Community Mobile Home Park. With 631 sq ft of comfortable living space, this home offers real peace of mind thanks to major updates already taken care of: roof shingling, exterior siding and hot water tank all have been replaced within the last 5 years. Coalhurst features small town charm with nearby parks, playgrounds walking/bike paths. and schools; just a short drive to Lethbridge's amenities. This is a fantastic opportunity for first-time buyers, downsizes or investors looking for lower-maintenance living priced under $100,000. (id:55254)
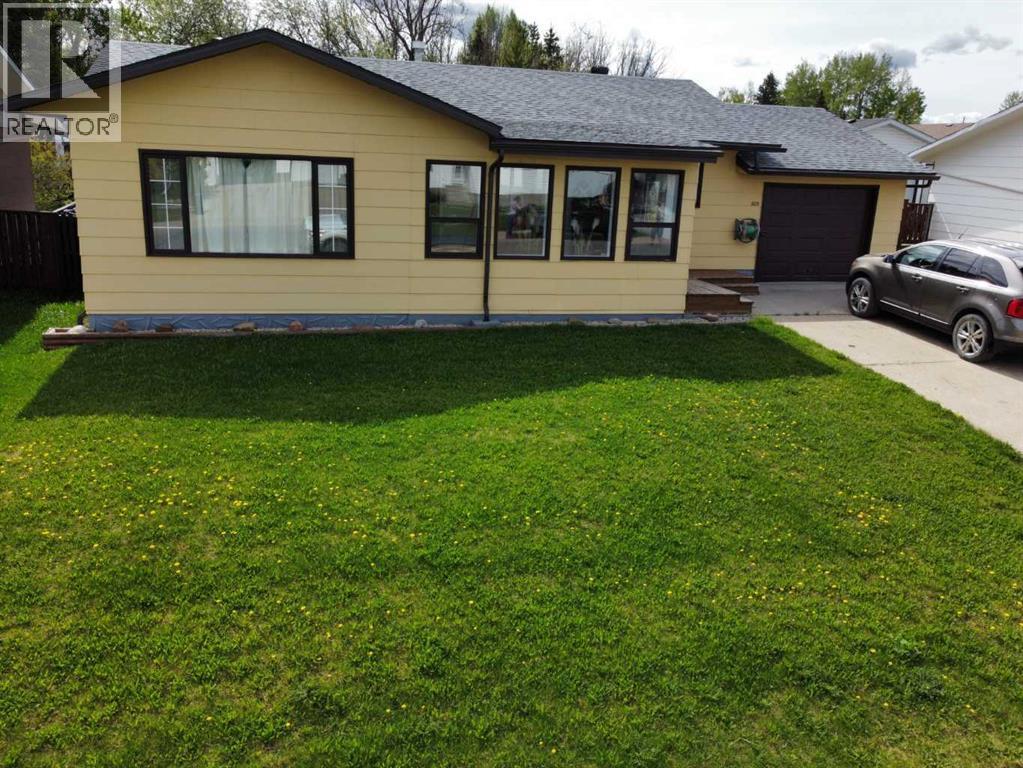
805 8 Street
Fox Creek, Alberta
This well-maintained bungalow offers comfort, character, and a long list of valuable updates, making it an ideal home for families or anyone seeking spacious, functional living.Step inside to a heated, fully enclosed front sunroom, perfect for morning coffee or year-round relaxation. The main floor features a sunken, oversized living room with an electric fireplace, creating a warm and inviting atmosphere. A separate dining room with hardwood flooring connects seamlessly to the large galley kitchen, complete with fridge, stove, and dishwasher included.The main level also offers a 4-piece bathroom and three bedrooms upstairs, including a generous primary bedroom with a 2-piece ensuite and a large closet.Downstairs, you’ll find a spacious rec room with an electric fireplace and carpeted flooring, ideal for movie nights or a kids’ play area. The basement also includes massive cold storage, updated bathroom and laundry flooring (2023), and plenty of room for hobbies or future development.Outside, enjoy multiple spaces designed for relaxation and entertainment — a side deck perfect for BBQing, a hot tub, and a firepit area for evenings under the stars. This property blends charm, functionality, and peace of mind with its extensive upgrades and thoughtful layout. A fantastic opportunity to own a move-in-ready bungalow with room to grow. (id:55254)
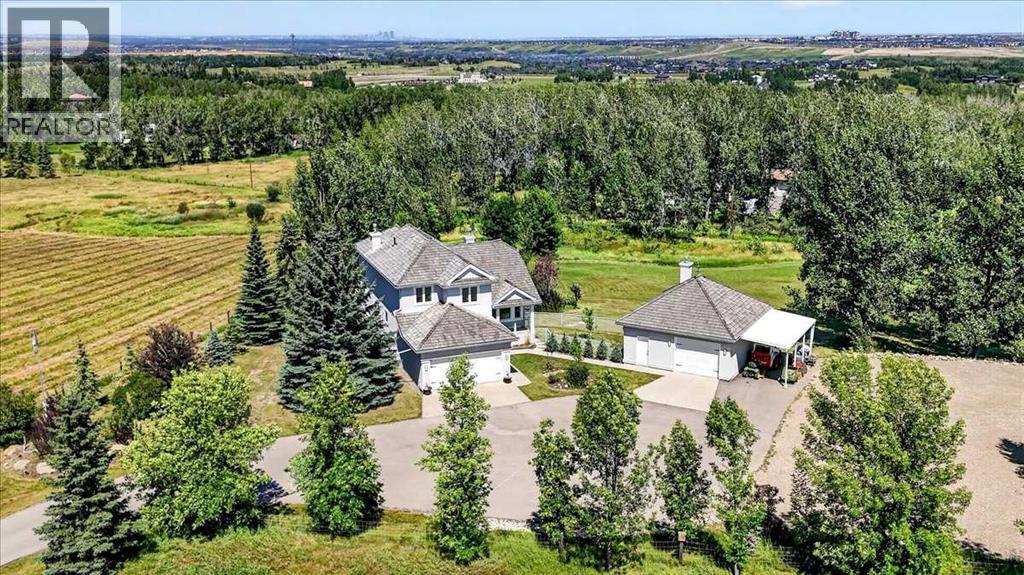
76, 16044 258 Avenue E
Rural Foothills County, Alberta
Sometimes the perfect property comes along... and when it does, you don't wait. This is one of those rare opportunities! Welcome to this exceptional fully developed 2-storey walkout on 4.4 beautifully landscaped acres just outside the city limits off Dunbow Road. Offering over 2,870 sq. ft. of developed living space, this property combines privacy, convenience, and the ultimate acreage lifestyle. Access the property through the automatic security gate and paved driveway to a meticulously maintained home featuring 3 bedrooms, 4 bathrooms, an attached double garage, and a fully finished walkout basement. The main floor showcases vaulted ceilings, luxury vinyl flooring, and a beautifully appointed kitchen with granite countertops, large centre island, corner pantry, gas range, brand-new refrigerator and dishwasher (2025), and reverse osmosis water system servicing both the kitchen sink and refrigerator. The bright breakfast nook opens onto a maintenance-free Duradek deck with glass railings and gas BBQ hookup. Perfect for entertaining, the spacious dining area flows into the inviting living room, highlighted by a stunning floor-to-ceiling stone two-way gas fireplace. A convenient 2-piece bath and oversized laundry room complete the main level. Upstairs, the spacious primary retreat features an ensuite with heated tile floors, dual vanities, and a tiled walk-in shower with glass door and built-in bench. Two additional bedrooms, a 4-piece bathroom, and an open-to-below hallway complete the upper level. The fully finished walkout basement offers in-floor slab heating, a large recreation/family room, 3-piece bathroom, and an existing egress window, making it easy to add a fourth bedroom if desired. Step outside to enjoy a private backyard oasis with a firepit, playset, mature trees, landscaped lawn, and natural green space. Extensive recent upgrades include approx. $45,000 for high-efficiency triple-pane windows with a transferable 30-year warranty (2025), plus a high-effi ciency furnace and tankless on-demand hot water system installed (2022). The property is fully equipped for acreage living with a 50' x 100' fenced garden protected by 8-foot wildlife fencing, greenhouse, a HEATED 570 sq. ft. detached shop with garage door, man door, running water, and attached carport. Additional features include RV parking, pull-through RV turnaround, dog run, and ample parking for vehicles, trailers, and toys. Enjoy views of the mountains and downtown Calgary while being just minutes to Okotoks one way or Seton the other way. The South Health Campus, shopping, entertainment, and worlds largest YMCA are right there! The Scott Seaman Sports Rink is nearby and there is school bus service to St. Francis of Assisi Academy (K-9). Properties offering this combination of location, upgrades, privacy, and functionality rarely come available. Call your favorite Realtor to book your private showing today and experience everything this exceptional acreage has to offer! (id:55254)
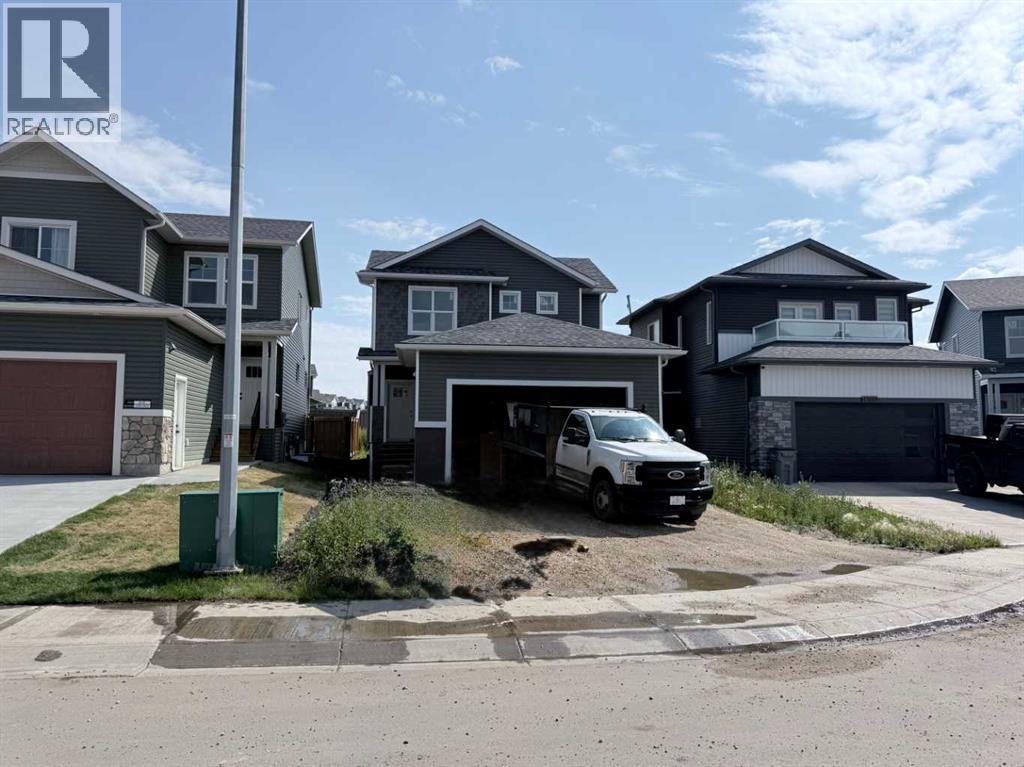
13209 105 Street
Grande Prairie, Alberta
Dirham Homes Job #25-06 - The Ellington. Step into refined living in this stunning brand new 1634 sq.ft 2 storey home. Perfectly situated within a sought-after, established community close to grocery stores, shopping, dining, schools, and an array of everyday amenities. The main floor offers a spacious entry way with closet, a powder room and convenient laundry area at the garage entry, adding ease to daily living. Enjoy the open living room with gas fireplace, kitchen with island, eating bar, quartz counters, and pantry, and dining with garden door to future deck. Upstairs, the serene primary retreat is complete with a 5 piece ensuite featuring a soaker tub, large tile shower, separate toilet room, and double sinks - plus a spacious walk-in closet! Two additional bedrooms are thoughtfully positioned near a full bathroom, ideal for family or guests. A double attached garage provides ample space for vehicles and storage, while the overall home reflects quality craftsmanship and contemporary design throughout. (id:55254)
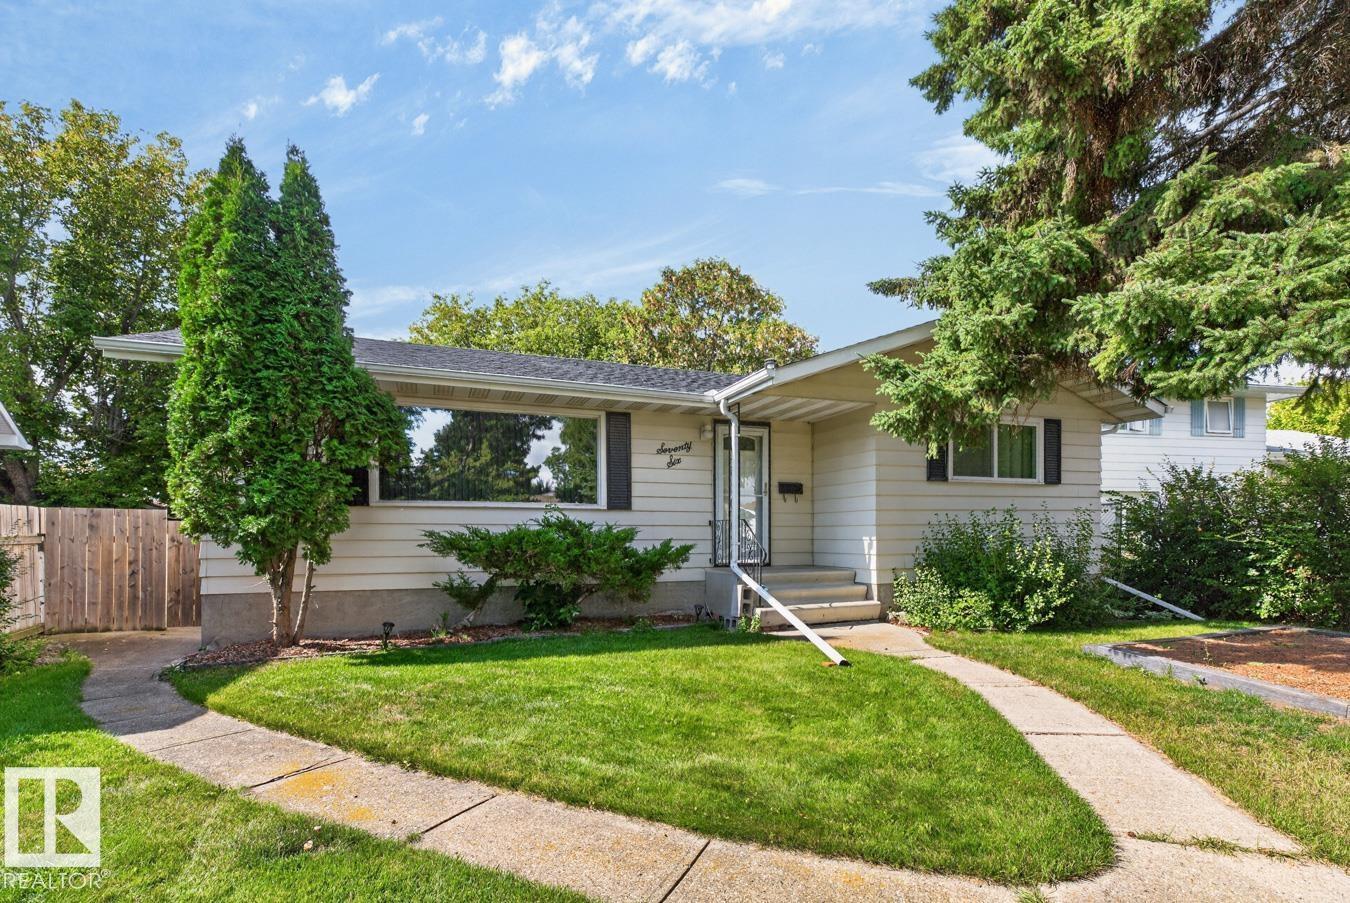
76 Corinthia Dr
Leduc, Alberta
Welcome to this very clean & well-maintained solid home in highly desirable Corinthia Park. A 1196 Sq.Ft. Bungalow lovingly cared for by its original owners & situated within walking distance to elementary, junior high & high school. Offering 3 + 1 beds & baths incl. a 4pc main, 2pc ensuite & 3pc in the finished basement, this home is perfect for growing families. While the decor may appear a touch dated, don't let that fool you — major updates have already been taken care of, incl. NEW HOUSE SHINGLES (2024), UPDATED WINDOWS & EXTERIOR DOORS, a NEWER HOT WATER TANK(2024) & an updated main bathroom tub & surround, meaning less work & expense for you! Flooring throughout is a mix of lino & carpet, ready for your personal touch down the road. Outside you'll find a LARGE BACKYARD w/ lots of big, beautiful mature trees, offering privacy & shade in a fantastic location. With a solid foundation, thoughtful updates & incredible curb appeal, and an oversized double detached garage this home truly checks every box. (id:55254)
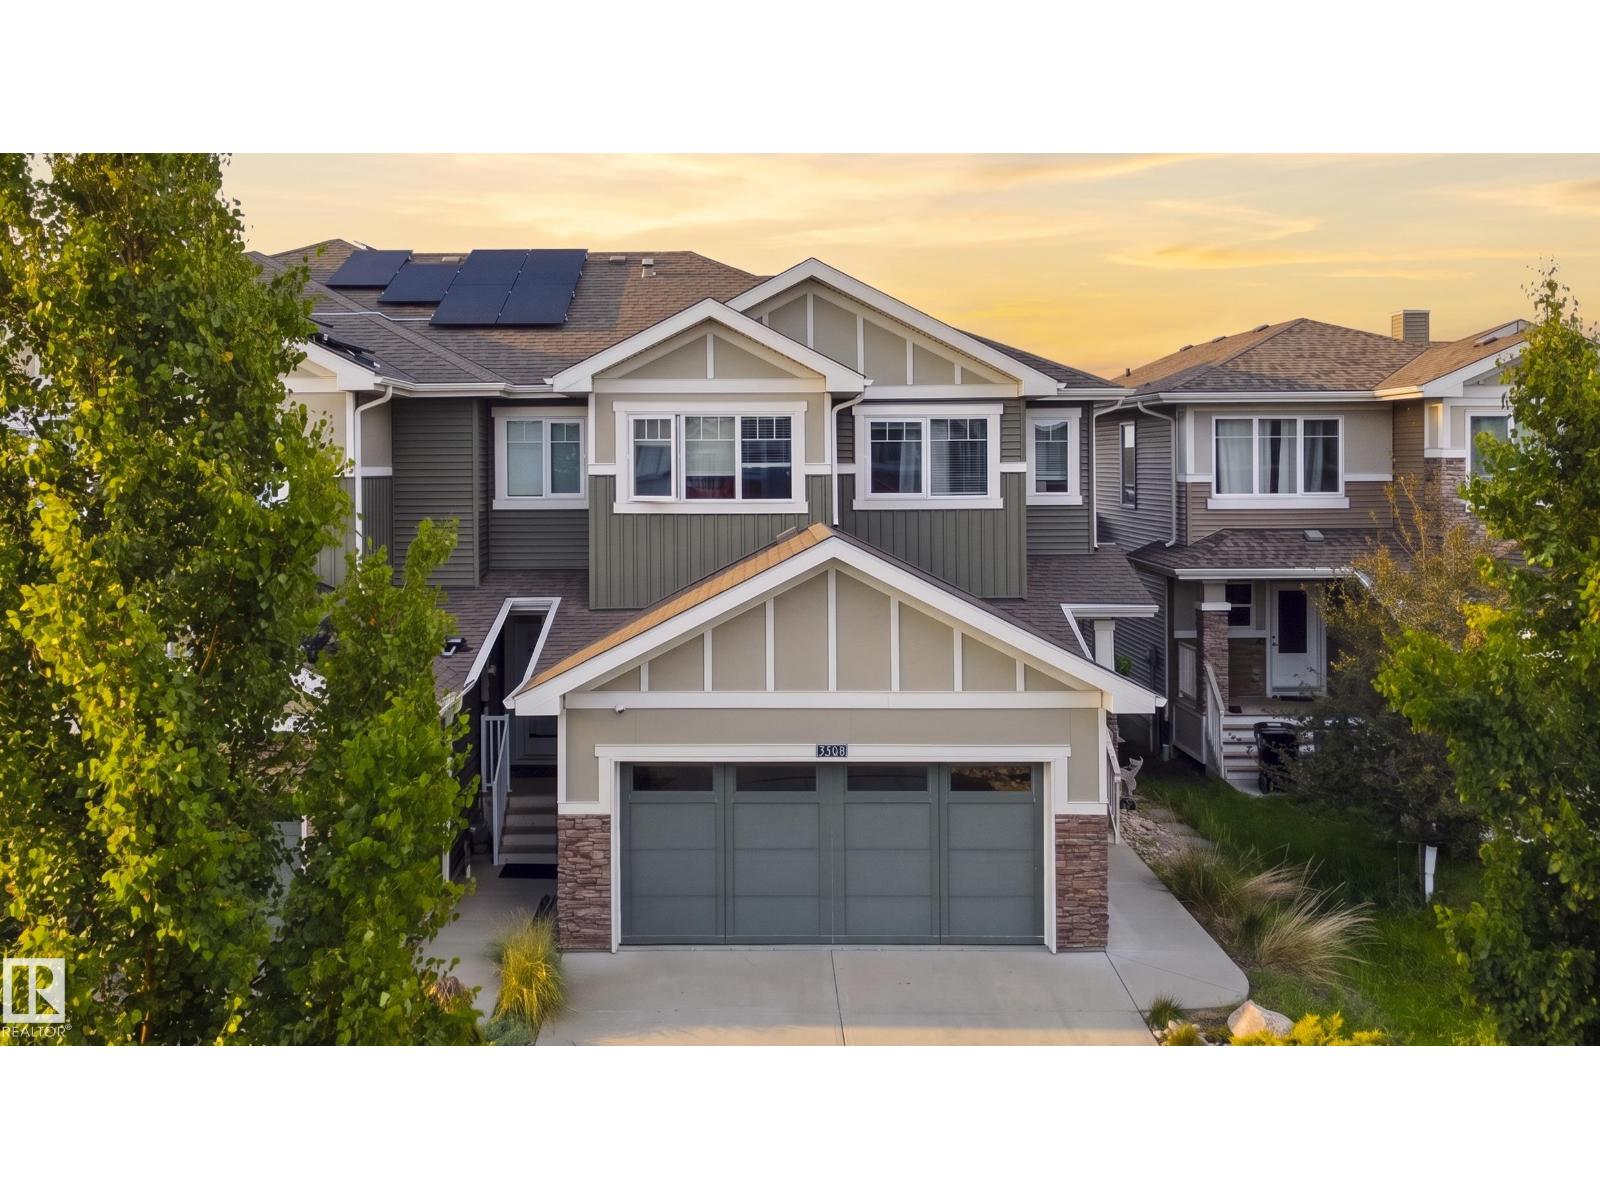
3508 Cameron Heights Cove Cv NW
Edmonton, Alberta
WALKOUT BASEMENT! Welcome to this beautiful home in the sought-after community of Cameron Heights! Offering 3 spacious bedrooms and a laundry room with a sink upstairs, 4 bathrooms, and a finished double attached garage, this exceptional property combines modern comfort with an unbeatable location. The bright, open-concept main floor is perfect for everyday living and entertaining, while central air conditioning keeps you comfortable all summer long. The kitchen has a large walk pantry. The finished walk-out basement with high ceilings provides additional living space with access to the fenced backyard. Step outside and enjoy the view as this home backs onto a tranquil pond and picturesque green space, creating a private setting with no rear neighbours. Whether you're relaxing on the deck or enjoying the peaceful surroundings, you'll love the connection to nature. Cameron Heights offers scenic walking trails, parks, excellent schools, and convenient access to shopping, restaurants, and major roadways. (id:55254)
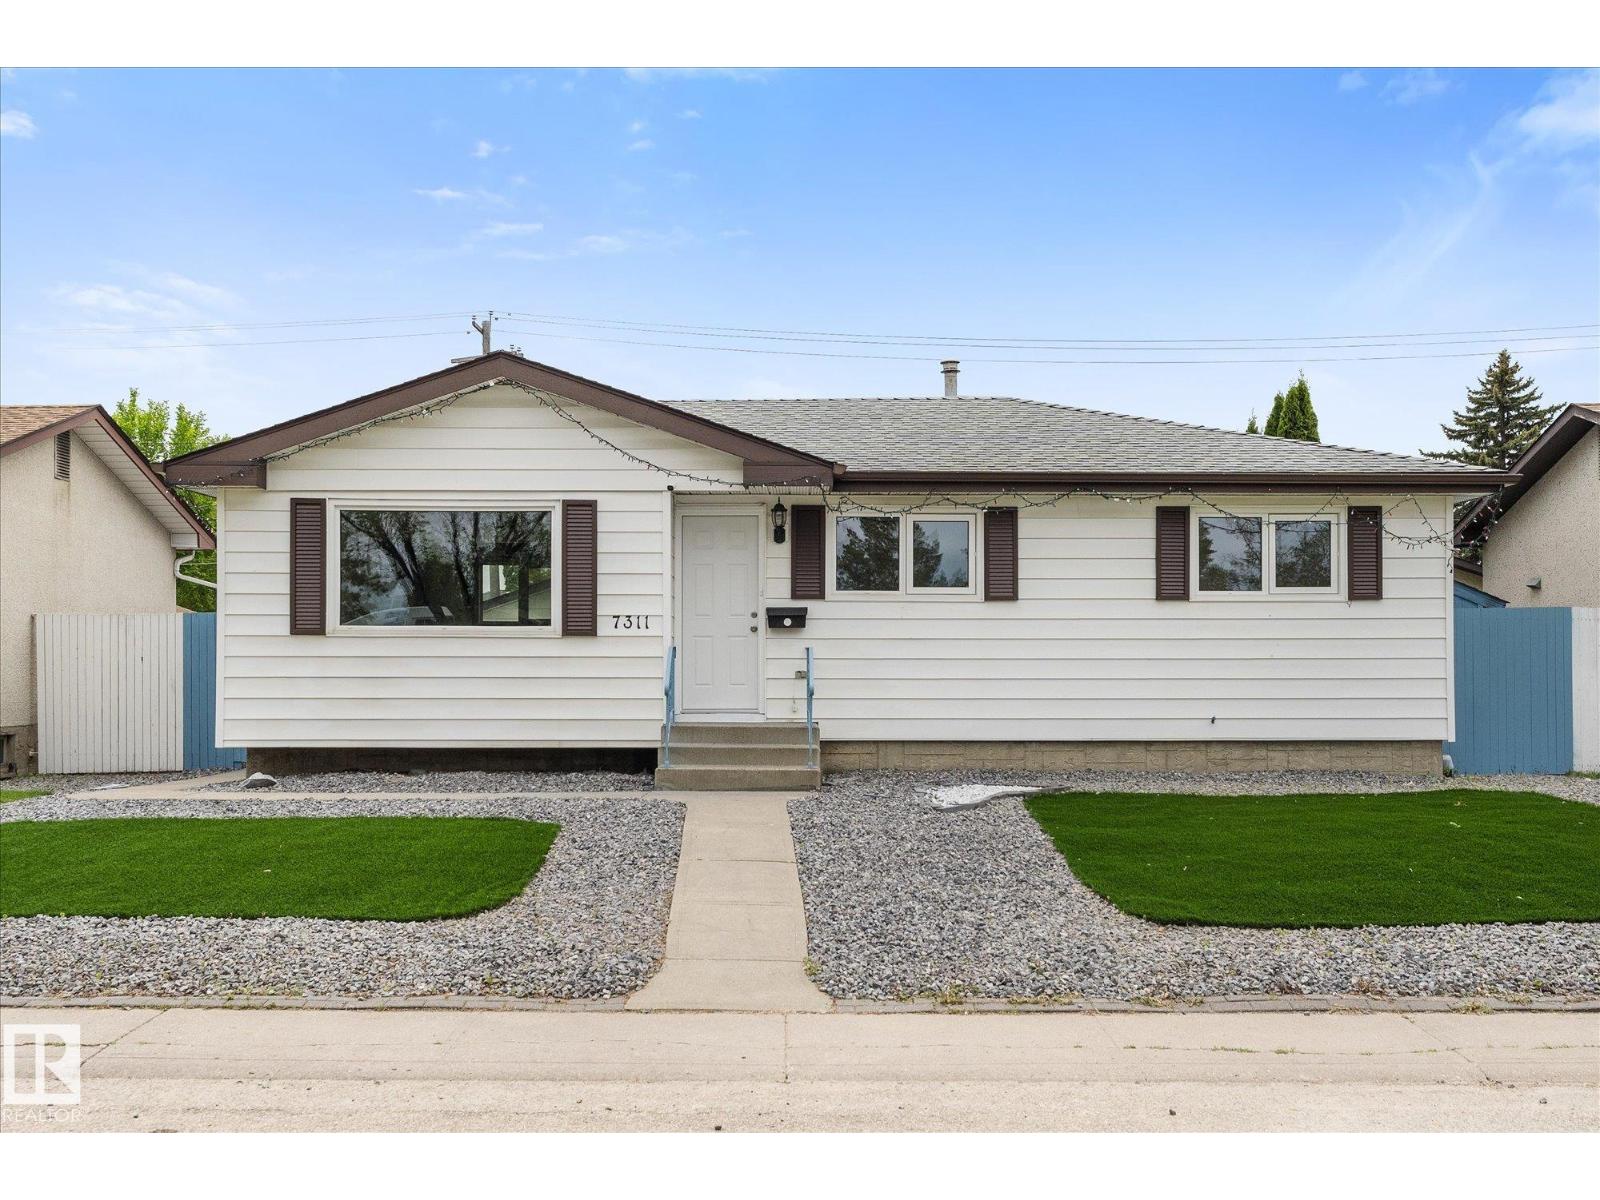
7311 137 Av NW
Edmonton, Alberta
Don't miss this SUBSTANTIAL upgraded Bungalow. OVER 1050 SQFT, 4 BEDROOMS, 2 BATHS. Upgrades Include: Paintings, Triple Glazed Windows, Shingles on house and garage, New Vinyl Plank floorings on both levels, New Kitchen cabinets and counter-tops, Bathrooms, Lights fixtures, NEW APPLIANCES, NEW DOORS (front, back). Finished Basement WITH SEPERATE ENTRANCE TO A large family room, extra bedroom and bathroom. FREE MAINTENANCE FRONT YARD WITH STONES. South facing sundeck ready for summer BBQ. Extra parkings and room for RV. Just Move-in and enjoy this. Bright decor through out, open concept, spacious with MANY UPGRADED BUNGALOW. Located in desirable location. CLOSE TO ALL AMENITIES, BUSES, SHOPPING. (id:55254)
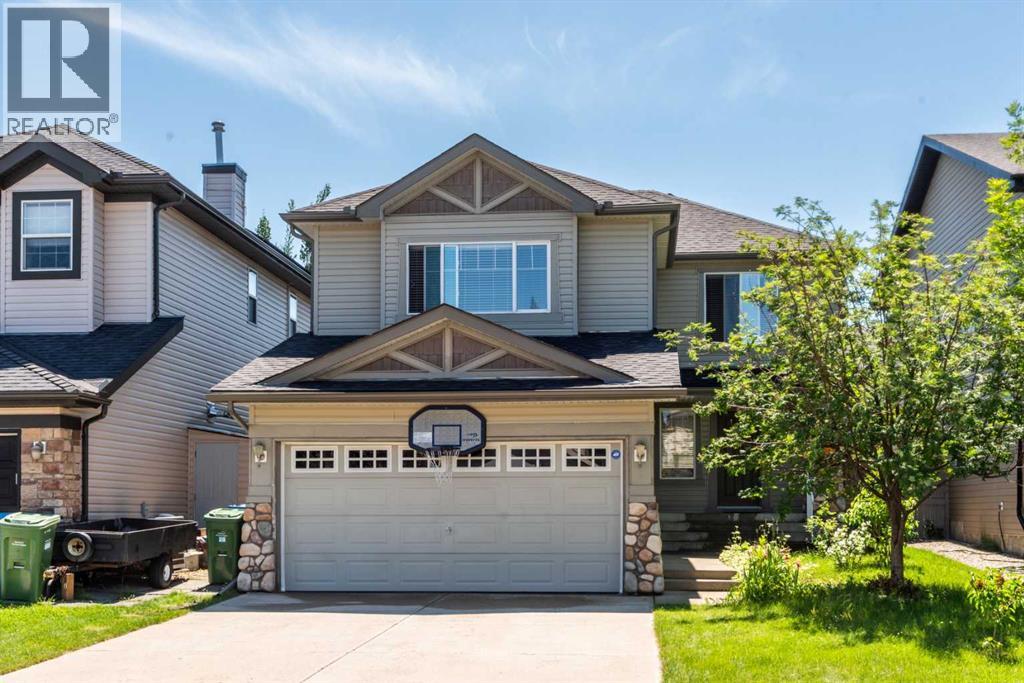
27 Bridlerange Circle SW
Calgary, Alberta
This beautiful home in Bridlewood, situated on a very quiet street, is ready for new owners. The word that really define this home is SPACIOUS . Every single room in this house is BIG, BIG, BIG.The moment you enter the house you see an impressive foyer, generous living room and spacious kitchen and dinning room, facing South . The kitchen has good quality stainless steel appliances and a two oven stove. The main floor boasts tall windows that let lots of light in. LVP floors in the living room and all bedrooms and the bonus room. There is also a pantry , a laundry room and a 1/2 bath on main floor . On the upper floor you will find the bonus room, a master bedroom with ensuite bath and walk-in closet and two additional bedrooms. The huge basement ( with high ceiling ) is waiting for your ideas to develop it as you wish . The yard is fenced and it has low maintenance TURF GRASS. The water tank has been replaced in 2025 and the roof has been changed in 2022. Very close to Glenmore Academy Christian School, J J O'Brien and Bridlewood School. The house has been professionally cleaned , including the inside and outside windows and siding cleaning . Come by to take a look! before someone else snatches this gorgeous home! (id:55254)
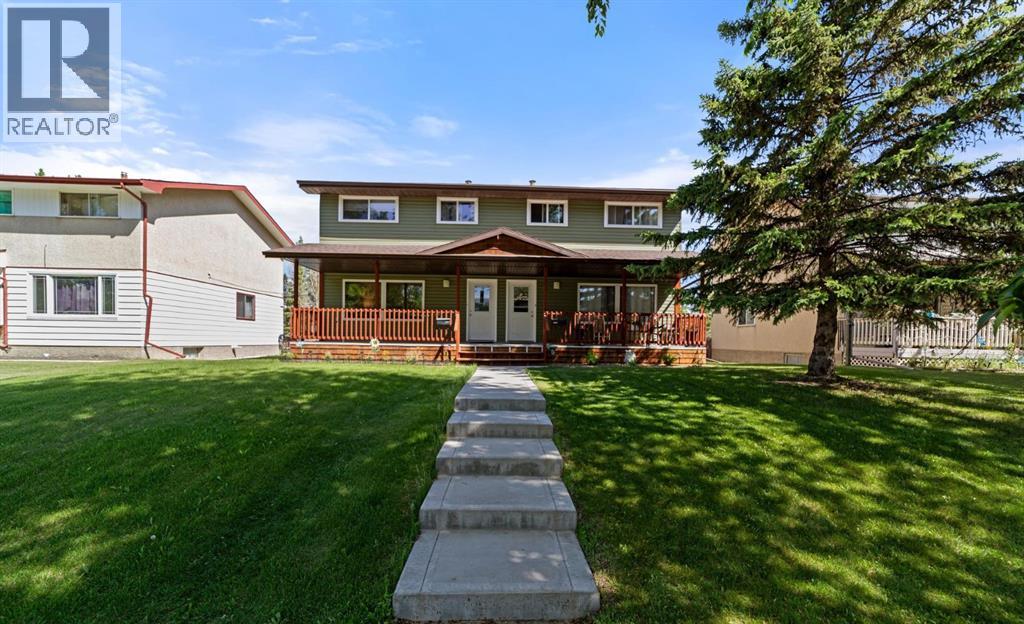
6404b 45 Avenue
Camrose, Alberta
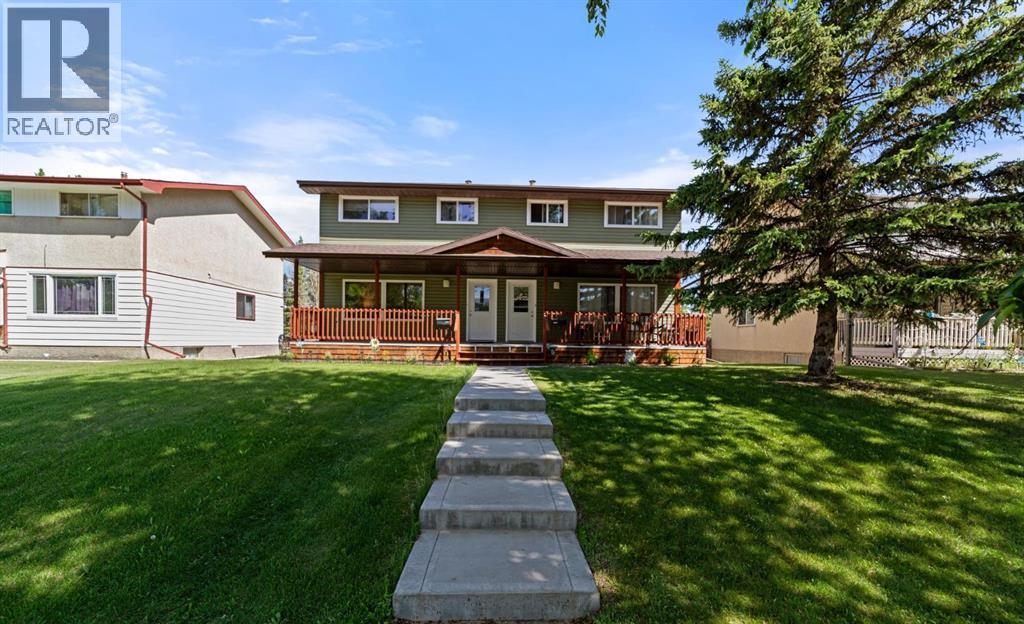
Nicely updated half duplex - shared unit also for sale if looking for a package. This Two Storey home has seen wonderful updates that include the addition of a nice covered front veranda, vinyl windows, a deck, updated flooring and more. Great layout sees a huge front living room, fully updated kitchen with dining space and a 2pc bath off the back entry. Upstairs sees 3 bedrooms and a updated 4pc bathroom. Basement comes partly finished with laundry and future development space. Yard is nice and tidy with a great deck, chainlink fencing and shed for storage plus lots of parking. (id:55254)
6404a 45 Avenue
Camrose, Alberta
Nicely updated half duplex - shared unit also for sale if looking for a package. This Two Storey home has seen wonderful updates that include the addition of a nice covered front veranda, vinyl windows, a deck, updated flooring and more. Great layout sees a huge front living room, fully updated kitchen with dining space and a 2pc bath off the back entry. Upstairs sees 3 bedrooms and a 4pc bathroom. Basement comes partly finished with laundry and future development space. Yard is nice and tidy with a great deck, chainlink fencing and shed for storage plus lots of parking. (id:55254)
14671 1st Street NE
Calgary, Alberta
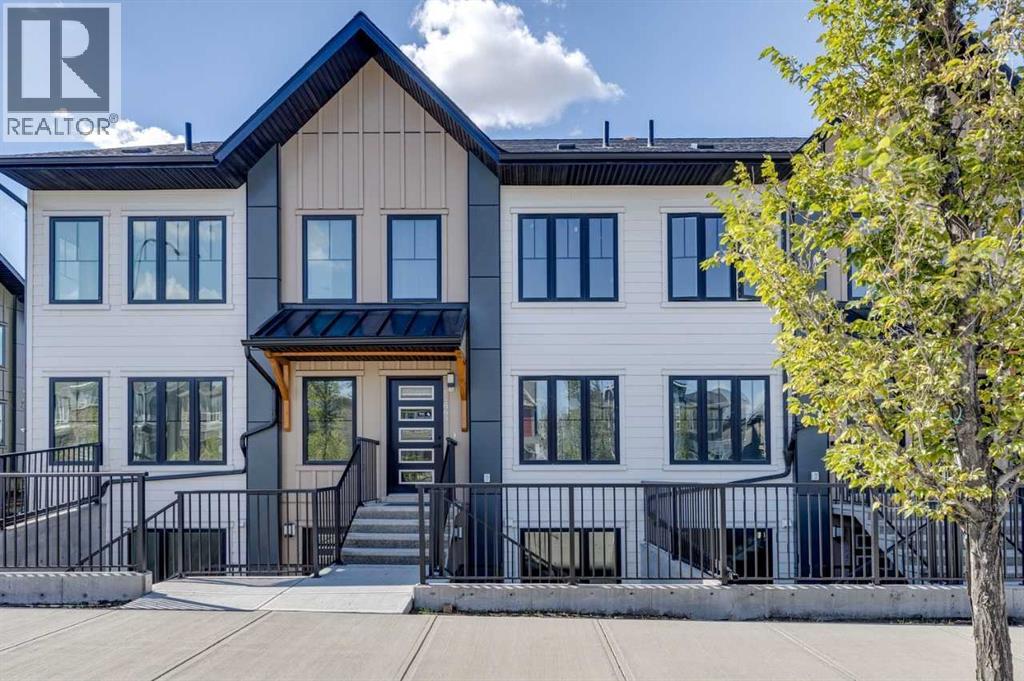
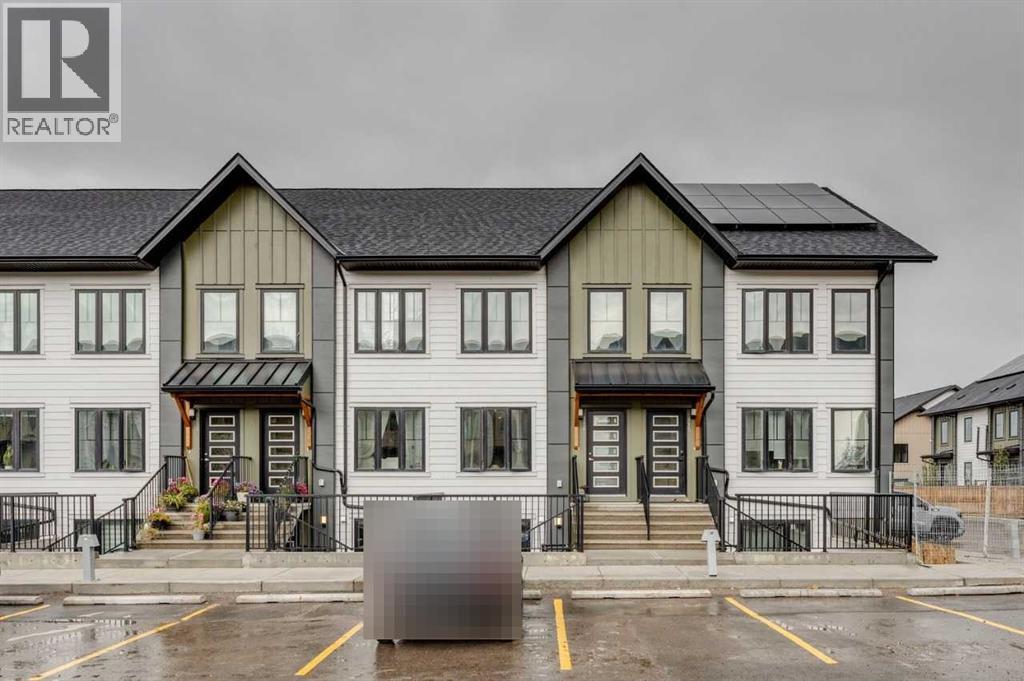
Welcome to the Braeburn at ZEN Livingston — a stylish, energy-efficient townhome built by a NET ZERO builder! Offering a thoughtfully designed living space, this 1 BED, 1 BATH home features triple-pane windows, advanced insulation, and modern construction designed to keep utility bills low and comfort high. The open-concept main floor boasts DANTE NUOVA LUXURY VINYL PLANK flooring and a bright, inviting living area. The sleek kitchen is complete with WHITE ICE QUARTZ countertops, NEXGEN NIZZA FLAT PANEL cabinetry, and a 6-piece Whirlpool appliance package. Built with HARDIE BOARD siding for long-lasting durability and enhanced hail and fire resistance. Be part of a vibrant community just steps from the Livingston Hub with splash park, rink, courts & more! Plus, enjoy quick access to Stoney Trail (3 min), YYC Airport (13 min), and CrossIron Mills (11 min). QUICK POSSESSION AVAILABLE. (id:55254)
113, 40 Livingston Parade NE
Calgary, Alberta
Welcome to the Braeburn at ZEN Livingston — a stylish, energy-efficient townhome built by a NET ZERO builder! Offering 605 sq. ft. of thoughtfully designed living space, this 1 BED, 1 BATH home features triple-pane windows, advanced insulation, and modern construction designed to keep utility bills low and comfort high. The open-concept main floor boasts SESAME LUXURY VINYL PLANK flooring and a bright, inviting living area. The sleek kitchen is complete with SNOW WHITE QUARTZ countertops, BRITANIE MAPLE SHAKER cabinetry, and a 6-piece Whirlpool appliance package. Built with HARDIE BOARD siding for long-lasting durability and enhanced hail and fire resistance, this home is ideal for first-time buyers. Be part of a vibrant community just steps from the Livingston Hub with splash park, rink, courts & more! Plus, enjoy quick access to Stoney Trail (3 min), YYC Airport (13 min), and CrossIron Mills (11 min). (id:55254)
172 Elgin Meadows Park SE
Calgary, Alberta
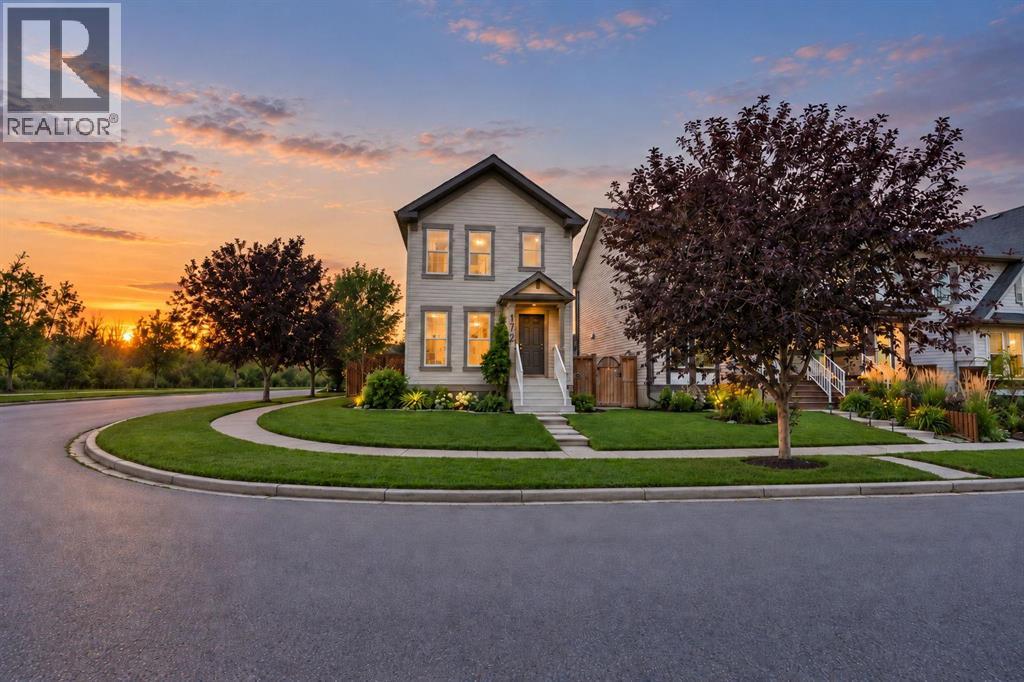
An exceptional corner-lot setting beside an environmental reserve brings extra breathing room to this beautifully styled, move-in-ready home in McKenzie Towne. Inside, extra windows brighten the inviting living room, where an included media centre anchors the space for relaxed evenings at home. Granite countertops, stainless steel appliances, abundant cabinetry, a pantry and a centre island with breakfast-bar seating equip the kitchen for everything from quick breakfasts to weekend entertaining. Adjacently, the dining area overlooks the west-facing backyard, while patio sliders extend daily life onto the expansive rear deck. A convenient powder room completes the main level and central air conditioning maintains comfort throughout warmer months. Upstairs, new carpet introduces a fresh finish across the private bedroom level. Corner windows frame the spacious primary retreat, complemented by a large walk-in closet and private 4-piece ensuite. Two additional bedrooms share another 4-piece bathroom, with granite countertops adding a polished touch to both upper-level baths. Downstairs, the unfinished basement leaves plenty of flexibility for future development tailored to your needs. Outside, the west-facing backyard makes the most of sunny afternoons with a huge deck for BBQs and outdoor dining, a gazebo for added shade and an included greenhouse. A hot tub rough-in expands the possibilities for this already inviting outdoor retreat. Along the paved back lane, a double detached garage handles everyday parking, with additional side RV parking accommodating the toys. Beyond the property, McKenzie Towne keeps recreation, schools and everyday conveniences close, with playgrounds, parks, pathways, community amenities and transit woven throughout the neighbourhood. High Street handles coffee runs, dining, groceries and local services, while nearby 130th Avenue broadens the selection with big-box shopping, restaurants and more. With a distinctive environmental reserve settin g, versatile unfinished basement and a backyard designed to be enjoyed, this home combines comfort, function and an outstanding connection to the community. (id:55254)
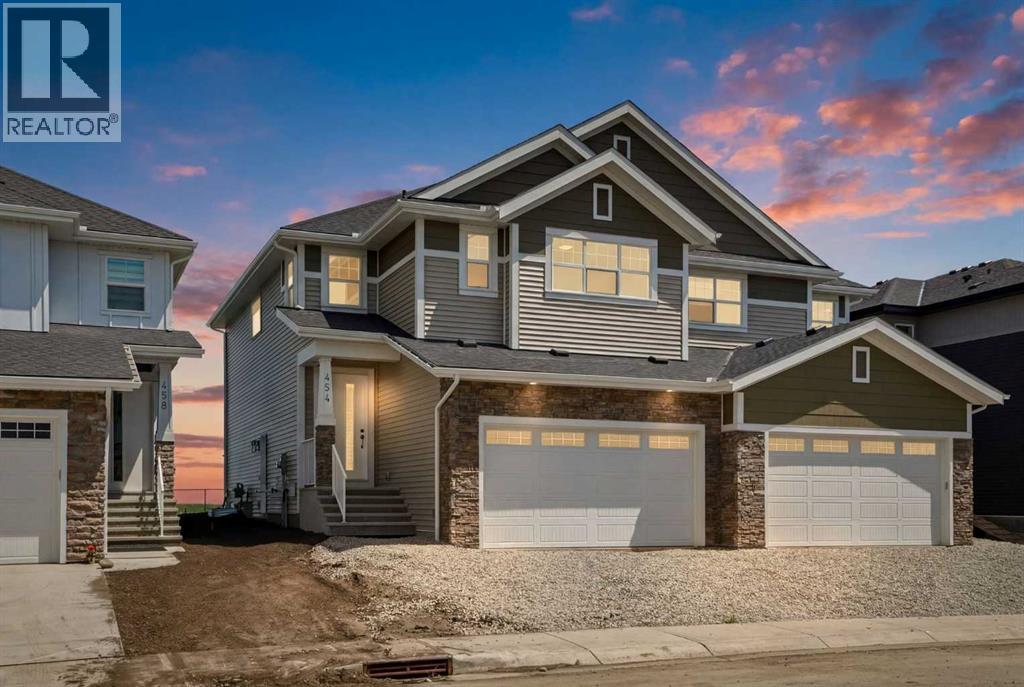
454 Kinniburgh Loop
Chestermere, Alberta
Welcome to 454 Kinniburgh Loop – A 3-Bedroom, 2.5-Bathroom Home by Golden Homes in Kinniburgh South!Built by 5-star builder Golden Homes, this beautifully designed 2,129 sq. ft. semi-detached home delivers modern craftsmanship, premium finishes, and a functional open-concept layout — all in one of Chestermere's most desirable new communities.The main floor welcomes you with 9' ceilings, 8' doors, and a bright, open layout designed for everyday living and entertaining. The upgraded kitchen is the centerpiece of the main floor, featuring two-tone cabinetry, quartz countertops throughout, soft-close drawers with metal sides, upgraded Samsung stainless steel appliances, a built-in microwave with stainless steel trim, and a walk-in pantry with built-in shelving. The dining area is filled with natural light from oversized triple-pane windows, and the living room features a cozy electric fireplace with glass sliding doors opening to your west-facing backyard — the perfect setup for soaking up afternoon and evening sun. A half bath, side entrance, and finished staircase to the basement complete the main level.Upstairs, an oversized staircase with iron spindle railings and an open-to-below feature creates an impressive sense of space. The primary bedroom offers a spa-inspired 5-piece ensuite with a freestanding tub, fully tiled shower with glass doors, double vanity, and private enclosed toilet, plus a custom walk-in closet with built-in drawers and shelving. Two additional bedrooms each have their own walk-in closets and share a Jack & Jill bathroom with double vanity and separated toilet/shower space. The upper level also includes a conveniently located laundry room with quartz countertop and shelving.The basement is fully roughed-in with a separate mechanical room, offering excellent future development potential. The oversized front-attached double garage provides ample parking and storage.The exterior is fully graded, loamed, and sodded to the side entrance — m ove-in ready from day one. As with every Golden Homes build, this home includes the full Golden Standard Package: true 9' ceilings on the main floor and basement, tankless hot water heater, HRV system, solar panel rough-in, gas line to the deck, smart home features, upgraded MDF shelving throughout, upgraded carpet underlay, and a front-yard tree.Located in the family-friendly community of Kinniburgh South, you're just minutes from Lake Chestermere, schools, parks, shopping, and everyday amenities. Don't miss your opportunity to become part of the Golden Homes family. This home is priced using Golden Homes' Open Book Policy, providing buyers with full transparency into construction costs, overhead, and builder margins. Visit our show home at 278 Kinniburgh Loop, Chestermere, for more information. (id:55254)
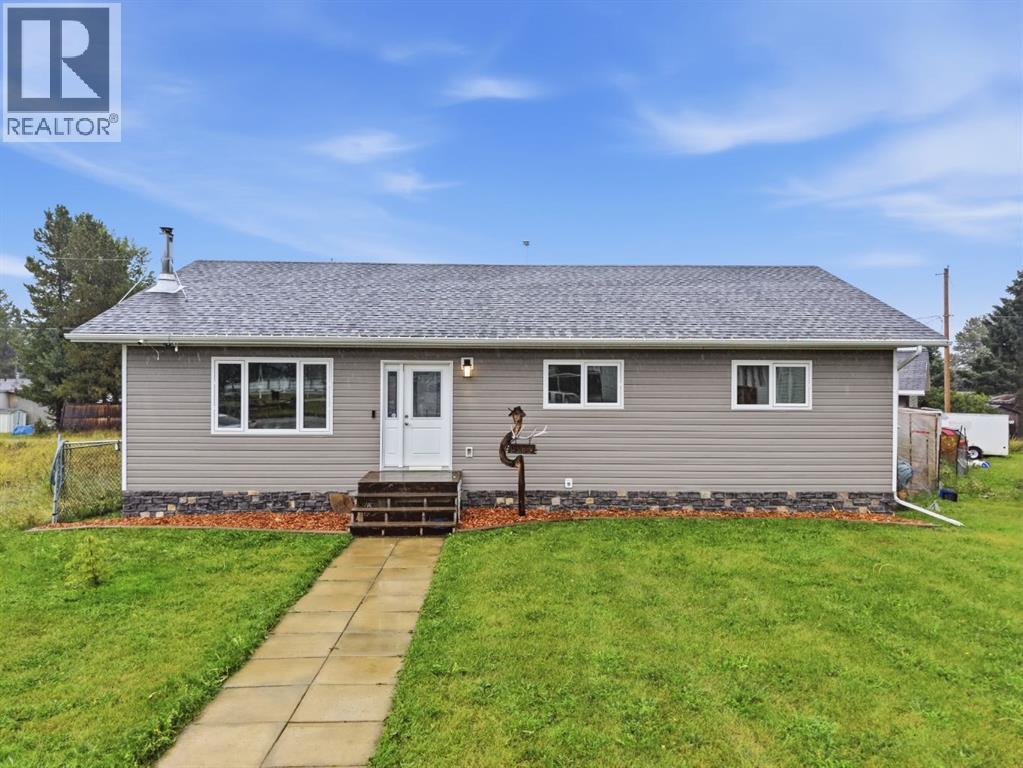
5121 52 St Court
Caroline, Alberta
Welcome to this beautiful bungalow, ideally situated overlooking the community playground and outdoor hockey rink/basketball court! The large front yard adds to the welcoming curb appeal of this spacious home.Step inside and immediately appreciate the open concept main floor, impressive vaulted wood ceilings, and beautiful hardwood flooring throughout. The spacious living room features an electric fireplace, creating a warm and inviting atmosphere. The kitchen offers rich dark maple cabinetry, quartz countertops, and a large central wood island, providing plenty of space for meal preparation, and the perfect place for gathering with family and friends.French doors lead to the covered and private back porch, complete with a gas fire pit, an ideal space for relaxing or entertaining. Step outside further to enjoy the hot tub tucked beneath a pergola, creating your own private outdoor retreat. The spacious primary bedroom offers plenty of room and features a convenient 2-piece ensuite and his and hers closets. Two additional generously sized bedrooms and a full bathroom complete the main floor. The fully finished basement provides an impressive amount of additional living space, featuring wood ceilings, a large bedroom, and a newer full bathroom with glass shower doors. A spacious family room and recreation area offer plenty of room for movie nights, games, or entertaining, while the pool table and wet bar create the perfect setup for hosting family and friends.Outside, you will find a fenced yard area and a huge 26' x 26' detached double garage, offering ample space for vehicles, toys, tools, storage, and all your recreational needs. With its spacious layout, beautiful wood details, extensive finished living space, and fantastic indoor and outdoor entertaining areas, this home has so much to offer. Come see everything this wonderful property has to offer and make it your new home! (id:55254)
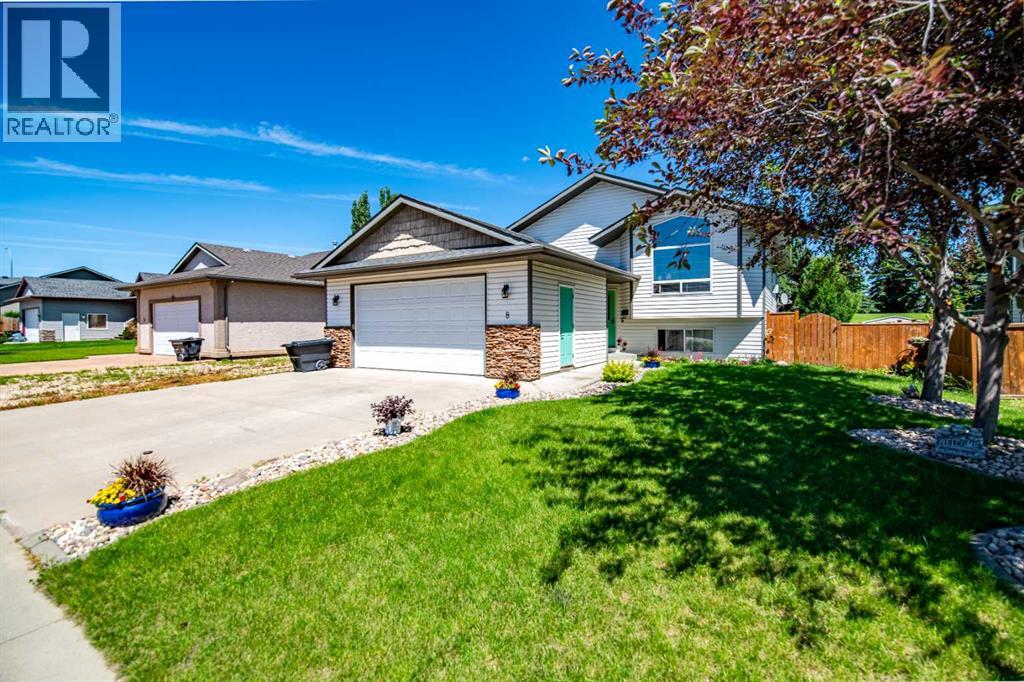
8 Iron Wolf Ridge
Lacombe, Alberta
Welcome home to this spacious 6-bedroom family retreat, tucked into a beautiful, quiet cul-de-sac in one of Lacombe's most sought-after family neighbourhoods. Situated on a huge lot backing directly onto green space, this property offers the privacy and peace so many families are looking for.Inside, you're greeted by a bright and airy living room with vaulted ceilings, flowing into a roomy dining area. The main floor features 2 bedrooms plus a generous primary suite complete with a walk-in closet and private ensuite.Downstairs, the fully finished basement is an entertainer's dream, with in-floor heat keeping things cozy year-round, a spacious family room, 3 additional bedrooms, and a separate laundry room for added convenience.Outside, enjoy RV parking and all the space this incredible lot has to offer, a rare find so close to green space in a quiet, established area.This is family living at its finest. (id:55254)
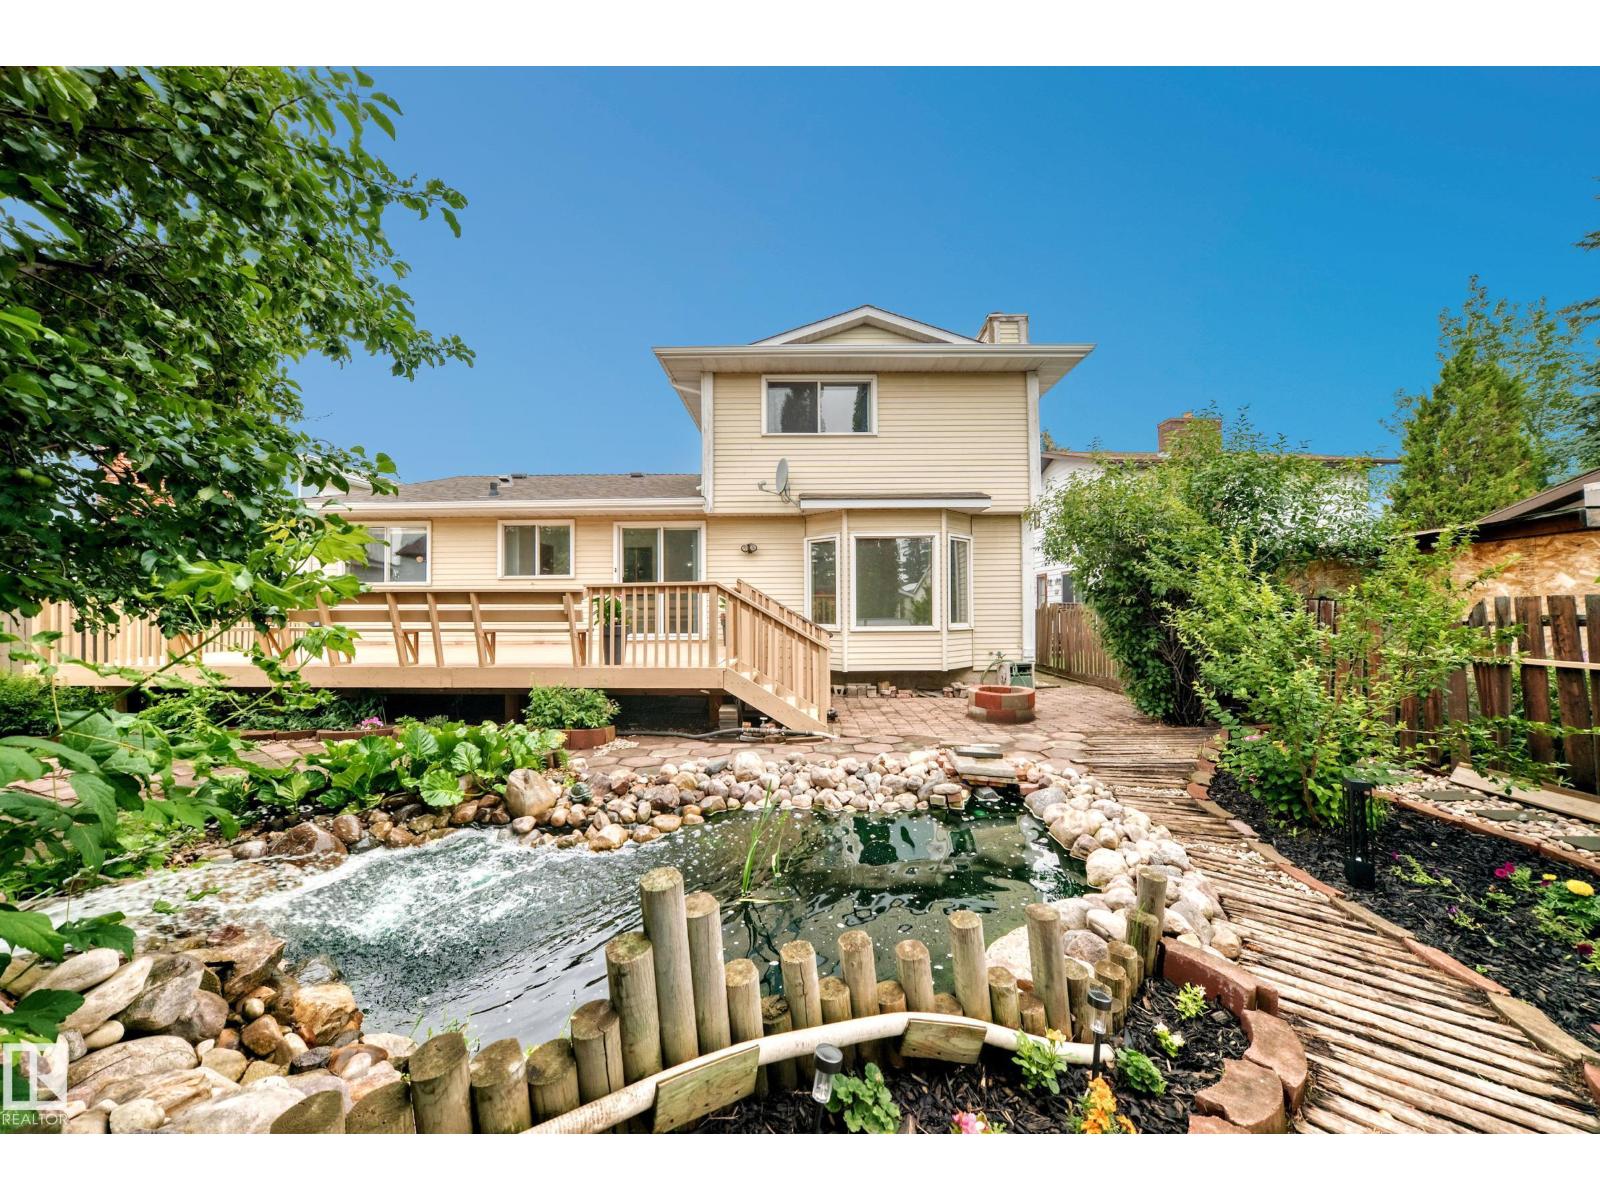
17915 99a Av NW NW
Edmonton, Alberta
Don't miss this opportunity to own a little piece of paradise located in the community of La Perle. This home offers 1882 sq.ft with 4 bedrooms, 2.5 bathrooms and double attached garage. The spacious main floor features a living room that looks upon a wooden walkway that wraps around your backyard pond, a family room looking out to a beautiful grape vine and a kitchen overlooking bountiful cherry and apple trees. Also on the main floor you'll find a bedroom, laundry, half bathroom and a large dinning room that leads to an enormous deck perfect for entertaining guests. Upstairs features a large primary bedroom with walk in closet and ensuite, another full bathroom and 2 additional bedrooms that overlook plum trees. The basement is untouched and ready for development. Nestled at the end of a cul de sac gives you ample parking. La Perle is a quiet and sought after community conveniently located close to schools, shopping, parks, major road ways and the iconic West Edmonton Mall. (id:55254)
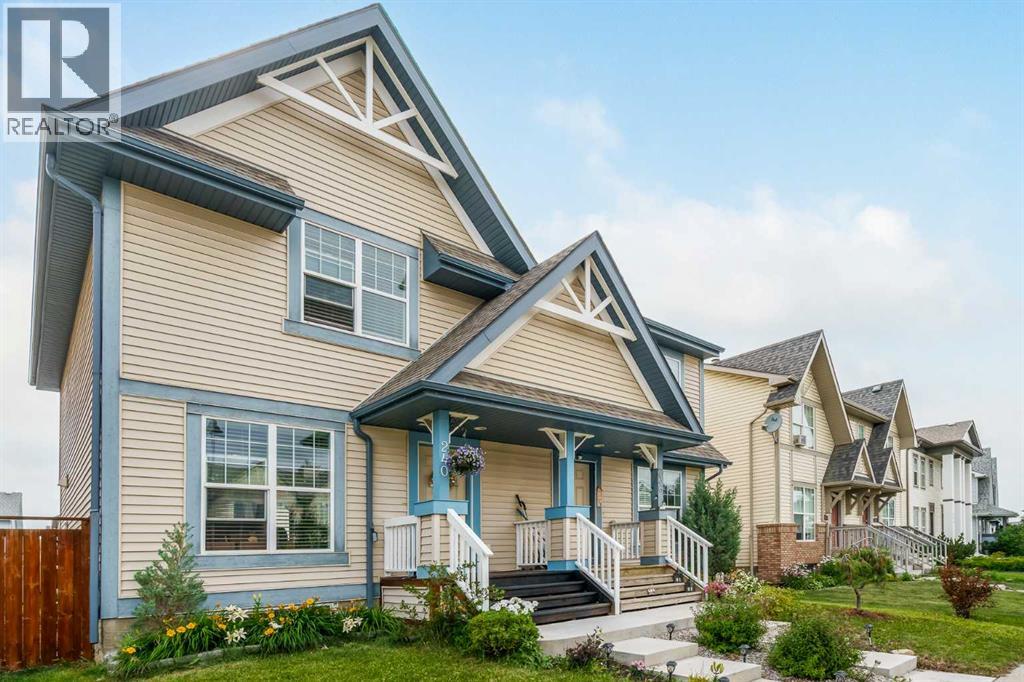
240 Elgin Meadows Gardens SE
Calgary, Alberta
1,585 SQ.FT. of developed living space | 4 bedrooms | 3.5 bathrooms | fully finished basement! A terrific option for the growing family has come available in McKenzie Towne in Calgary’s deep SE. This east-facing, charming, cottage-style duplex is laid out over three levels – more than enough room for an expanding household. The main level encompasses the living room, dining area and kitchen in an open floor plan showcasing light hardwood flooring throughout. Large windows at both ends of the main floor provide a sunny and uplifting outlook. A tiled gas fireplace in the living room makes for cozy winter evenings with the family. The kitchen features rich, deep brown cabinets, contrasting laminate countertops, tiled backsplash, double-sink and stainless appliances. The dining nook affords a view of the deck and backyard and a convenient 2-pc. bath completes the main floor. The carpeted second level has an amply sized primary bedroom with generous closet space and your own private 3-pc. ensuite. Down the hall are two additional brightly lit bedrooms, each with a good amount of closet space and sharing access to a 4-pc. bath. The lower level is carpeted as well and is fully and tastefully developed. A rec room, fourth bedroom, laundry room, utility room and 4-pc. bath are efficiently planned on this level. The railed wooden deck in the fully fenced backyard is the perfect setting for summer dining and watching the kids play in the yard. Parking for one vehicle is gained via the back lane plus on-street parking is also available. Convenient proximity to numerous amenities is another plus such as Stoney and Deerfoot Trails; 52nd Street and 130th Avenue which offer shopping plazas within a 5-7-minute walk (Sobeys, Shoppers Drug Mart); restaurants (Papa John’s Pizza, Starbucks), a veterinary clinic, beauty salon, banks, etc.; numerous schools, playgrounds and various parks for the kids; transit and the South Health Campus. This home has been cared for, has bee n decorated in neutral colors and has so much to offer. Do come take a look – your family will thank you. (id:55254)
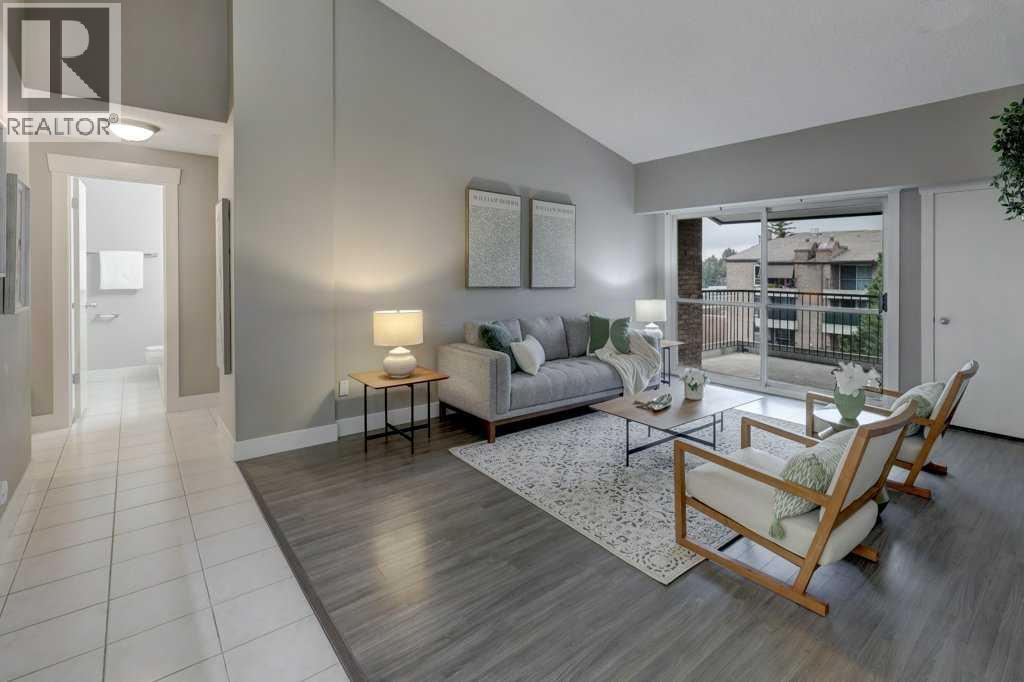
1405, 201 Braeglen Close SW
Calgary, Alberta
This condo is truly unique and special. Perched on the top floor, with soaring ceilings and nearly 1,300 sq. ft. of living space, it feels much bigger than it is. With no one living above you, the top-floor location adds another level of privacy and quiet to an already secure, peaceful complex. From the moment you set foot in the foyer, you feel at home. The front entry is comfortably sized to greet guests and store your belongings. Newer laminate flooring, baseboards and paint give the home a fresh, updated feel throughout. The kitchen is spacious and bright, adjacent to the large dining room area—big enough for a full dining table and accessory furniture. The living room is well sized and has easy access to the top-floor balcony—a great space to enjoy the morning east sunshine with a cup of coffee. The bedrooms bookend this space, offering privacy. French doors invite you into the huge principal bedroom with its own balcony. This space offers a large walk-in closet with extra storage access through the attic hatch, a large laundry room, and an ensuite bathroom with makeup table. Additional storage is also included in this space. The secondary bedroom is well sized with high ceilings and an east-facing window and is within steps of the four-piece bathroom. Adding even more value and peace of mind are two brand-new high-efficiency furnaces. Two assigned underground parking stalls and a main-floor storage locker complete this fantastic opportunity. (id:55254)
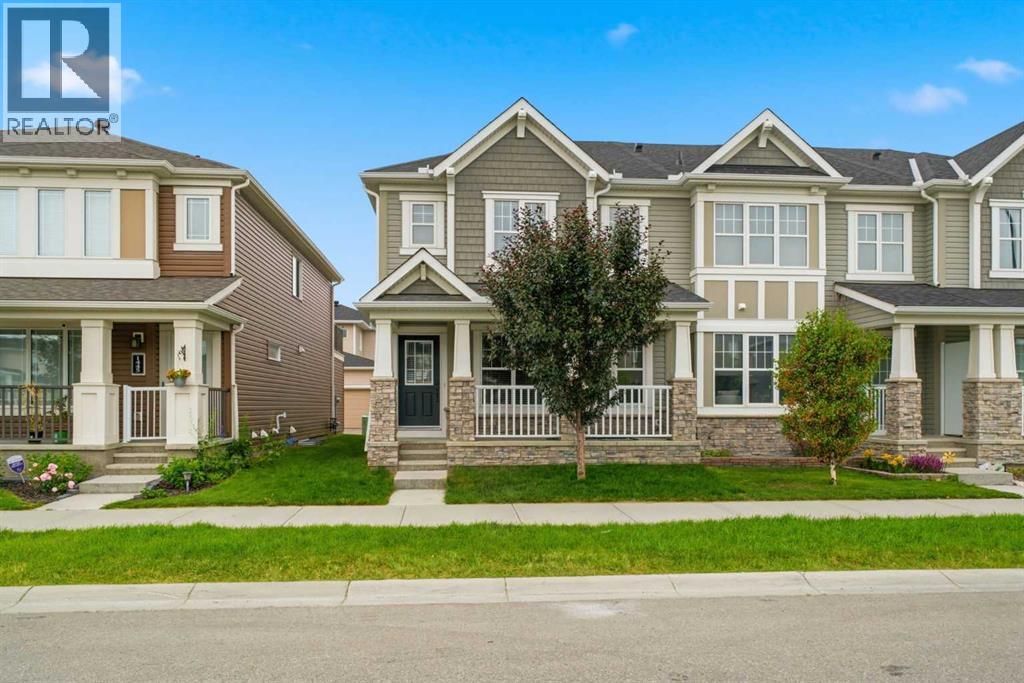
1449 Carrington Boulevard NW
Calgary, Alberta
Welcome to this beautiful, well-maintained, pet-free end-unit urban townhouse with NO Condo Fees, brand-new carpets, and fresh interior paint, nestled in the highly sought-after community of Carrington. Offering excellent curb appeal, you'll be greeted by a spacious east-facing front porch, where you'll be welcomed by the warm morning sunshine—an ideal place to start your day with a cup of coffee. Step inside to a cozy foyer that opens into a bright and spacious living room featuring two large east-facing windows, allowing the morning sunshine to fill the home with natural light. Durable vinyl plank flooring extends throughout the main floor. The modern kitchen is designed for both style and functionality, showcasing a large center island, white cabinetry, quartz countertops, a tiled backsplash, stainless steel appliances, and a bright dining area with a south-facing side window. A convenient 2-piece powder room is tucked behind the stairs, with direct access to the attached double garage. Upstairs offers two generously sized bedrooms, a 4-piece main bathroom, a versatile loft with access to a large private balcony, and a spacious primary suite complete with a walk-in closet featuring a window and a bright 4-piece ensuite with a window. The unfinished basement includes a laundry area, bathroom rough-in, and a spacious recreation area with a large window, ready for your future development. Parking is a breeze with the rear-attached double garage, plus ample off-street parking for family and guests. After a busy day, unwind on the west-facing deck, the perfect place to relax with an afternoon coffee while enjoying the warm afternoon and evening sunshine. Conveniently located just minutes from public transit, playgrounds, parks, shopping centres, medical and dental offices, future schools, scenic walking paths, and nearby lakes, this home also offers quick access to Stoney Trail for an easy commute. Don't miss this fantastic opportunity—book your private showing today! (id:55254)
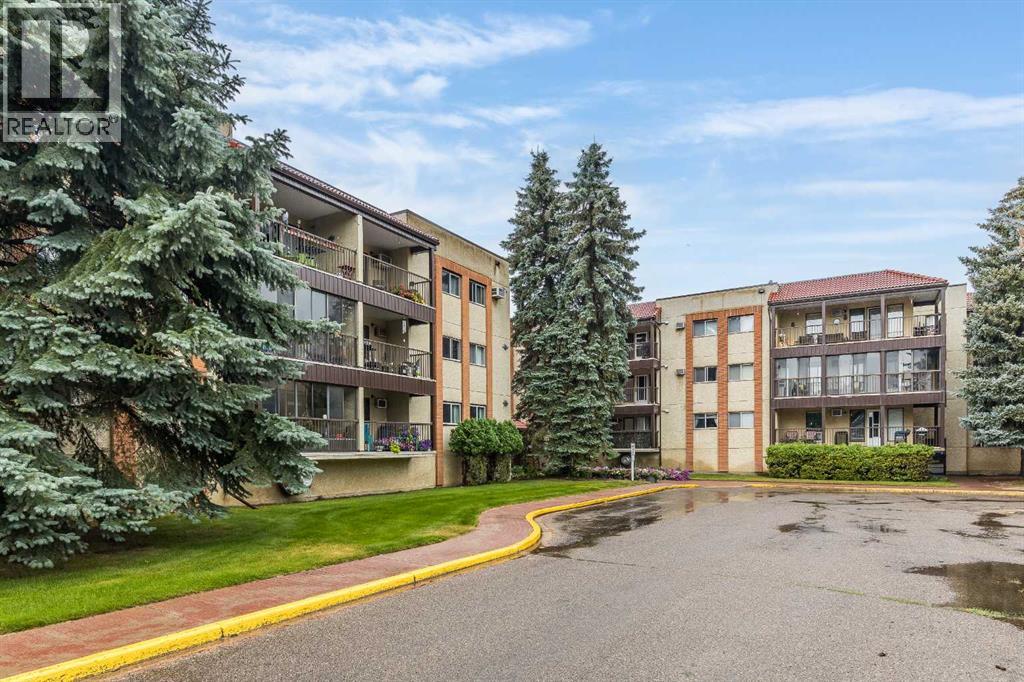
135, 1480 Southview Drive SE
Medicine Hat, Alberta
Welcome to a spacious, well-maintained 2 bedroom, 1.5 bathroom condo located in Southview Villas offering comfortable, low-maintenance living in a central location. Inside, you will find a generous layout with plenty of living space and impressive storage throughout. The primary bedroom is a great size and includes a convenient 2 piece ensuite with storage, while the second bedroom is well suited for guests, a home office, or additional living space. The building itself is well cared for by a self-managed condo association and offers an impressive selection of amenities, with plenty of spaces to gather, connect, and enjoy time with neighbours. Residents have access to a fitness room on the first floor, while the third floor features a games room, coffee room, and workshop. There is also an outdoor balcony with BBQ space. This building offers many great spots to relax, visit, and enjoy the community. Additional conveniences include an assigned underground parking stall and a private storage locker, giving you even more space for items you don’t use every day. Centrally located and move-in ready, this is a great opportunity for anyone looking for a well-sized condo with excellent storage, practical amenities, and a community feel. Affordable monthly Condo fees of $704.79 also includes electricity and heat. (id:55254)