Sanket Patel Commercial Realtor

13209 105 Street Grande Prairie, Alberta T8X 0W5
13209 105 Street, Grande Prairie, Alberta T8X 0W5 (29324567), Calgary — Homes for Sale

$539,900
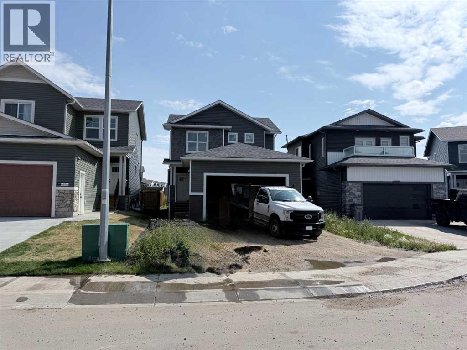
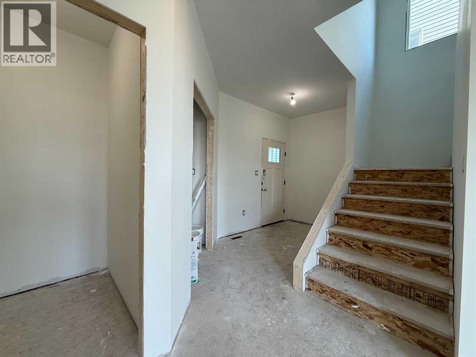
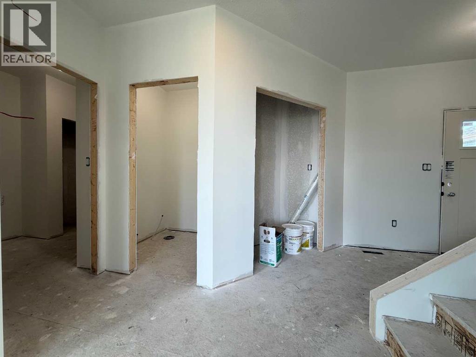
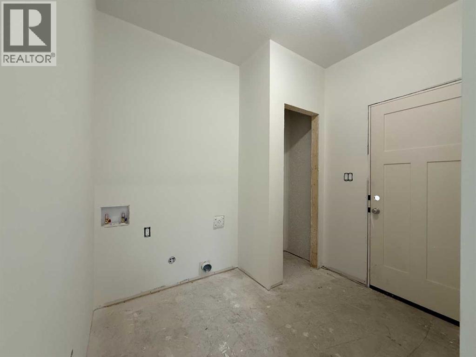
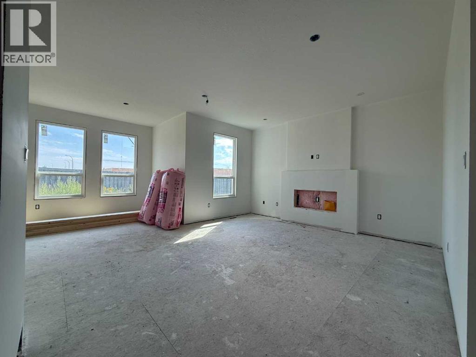
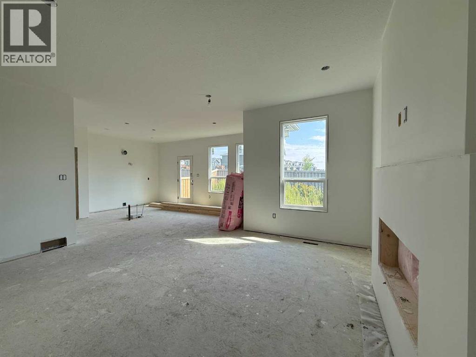
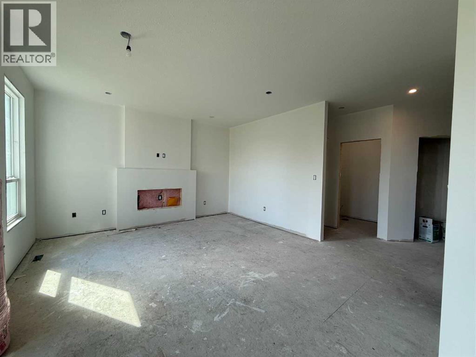
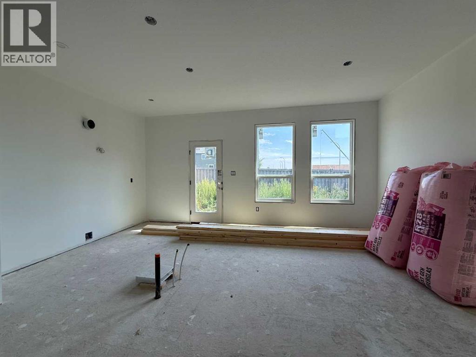
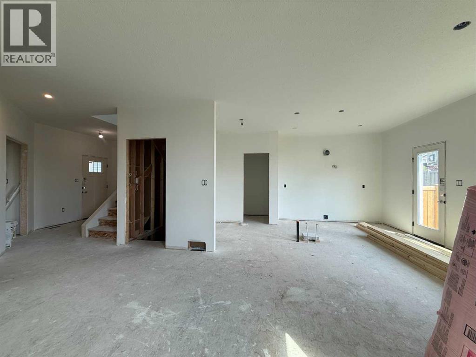
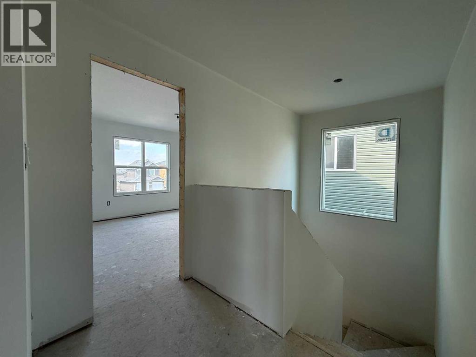
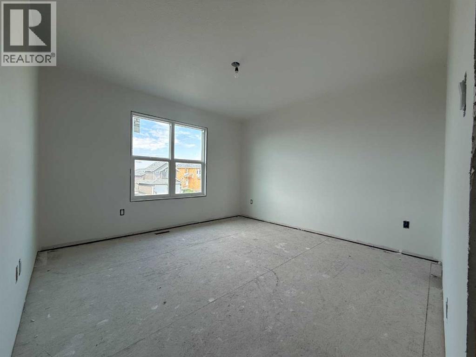
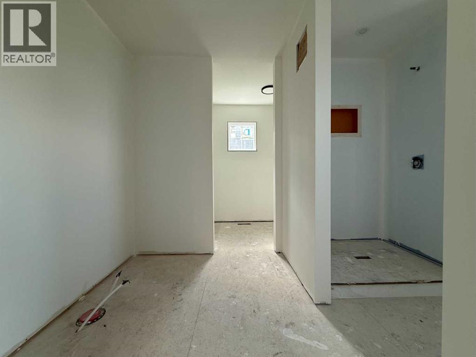
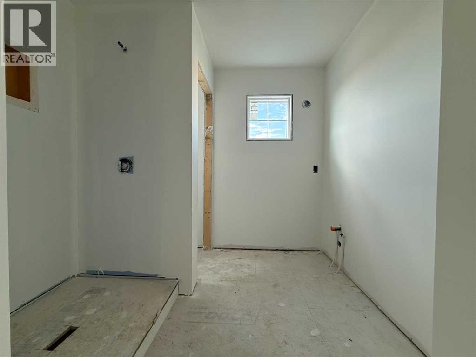
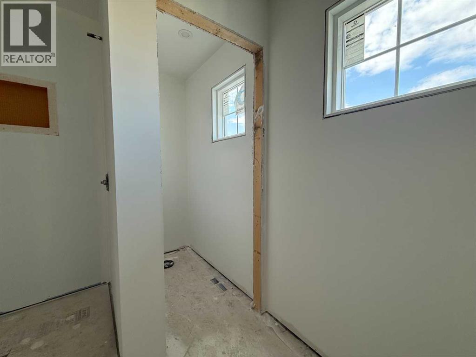
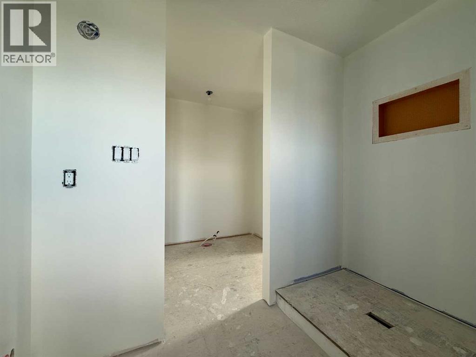
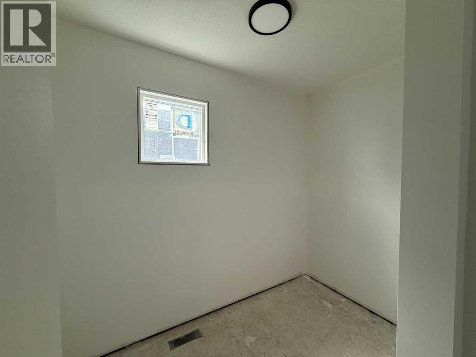
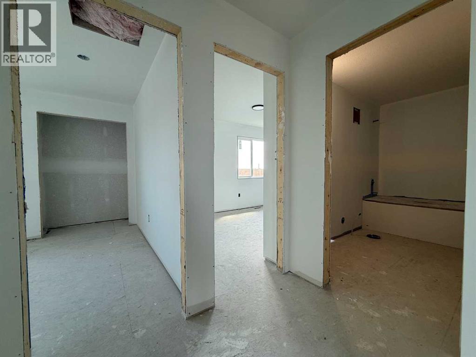
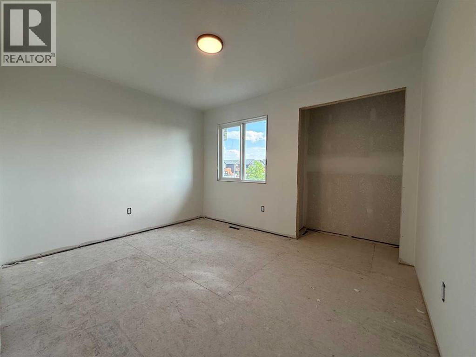
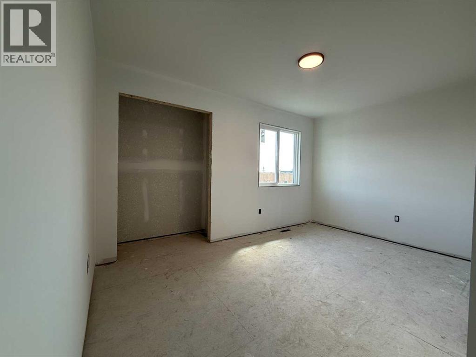
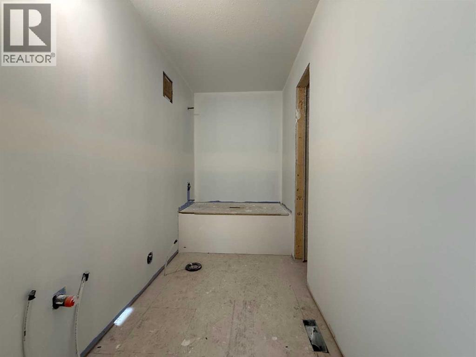
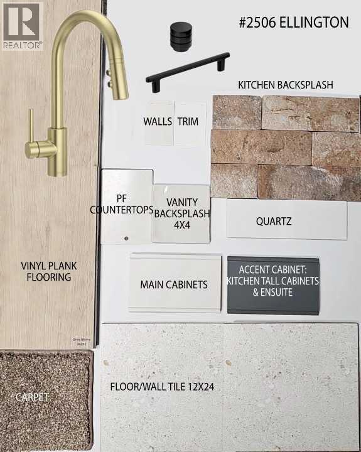
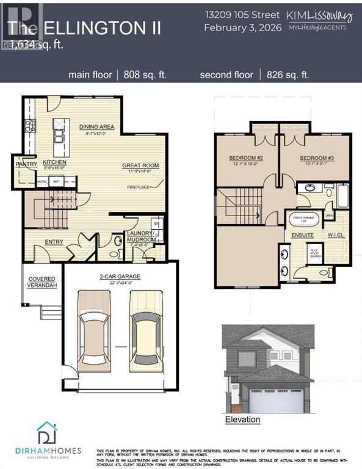
Dirham Homes Job #25-06 - The Ellington. Step into refined living in this stunning brand new 1634 sq.ft 2 storey home. Perfectly situated within a sought-after, established community close to grocery stores, shopping, dining, schools, and an array of everyday amenities. The main floor offers a spacious entry way with closet, a powder room and convenient laundry area at the garage entry, adding ease to daily living. Enjoy the open living room with gas fireplace, kitchen with island, eating bar, quartz counters, and pantry, and dining with garden door to future deck. Upstairs, the serene primary retreat is complete with a 5 piece ensuite featuring a soaker tub, large tile shower, separate toilet room, and double sinks - plus a spacious walk-in closet! Two additional bedrooms are thoughtfully positioned near a full bathroom, ideal for family or guests. A double attached garage provides ample space for vehicles and storage, while the overall home reflects quality craftsmanship and contemporary design throughout. (id:55254)
Property Details
| MLS® Number | A2283381 |
| Property Type | Single Family |
| Community Name | Arbour Hills |
| Amenities Near By | Park, Schools |
| Features | No Neighbours Behind, No Animal Home, No Smoking Home |
| Parking Space Total | 4 |
| Plan | 2020968 |
| Structure | None |
Building
| Bathroom Total | 3 |
| Bedrooms Above Ground | 3 |
| Bedrooms Total | 3 |
| Appliances | None |
| Basement Development | Unfinished |
| Basement Type | Full (unfinished) |
| Constructed Date | 2025 |
| Construction Style Attachment | Detached |
| Cooling Type | None |
| Exterior Finish | Vinyl Siding |
| Fireplace Present | Yes |
| Fireplace Total | 1 |
| Flooring Type | Carpeted, Tile, Vinyl Plank |
| Foundation Type | Poured Concrete |
| Half Bath Total | 1 |
| Heating Type | Forced Air |
| Stories Total | 2 |
| Size Interior | 1,634 Sqft |
| Total Finished Area | 1634 Sqft |
| Type | House |
Parking
| Attached Garage | 2 |
Land
| Acreage | No |
| Fence Type | Not Fenced |
| Land Amenities | Park, Schools |
| Size Depth | 3.67 M |
| Size Frontage | 9.57 M |
| Size Irregular | 378.00 |
| Size Total | 378 M2|4,051 - 7,250 Sqft |
| Size Total Text | 378 M2|4,051 - 7,250 Sqft |
| Zoning Description | Rs |
Rooms
| Level | Type | Length | Width | Dimensions |
|---|---|---|---|---|
| Main Level | 2pc Bathroom | .00 Ft x .00 Ft | ||
| Upper Level | Primary Bedroom | 12.00 Ft x 11.75 Ft | ||
| Upper Level | 5pc Bathroom | .00 Ft x .00 Ft | ||
| Upper Level | Bedroom | 12.08 Ft x 10.00 Ft | ||
| Upper Level | Bedroom | 13.58 Ft x 9.08 Ft | ||
| Upper Level | 4pc Bathroom | .00 Ft x .00 Ft |
https://www.realtor.ca/real-estate/29324567/13209-105-street-grande-prairie-arbour-hills
Contact Us
Contact us for more information

Kim Lissoway
Associate
(780) 539-6740
www.mylifestyleagents.ca/
10114-100 St.
Grande Prairie, Alberta T8V 2L9
(780) 538-4747
(780) 539-6740
www.gpremax.com/

The trademarks REALTOR®, REALTORS®, and the REALTOR® logo are controlled by The Canadian Real Estate Association (CREA) and identify real estate professionals who are members of CREA. The trademarks MLS®, Multiple Listing Service® and the associated logos are owned by The Canadian Real Estate Association (CREA) and identify the quality of services provided by real estate professionals who are members of CREA. The trademark DDF® is owned by The Canadian Real Estate Association (CREA) and identifies CREA's Data Distribution Facility (DDF®)
August 12 2026 03:45:45
Grande Prairie & Area Association of REALTORS®
RE/MAX Grande Prairie