Sanket Patel Commercial Realtor

76, 16044 258 Avenue E Rural Foothills County, Alberta T1S 4E9
76, 16044 258 Avenue E, Rural Foothills County, Alberta T1S 4E9 (30103563), Calgary — Homes for Sale

$1,499,900
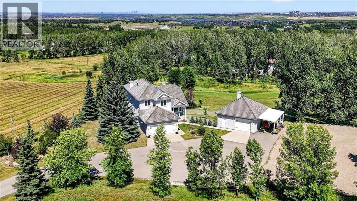
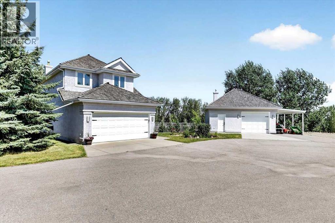
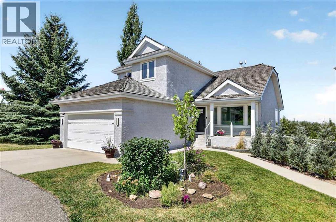
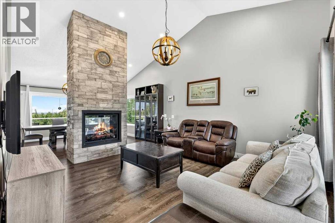
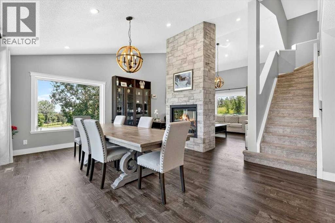
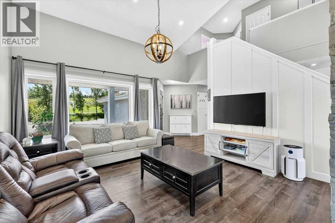
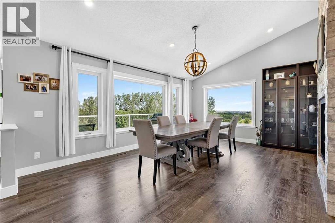
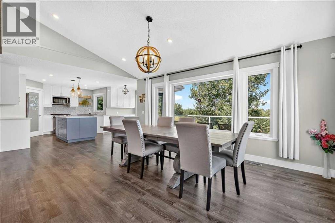
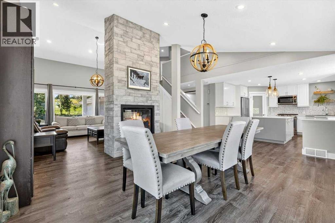
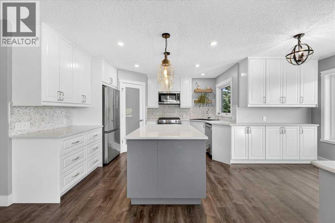
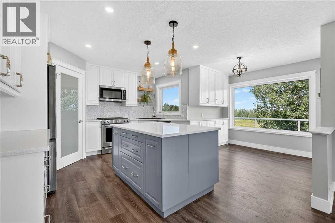
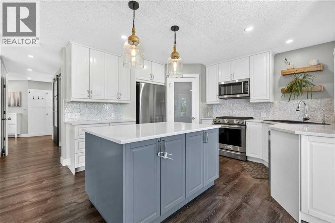
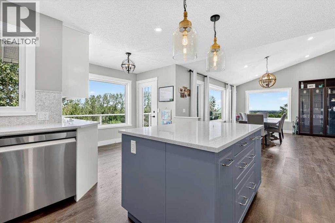
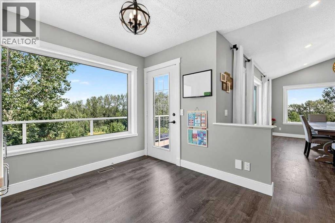
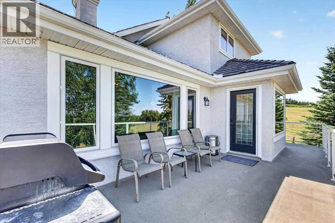
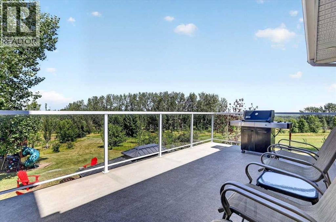
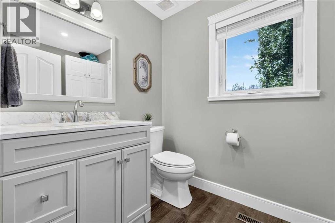
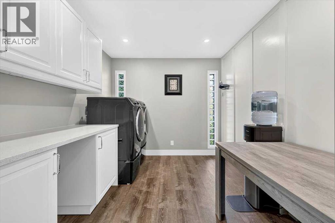
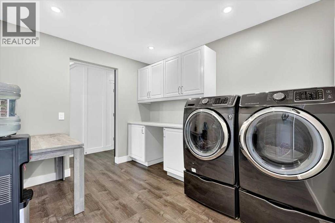
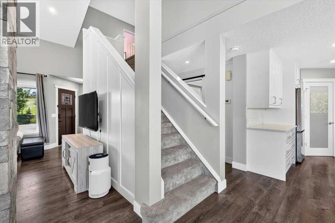
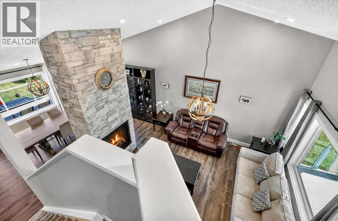
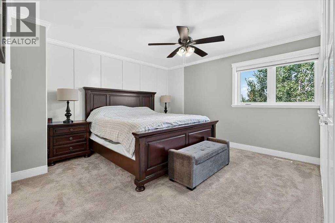
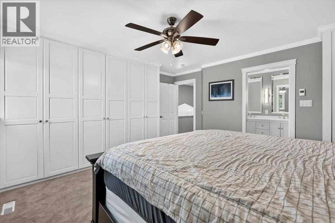
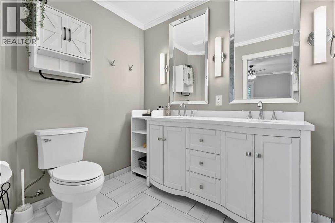
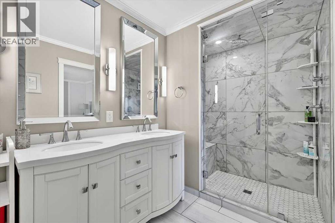
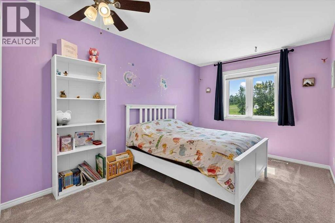
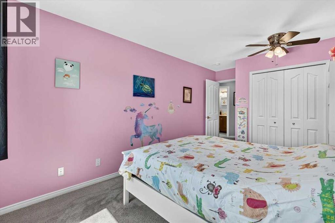
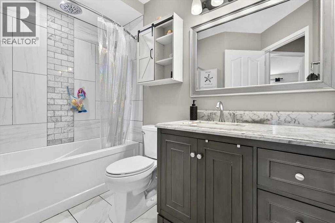
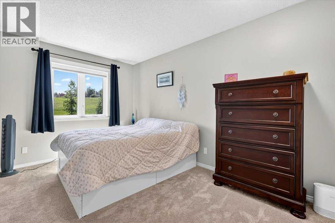
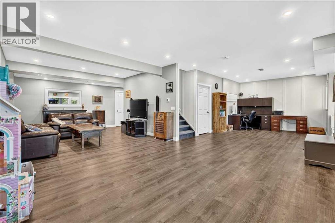
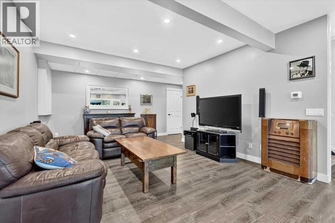
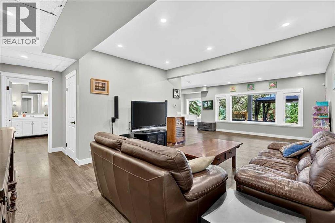
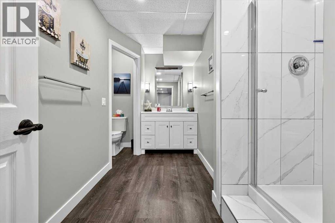
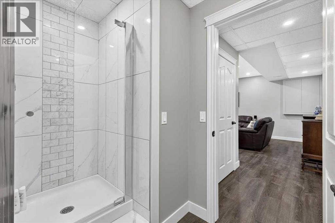
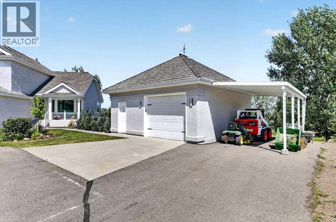
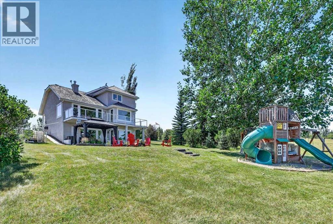
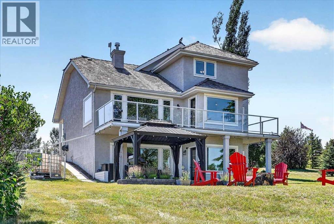
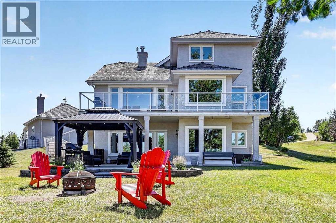
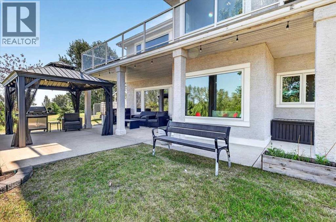
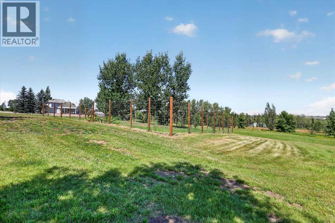
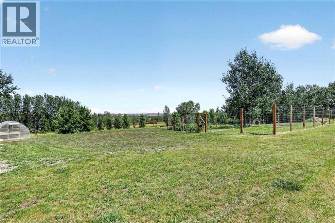
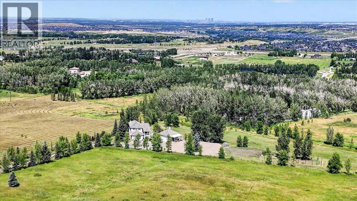
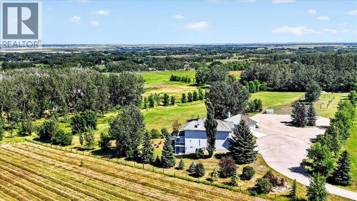
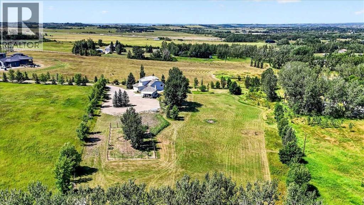
Sometimes the perfect property comes along... and when it does, you don't wait. This is one of those rare opportunities! Welcome to this exceptional fully developed 2-storey walkout on 4.4 beautifully landscaped acres just outside the city limits off Dunbow Road. Offering over 2,870 sq. ft. of developed living space, this property combines privacy, convenience, and the ultimate acreage lifestyle. Access the property through the automatic security gate and paved driveway to a meticulously maintained home featuring 3 bedrooms, 4 bathrooms, an attached double garage, and a fully finished walkout basement. The main floor showcases vaulted ceilings, luxury vinyl flooring, and a beautifully appointed kitchen with granite countertops, large centre island, corner pantry, gas range, brand-new refrigerator and dishwasher (2025), and reverse osmosis water system servicing both the kitchen sink and refrigerator. The bright breakfast nook opens onto a maintenance-free Duradek deck with glass railings and gas BBQ hookup. Perfect for entertaining, the spacious dining area flows into the inviting living room, highlighted by a stunning floor-to-ceiling stone two-way gas fireplace. A convenient 2-piece bath and oversized laundry room complete the main level. Upstairs, the spacious primary retreat features an ensuite with heated tile floors, dual vanities, and a tiled walk-in shower with glass door and built-in bench. Two additional bedrooms, a 4-piece bathroom, and an open-to-below hallway complete the upper level. The fully finished walkout basement offers in-floor slab heating, a large recreation/family room, 3-piece bathroom, and an existing egress window, making it easy to add a fourth bedroom if desired. Step outside to enjoy a private backyard oasis with a firepit, playset, mature trees, landscaped lawn, and natural green space. Extensive recent upgrades include approx. $45,000 for high-efficiency triple-pane windows with a transferable 30-year warranty (2025), plus a high-effi ciency furnace and tankless on-demand hot water system installed (2022). The property is fully equipped for acreage living with a 50' x 100' fenced garden protected by 8-foot wildlife fencing, greenhouse, a HEATED 570 sq. ft. detached shop with garage door, man door, running water, and attached carport. Additional features include RV parking, pull-through RV turnaround, dog run, and ample parking for vehicles, trailers, and toys. Enjoy views of the mountains and downtown Calgary while being just minutes to Okotoks one way or Seton the other way. The South Health Campus, shopping, entertainment, and worlds largest YMCA are right there! The Scott Seaman Sports Rink is nearby and there is school bus service to St. Francis of Assisi Academy (K-9). Properties offering this combination of location, upgrades, privacy, and functionality rarely come available. Call your favorite Realtor to book your private showing today and experience everything this exceptional acreage has to offer! (id:55254)
Property Details
| MLS® Number | A2333998 |
| Property Type | Single Family |
| Amenities Near By | Schools, Shopping |
| Features | Cul-de-sac, See Remarks |
| Plan | 9810071 |
| Structure | Greenhouse, Deck |
Building
| Bathroom Total | 4 |
| Bedrooms Above Ground | 3 |
| Bedrooms Total | 3 |
| Appliances | Refrigerator, Gas Stove(s), Dishwasher, Microwave Range Hood Combo, Washer & Dryer |
| Basement Development | Finished |
| Basement Features | Walk Out |
| Basement Type | Full (finished) |
| Constructed Date | 1995 |
| Construction Material | Wood Frame |
| Construction Style Attachment | Detached |
| Cooling Type | Central Air Conditioning |
| Exterior Finish | Stucco |
| Fireplace Present | Yes |
| Fireplace Total | 1 |
| Flooring Type | Carpeted, Ceramic Tile, Vinyl Plank |
| Foundation Type | Poured Concrete |
| Half Bath Total | 1 |
| Heating Fuel | Natural Gas |
| Heating Type | Other, Forced Air, See Remarks, In Floor Heating |
| Stories Total | 2 |
| Size Interior | 1,929 Sqft |
| Total Finished Area | 1929 Sqft |
| Type | House |
| Utility Water | Well |
Parking
| Carport | |
| Attached Garage | 2 |
| Detached Garage | 2 |
| R V |
Land
| Acreage | Yes |
| Fence Type | Fence |
| Land Amenities | Schools, Shopping |
| Landscape Features | Garden Area |
| Sewer | Septic Field, Septic Tank |
| Size Irregular | 4.40 |
| Size Total | 4.4 Ac|2 - 4.99 Acres |
| Size Total Text | 4.4 Ac|2 - 4.99 Acres |
| Zoning Description | Cr |
Rooms
| Level | Type | Length | Width | Dimensions |
|---|---|---|---|---|
| Second Level | Primary Bedroom | 14.67 Ft x 13.00 Ft | ||
| Second Level | 4pc Bathroom | 10.58 Ft x 5.92 Ft | ||
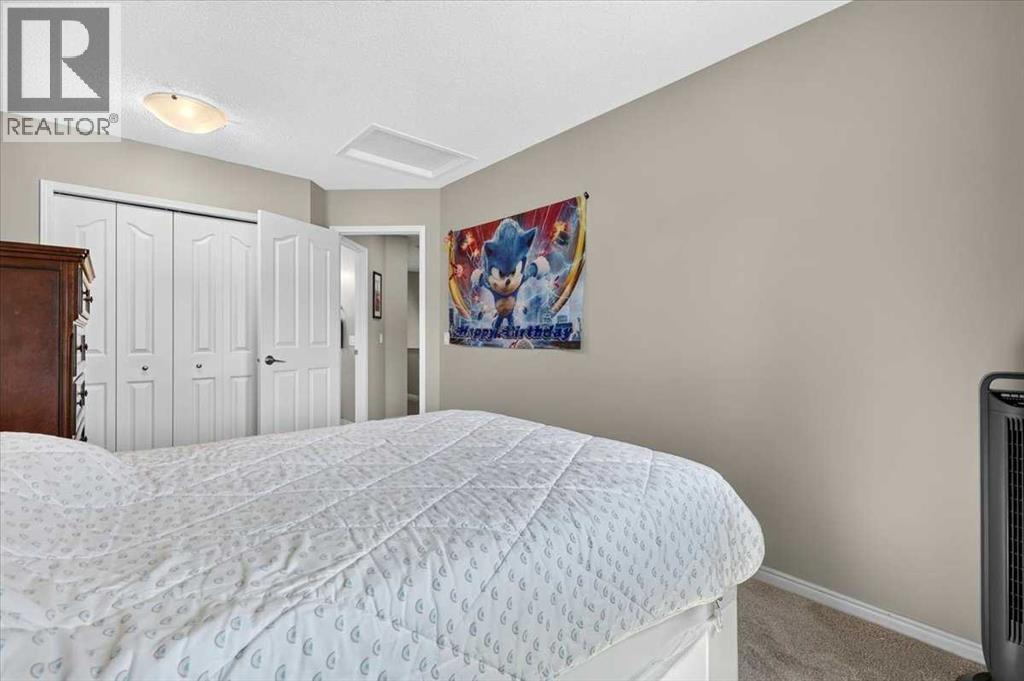
| Second Level | Bedroom | 13.67 Ft x 9.08 Ft | ||
| Second Level | Bedroom | 13.83 Ft x 8.92 Ft | ||
| Second Level | 4pc Bathroom | 8.67 Ft x 4.83 Ft | ||
| Lower Level | Recreational, Games Room | 31.67 Ft x 11.75 Ft | ||
| Lower Level | Family Room | 16.50 Ft x 13.17 Ft | ||
| Lower Level | 3pc Bathroom | 12.58 Ft x 5.25 Ft | ||
| Main Level | Living Room | 14.25 Ft x 13.92 Ft | ||
| Main Level | Kitchen | 12.42 Ft x 11.75 Ft | ||
| Main Level | Dining Room | 17.75 Ft x 12.33 Ft | ||
| Main Level | Breakfast | 10.00 Ft x 8.83 Ft | ||
| Main Level | Laundry Room | 10.58 Ft x 8.92 Ft | ||
| Main Level | 2pc Bathroom | 8.17 Ft x 5.58 Ft |
https://www.realtor.ca/real-estate/30103563/76-16044-258-avenue-e-rural-foothills-county
Contact Us
Contact us for more information

John Little
Associate
#110, 9737 Macleod Trail SW
Calgary, Alberta T2J 0P6
(403) 270-2440
www.townresidential.ca/

The trademarks REALTOR®, REALTORS®, and the REALTOR® logo are controlled by The Canadian Real Estate Association (CREA) and identify real estate professionals who are members of CREA. The trademarks MLS®, Multiple Listing Service® and the associated logos are owned by The Canadian Real Estate Association (CREA) and identify the quality of services provided by real estate professionals who are members of CREA. The trademark DDF® is owned by The Canadian Real Estate Association (CREA) and identifies CREA's Data Distribution Facility (DDF®)
August 01 2026 03:18:21
Calgary Real Estate Board
Town Residential