Sanket Patel Commercial Realtor
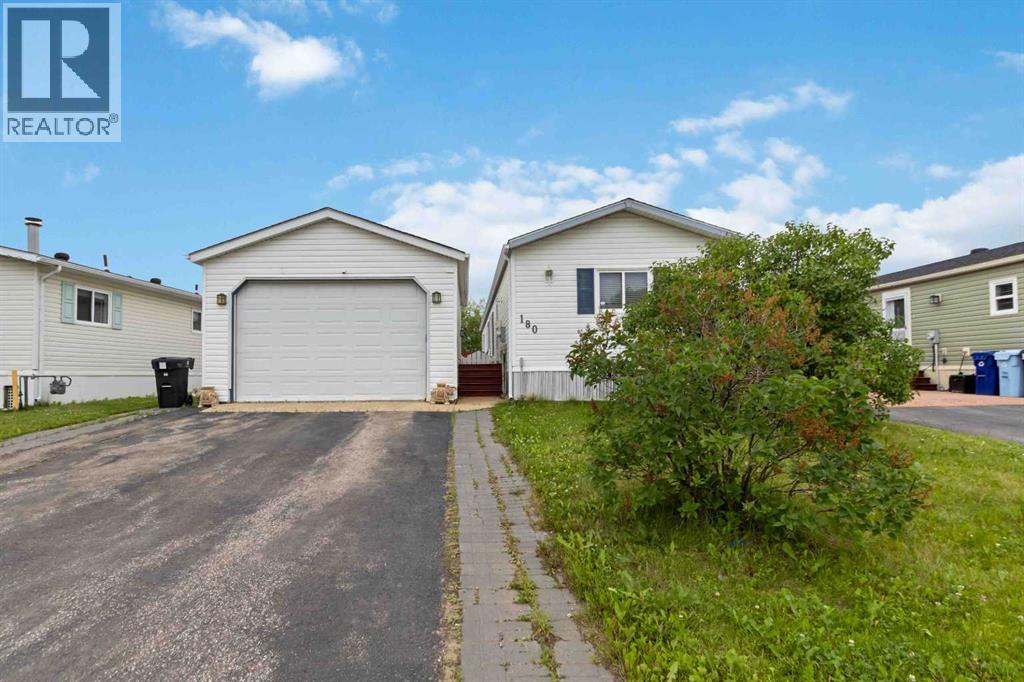
180 Cree Road
Fort Mcmurray, Alberta
Double Garage + parking pad ! Welcome to this 3 bedroom 2 bathroom home. Large primary with walk in closet and ensuite with soaker tub. good sized 2nd and 3rd bedrooms. Living room with plenty of sunlight and a fireplace for when there isn't Close to tower rd, shopping, schools and parks. Large fenced private back yard ( over 6000 sq ft ) Huge deck for these summer evenings. New shingles last yr. Upgraded skirting and new heat trace last yr. (id:55254)
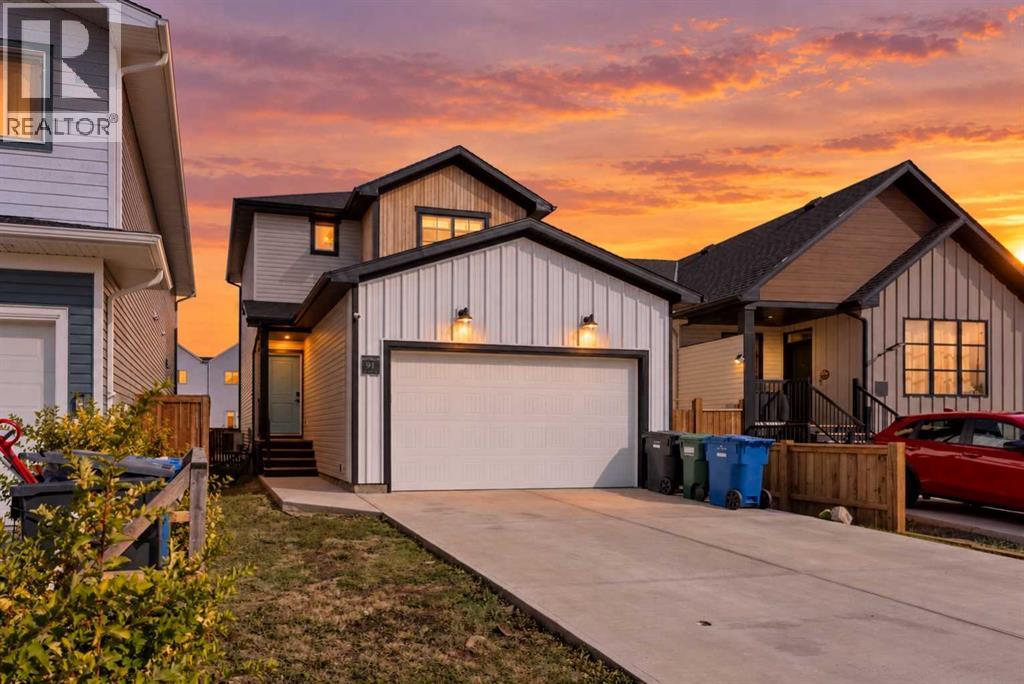
91 Blackwolf Pass N
Lethbridge, Alberta
Here is an opportunity to enjoy the feel of a nearly new home without having to start from scratch and add all the extras afterward. Located in the newer phase of Blackwolf, this 3-bedroom, 2.5-bathroom two-storey offers just over 1,300 sq. ft. of above-grade living space, an insulated double attached garage, central air conditioning, window coverings, washer and dryer, a completed deck, and a fenced backyard.The main floor feels bright and open with 9' ceilings and large windows that bring in plenty of natural light. The kitchen features quartz countertops, Kohler fixtures, a generous corner pantry, and an easy flow into the dining and living areas, creating a comfortable space for everyday living and entertaining.Upstairs you will find all 3 bedrooms, a full bathroom, and the convenience of upper-floor laundry. The primary bedroom includes a walk-in closet and private ensuite with a 5' shower.The basement is currently unfinished, giving the next owner plenty of future development potential. It was designed with additional living space in mind, with room for a future family room, 4th bedroom, and another bathroom.Outside, many of the extras are already taken care of. The deck and fencing are complete, while the remaining landscaping gives you the opportunity to finish the yard to suit your own style. Rear lane access also provides potential for future RV parking, subject to applicable approvals and requirements.The location is another major highlight. You are close to walking trails and the 73-acre Legacy Park, offering playgrounds, sports fields, green space, and plenty of opportunities to enjoy the outdoors. Walmart, shopping, restaurants, and everyday amenities are also nearby, with convenient access to the downtown core.The home was originally covered under Alberta New Home Warranty, and buyers can confirm any remaining coverage and transferability applicable to the property.If you have been considering building new, this property offers many of t he same benefits while already including several of the costly finishing touches. Move in, enjoy it now, and still have the opportunity to add more living space in the future. (id:55254)
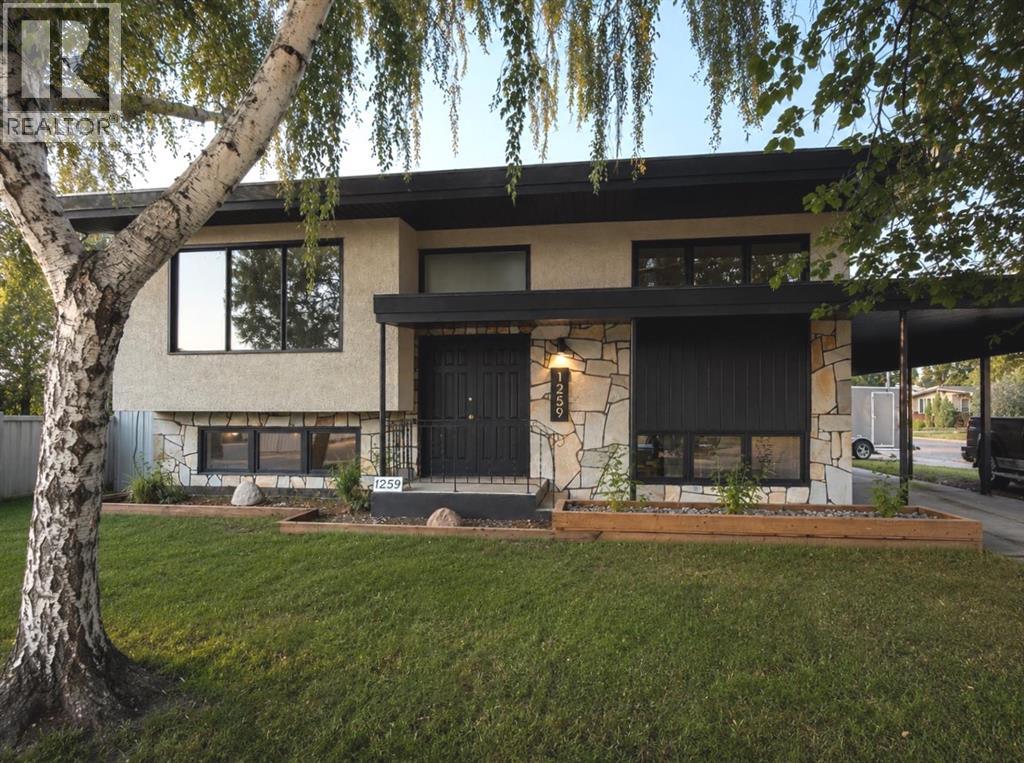
1259 St Catherine Road N
Lethbridge, Alberta
Welcome to 1259 St. Catherine Road! This fully renovated 4-bedroom, 2-bathroom home sits on a massive corner lot and offers an excellent combination of modern updates, functional living space, and income potential. The home has been updated throughout, featuring renovated kitchens and bathrooms, updated flooring, and fresh paint on both levels. The main floor offers a bright kitchen with direct access to the back deck and spacious yard, along with a comfortable living room, two bedrooms, and a full bathroom. The fully developed lower level features a family room, two additional bedrooms, a 3-piece bathroom, laundry, and a second renovated kitchen. With its separate entrance and illegal suite setup, the lower level offers excellent potential for additional rental income or multi-generational living. Outside, you'll find a massive corner lot with a carport, detached single garage, ample parking, and plenty of yard space. With the renovations already completed, a separate lower-level entrance, and an illegal suite offering income potential, this home is a great opportunity for investors, families, or those looking for added flexibility. Outside, enjoy the oversized corner lot with a carport, detached single garage, ample parking, and plenty of yard space. This is an opportunity you won't want to miss! (id:55254)
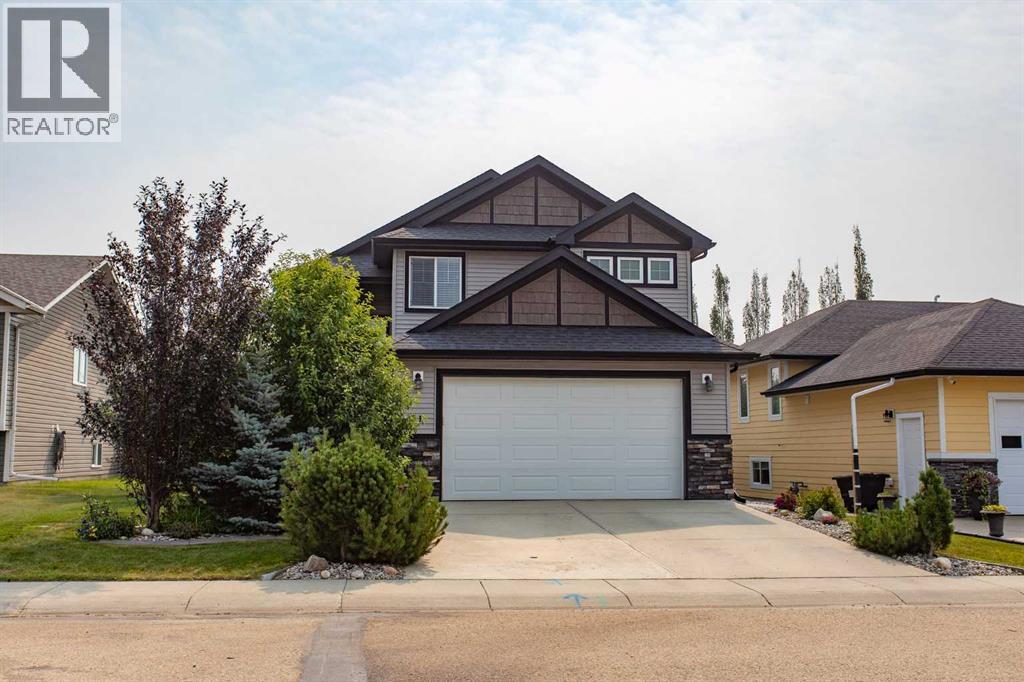
51 Emily Crescent
Lacombe, Alberta
This stunning residence boasts remarkable curb appeal, and the beauty continues as you step inside. The spacious entryway immediately welcomes you with a sense of warmth as you ascend the stairs to the bright, modern open-concept living area. The soaring vaulted ceilings and expansive windows fill the main floor with an abundance of natural light. The generously sized living room flows effortlessly into the chef’s kitchen, which features a large island with a double sink, a pantry, stainless steel appliances, and gleaming marble countertops.On the main floor, you'll also find two well-sized bedrooms and a full four-piece bathroom. A few steps up lead you to the elegant primary suite, which easily accommodates a king-sized bed and includes a large walk-in closet. The luxurious en suite bathroom features a dual vanity and a beautifully tiled glass walk-in shower.The basement offers a bright and spacious recreational area, perfect for games or movie nights, with convenient access to the backyard. Additionally, there is another sizable bedroom and a versatile flex room that can easily serve as an extra bedroom, even without a closet. Completing the basement is a convenient three-piece bathroom. This home also features a large upper deck that offers lovely views of the neighborhood, as well as a cozy lower patio accessible from the walkout. With numerous upgrades and features, including in-floor heating, air conditioning, a heated garage, and marble counters, this home truly has it all and is ready for your family's next chapter! (id:55254)
73 Southborough Square
Cochrane, Alberta
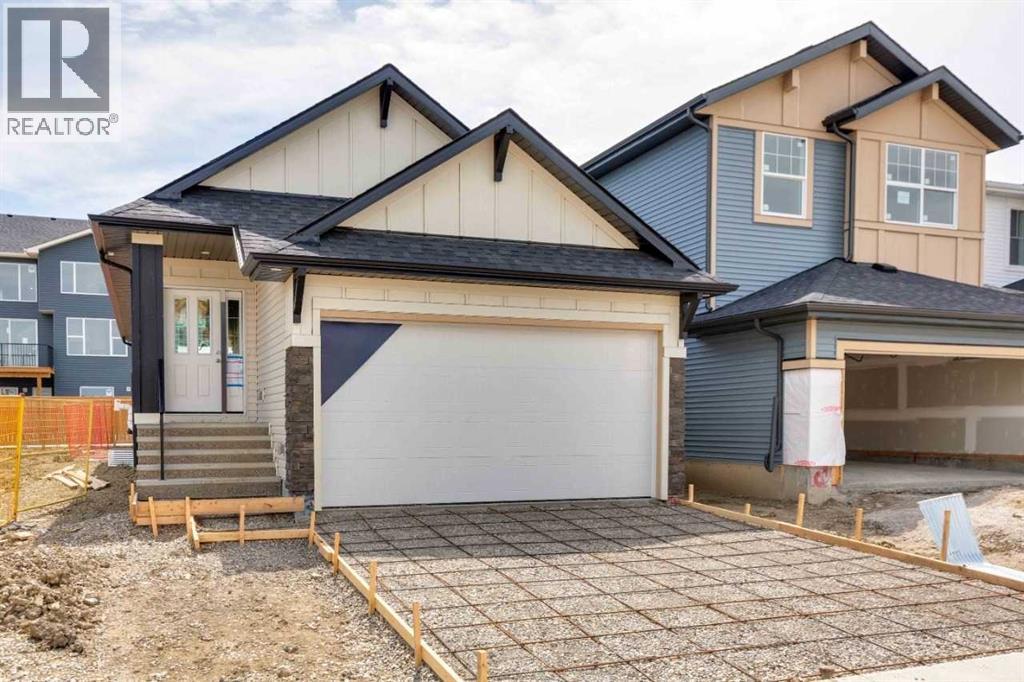
MAIN FLOOR LIVING WITH FULLY DEVELOPED BASEMENT & WET BARWelcome to this thoughtfully designed home built by NuVista Homes, offering a functional layout with 3 bedrooms and 3 bathrooms across two levels of living space. The main floor features 9’ ceilings, luxury vinyl plank flooring, and a bright open-concept design centered around an electric fireplace with full-height tile surround. The kitchen includes quartz countertops and extended upper cabinetry for added style and storage. The spacious primary bedroom is located on the main level and features a 5-piece ensuite for added comfort and convenience. The fully developed lower level adds approximately 770 sq ft of additional living space with two bedrooms, a full bathroom, and a wet bar—ideal for entertaining or accommodating guests. Enjoy outdoor living on the 11’ x 10’ rear deck, perfect for summer BBQs. elcome to this thoughtfully designed home built by NuVista Homes, offering a functional layout with 3 bedrooms and 3 bathrooms across two levels of living space. The main floor features 9’ ceilings, luxury vinyl plank flooring, and a bright open-concept design centered around an electric fireplace with full-height tile surround. The kitchen includes quartz countertops and extended upper cabinetry for added style and storage. The spacious primary bedroom is located on the main level and features a 5-piece ensuite for added comfort and convenience. The fully developed lower level adds approximately 770 sq ft of additional living space with two bedrooms, a full bathroom, and a wet bar—ideal for entertaining or accommodating guests. Enjoy outdoor living on the 11’ x 10’ rear deck, perfect for summer BBQs. Photos are representative. (id:55254)
527 Merlin Ld NW NW
Edmonton, Alberta
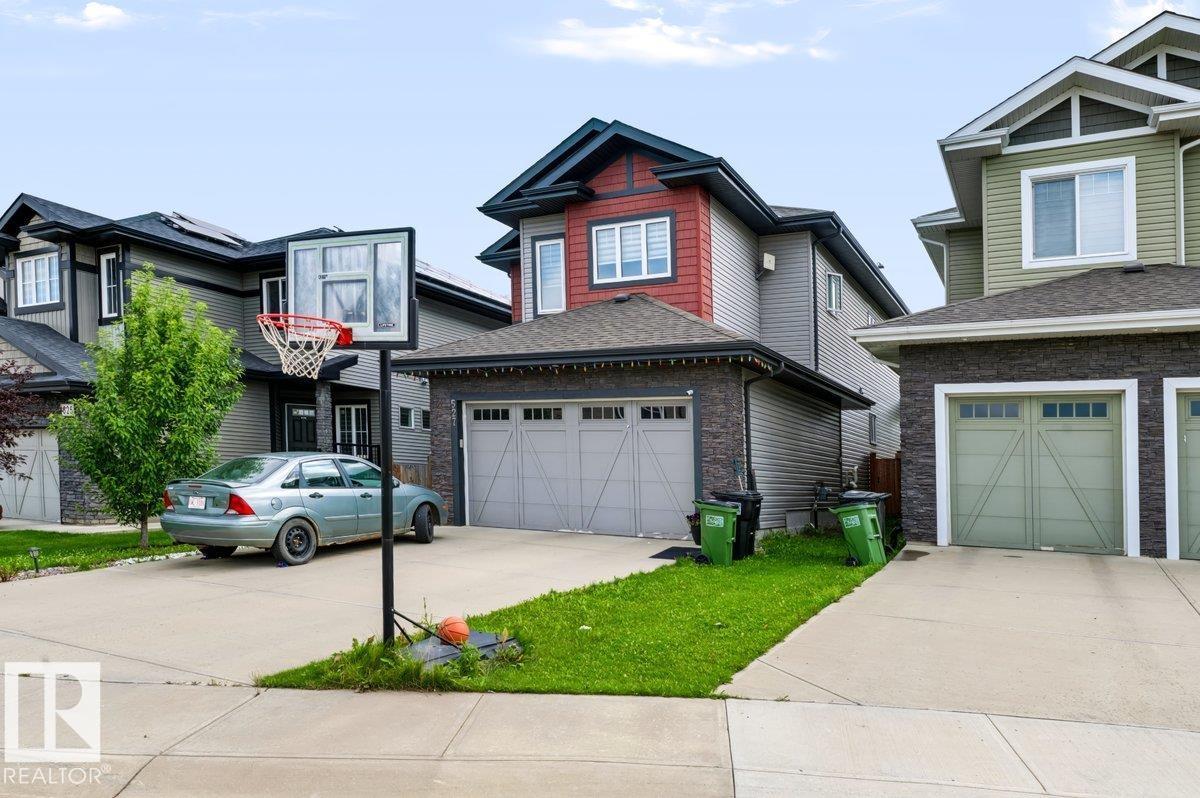
Amazing property in a very quite and desirable neighborhood. Built to be the pride of the owner. You will be excited as you open the front door, the wide and high ceilinged entrance welcomes you to a bright entrance area with a beautiful ceramic tile flooring and huge closet. The hall way leads you to the living area with a very gorgeous kitchen, a den, fair sized living room and dining room. When you enter from the double attached garage, you enter into a large mud room with washer and dryer, which has an access to a pantry attached to the kitchen. Upper level has 4 bedrooms, 2 bathrooms, and a bonus room. The master bedroom is large in size and with and ensuite 5 pcs bathroom. The fully developed basement has a side entrance. it features a secondary kitchen living room and 2 bed rooms (id:55254)
107 Balaclava Street
Veteran, Alberta
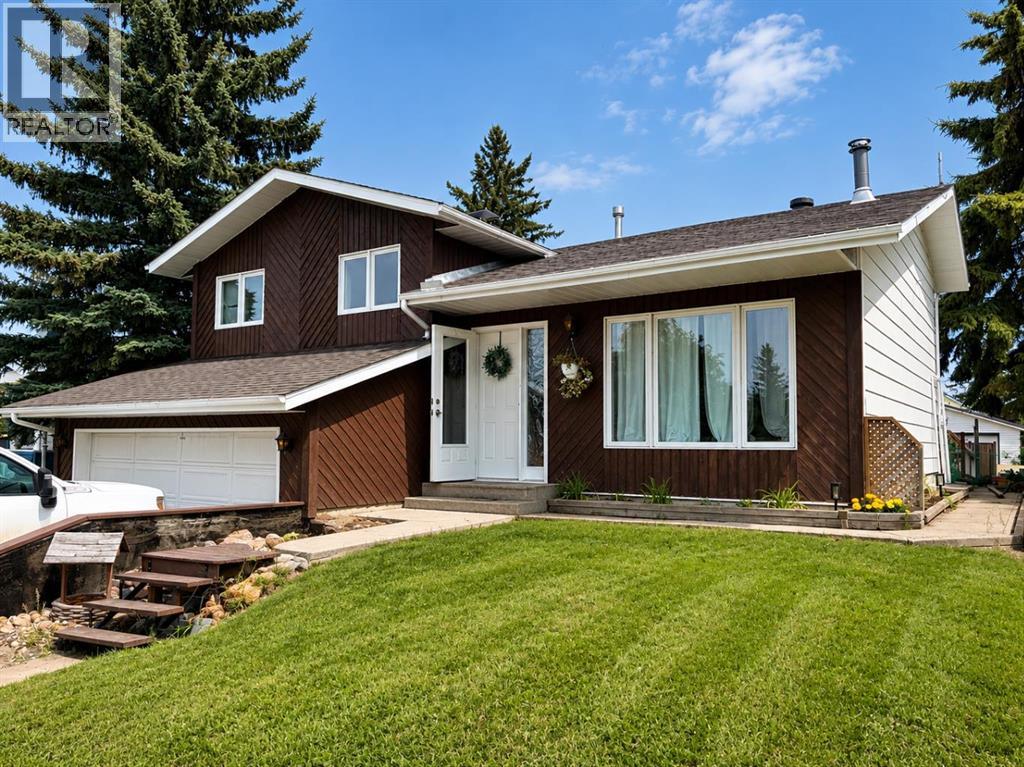
3 Level split family home in Veteran AB. Upon entering you're greeted with a large open living room/entry looking up to the kitchen. Floor to ceiling fireplace with wood accents and tons of natural light flooding the living areas. Moving up to the kitchen/dining area where you have an open space with bar top seating, wood cabinetry, built in wall oven and a view down to the living room. This is a perfect entertaining setup with direct access to the new back deck, and landscaped yard with multiple storage sheds and mature trees. There is a 4 pc bathroom up, along with the master bedroom, 3pc ensuite and additional bedrooms. The lower level was overhauled with fresh paint, flooring and lighting. This is a fantastic family room area with lots of space and additional storage. The basement offers direct access to the attached garage and laundry area. The roof was replaced in 2015, and additional paint, flooring, lighting and appliance upgrades were completed in the last 4 years . (id:55254)
39 Calling Horse Estates
Rural Rocky View County, Alberta
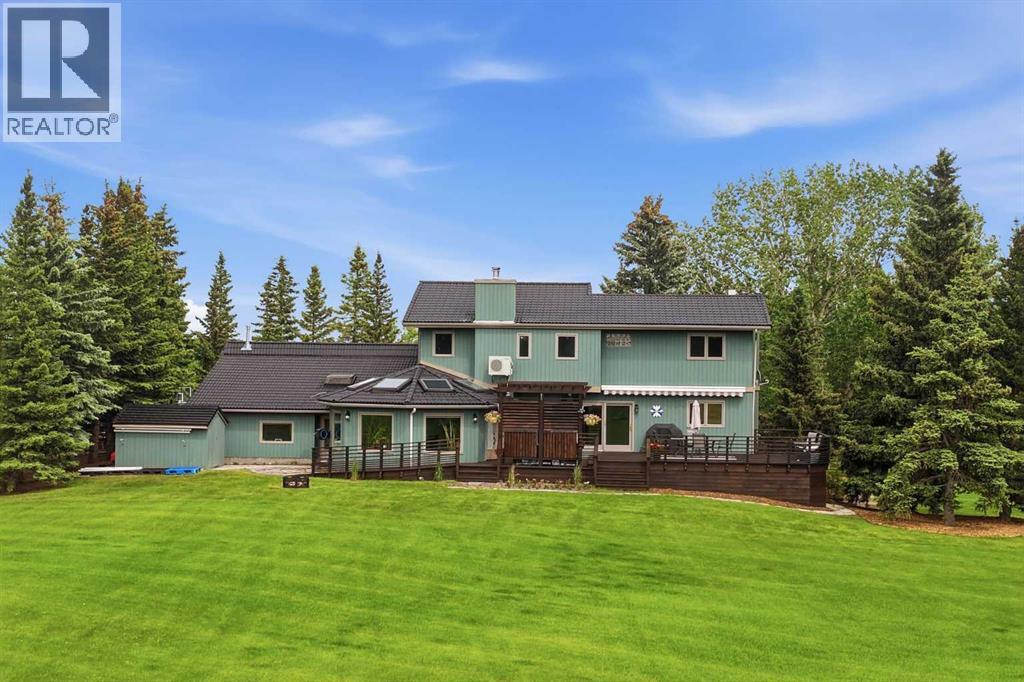
*Open house on Saturday, September 12th, 11am-2pm* OVER $500,000 IN DOCUMENTED UPGRADES | 5 ACRES | PANORAMIC MOUNTAIN VIEWS | OVER 4,600 SQ. FT. OF DEVELOPED LIVING SPACE | 445 SQ. FT. HEATED OFFICE/SHOP | OVER 1,000 SQ. FT. OF ATTACHED HEATED GARAGE SPACE. Perched on one of the premier sites within Calling Horse Estates, this private 5-acre property captures sweeping Rocky Mountain, Calgary skyline and Canada Olympic Park views from a setting that would be exceptionally difficult to replicate. Located at the end of a quiet cul-de-sac within an exclusive community of only 17 estate residences, the property combines the original 4.35-acre parcel with an additional 0.65-acre parcel, creating a full 5-acre estate just minutes from Calgary.Surrounded by mature trees, wildlife and spectacular views, the home has been meticulously maintained and substantially upgraded, with more than $500,000 invested in documented improvements. Highlights include a 50-year roof, asphalt driveway, upgraded heating systems, newer boiler and water softener, radon mitigation, backwater protection, extensive landscaping, exterior painting, custom deck and pergola, renovated atrium, updated flooring, kitchen improvements and a redeveloped lower level. See the detailed Spec Sheet for the complete improvement history.The home offers four bedrooms, 4.5 bathrooms, dual laundry locations, vaulted ceilings, multiple living areas, a dedicated study and impressive views from nearly every principal room. The upper-level primary retreat includes a walk-in closet and spacious ensuite. With its own separate exterior entrance, the fully developed lower level featuring a second primary suite with a renovated spa-inspired full ensuite and steam shower, an additional two-piece bathroom, an expansive recreation area and more than 400 sq. ft. of concrete crawl-space storage. Together, the full ensuite and additional half bath create a rare 1.5-bath lower-level configuration.A standout feature is the 445 sq. ft. heated office, shop or flex space with direct access to both the garage and backyard. Ideal for a professional office, workshop, studio, gym or hobby space, it is complemented by more than 1,000 sq. ft. of attached heated garage space across two oversized double garages, providing exceptional room for vehicles, toys, equipment and storage.Outside, enjoy extensive lighting, security cameras, invisible dog fencing, RV and toy parking, a powered storage shed and mature landscaping. Up to two horses are permitted, and residents enjoy access to the community riding ring, private tennis courts, park and walking paths.Located only 8 minutes from Stoney Trail and Highway 1, 11 minutes from Canada Olympic Park, 13 minutes from Calgary Farmers' Market West, 25 minutes from Kensington and minutes from the New Bingham Crossing development, this distinctive Springbank estate delivers peaceful acreage living without sacrificing access to the city. (id:55254)
#8 53206 Range Rd. 55a
Rural Parkland County, Alberta
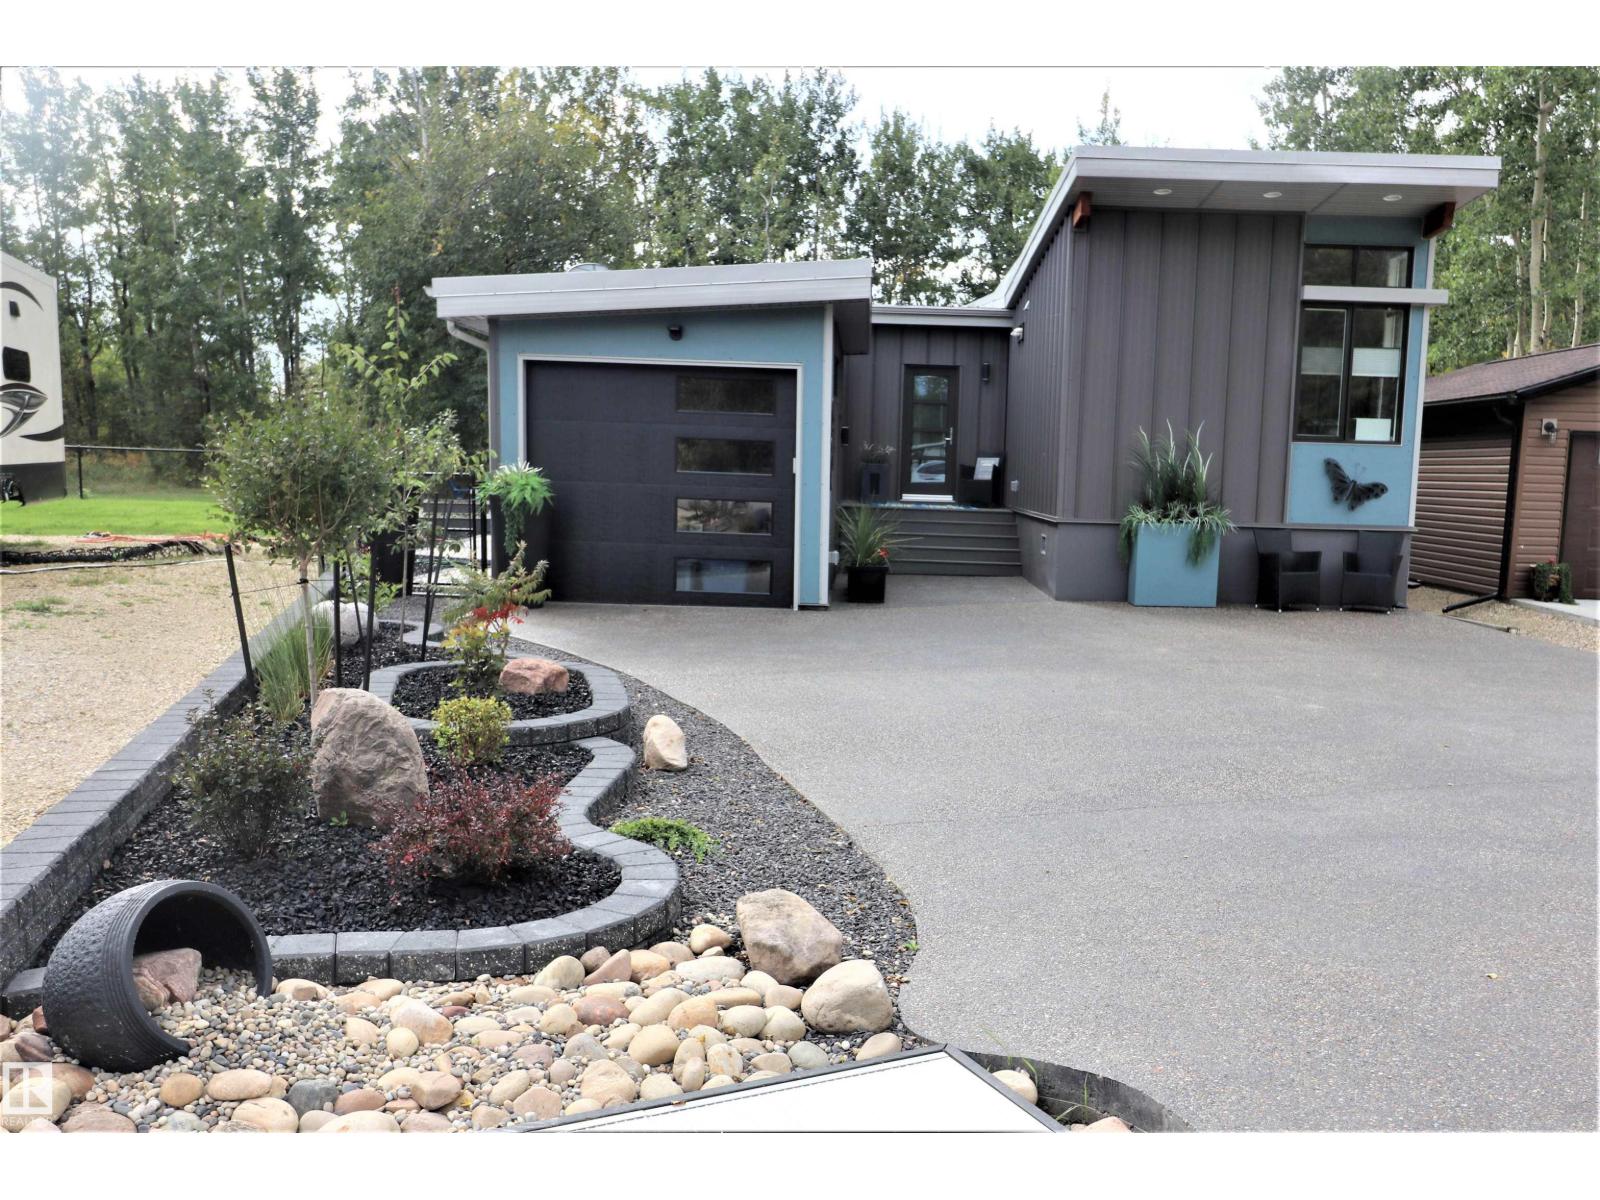
This modern modular home is situated on the 2nd. largest lot at Ph. 3 The Ridge, backing onto a green belt with a partial view of the Lake. It is 4 season, welded to screw piles, fenced & professionally landscaped with air conditioning, patio stones, rubber mulch, small rocks, 3 raised garden & flower beds, 3 patio/lounging areas, fruit trees including Saskatoon & Apple trees. This home has huge windows, vaulted ceilings, drywall vs plywood paneling, 2 year old engineered hardwood floors & 5 baseboards. The living room has an electric F/P, TV outlet, ceiling fan, a murphy bed & patio doors leading to the deck. The kitchen has 2 tone cabinets/drawers, corian counters, a large island, an electric stove, dishwasher, built-in microwave & fridge. Off the kitchen enjoy dining or office space with F/P, TV outlet, ceiling fan & patio doors leading to the BBQ area. The bedroom has wall to wall closets with a TV outlet & ceiling fan. Enjoy a 4 pce. bath. Possession Now or in the Spring. (id:55254)
#60 2304 Twp Road 522
Rural Parkland County, Alberta
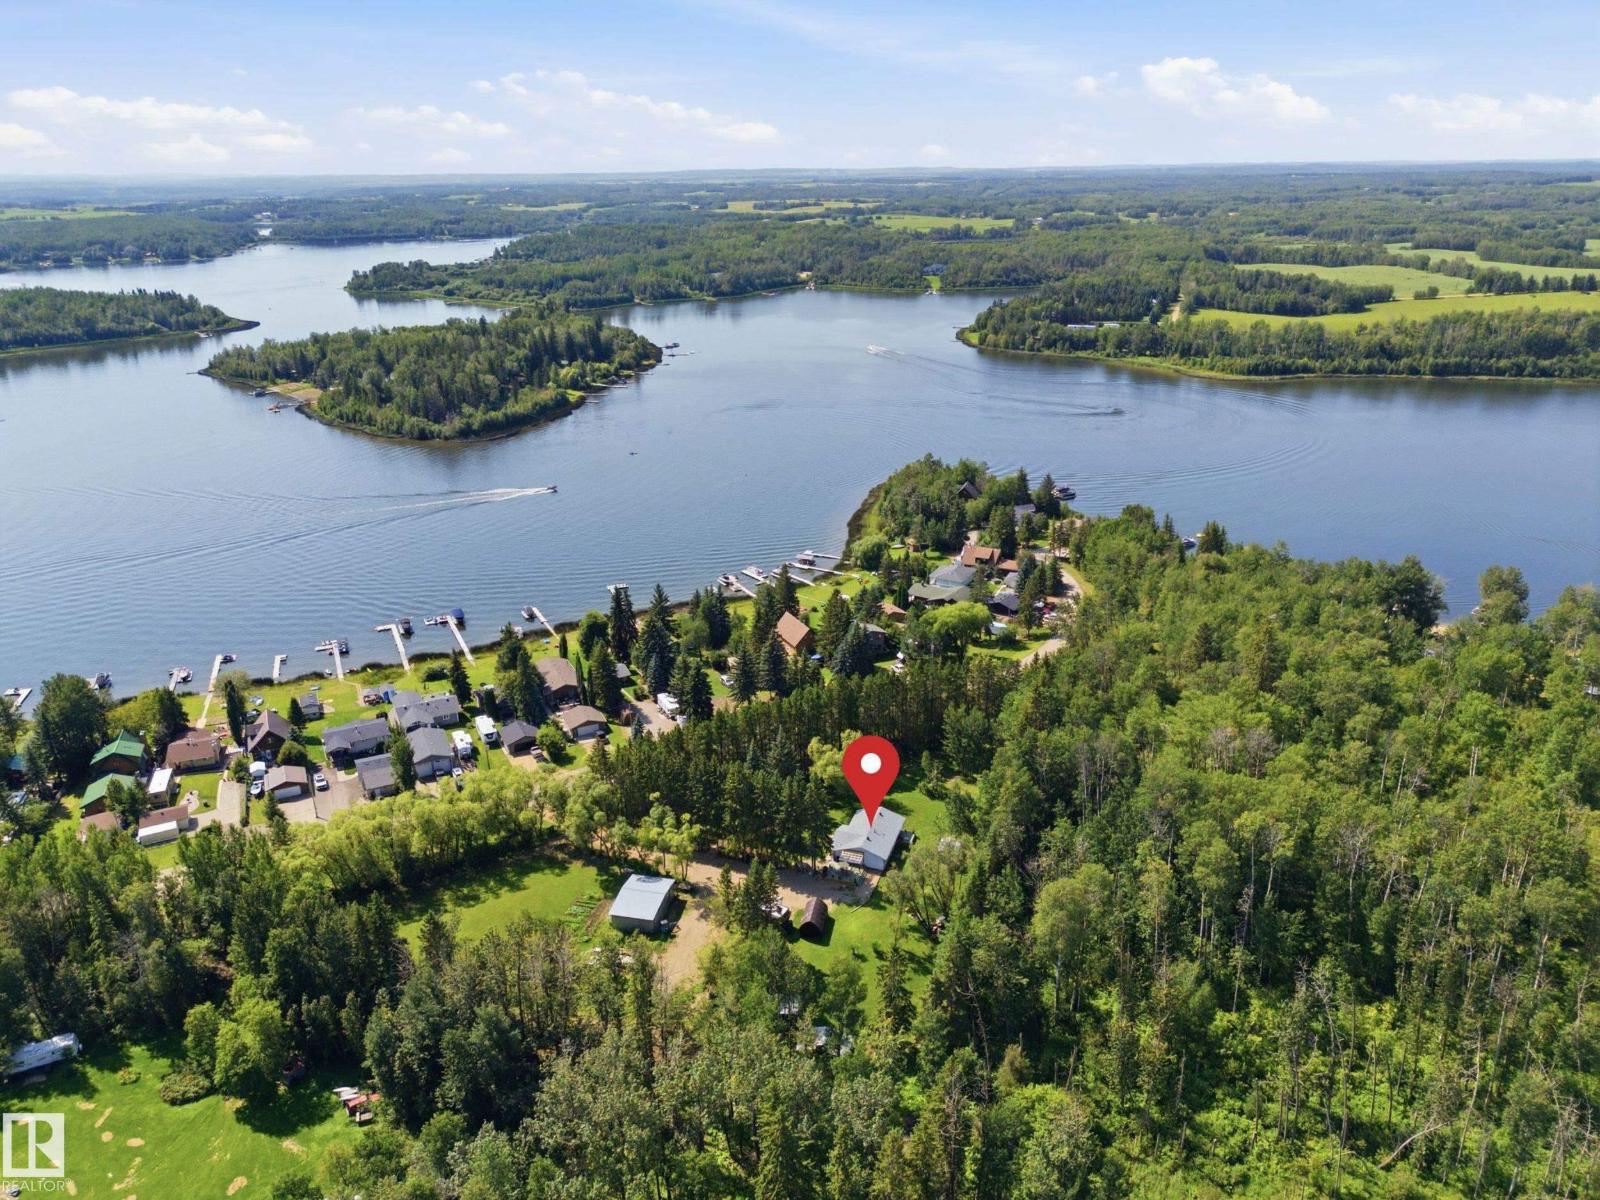
Just steps from Jackfish Lake and set on nearly 4 acres, this 3 bedroom plus den, 3 bathroom bungalow offers plenty of privacy and space to enjoy. The mature trees, walking/ATV trails and tree-lined driveway give the property a great country feel while still being close to Stony Plain. Inside, the home has been recently updated with new flooring throughout, a wood-burning fireplace, gas stove, renovated bathrooms, and new appliances. The primary bedroom has its own private patio overlooking the yard. Recent updates include a new Furnace, Hot Water Tank, and 260ft well all in late 2024. Outside you’ll find a large shop, greenhouse, rock garden, 50 AMP RV parking and lots of room to enjoy the property. A great opportunity for anyone looking for some space, privacy and a place to enjoy the outdoors. You'll seriously need to walk this stunning property. (id:55254)
14610 85 Av NW
Edmonton, Alberta
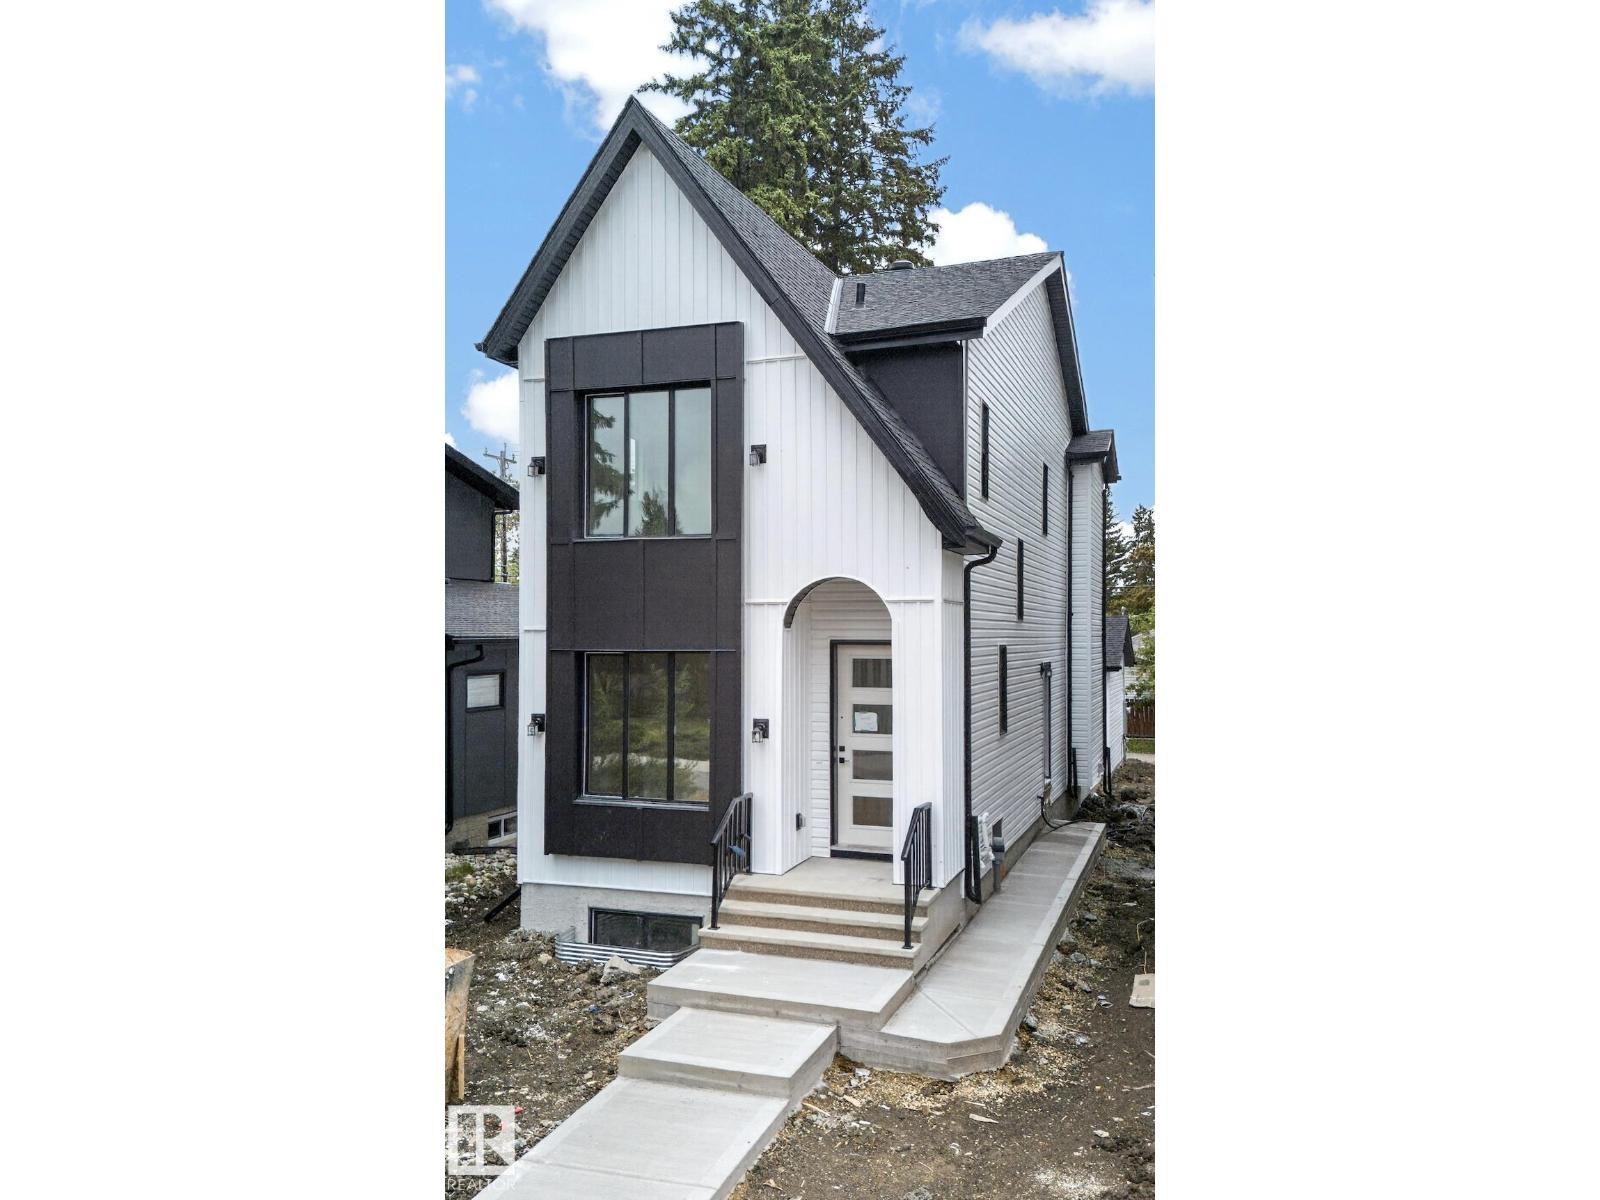
Welcome to luxury infill living in Laurier Heights. Located in a mature, tree-lined neighbourhood near the North Saskatchewan River, ravine trails, parks, schools, and amenities, this brand-new home offers exceptional craftsmanship and elevated finishes. The open-concept main floor features LVP flooring, decorative wall paneling, premium plumbing and lighting fixtures, TRIPLE-PANE WINDOWS, and elegant step lighting. The gourmet kitchen boasts a striking waterfall island and gas range, while a solid maple mantle adds warmth and character. The FULLY DEVELOPED 2-bedroom LEGAL BASEMENT SUITE with PRIVATE SIDE ENTRANCE offers flexibility for extended family or rental income. Quality construction includes DELTA-MS FOUNDATION WRAP, 150-amp underground electrical service, and on-demand hot water. COMPLETE with LANDSCAPING, FENCE, DECK, GUTTER LEAF GUARDS, and a FULLY FINISHED GARAGE, this thoughtfully designed home delivers refined modern living. (id:55254)

19b Spruce Meadow Lane
Bon Accord, Alberta
Custom built to the nines with no expense spared! This stunning home in peaceful Bon Accord offers over 3,200sqft. of liveable space, a WALKOUT BASEMENT, over ¼-acre pie-shaped lot & oversized 23'x27' HEATED double garage. Soaring 12’ ceilings & luxury engineered hardwood floors elevate the open-concept main floor with a chef-inspired kitchen & bright living room with cozy gas fireplace. The primary suite features a walk-in closet & spa-like 5-pc ensuite with jacuzzi tub, plus a 2nd bedroom, full bath & main-floor laundry. The impressive walkout basement offers a huge rec room, 2 bedrooms, full bath & kitchenette/bar, ideal for hosting gatherings or extended family. Step outside to YOUR DREAM YARD, beautifully landscaped & complete with a gazebo, designed for entertaining, relaxing & summer nights! Additional upgrades include A/C, a built-in speakers system, 3D shingles & acrylic stucco with upgraded insulation for improved energy efficiency! A home you'll love, with exceptional craftsmanship throughout. (id:55254)