Sanket Patel Commercial Realtor
6 Roseberry
Fort Saskatchewan, Alberta
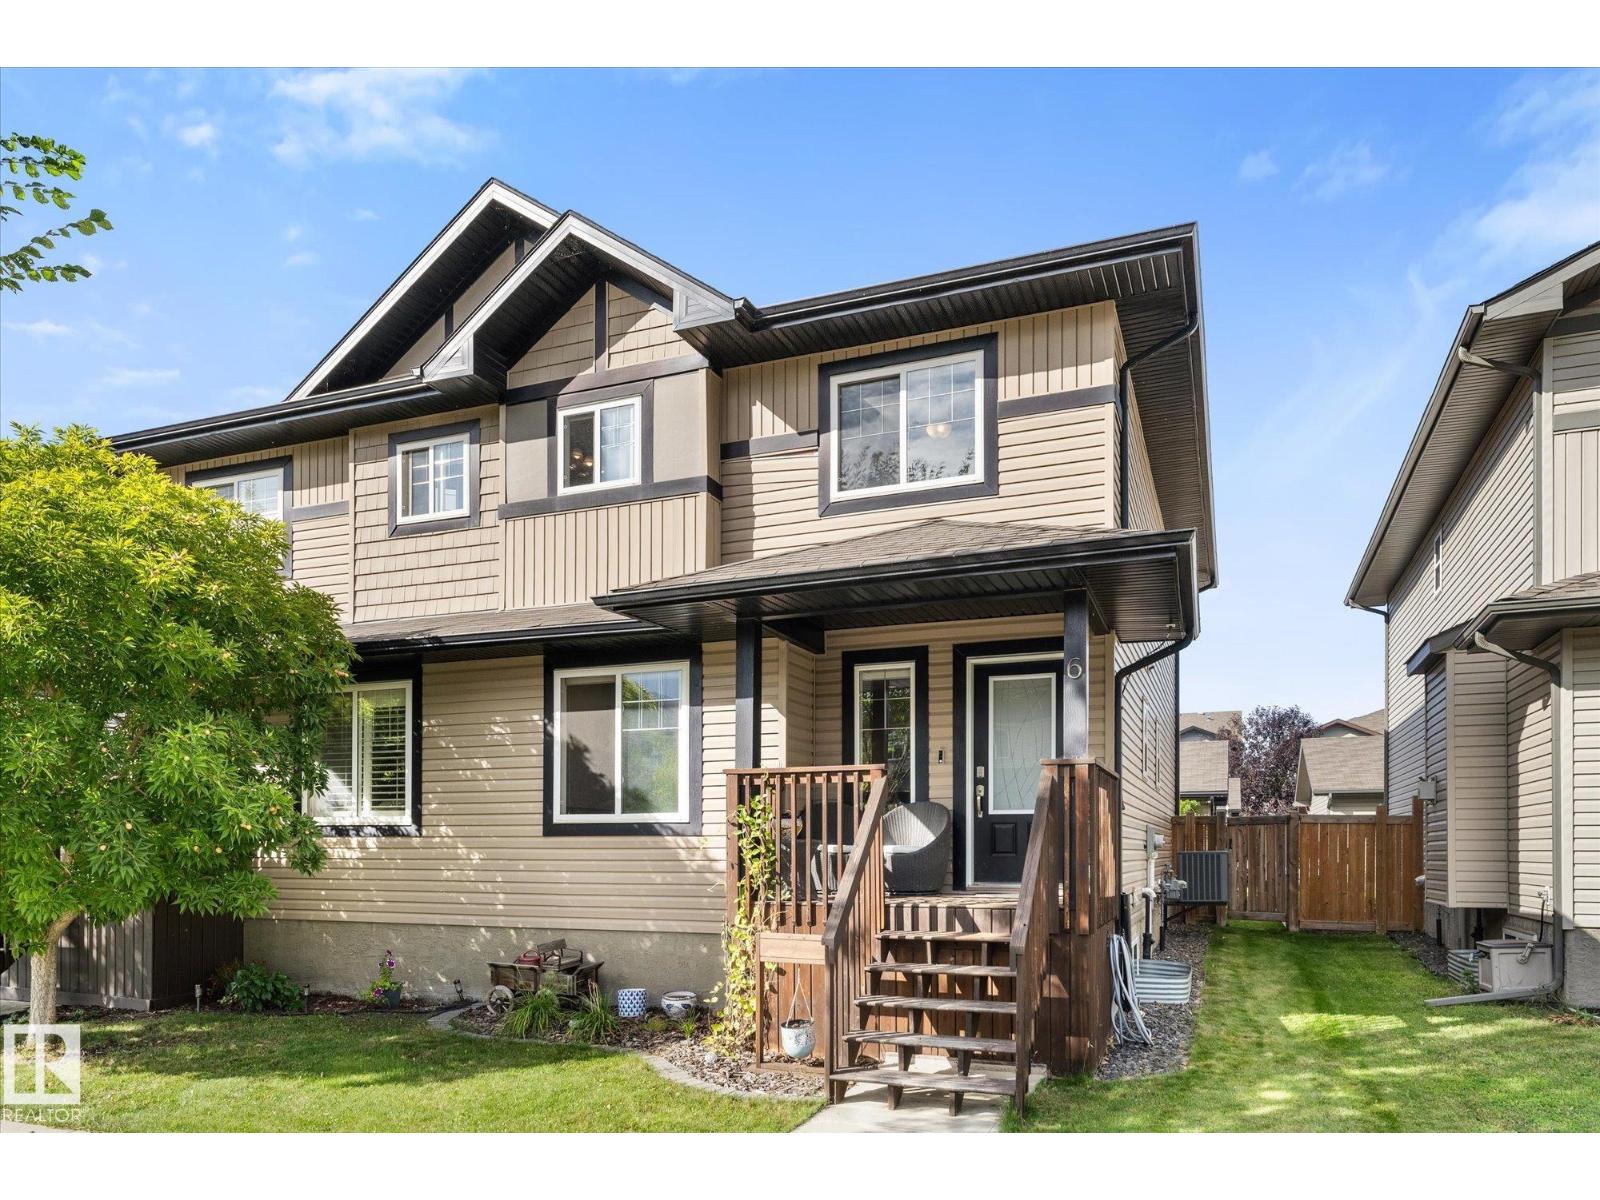
Beautifully maintained and thoughtfully upgraded home in Southfort with a DOUBLE DETACHED GARAGE! The bright, welcoming kitchen features GRANITE COUNTERTOPS, stainless steel appliances, a large island with seating, and a spacious dining area overlooking the beautifully landscaped and fully fenced backyard. Professionally landscaped, the outdoor space has been exceptionally well cared for and features a composite deck, gorgeous patio stone walkway, and attractive landscaping—perfect for relaxing or entertaining. Inside, the living room is warm and inviting with a cozy GAS FIREPLACE. Upstairs, you’ll find TWO PRIMARY SUITES, each complete with its own FULL ENSUITE and HUGE WALK-IN CLOSET, offering an ideal layout for roommates, guests, or families. Additional features include convenient MAIN-FLOOR LAUNDRY with front-load washer and dryer, plus AIR CONDITIONING for those warm summer days. A move-in-ready home with an excellent layout, beautiful outdoor space, and plenty of upgrades! (id:55254)
108 F Westbrook Dr NW
Edmonton, Alberta
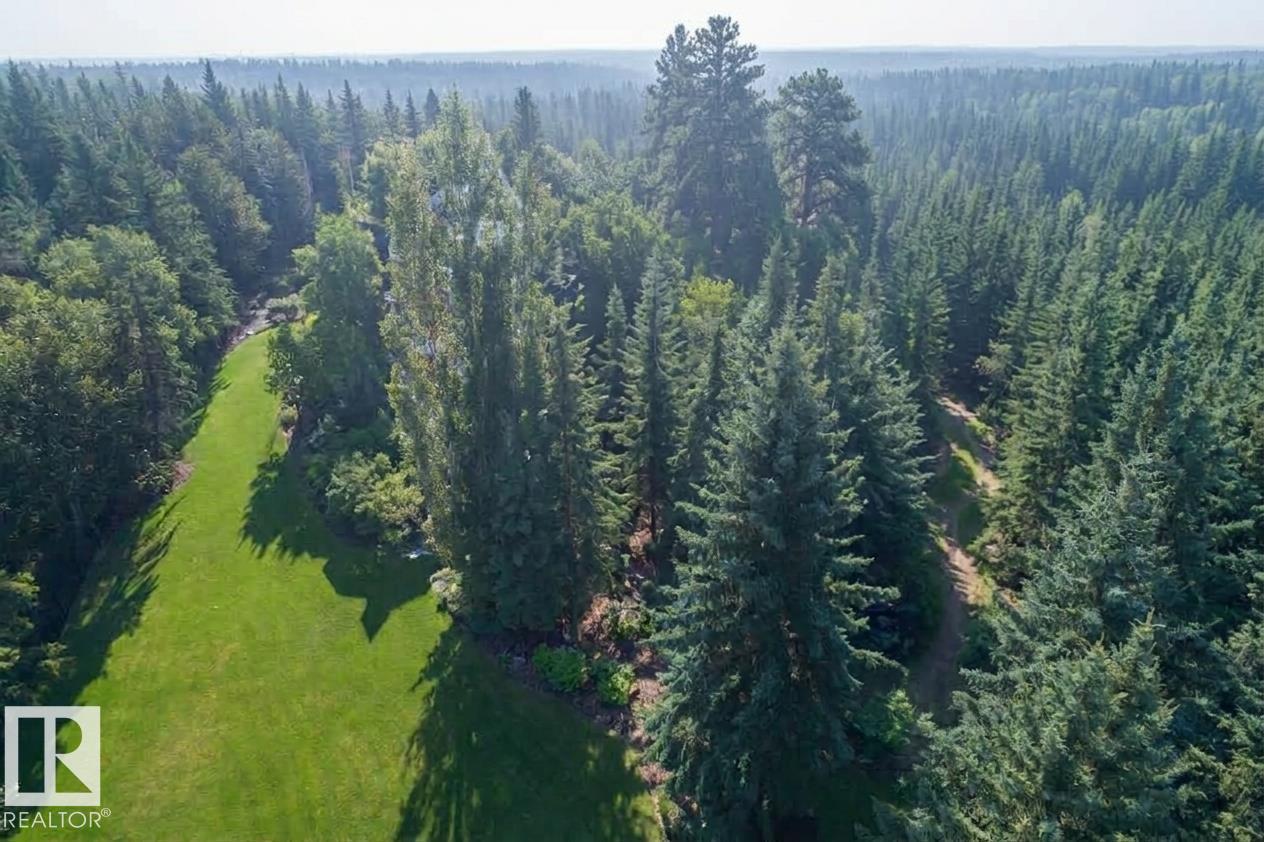
Welcome to Westbrook Drive, One of Edmonton's Most Iconic Streets. Westbrook is one of Edmonton's premiere family neighborhoods. Situated on a 1061.62 m2 lot over 11,400+ sq ft in size, this walkout lot offers breathtaking views of the Whitemud Creek Ravine. Enjoy being surrounded by Nature on your own private retreat. Just minutes from the Derrick Golf and Winter Club and top-tier schools. This is a rare opportunity to bring your own Builder and Build the legacy home of your dreams on one of Edmonton's most sought-after enclaves. (id:55254)
8815 142 St NW
Edmonton, Alberta
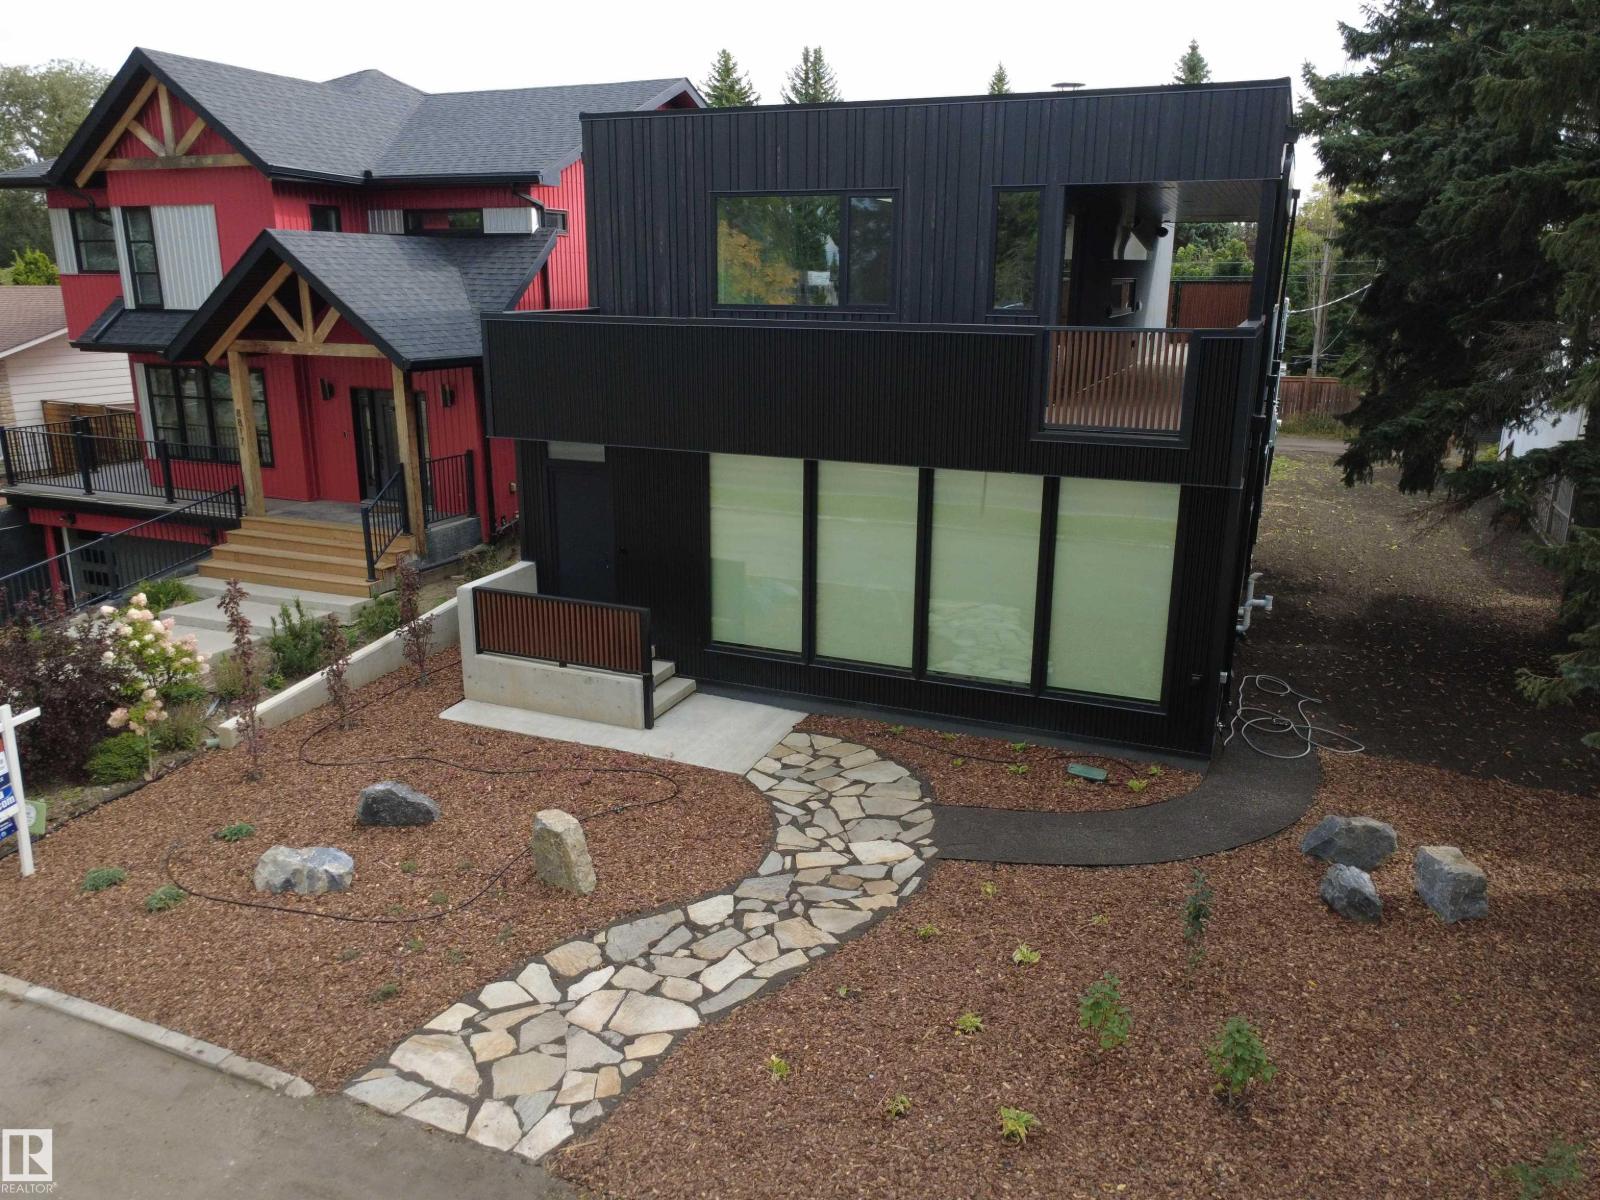
This might just be one of the most impressive properties you've ever seen! Copleted construction 2026 and not enough space on this highlight sheet to mention all of the features in this sure to be award winning two story modern contemporary Rescom home. Some of the features include such things as a fabulous elevator lift to all floors, a massive double car garage (with Hydronic heating in garage, driveway & rear sidewalk), an absolute DREAM kitchen with incredible upper end finishings (including an 8-piece Jenn Air appliance set and a pass through window to a stunning wrap around covered deck with overhead electic heating), Dekton counter-tops throughout the house, 200A power service, heated toilet seats, heated towel rack, 3 Zone EWC Duct System, Innotech triple glazed European style windows (2-way opening) & doors, a dedicated home theatre room equipped with speakers for a 9.1 Dolby Atmos surround sound setup, and the list goes on! Close to absolutely all amenities, this one is a true 10/10! A MUST SEE! (id:55254)
#905 10226 104 St NW
Edmonton, Alberta
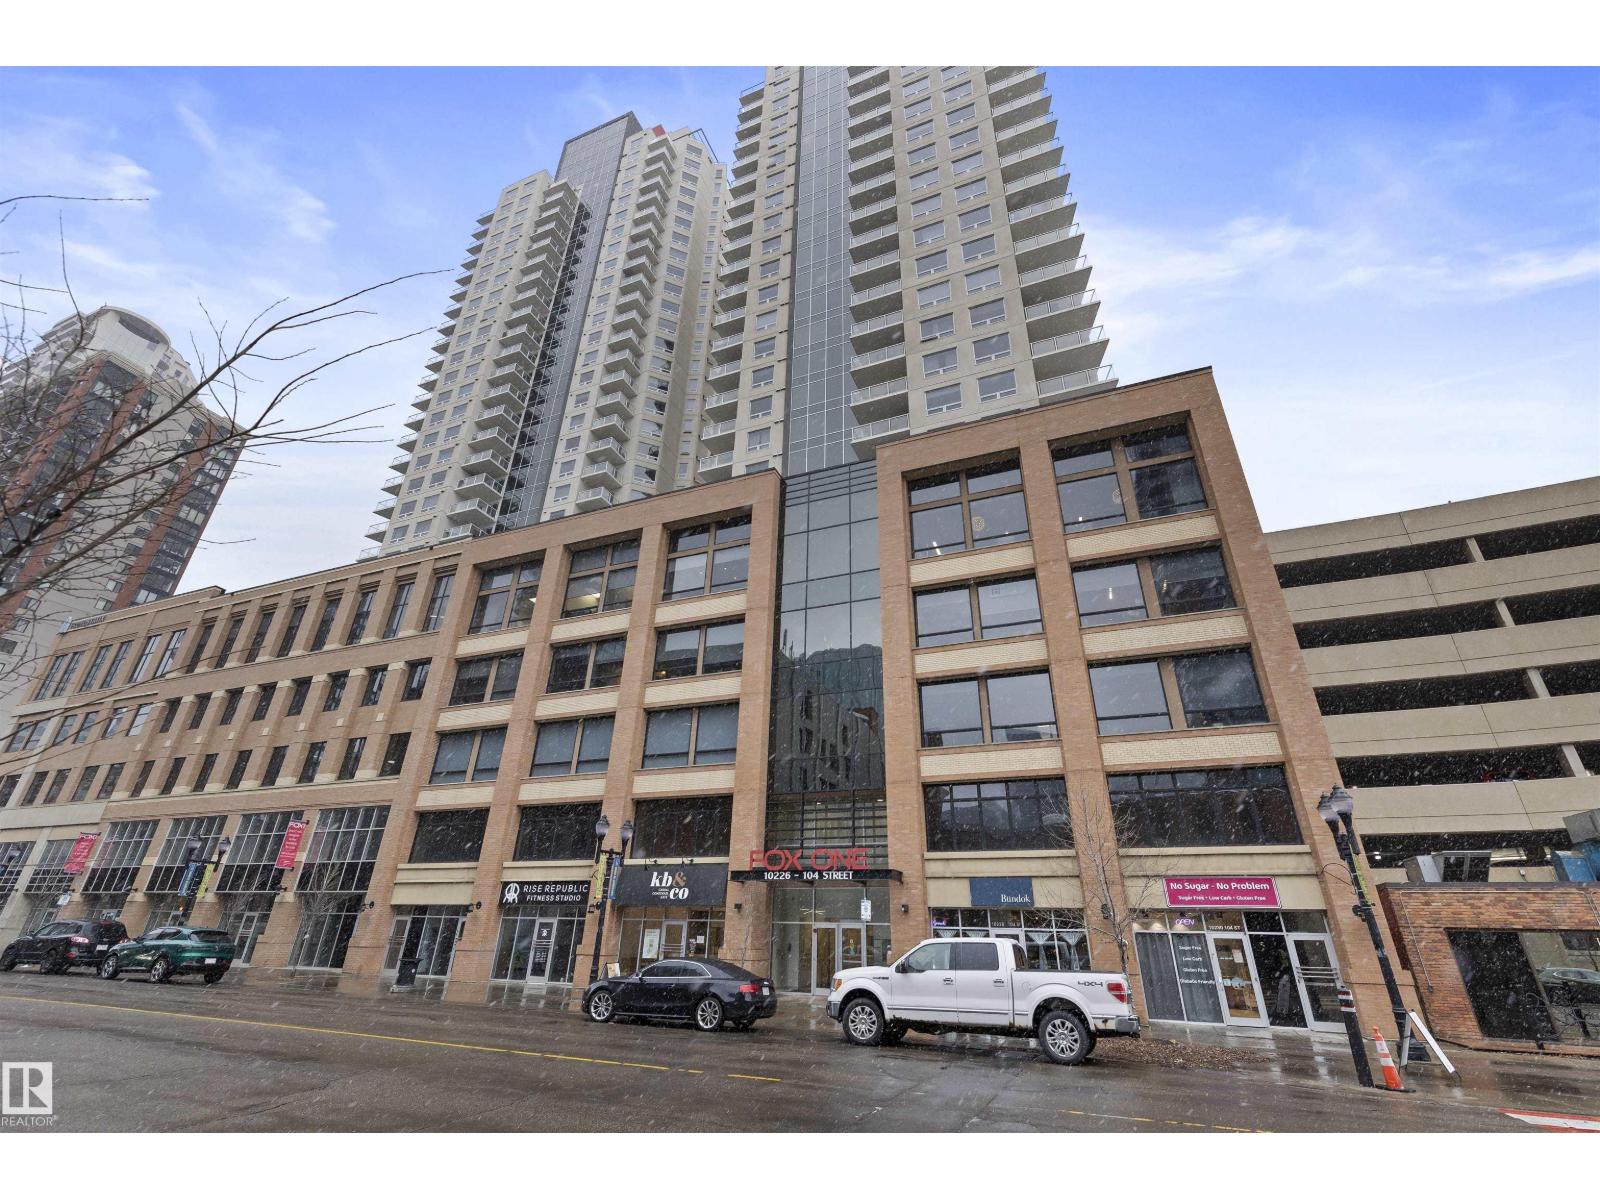
Live in the Heart of Downtown Edmonton! Welcome to Fox 1, where style, convenience & skyline views meet. This 788 sqft 2 bed, 2 bath condo puts you right in the centre of the action—steps from the Ice District, Rogers Place & Edmonton’s best dining, nightlife, & entertainment. Featuring a bright open-concept layout, this unit offers floor-to-ceiling windows that flood the space w/ natural light while showcasing incredible views. The modern kitchen includes s/s appliances, sleek cabinetry, a large island & plenty of counter space—perfect for cooking or entertaining. The primary suite is complete w/ a private 4pce ensuite, while the 2nd bedroom is ideal for guests, a home office or a roommate setup w/ the 2nd full bathroom. Enjoy in-suite laundry & an oversized balcony to take in the energy of downtown. A Titled underground parking stall completes this amazing unit! Whether you’re a young professional, investor, or downsizer this condo delivers urban living at its finest! (id:55254)
208, 383 Smith Street NW
Calgary, Alberta
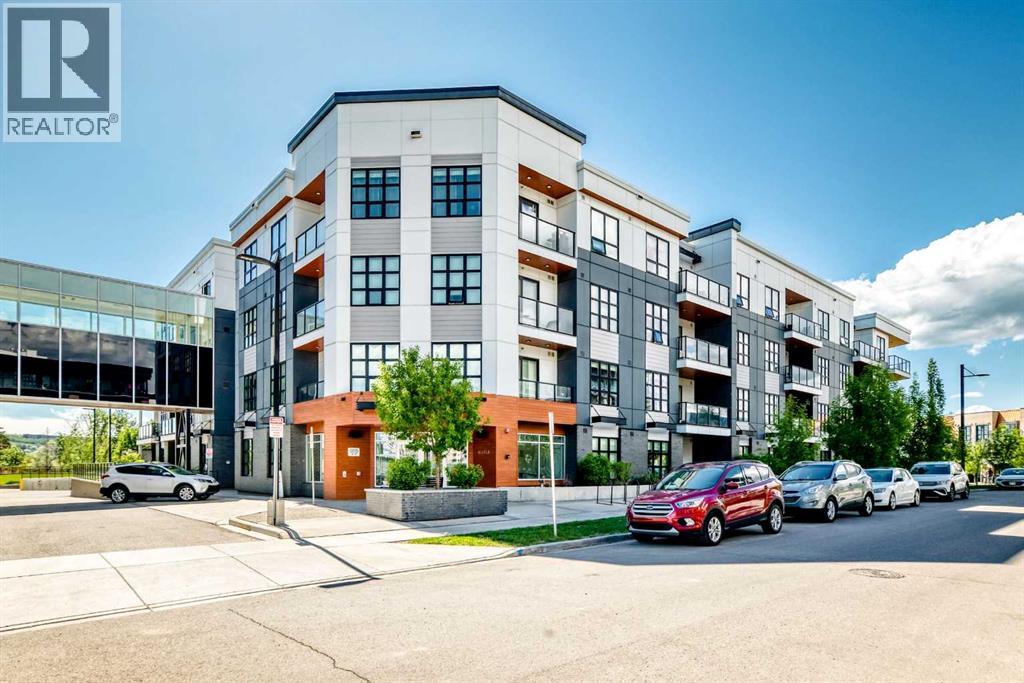
The Maple a 55+ complex in the heart of University District. Created for convenience and style. Welcome to #208 a 1 bedroom. 1 bath suite with built in DEN area backing onto the COURTYARD. As you enter notice the attention to detail: From the electric fireplace with Ceramic tile and custom mantle in den to built in glass, shelving with brass trim, making this space a perfect office or relaxing sitting room. The Modern, Open Floorplan gives a sense of spaciousness and with the views of the COURTYARD it adds to the ambience. Our Seller had the kitchen cabinetry custom created with the floating shelving adding a Modern touch. Love the brass accents of the pulls and tap. Dining area comfortably sits 4 and flows seamlessly into the living space with again Custom , WALNUT floating shelf above the entertainment area. Out on the deck enjoy views of the manicured, Courtyard. This suite will not disappoint and comes with 1 TITLED parking stall in underground parkade and a purchased STORAGE LOCKER. The Maple is the only complex in University District with access to the Cambridge building next door with full use of its FITNESS Facilities, Fitness classes, Cafeteria, Bistro services and Monthly, Formal Dining Experiences. The University District is known for its boutique shopping and restaurants. Groceries are just steps away or have them delivered. Close to Market Mall, and easy get away to Highway 1 and the Rockies. Book your showing today! (id:55254)
508, 8604 48 Avenue NW
Calgary, Alberta
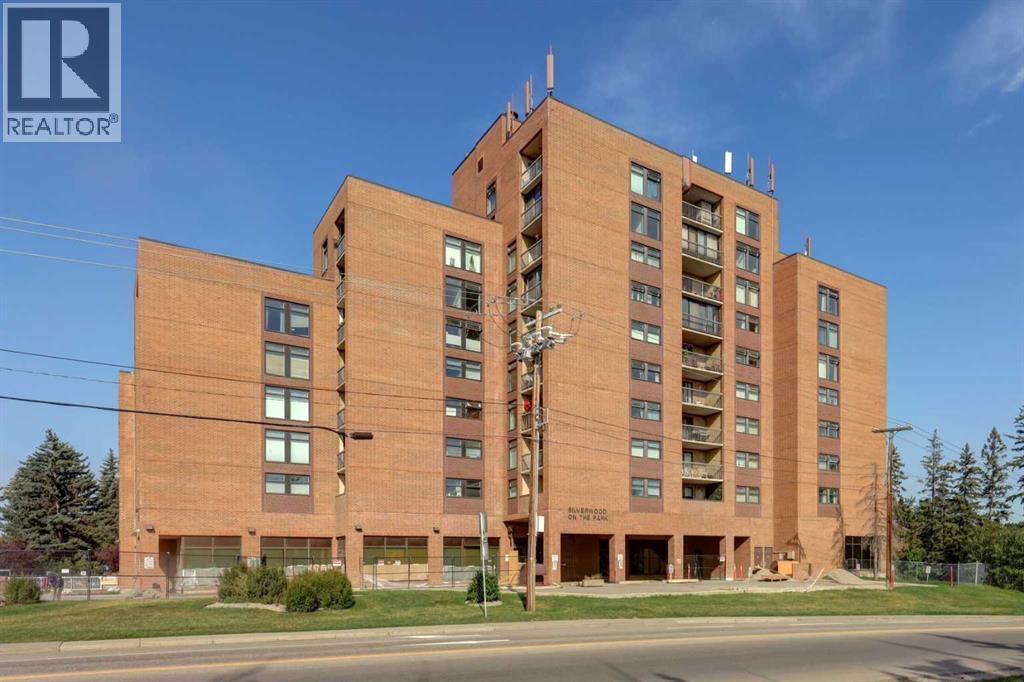
Enjoy the exceptional value offered in this 2 bedroom, 1 bathroom condo in Silverwood On The Park – a premier concrete and brick building. Adult (18+) and pet-friendly living (with board approval and fee), with secure heated underground assigned parking, and visitor parking. This 5th floor unit has an excellent floorplan. The functional kitchen boasts upgraded pull outs in all cabinets – no more searching for items at the back of the cabinets! The dining area flows seamlessly into the inviting living room, which opens directly onto the expansive, FULLY SCREENED private balcony, merging indoor and outdoor living space. The well-sized primary bedroom and second bedroom both have new carpet and large windows and are just across the hall from the 4 pc bath. A large entry closet and substantial in-suite storage room complete this unit. This complex offers a wide array of desirable amenities, including 3 Rooftop Terraces with stunning views, a Sauna, fitness centre, and a social room with kitchen and patio overlooking the Bowness Park lagoon. This is an incredible opportunity to enjoy low-maintenance living with unmatched views in a highly sought-after location. Utilities are included in the condo fees, making it easy to budget, and free common laundry is conveniently located on each floor. Just steps away from Bowness Park’s peaceful lagoon and the Bow River pathway system, 15 minutes to downtown, 10 to 15 minute drive to University of Calgary, Foothills Hospital, and close to shopping, restaurants & pubs, transit and Stoney Trail towards the YYC airport or the Trans-Canada Highway west to the mountains. Fantastic location! (id:55254)
452 Pineridge Way
Pincher Creek, Alberta
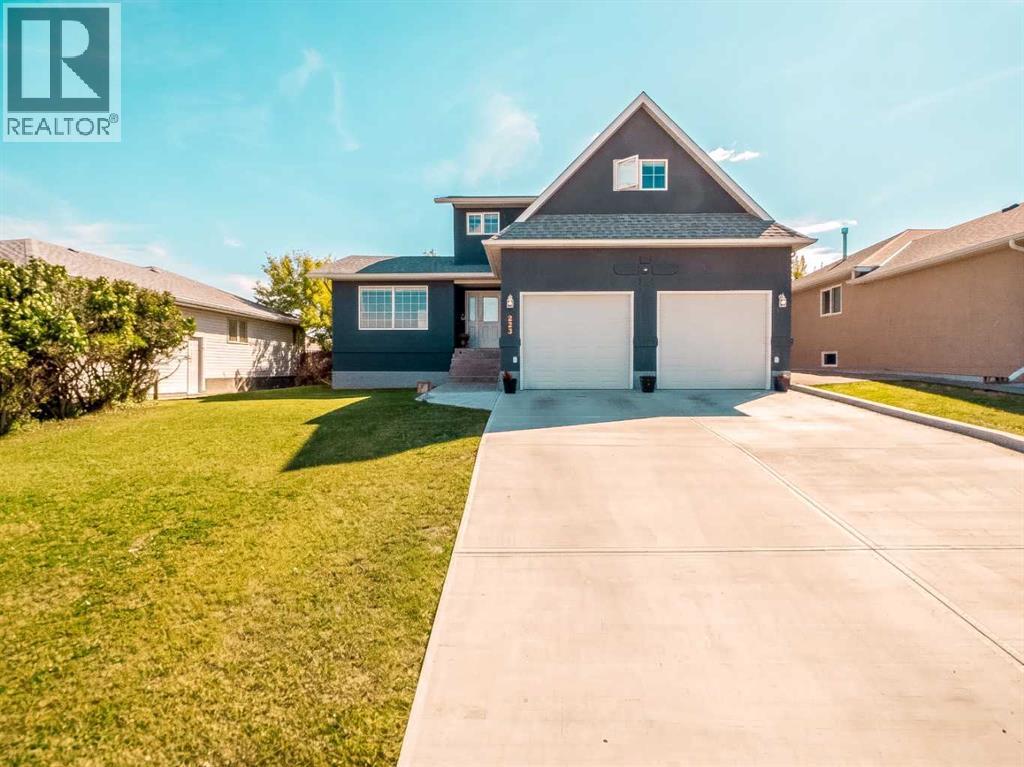
Welcome to this spacious and thoughtfully updated 6-bedroom, 3.5-bathroom home, offering 2,028.64 sq. ft. above grade plus 960 sq. ft. of developed lower-level space. The main floor features generous living areas, spacious bedrooms, built-in features, and an updated kitchen complete with granite countertops, abundant cabinetry, ample workspace, and a large pantry. Garden doors off the dining room open to a huge south-facing backyard, ideal for family gatherings, outdoor entertaining, and play.The home offers a spacious primary bedroom with an ensuite, along with plenty of room for family and guests. Recent updates include new flooring throughout the main floor and basement, fresh interior and exterior paint, and a new concrete driveway. The walk-up basement entry provides excellent potential for future development or a secondary suite, subject to applicable approvals. Completing the property is a 24' x 24' attached garage. A fantastic opportunity to own a large, move-in-ready family home with room to grow. (id:55254)
60 Cranfield Park SE
Calgary, Alberta
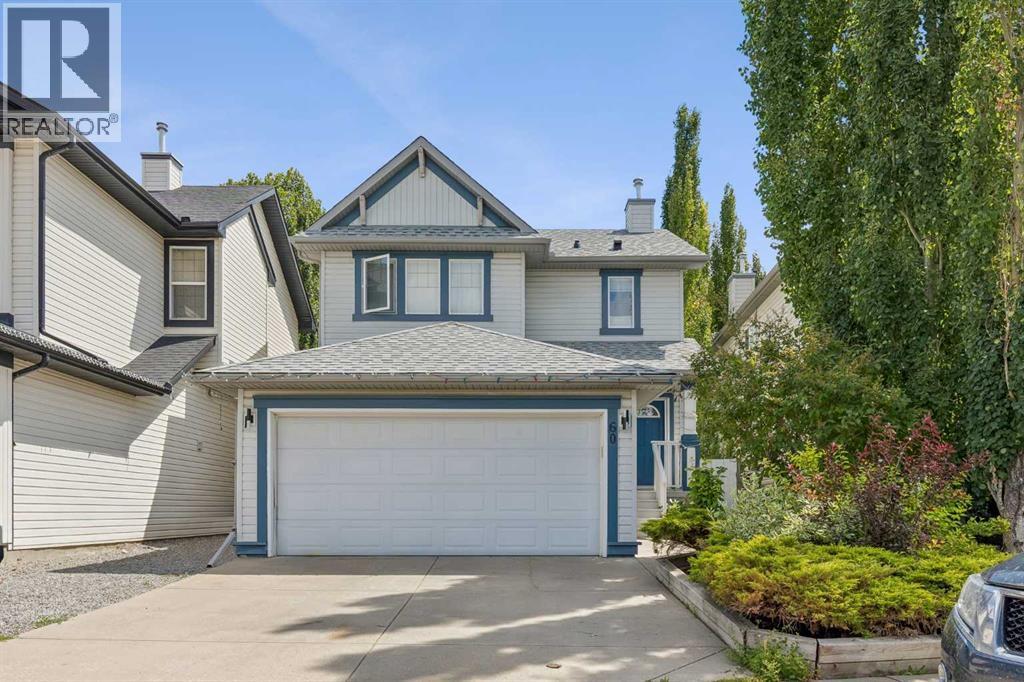
Welcome to this beautifully updated 4 bedroom, 3.5 bathroom home in the highly sought after community of Cranston, offering nearly 2,100 sq. ft. of developed living space and an ideal blend of style, comfort, and functionality.Step inside to a bright, open concept main floor featuring updated flooring, a spacious living area, and a stunning modern kitchen with contemporary finishes, ample cabinetry, and plenty of prep space, perfect for entertaining or everyday living. The seamless layout creates a warm and inviting atmosphere that flows effortlessly throughout the home.Upstairs, you’ll find three generous bedrooms, including a spacious primary retreat complete with its own ensuite, while the fully developed basement offers a fourth bedroom, a full bathroom, and additional living space perfect for guests, a home office, or a growing family.Outside, you’ll fall in love with the beautifully landscaped southeast facing backyard. Mature trees provide exceptional privacy, shade, and a peaceful setting to relax, entertain, or enjoy warm summer evenings. An attached double garage adds everyday convenience and additional storage.Located in one of Calgary’s most desirable communities, this home is close to parks, schools, shopping, pathways, and all the amenities Cranston has to offer.Stylish updates, a functional layout, and an incredible backyard make this home one you won’t want to miss. (id:55254)
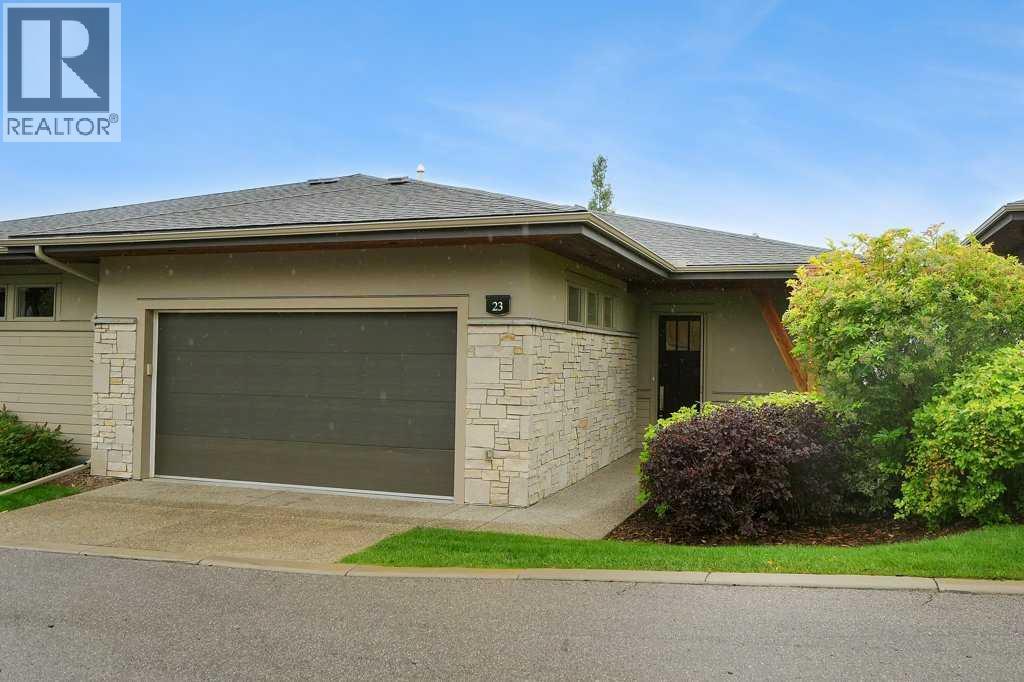
23 Watermark Villas
Rural Rocky View County, Alberta
The prestidious Bearspaw Community of Watermark is just what you are looking for! You will love the elegance, craftmanship and the amazing view of the Rocky Mountains & Sunsets. This home is situated in a great location. Enjoy the quiet & privacy. While walking through the home take note of all the extra storage built-ins. 4 areas to pay attention to is the laundry room, the bathroom, the living room and family room. These areas have been built intentionally for extra space for storage. This home boasts 3 bedrooms, 2.5 bath, a chef inspired kitchen, stainless steel appliances, quartz countertops & a breakfast bar. The open concept means you will be able to visit with everyone, all the time. There is a nice size eating area & a family sitting area with built-in cabinets. On the main level is also the primary bedroom, which is spectacular! There is a huge walk in closet with custom build ins. Enjoy your large shower in your beautiful 5 piece bathroom. The vanity has a large counter space with double sinks. The in-floor heating feels so good on your feet in the cold of winter. This home also has central air conditioning for the hot days. The spacious laundry area with sink & more built in cabinets is situated on this level as well. From the main level you can step outside to your large patio. Plenty of room here for a patio table, patio chairs, gas BBQ plus - you and your guests. Phantom door screens are in both the front and back doors for air passage. The walk out basement is fully developed with a large family room, one regular size bedroom and one secondary primary suite, which is another master bedroom with an attached full bathroom and walk-in closet. Very suitable for two singles to live together. The large windows glass patio doors allow tons of natural light in. All windows have pull down blinds in every room. Plenty of built-in cabinets. Book lovers, plenty of room to display your reading material. This home is equipped with a sprinkler system in ca se of fire. There is Central vacuum & attachments, Speakers in most rooms, but owner did not hook them up. The double attached garage has major upgrades including epoxy floor, slatwall panels & accessories, & plenty of overhead storage. this exceptional home! Ask your realtor to also show you the private club house for all the owners in this community to enjoy. It has a fitness center , a recreational party room . Enjoy a game of pool at the clubhouse. There is plenty of table & chairs for you to play cards, puzzles, enjoy a beverage etc. Plenty of covey chairs to sit by the cozy fireplace while visiting with friends. The gym is equipped with equipment for your workouts. There is also a kitchen for your use, plus a barbecue . The Rocky Ridge YMCA is a 7 minute drive if you want to go for a swim, use the walking path & many more activities. The Co-op is 5 minutes away. Close to amenities. Quick access to the 201 highway, Stoney Trail. Call your favorite realtor for your private viewing. (id:55254)
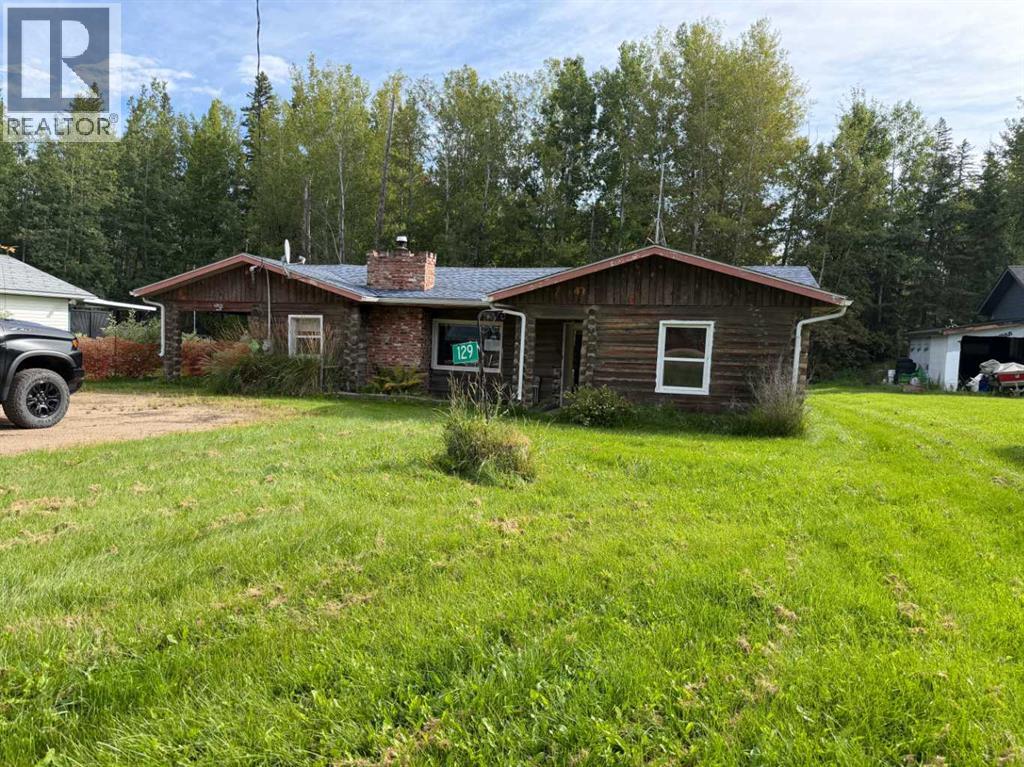
129, 15538 Old Trail
Rural Lac La Biche County, Alberta
As is where is. Judicial sale. 1089 sq ft Cabin/home located in Bayview Beach. 2 bedrooms, 1 3pc bathroom, located a few kms east of the Hamlet of Plamondon. other features include massive living room with gas fireplace, covered front and rear porches, Needs some TLC so this is a great fit for the DIY person. (id:55254)
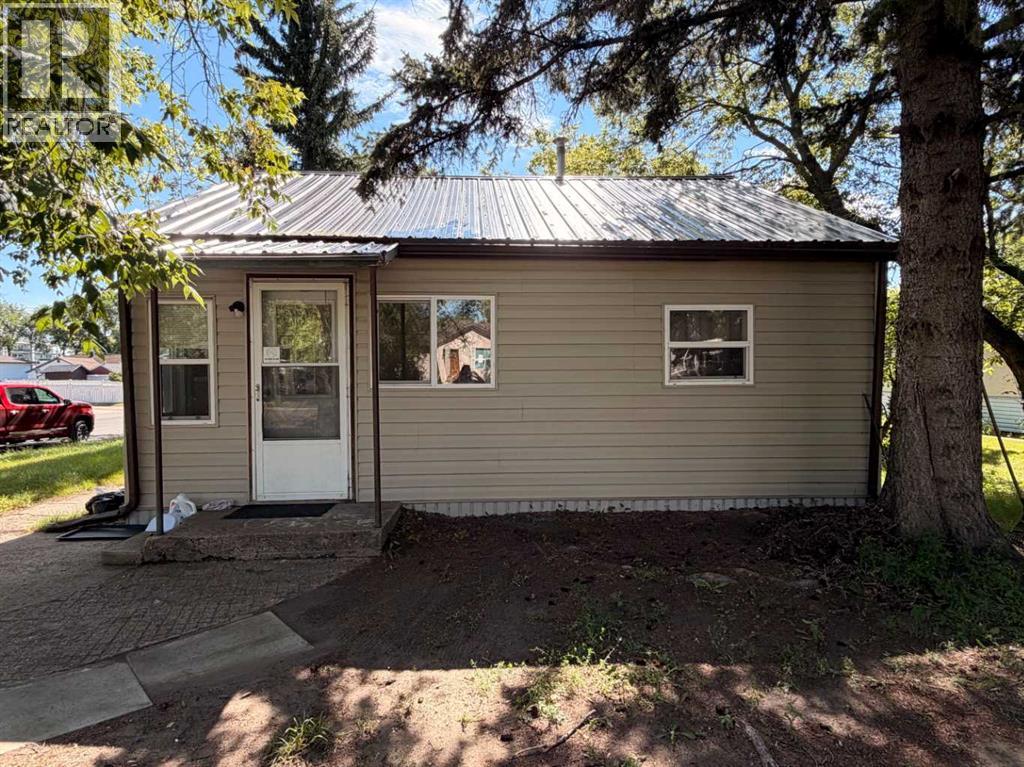
737 6 Avenue
Wainwright, Alberta
Affordable 624 Sq. Ft. home built in 1948, situated on a spacious 50' x 140' corner lot. This cozy property features 2 bedrooms, 1 bathroom, and a practical layout ideal for first-time buyers, investors, or those looking to downsize. The large yard offers plenty of room for gardening, recreation, or future development, while the oversized shed provides additional storage space. A great opportunity to own a home with character on a generously sized lot. (id:55254)
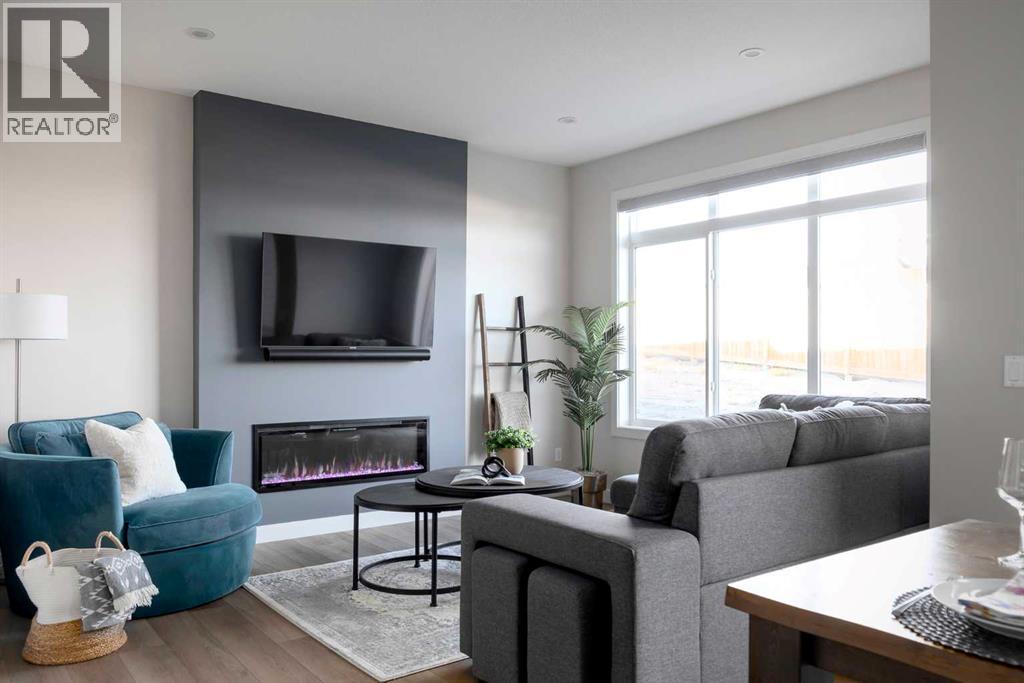
31 Waterford Mews
Chestermere, Alberta
Discover the charm of this beautiful home, ideally located in the heart of Waterford, Chestermere. This stylish duplex with a double front-attached garage offers modern comfort paired with timeless design.The open-concept main floor features 9’ ceilings, elegant finishes, and a well-appointed kitchen that flows seamlessly into the living and dining areas — perfect for both everyday living and entertaining. The upper level includes three spacious bedrooms, highlighted by a serene primary suite with a beautifully finished ensuite and a generous walk-in closet. With quick possession available, this home is move-in ready and perfectly positioned to enjoy everything Waterford has to offer.Unlock Your First Home with the GST Rebate!Eligible first-time buyers could save up to $50,000 on a new home. Applicants must be 18+, a Canadian citizen or permanent resident, and must not have owned or lived in a home owned by themselves or a spouse/common-law partner within the last four years. Homes placed under contract after May 27, 2025 qualify. Terms and conditions apply as per Government of Canada/CRA guidelines.Note: Interior photos are from a similar home for illustration purposes. Style and interior colours may vary.Call today! (id:55254)