Sanket Patel Commercial Realtor
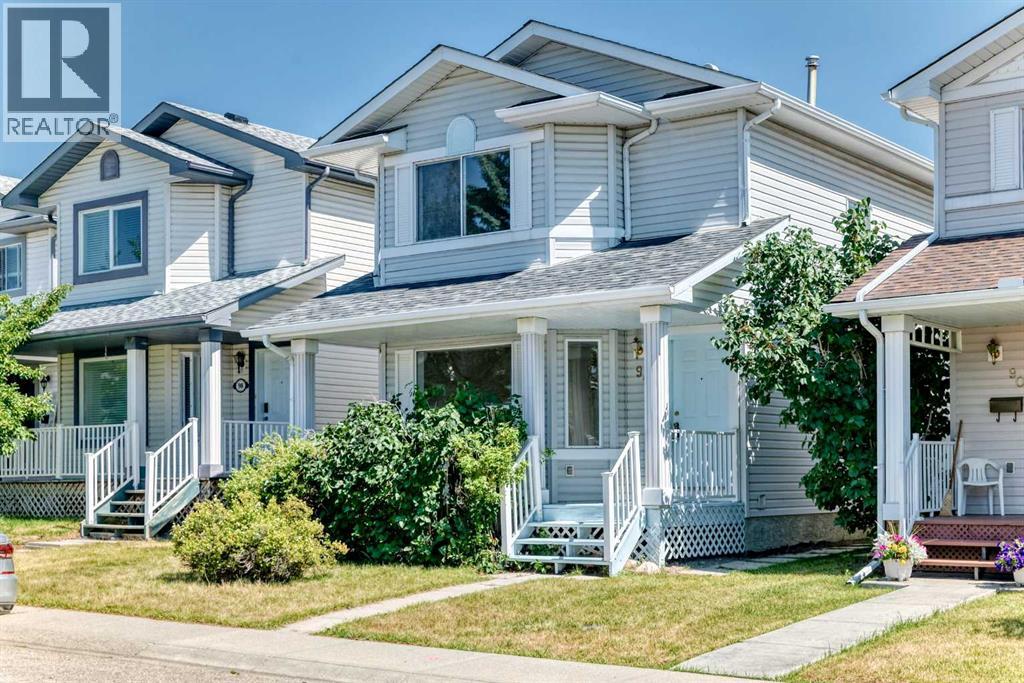
94 Arbour Wood Mews NW
Calgary, Alberta
*** 94 Arbour Wood Mews NW *** Totally upgraded 2-storey in desired community - Arbour Lake . Very convenient location , easy access to Crowchild Tr / Stoney Tr . Walk to school and playground , walk to C-train station . Walking distance to Crowfoot shopping center with Safeway , coffee shop and bank branches . This 1,456 sq. ft. home has been beautifully upgraded throughout including the complete replacement of all Poly-B plumbing . 3 bedrooms and 2.5 bathrooms . Highlights include a brand-new kitchen featuring brand new cabinets, modern appliances, and quartz countertops, along with brand new flooring, fresh paint , and updated LED lighting . The main level layout features both a front living room and a cozy rear family room with a gas fireplace . The spacious roomy primary bedroom includes a private 3pc en-suite bathroom , 2nd and 3rd bedrooms share the main 4pc bathroom with brand new quartz top too . Step outside to a detached double-car garage in the backyard . The unspoiled basement is waiting for your personal design . This home offers exceptional living inside and out. , Best for a first time buyer or investor , Price to sell , Won't last , Call your agent today ! (id:55254)
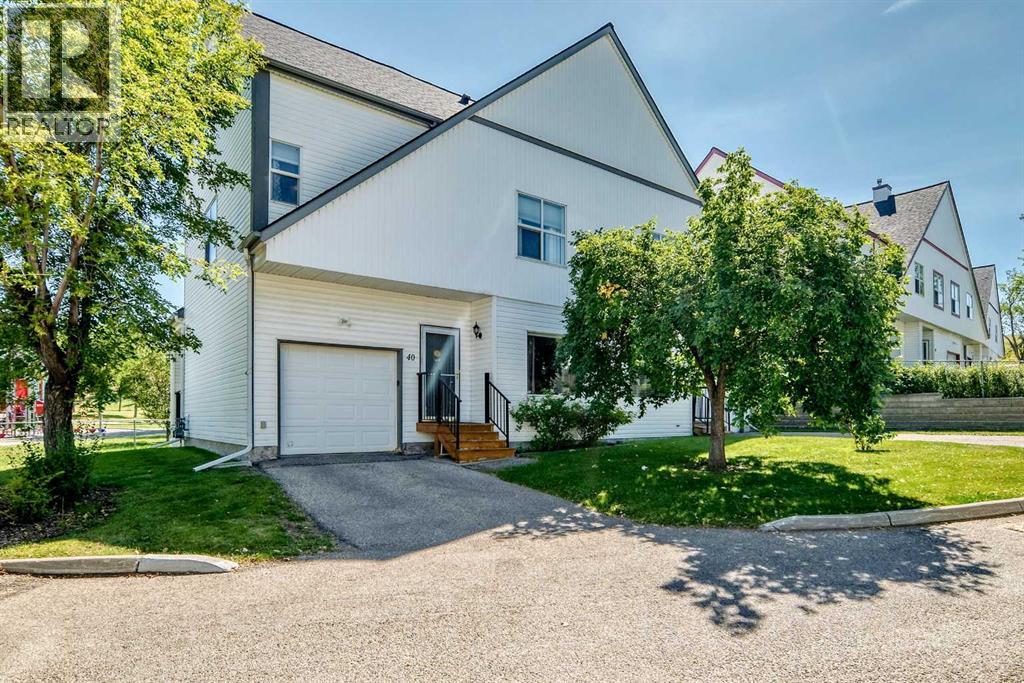
40, 200 Hidden Hills Terrace NW
Calgary, Alberta
Welcome to a home that checks a lot of the boxes for buyers looking for space, privacy, natural light, and a great neighbourhood. Situated on a CORNER LOT with open space on three sides, this property offers a level of openness and privacy that is hard to find. With a playground right on the corner and no through traffic, the location is especially appealing for families and anyone who enjoys a quieter setting.Inside, the home is BRIGHT and welcoming, with plenty of natural light throughout. The generous layout offers three good sized bedrooms, giving everyone their own comfortable space while still leaving plenty of room for the rest of the home. The bedrooms are a great size and offer the flexibility buyers are looking for, whether you need bedrooms for the family, a home office, guest space, or simply want room to grow.The main living areas feature GOOD QUALITY WOODEN FLOORING, adding warmth and character while also making the home easy to maintain. Natural light and the open surroundings outside help create a comfortable atmosphere throughout the home.Downstairs, the basement adds even MORE usable space with an entertainment room that can be set up however you like. Create a movie room, games area, workout space, kids’ hangout, or a comfortable spot for hosting friends and family. There is also a dedicated laundry room with additional storage, giving you a practical place to keep everyday items organized and out of sight.The outdoor setting is one of the real highlights here. Being positioned on a corner means OPEN SPACE on three sides, while the playground being directly adjacent provides an excellent recreational option just steps from home. The lack of through traffic adds another layer of peace and quiet to the property.The neighbourhood itself is FRIENDLY, QUIET and well established, making this a comfortable place to call home. Families will appreciate the nearby schools, including schools in the Hidden Valley area, while those who enjoy outdoor activities will have easy access to the local outdoor rink and surrounding green spaces.Convenience is another major advantage. Costco, Superstore, Walmart and other everyday amenities are approximately 10 MINUTES AWAY, making grocery runs, shopping and errands simple without sacrificing the quieter residential setting.There is also a NEW WATER HEATER, adding peace of mind for the next owner.From the bright interior and generous bedrooms to the corner lot, open surroundings, playground nearby, entertainment space and quiet streets, this is a home that offers the combination of SPACE, LOCATION and LIFESTYLE that many buyers are searching for. Come take a look and see why this one deserves to be on your list! (id:55254)
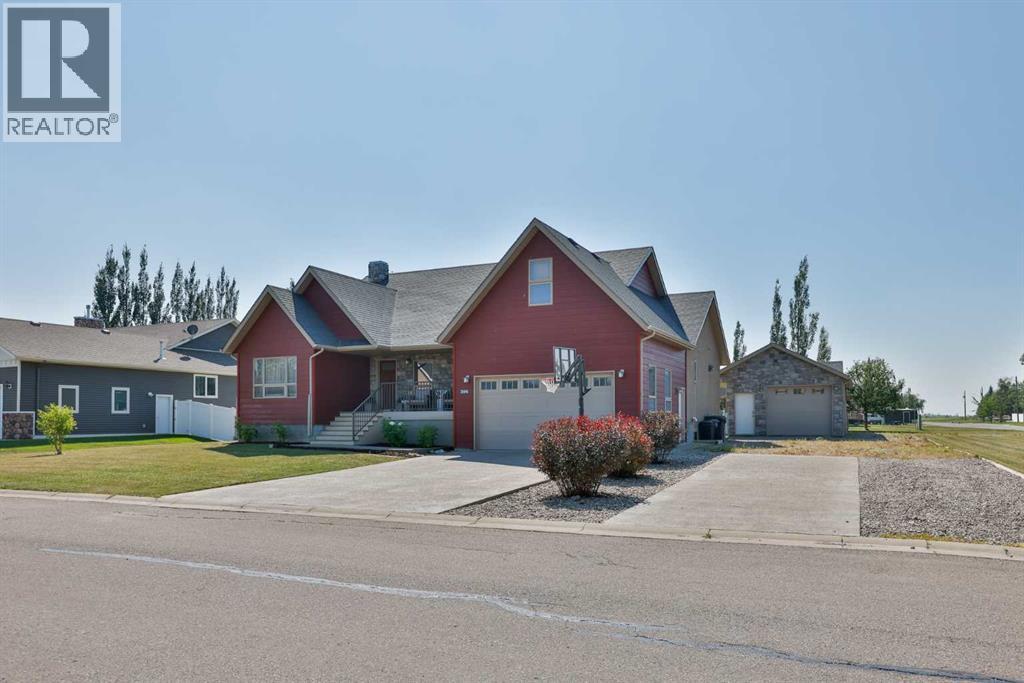
304 S 150 W
Raymond, Alberta
Custom built with no detail overlooked, this home is built solid, and shows like a magazine cover! From the moment you open the front door you will appreciate the wow factor that the vaulted ceilings and large windows all around provide. This home was very well designed, with an office just off the front door, with close access to a full 3 piece bathroom that is nicely tucked away from the living area. The kitchen is a total dream with a huge island, newer stainless steel appliances, thick granite countertops, lovely real wood cabinets (and plenty of them!), and a corner pantry as well. You’ll love the large window right over the kitchen sink with views to the backyard. The living room and dining room are both a great size as well. The primary bedroom is on the main floor, is very spacious, has the cutest window seat you’ll want to curl up in and never leave, and don’t forget the large walk in closet and the nice 3 piece ensuite with an extra vanity for a nice little makeup area too. One thing this home is not short on is storage…there is a fabulous walk in storage closet on the main floor that is perfect for all your extra kitchen gadgets, or whatever else you might need. The laundry room is conveniently located on the main floor as well, and is the perfect size. Up a few stairs is a great loft area that would make a dreamy play room, craft room, office, or kids bedroom. The basement is fully finished, and packed with features like ICF block construction to keep it super insulated. The basement windows are large and flood the whole space with great natural light. The family room is huge, and elevated by the gas fireplace with added cabinets on either side, providing you with extra storage, and a beautiful looking space. There are three bedrooms down here that are all cute, cute, cute! You don’t need to do a thing here, just bring the kids and get settled in. There are two awesome storage rooms, plus loads of storage under the stairs as well. Another 3 piece bathroo m rounds off this floor. This truly is the ultimate family home! Solid wood doors, air conditioning, and custom finish work throughout are just a few features that should not be overlooked. Not only do you have a double attached garage, but there is also a double detached garage with parking for days here! There’s room for the boat, the RV, the toys, and whatever else you might need. The corner lot gives you so much flexibility with how you can use this space. Pulling in and out of both garages is a breeze! There is a partially covered deck to sit and enjoy the day, and the kids will love the fabulously sized back yard. Garden boxes are here and ready to roll, just bring your green thumb! Raymond is just a short 20 minute drive from Lethbridge and is stacked with amenities like a great medical clinic, grocery store, pharmacies, restaurants, outdoor swimming pool with water slides, tennis courts, all the kids extracurricular activities, and so much more! Come see all this incredible place has to offer! (id:55254)

78 Hillcrest Street SW
Airdrie, Alberta
OPEN HOUSE SUNDAY SEPTEMBER 13th FROM 1:00PM TO 4:00PM - Welcome to this beautifully maintained, original-owner home offering over 2,500 sq. ft. of above grade, thoughtfully designed living space on a quiet street in the desirable community of Hillcrest (See Video Tour). Impressive curb appeal introduces an open-concept main floor featuring a spacious Great Room anchored by a striking stone-faced gas fireplace. A versatile flex room provides the ideal space for a home office, playroom or study. The chef-inspired kitchen is designed for both everyday living and entertaining, with granite countertops, richly stained cabinetry, a large island with seating for four and a walk-through pantry connecting directly to the mudroom. The heated and insulated double attached garage features a 220V outlet, making it ideal for a workshop, hobby space or electric-vehicle charging setup. Upstairs, the generous primary retreat features a spa-inspired five-piece ensuite with dual vanities, a deep soaker tub and separate glass shower. Three additional well-sized bedrooms and a central bonus room provide plenty of space for the entire family. Additional highlights include central air conditioning and a brand-new furnace for reliable year-round comfort. Outside, the private backyard is ready for every season with a large covered deck and hot tub—perfect for summer entertaining or relaxing beneath the evening sky. The expansive unfinished basement offers a blank canvas for future development, with space for additional bedrooms, a recreation room, home gym or whatever best suits your lifestyle. Ideally located near parks, schools, shopping and everyday amenities, with convenient access to Highway 2 for an easy Calgary commute, this exceptional Hillcrest home combines space, comfort and outstanding potential. (id:55254)
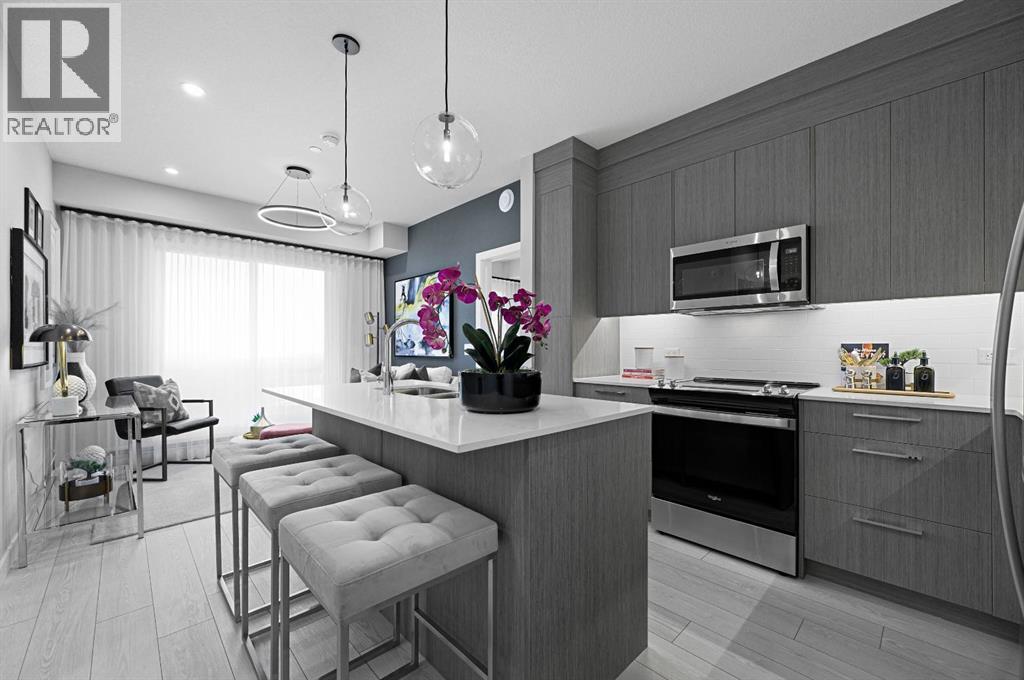
1521, 63 Corner Glen Crescent NE
Calgary, Alberta
Welcome to Myne by Truman, an elegant residential collection thoughtfully located in the vibrant and growing Cornerstone neighbourhood of Northeast Calgary. Designed for modern lifestyles, this well-appointed main-floor 2-bedroom, 2-bathroom residence with a private patio offers a balanced blend of style, comfort, and everyday functionality.The open-concept layout creates an inviting atmosphere, maximizing natural light and efficient use of space—ideal for both daily living and entertaining. The contemporary kitchen anchors the home with clean lines and practical design, while the thoughtfully arranged bedrooms provide comfortable, versatile spaces well suited for rest, guests, or a home office. Two full bathrooms add convenience and privacy, making the layout ideal for shared living or hosting visitors.Enjoy the ease of main-floor living with direct access to your private outdoor patio, perfect for morning coffee or quiet evenings outdoors. In-suite laundry and smart storage solutions enhance the home’s functionality while maintaining a streamlined, modern aesthetic.Set within the thoughtfully planned Cornerstone community, Myne offers convenient access to nearby parks, pathways, shopping, dining, schools, and major roadways including Stoney Trail and Metis Trail—keeping you well connected to the city while enjoying a neighbourhood feel.Ideal for first-time buyers, professionals, downsizers, or investors, Myne by Truman delivers a polished, low-maintenance lifestyle in a well-connected location. (id:55254)
101 Belmont Terrace SW
Calgary, Alberta
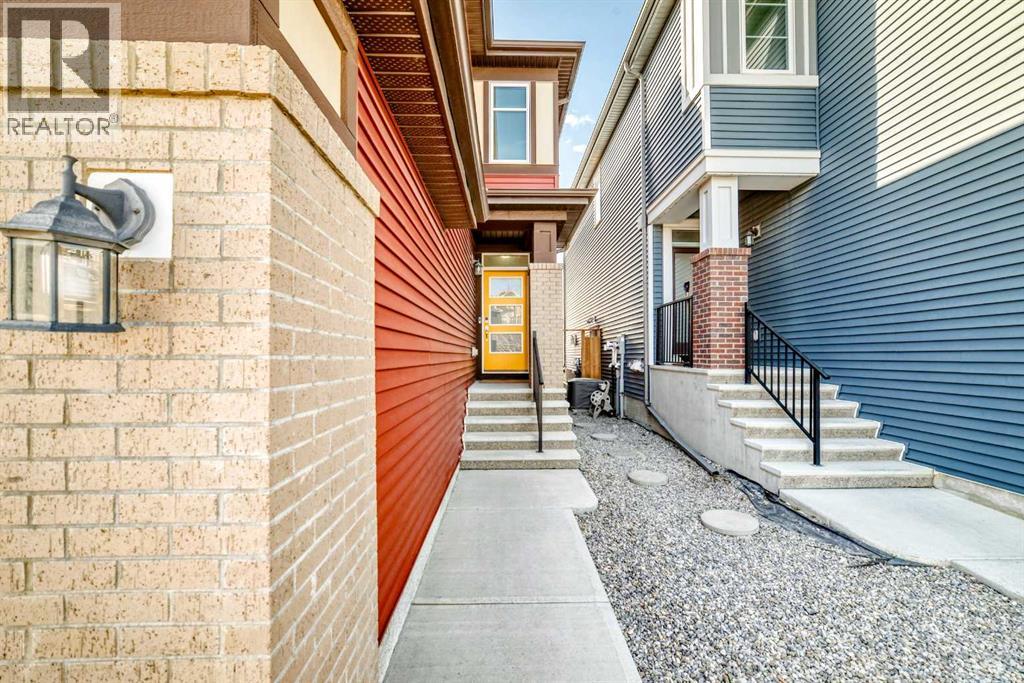
Welcome to this charming home nestled in the serene neighborhood of Belmont, SW Calgary. Boasting convenience and tranquility, this property offers easy access to key routes connecting you to the heart of Calgary and beyond. Step inside to discover a beautiful front foyer welcoming you into an inviting open main floor plan. The modern kitchen is equipped with chimney hoodfan, stainless steel appliances, a convenient kitchen island, and stylish cabinetry. The adjacent living room exudes warmth with its electric fireplace, creating a cozy ambiance for relaxing evenings. The dining room seamlessly transitions to the backyard through a patio door, the newly installed sod is ideal for enjoying outdoor gatherings and lots of room for your RV or truck. A 2pc bathroom, foyer, and walk-in pantry complete the main floor layout, offering practicality and ease of living.Upstairs, a spacious bonus room/can be coverted as a 4th bedroom and laundry room provide added convenience for everyday living. The primary bedroom features an ensuite and walk-in closet, offering a private retreat. Two additional bedrooms and a family washroom complete the upper floor, providing ample space for family and guests. The unfinished basement presents endless possibilities for customization and expansion according to your needs and preferences.Situated in Belmont, with boundaries defined by 194th Avenue, Sheriff King Street & 210th Avenue, this property offers direct access to major thoroughfares such as Macleod Trail and Stoney Trail, ensuring effortless commuting and quick access to essential amenities.Don't miss out on the opportunity to make this well-maintained property your new home, where comfort, convenience, and tranquility converge seamlessly. Please call your favorite Realtor to book a Showing. (id:55254)
87 Sundown Crescent
Cochrane, Alberta
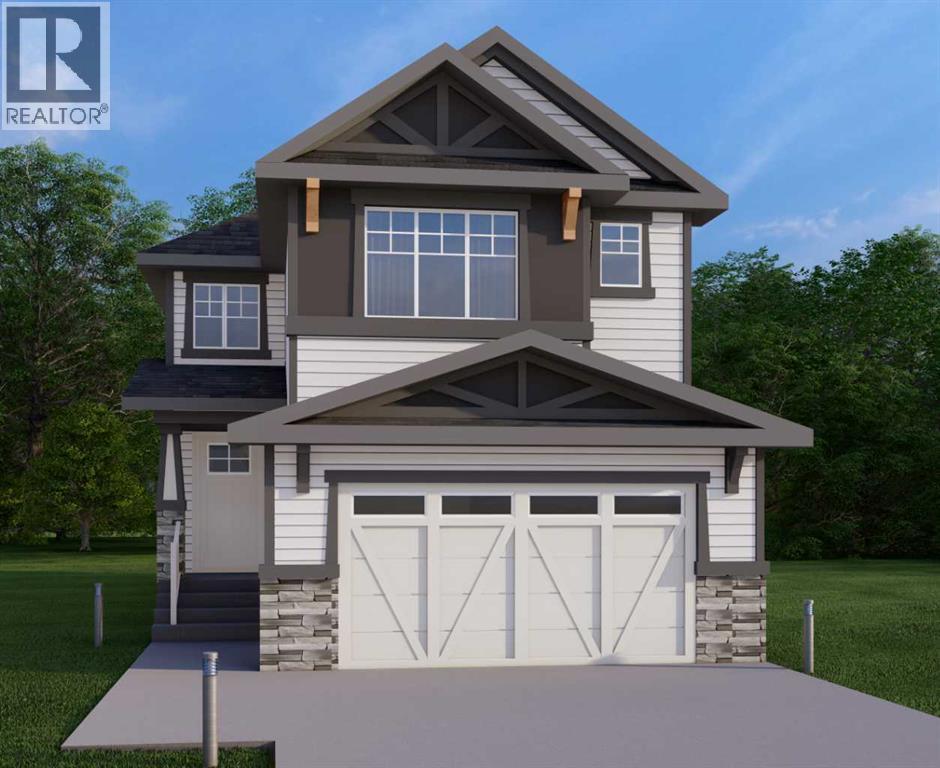
This home is currently under construction. Photos are for representation purposes only and are not of the actual property. Finishes, features, and specifications may vary.Welcome to a beautifully designed home that blends architectural drama with modern sophistication, featuring a double car garage and a thoughtfully curated interior loaded with premium upgrades.The main and upper floors offer four bedrooms and three-and-a-half bathrooms, ideal for families seeking both space and functionality. The home impresses immediately with an open-to-below living room and an open-to-above bonus room, creating a striking sense of volume, light, and connection between levels. A cedar and oak upgrade package, paired with black and chrome hardware throughout, adds warmth and contemporary contrast, while an enhanced lighting package ensures the home feels bright and inviting at every turn.The main floor is finished with hardwood flooring and hardwood vents, complemented by 9-foot ceilings and 8-foot doors for a clean, upscale feel. The dream kitchen is a standout, featuring custom cabinetry, quartz countertops, a built-in wall oven and microwave, gas cooktop, oversized fridge/freezer, and dishwasher. A large island with eating bar is highlighted by a dramatic ceiling detail, while the walk-through pantry with MDF shelving and butler’s pantry add exceptional storage and functionality. The family room is anchored by a gas fireplace, creating a warm and welcoming gathering space. A mudroom with built-in bench and hooks completes the main level with everyday convenience.Upstairs, the layout is thoughtfully designed with four bedrooms, three bathrooms, a dedicated laundry room, and a spacious bonus room with tray ceiling. The primary suite offers a private retreat, featuring a tray ceiling, walk-in closet with MDF shelving, and a well-appointed ensuite with double vanity, soaker tub, and a fully tiled shower with bench and glass enclosure. Secondary bedrooms are generously size d, with convenient access to full bathrooms. Plush carpet throughout the bedrooms and upper-level living areas enhances comfort, while the laundry room with sink and base cabinetry adds practicality.The undeveloped basement provides a blank canvas for future customization—ideal for a recreation space, home gym, or additional living area tailored to your needs.Outside, the home is finished with a modern mix of fiber cement siding and smooth panel detailing, along with a rear deck perfect for enjoying the outdoors.Architecturally striking, thoughtfully upgraded, and designed for modern living—this home offers comfort, style, and long-term value in every detail. (id:55254)
176 Seton Villas SE
Calgary, Alberta
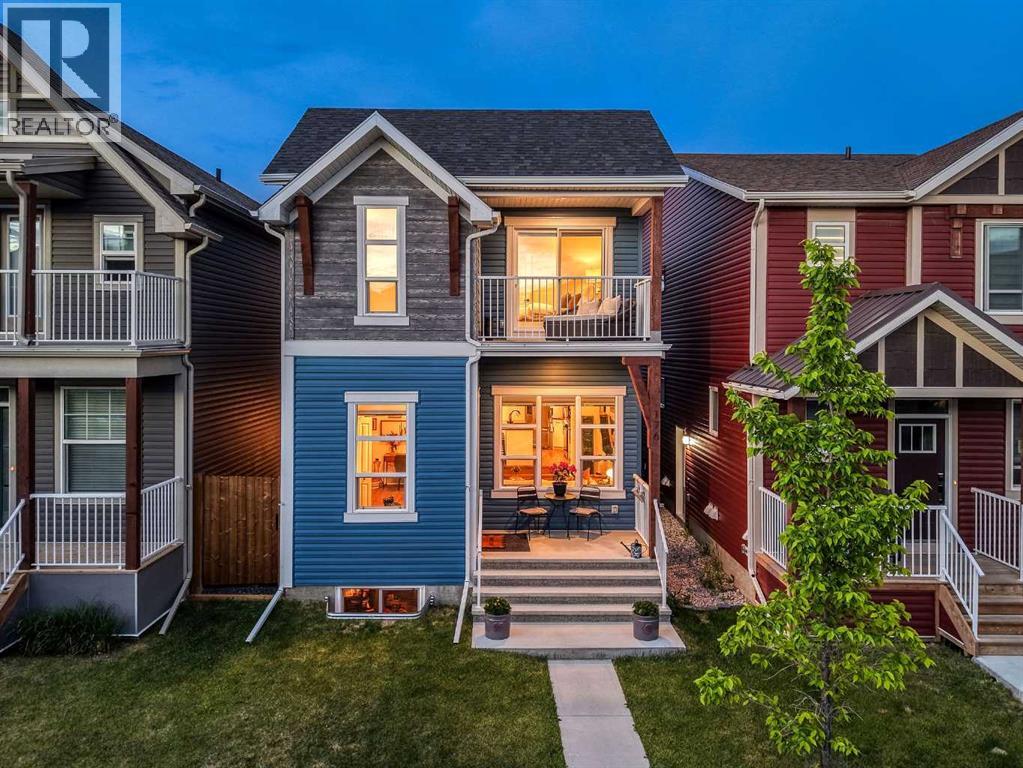
Welcome to this beautifully designed home that offers something increasingly difficult to find in today's market: character. Thoughtfully upgraded and impeccably maintained, this residence blends modern style with warm, inviting spaces that feel as good as they look. From the moment you step inside, you'll appreciate the sense of openness that defines this home. The impressive front entrance, highlighted by a graceful curved staircase and overhead skylight, creates a striking first impression while allowing natural light to flow throughout the home. Designed for both everyday living and effortless entertaining, the main floor unfolds beautifully from one space to the next. The expansive living room is anchored by oversized windows that flood the space with natural light and create an airy, welcoming atmosphere. Whether hosting a gathering or enjoying a quiet evening at home, this oversized living area offers room to truly spread out and relax. At the heart of the home, the stylish kitchen combines form and function with quartz countertops, upgraded stainless steel appliances including a double-door refrigerator and gas range, a large central island with breakfast bar seating, and abundant space for meal prep and conversation alike. Flowing seamlessly from the kitchen is a dedicated dining area that feels made for entertaining. Complete with a built-in dry bar area, it's the perfect setting for holiday dinners, charcuterie displays, cocktail service, or simply creating memorable evenings with family and friends. Upstairs, the spacious primary retreat offers a true escape. Complete with a walk-in closet and luxurious five-piece ensuite featuring dual sinks, a separate shower, and a relaxing soaker tub, the standout feature is the private balcony, a rare and inviting extension of the bedroom. Enjoy your morning coffee in the sunshine, unwind with a book, or toast the end of a busy day from your own private outdoor sanctuary. Two additional bedrooms, a full bathroom, an d convenient upper-level laundry complete the second floor. Outside, the fenced backyard has been thoughtfully enhanced with durable decking, creating a low-maintenance outdoor space ideal for summer entertaining. The unfinished basement offers a blank canvas ready for your imagination. Whether you envision a home gym, media room, or additional bedrooms, the side entrance and basement rough-ins provide exceptional flexibility for future development. Additional features include luxury vinyl plank flooring, triple-pane windows, skylights, a high-efficiency furnace, and an 80-gallon hot water tank. Exclusive Access to the Seton Residents' Association featuring a clubhouse with fitness and gathering spaces, plus a splash park, skating area, hockey rink, basketball, tennis and pickleball courts, playground, amphitheatre, picnic shelters, and beautifully designed community green spaces. Easy access to Deerfoot & Stoney Trail, as well as South Campus Hospital, YMCA, great schools, and dining & shopping galore. (id:55254)
14 Opal Place
Balzac, Alberta
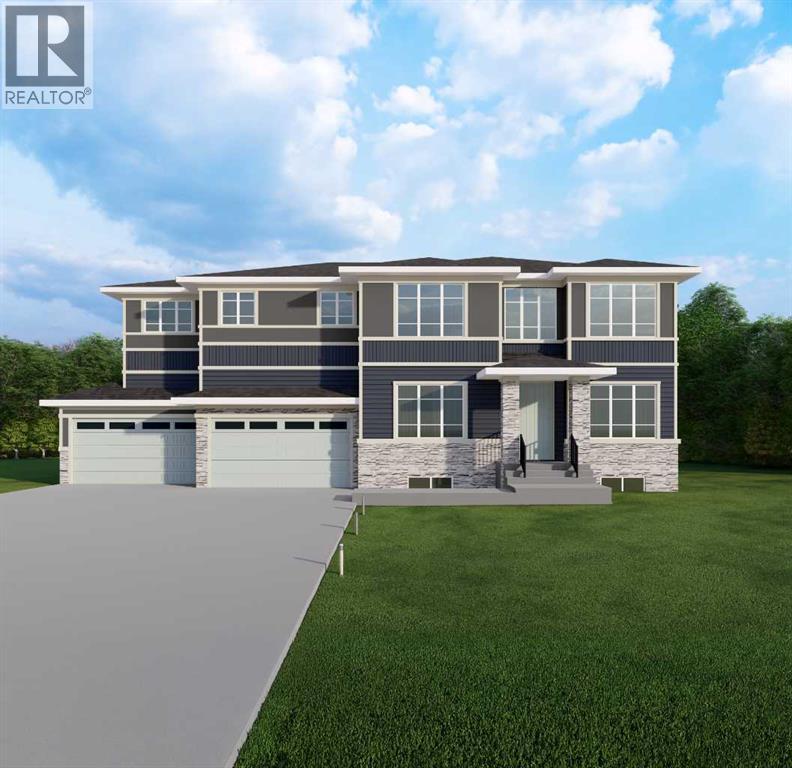
This home is currently under construction. Photos are for representation purposes only and are not of the actual property. Finishes, features, and specifications may vary. Welcome to this exceptional new luxury home offering 3,521 sq. ft. of above-grade living space, with an unfinished walkout basement providing approximately 1,489 sq. ft. of additional future development potential. Designed for large and multi-generational families, this impressive two-storey home features 7 bedrooms, 5.5 bathrooms, soaring ceilings, and an open-concept layout. The main floor offers a spacious living room with a gas fireplace, a chef-inspired kitchen with a large island, a fully equipped spice kitchen, and a main-floor bedroom with a full bathroom—ideal for guests or extended family. Upstairs, you'll find five generously sized bedrooms, including two luxurious primary suites, each with a 5-piece ensuite and walk-in closet, along with a spacious bonus room and convenient upper-level laundry. The walkout basement is thoughtfully designed with space for two additional bedrooms, a full bathroom, a large family room, and a second laundry area, offering excellent future living potential. Situated on a 7,405 sq. ft. lot, the home also features a quad-attached garage with parking for up to 8 vehicles, a private backyard, balcony, deck, and quality finishes throughout. Scheduled for completion in approximately one year, this is a rare opportunity to own a spacious new home in the growing community of Balzac with convenient access to shopping, parks, and major roadways. (id:55254)
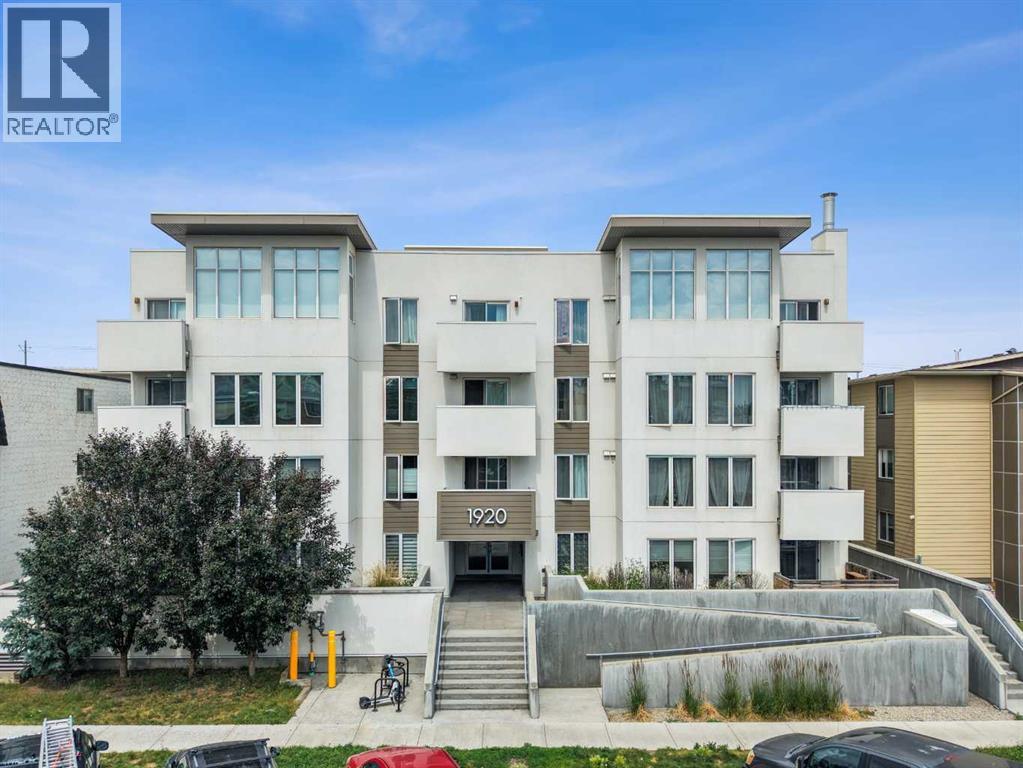
404, 1920 11 Avenue SW
Calgary, Alberta
Welcome to this TOP-FLOOR, 2-BEDROOM CONDO offering 653 sq. ft. of bright, open-concept living in the heart of Sunalta. Built in 2017 and thoughtfully updated, this move-in-ready home features modern finishes, a functional kitchen and living area, and a private balcony with a distant view of the Calgary Tower.A standout feature of this building is that SHORT-TERM RENTALS (STR/AIRBNB) ARE PERMITTED ON A CASE-BY-CASE BASIS, subject to building approval. This rare flexibility creates an excellent opportunity for buyers seeking a primary residence with added investment potential. The building’s case-by-case STR/Airbnb policy makes this property especially appealing for investors and owners looking for flexible rental options.Recent improvements include fresh interior paint completed in 2026, with the bedroom painted in 2025. The tile and flooring, fixtures, washer and dryer, refrigerator, and most of the trim were replaced in 2024. The microwave was replaced in 2025, with additional trim updates completed in 2026. The dishwasher is original but has been rarely used.One bedroom includes a built-in closet, shelving, and a dedicated TV space, adding practical storage and flexibility for use as a bedroom, home office, or guest room. The unit also includes ASSIGNED UNDERGROUND PARKING AND STORAGE.Enjoy an exceptional inner-city location approximately a 2-minute walk from Two House Brewing Co. Taproom + Pizza, a 4-minute walk from Pumphouse Park, a 6-minute walk (or 2-minute drive) from Sunalta School, and a 7-MINUTE WALK TO SUNALTA LRT STATION. Shops, cafés, restaurants, and services along 17 Avenue SW are approximately 4 minutes away by car, while Bow Trail is about 2 minutes away, Crowchild Trail about 3 minutes away, and downtown Calgary approximately 6 minutes away.With TOP-FLOOR PRIVACY, MODERN STYLE, NUMEROUS RECENT UPDATES, TRANSIT ACCESS, SECURE UNDERGROUND PARKING, AND THE RARE OPPORTUNITY FOR SHORT-TERM RENTALS (AIRBNB/STR) SUBJECT TO CASE-BY-CASE BUILDIN G APPROVAL, this home is an exceptional opportunity for first-time buyers, professionals, and investors alike. Whether you’re looking for a place to call home or a property with flexible rental potential, the building’s case-by-case STR/Airbnb allowance is a valuable feature that sets it apart. Call to book your private showing today! (id:55254)
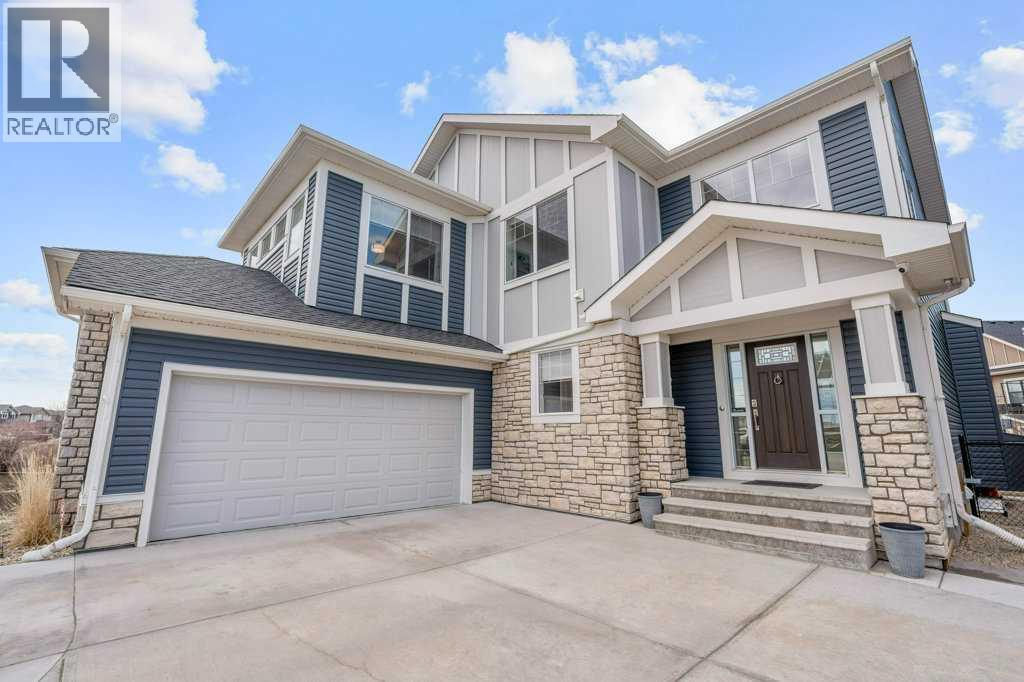
471 Canals Boulevard SW
Airdrie, Alberta
Welcome to one of the best values on the canal in Airdrie, now offered at $1,030,000. Tucked into a quiet cul-de-sac in the highly sought-after community of The Canals, this exceptional executive home delivers the waterfront setting buyers wait for—backing directly onto the canal, with beautiful water views throughout. From the moment you walk in, soaring vaulted ceilings and a bright, impressive entrance set the tone. The main living area is designed to take full advantage of the setting, with expansive windows across the rear of the home filling the space with natural light and framing the peaceful canal views. At the heart of the home is a beautifully upgraded chef’s kitchen featuring waterfall granite countertops, high-end appliances, a gas cooktop, built-in double ovens, wine fridge, and walk-in pantry. The kitchen flows seamlessly into the spacious dining and living areas and out to the impressive two-tiered deck, creating the perfect setup for entertaining, relaxing, and enjoying waterfront living.The backyard offers plenty of room for family activities, along with a dedicated dog run, while the thoughtfully designed mudroom with built-in lockers adds everyday functionality. Upstairs, the canal views continue. Two generously sized secondary bedrooms overlook the water, while the primary retreat offers its own stunning views, a luxurious 5-piece ensuite, and a spacious walk-in closet. A large bonus room completes the upper level and provides yet another opportunity to take in the incredible setting. The fully finished basement adds exceptional versatility with a legal mother-in-law suite, complete with a beautifully finished kitchen, inviting family room, large bedroom, and full bathroom with double vanity—ideal for extended family, guests, or multi-generational living. Additional upgrades and features include an oversized heated garage with a heater installed in 2025, new carpet in 2025, two new A/C units in 2022, hot water tank in 2022, new water softener in 2025, storage shed, and additional parking. Immaculately maintained and showcasing pride of ownership throughout, this home offers a rare combination of space, upgrades, waterfront views, and an unbeatable location. If you have been waiting for canal living without compromising on value, this is the one. (id:55254)
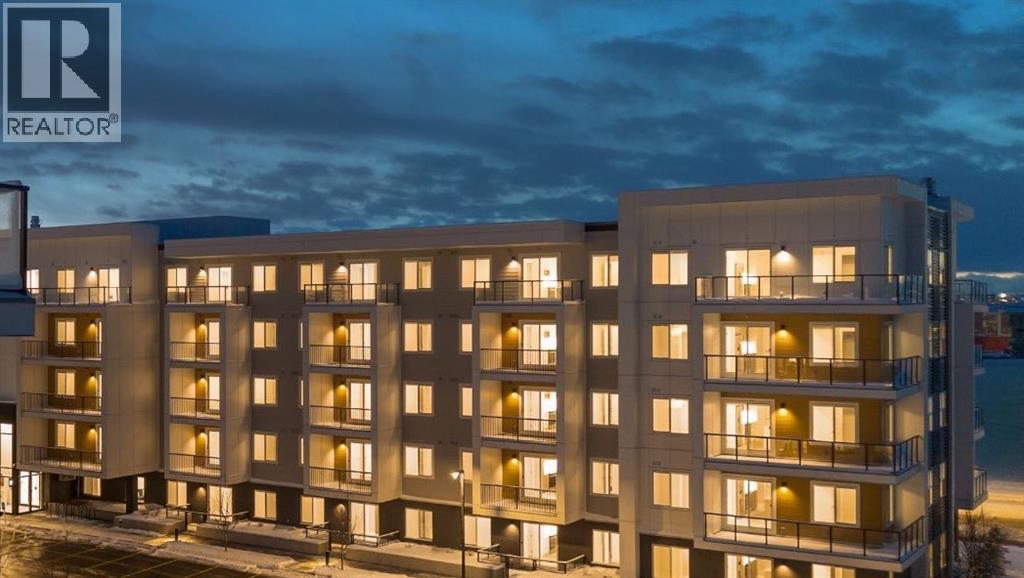
1519, 63 Corner Glen Crescent NE
Calgary, Alberta
Welcome to Myne by Truman, an elegant residential collection thoughtfully located in the vibrant and growing Cornerstone neighbourhood of Northeast Calgary. Designed for modern lifestyles, this well-appointed main-floor 2-bedroom, 2-bathroom residence with a private patio offers a balanced blend of style, comfort, and everyday functionality.The open-concept layout creates an inviting atmosphere, maximizing natural light and efficient use of space—ideal for both daily living and entertaining. The contemporary kitchen anchors the home with clean lines and practical design, while the thoughtfully arranged bedrooms provide comfortable, versatile spaces well suited for rest, guests, or a home office. Two full bathrooms add convenience and privacy, making the layout ideal for shared living or hosting visitors.Enjoy the ease of main-floor living with direct access to your private outdoor patio, perfect for morning coffee or quiet evenings outdoors. In-suite laundry and smart storage solutions enhance the home’s functionality while maintaining a streamlined, modern aesthetic.Set within the thoughtfully planned Cornerstone community, Myne offers convenient access to nearby parks, pathways, shopping, dining, schools, and major roadways including Stoney Trail and Metis Trail—keeping you well connected to the city while enjoying a neighbourhood feel.Ideal for first-time buyers, professionals, downsizers, or investors, Myne by Truman delivers a polished, low-maintenance lifestyle in a well-connected location. (id:55254)