Sanket Patel Commercial Realtor
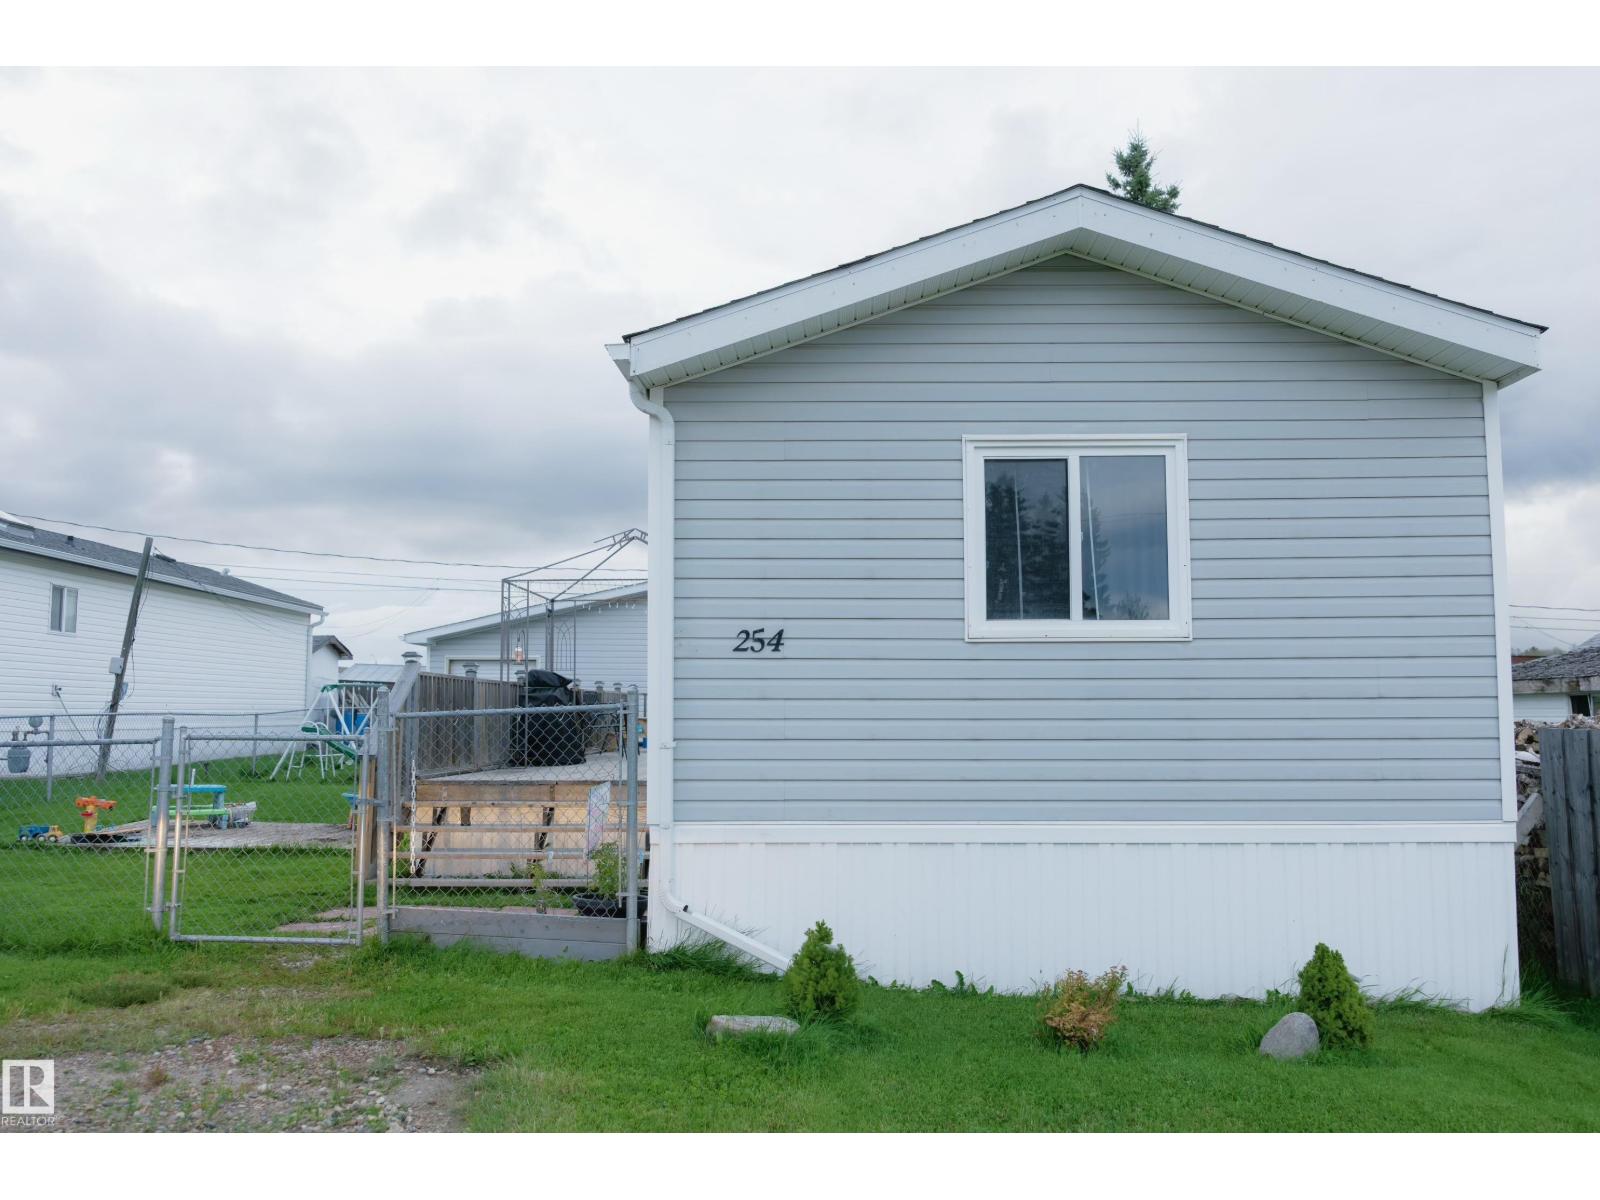
254 49231 Rr80
Rural Brazeau County, Alberta
Beautifully kept mobile home. Located in Country Style, which is 8 minutes to the centre of Drayton Valley. Ample amount of storage with a stand alone shed and a tinkering tank right beside it with a roll up door, workbench, power, and heater hookups. Comfortable deck that almost spans the length of the house. Updates including new shingles in 2024, new washer/dryer, and refrigerator. The living space is set up with the privacy of the master bedroom plus ensuite on one end of the home, walk down through open concept family room and kitchen, all the way to the other end of the home where the shared bath and remaining two bedrooms reside. (id:55254)
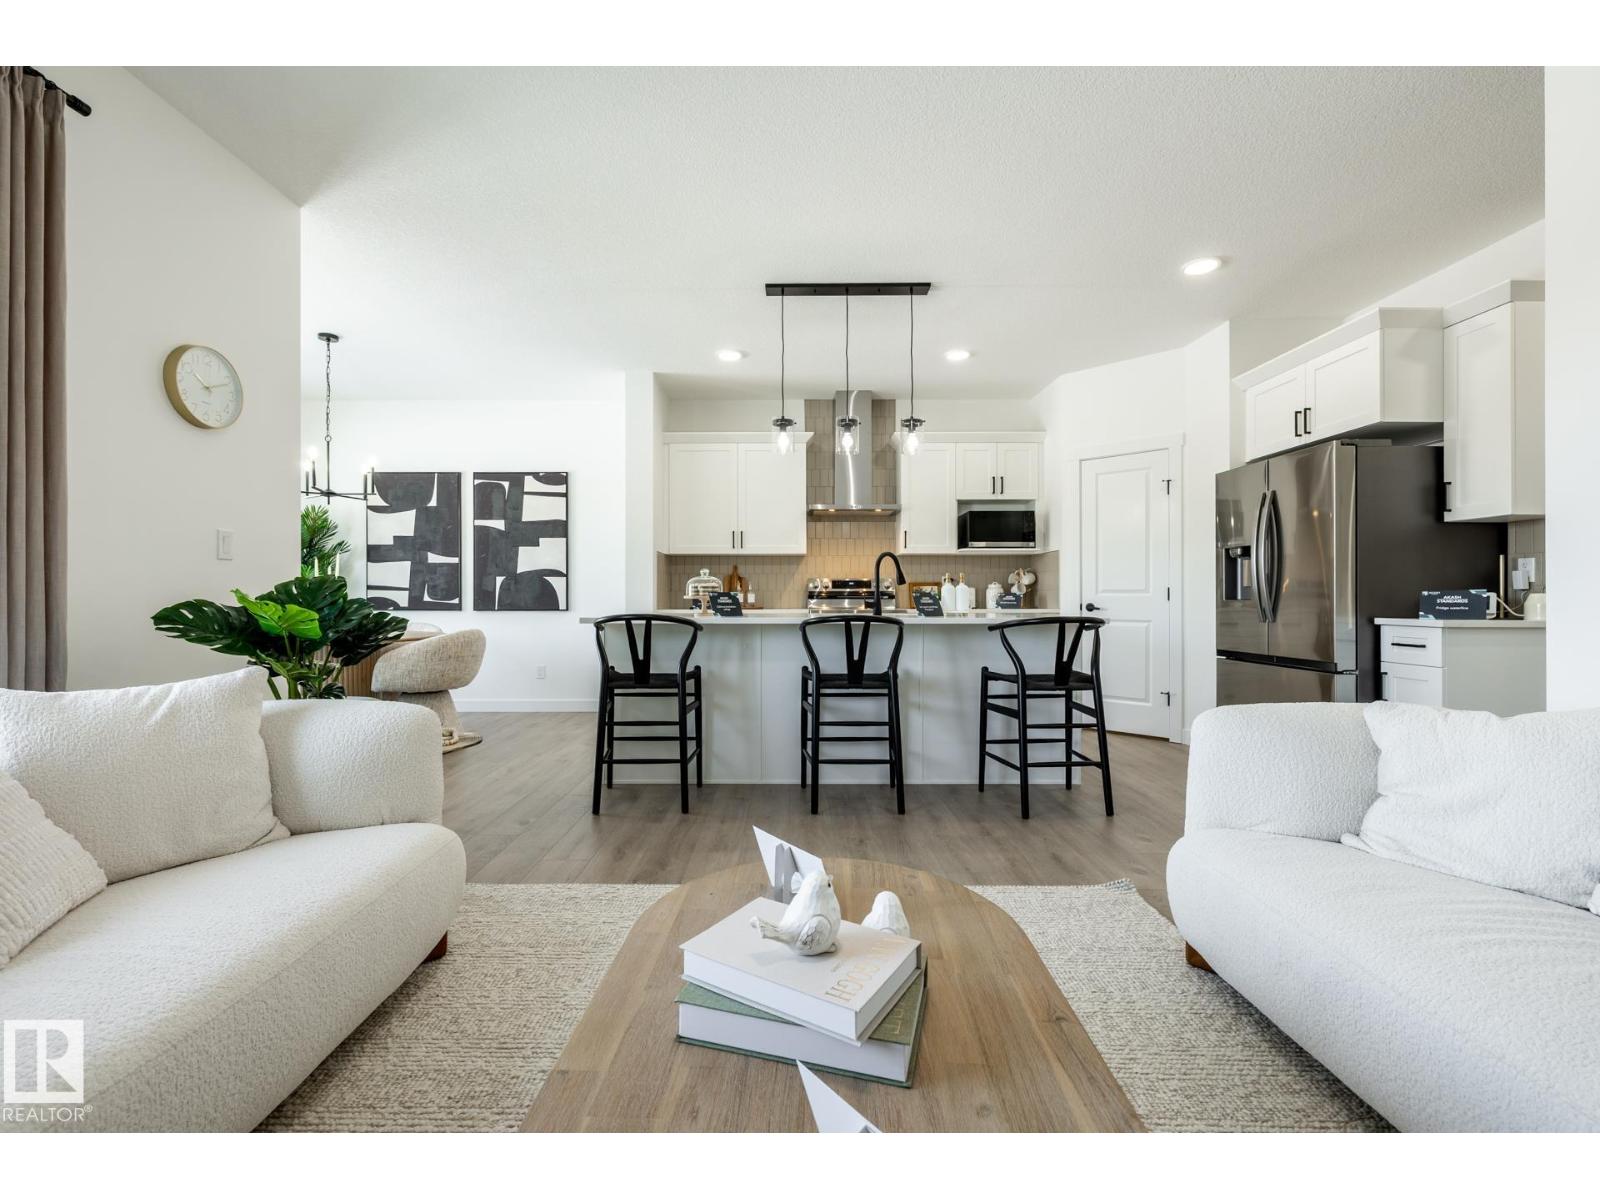
20819 40 Av NW
Edmonton, Alberta
THE ELLIOTT BY AKASH HOMES OFFERS OVER 2,080 SQ FT OF THOUGHTFULLY DESIGNED LIVING SPACE WITH 4 BEDROOMS & $5,000 BRICK APPLIANCE CREDIT! The open-concept main floor features 9’ ceilings, French-imported laminate flooring and a spacious great room with electric fireplace. The modern kitchen showcases quartz countertops and a walk-through pantry connecting to the mudroom. Upstairs, the primary retreat features a walk-in closet and ensuite with dual sinks, plus 3 additional bedrooms. The convenient laundry room with sink walks directly through to the primary walk-in closet for added everyday functionality. The basement offers future development potential. PLEASE NOTE: PICTURES ARE OF SHOW HOME; ACTUAL HOME, PLANS, FIXTURES & FINISHES MAY VARY AND ARE SUBJECT TO AVAILABILITY/CHANGES WITHOUT NOTICE. (id:55254)
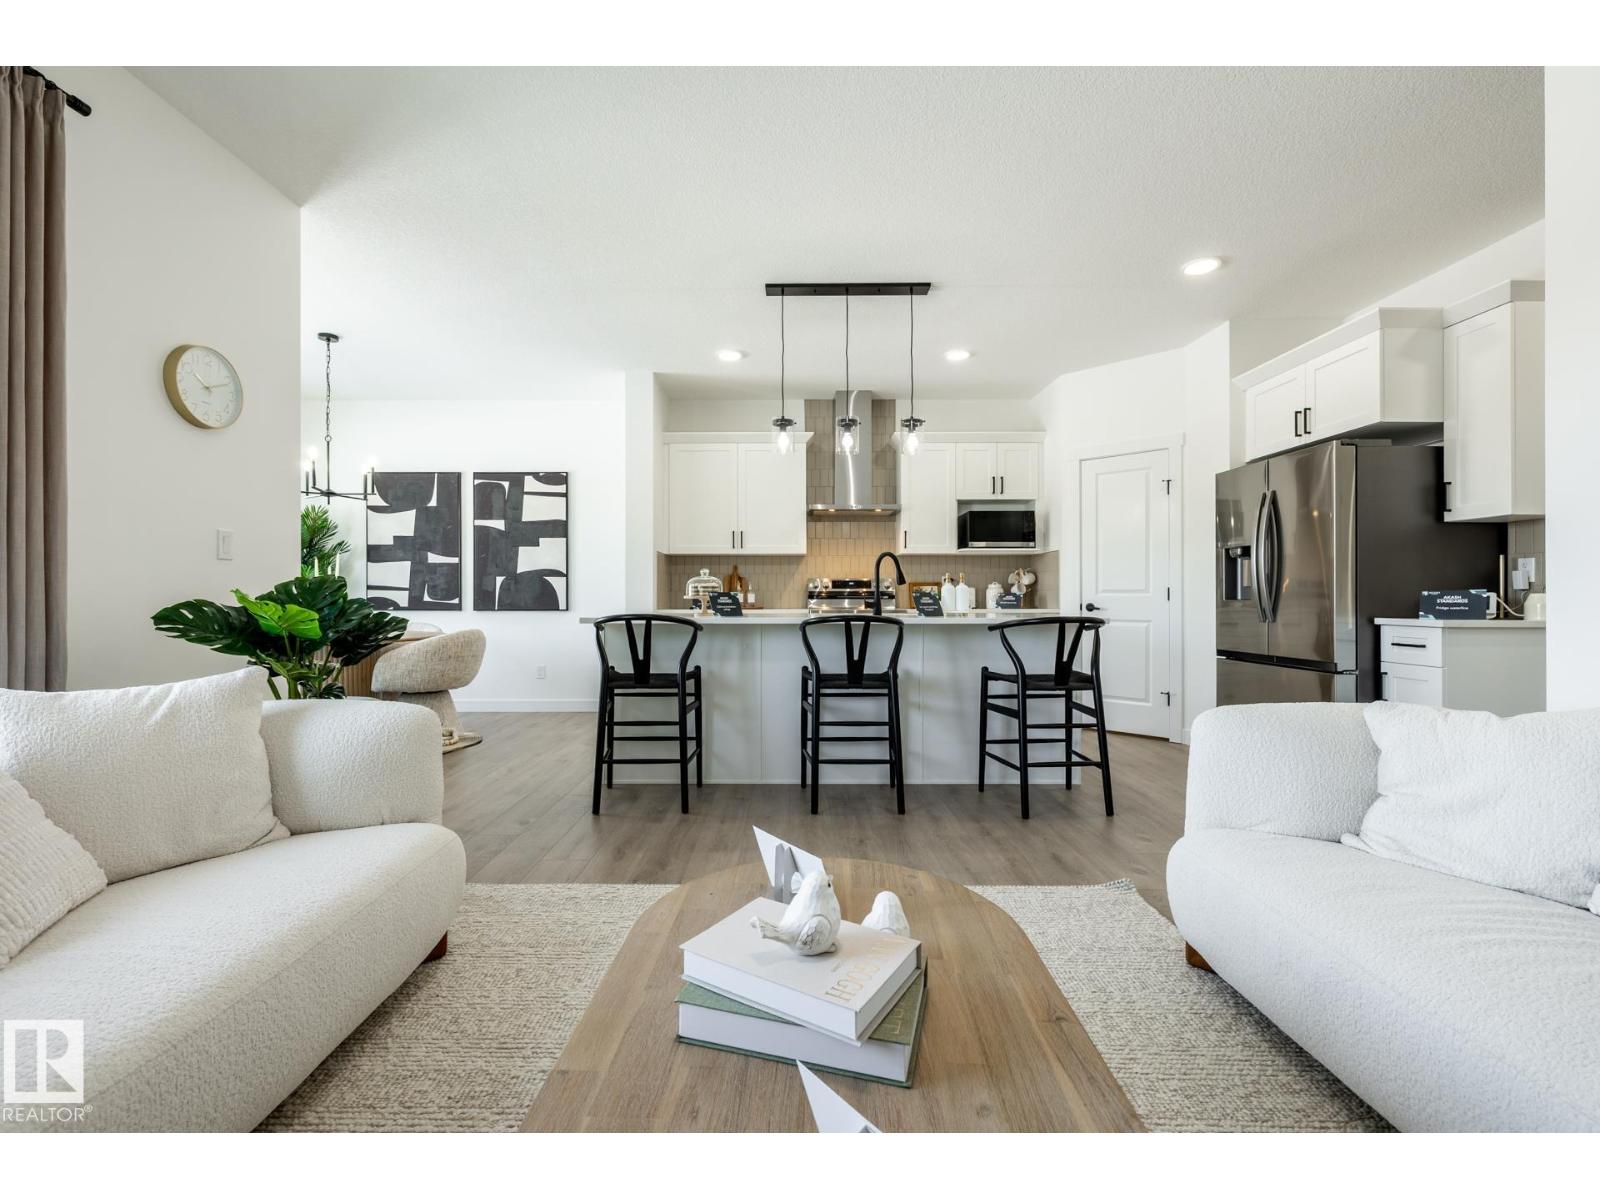
4562 Chegwin Wd SW
Edmonton, Alberta
NOT A ZERO LOT!! THE ELLIOTT BY AKASH HOMES OFFERS OVER 2,080 SQ FT OF THOUGHTFULLY DESIGNED LIVING SPACE WITH 4 BEDROOMS, A SEPARATE SIDE ENTRANCE & $5,000 BRICK APPLIANCE CREDIT! The open-concept main floor features 9’ ceilings, French-imported laminate flooring and a spacious great room with electric fireplace. The modern kitchen showcases quartz countertops and a walk-through pantry connecting to the mudroom. Upstairs, the primary retreat features a walk-in closet and ensuite with dual sinks, plus 3 additional bedrooms. The convenient laundry room with sink walks directly through to the primary walk-in closet for added everyday functionality. The basement offers future development potential. PLEASE NOTE: PICTURES ARE OF SHOW HOME; ACTUAL HOME, PLANS, FIXTURES & FINISHES MAY VARY AND ARE SUBJECT TO AVAILABILITY/CHANGES WITHOUT NOTICE. (id:55254)
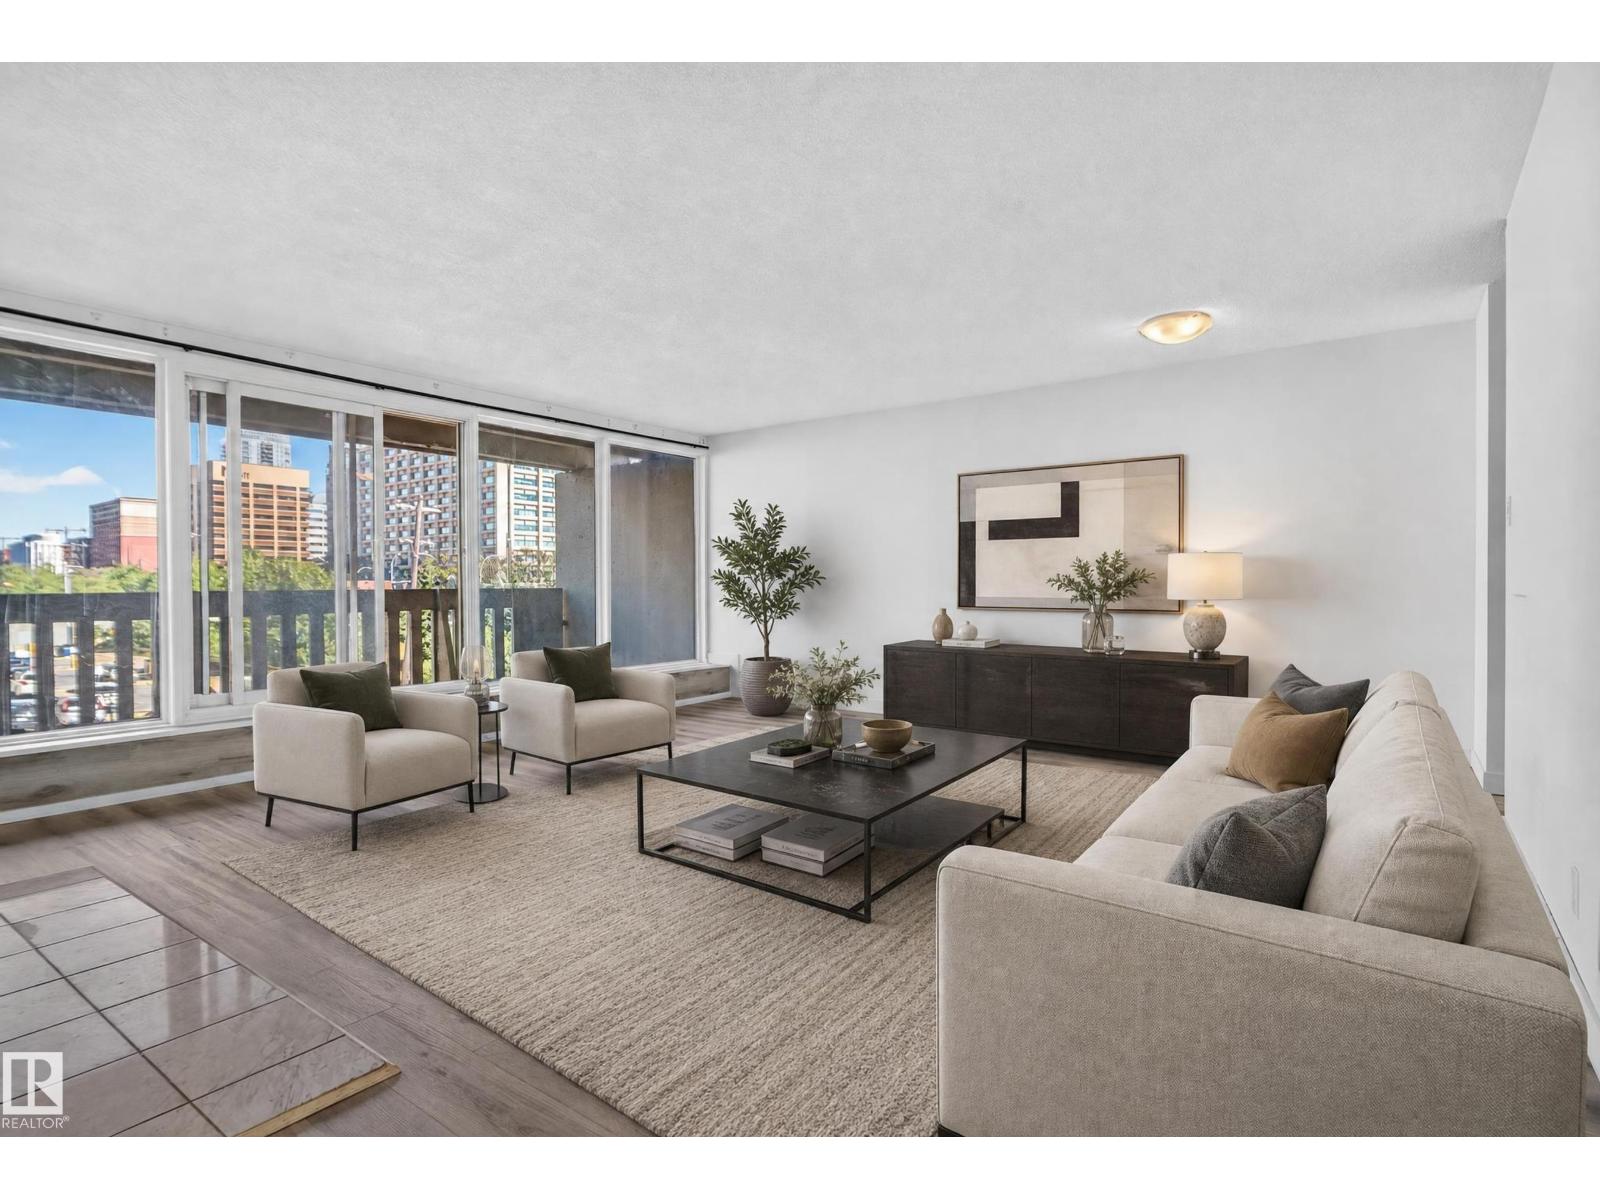
#301 9809 110 St NW
Edmonton, Alberta
Live in the heart of it all! This spacious 2-bedroom condo offers an unbeatable walkable lifestyle in Wîhkwêntôwin, overlooking Monsignor William Irwin Park and directly across from the underground LRT station. Leave the car in your heated underground parking stall and walk, bike or take transit to downtown restaurants, cafés, shops and the river valley. Inside, enjoy a large foyer, oversized living room with floor-to-ceiling windows, wood-burning fireplace with marble surround and a private balcony with peaceful views. The kitchen offers plenty of cabinetry, counter space and a generous dining nook. Both bedrooms are tucked away for privacy, with the primary featuring a 4-piece ensuite, plus a second full bath for guests. In-suite laundry and a large storage room add convenience. Amenities include a freshly refinished saltwater pool, sauna, garden patio with gazebo, and meeting room/library. (id:55254)
5063 Cawsey Li SW
Edmonton, Alberta
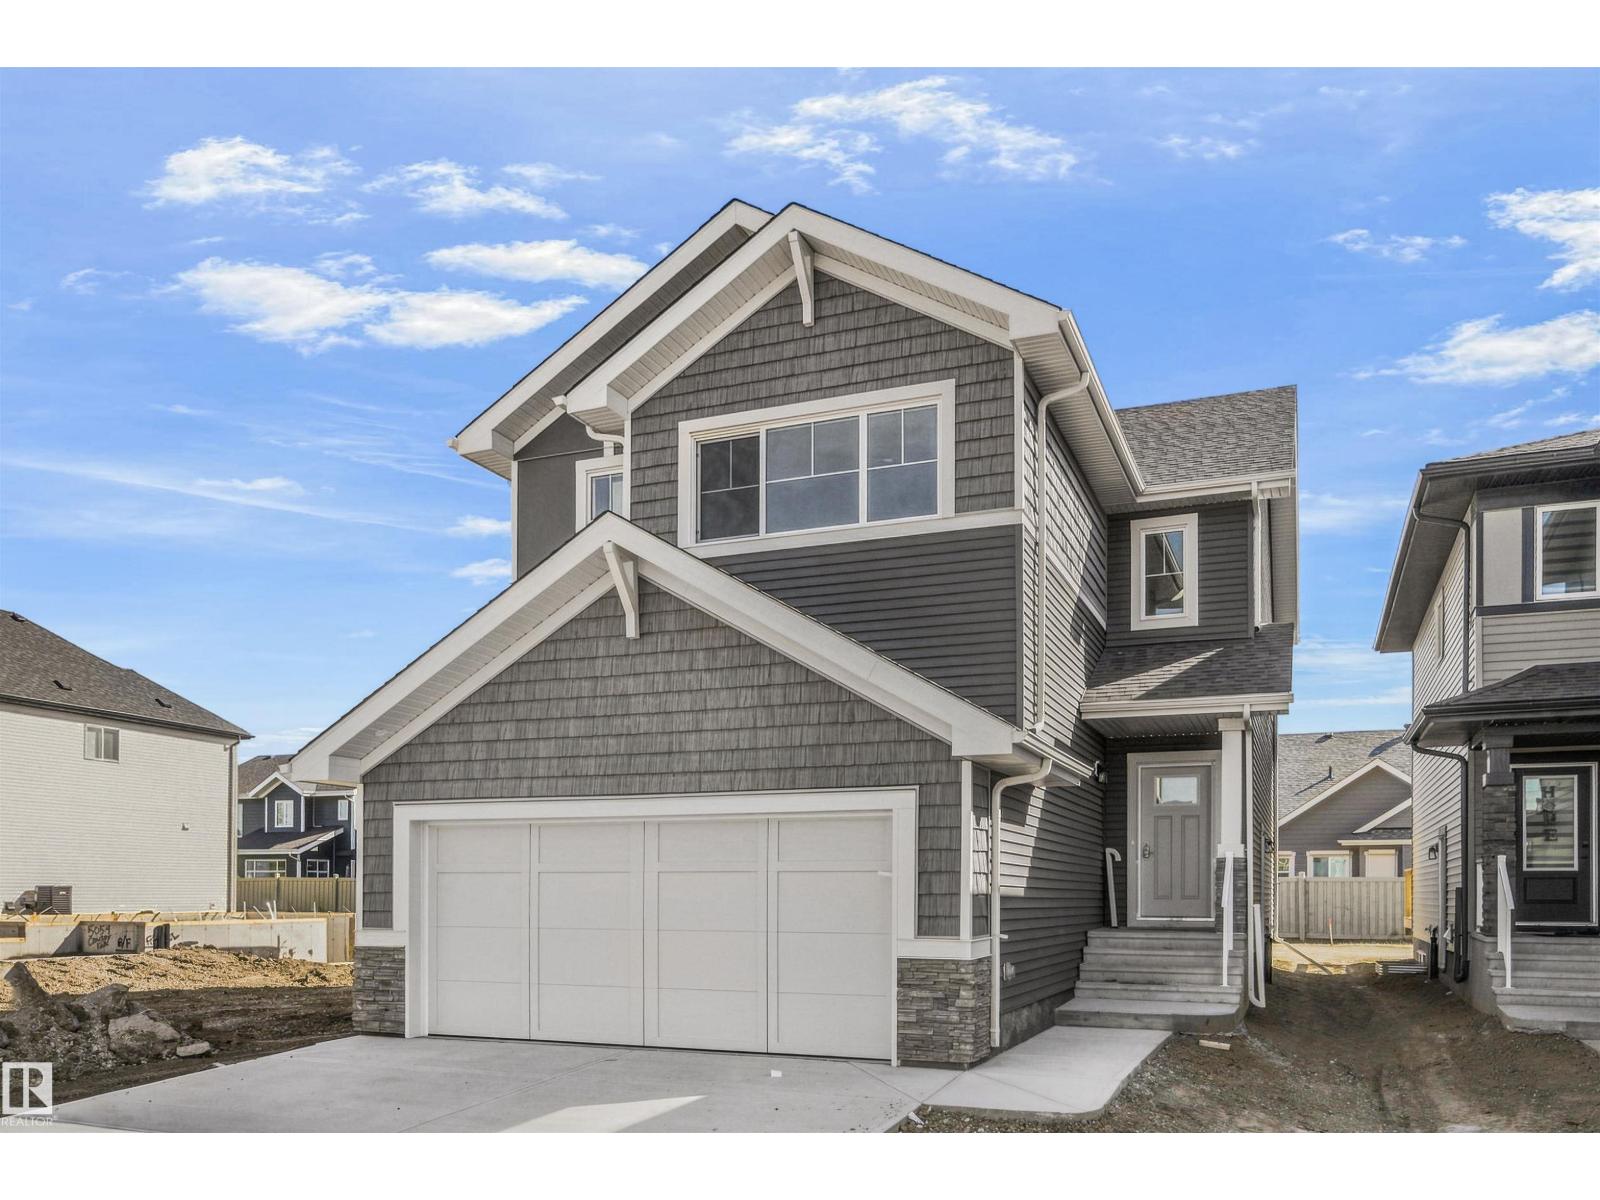
NOT A ZERO LOT!! Welcome to the Jayne by Akash Homes, a 2002 sq ft home WITH SEPARATE SIDE ENTRY located in the desirable community of Chappelle. This beautifully designed home features 9’ ceilings, French imported laminate flooring, a main floor den, and a separate side entry. The chef-inspired kitchen offers quartz countertops, ample cabinetry, and flows seamlessly into the open-concept great room with an electric fireplace and a spacious dining area that opens to a rear pressure-treated deck. Upstairs, enjoy a large bonus room, convenient second-floor laundry, and three generously sized bedrooms. The primary suite is a private retreat with a walk-in closet and a stylish ensuite. Perfect for families and future rental potential, this home offers both function and flexibility in a thriving west-end community. Additionally, this home offers a dbl attached garage and $5K CREDIT to THE BRICK! **PICTURES ARE OF ACTUAL HOME. ** (id:55254)
47 Chartres Cl
St. Albert, Alberta
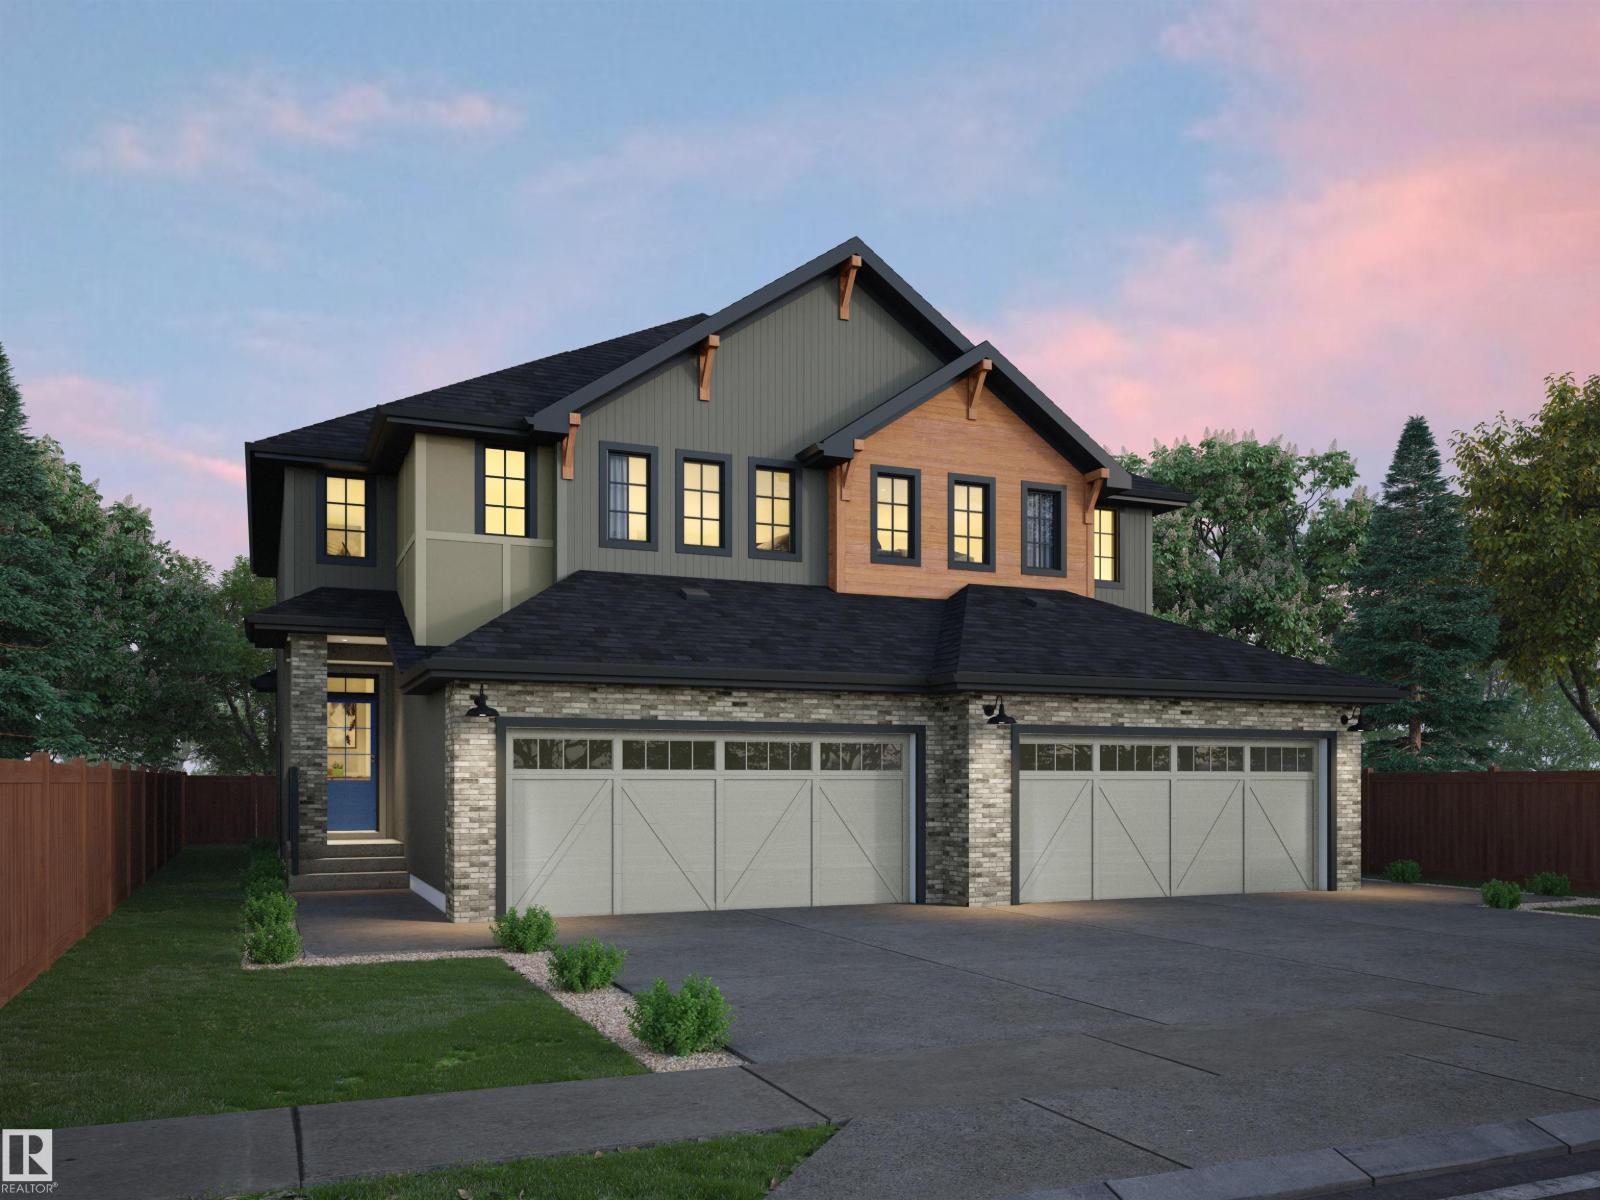
This Beautiful half Duplex is, Backing onto Greenspace, with a very private yard. Rear fence is included. Open concept main floor with 9' ceilings, triple pane windows, Luxury Vinyl flooring, granite countertops, Upgraded cabinets, pantry, waterline to fridge, gas line to stove & future BBQ area, 3 bedroom, 2.5 baths, plus flex room on second floor. There is a side entrance, double attached garage, and it comes fully landscaped. Basement is unfinished with a painted floor, high efficiency furnace. Buy with confidence, Rohit Homes, multi award winning Builder including the most recent 2025 Builder of the year! Pictures are from other completed Dallas plans. Home under construction. (id:55254)
318 Main Street
Ferintosh, Alberta
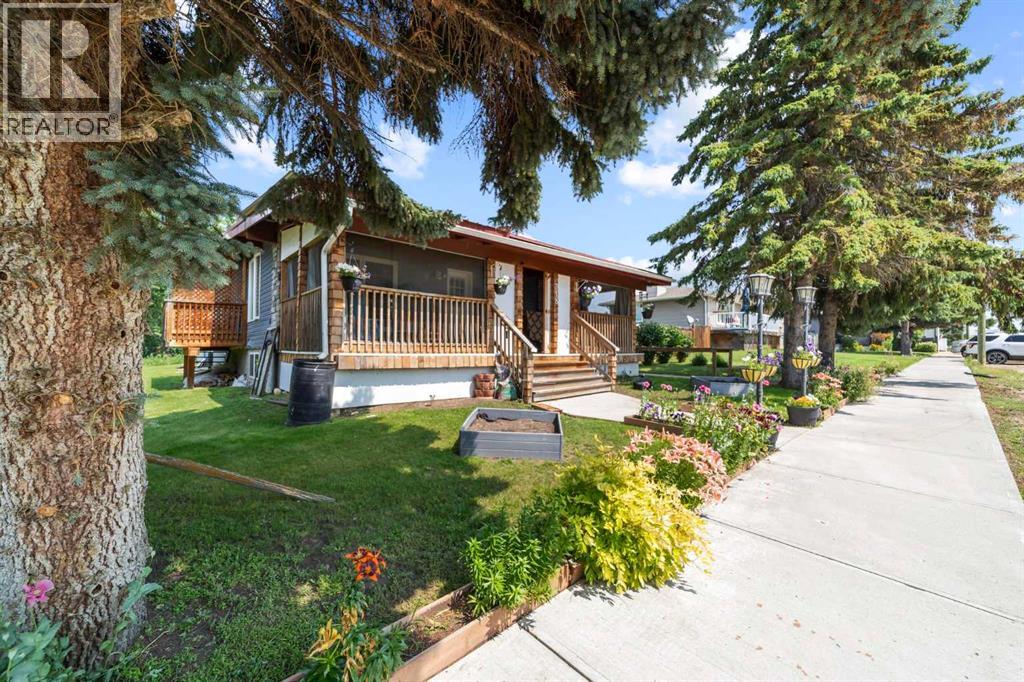
Escape the city and discover peaceful country living just 20 minutes from Camrose. Situated on three lots, this beautifully refurbished 6-bedroom bungalow was completely redesigned in 2015 with a new foundation, offering modern comfort with timeless charm.Large windows throughout fill the home with an abundance of natural light, while the vaulted ceilings with exposed beams create a warm, inviting atmosphere full of character. Thoughtful upgrades throughout blend style, comfort, and efficiency, including the convenience of two laundry areas—one on the main floor and another in the fully developed basement.The spacious basement provides exceptional flexibility, making it ideal for a home-based business, guest accommodations, or additional family living space.Step outside and enjoy your own private retreat. The beautifully landscaped yard features lush gardens, a cozy fire pit area, an incredible outdoor kitchen, a covered gazebo, and a fully fenced yard—perfect for entertaining or relaxing. At the front of the home, a 12’ x 30’ enclosed screened porch offers the perfect place to unwind while taking in peaceful lake views. In the backyard, you’ll also find a 26’ x 28’ concrete pad with an additional fire pit area, ideal for gatherings.Completing the property is a 26’ x 24’ heated garage, providing ample space for vehicles, storage, or a workshop. There are 8 designated spaces in front for additional parking.This exceptional property has been immaculately maintained and showcases outstanding pride of ownership. If you’re looking for space, tranquility, and a move-in-ready home in a beautiful country setting, this is one you won’t want to miss. (id:55254)
164 Lawson Lane SE
Airdrie, Alberta
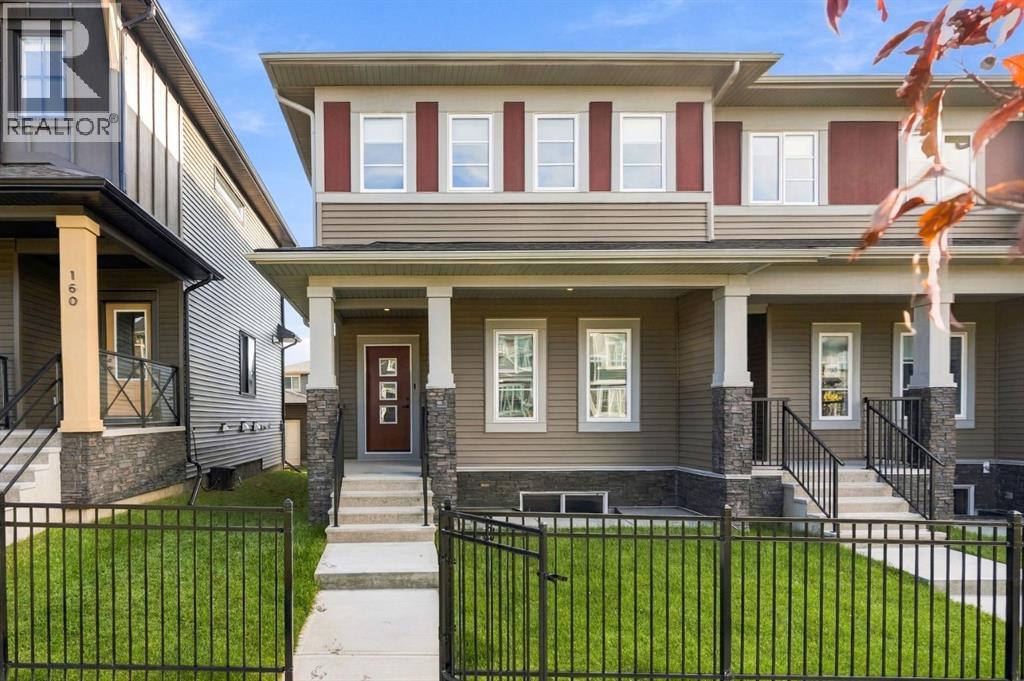
This beautifully designed 3-bedroom townhome combines comfort, style, and convenience in one of Airdrie’s most sought-after family-friendly communities. From your front steps, enjoy a private yard that opens directly onto a peaceful green space—perfect for morning walks, kids’ playtime, or simply soaking in the sunshine. Inside, you’re greeted by a bright, open-concept main floor featuring a spacious living area, a dedicated dining space for family gatherings, a modern half bath, and a convenient main-floor laundry. Upstairs, discover three well-appointed bedrooms, including a relaxing primary suite complete with a 3-piece ensuite. A full 3-piece main bathroom and a versatile bonus room—ideal as a home office, media space, or kids’ zone—add flexibility for any lifestyle. Step outside to your private backyard deck, perfect for summer barbecues or evening unwinding. The double detached garage with rear lane access adds both functionality and convenience, while the charming black iron front fence enhances the home’s curb appeal. Offering the perfect balance of indoor comfort and outdoor living, this townhome is waiting for you to call it home! "If you are a qualified First-Time Buyer, you will be eligible for a reduction of the GST portion of this List Price". (id:55254)
158 Saratoga Close NE
Calgary, Alberta
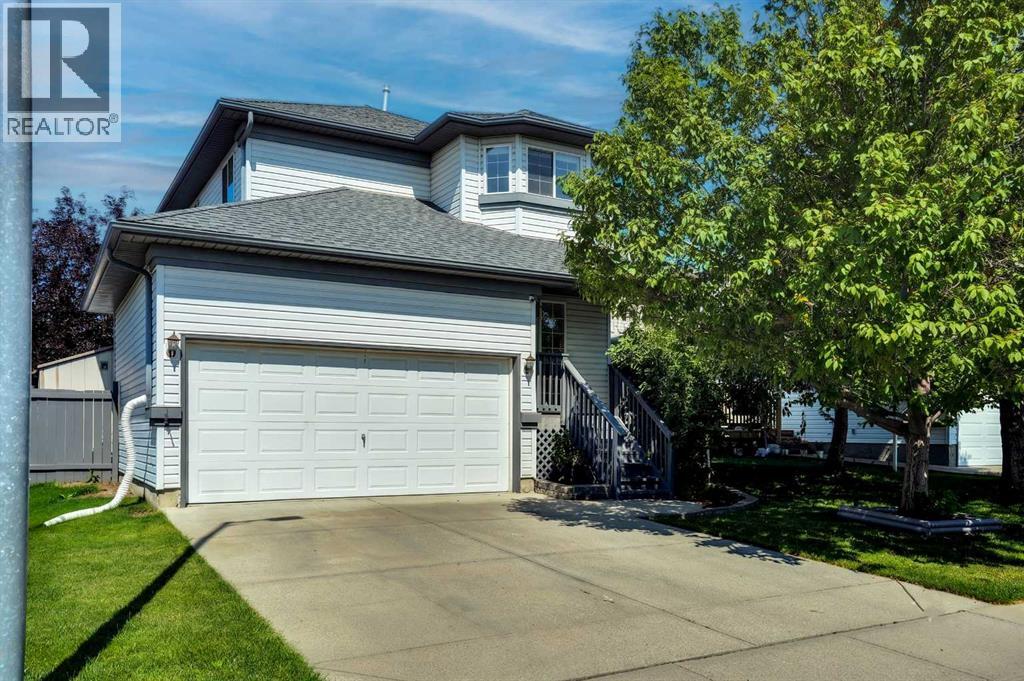
This beautifully maintained family home, showcases exceptional pride of ownership throughout. Step inside to a spacious foyer featuring ceramic tile, newer laminate, and hardwood flooring in warm earth tones. The bright and inviting kitchen offers upgraded stainless steel appliances, modern finishes, and crisp white cabinetry, while the generous dining area overlooks the comfortable family room, creating a functional layout perfect for everyday living and entertaining. Upstairs, you’ll find generously sized bedrooms, including an oversized primary retreat complete with a walk-in closet and spa-inspired ensuite. The fully developed lower level provides additional living space ideal for entertaining, game nights, a recreation room, or family gatherings. Step outside and enjoy the spectacular backyard, featuring a massive raised deck perfect for summer BBQs and outdoor entertaining. Backing onto beautiful greenspace, the property offers added privacy and scenic views. Ideally located close to schools, shopping, medical services, parks, and sports facilities, this meticulously cared-for home offers an exceptional opportunity in a fantastic location. Available for immediate possession. Book your showing today! (id:55254)
139 Hawkville Close NW
Calgary, Alberta
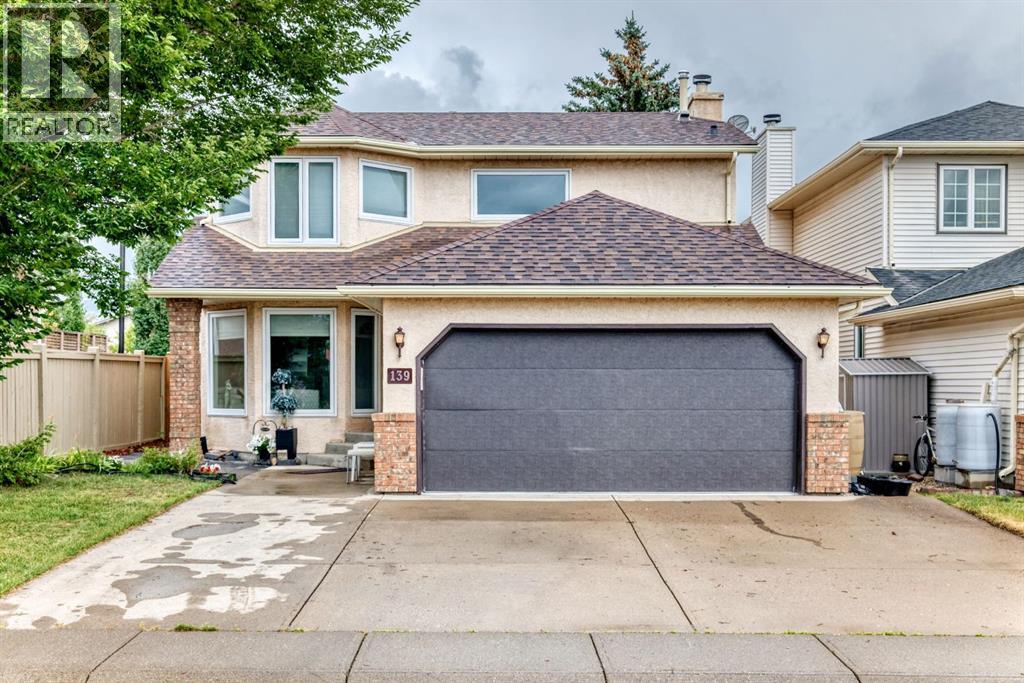
Welcome to this beautifully appointed home offering breathtaking, unobstructed green-space views from both the front and backyard. With 1,947 sq. ft. of above-grade living space, this home features a bright and inviting main floor with a spacious living room, dining area, family room, well-appointed kitchen and convenient nook—creating an ideal layout for everyday family living and entertaining.Upstairs, the generous primary bedroom offers a private 4-piece ensuite and walk-in closet, complemented by two additional bedrooms and another 4-piece bathroom. The finished basement includes a 4pc bathroom, 2 walk-in closets, a very spacious bedroom and recreational space.The fully landscaped backyard is a standout feature, backing directly onto green space and providing a peaceful setting with a spacious patio—perfect for morning coffee, summer gatherings, or simply enjoying the outdoors. The attached front garage offers excellent space for parking and storage.A fantastic opportunity to own a spacious, well-designed home with beautiful outdoor space and a desirable green-space backdrop. Don't miss the opportunity to make this wonderful property your new home! (id:55254)
17818 70a St NW
Edmonton, Alberta
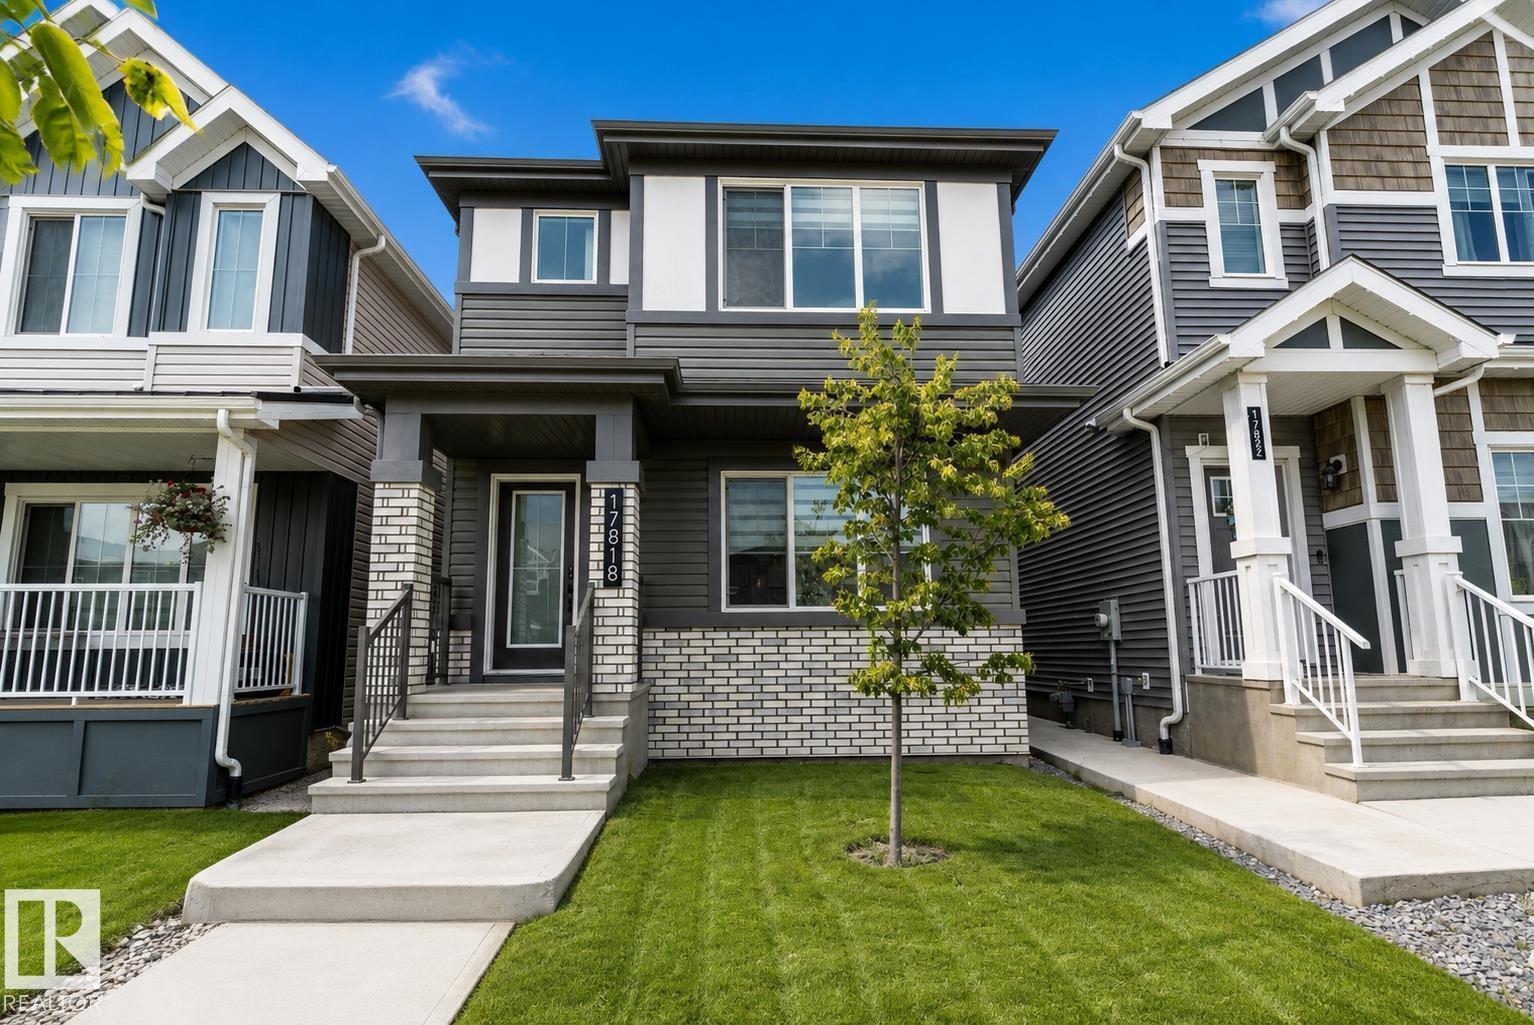
Welcome home to this beautiful 1,700+ sq. ft. home located in the desirable community of Crystallina Nera! The main floor features a bright, open-concept layout perfect for everyday living and entertaining. The chef-inspired kitchen offers plenty of cabinet and counter space along with upgraded appliances including a double-door refrigerator, cooktop and built-in oven. A convenient 2-piece bathroom completes the main level. Upstairs you'll find a spacious bonus room, 3 bedrooms and a 4-piece main bathroom. The primary bedroom features its own 4-piece ensuite. The unfinished basement offers plenty of room for future development. Ideally located close to schools, restaurants, shopping, amenities and Edmonton Garrison, with quick access to Anthony Henday for an easy commute around the city. Start packing—this one is ready to welcome you home! (id:55254)
122 Wolf Run Drive
Rural Ponoka County, Alberta
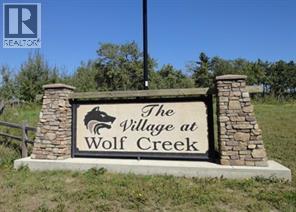
WOLF CREEK VILLAGE. Here is the opportunity build a home near one of Canada's premier 36 hole golf courses! This beautiful treed lot is located across the street from the golf course and features a West facing yard. One of the most UNIQUE FEATURES of the DEVELOPMENT is that the WATER and SEWER SERVICES are MUNICIPAL, meaning you do not have the cost of adding a drilled well and septic system. Only 10 minutes from Lacombe and Ponoka, and just a ½ hour to Red Deer. (id:55254)