Sanket Patel Commercial Realtor
205, 4115 206 Avenue SE
Calgary, Alberta
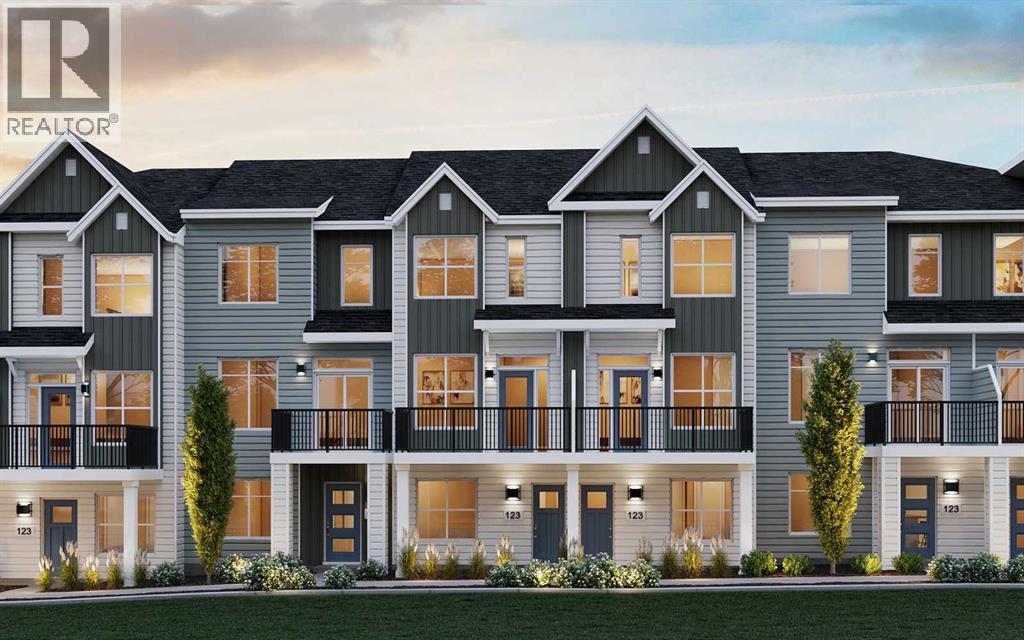
LIMITED TIME PROMOTION: Purchasers can choose 2 of 3 exclusive incentives: free A/C supply and installation, free condo fees for 2 years, or $5,000 towards window coverings. Introducing 205, 4115 206 Avenue SE - the Holiday model by Brookfield Residential, a beautifully designed row townhome in the vibrant Brightside on Main development in Seton. Offering over 1,400 sq. ft. of thoughtfully designed living space, this 3-bedroom, 2.5-bathroom home features a double attached garage, private balcony, and flexible den space, creating the perfect balance of comfort, style, and functionality. The lower level welcomes you with a spacious foyer and versatile private den, ideal for a home office, study, or additional living space. The double attached garage is conveniently located at the rear of this level, while stairs lead to the main living areas above. The main floor features a bright, open-concept layout where the living room, dining area, and kitchen flow seamlessly together. The spacious living room opens onto a private balcony, creating an inviting indoor-outdoor connection. The well-appointed kitchen features a large island with seating, premium appliances, chimney hood fan, stylish island pendants, ample cabinetry and prep space, and a pantry for additional storage. A convenient laundry room and 2-piece powder room complete the main level. On the upper level, the spacious primary bedroom offers a walk-in closet and a well-appointed 3-piece ensuite with an upgraded one-piece walk-in shower. Two additional bedrooms and a full 4-piece bathroom complete the upper level, providing plenty of space for family, guests, or a home office. Outside, enjoy your private balcony along with a gas line for the BBQ, perfect for summer entertaining. The double attached garage provides secure parking and additional storage, while thoughtful upgrades including air conditioning rough-in and cabinet crown and riser details add everyday comfort and style. Located in Seton, Brightside on Ma in offers an exceptionally connected lifestyle just minutes from the South Health Campus, Seton YMCA, shopping, restaurants, entertainment, and everyday amenities. With its walkable layout and vibrant energy, this is an outstanding opportunity to enjoy modern urban living in one of southeast Calgary's most sought-after communities. Backed by both Brookfield Residential's builder warranty and Alberta New Home Warranty coverage, this exceptional home offers modern comfort, future flexibility, and peace of mind for years to come. (id:55254)
3319 Radcliffe Drive SE
Calgary, Alberta
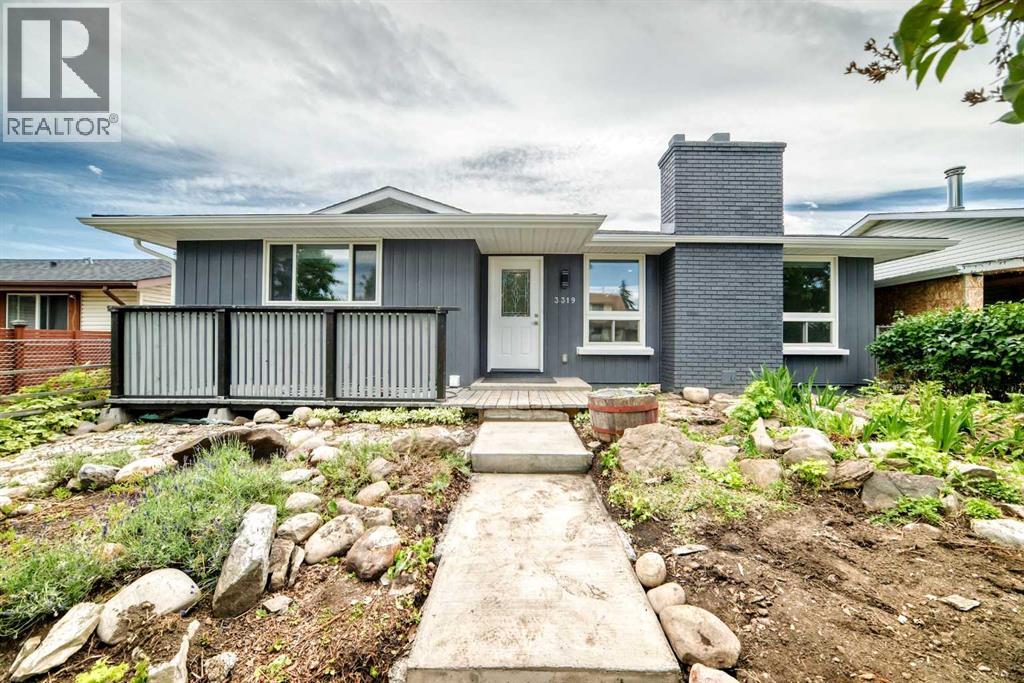
| NEWLY RENOVATED | 5 BEDS | 2.5 BATHS | SEPARATE ENTRANCE, KITCHEN & LAUNDRY | DOUBLE DETACHED GARAGE | Welcome to this newly renovated bungalow located in the community of Albert Park/Radisson Heights. Bright natural light greets you as you enter, flowing into the living area and updated kitchen. The home features vinyl plank flooring and pot lights throughout. The kitchen offers plenty of cabinetry, stainless steel appliances, quartz countertops, a matching island, and opens to the dining area and large sunroom, making it perfect for entertaining. The main level includes 3 bedrooms, including the primary bedroom with its own private 2-piece ensuite. A 4-piece bathroom completes the main level. The fully finished basement features a separate entrance, separate kitchen, separate laundry, and its own living area, offering excellent flexibility. You'll also find 2 good-sized bedrooms and a 4-piece bathroom. Outside, there is a detached garage for easy parking. Conveniently located close to shopping, public transit, schools, parks, and more. Call your favourite agent for a showing today! (id:55254)

Unknown Address
Edmonton, Alberta
Single storey retail free standing building for sale, currently operating as a restaurant. Approximately 2100sqft on TWO lots!! Total area 680 M (7330 SQ FT). Located on corner of 118Avenue and 44 Street with great exposure, ample paved parking. Currently tenanted. Selling price includes building, Land and restaurant equipment. Why pay rent when you can own and operate your business? (id:55254)
Unknown Address
Barrhead, Alberta
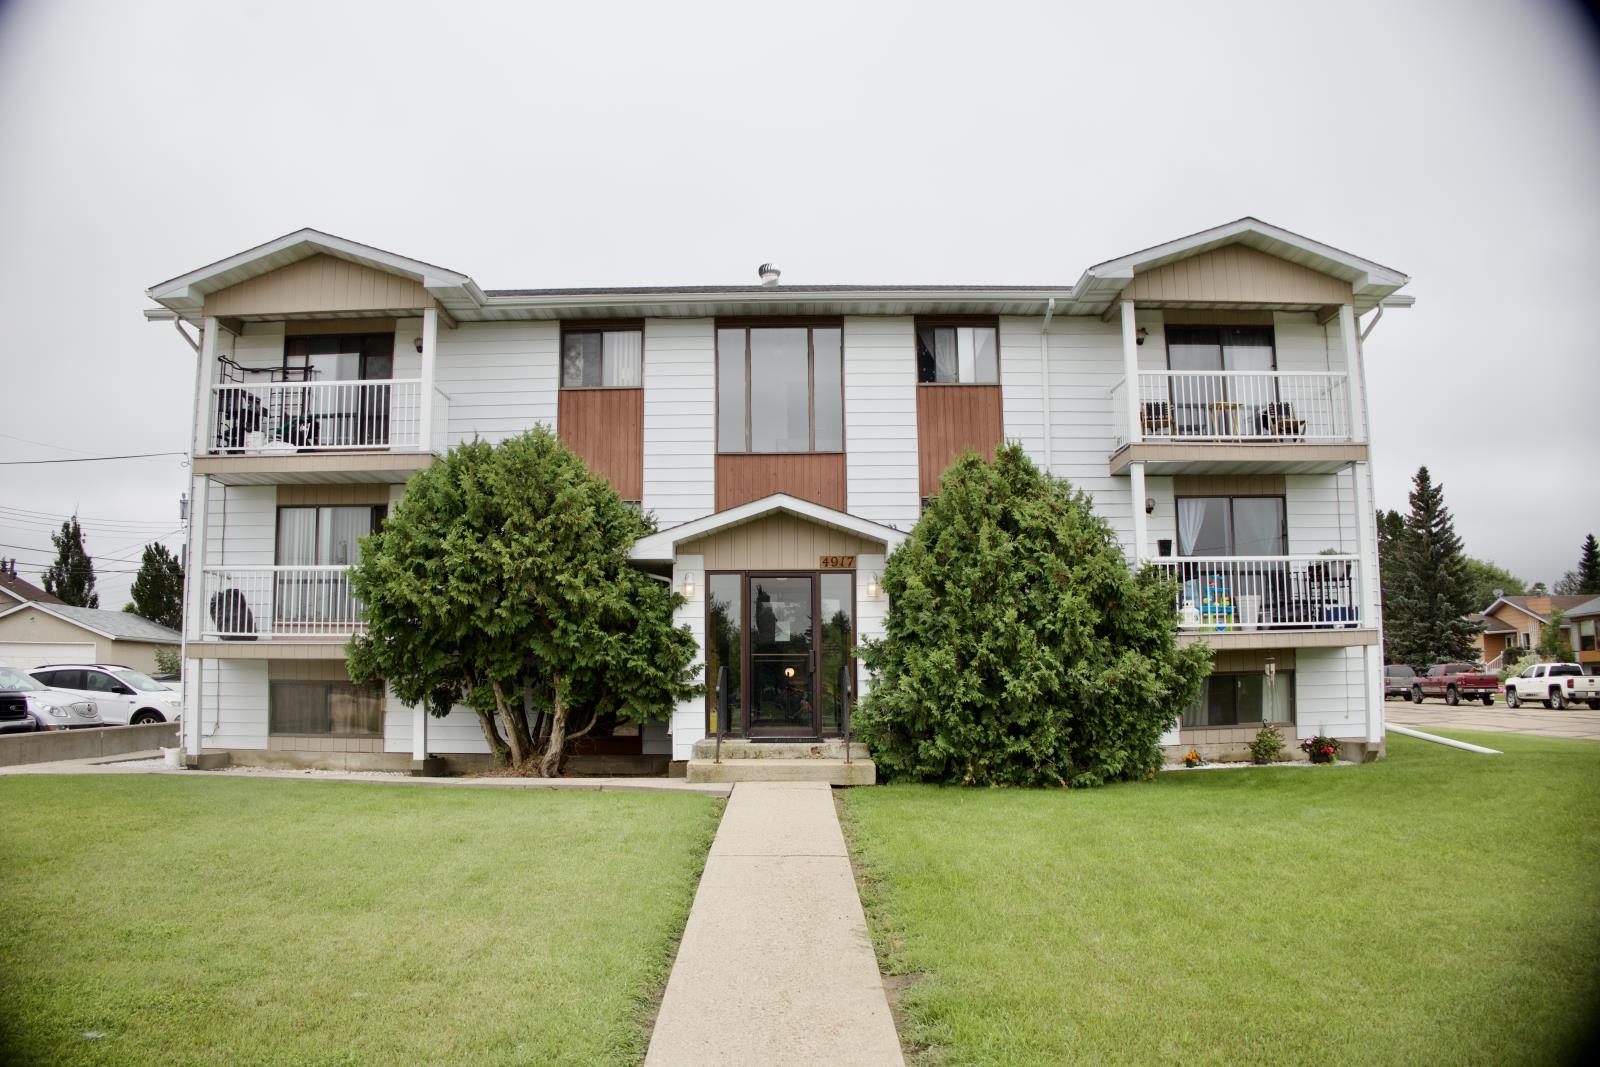
Easy to find renters for this 2.5 story walk up. The five 2 bedroom units are spacious with nice sized bedrooms. The sixth unit is a bachelor suite. The building is boiler heated with separate electrical meters with a communal laundry. The parking area is paved and has two stalls per unit. Renovations have been completed on an as needed basis or when suite are vacated and are in a good state of repair. A great opportunity with this stable investment (id:55254)
Unknown Address
Westlock, Alberta
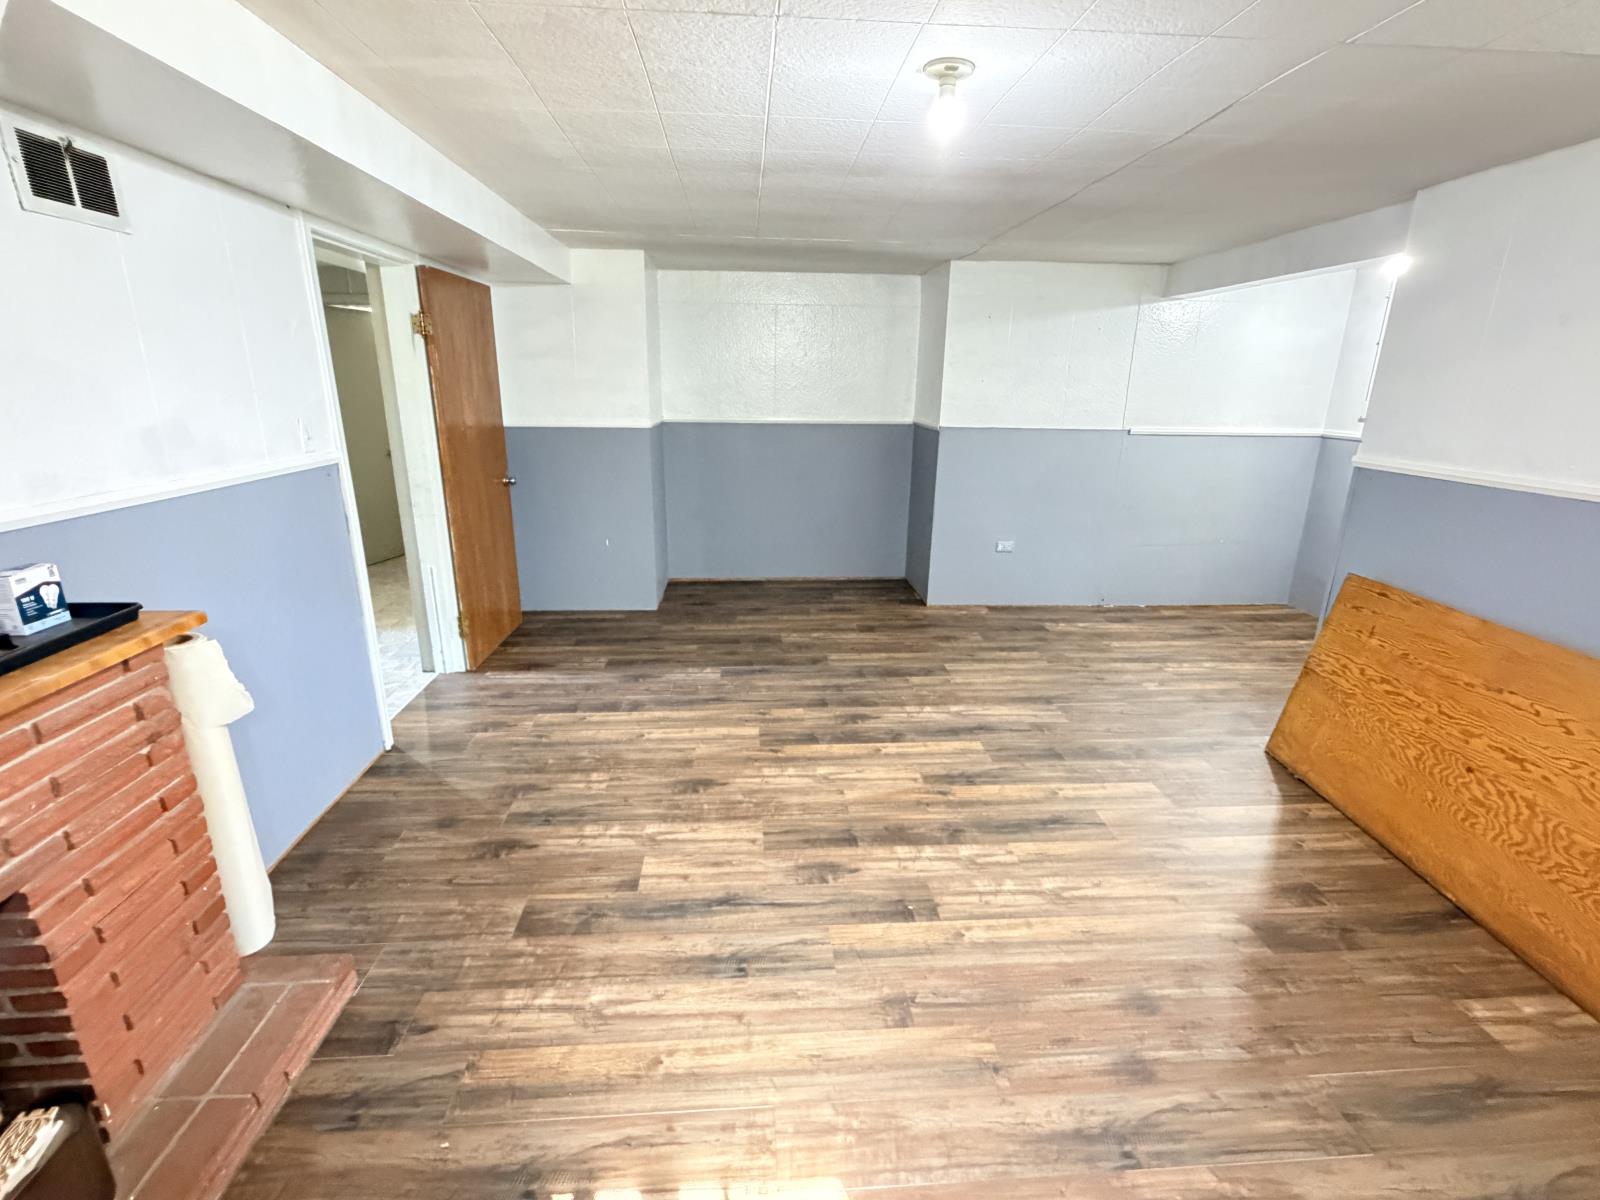
Downtown Westlock opportunity with commercial zoning and excellent redevelopment potential! This 992 sq ft bungalow sits on an oversized commercial lot in the heart of Westlock, just steps from shopping, services, schools, and a grocery store. The home offers 2+1 bedrooms, laminate flooring, freshly painted original kitchen cabinets, and a full 4-piece bathroom. The basement features additional bedroom space, a family room, and new vinyl plank flooring. Important updates include the electrical panel, plumbing, shingles, and some windows, providing added peace of mind. Outside, youll find a freshly fenced yard and a single garage with attached workshop (in rough condition). Located within walking distance of many downtown amenities and close to both elementary and secondary schools, this property offers flexibility as a residence, rental, business location, or future commercial development site. A rare chance to secure a sizable commercially zoned lot in one of Westlocks most convenient locations. (id:55254)
or rent

Unknown Address
,
Turn-key franchise restaurant for sale in a busy SW Calgary retail plaza with strong surrounding residential density and steady traffic — an established, professionally built-out food-service operation featuring a modern kitchen, efficient layout, and proven brand recognition in the fast-growing comfort-food/sandwich category. Menu and business concept can be changed, subject to landlord approval, offering flexibility to continue the current concept or rebrand into your own venture. Excellent opportunity to acquire the assets and equipment at a low cost — take over the existing business as-is or use the space and build-out to launch your own food business. Business name and exact address are confidential and will only be disclosed to qualified buyers upon execution of an NDA. Do not approach staff or visit the location — all inquiries and showings must go through the listing agent. (id:55254)
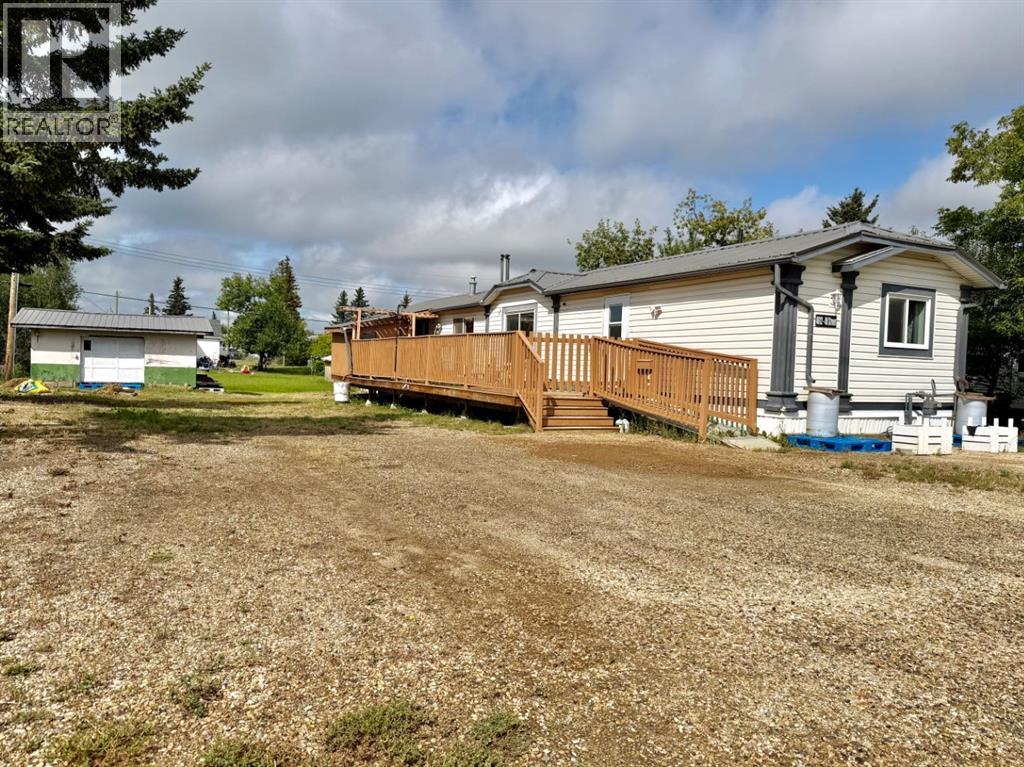
4612 48 Street
Rycroft, Alberta
Whether you’re a first-time buyer or looking to downsize, this incredible property in the village of Rycroft is a must-see! Situated on a spacious double lot, this home features a functional layout designed for easy living. The bright, open living room serves as a cozy retreat with its wood-burning stove, while the large kitchen boasts an abundance of cabinetry, a corner pantry, and newer stainless steel fridge and gas stove. The main floor offers three generous bedrooms, highlighted by a roomy primary suite complete with a private ensuite and a convenient walk-in shower. Outside, you can start your mornings with a cup of coffee on the large, south-facing deck. Need space for tools or extra storage? The 22’ x 16’ shed features an overhead door and is fully equipped with 30, 50, and 120-amp power options. It’s time to make your move and start enjoying the peace of small-town living! (id:55254)
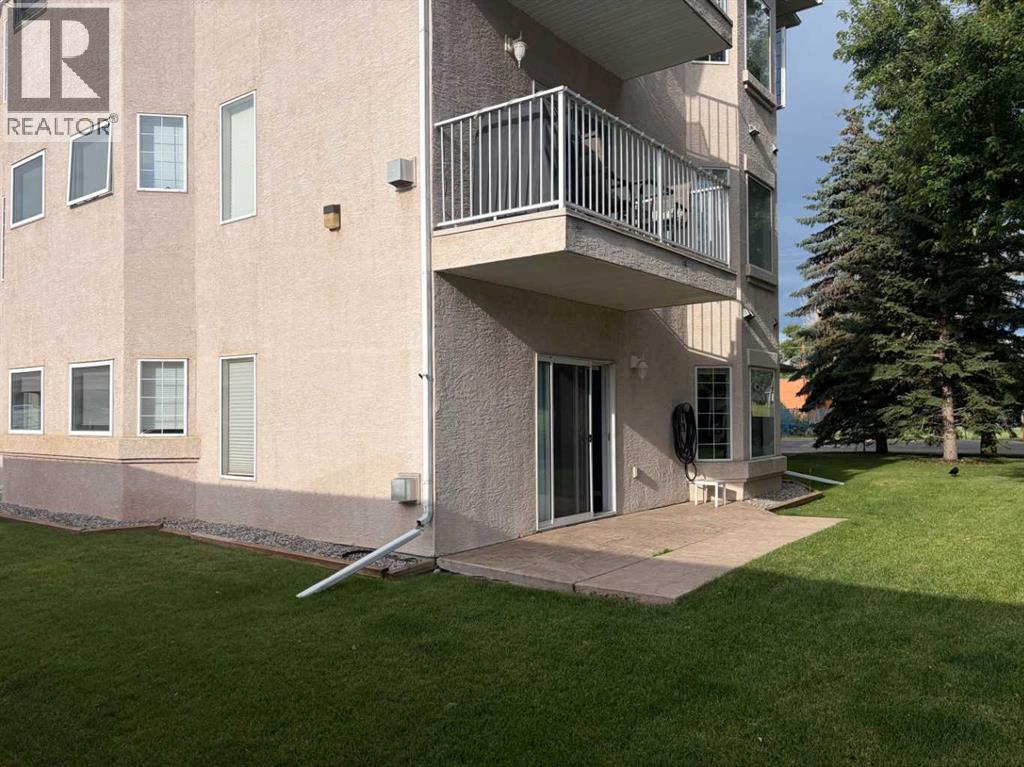
101, 7 Lineham Avenue
Okotoks, Alberta
This ground-floor unit is within walking distance of downtown shopping, dining, and business districts. The property features no stairs, 9-foot ceilings, and 1,018 square feet of open-concept living space. The interior includes a corner gas fireplace and large windows that provide abundant natural light. Additional features include: Two bedrooms with bay windows ,Two full bathrooms ,in-suite laundry, In-floor heating ,Covered parking for one vehicle directly outside the unit, Secure, locked storage down the hall. Quick Possession! (id:55254)
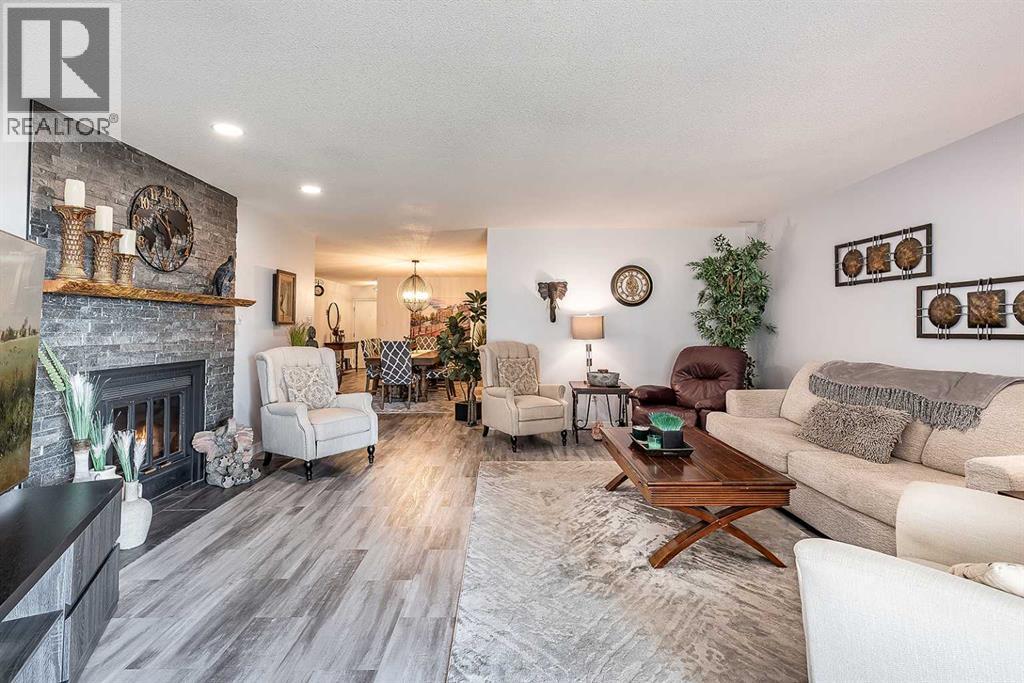
1, 1165 16 Street NE
Medicine Hat, Alberta
Welcome to this beautifully updated adult-living condo offering over 2,500 sq. ft. of thoughtfully designed living space. Pet-friendly with restrictions and board approval, this home also features an attached garage, private driveway, and its own ground-level entrance. The main floor offers a spacious living room centered around a cozy wood-burning fireplace, with direct access to a private deck overlooking stunning coulee views. Updated vinyl flooring flows into the generous formal dining area, highlighted by a striking feature wall. The renovated eat-in kitchen is both stylish and functional, featuring granite countertops, tile backsplash, maple cabinetry, and newer fingerprint-resistant appliances. Down the hall, you’ll find convenient main floor laundry, a full 4-piece bathroom, and two oversized bedrooms, including the primary suite with a walk-in closet and private 3-piece ensuite. The fully developed lower level provides even more living space with a large family room, two versatile rooms ideal for a home office, gym, or hobby space, abundant storage, and direct access to the attached garage. Move-in ready and designed for easy living, this home offers an ideal blend of comfort, space, and low-maintenance living. Condo fees of $533/month include common area and grounds maintenance, reserve fund contributions, and snow removal. Average utilities are approximately $260/month. (id:55254)
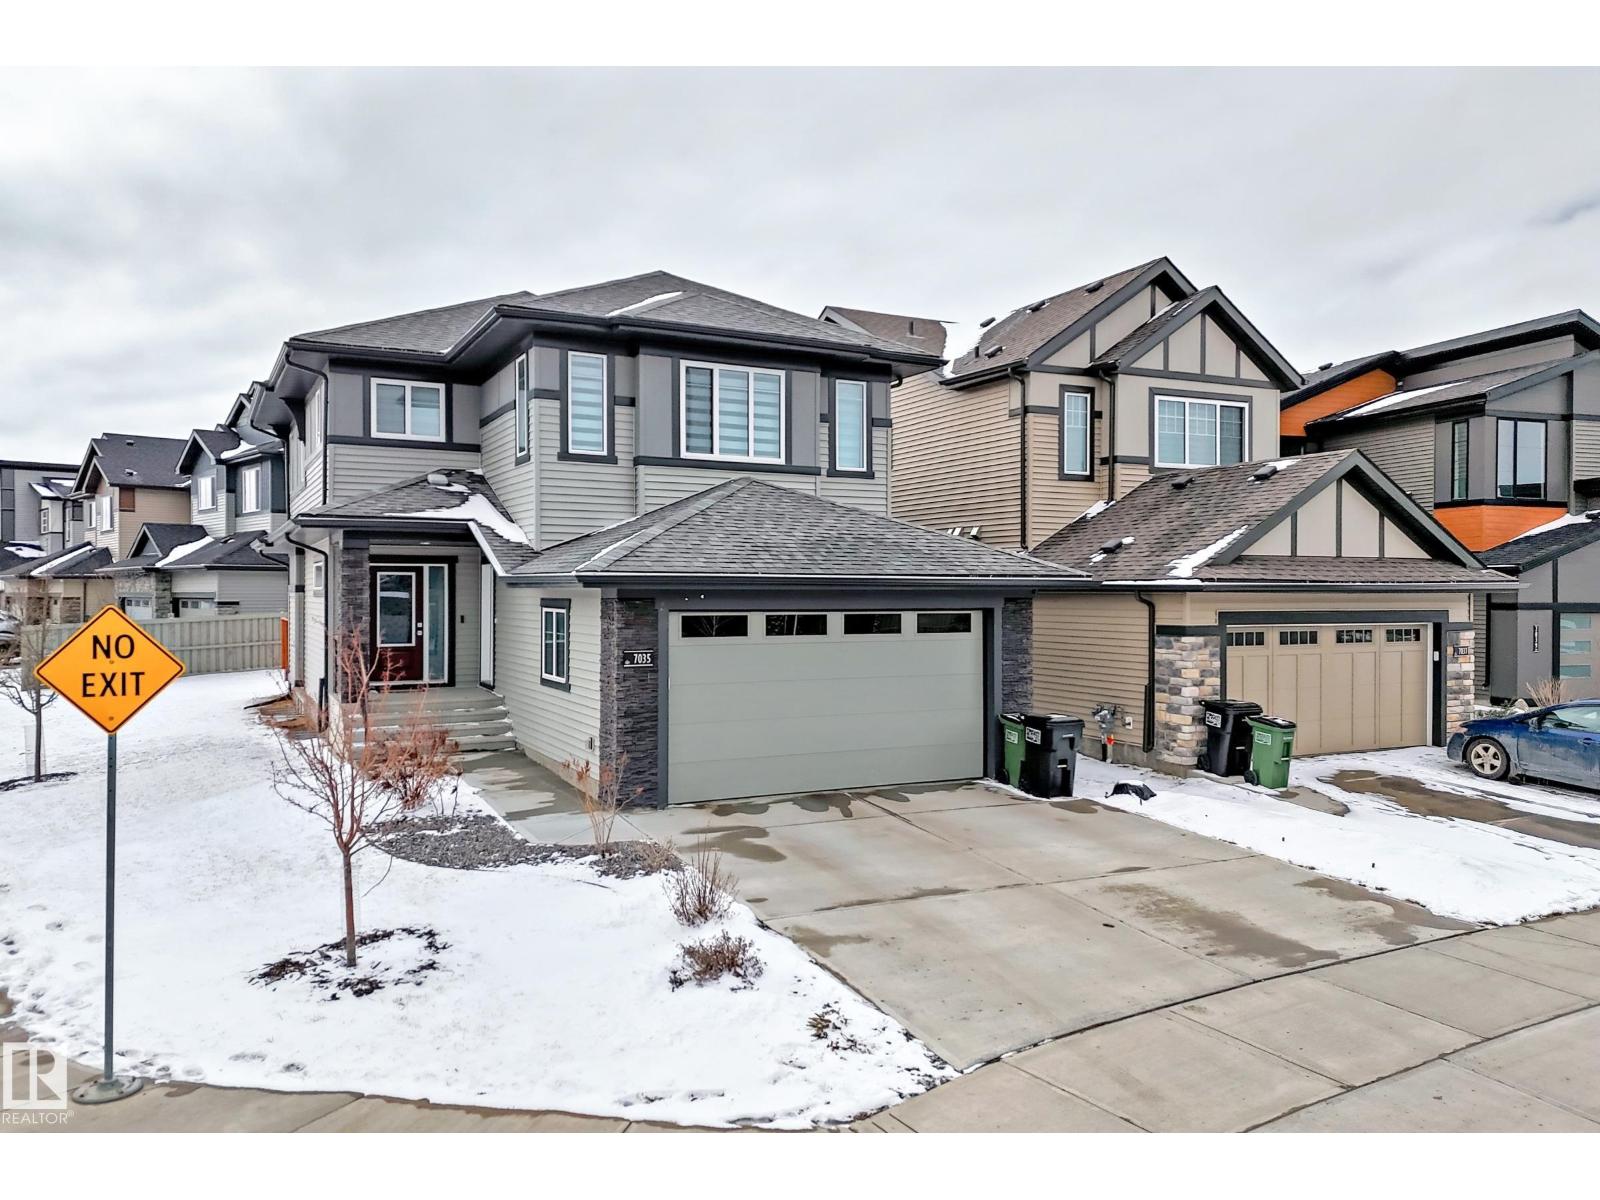
7035 Chivers Lo SW
Edmonton, Alberta
Welcome to this exceptional 2,100 sq. ft. home with separate side entrance, ideally located on a premium corner lot in the desirable community of Chappelle, SW Edmonton. Offering immediate possession, this home combines modern design with strong investment potential. The main floor features a bright open-concept layout with large windows, spacious living room, and electric fireplace. The chef’s kitchen offers full-height cabinetry, quartz countertops, large island with seating, designer ceiling feature, and walk-in pantry. Dining area opens to a deck and south-facing backyard. Main floor includes a powder room and mudroom with built-in shelving. Upstairs offers a thoughtfully separated bonus room with elegant coffered ceilings, huge windows offering a versatile lounge space, plus two bedrooms,full bath, and laundry. The primary suite includes walk-in closet and a 5-piece spa-like ensuite.The unfinished basement with separate entrance and 4 windows provides excellent potential for a legal basement suite. (id:55254)
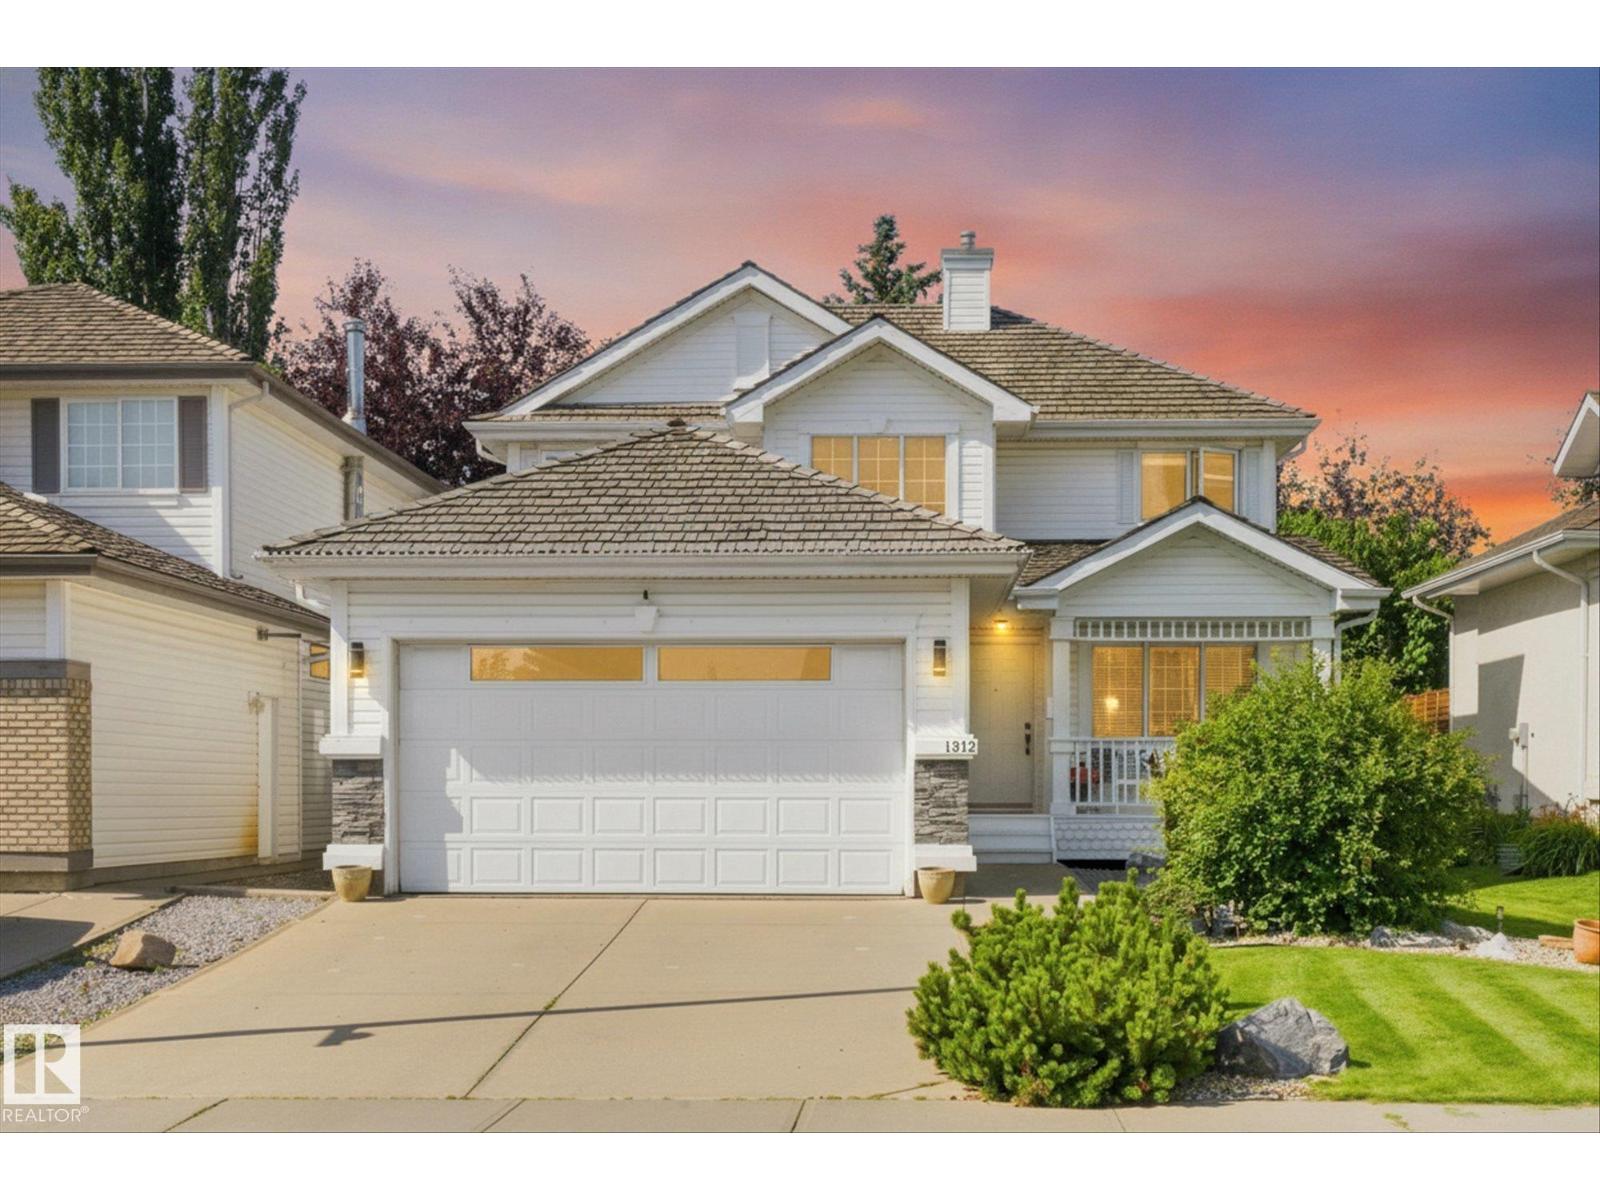
1312 116 St NW
Edmonton, Alberta
Welcome to Twin Brooks! Nestled between the scenic Whitemud Creek & Blackmud Creek Ravines, this neighbourhood provides endless walking & biking trails steps from your front door! With just over 3100 sq of finished living space, this immaculate home is situated on a quiet street in this highly desirable area. Perfect for growing families, this property offers an open concept living/dining area with hardwood & stone floors. A cozy fireplace in the family room for chilly winter nights. The kitchen features new granite counters & SS appliances & gas stove. A newer deck awaits you off the kitchen into the fully fenced yard. Mature trees behind give you privacy to enjoy the outdoors. Main level also has a formal living room and den. Upstairs you'll find 2 bedrooms with a jack & jill 4 pc bath, a large primary bedroom, complete with walk in closet & newly renovated ensuite. Downstairs you'll find a fully renovated basement with rec room, gym, bedroom & 3 piece bath. Double attached garage. Minutes off AH Drive. (id:55254)
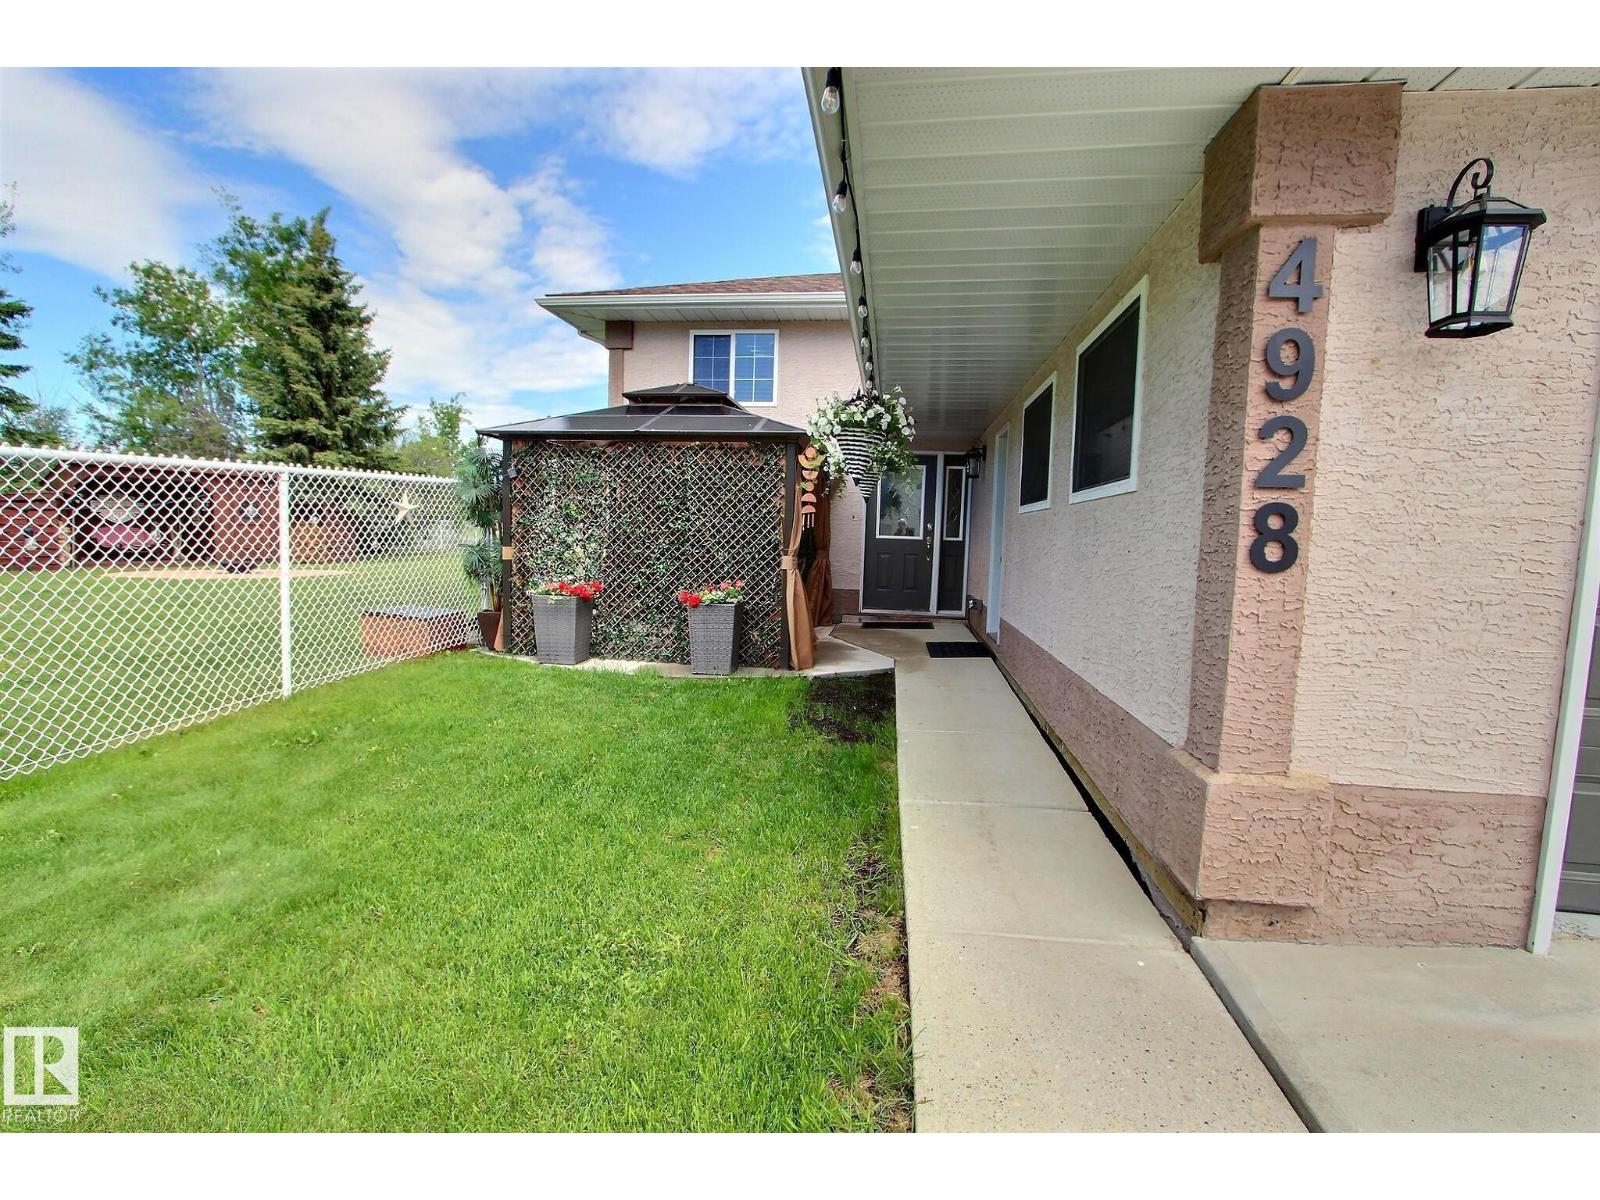
4928 50a Av
Entwistle, Alberta
Located on a fully fenced 0.4 acre lot with a 2 tiered deck, fire pit area, and beautifully manicured lawn - the yard is your personal oasis! The gorgeous house is well maintained and has 4 bedrooms, 2 full bathrooms, and a heated garage. Over 2200sf of living space, RV parking and a great location near the Pembina River, less than an hour west of Edmonton. The main floor features an open concept design, and a ton of natural light! The kitchen has a ton of cupboard and counter space, and a peninsula perfect for stools. Just off of the living room is an office/den space with a door to close it off. The primary suite has a walk through closet to the full bathroom. There is one more bedroom upstairs. The lower level is home to 2 more bedrooms and another full bath. There is a huge family room with a woodstove, and a spacious laundry area. The garage is a dream - fully finished and heated with epoxy floors. This home is a MUST SEE! (id:55254)