Sanket Patel Commercial Realtor
2010, 225 11 Avenue SE
Calgary, Alberta
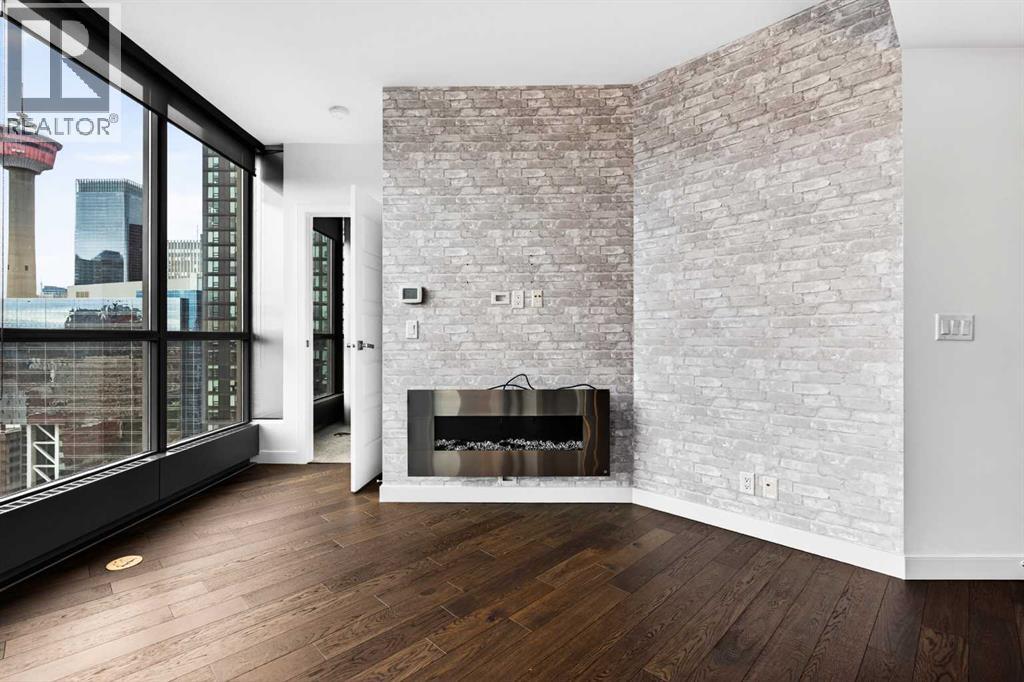
Welcome to the most coveted corner unit at Keynote Two, perched on the 20th floor with panoramic views of the Calgary Tower, downtown skyline, and snow-capped Rocky Mountains. Wrap-around floor-to-ceiling windows frame every room in natural light, and the Rocky Mountain sunsets from this unit are simply unmatched anywhere in the building. Situated in Victoria Park with a Walk Score of 86, Bike Score of 92, and Transit Score of 79, the location speaks for itself. The building amenities just aren't built to this standard anymore. Two giant fitness centres, a hot tub, an owners lounge with pool table and wet bar, a patio with shared BBQs, and guest suites for out-of-town family. Add 24-hour security and the best part - Sunterra Market steps away. One of Calgary's premier gourmet grocers featuring a full bakery, deli, coffee bar, grab-and-go cafe, and the MARKETbar restaurant and lounge. Steps to the CTrain, Stampede Park, Scotia Place, the BMO Centre, and the downtown +15 Network. This is the perfect building for professionals working downtown. The open-concept living area is anchored by a designer stacked stone feature wall with a sleek linear electric fireplace, ensuite laundry, rich hardwood floors, and a chef's kitchen featuring ceiling-height dark espresso cabinetry, black granite countertops, stainless steel appliances, and a large island with bar seating. A curved corner dining nook with chandelier offers a front-row seat to the city below. The primary suite includes a dramatic concrete-textured feature wall, a second electric fireplace, direct Rocky Mountain views, and a walk-in closet flowing into a spa-inspired ensuite with a soaking tub, and granite vanity. The second bedroom, currently a flex/office space, carries the same designer wall treatment with equally stunning city views. The second ensuite bathroom has a glass rainfall shower. This is the unit buyers wait for. Truly a must-see — book your showing today. (id:55254)
#118 10333 112 St NW
Edmonton, Alberta
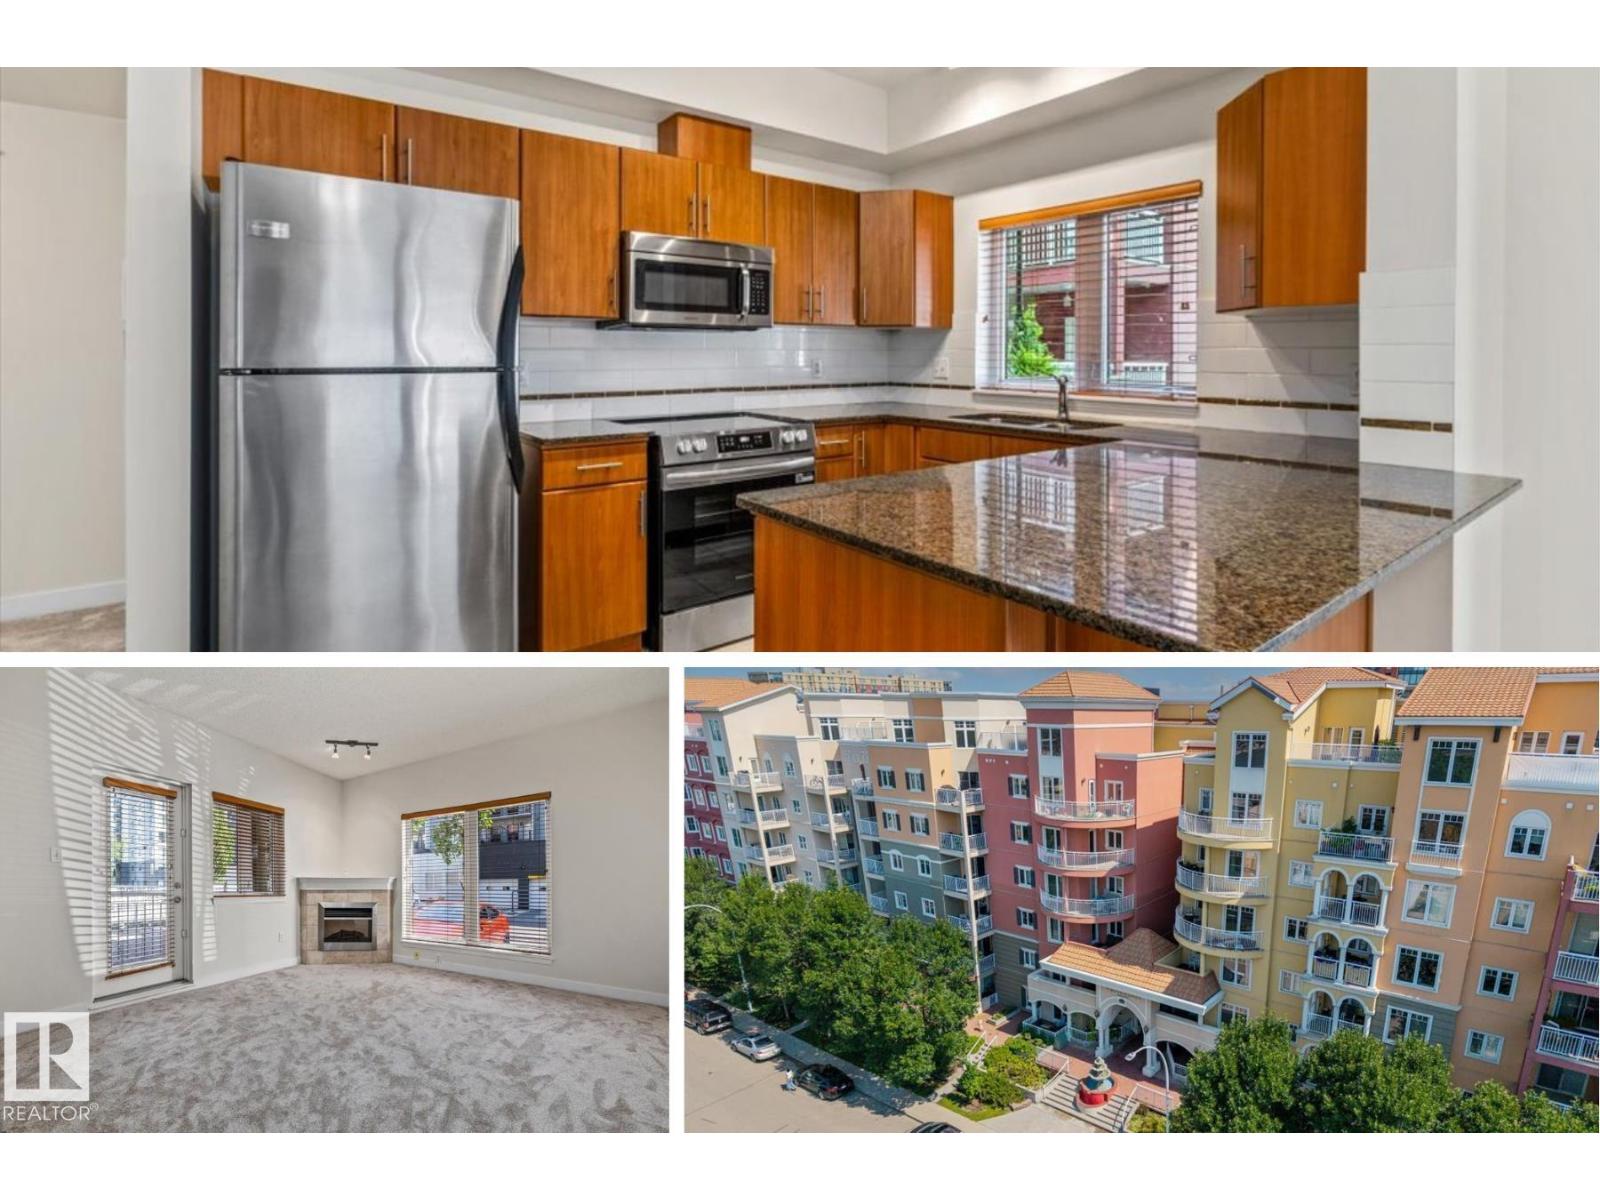
Live in the heart of Edmonton with this CORNER, GROUND FLOOR 2 bedroom, 2 bathroom condo in The Venetian. Perfect for professionals, students or investors, this bright open concept home offers a spacious kitchen with rich wood cabinetry, granite countertops, stainless steel appliances and an eat up peninsula overlooking the living room. A corner gas fireplace creates a warm focal point while large windows fill the space with natural light. Step outside to your PRIVATE COVERED PATIO, ideal for morning coffee or easy access without waiting for an elevator. The spacious primary bedroom features a walk in closet and a 3 piece ensuite, while the second bedroom and full bathroom offer flexibility for guests, roommates or a home office. Complete with IN SUITE LAUNDRY and HEATED UNDERGROUND PARKING. Walk to MACEWAN UNIVERSITY, the ICE DISTRICT, downtown offices, restaurants, cafés, shopping and the river valley trails for the ultimate downtown Edmonton lifestyle. (id:55254)
2211 Crossbill Li NW
Edmonton, Alberta
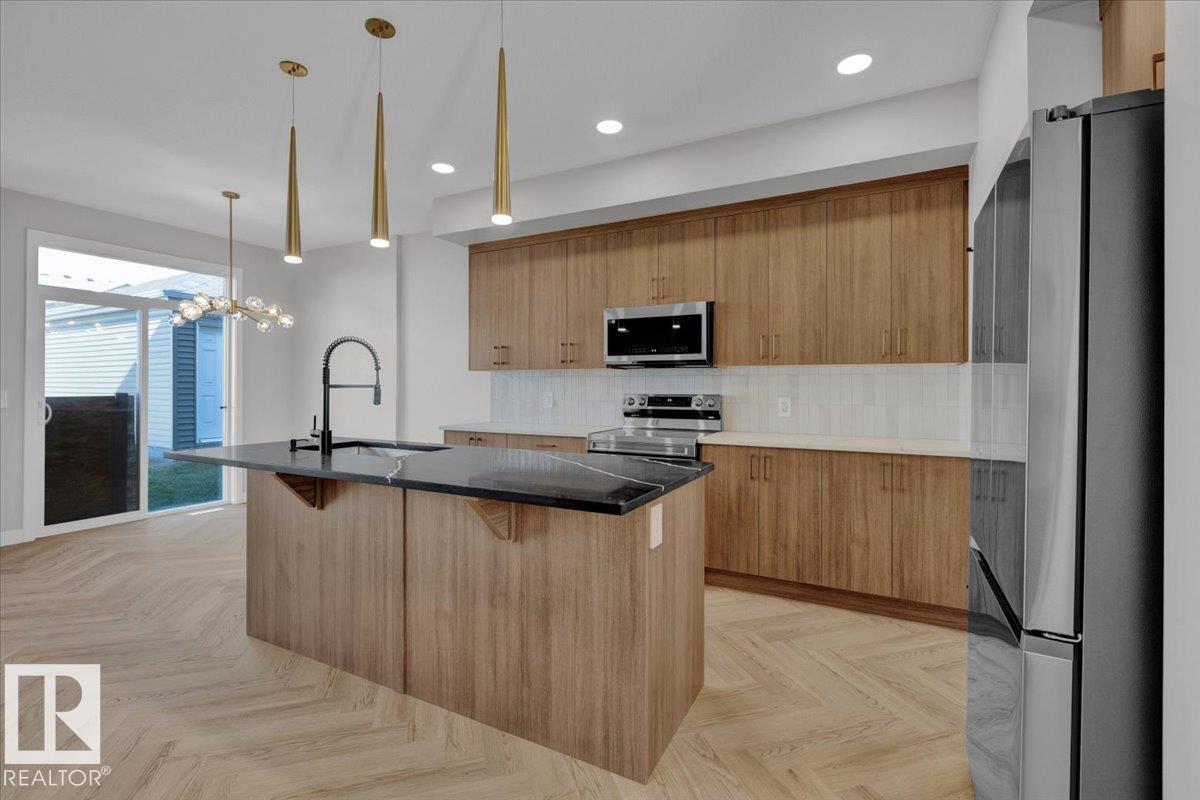
Welcome to this beautifully designed half duplex in the highly desirable community of Kinglet. Where modern living meets nature this home offers a double attached garage and a separate side entrance. The main floor features a bright, open layout ideal for entertaining, upgraded herringbone flooring anchored by a modern kitchen with 3cm quartz countertops, light wood-tone cabinetry, and a water line for the refrigerator. Upstairs, enjoy a flex space, upper-floor laundry, and three bedrooms. The spacious primary retreat features a walk-in closet and a 5-piece ensuite with dual sinks. Front and back landscaping and $3,000 appliance allowance included. Under construction - tentative completion Nov. Photos are from a previous build and may differ. Interior colors are not accurately represented; Upgrades may vary, appliances not included. HOA TBD (id:55254)
125 Balsam Way
Fort Mcmurray, Alberta
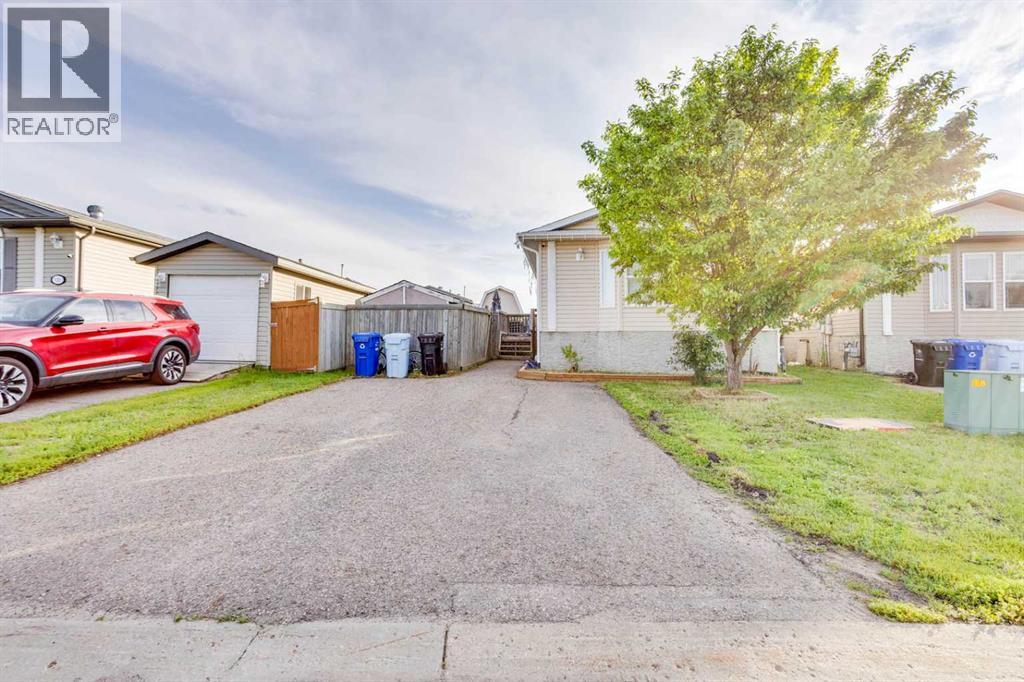
NO CONDO FEES | RARE 4-BEDROOM LAYOUT | NUMEROUS UPDATES | FULLY FENCED YARD. Welcome to 125 Balsam Bay, a beautifully maintained and extensively updated home in the heart of Timberlea, ideally situated close to schools, shopping, parks, and everyday amenities. Offering a rare four-bedroom floor plan with no condo fees, this property combines spacious living with exceptional value. Step inside to discover a bright, open-concept main living area enhanced by soaring vaulted ceilings and durable laminate flooring throughout. The well-appointed kitchen features timeless white cabinetry, stainless steel appliances, a functional island with breakfast seating, and additional pantry storage, making it both stylish and practical. The inviting living room is centered around a cozy gas fireplace, creating the perfect place to relax or entertain. Privately positioned on one end of the home, the spacious primary retreat offers a walk-in closet and a full ensuite complete with a large soaker tub. The remaining three bedrooms are thoughtfully located on the opposite side of the home, providing excellent separation for family or guests. One of these oversized rooms offers outstanding flexibility and could easily serve as a family room, media room, home office, playroom, or additional living space. A convenient mudroom with laundry leads directly to the backyard. Outside, you'll enjoy a fully fenced yard designed for both relaxation and entertaining, featuring an impressive 11' x 20' deck, two storage sheds—including one with attic storage—and additional space behind the home that is ideal for a dog run or extra storage. The front driveway offers plenty of parking for multiple vehicles. This home has seen numerous important updates, including a new dishwasher (2017), stove and microwave (2018), flooring (2019), updated trim (2021), furnace chimney (2021), central air conditioning (2021), refrigerator (2025), hot water tank (2025), and furnace (December 2025), providing peace of min d for years to come. Move-in ready and loaded with value, this exceptional property is ready for its next owners. Schedule your private showing today! (id:55254)
#119 344 Windermere Rd SW
Edmonton, Alberta
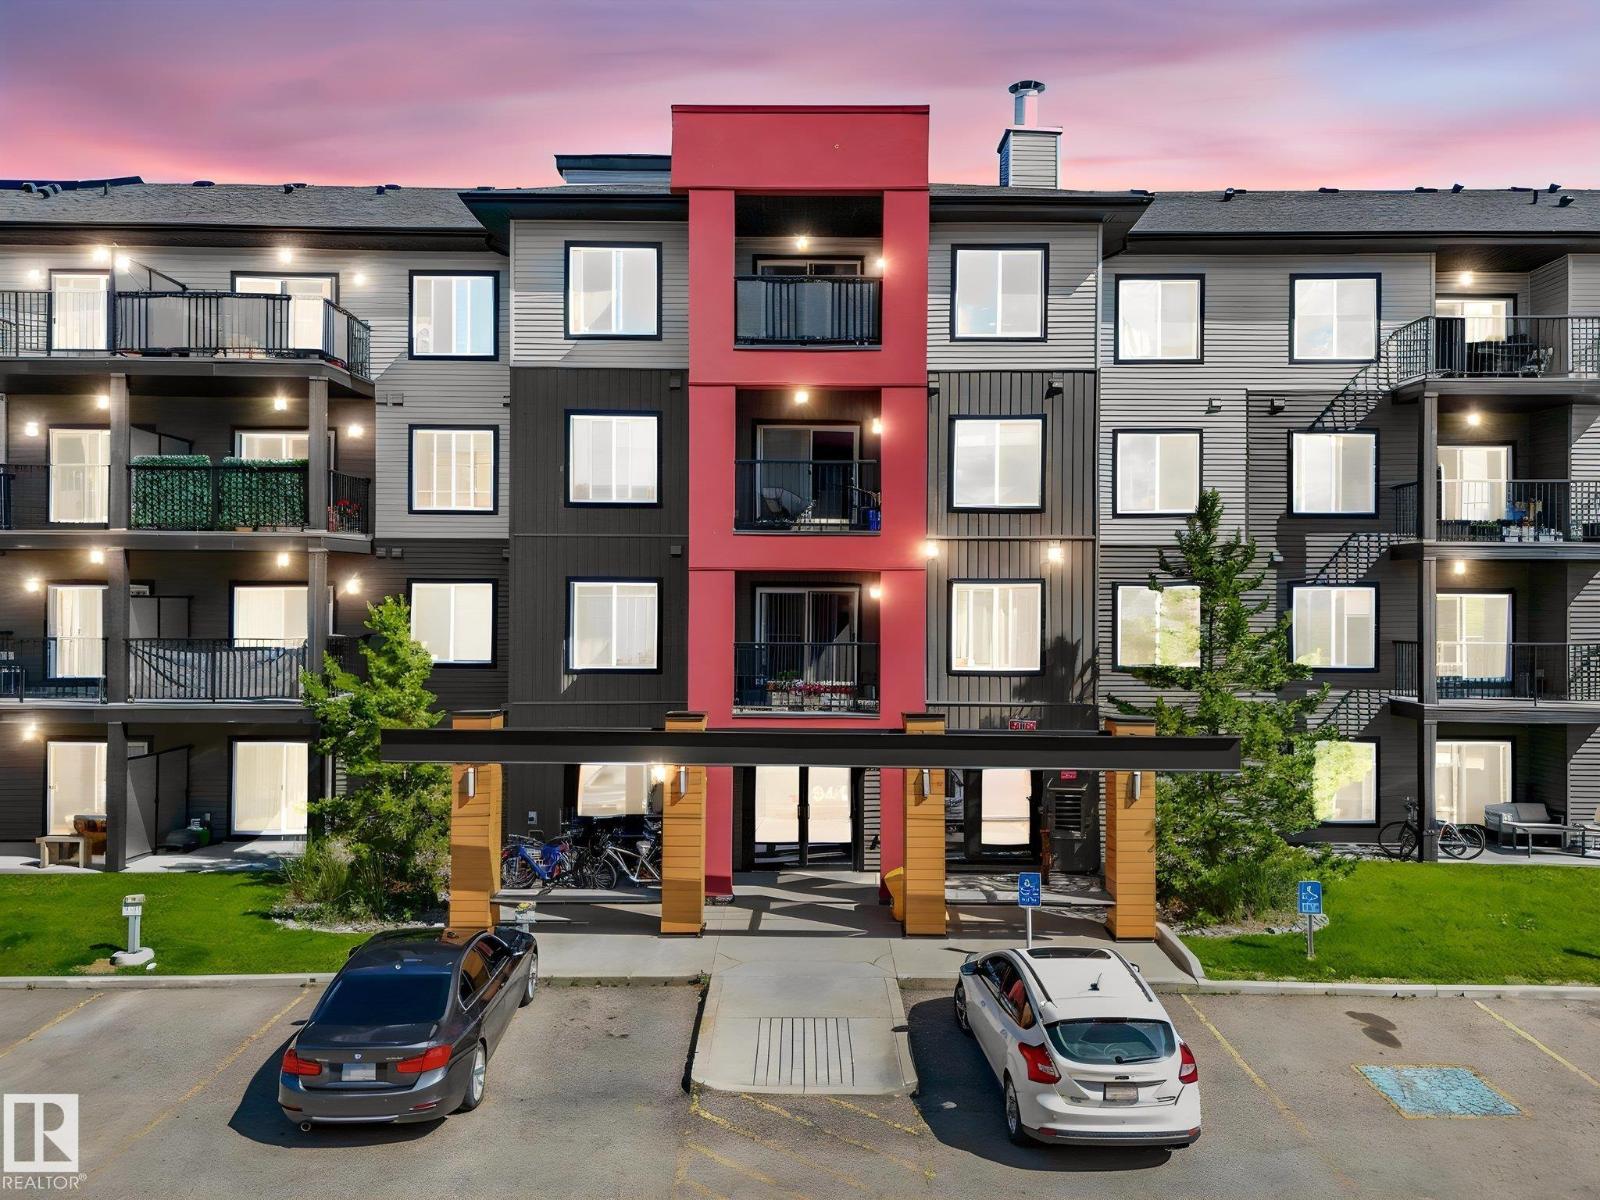
Welcome to this bright and well-maintained 2-bedroom, 2-bathroom, 2 Stall condo offering a functional open-concept layout. The kitchen flows into the spacious living room, creating a comfortable space for everyday living and entertaining. Step out onto the private balcony to enjoy your morning coffee or unwind after a long day. The primary bedroom features a walk-through closet leading to a private ensuite bathroom, while the second bedroom and full bath provide flexibility for guests, family, or a home office. Ideally located close to shopping, schools, parks, public transit, and a variety of other amenities, this home offers the perfect blend of comfort and convenience. A great opportunity for first-time buyers, down sizers, or investors. (id:55254)
118 Oak Drive
Red Deer, Alberta
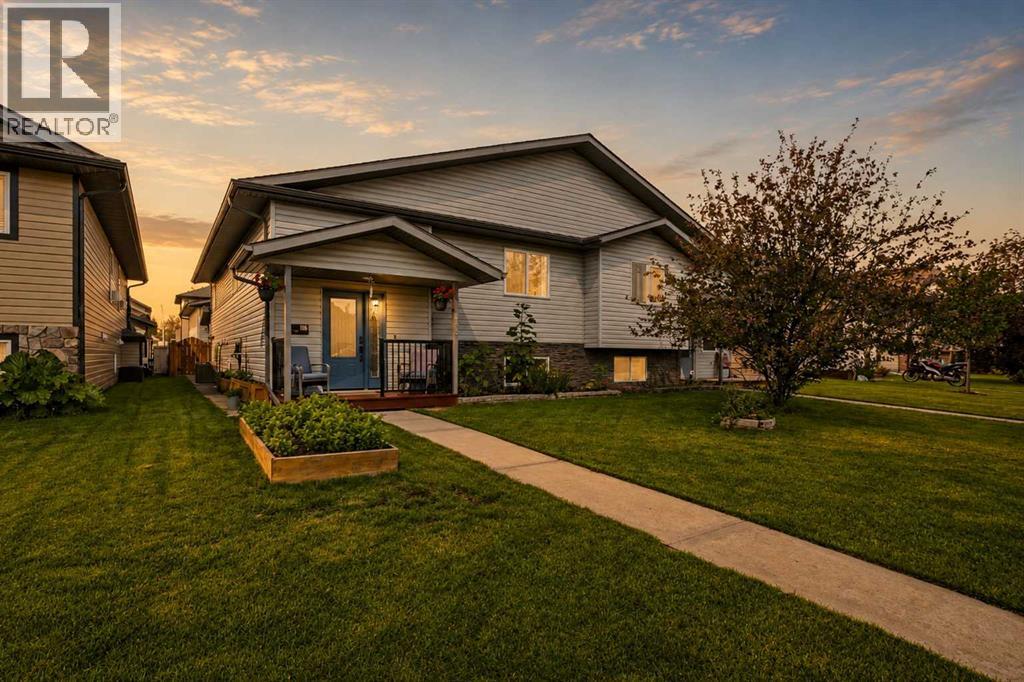
Freshly updated half-duplex, bi-level, offering air conditioning, all new windows and exterior doors, an oversized, heated garage and a welcoming front veranda that adds real curb appeal. The main level of this 4 bedroom, 3 bathroom home is open-concept, connecting a good-sized kitchen with plenty of cabinet and counter space to the dining area. This layout is built for family time and entertaining. The kitchen has been refreshed with new hardware and newer appliances, plus a statement sink with sleek, modern features that sets the space apart. Large windows throughout let natural light pour in, keeping the home bright and sunny. The main floor living area is a comfortable spot to unwind, updated flooring and two good-sized bedrooms round out this level, including a primary bedroom with its own 3-piece ensuite. Off the dining area, a private deck provides a quiet outdoor space to unwind. Convenient rear entry access adds everyday ease for coming and going for family, guests or future rental options.The basement is spacious and fully finished, with two additional good-sized bedrooms, a large recreation room, and a full bathroom. The laundry room does double duty as a workspace or craft area, adding flexible living space beyond the bedroom count. Oh and for the young kids or limber young-at-heart kids, there is even a slide for maximum play time inside.The standout feature is the oversized double detached garage. With lots of shelving, heated and fitted with a floor drain for year-round use, this space is perfect for the blue-collar worker, craftsman or anyone needing extra vehicle and toy storage. It takes priority over a large backyard, trading grass for garage space that's hard to find and even harder to build. Move-in ready, thoughtfully updated, and oh so close to parks, shopping and schools. (id:55254)
#9 13215 153 Av NW
Edmonton, Alberta
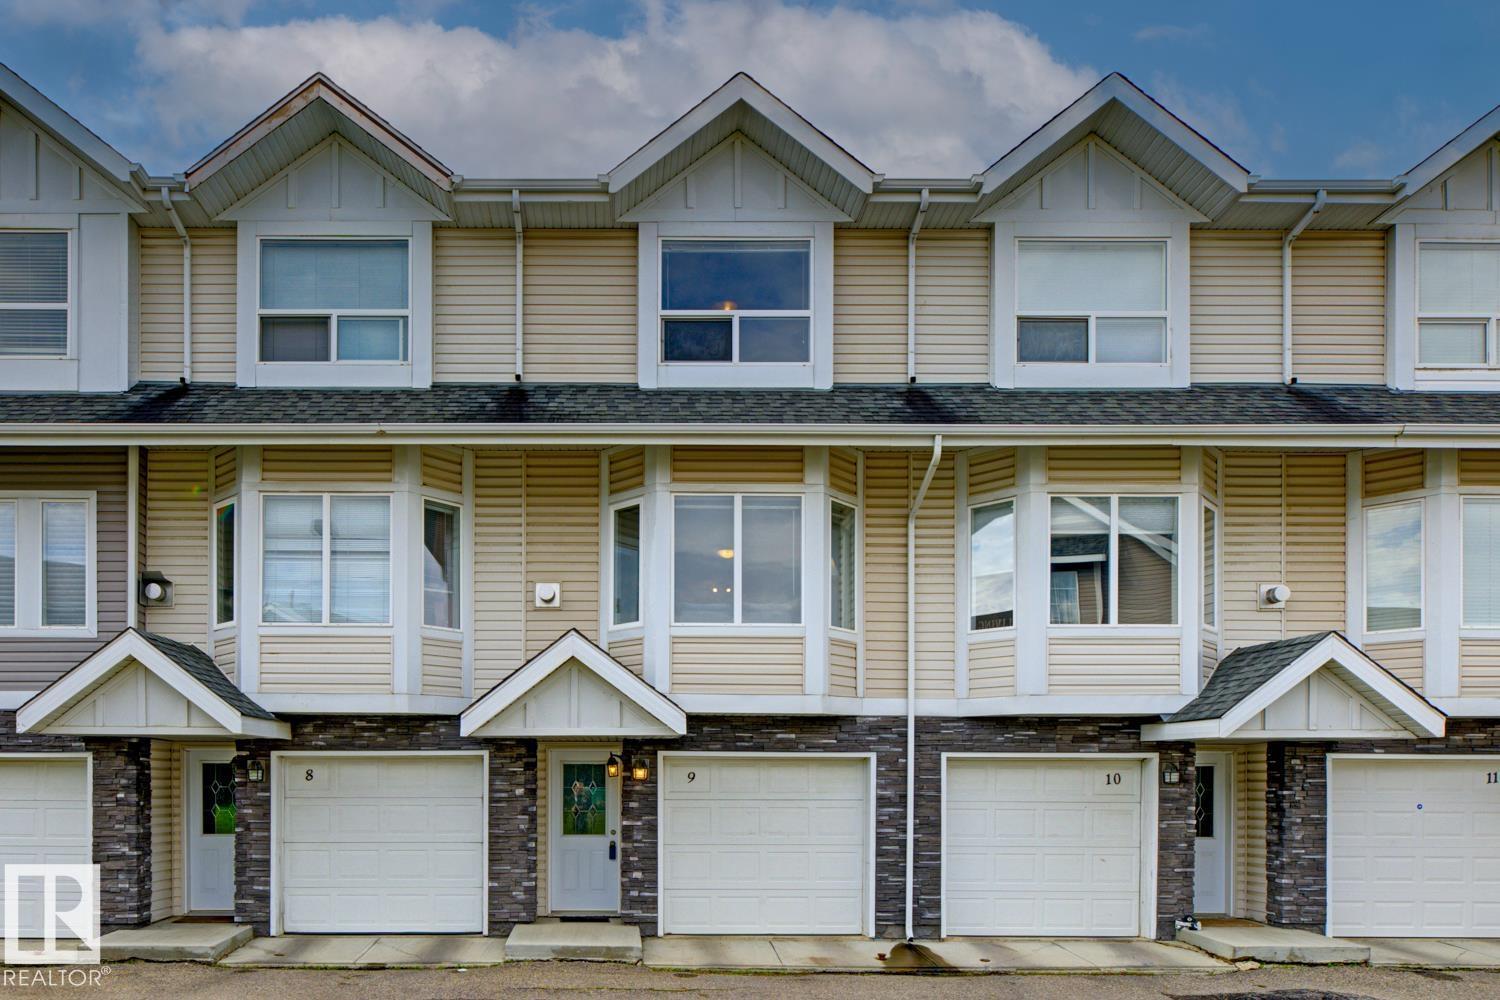
CHARMING IN CUMBERLAND! This is your chance to own an affordable 2-bedroom townhouse with a SINGLE ATTACHED TANDEM GARAGE in a great neighbourhood. The bright living room boasts large windows and a gas fireplace, creating a warm and inviting atmosphere. You will find gorgeous hardwood floors spread throughout the main floor. The kitchen features granite countertops, maple cabinets, and loads of cupboard space. The dining room is open and spacious, and there is a large sliding door in the nook area leading to a PRIVATE, SOUTH-FACING DECK. The deck BACKS ONTO A GREEN SPACE / WALKING TRAIL and is the perfect place to unwind and enjoy the outdoors from the comforts of your own home. The upper floor features 2 bedrooms and 2 full bathrooms. The primary bedroom has his-and-hers closets and the UPSTAIRS LAUNDRY is conveniently located between the bedrooms. The complex offers plenty of visitor parking and is located near numerous amenities. Do not miss out on this charming home! (id:55254)
7820 Koruluk Link Li SW
Edmonton, Alberta
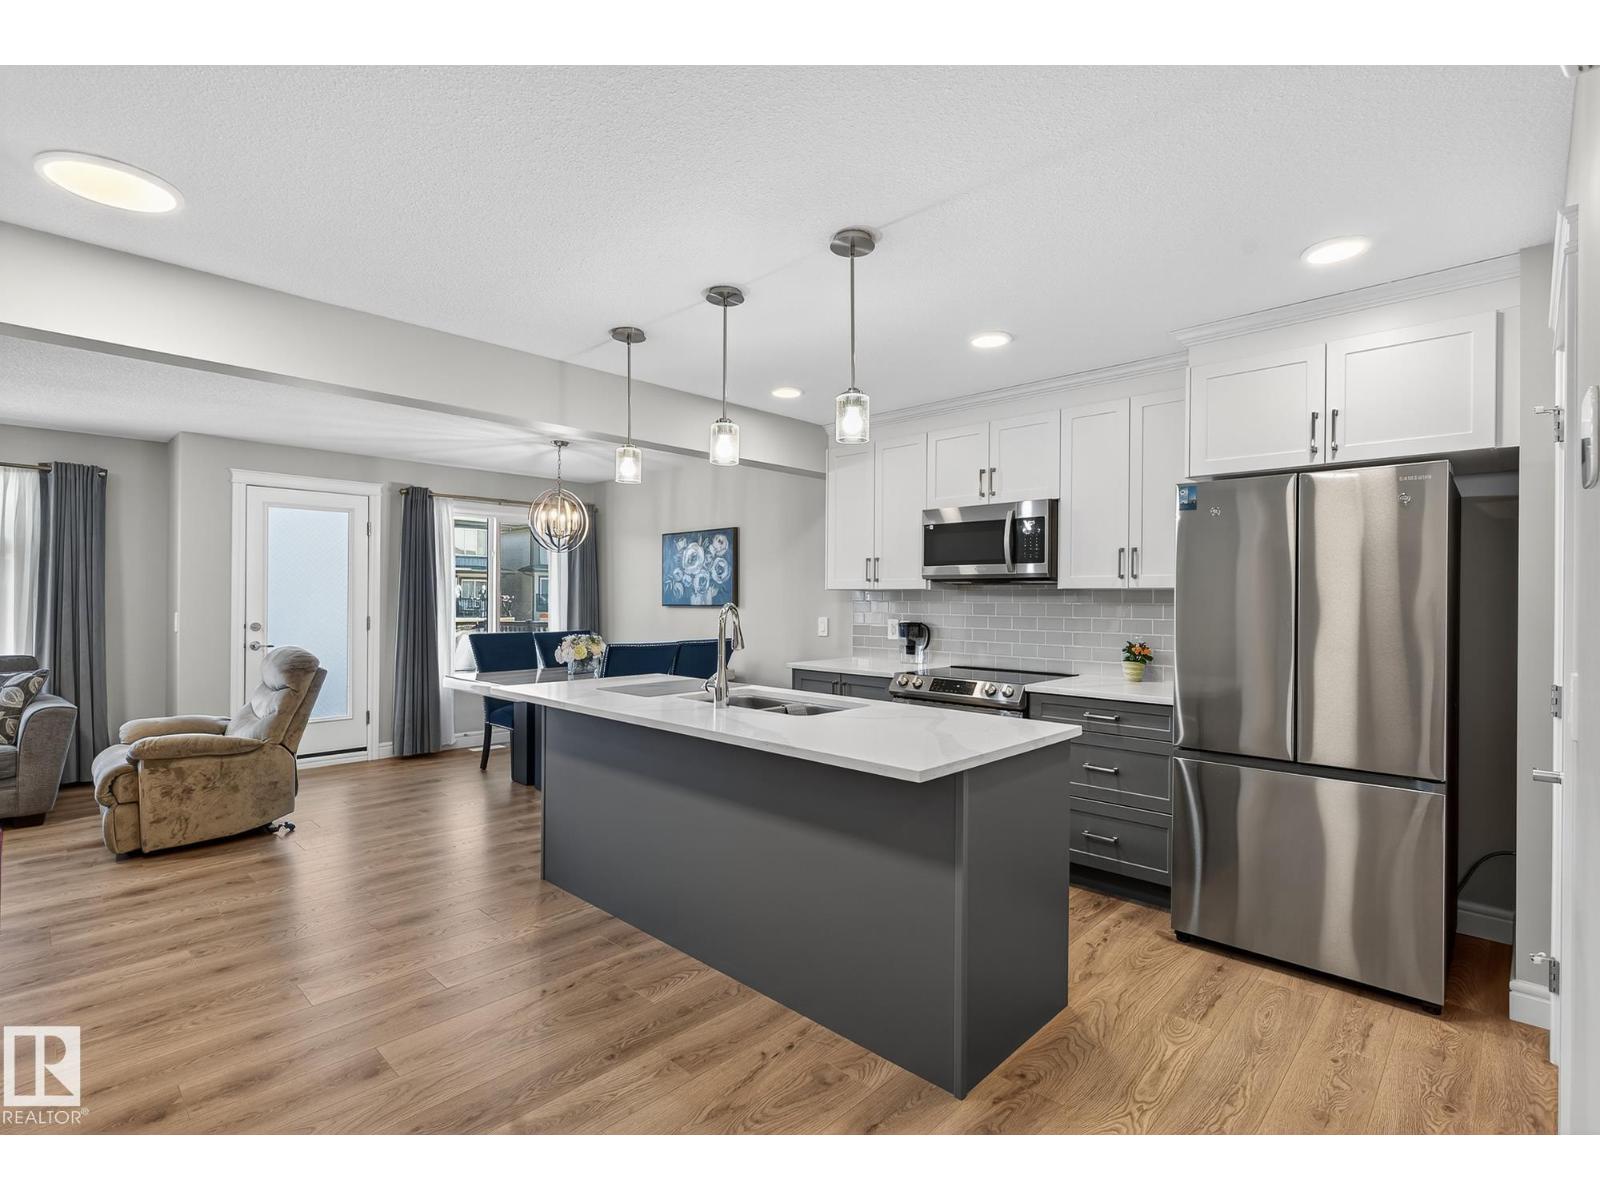
NO CONDO FEES! This well-maintained 3-storey townhome in the desirable community of Keswick offers stylish living and a convenient single-car garage. The ground level welcomes you with a versatile den or home office and ample storage space. The bright and open main floor features a timeless kitchen with dual-toned cabinetry, white marble-inspired stone countertops, and a pantry for added function. The dining area opens to a private deck, perfect for morning coffee or summer BBQs. A 2-piece bath and stackable laundry complete this thoughtfully designed space. Upstairs, you’ll find a 4-piece main bathroom and three comfortable bedrooms, including a primary suite with a private 3-piece ensuite—a relaxing retreat at the end of the day. (id:55254)
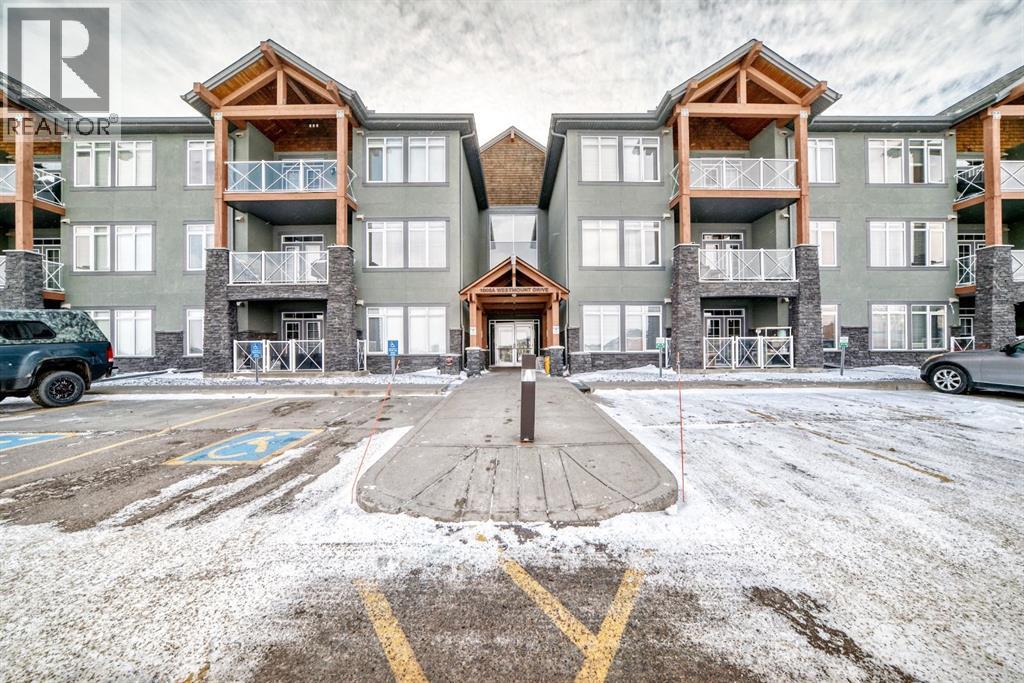
107, 1005a Westmount Drive
Strathmore, Alberta
Opportunity like this doesn't come up often. Welcome to the highly sought after Savana. This main floor 2 bedroom condo features 3 parking stalls!! One right out side your patio entrance, and two underground heated stalls all which are titled!! Very quiet and on the side where you don’t have to listen to the highway!! Walking in you will notice the pride of ownership. This home has a generous tile entry with a double size closet. The open concept is bright and homey with a corner natural gas fireplace in the living room. The kitchen features many cupboard and lovely granite counters with tasteful backsplash, complete with a pantry as well. The laundry room is complete with a newer washer and dryer set. The primary bedroom has a walk in closet as well as a 3 piece ensuite and will accommodate king size furniture. There is another 4 piece main bath and lovely 2nd bedroom as well. Did I mention this home has infloor heating, Air conditioning and more. Don't let the condo fees scare you because they include all your bills except power and cable. Cats are allowed in this building, no dogs or exotic animals. Call your favourite agent to view today!! (id:55254)
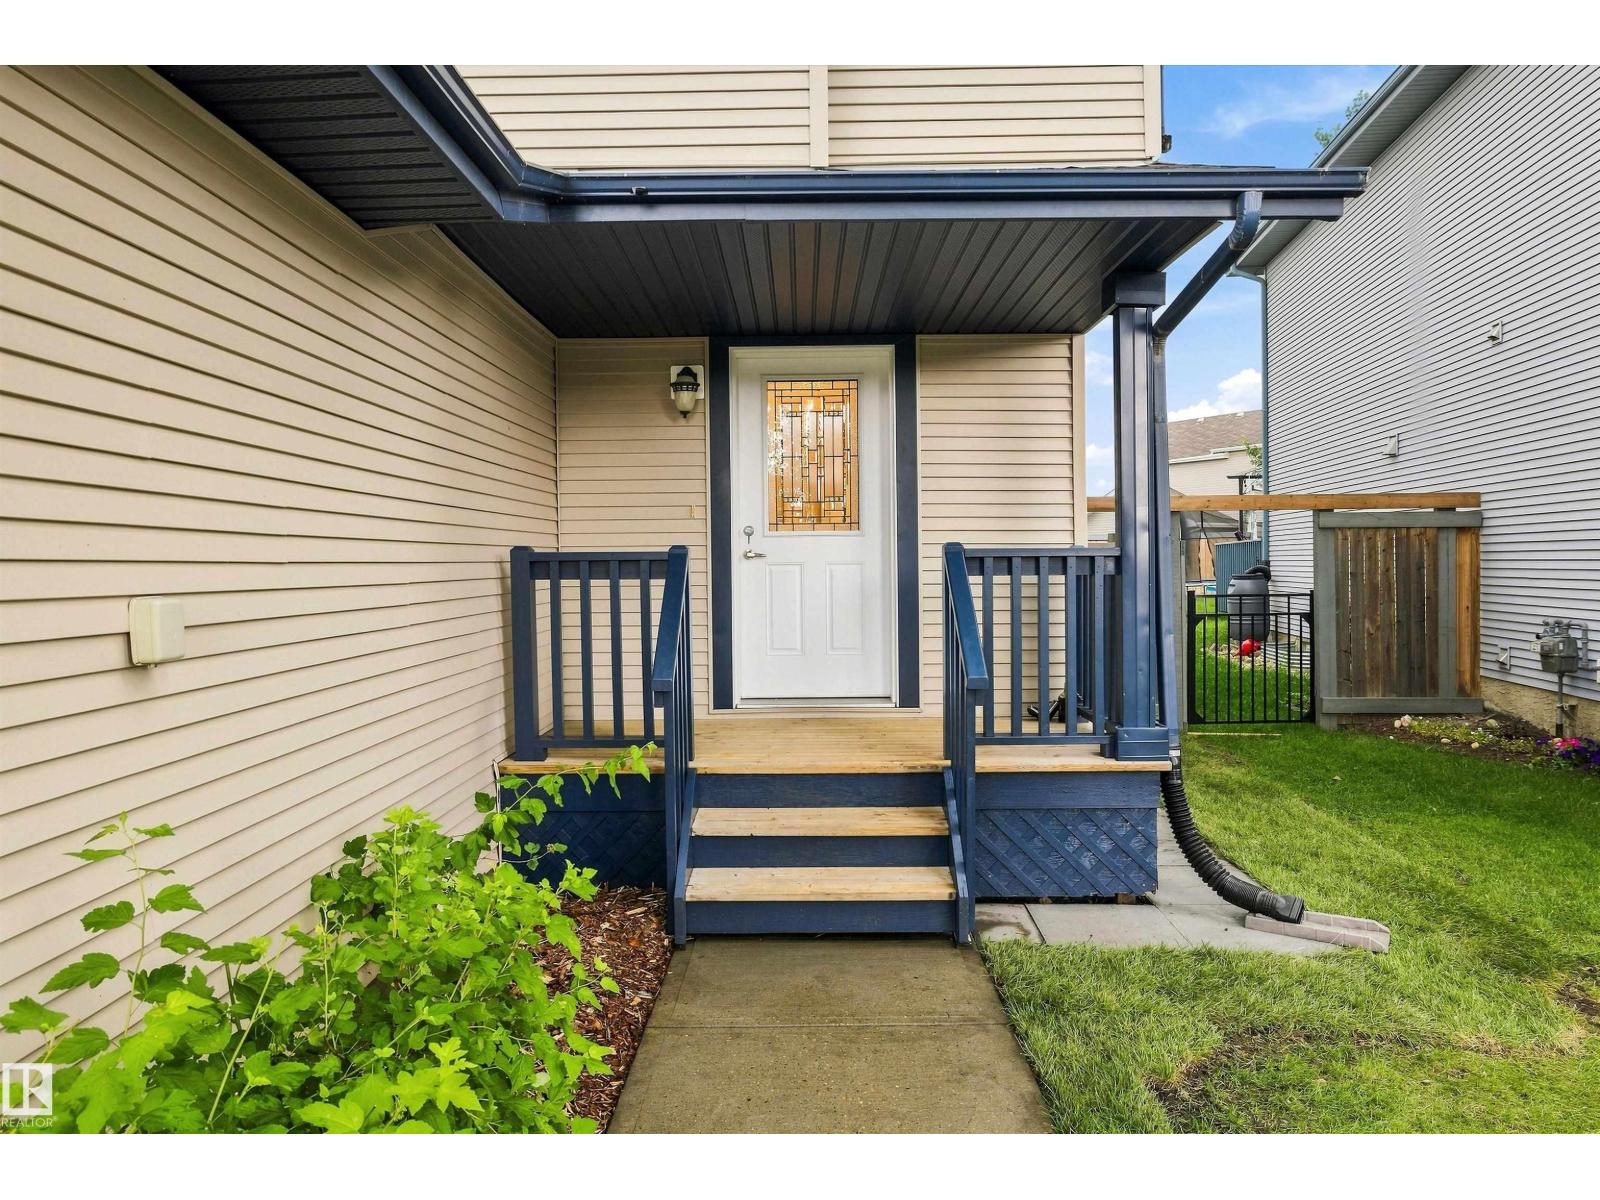
161 Rue Magnan
Beaumont, Alberta
PICTURE PERFECT & ready to move in & just ENJOY this wonderful UPDATED & UPGRADED 1303 sq. ft. 3 BEDROOM home on a quiet street in MONTALET! It shows like new from the cozy VERANDAH to the new artsy glass in the front door & into the LARGE FOYER that opens to the bright GREAT ROOM style main floor with OAK HARDWOOD & GAS FIREPLACE! A 2 piece bath & access to the ATTACHED GARAGE complete the main floor. Up to the 2nd. floor featuring BRAND NEW CARPET in the 3 bedrooms plus there are 2 FULL BATHS! The basement is ready for development, super clean & features a newer HWT! The BACK DECK, with privacy wall, overlooks a freshly landscaped yard featuring new sod, bark chips & mature trees. RECENT UPGRADES include new STAINLESS APPLIANCES including a 3 DOOR COUNTER DEPTH FRIDGE, new RICH QUARTZ COUNTERS with new UNDERMOUNT SINK & MODERN FAUCET, FRESH PAINT throughout, new LUXURY VINYL TILE in the foyer and bathrooms, new SUMP PUMP, SMOKE DETECTORS & newer SHINGLES! Bonus PARKING FOR 2 CARS on the driveway! WOW! (id:55254)
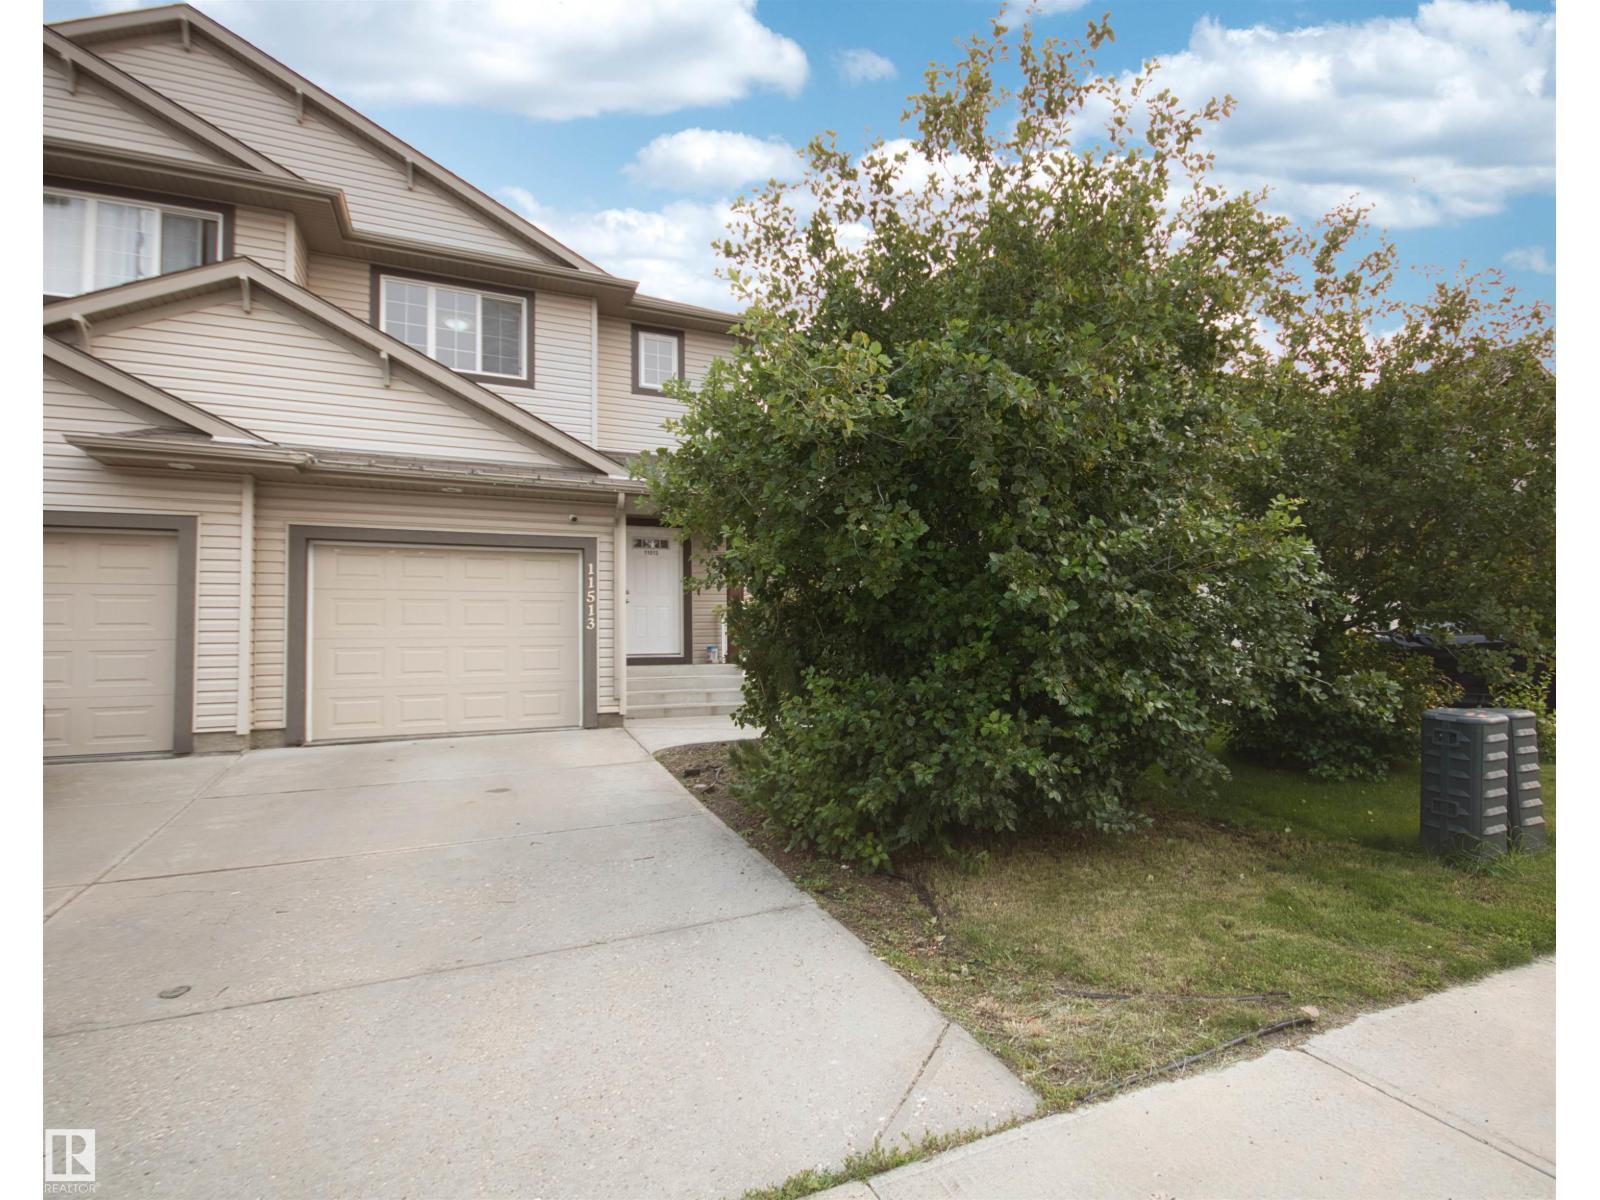
11513 17 Av SW
Edmonton, Alberta
Welcome to this immaculate 2-storey half duplex in the family-friendly community of Rutherford close to Two neighbourhood K-9 schools, High School, Playgrounds, Shopping and step a-way public transportation! This bright, open-planned home eagerly awaits its new family. Laminate floors extend throughout the main floor, rich maple kitchen, featuring a raised eating bar, generous corner pantry and stainless steel appliances (Brand new S/S Stove). The cheery dining area overlooks the rear deck & fully fenced yard. The spacious great room is elegantly highlights by a gas fireplace. Upper floor Large Primary bedroom has a four piece ensuite & large walk in closet. Two more bedrooms and a 4 pc bathroom complete this level. Partially finished basement has recreation room and 4th bedroom. FAMILY FRIENDLY COMMUNITY of Rutherford where you will find plenty of PARKS, WALKING PATHS and so many AMENITIES. All this, plus a SINGLE ATTACHED GARAGE and a fully fenced and landscaped yard………..move right in!! (id:55254)
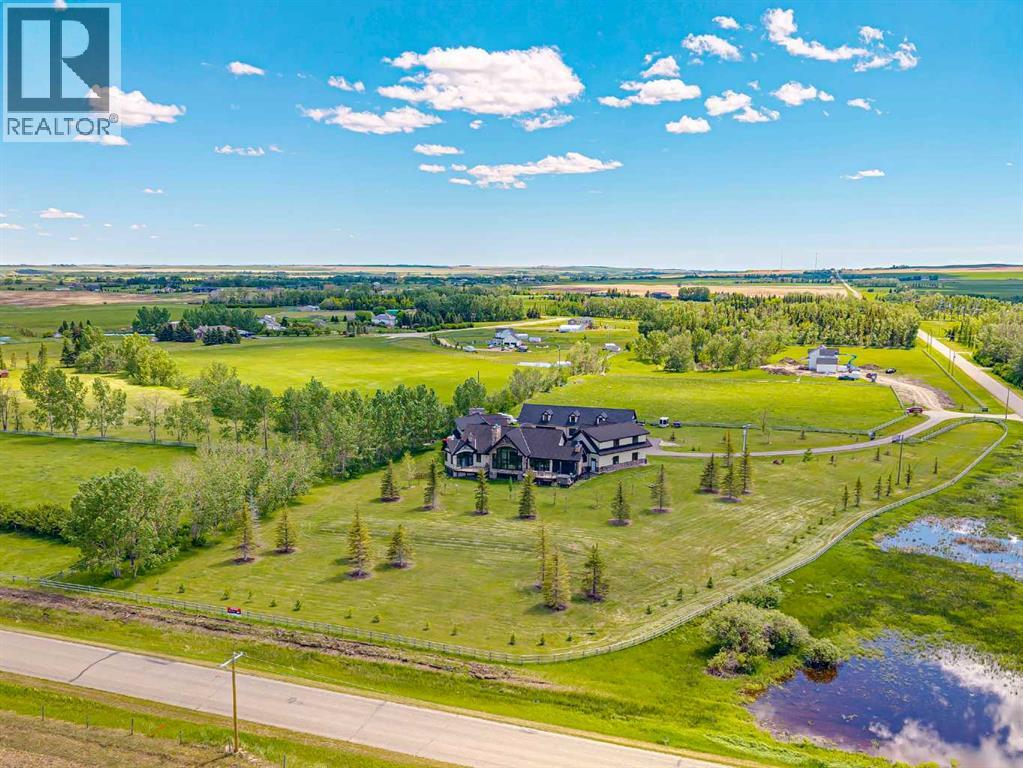
242036 96 Street E
Rural Foothills County, Alberta
Luxurious Estate Living at its finest! You must experience this custom built JayWest home to appreciate everything it has to offer. Over 8,700 sq ft of finished living space with 4 bedrooms & 4 bathrooms, the abundance of living space in this home makes it ideal for large families. The heart of this home features the living room with vaulted ceilings, floor to ceiling windows and a gas burning fireplace. Open to the kitchen and dining area. The gourmet kitchen is beautifully finished with custom millwork and well appointed with two Miele dishwashers, Wolf gas cook-top, a Miele coffee machine, an integrated Sub-Zero fridge/freezer combo, and a Wolf Steam Oven. Off the dining area is a screened in patio with bbq gas line, wood burning fireplace and an additional north facing deck. The owner’s suite provided for the perfect retreat with vaulted ceilings, gas fireplace, a private deck, oversized walk-in closet with dressing area and spa like ensuite with jetted tub and walk-in steam shower. Unique to this home is the trophy room with over 20 ft ceilings and incredible wood burning fireplace with a stone overmantel. The perfect space to entertain, the uses for this space are endless. Quality features throughout this home include Italian 24x24 marble tiles, custom millwork & built-ins, timber ceilings, granite counter-tops, in-floor heating & recessed lighting. Built and finished with the Viceroy Building Package, featuring kiln-dried lumber and high-end materials. The basement level three large bedrooms, a 3pc ensuite and 4pc bathroom. The custom wet bar opens to the rec room with gas burning fireplace & a gym/flex area. Also on this level is a large laundry room and storage/utility area. The fully finished heated 4 car garage allows for ample parking. There is an additional 1,100 sq ft of versatile living space above the garage with built in desks its perfect for students, work from home, or a studio. The high-end mechanical room, valued at over $200,000, is complete with efficient air exchange system with independent zones, in-floor heating, multiple boilers, an air purification system, and RO water filtration & softener. The 2,700-square-foot detached shop complete with mezzanine, large overhead doors provide for an outdoorsman’s perfect workspace. Enjoy private country living with city accessibility, only 10 minutes to all the amenities of South Calgary. Minutes to the Calgary Health South Campus and quick access to Hwy 2. Located in the Foothills School Division. (id:55254)