Sanket Patel Commercial Realtor
2802 77 Street
Coleman, Alberta
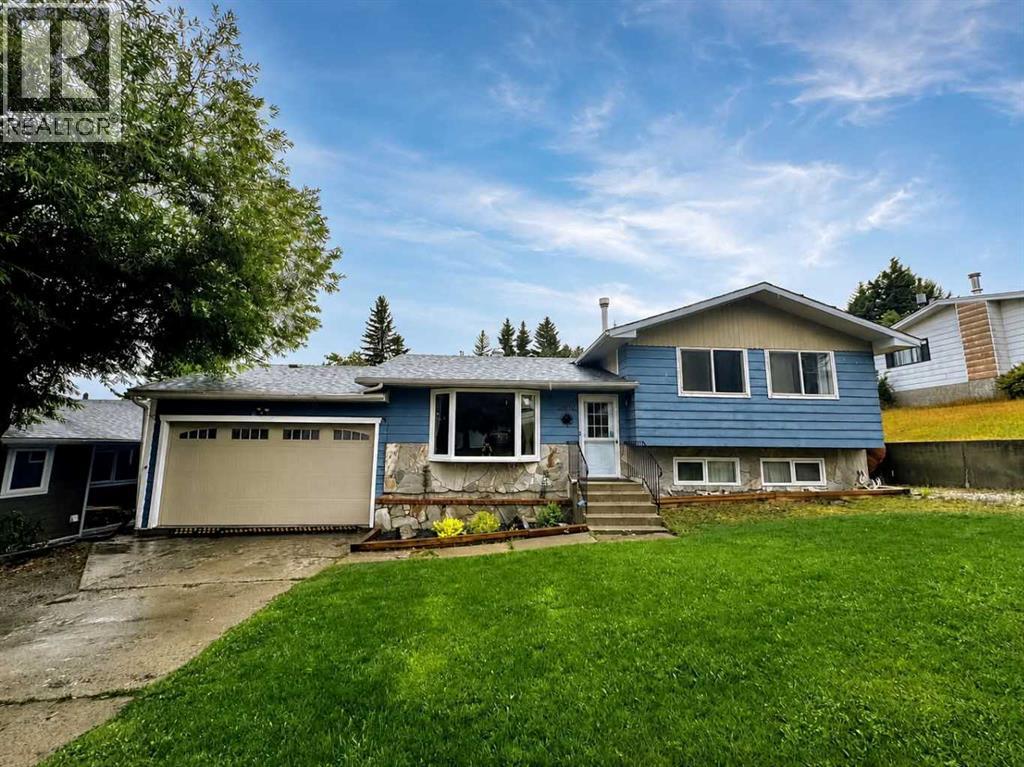
Welcome to a beautifully updated home tucked away in a mature, tree-lined neighborhood where towering trees, abundant natural light, and a family-friendly setting come together. From the moment you step inside, you’ll appreciate the extensive updates throughout this spacious, thoughtfully designed home. New windows bring in plenty of natural light, while new flooring, trim, baseboards, fixtures, and fresh finishes create a cohesive, modern feel. With new hot water on demand, newer roof, and brand-new stainless steel appliances, the home is truly offers a move-in-ready atmosphere with long term piece of mind. On the main level, a bright and inviting living room featuring a large bay window overlooking the mature trees, is seamlessly connected to the dining area. The dining space leads into the timeless kitchen, complete with oak cabinetry and brand new stainless steel appliances. The kitchen window overlooks the gorgeous backyard, where a large deck, mature trees, and plenty of grassy space create the perfect setting for kids, entertaining, and enjoying summer days outdoors. Upstairs, you’ll find three spacious bedrooms with new carpet, including a primary suite with a newly renovated ensuite. The main bathroom has also been fully renovated, adding to the home's impressive list of updates. The third level offers even more living space with an additional bedroom, a third newly renovated bathroom, and a massive family room highlighted by a cozy wood-burning fireplace—the perfect spot for movie nights, relaxing, or gathering with family and friends. And there’s still more! The lowest level features another massive flex space with brand-new cabinetry, offering endless possibilities. A home bar, games room, office, gym, storage area, or potentially even a fifth bedroom—the choice is yours. With an exceptional floor plan, multiple living areas, extensive renovations, beautiful backyard, and a mature neighborhood surrounded by towering trees, this home offers the space and flexibility today’s families are looking for. (id:55254)
or rent

789 Medispa NW
Calgary, Alberta
You have found an exceptional opportunity to acquire a recognized and well-established medical aesthetics brand. Built on a foundation of professional service, trusted client relationships, and consistent brand recognition, this MEDISPA has developed a strong presence within the growing cosmetic and medical aesthetics industry as evidenced by its 5 star google review. This business has established a strong clientele through proven procedures and consistent warm and welcoming experiences for customers. Unlike starting a new clinic from the ground up, this opportunity allows a purchaser to step into an existing operation with many of the essential components already in place which would take years to establish. With the purchase of this business, you will enjoy an established brand, active clients and their database, treatment systems, operational processes, equipment (not included but can be negotiated), marketing presence, and a reputation developed over years of service. This MEDISPA business provides a diverse selection of in-demand medical aesthetic and cosmetic treatments designed to meet the needs of a broad and growing client base. The clinic’s range of services, combined with repeat clientele and continued public interest in non-surgical cosmetic treatments, creates opportunities for ongoing revenue growth. With multiple rooms, a new owner may have the ability to further expand the brand, introduce additional services, strengthen existing marketing strategies, increase treatment capacity, or explore new markets and locations. This acquisition may be particularly suitable for: an established medical aesthetics or cosmetic clinic group seeking expansion; a physician, medical professional, or aesthetics entrepreneur looking for an established turnkey business; an investor interested in entering the growing health, beauty, and wellness industry with room for this business to grow further; a strategic purchaser seeking an existing brand with operational systems an d an established client base; an existing industry operator looking to add new locations, services, or market share to an existing portfolio. This established business is expanding and this is the perfect time to acquire this business as it continues to grow over the years. (id:55254)
7807 20a Street SE
Calgary, Alberta
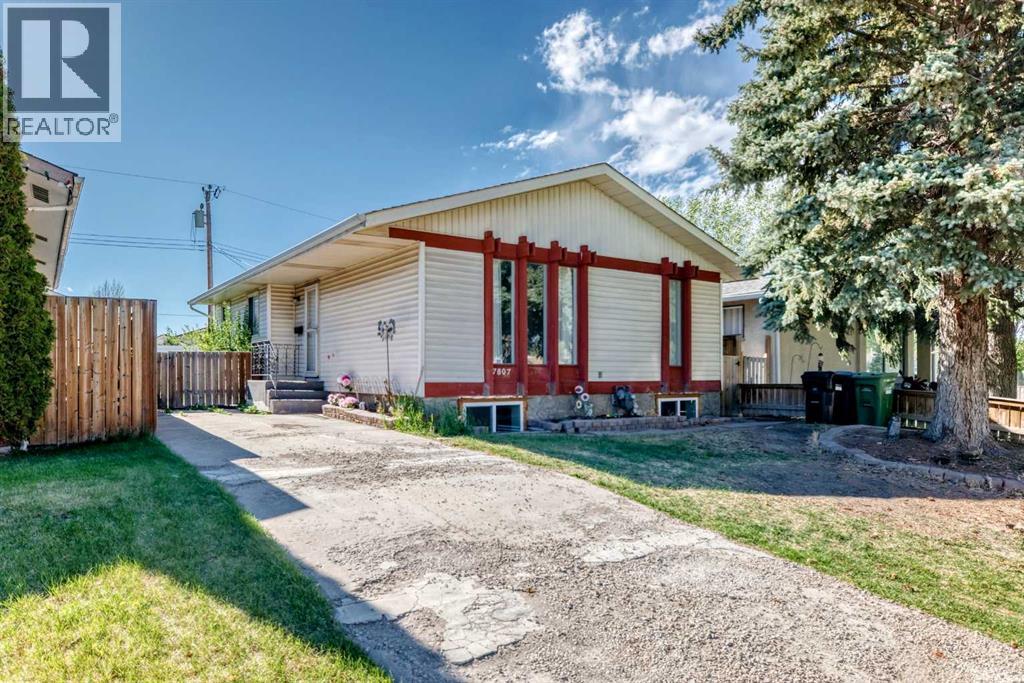
Lovingly cared for and beautifully maintained, this spacious bungalow offers over 1,000 sq. ft. on the main level plus a fully finished basement, providing plenty of room for the whole family. The main floor features 3 bedrooms, a 4-piece bathroom, a bright and welcoming kitchen, and generous dining and living spaces perfect for everyday living and entertaining. Downstairs, you’ll find a compact kitchen complete with a dishwasher, 2 additional bedrooms, a den, a large rec room, a second full bathroom, and a separate entrance. Plenty of shelving for games, crafts, seasonal décor, and all the practical essentials in the basement illegal suite. Recent updates include new flooring (2024), fresh paint (2024), 2 new basement egress windows (2024), a newer hot water tank, and roof shingles replaced within the past decade, and overall excellent upkeep throughout. Outside, enjoy the beautiful west-facing backyard with garden areas, a patio, a spacious storage shed, and the privacy of a fully fenced yard.Ideally located just one house from a park and school, and within walking distance to Carburn Park, 3 schools (K-9), the community hall, pool, arena, community garden, drugstore, medical offices, and a café. Bow River pathways, tennis courts, and dog parks are also nearby. With easy access in all directions and close proximity to downtown, Foothills Industrial, Chinook Centre, Costco, the future Green Line LRT, and more, this is a fantastic opportunity in a highly convenient location. (id:55254)
48, 349 Railway Avenue
Duchess, Alberta
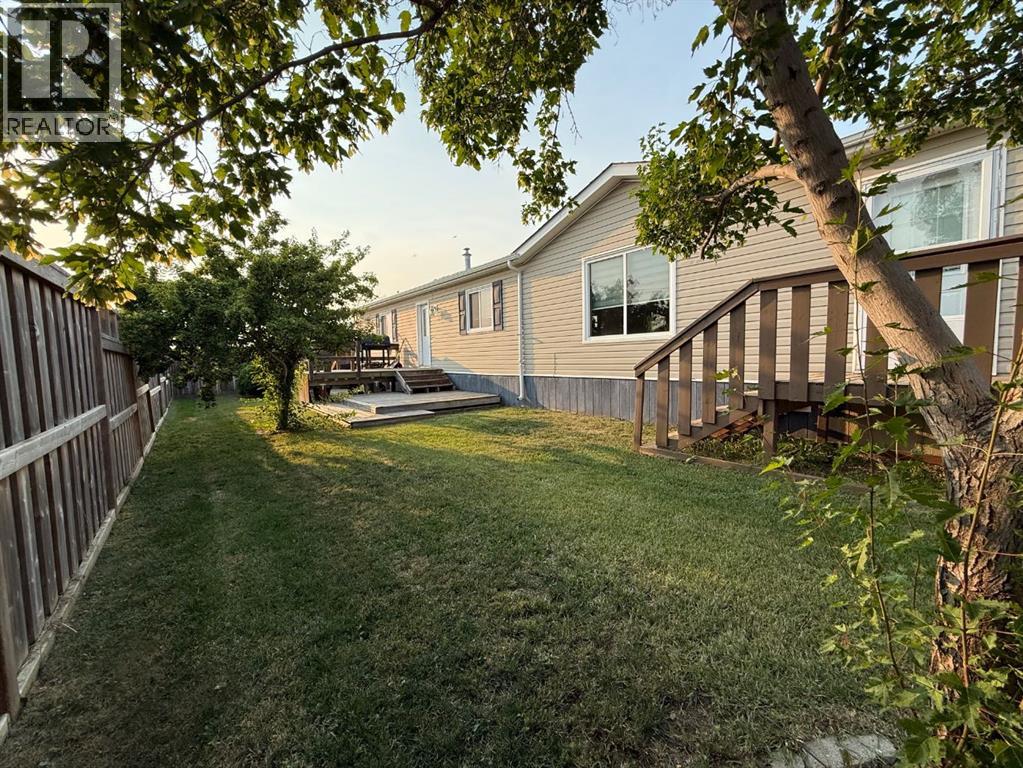
Welcome to this meticulously maintained 2008, built by Moduline home, offering 1216 sq. ft. of comfortable, move in ready living. Situated on a desirable corner lot in the quiet Village of Duchess at the west end of the park with no neighbours behind or to one side, this property offers added privacy along with plenty of pull through parking. Step inside to a bright, open concept floor plan featuring vaulted ceilings and a spacious living, dining and kitchen area designed for everyday living and entertaining. The kitchen offers an abundance of cabinetry and counter space, a large island and a convenient pantry, making meal preparation a breeze. The spacious primary bedroom is privately located at one end of the home and features a walk-in closet and a 4 piece ensuite complete with a relaxing jetted tub. Two additional bedrooms and a second 4 piece bathroom are located at the opposite end, providing an ideal layout for families or guests. Outside, you'll love the large south facing deck and patio wrapped by the fully fenced yard, complete with storage shed for all your outdoor essentials. Additional updates and features include central air conditioning, brand new custom window blinds, a newer hot water tank (2024), shingles (2019), an updated chimney, fresh paint, new baseboards and exceptional pride of ownership. Priced to sell, sparkling clean and truly move in ready, this one you'll want to see! (id:55254)
#73 16903 68 St NW
Edmonton, Alberta
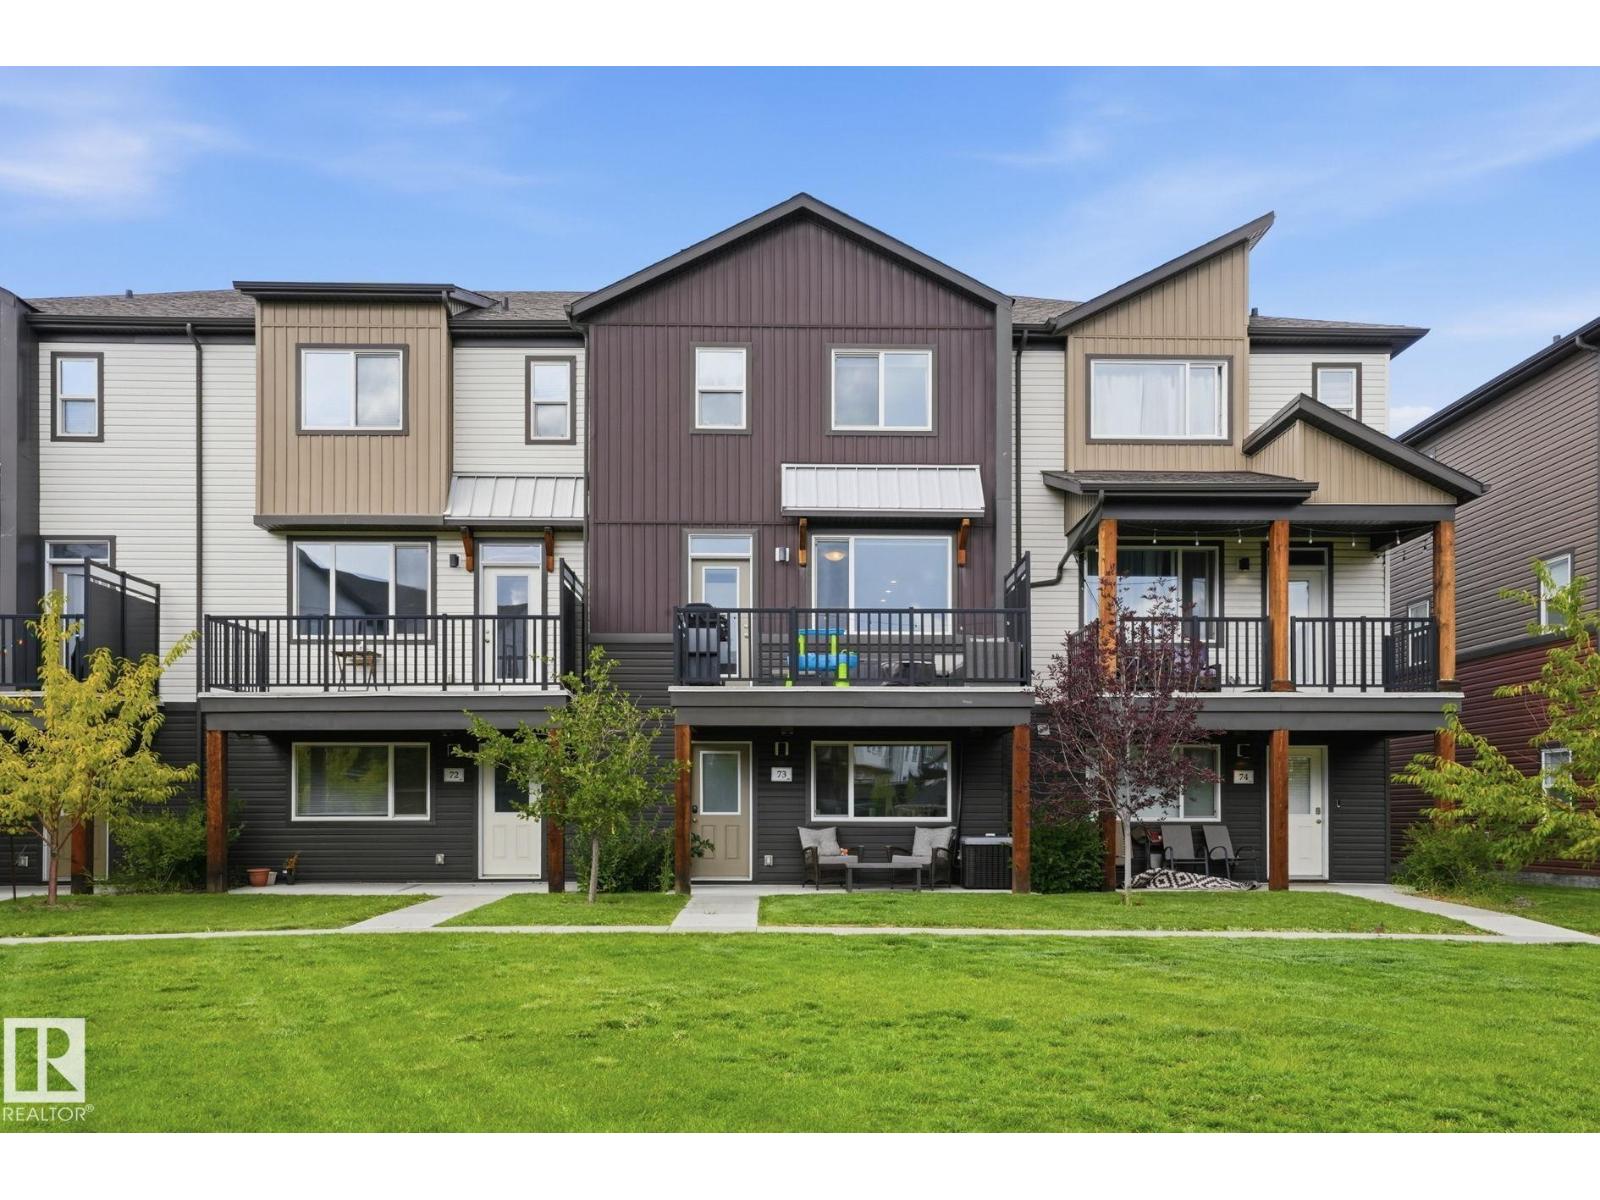
This move-in-ready gem offers low-maintenance townhome living facing a serene green space, giving you more space and less upkeep. The functional 3-bedroom, 2.5-bath layout features a bright, open-concept main floor with a sleek kitchen highlighting quartz counters and stainless steel appliances that seamlessly flow into the living area. Upstairs, you'll find the three bedrooms, including a primary suite complete with its own private ensuite and walk-in closet. Enjoy the comfort and security of central A/C and a DOUBLE attached garage. Quick and easy access to Anthony Henday Drive makes commuting a breeze, keeping you close to schools, shopping, and parks for everyday convenience. Don’t miss your chance to own this exceptional home! (id:55254)
37 Mathias Av
Spruce Grove, Alberta
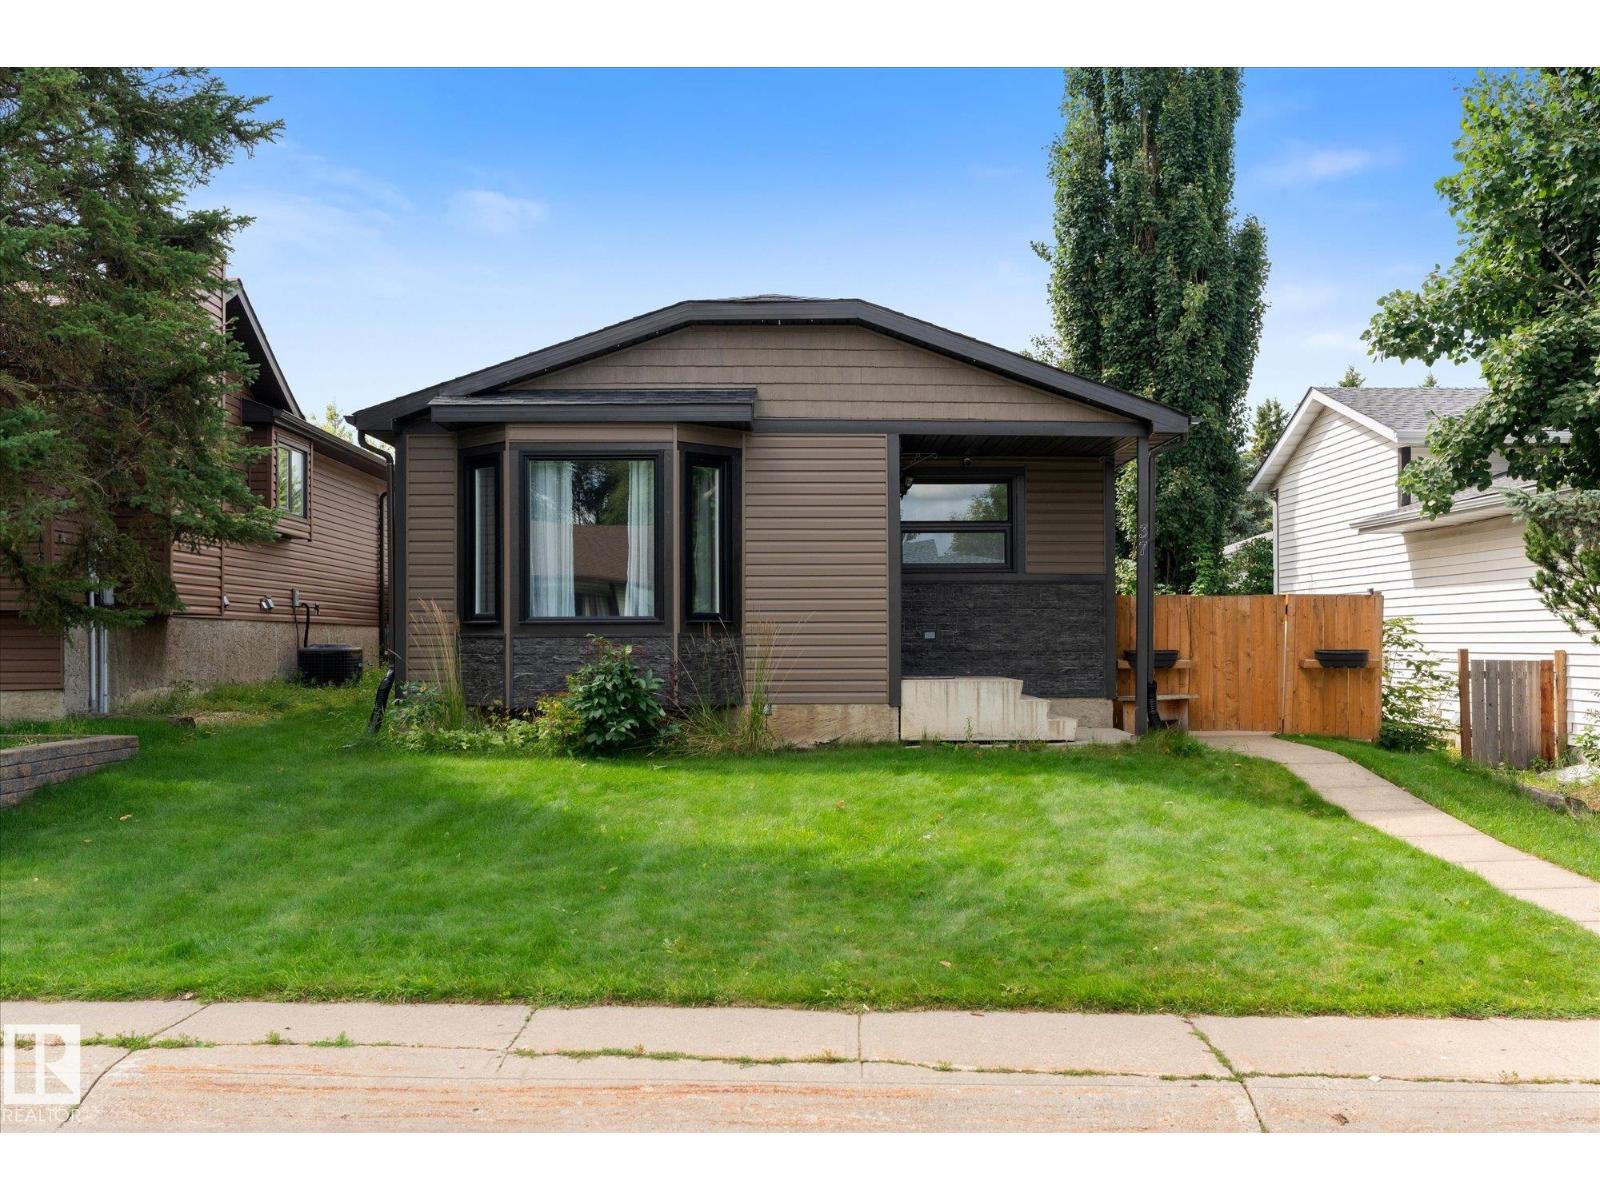
Backing directly onto McKeen Park, this updated 4-level split in Spruce Grove's Millgrove community is where everyday life feels a little more special. Warm hardwood floors carry you through a renovated kitchen and a freshly remodelled main bathroom, while a newer hot water tank and furnace keep the essentials worry-free. All-new exterior siding, roof, and triple-pane windows, completed within the last eight years, take the big-ticket updates off your plate. Upstairs, 3 bedrooms and 2 full bathrooms offer comfortable family living, and the finished third level is made for movie nights that turn into your favourite traditions. Outside, a heated 22x24 detached double garage, back lane access, and room for an RV or oversized truck gives you space for everything, backed by two large, secure storage sheds offering more room than you could fill. Low-maintenance landscaping frees up your weekends, and with direct park access right out back, there is room to play, practice, and dream up every sport imaginable. (id:55254)
107 Mountain Ash Dr
Wetaskiwin, Alberta
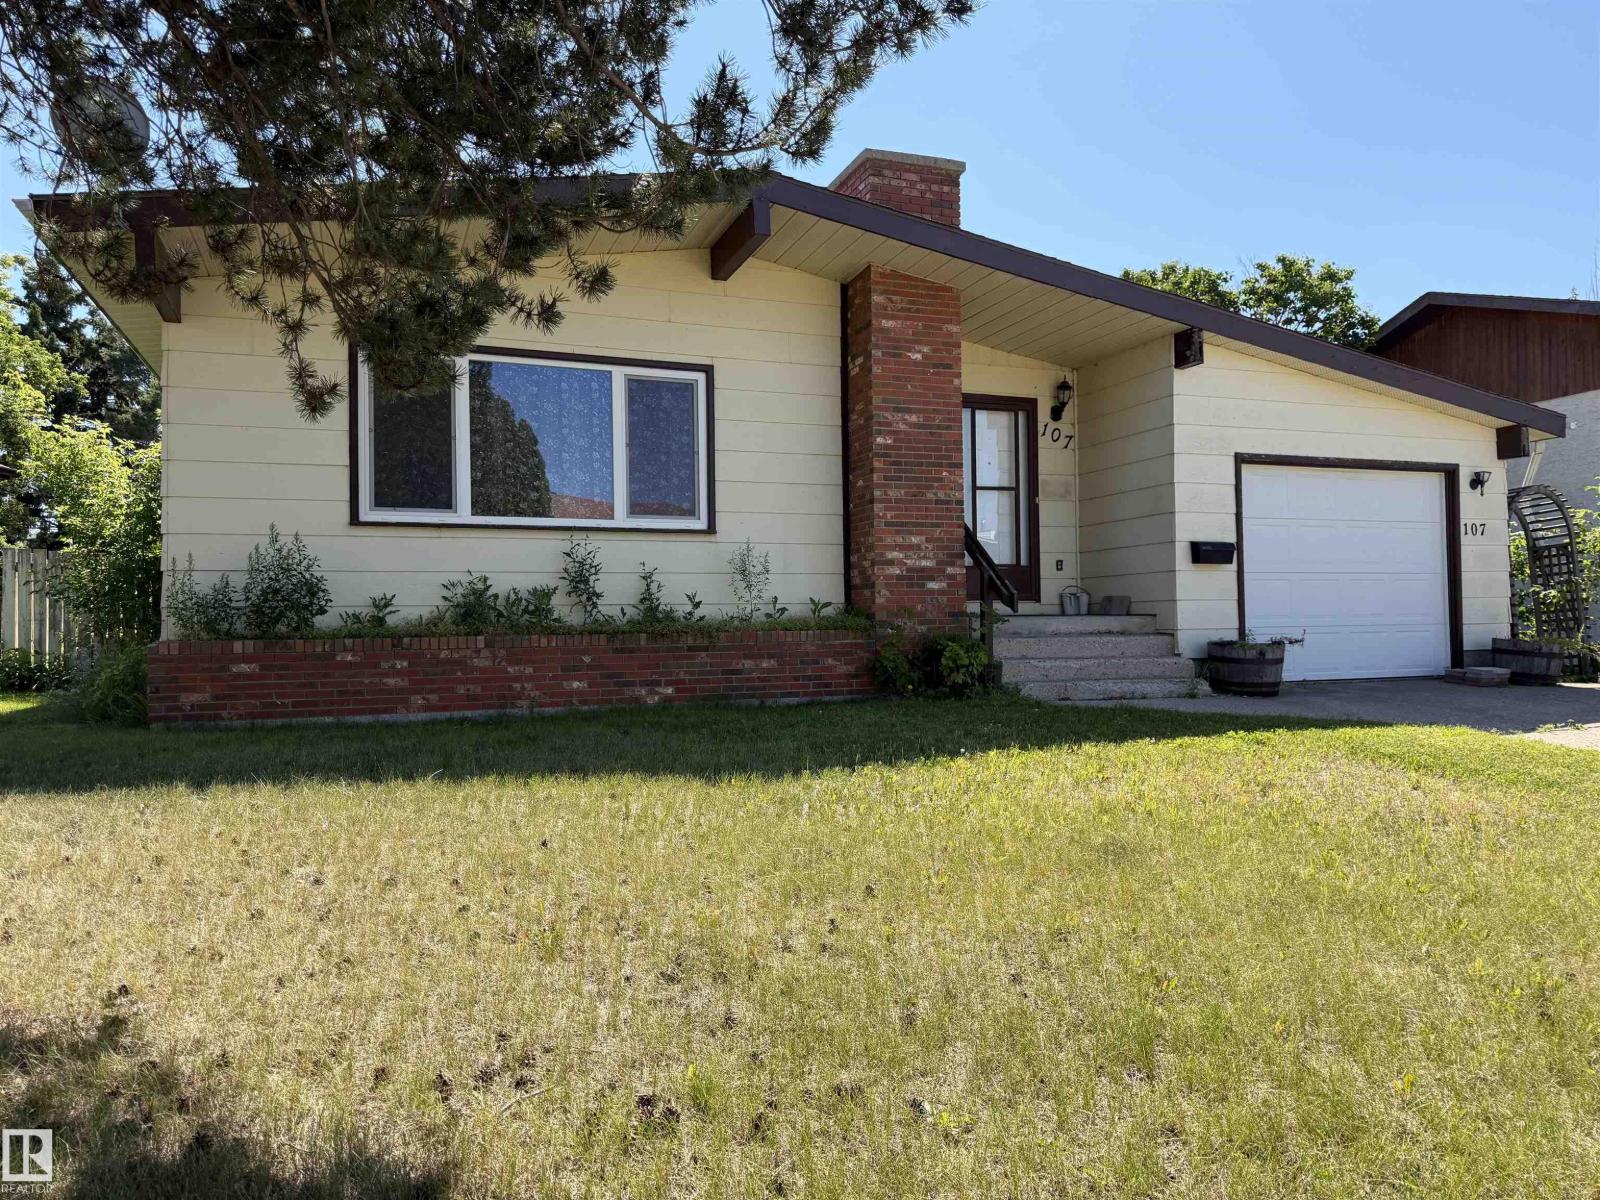
Location, Space & Value! Welcome to this well-sized 1,246 sq ft bungalow offering 4 bedrooms and plenty of room for the whole family. The main floor features a spacious living room with a charming brick fireplace feature, a formal dining area and a well-appointed kitchen w/ ample cabinetry. 3 bedrooms located on the main level. Finished basement expands the living space w/ fourth bed, generous family room and 3-pc bath. The sunroom offers a wonderful bonus space for relaxation, complete with hot tub (sold as is). The attached single garage adds convenience, while the large fenced yard provides plenty of outdoor space and additional parking at the back. This home offers an affordable opportunity w/ quick possession available. (id:55254)
57 Sandpiper Lane NW
Calgary, Alberta
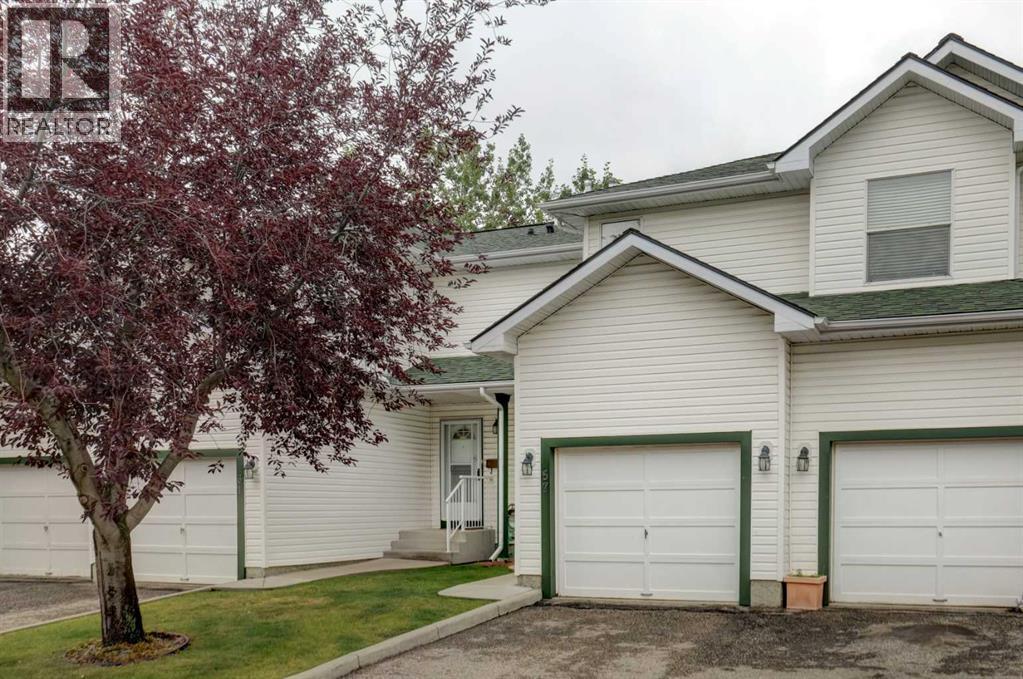
Great Location! Backing onto green space, this home offers a peaceful and private setting in the desirable community of Sandstone Valley. Conveniently located close to schools, shopping, churches, parks, playgrounds, public transit, and major roadways.The unfinished basement offers plenty of potential for additional living space, a recreation room, home office, or storage. New hot water tank installed in 2026 for added peace of mind. Whether you’re a first-time buyer, investor, or looking to downsize, this home offers great value and opportunity. Call your favourite REALTOR® today to book your private showing! (id:55254)
25 Masters Street SE
Calgary, Alberta
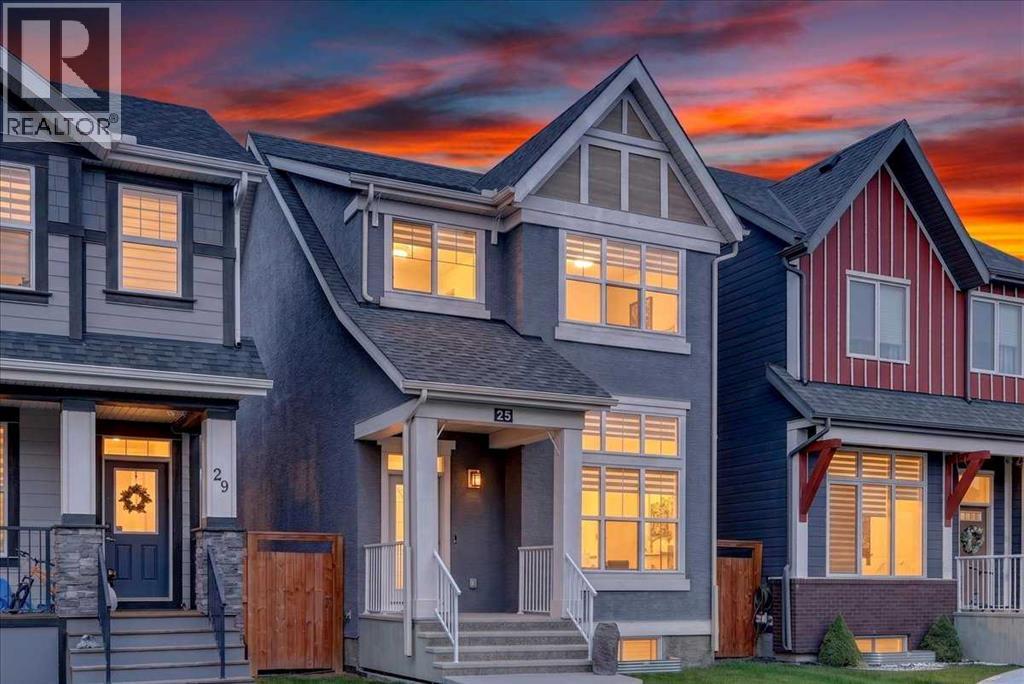
An excellent URBAN-STYLE air-conditioned Jayman BUILT "SONATA" home on a west-facing backyard homesite with many custom Jayman Design centre-upgraded features. Meticulously maintained & crafted by the original owners - Truly a custom-built DREAM home. Over 1650 SF of luxury living space offering 3 bedrooms, 2.5 baths & an oversized heated detached 2-car garage ... Check out the floor plan and pictures! This OPEN design features 8' & 12' main floor ceilings - Spectacular CHEF's kitchen overlooking the dining area and the lower great room. The living room features high 12' ceilings, a stone-faced electric fireplace with a mantel and sunny east views. Upgraded features include a metal post railing, triple-pane windows, granite countertops, a tankless water heater, an active heat recovery system, luxury wide-plank vinyl flooring throughout, plush carpeted staircase, light & plumbing fixtures, baseboard, doors and casings... and so much more! The kitchen is masterfully designed for efficiency and entertaining: Sleek modern ceiling height, shaker style wood cabinet doors, granite countertops, upgraded stainless steel appliances with a smooth top electric & microwave hood cover, full glass subway tiled backsplash, recessed LED lighting, dramatic island with an eating bar for three & undermount black granite sink and a supersized 9'4" x 5'4" pantry. Upstairs includes an oversized primary bedroom with a full spa-like ensuite featuring a full vanity, a walk-in glass-door shower, and a supersized walk-in closet with easy connection to the upper laundry room. Plus, 2 good-sized spare bedrooms, and a central walkway for excellent traffic flow. Other impressive features include, powered window blinds, a tankless water heater, high efficiency 2 stage furnace, high basement ceilings, a big back yard with an upper BBQ wood deck, a lower 12' x 10' stamped concrete patio with a gazebo, a detached insulated 20' x 22' - 2 car garage, rich front curb appeal with stucco details and a cove red entry. Start enjoying this convenient Mahogany Lake Location - Steps away from the Clubhouse, lake, ponds, Ice rink, parks, pathways, schools (x2), shopping, soccer, bike paths, South Health Campus, transit, and the major south expressways. Community lifestyle living that makes Mahogany Lake a safe, secure place to live. A lake lifestyle amenity beyond compare - Mahogany’s Central Beach site is the home of the community’s grand Beach Club, where residents have exclusive access to sandy beaches, a splash park, tennis courts, play equipment, a fishing pier and a non-motorized marina, and more! Don’t miss this opportunity. Fall possession date available! Call your friendly REALTOR(R) to book your viewing right away! (id:55254)

8103 Chappelle Wy SW
Edmonton, Alberta
Welcome to this beautifully situated 1,480 sq. ft. townhouse end-unit with NO CONDO FEES in the desirable Chappelle community! Offering 3 bedrooms & 2.5 baths, this bright and spacious home features an excellent layout ideal for families, first-time buyers, or those seeking low-maintenance living. The stylish interior features quartz countertops, durable laminate and carpet flooring, an inviting electric fireplace creating a warm & welcoming living space. The spacious primary bedroom offers a lovely ensuite, providing a comfortable private retreat. As an end unit, enjoy enhanced privacy and abundant natural light throughout. The double detached garage provides secure parking and excellent storage space. Ideally located directly across from an elementary school, making school mornings quick and convenient. Close to parks, walking trails, shopping, dining, and all the amenities Chappelle has to offer. A wonderful opportunity to own a spacious home in a fantastic location! (id:55254)
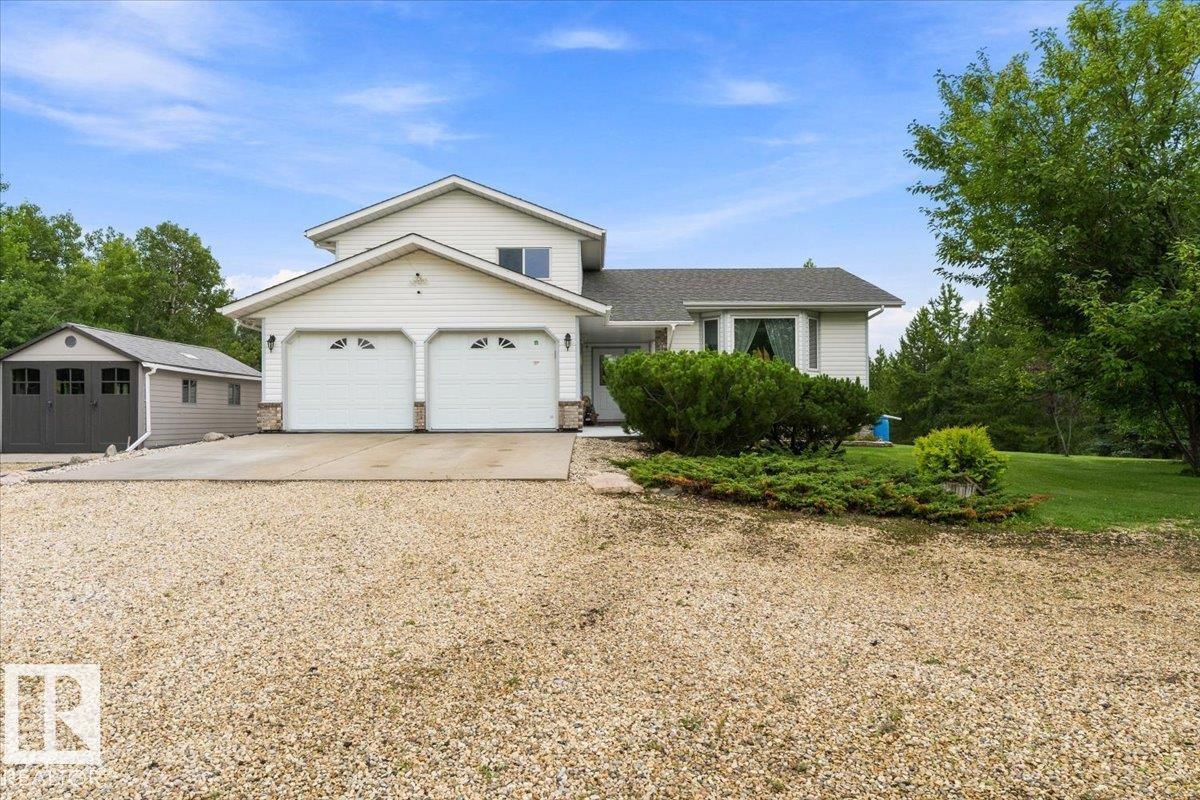
#85 20212 Twp Road 510
Rural Strathcona County, Alberta
Welcome to 85-20212 Township Road 510 in the rural community of Lakewood Acres in Sthrathcona County! Well cared for and upgraded, 5 level split with attached garage! Sunny living room with gas fireplace, dining area with garden doors leading to deck, and walk-thru kitchen greets you upon entering the main floor of this lovely home. Upper level consists of primary bedroom with 3pc ensuite & walkin closet , 2nd & 3rd bedrooms, and 4pc bathroom. Lower level has the family room with wood fireplace & patio access, 4th bedroom, and 2pc bathroom. First basement level contains family room and rec room with wet bar. Lower basement level has exercise room, 4pc bathroom, and laundry. Upgrades include: Furnace, hot water tank, shingles, south facing windows, doors, and A/C. Property is a park like setting with mature trees, open meadows, fruit trees, shrubs, flower beds, firepit area, gazebo with hot tub, and storage sheds. South-facing deck with awning is perfect for enjoying those country sunsets. A must see!!! (id:55254)
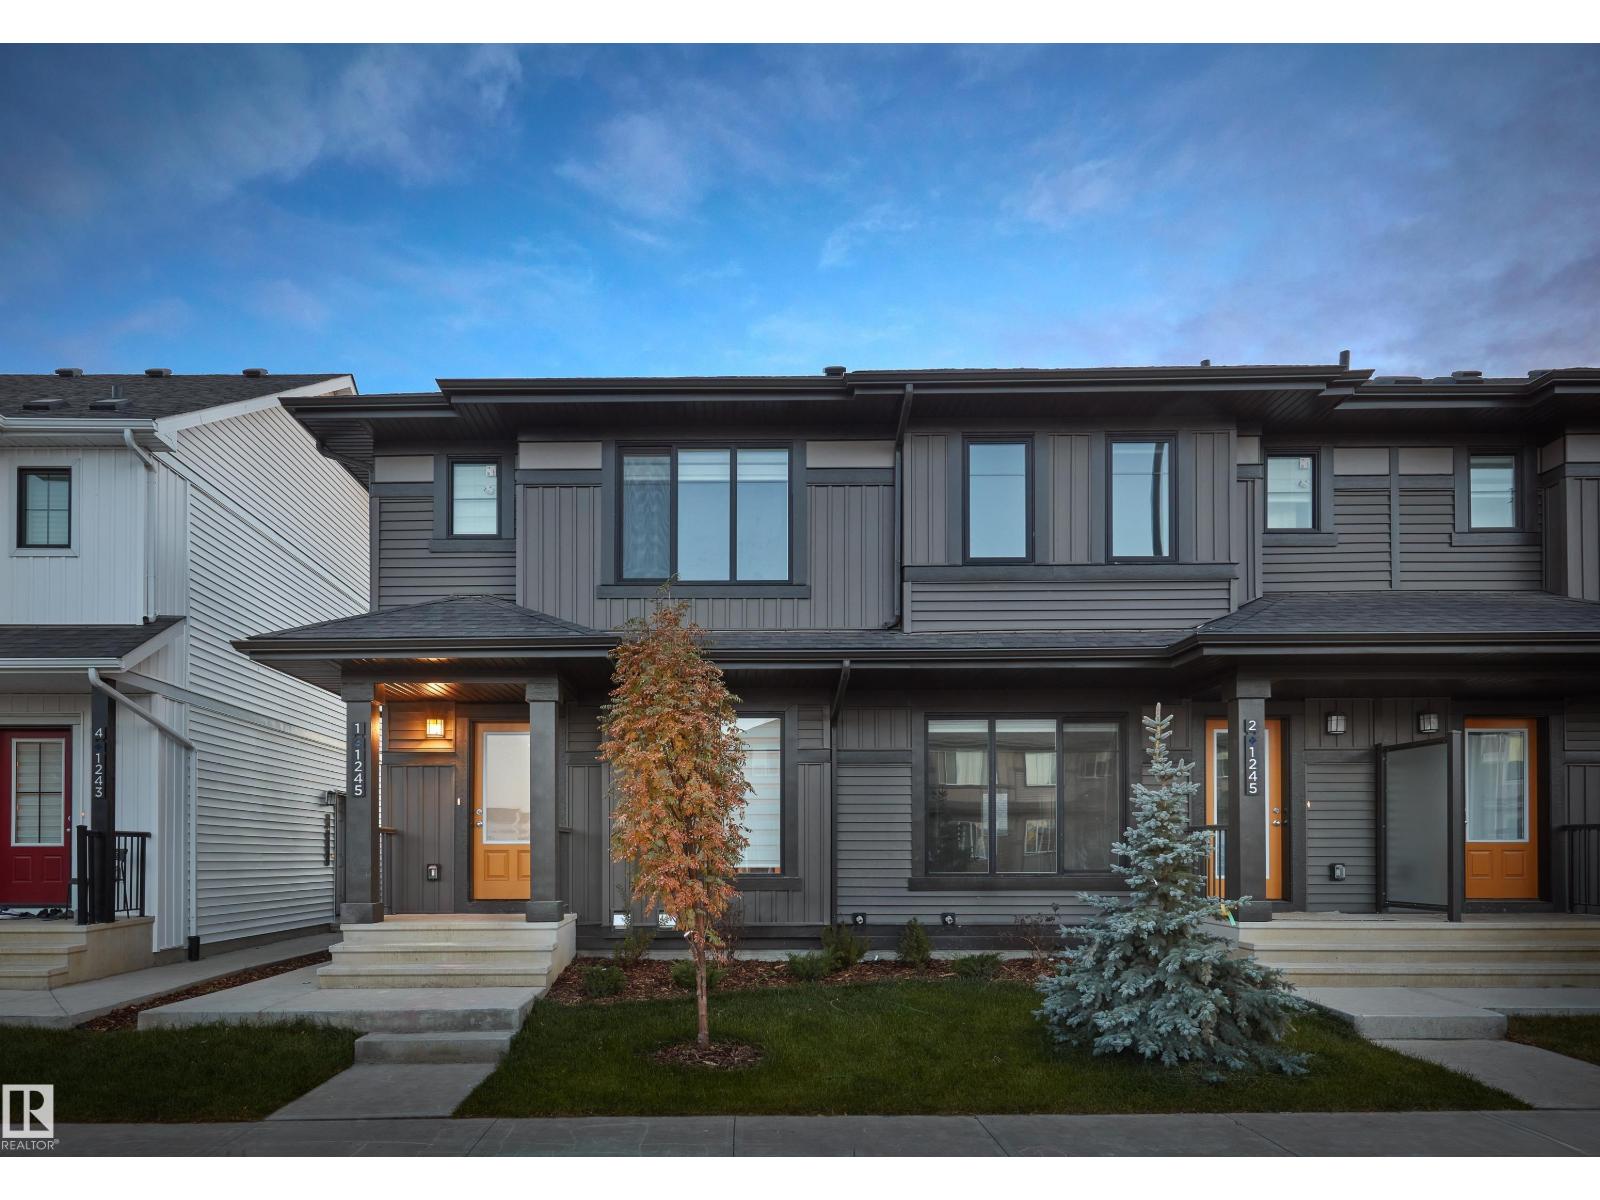
648 Uplands Dr NW
Edmonton, Alberta
Welcome home to this brand new row house unit the “Sage II” Built by StreetSide Developments and is located in one of West Edmonton's newest premier communities of Uplands at Riverview. With almost 1200 square Feet, it comes with front yard landscaping and a single over sized rear detached parking pad. This opportunity is perfect for a young family or young couple. Your main floor is complete with upgrade luxury Vinyl Plank flooring throughout the great room and the kitchen. Highlighted in your new kitchen are upgraded cabinet and a tile back splash. The upper level has 3 bedrooms and 2 full bathrooms. This home also comes with a unfinished basement perfect for a future development. *** This home is under construction and the photos used are from the show home recently built colors may vary, home to be complete by December of this year *** (id:55254)