Sanket Patel Commercial Realtor
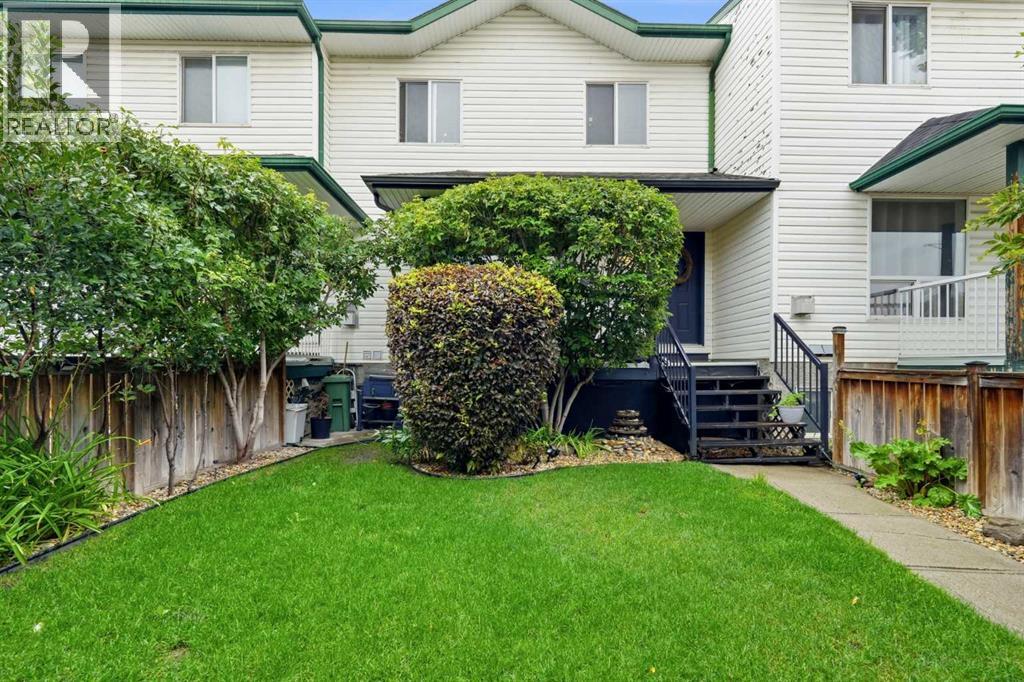
42h Green Meadow Crescent
Strathmore, Alberta
Welcome to a home that has so much to offer! This spacious 5 level split row house offers 3 bedrooms, 3 full bathrooms and 1 half bathroom, with a unique layout and plenty of room for the whole family. The open kitchen features stainless steel appliances, tons of cupboard space, a charming built in desk area and direct access to the large back deck with durable vinyl flooring, perfect for summer entertaining. The generous dining area is open to the kitchen and features a stunning built in that adds character and makes this space feel truly special. Original hardwood and tile flooring add warmth and charm throughout the home. The primary bedroom features a unique open ensuite with a relaxing jacuzzi tub, creating a private retreat within the home. The developed basement has a studio apartment feel with its own bathroom, offering incredible flexibility for guests, a home office, recreation space or additional living area. Outside, you will love the beautifully maintained lawn, mature cherry trees and large back deck, while the oversized double garage is painted, clean and exceptionally well maintained. Pride of ownership is evident throughout this wonderful home, and the unique layout offers something you simply do not find every day. Be sure to check out the virtual tour for a closer look, and do not miss your opportunity to make this one yours. A home this special is sure to go! (id:55254)
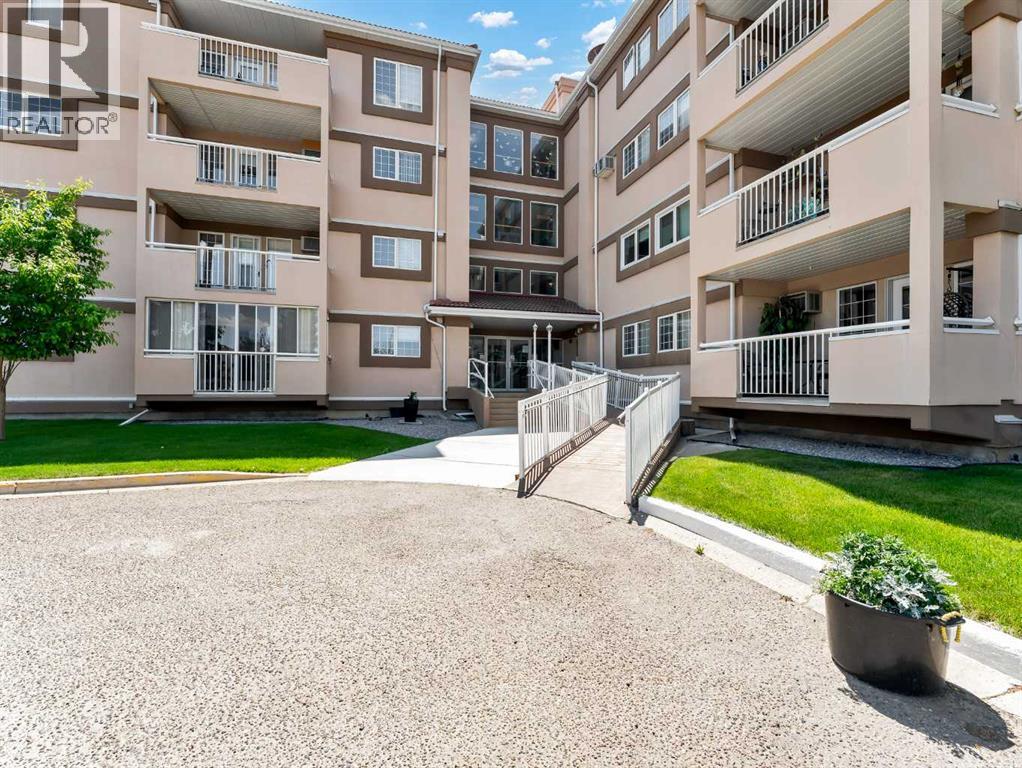
119, 22 Park Meadows Drive SE
Medicine Hat, Alberta
Welcome to easy, comfortable condo living in this lovely 2-bedroom, 2-bathroom main-floor unit at #119 - 22 Park Meadows Dr SE! Ideally located close to the entrance of this desirable 55+ building, this home is within walking distance to shopping, restaurants, services, and many other amenities. Inside, you’ll find a spacious and inviting living room with access to your private covered deck—an ideal spot to enjoy your morning coffee or relax outdoors. The living room flows seamlessly into the generous dining area. The kitchen offers plenty of cabinetry, white appliances, and a convenient pantry for additional storage. The unit features a good-sized guest bedroom, a 4-piece main bathroom, and a spacious primary suite complete with dual closets and a 3-piece ensuite. An in-suite laundry room adds even more convenience and functionality. Additional features include one underground parking stall and a separate storage unit. Condo fees are $591.82/month and include Common Area Maintenance, Electricity, Heat, Reserve Fund Contributions, Snow Removal, Trash, and Water. Residents of this welcoming building can enjoy a variety of shared amenities, including a games room, fitness room, recreation room, and library. With a convenient location, great building amenities, underground parking, and everything you need on one level, this is a wonderful opportunity for comfortable, carefree 55+ living! (id:55254)
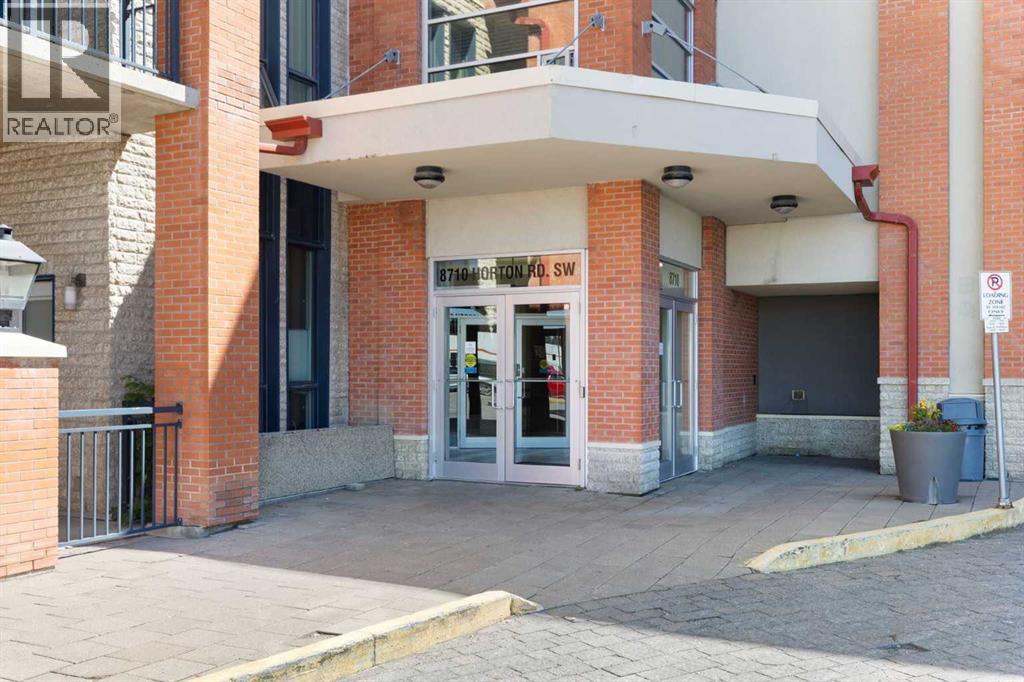
1811, 8710 Horton Road SW
Calgary, Alberta
Enjoy a 18th Floor private wrap-around balcony with panoramic north and west views of the mountains, Glenmore Reservoir, and downtown Calgary, along with spectacular sunsets and a BBQ gas line for outdoor dining. Located in the prestigious London at Heritage Station, this spacious unit offers one of the largest floor plans in the building. High 9-foot ceilings, hardwood flooring, and ceramic tile throughout create an open and inviting atmosphere.The kitchen features granite countertops, a full-height backsplash, and stainless steel appliances. The dining area connects naturally to the living room, where you can relax and take in the scenery. The master suite includes a walk-through closet and a 4-piece ensuite with a tiled surround and a deep soaker tub. The second bedroom also offers good views and generous closet space, with an additional 4-piece bathroom completing the layout. One indoor parking stall is included, along with access to a bike storage room and optional storage lockers.The location is highly convenient, just a short walk to the C-Train station, with grocery stores, gyms, shops, and a variety of restaurants nearby. The building offers 24-hour security and a daytime concierge, and is pet-friendly for those with animals.This unit stands out with its upgraded finishes and strong amenities. A showing is recommended to fully appreciate what it has to offer. (id:55254)
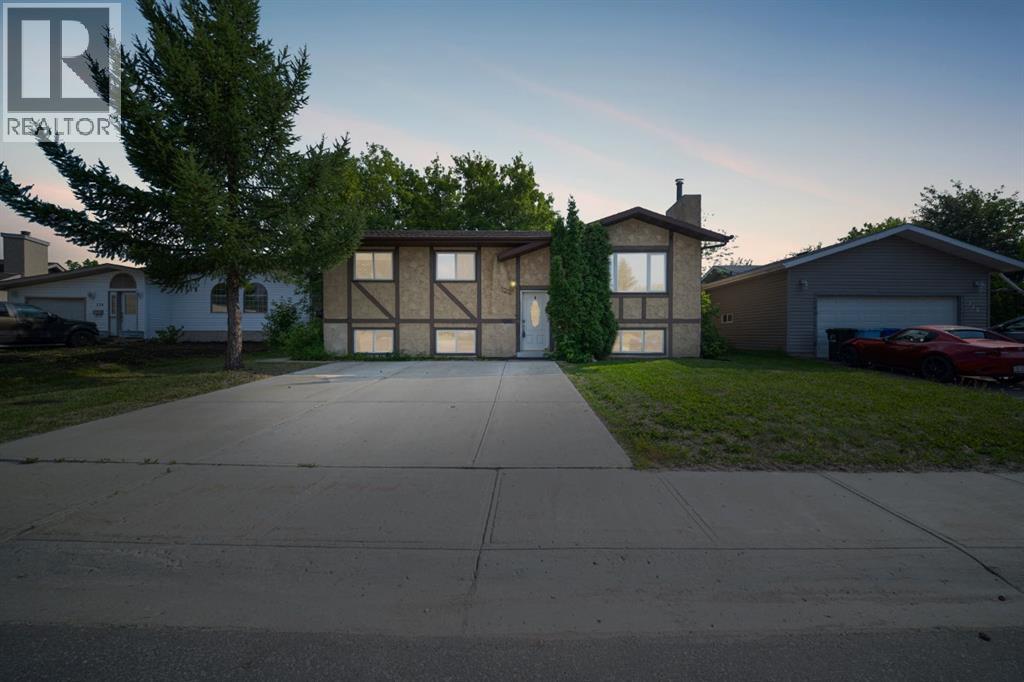
122 Christina Court
Fort Mcmurray, Alberta
Welcome to 122 Christina Court, a charming five bedroom bi-level tucked away on a quiet dead end street in the heart of Thickwood. Lovingly owned for over 30 years, this well maintained home has been thoughtfully refreshed with modern updates while preserving the warmth and character that make it feel instantly welcoming. With immediate possession available, New Shingles, New Appliances and a renovated kitchen and interior (all 2026), this home is ready for its next family to move in and make it their own.The home offers excellent curb appeal with a concrete front parking pad for two vehicles, newer shingles, updated windows, and a fully fenced backyard surrounded by mature landscaping. The spacious yard provides plenty of room for children, pets, gardening, or entertaining, creating a peaceful outdoor retreat in one of Fort McMurray's most established neighbourhoods.Inside, the home has been beautifully refreshed in 2026 with fresh paint throughout, updated flooring, new baseboards, modern lighting, and a renovated kitchen featuring timeless white cabinetry. The result is a bright, clean interior that feels fresh, inviting, and move in ready while still offering the charm of a well cared for home.Offering five bedrooms, this home provides the flexibility today's buyers are looking for, whether you need extra space for a growing family, overnight guests, a home office, or hobby rooms. The functional bi-level layout offers comfortable living with room for everyone.The main level is complete with three generous sized bedrooms and a four piece bathroom while the lower level offers an additional two bedrooms along with a bright family room for added living space. With big windows in the basement you won’t let this space go to waste.Additional updates provide peace of mind, including central air conditioning installed approximately five years ago, updated windows completed approximately ten years ago, a concrete parking pad completed in 2016, a newer furnace, and re cent furnace component replacements completed last winter.Located in a quiet family friendly area close to schools, parks, trails, shopping, and everyday amenities, 122 Christina Court offers an excellent opportunity for first time buyers, down-sizers, or families looking for a home with a large yard in an established neighbourhood.Freshly updated, lovingly maintained, and available for immediate possession, 122 Christina Court is ready to welcome its next owners. Schedule your private showing today. (id:55254)
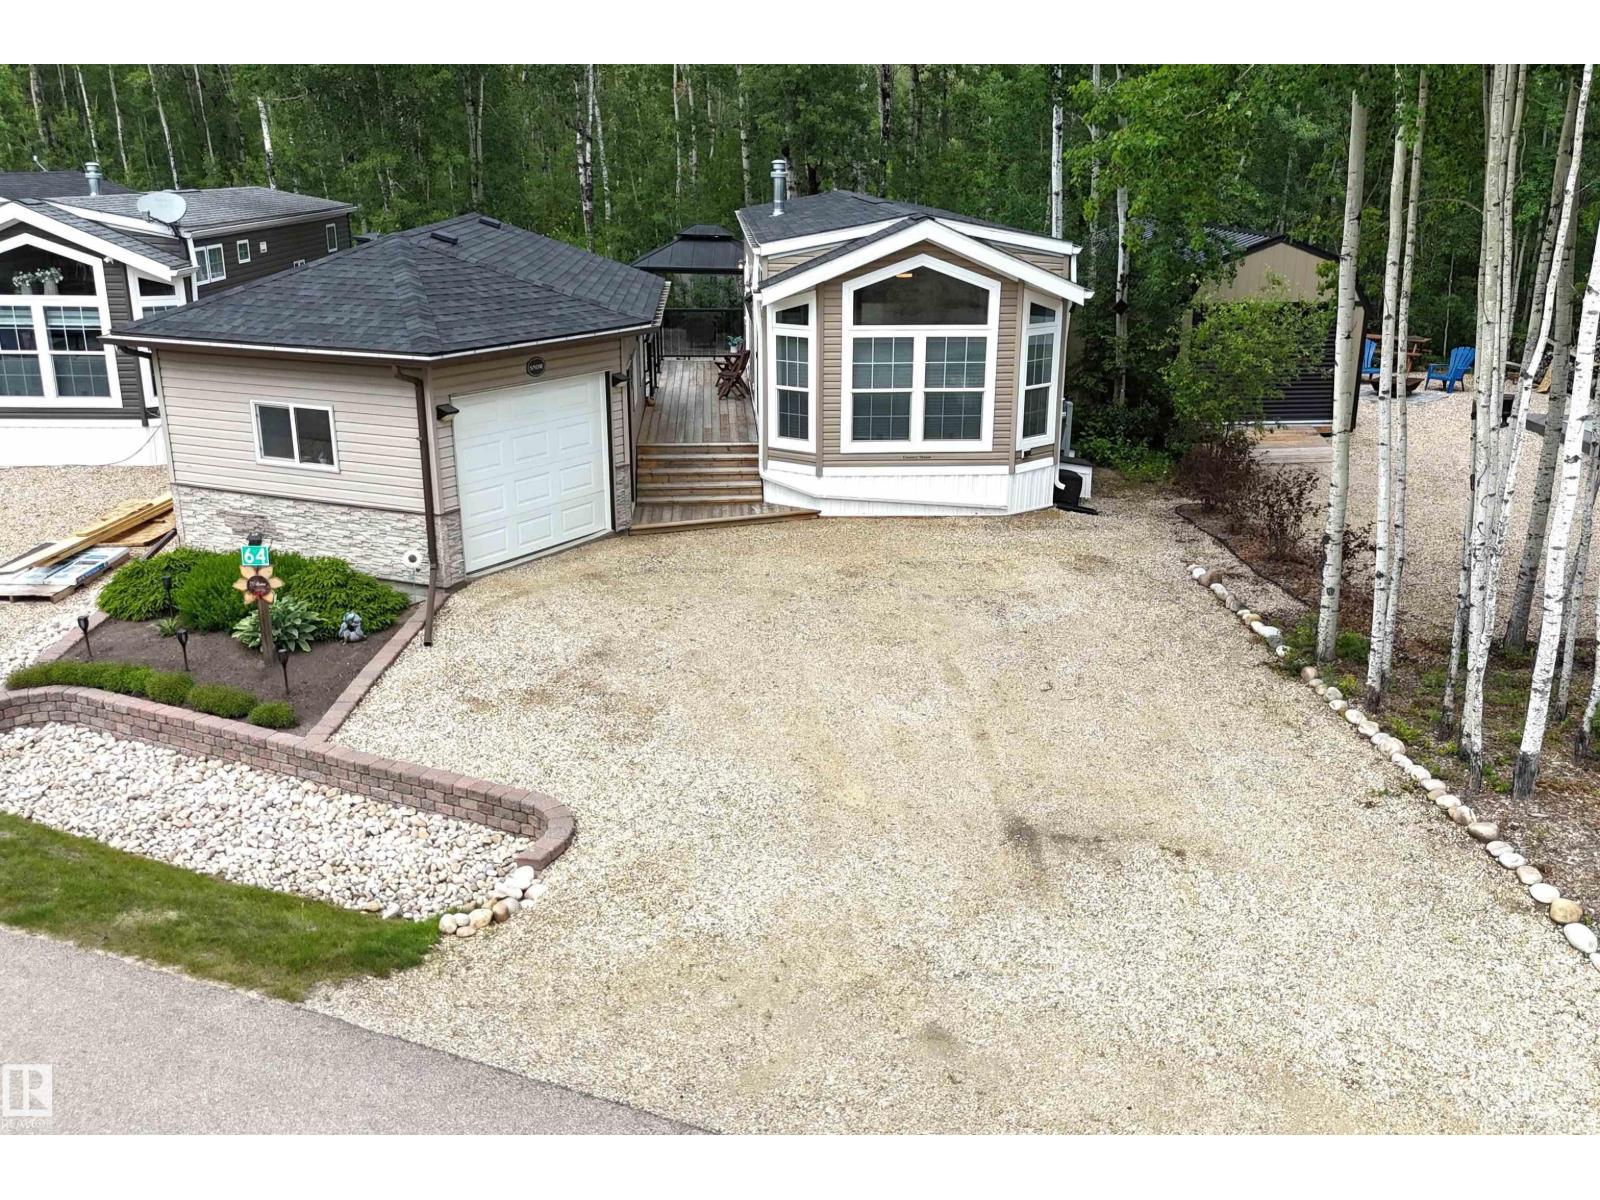
#64 53206 Rge Road 55 A
Rural Parkland County, Alberta
YEAR-ROUND RESORT LIVING at The Ridge on Pineridge Golf & RV Resort, backing onto trees and a short walk to Wabamun Lake near Seba Beach. Beautiful 2018-built, 535 sq ft park model with central AC, vinyl plank floors, vaulted ceiling and a great open floor plan. Loads of natural light, bright living room with electric fireplace & windows on all sides, spacious kitchen with large eat-up island, 2 bedrooms & a 3-pc bathroom. 18x26 garage with bunkie & storage, connected to the home with a fantastic 2-tiered deck. Low-maintenance yard with 2 sheds, gazebo, fire pit and plenty of mature trees. The Ridge is a gated community known for its large, private lots, beautiful golf course sightlines and select lake views toward Lake Wabamun. Resort amenities include clubhouse access with laundry, pickleball & basketball court, playground, walking trails, Wi-Fi, 50-amp power and full-service septic. 45 minutes to Edmonton with easy access to Yellowhead Highway. Trade in your RV for this 4-seasons paradise! (id:55254)
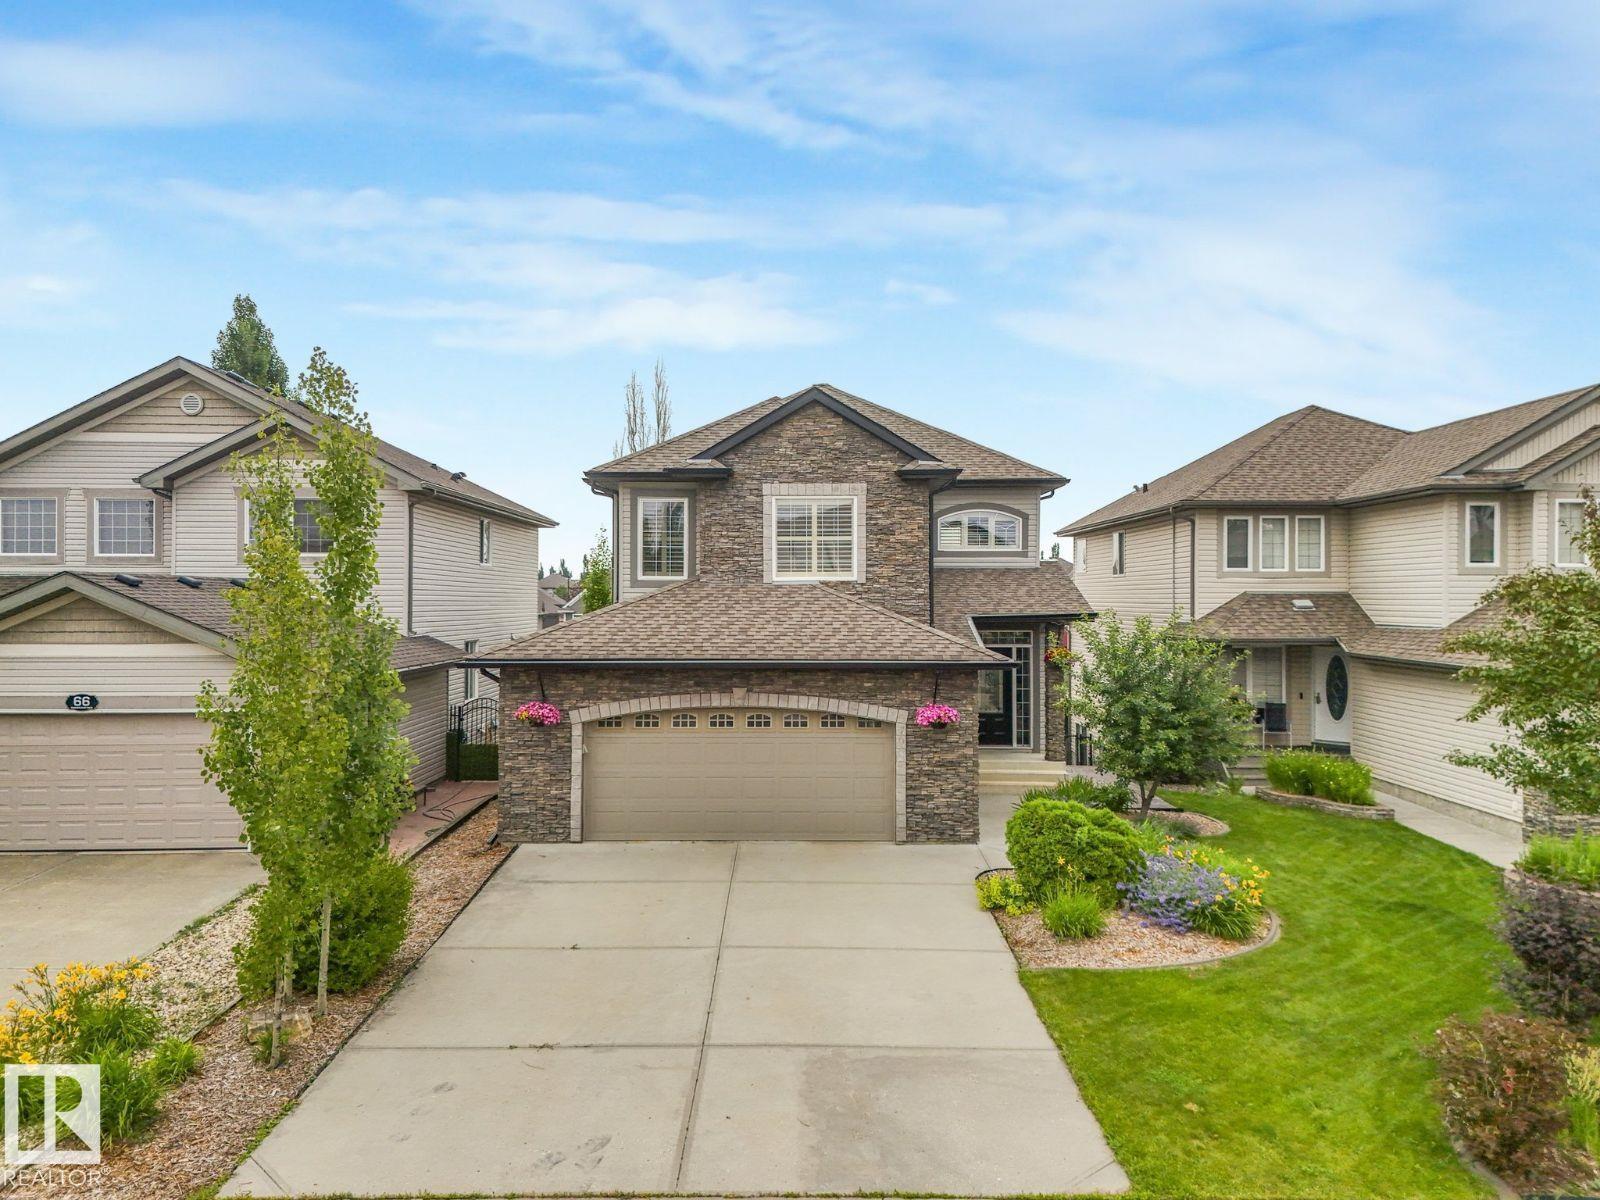
70 Summercourt Rd
Sherwood Park, Alberta
Visit the Listing Brokerage (and/or listing REALTOR®) website to obtain additional information. RARE LAKE-BACKING WALKOUT IN SUMMERWOOD Wake up to unobstructed lake views and enjoy one of Summerwood's most sought-after locations. This beautifully updated walkout home offers over 2,200 sqft above grade, 5 bedrooms, 5 bathrooms, and a fully finished walkout basement designed for growing families and entertaining. The main floor combines elegance and functionality with spacious living areas, custom built-ins, and a formal dining space. Upstairs, a generous bonus room separates the luxurious primary retreat from the additional bedrooms, creating space and privacy for the whole family. Recent upgrades include new carpet, fresh paint, updated lighting, air conditioning, hot water on demand, high-efficiency furnace, updated appliances, Duradek, and more. Step outside and enjoy what truly sets this property apart: year-round lake views from one of Summerwood's premier walkout lots *Some photos virtually staged (id:55254)
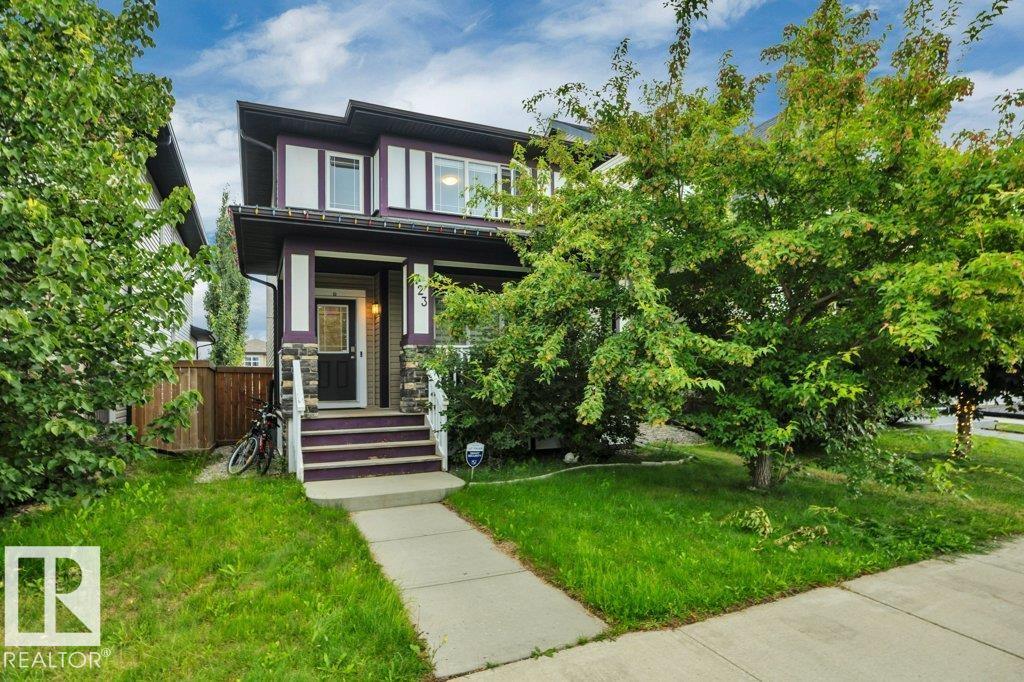
723 Secord Bv NW
Edmonton, Alberta
Welcome to this charming home in Secord, where you’ll instantly feel at home! A welcoming front porch sets the tone before entering the cozy and inviting interior. The main floor features a comfortable living room which is open to the dining area, creating the perfect balance for entertaining. Enjoy the open kitchen with dark espresso cabinets and a large island, and a convenient 2-piece bathroom. Upstairs offers 3 bedrooms and a 4-piece bathroom, including a spacious primary bedroom complete with its own full ensuite. Step outside to the cutest backyard, featuring a raised balcony-perfect for morning coffee, relaxing, or entertaining. A double detached garage provides plenty of parking and storage. Ideally located close to schools, shopping, parks, amenities, and more, this lovely home is ready to welcome its next owners! (id:55254)
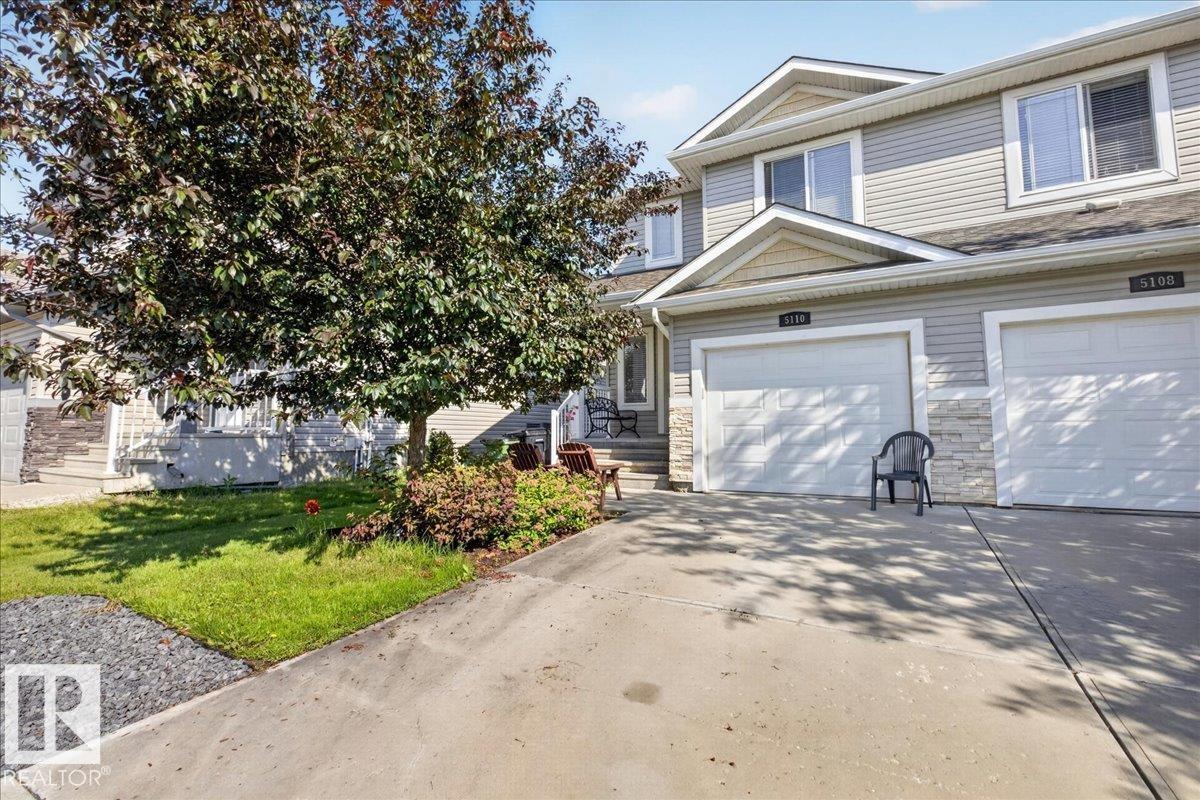
5110 168a Av NW
Edmonton, Alberta
Welcome to a beautiful 2 story house in McConachie Area! Excellent curb appeal with a covered front porch and front attached car garage. This home offers you everything your family wants. Walking into this home you are greeted with open concept main floor with a kitchen that has an island, a nook area, A living room with gas fireplace, You can look at your children playing at back yard through a big window. A primary bedroom with a walk -in closet and an ensuite, 2 more bedrooms, a full bathroom and laundry on the upper level. This house has Central AC. Basement is untouched for your future desired development. You can just move in this house to enjoy summer on the deck. Located near schools, parks, playground. It is one of the best commute to anywhere with Anthony Henday and Manning Drive being both 4 minutes away, which can make your life easy. Take a look at your sweet home! (id:55254)
17735 7 St NE
Edmonton, Alberta
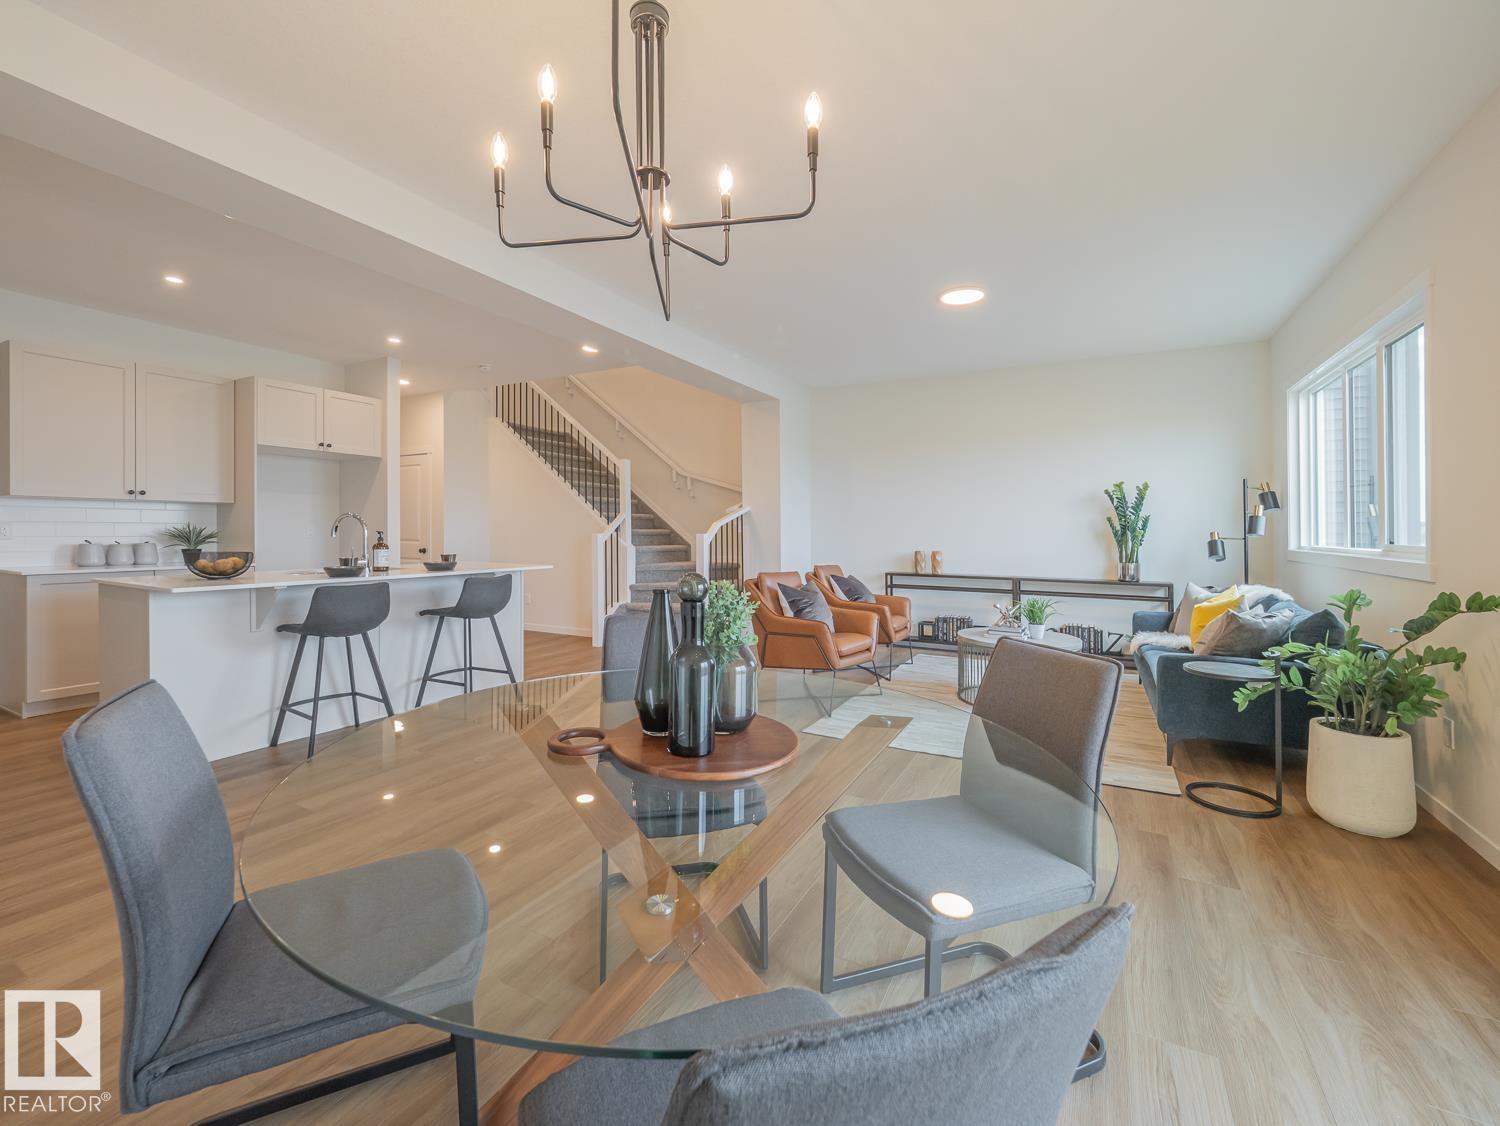
Step into comfort, connection & possibility in this beautifully crafted Coventry Home, designed for the way life is truly lived. The main floor welcomes you w/ 9' ceilings & a bright, open layout that feels inviting from the moment you arrive. At the heart of the home, the kitchen blends warmth & function w/ quartz countertops, tile backsplash & a walkthrough pantry. The Great Room flows seamlessly into the dining area, creating a natural space for quiet mornings, family dinners & gatherings, while a mudroom & half bath add everyday convenience. Upstairs, the primary suite offers a peaceful retreat w/ a spa-inspired 5-piece ensuite featuring dual sinks, a soaker tub, stand-up shower & walk-in closet. Two additional bedrooms, a full bath, bonus room & upstairs laundry provide flexibility & comfort. Built w/ care & backed by the Alberta New Home Warranty Program.*Home is under construction. Photos are not of actual home. Some finishings may vary. Some photos are virtually staged.* (id:55254)
17724 7 St NE
Edmonton, Alberta
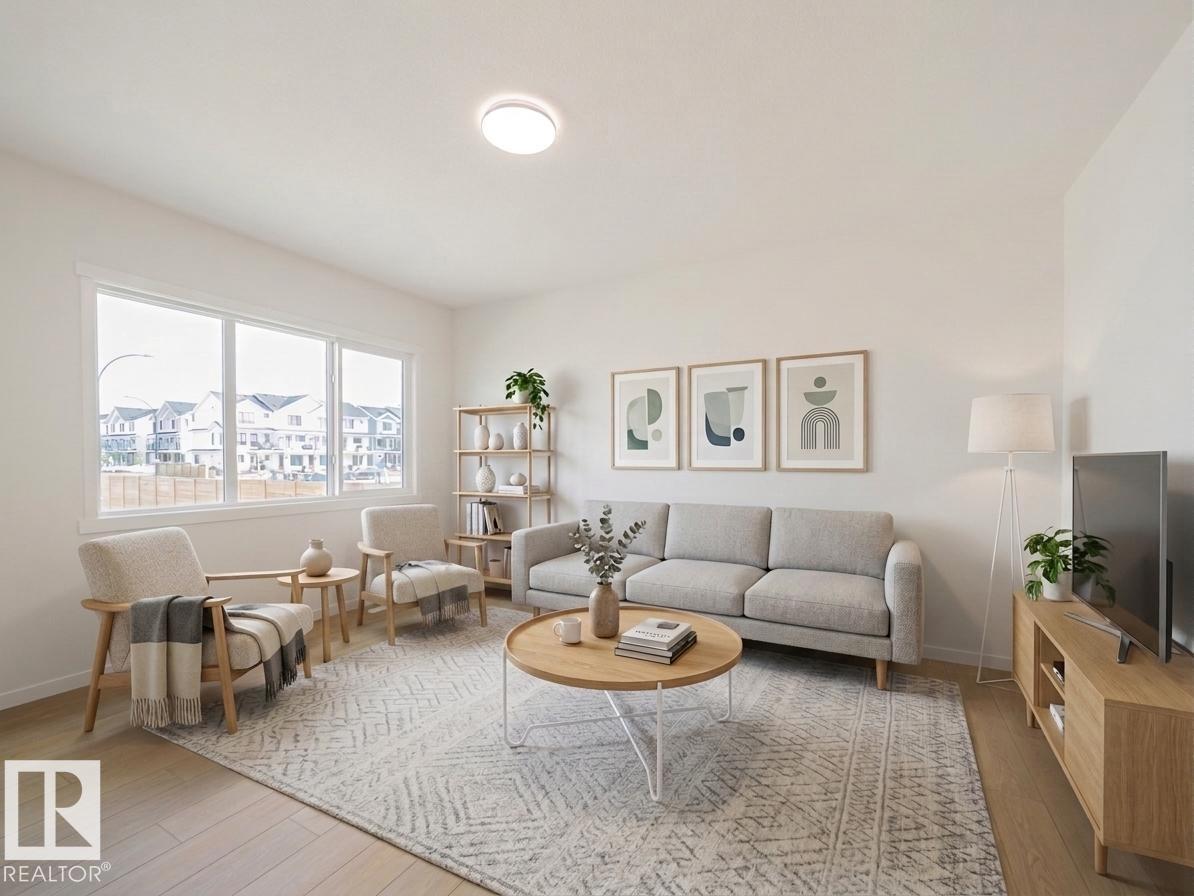
Dream Coventry Home! Step into comfort & style w/ 9' ceilings on the main floor, creating a bright, open feel. The chef-inspired kitchen features quartz countertops, upgraded cabinets, ceramic tile backsplash & a spacious walkthrough pantry. The Great Room flows into the dining area, perfect for entertaining, while a mudroom & half bath add everyday convenience. Upstairs, the primary suite offers a spa-like 5-piece ensuite w/ dual sinks, soaker tub, stand-up shower & walk-in closet. Two additional bedrooms, a versatile bonus room, full bath & upstairs laundry complete the second floor. Built w/ exceptional craftsmanship & backed by the Alberta New Home Warranty Program. *Home is under construction. Photos are not of actual home. Some finishings may vary. Some photos are virtually staged.* (id:55254)
354 Crystallina Nera Dr NW
Edmonton, Alberta
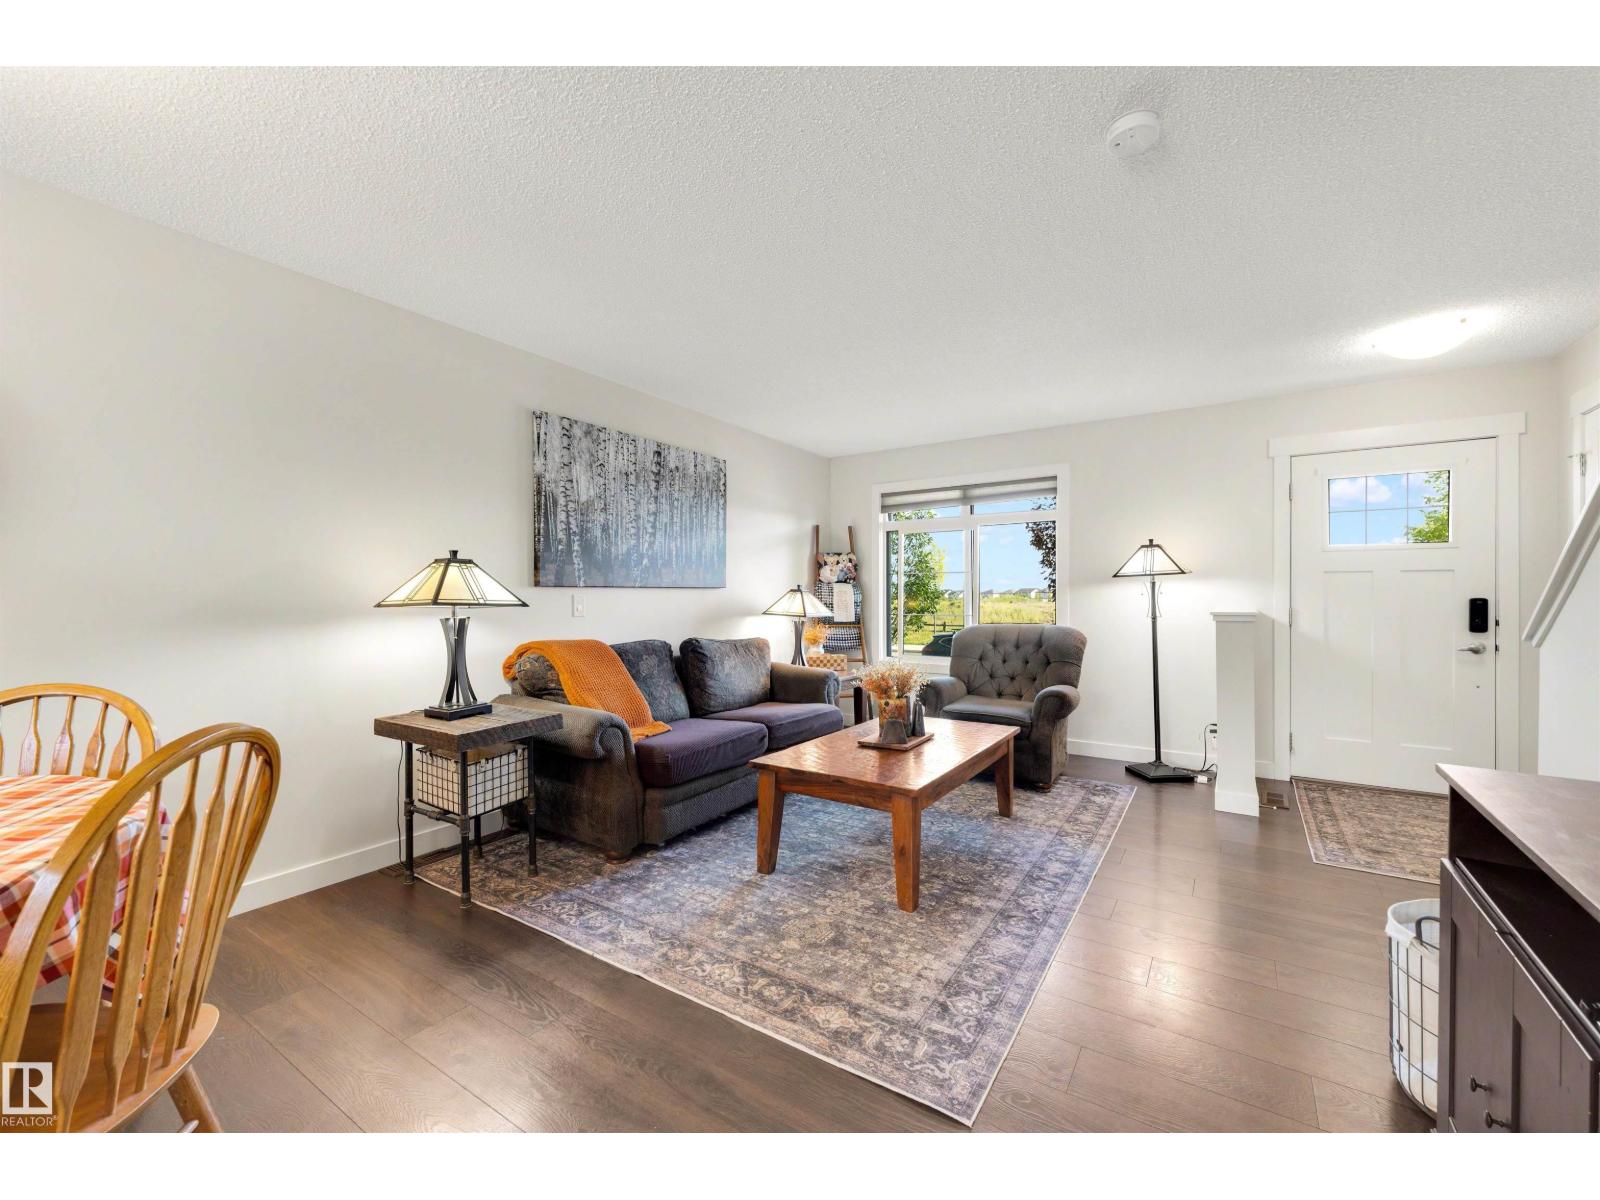
No Condo Fees! The best townhome in Crystallina just hit the market with a double garage and gorgeous maintenance-free and fully fenced backyard. Available for Immediate Possession! This home is in excellent Move In Ready Condition, just as the photos show! Your open-concept main floor has great upgrades like large windows, Stainless Steel Appliances, Quartz Counters, Tile Backsplash, Peninsula with Bar Seating, and a full Walk-In Pantry. Upstairs, find 3 excellent bedrooms including a large master with walk in closet and great ensuite. All of this in one of the best communities in all of North Edmonton - steps to schools, transit, playgrounds, lakes, CFB Edmonton, The Henday and more. Welcome Home! (id:55254)
8305 Ellis Cr NW
Edmonton, Alberta
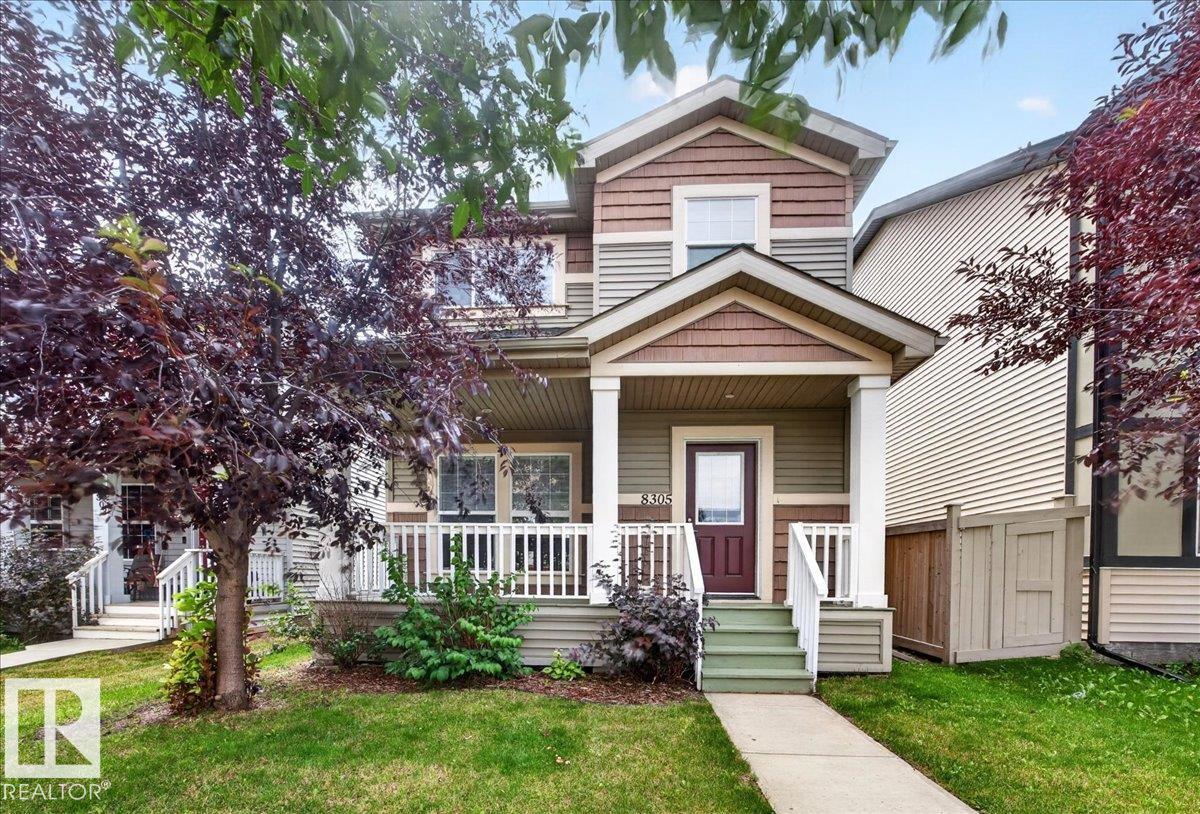
Welcome to this spacious two-storey single-family home featuring 5 bedrooms and 3.5 bathrooms, including a primary suite with its own ensuite. Flooded with natural light throughout, the home offers a bright and inviting atmosphere, while the open concept main floor encourages family connection. Enjoy a finished basement that adds valuable living space, along with newer carpet and flooring throughout the home for a fresh, move-in-ready feel. Conveniently located close to shopping and everyday amenities, this well-appointed property is an excellent opportunity for first-time buyers or growing families seeking comfort, space, and value. Don’t miss out! (id:55254)