Sanket Patel Commercial Realtor

354 Crystallina Nera Dr NW Edmonton, Alberta T5Z 0R9
354 Crystallina Nera Dr NW, Edmonton, Alberta T5Z 0R9 (30162787), Calgary — Homes for Sale

$379,900
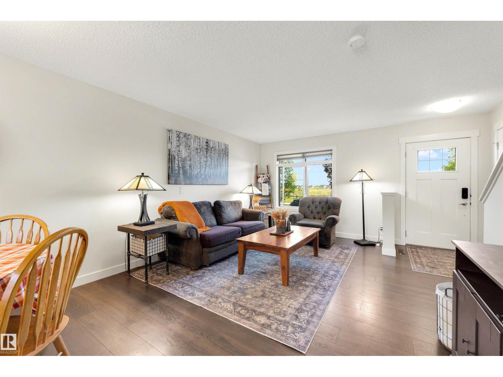
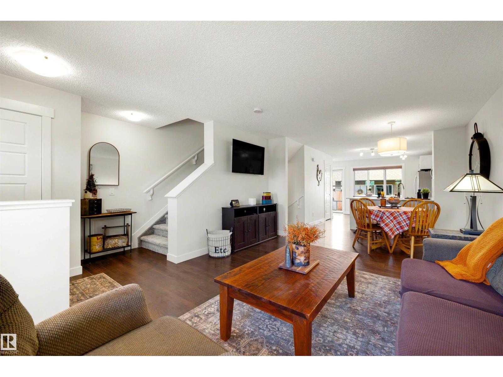
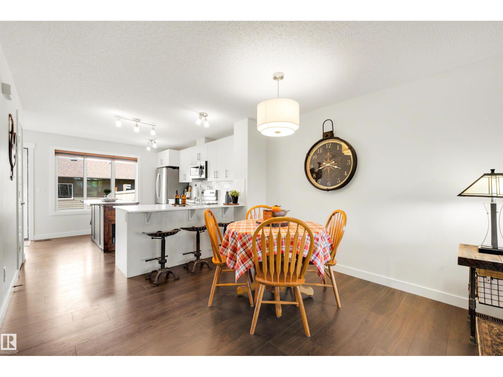
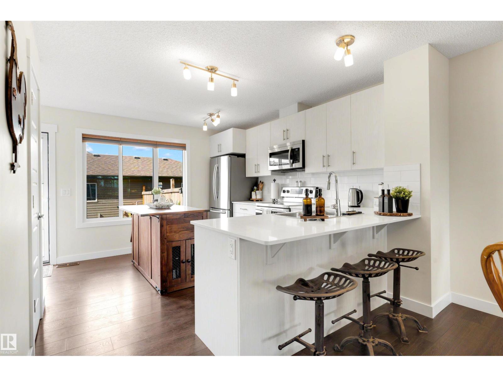
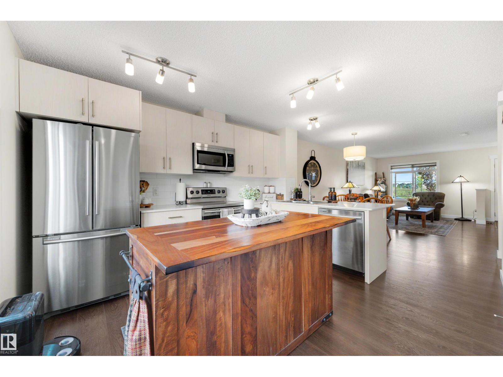
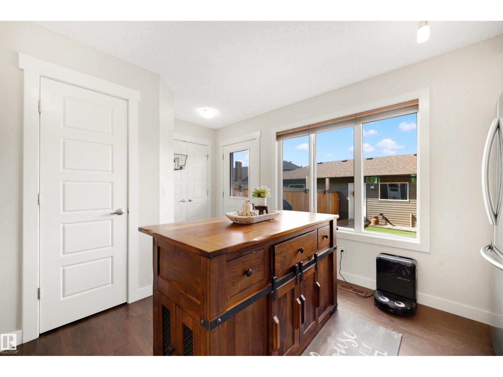
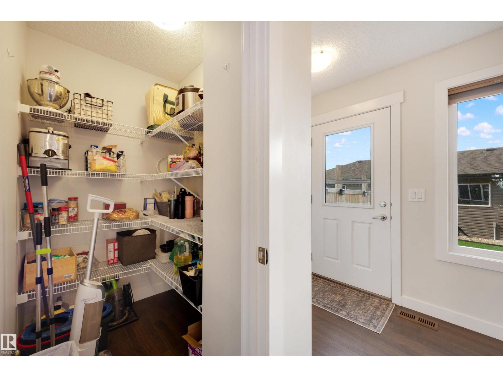
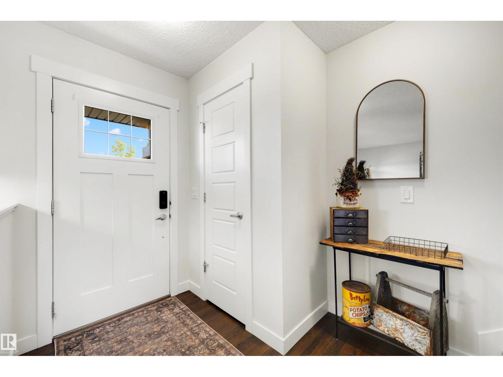
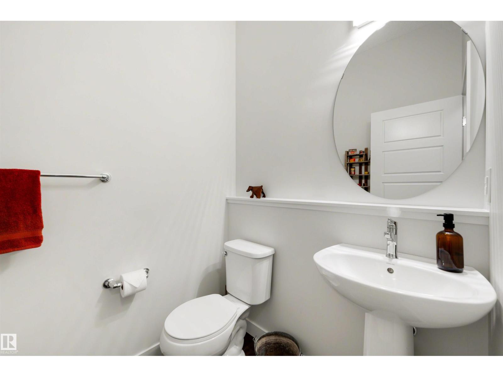
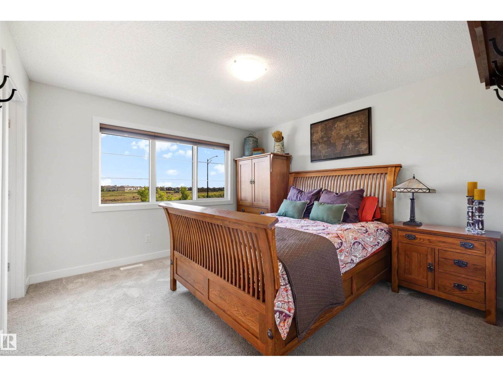
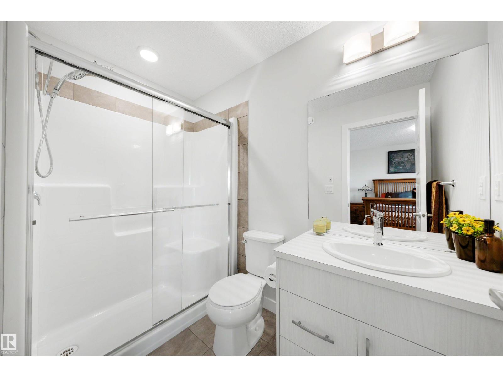
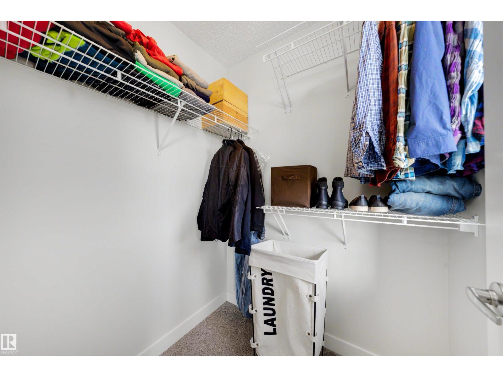
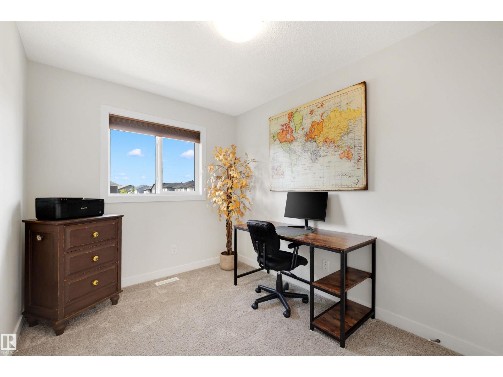
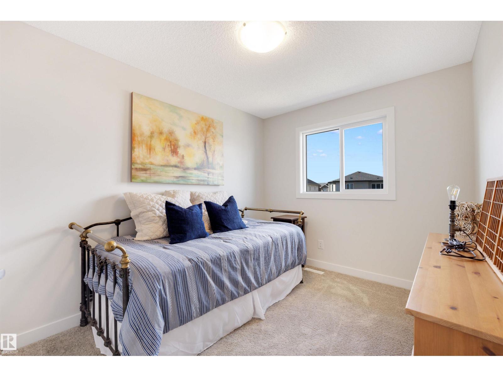
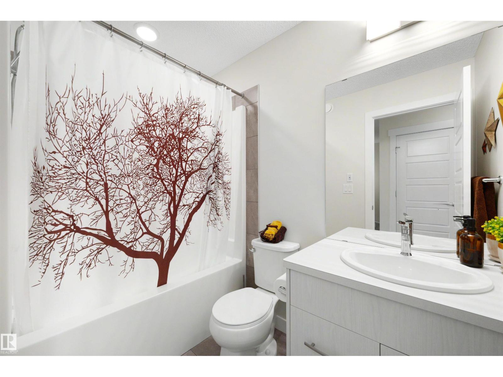
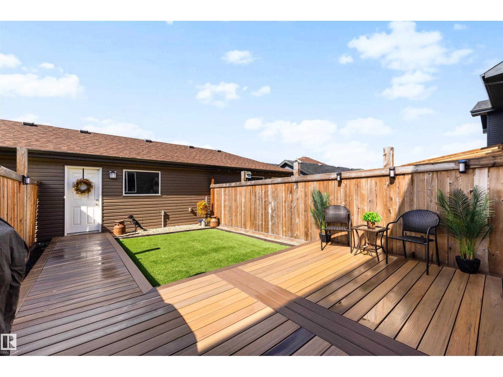
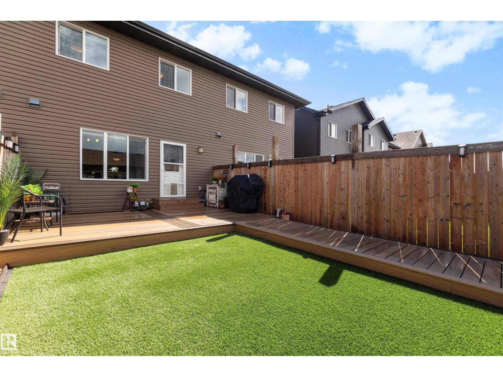
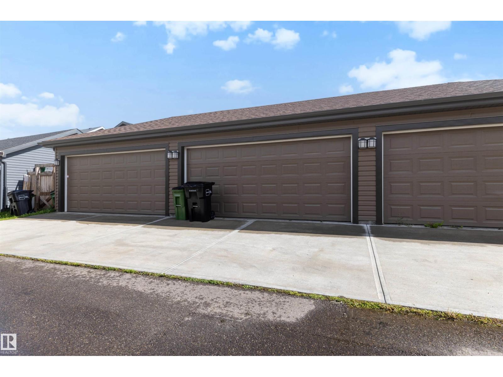
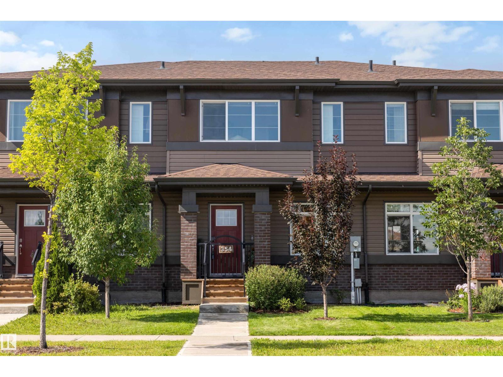
No Condo Fees! The best townhome in Crystallina just hit the market with a double garage and gorgeous maintenance-free and fully fenced backyard. Available for Immediate Possession! This home is in excellent Move In Ready Condition, just as the photos show! Your open-concept main floor has great upgrades like large windows, Stainless Steel Appliances, Quartz Counters, Tile Backsplash, Peninsula with Bar Seating, and a full Walk-In Pantry. Upstairs, find 3 excellent bedrooms including a large master with walk in closet and great ensuite. All of this in one of the best communities in all of North Edmonton - steps to schools, transit, playgrounds, lakes, CFB Edmonton, The Henday and more. Welcome Home! (id:55254)
Property Details
| MLS® Number | E4504160 |
| Property Type | Single Family |
| Neigbourhood | Crystallina Nera West |
| Amenities Near By | Playground, Public Transit, Schools, Shopping |
| Parking Space Total | 4 |
Building
| Bathroom Total | 3 |
| Bedrooms Total | 3 |
| Amenities | Vinyl Windows |
| Appliances | Dishwasher, Dryer, Microwave Range Hood Combo, Refrigerator, Stove, Washer |
| Basement Development | Unfinished |
| Basement Type | Full (unfinished) |
| Constructed Date | 2019 |
| Construction Style Attachment | Attached |
| Half Bath Total | 1 |
| Heating Type | Forced Air |
| Stories Total | 2 |
| Size Interior | 1,339 Sqft |
| Type | Row / Townhouse |
Parking
| Detached Garage |
Land
| Acreage | No |
| Land Amenities | Playground, Public Transit, Schools, Shopping |
| Size Irregular | 197.44 |
| Size Total | 197.44 M2 |
| Size Total Text | 197.44 M2 |
Rooms
| Level | Type | Length | Width | Dimensions |
|---|---|---|---|---|
| Main Level | Living Room | 3.99 m | 3.82 m | 3.99 m x 3.82 m |
| Main Level | Dining Room | 3.82 m | 2.6 m | 3.82 m x 2.6 m |
| Main Level | Kitchen | 4.06 m | 3.63 m | 4.06 m x 3.63 m |
| Upper Level | Primary Bedroom | 3.75 m | 3.59 m | 3.75 m x 3.59 m |
| Upper Level | Bedroom 2 | 3.65 m | 2.65 m | 3.65 m x 2.65 m |
| Upper Level | Bedroom 3 | 3.67 m | 2.48 m | 3.67 m x 2.48 m |
Contact Us
Contact us for more information

Aldo Esposito
Associate
www.espo.ca/
www.x.com/espoteam
www.facebook.com/espoteam
www.instagram.com/espoteam
www.youtube.com/@espoteam
201-10555 172 St NW
Edmonton, Alberta T5S 1P1
(780) 849-5977
(780) 488-0966

The trademarks REALTOR®, REALTORS®, and the REALTOR® logo are controlled by The Canadian Real Estate Association (CREA) and identify real estate professionals who are members of CREA. The trademarks MLS®, Multiple Listing Service® and the associated logos are owned by The Canadian Real Estate Association (CREA) and identify the quality of services provided by real estate professionals who are members of CREA. The trademark DDF® is owned by The Canadian Real Estate Association (CREA) and identifies CREA's Data Distribution Facility (DDF®)
August 17 2026 08:11:21
REALTORS® Association of Edmonton
Century 21 Masters