Sanket Patel Commercial Realtor
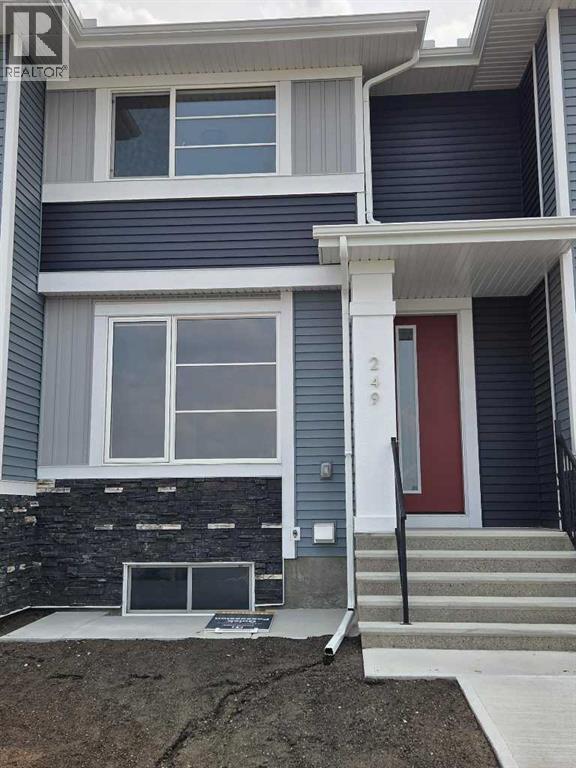
241 Cobblestone Gate SW
Airdrie, Alberta
IMMEDIATE POSSESSION. The "Troon" model, townhome by Master Builder, Douglas Homes Ltd. DOUBLE DETACHED GARAGE, DECK, FENCED AND LANDSCAPED, NO CONDO FEES. 3 bedroom, 2 storey, 9ft ceilings on the main with 8ft doors, upsized and higher windows, hardwood floor throughout the main floor, tile floors in bathrooms, upgraded 42" soft close cabinets, quartz countertops, wood/metal spindle railings. Upgraded plumbing and light fixtures, stainless steel fridge, dishwasher, over the range microwave/hoodfan, and glass top, self cleaning electric range. Recent $20,000 incentive reduction applied. washer, dryer included as per "Remarkable Summer Package" promo (id:55254)
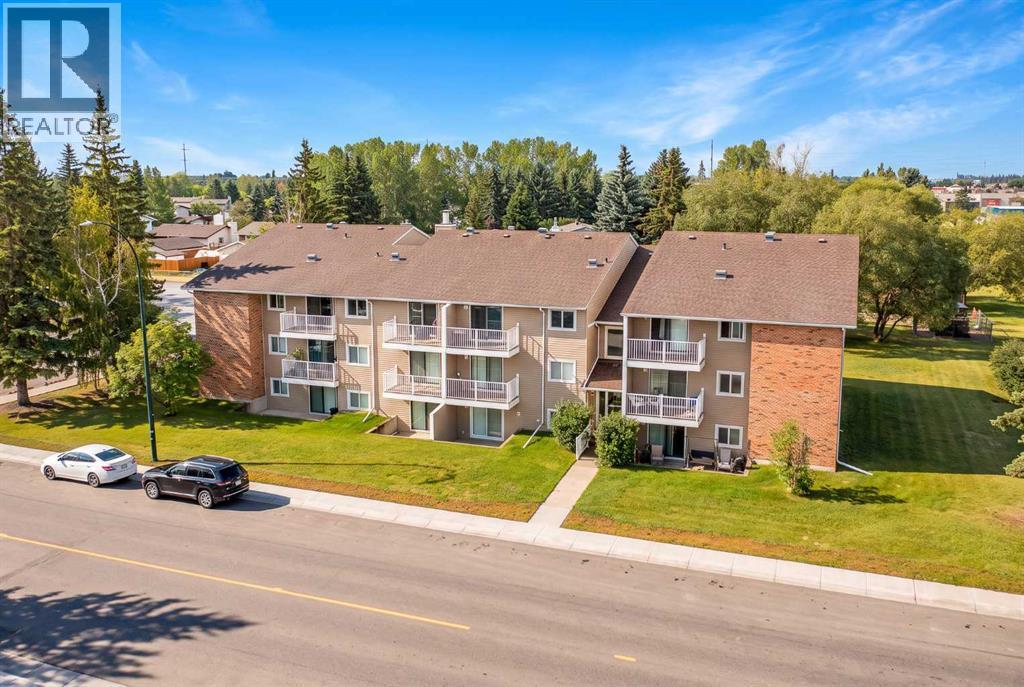
201, 49 Bennett Street
Red Deer, Alberta
Affordable, convenient, and easy to maintain, this 2 Bedroom corner-unit condo at 201-49 Bennett Street is a practical option for first-time buyers, students, downsizers, or anyone looking to add an affordable property to their investment portfolio. Located on Red Deer’s south side, directly across from Bower Place and close to shopping, restaurants, services, and public transit, everyday essentials are just minutes away. Red Deer Polytechnic is approximately a 20-minute walk, and easy access to Red Deer’s trail network adds another convenient way to get around and enjoy the area.Being a corner unit is a definite bonus, with windows along both the north and west sides providing plenty of natural light along with exceptional airflow and cooling during the summer months. Easy-clean laminate flooring keeps everyday upkeep simple, while the Kitchen offers plenty of counter space for meal prep and everyday use. The adjoining Dining area leads into a comfortable Living Room with access to the Balcony.The Primary Bedroom is generously sized, while the second Bedroom offers flexibility for a roommate, guests, or additional space as needed. There’s also a dedicated in-suite storage room. The updated Bathroom features a large walk-in shower along with an abundance of counter space and storage. Shared laundry is conveniently accessed using reloadable Coinamatic laundry cards rather than coins or cash.An assigned powered parking stall is also included, with the power conveniently controlled by a breaker within the apartment’s fuse panel. Condo fees cover many of the day-to-day services and expenses associated with the property, including building maintenance, contributions to the reserve fund, building insurance, management, natural gas/heat, water/sewer, and garbage. Whether you're looking for an affordable place of your own, housing close to Red Deer Polytechnic, or an investment property in a convenient location, this condo offers a practical way to get into the Red De er real estate market. (id:55254)
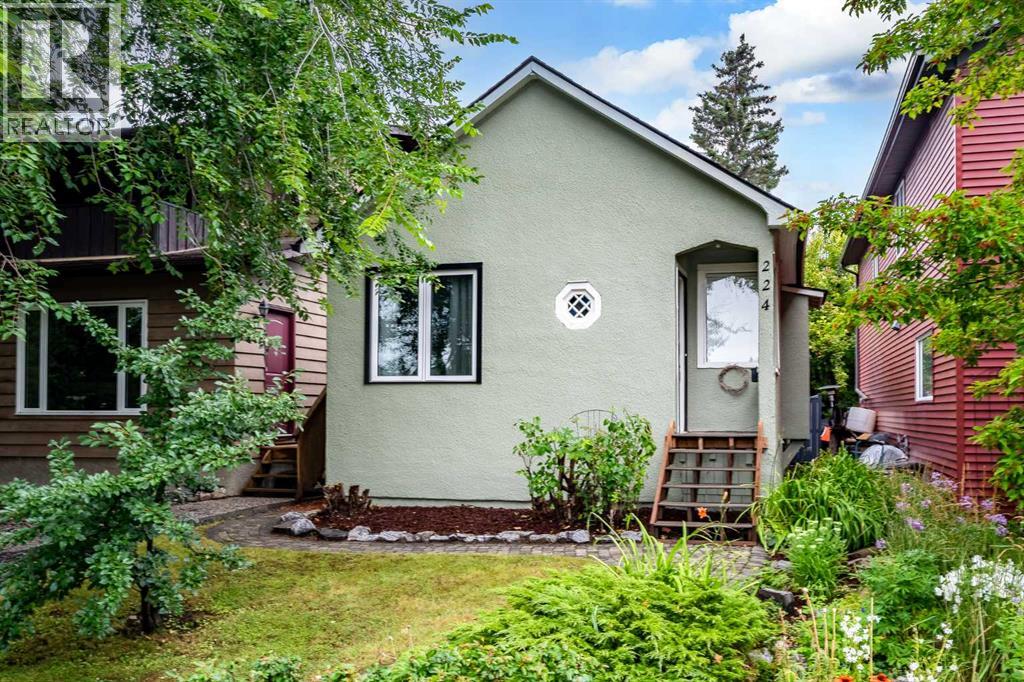
224 30 Avenue NE
Calgary, Alberta
Welcome to this charming bungalow in the heart of Tuxedo Park, perfectly positioned directly across from the beautiful, recently updated Tuxedo Park community space. This location offers a rare blend of inner-city convenience with cozy community vibes. Enjoy evening walks, summer picnics, the newly added volleyball courts, and access to the Tuxedo Park Community Association playground and community centre – all just steps from your front door.Situated on a quiet stretch of 30 Avenue NE, this single family detached home delivers a layout that is both functional and welcoming, ideal for first-time buyers, downsizers, or investors alike. The main floor offers two well-sized bedrooms (with triple-pane windows), a 3-piece bathroom with original vintage claw foot soaker tub, and durable vinyl plank flooring throughout for stylish, low-maintenance living. The updated kitchen is equipped with stainless steel appliances and flows seamlessly into the bright living area, creating a comfortable space for both everyday living and entertaining. Exterior recently updated with a fresh coat of paint.Step outside to a large, oversized composite deck in a private yard, perfect for summer evenings, hosting, or simply enjoying the fenced backyard. The generous landscaped yard is perfect for gardeners, pets and children to enjoy. The partially developed basement adds valuable flexibility, complete with an additional 3-piece bathroom and a spacious den that works well as a home office, guest room, gym or extra storage. Recent updates include a hot water tank installed in 2023, newer composite deck, flooring and stainless steel appliances, and fresh paint (inside and out), offering added peace of mind and value. Whether you’re a first-time buyer or investor seeking inner-city VALUE, this is a smart opportunity in a highly accessible location!Located just minutes from downtown and with quick access to major routes (Centre Street, 16 Avenue, Edmonton Trail, easy access to Deerfoot Tr ail etc.), public transit options, schools, great restaurants and coffee shops, and everyday amenities, this home combines convenience with exceptional lifestyle appeal. A detached home across from green space in Tuxedo Park at this price point is a rare opportunity, don’t miss your chance to make it yours! Please note this property is currently listed for sale and is not being offered for rent. Any rental advertisements using these photos are fraudulent. (id:55254)
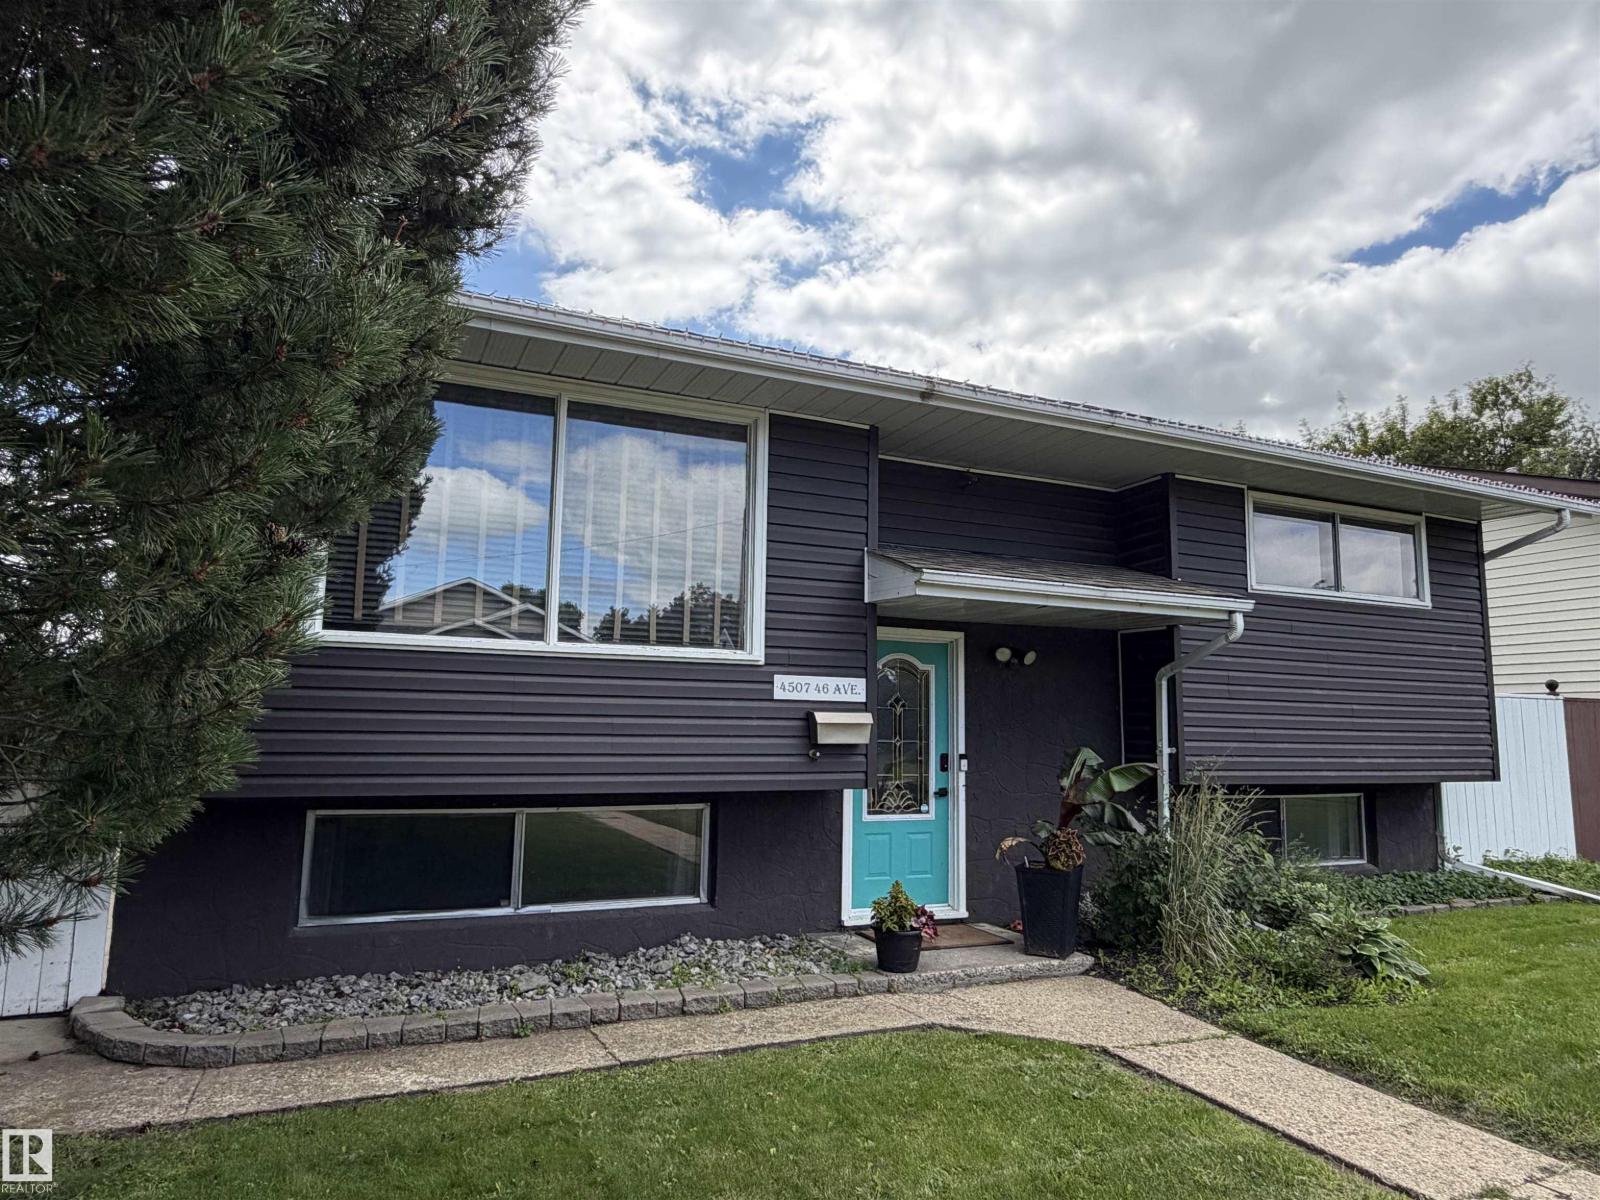
4507 46 Av
Wetaskiwin, Alberta
Welcome home to this beautifully updated 3-bedroom Bi-Level with a double detached garage. Perfect location close to schools and recreation centre (swimming pool, arenas, spray park) Step inside to a bright open living space that’s perfect for everyday living. The updated kitchen is functional w/ ample cabinetry, stainless appliances and convenient access to the backyard deck..ideal for summer bbq’s and morning coffee. The finished basement expands your living space with a cozy family room, bedroom, laundry and 3-pc bath. Private, fully fenced backyard features a spacious deck, fire-pit area, mature trees and plenty of space for entertaining. A fantastic family home offering style, comfort and is move-in ready! (id:55254)
2216 20 Street
Delburne, Alberta
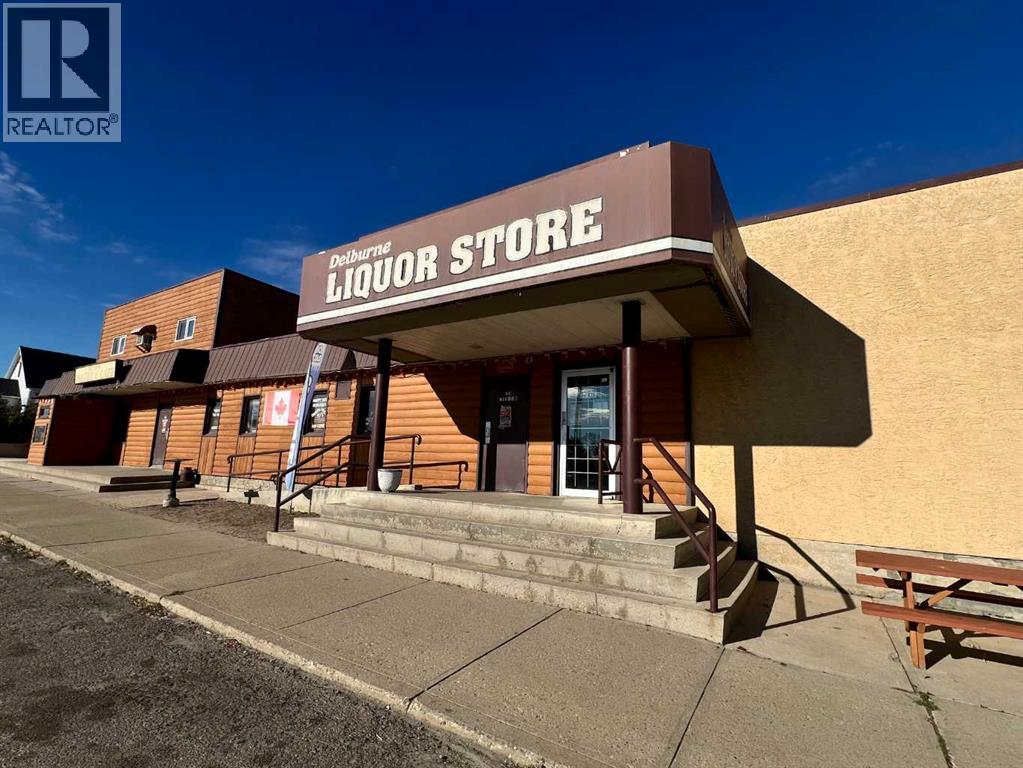
The Delburne Hotel presents an outstanding investment opportunity, combining historic significance with stable diversified income streams and considerable potential for continued growth. Constructed with enduring quality and attention to architectural detail, the Delburne Hotel stands as a landmark within the community. The property includes six well-appointed guest rooms, providing comfortable accommodations for both corporate and leisure travelers. Its established reputation ensures consistent occupancy and positive referrals. Complementing the hospitality operations, the property features multiple commercial components, including a leased restaurant, a popular pub, and a liquor store. The Delburne Hotel provides significant potential for value appreciation and operational expansion. New roof in January. (id:55254)
134 Prestwick Landing SE
Calgary, Alberta
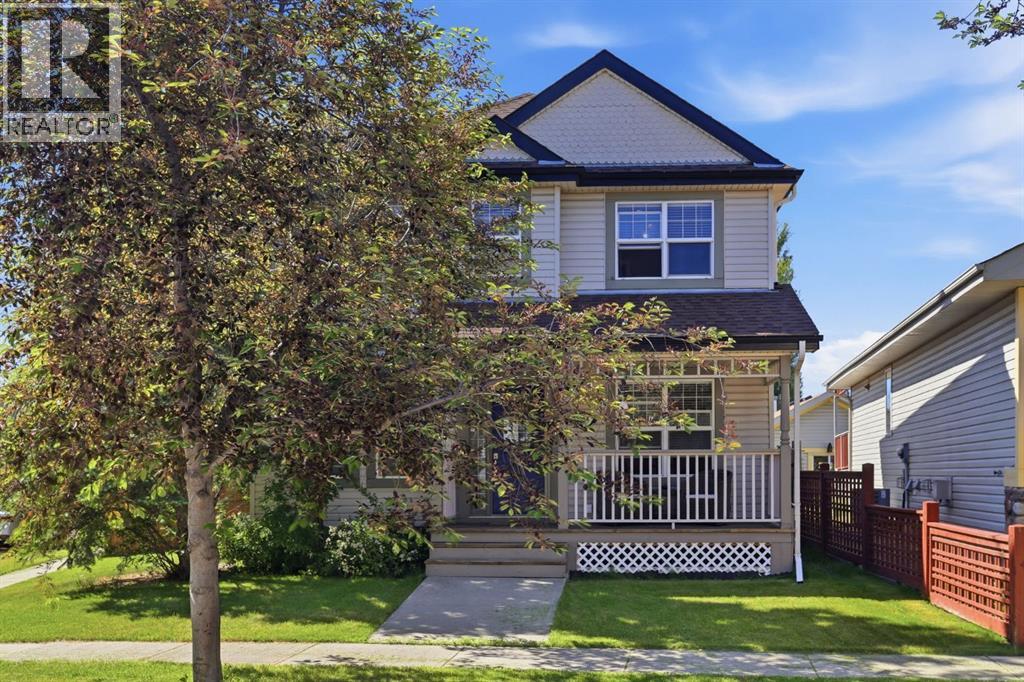
Welcome to this stunning home, offering over 2,300 developed square feet on a generous pie-shaped corner lot with a sunny south-facing backyard. As you approach, you’ll be greeted by a charming front porch. Inside, new luxury vinyl plank flooring and fresh paint create a warm and inviting atmosphere. The functional layout features a spacious front dining room that can easily serve as another living room, an office or play area for kids. The impressive kitchen is a focal point showcasing solid wood cabinetry, a classic white tile backsplash, and stainless-steel appliances, including a gas range with a stylish chimney hood. A corner pantry provides additional storage, while the kitchen island, equipped with a sink, overlooks the breakfast nook. From the breakfast nook, you have direct access to your outdoor oasis, featuring a low-maintenance composite deck with a convenient BBQ gas line and a lower patio—perfect for outdoor gatherings in your Sunny south-facing backyard. The double-detached garage offers secure parking and extra storage. Adjacent to the kitchen, the bright living room boasts a gas fireplace surrounded by stone and a beautiful wood mantle. A tucked-away powder room at the front of the home ensures privacy for your guests. As you head upstairs, enjoy the new plush carpet and traditional railing. There is the spacious primary suite at the front of the home with a walk-in closet and a luxurious ensuite including a soaker tub, oversized vanity, and separate shower. Two additional well-sized bedrooms and a well-appointed 4-piece bath complete this level. The fully developed lower level offers a large rec room, ample storage space, and an additional 2-piece bath. This exceptional property is situated on a quiet street with an oversized lot, A/C rough-in, no poly B piping, brand new hot water tank (2026), and a paved back alley. Enjoy proximity to the community’s scenic ponds, walking trails, schools, and the boutiques of High Street. Don’t miss this rare opp ortunity in one of Calgary's most desirable southeast neighborhoods—schedule your showing or view the virtual tour today! (id:55254)
61 Wood Valley Road SW
Calgary, Alberta
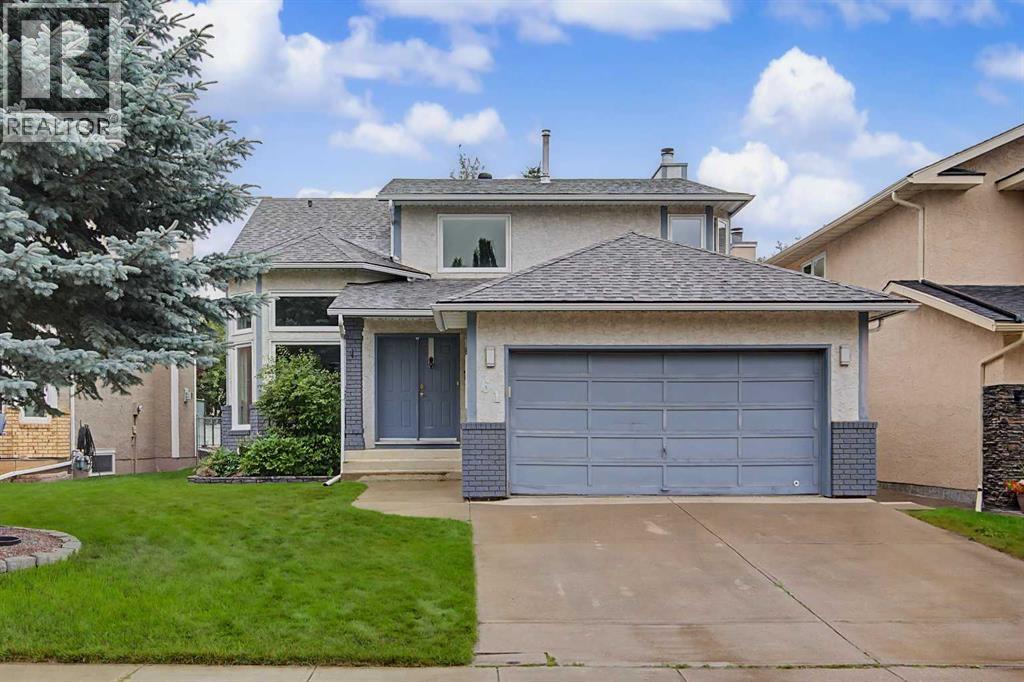
Welcome to 61 Wood Valley Road SW, a beautifully presented fully finished 2-Storey 5 bedroom 3.5 bath family home offering an impressive combination of space, comfort and style in the established community of Woodbine.Step inside to a bright and inviting main floor where soaring ceilings, large windows and an abundance of natural light create an immediate sense of space. The generous living areas provide plenty of room to gather and entertain, while hardwood flooring adds warmth and character throughout.The kitchen is designed with both function and entertaining in mind, featuring rich cabinetry, extensive counter space, tile backsplash and stainless steel appliances. Just off the kitchen, the bright dining area is surrounded by windows overlooking the backyard, while the adjoining family room offers a cozy fireplace an ideal place to unwind at the end of the day. Convenient main-floor laundry with mud room and a 2-piece powder room complete this level.Upstairs you'll find two additional bedrooms plus a spacious primary retreat with dual closets. The beautifully renovated ensuite is a standout, featuring a freestanding soaker tub, large glass-enclosed tiled shower and stylish dual sink vanity, creating your own relaxing space to start and end the day.The fully developed basement provides even more room for the family, with two additional bedrooms, a full bathroom with in-floor heating and a generous recreation room. Whether you need space for teenagers, guests, a home office, gym or movie and games area, this versatile lower level delivers.Outside, step onto the large deck with privacy walls and planters overlooking the mature backyard, offering a wonderful setting for summer barbecues, entertaining or simply relaxing outdoors. A concrete pad with hot tub hookup adds even more possibilities for creating your own backyard retreat.Located in the desirable community of Woodbine, just steps from Fish Creek Provincial Park, Woodbine Elementary (K–6), St. Jude School (K–6), and the Bow River Pathway and Bike Trails.. Enjoy easy access to the shops and amenities at Buffalo Run and Woodbine Square, along with convenient major connections throughout southwest CalgaryUpgrades include: New carpet on the upper level (2026); fridge, dishwasher & microwave (2026); furnace (2024); stove (2024); deck, privacy walls & planters (2023); primary ensuite renovation (2021); shingles (2015) concrete pad with hot tub hookup (2015).61 Wood Valley Road SW is a home you'll want to experience in person. Book your private showing today! (id:55254)
202 55101 Ste Anne Trail
Rural Lac Ste. Anne County, Alberta
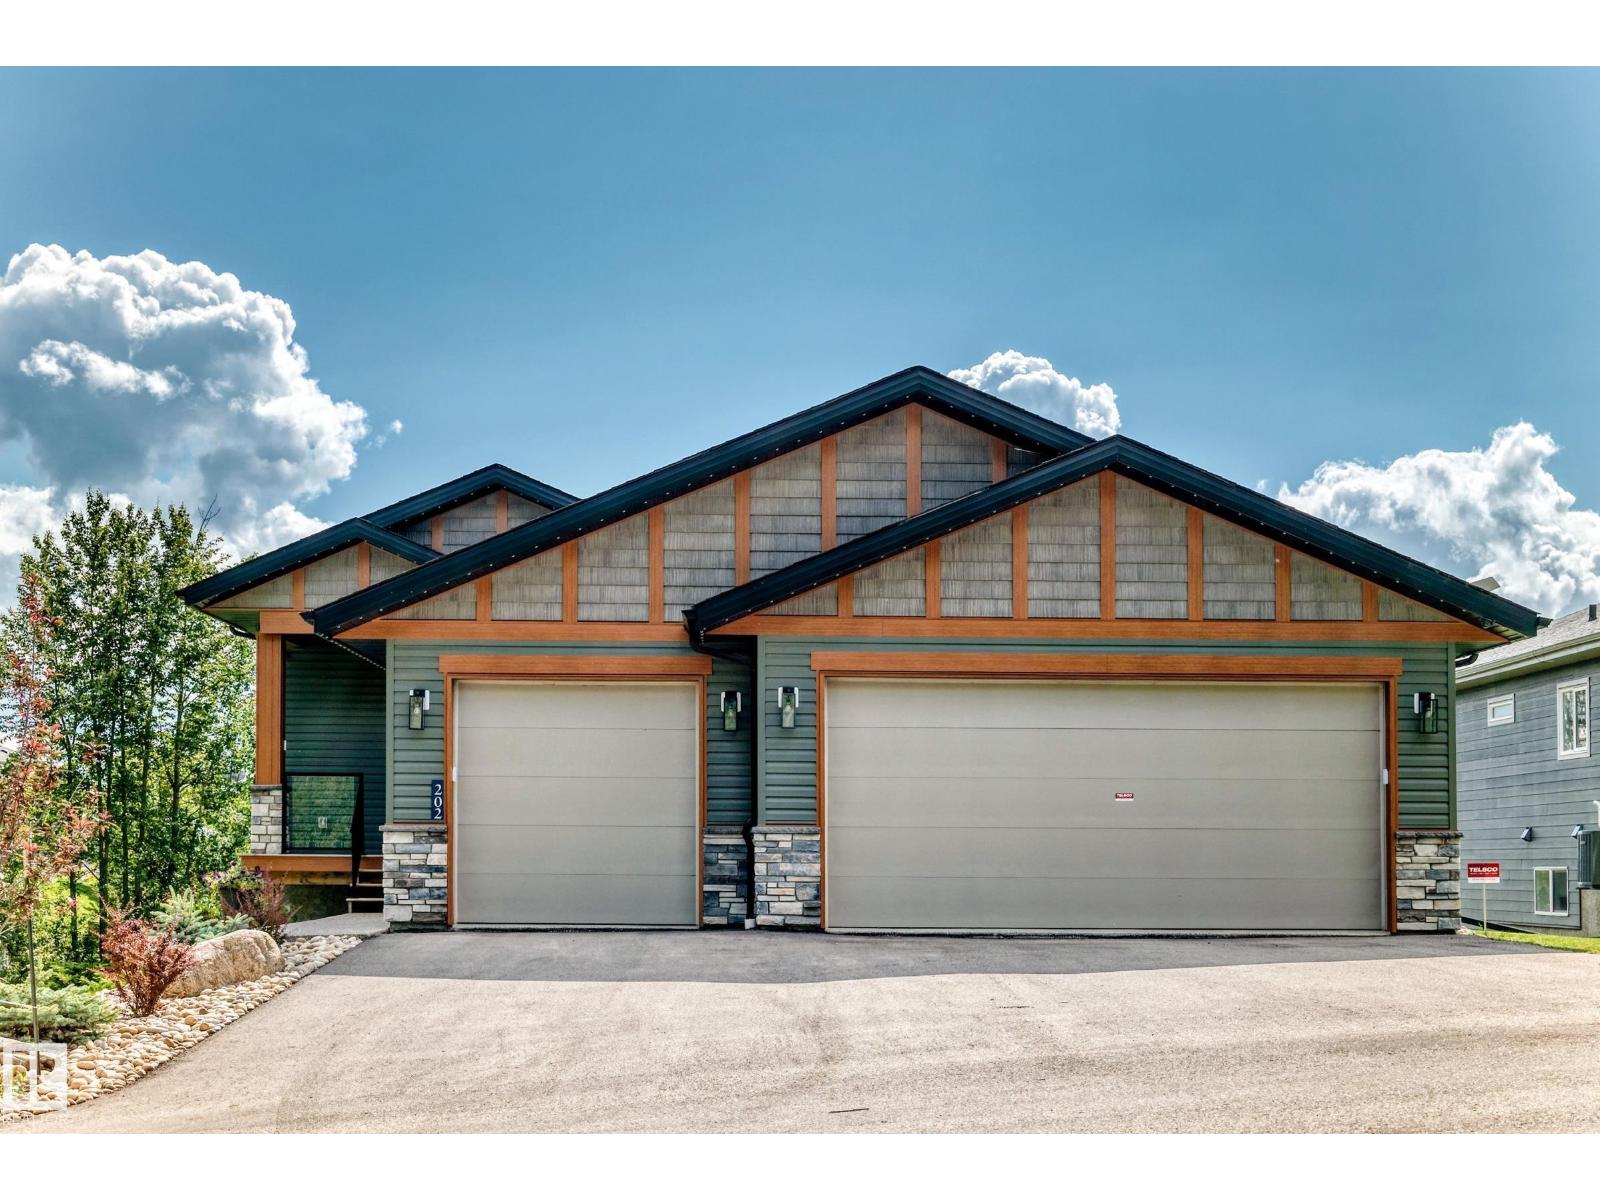
Welcome to an exceptional WALKOUT BUNGALOW in the prestigious Estates at Water's Edge (gated), where luxury, comfort and breathtaking lake views come together. Immaculately maintained, this stunning home offers four bedrooms-two on the main level and two downstairs, providing plenty of space for family and guests. The gourmet kitchen is beautifully designed with white shaker style cabinets, quartz countertops, stainless steel appliances and splash of color on the island perfect for both everyday living and entertaining. The Living rm/kitchen open concept with the vaulted ceilings makes the room feel very spacious. Some features upgrades include two ovens, permanent soffit lights, heated garage with epoxy flooring, gas barbeque outlet, rough in bar downstairs and more. Great views from the outdoors two expansive decks-one on each level-both showcasing the incredible lake setting. Some perks include access to the Club house, heated outdoor pool, gym, playground, and beach make this place very inviting. (id:55254)
2311, 430 Sage Hill Road NW
Calgary, Alberta
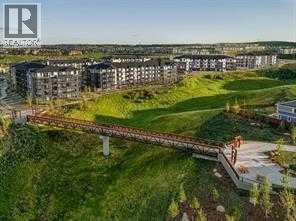
This brand-new 2-bedroom home, built by Logel Homes, comes with full Alberta New Home Warranty coverage and features a durable, hail-resistant, sound-dampening fiber cement exterior. The interior offers 9' knockdown ceilings, luxury vinyl plank flooring throughout the main living areas, and ceramic tile flooring in the bathroom. The kitchen includes maple dovetail cabinetry with soft-close doors and drawers, quartz countertops, a full-height ceramic tile backsplash, and a stainless steel appliance package including a front-control smooth-top self-cleaning range and over-the-range microwave with hood fan. The bathroom features quartz countertops, and a stacked washer and dryer are included.The balcony includes a built-in gas line for your barbecue. Located in Sage Walk, this home is within walking distance of grocery stores, restaurants, cafés, shopping, transit, and the extensive Sage Hill pathway and ravine system. (id:55254)
#6 59229 Rg Rd 265
Rural Westlock County, Alberta
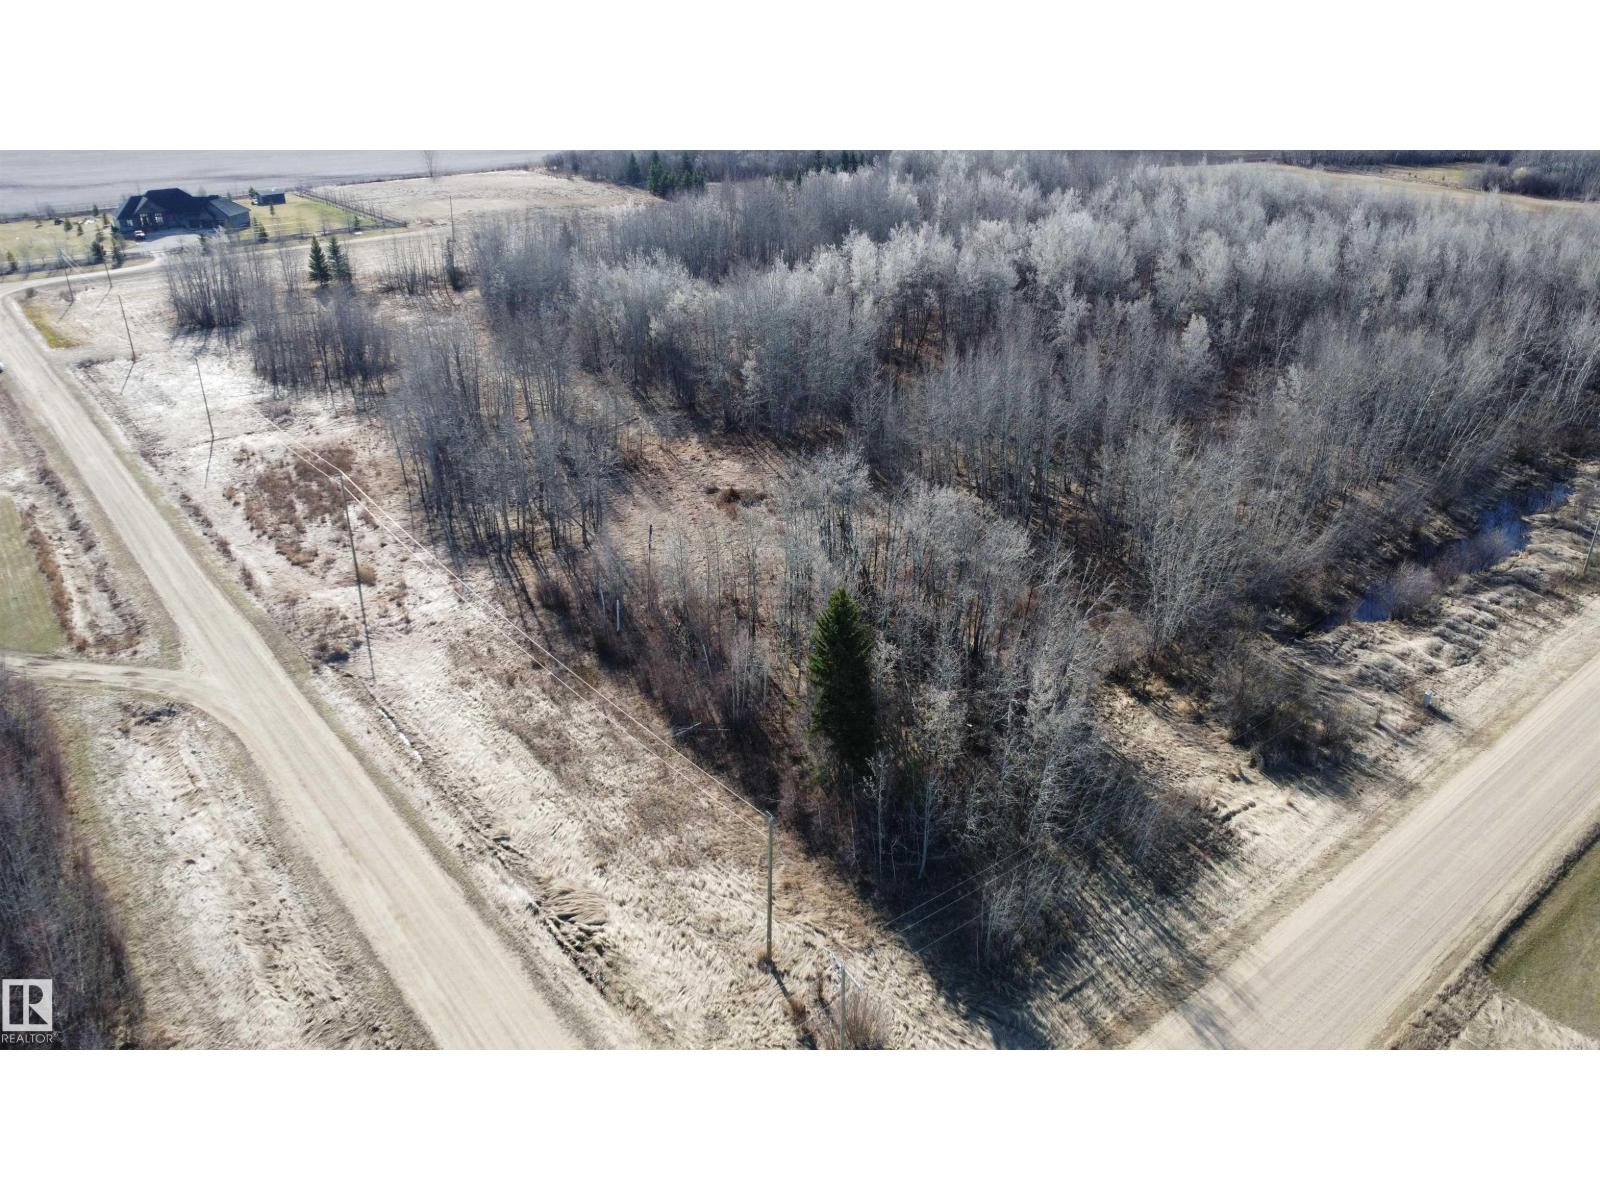
#6 RICHFIELD ESTATES. Large 3.01 acre acreage with established approach, mature trees and plenty of room to build your dream home. Municipal water, natural gas and power are available at lot line. Subdivision has a couple of beautiful executive homes with beautiful landscaping. Located only 5 kms from Westlock this lot is only minutes from town & Westlock's Rotary Spirit Centre. Lot adjacent #5 is also for sale, opportunity to purchase both and have 6.02 acres. (id:55254)
433 Collinge Road
Hinton, Alberta
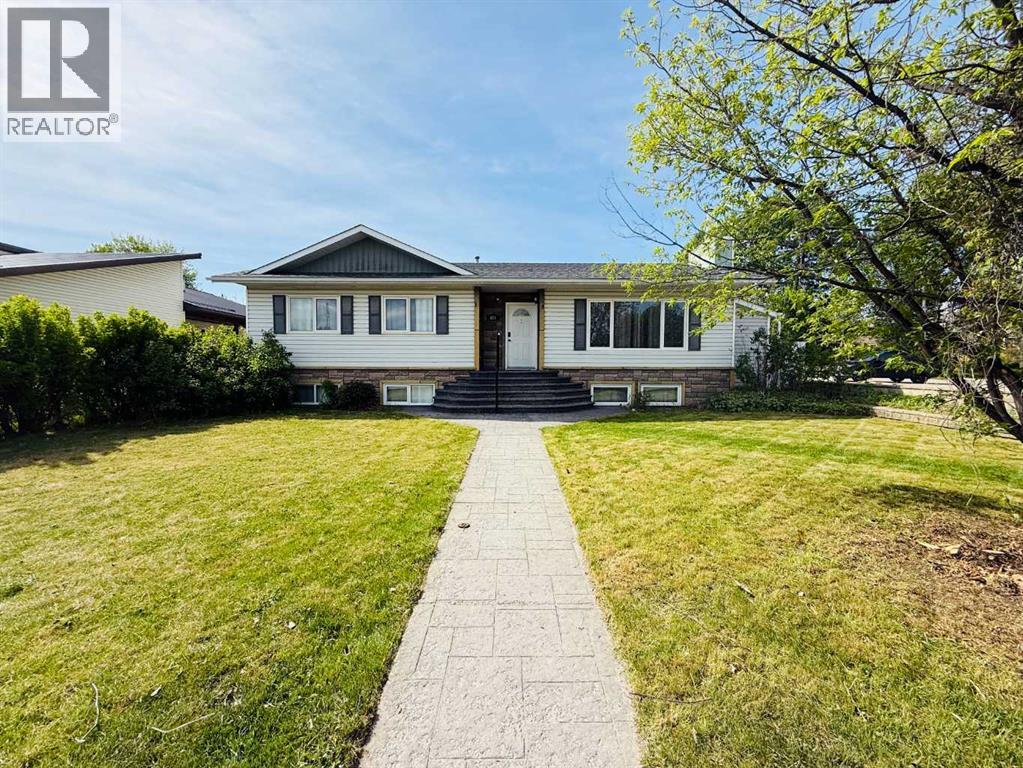
If you’re looking for a home in a fantastic location with the potential to become a landlord or accommodate extended family, this could be the home for you!The main floor features 3 bedrooms and 2 bathrooms, including a spacious primary bedroom with a 3-piece ensuite. The large living room flows into the dining room and kitchen, creating a comfortable layout for everyday living and entertaining. The back stairwell has been closed off, and convenient main-floor laundry has been added.The basement has a separate entrance from the rear yard and offers excellent additional living space. The basement suite features 2 bedrooms, a 3-piece bathroom, a large living area, and a kitchenette, making it ideal for extended family, guests, or potential rental income.Outside, you’ll find a large yard with a composite deck and a generous stamped-concrete parking area that could be used as a patio. There is also rear alley access along the side and rear of the property.With its great location, spacious layout, and flexible living options, this property offers plenty of potential for homeowners and investors alike! (id:55254)
3535 2 Avenue SW
Calgary, Alberta
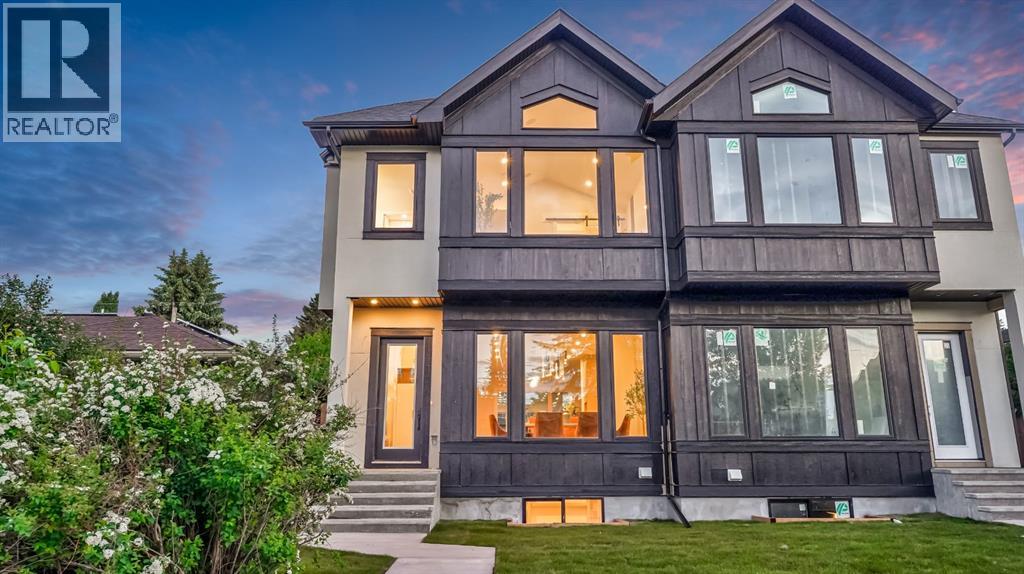
Introducing a beautifully crafted luxury home in the highly sought after community of Spruce Cliff, offering the perfect blend of modern design, premium finishes, and functional family living. Ideally situated just minutes from downtown Calgary, this residence provides exceptional access to the Bow River pathway system, Shaganappi Point Golf Course, parks, transit, and a wide range of amenities. The main floor is designed to impress with soaring ceilings, rich hardwood flooring, and a bright, open concept layout that seamlessly balances everyday comfort with elevated entertaining. At the heart of the home, the chef inspired kitchen features sleek custom cabinetry, quartz countertops, a spacious island, and ample workspace, flowing effortlessly into the dining area. A well-appointed mudroom and stylish powder room complete the level. Upstairs, the primary retreat offers a true sense of luxury with a generous walk-in closet and a spa-inspired ensuite showcasing designer tile, dual vanities, a freestanding soaker tub, and an oversized glass shower. Two additional bedrooms, a full bathroom, and a convenient upper-level laundry room provide excellent functionality for families. The fully developed basement extends the living space with a large recreation area, a fourth bedroom, a full bathroom, and additional storage perfect for guests, a home office, or multi-generational living. Throughout the home, carefully curated finishes elevate the design, including premium porcelain tile selections, marble-inspired accents, terrazzo details, and durable, low-maintenance flooring in the lower level. Custom millwork and designer lighting add warmth and sophistication throughout. Outside, enjoy a private, fully fenced backyard designed for low-maintenance living, along with a detached double garage. Located in one of Calgary’s most desirable inner-city neighborhoods, Spruce Cliff offers unmatched convenience with quick access to downtown, Edworthy Park, the Bow River, Westbrook LRT Station, schools, shopping, and dining. This is an exceptional opportunity to own a thoughtfully designed home in a prime location. (id:55254)