Sanket Patel Commercial Realtor

433 Collinge Road Hinton, Alberta T7V 1L1
433 Collinge Road, Hinton, Alberta T7V 1L1 (30159130), Calgary — Homes for Sale

$519,900
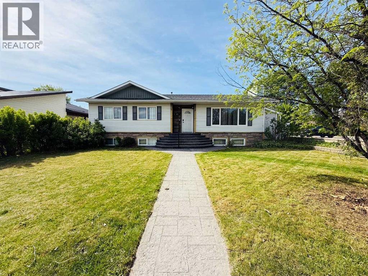
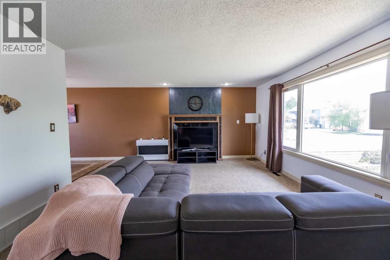
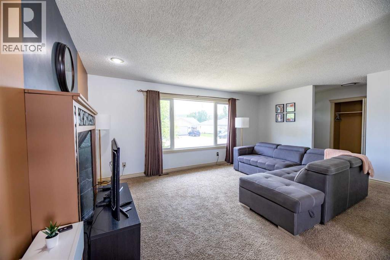
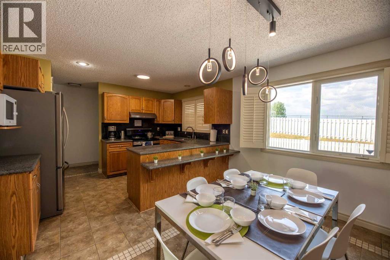
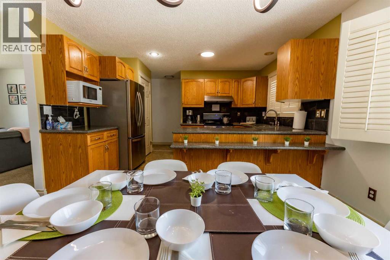
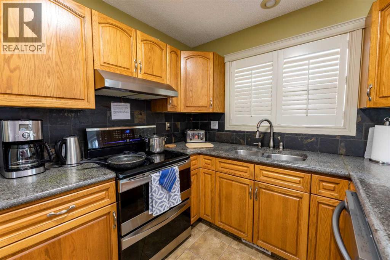
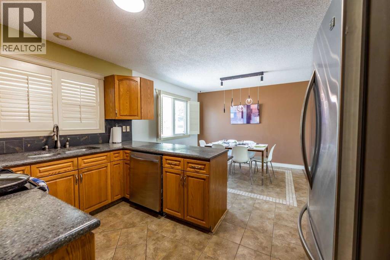
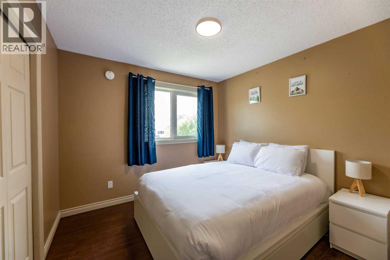
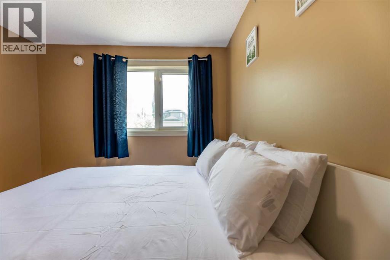
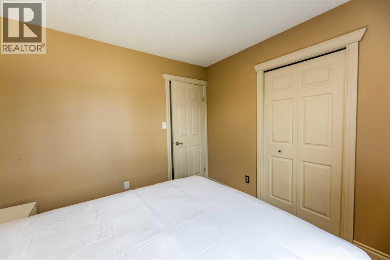
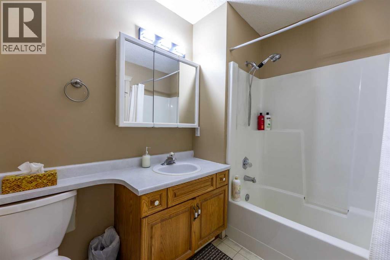
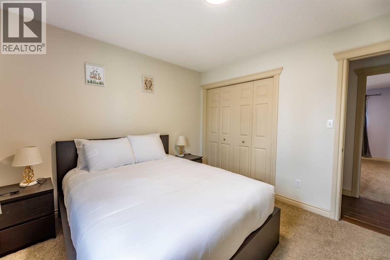
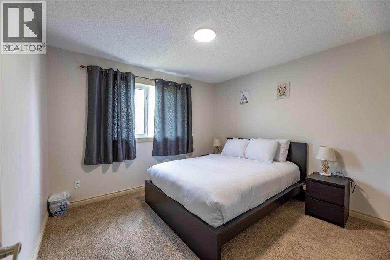
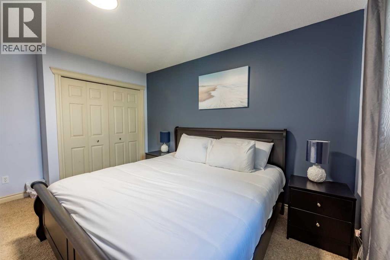
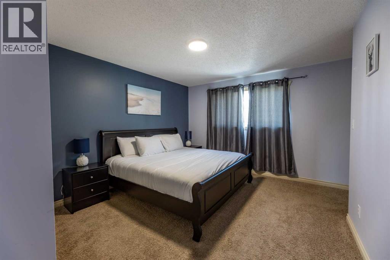
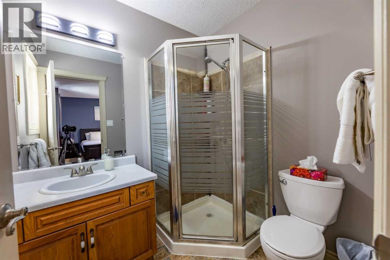
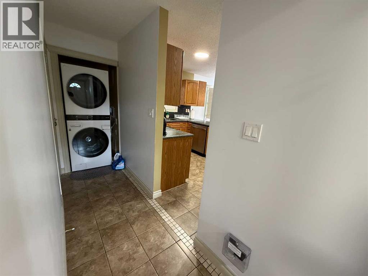
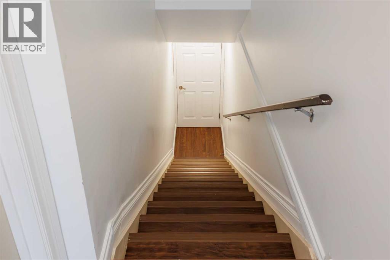
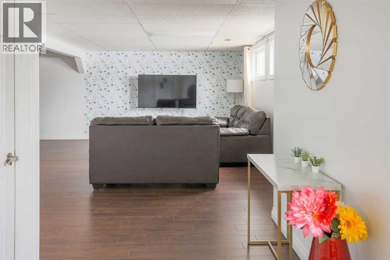
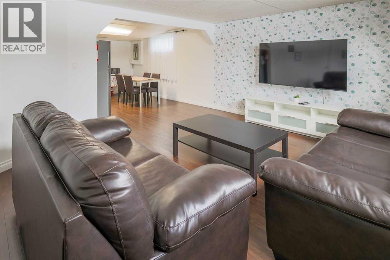
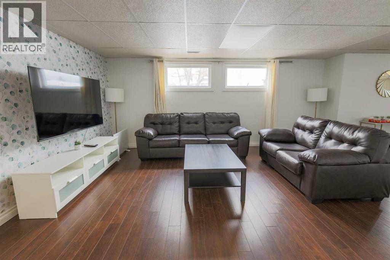
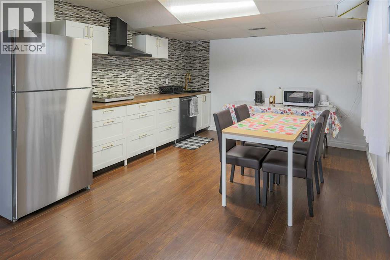
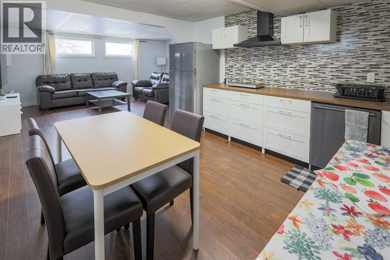
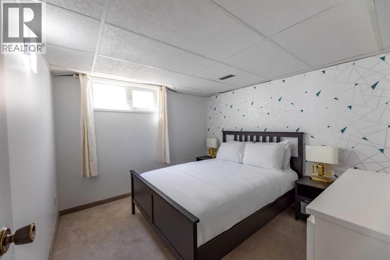
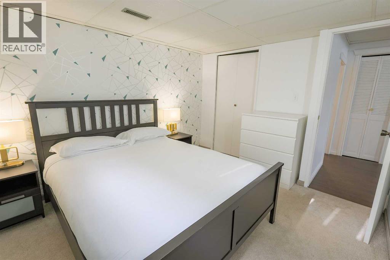
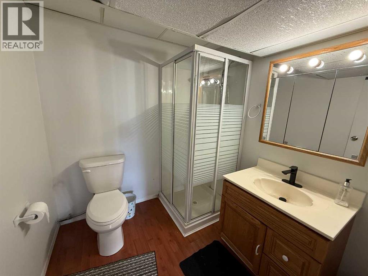
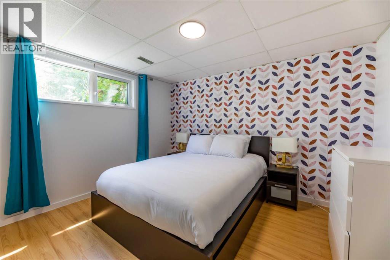
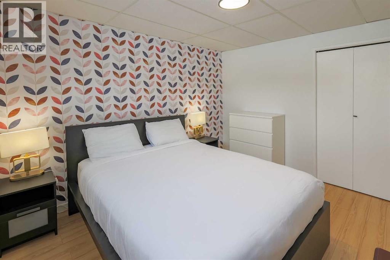
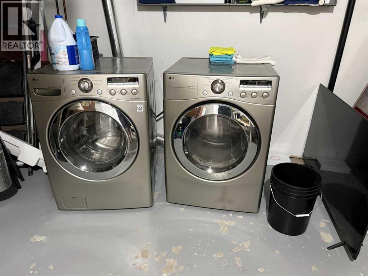
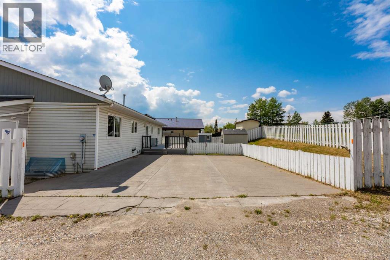
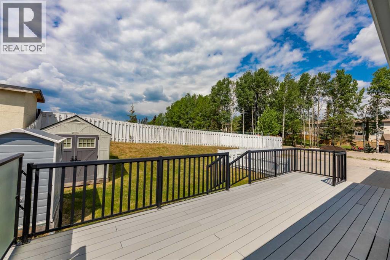
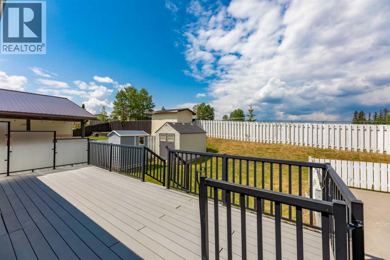
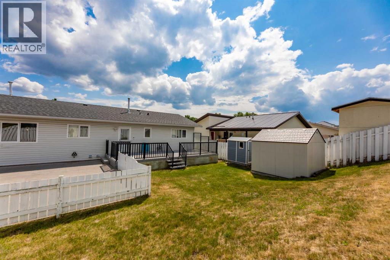
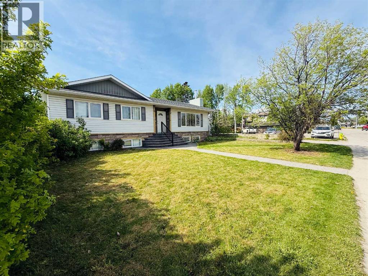
If you’re looking for a home in a fantastic location with the potential to become a landlord or accommodate extended family, this could be the home for you!The main floor features 3 bedrooms and 2 bathrooms, including a spacious primary bedroom with a 3-piece ensuite. The large living room flows into the dining room and kitchen, creating a comfortable layout for everyday living and entertaining. The back stairwell has been closed off, and convenient main-floor laundry has been added.The basement has a separate entrance from the rear yard and offers excellent additional living space. The basement suite features 2 bedrooms, a 3-piece bathroom, a large living area, and a kitchenette, making it ideal for extended family, guests, or potential rental income.Outside, you’ll find a large yard with a composite deck and a generous stamped-concrete parking area that could be used as a patio. There is also rear alley access along the side and rear of the property.With its great location, spacious layout, and flexible living options, this property offers plenty of potential for homeowners and investors alike! (id:55254)
Property Details
| MLS® Number | A2337417 |
| Property Type | Single Family |
| Community Name | Hillcrest |
| Features | Back Lane, No Smoking Home |
| Parking Space Total | 2 |
| Plan | 8123005 |
| Structure | None |
Building
| Bathroom Total | 3 |
| Bedrooms Above Ground | 3 |
| Bedrooms Below Ground | 2 |
| Bedrooms Total | 5 |
| Appliances | Washer, Refrigerator, Dishwasher, Range, Dryer |
| Architectural Style | Bungalow |
| Basement Development | Finished |
| Basement Features | Separate Entrance, Walk-up, Suite |
| Basement Type | Full (finished) |
| Constructed Date | 1992 |
| Construction Material | Wood Frame |
| Construction Style Attachment | Detached |
| Cooling Type | None |
| Flooring Type | Carpeted, Ceramic Tile, Laminate |
| Foundation Type | Wood |
| Heating Fuel | Natural Gas |
| Heating Type | Forced Air |
| Stories Total | 1 |
| Size Interior | 1,354 Sqft |
| Total Finished Area | 1354 Sqft |
| Type | House |
Parking
| Parking Pad |
Land
| Acreage | No |
| Fence Type | Partially Fenced |
| Size Depth | 32 M |
| Size Frontage | 19.2 M |
| Size Irregular | 6525.00 |
| Size Total | 6525 Sqft|4,051 - 7,250 Sqft |
| Size Total Text | 6525 Sqft|4,051 - 7,250 Sqft |
| Zoning Description | R-s2 |
Rooms
| Level | Type | Length | Width | Dimensions |
|---|---|---|---|---|
| Main Level | Living Room | 18.00 Ft x 13.75 Ft | ||
| Main Level | Kitchen | 9.00 Ft x 12.75 Ft | ||
| Main Level | Dining Room | 9.00 Ft x 11.00 Ft | ||
| Main Level | Primary Bedroom | 11.58 Ft x 13.75 Ft | ||
| Main Level | Bedroom | 10.00 Ft x 10.33 Ft | ||
| Main Level | Bedroom | 11.00 Ft x 10.33 Ft | ||
| Main Level | 4pc Bathroom | Measurements not available | ||
| Main Level | Laundry Room | Measurements not available | ||
| Main Level | 3pc Bathroom | Measurements not available | ||
| Unknown | Bedroom | 10.00 Ft x 11.00 Ft | ||
| Unknown | Bedroom | 10.33 Ft x 12.00 Ft | ||
| Unknown | Other | 12.00 Ft x 13.00 Ft | ||
| Unknown | Living Room | 18.00 Ft x 13.00 Ft | ||
| Unknown | Laundry Room | 14.00 Ft x 17.00 Ft | ||
| Unknown | 3pc Bathroom | Measurements not available | ||
| Unknown | Recreational, Games Room | 10.67 Ft x 20.50 Ft |
https://www.realtor.ca/real-estate/30159130/433-collinge-road-hinton-hillcrest
Contact Us
Contact us for more information

Colton Boutin
Associate Broker
www.remax-2000.ab.ca/
www.facebook.com/remax2000colton/
858a Carmichael Lane
Hinton, Alberta T7V 1Y6
(780) 865-1200
(780) 865-1300
www.remax-2000.ab.ca/

The trademarks REALTOR®, REALTORS®, and the REALTOR® logo are controlled by The Canadian Real Estate Association (CREA) and identify real estate professionals who are members of CREA. The trademarks MLS®, Multiple Listing Service® and the associated logos are owned by The Canadian Real Estate Association (CREA) and identify the quality of services provided by real estate professionals who are members of CREA. The trademark DDF® is owned by The Canadian Real Estate Association (CREA) and identifies CREA's Data Distribution Facility (DDF®)
August 16 2026 12:59:46
Alberta West REALTORS® Association
RE/MAX 2000 Realty