Sanket Patel Commercial Realtor

2491 Alces Li SW Edmonton, Alberta T6X 1A7
2491 Alces Li SW, Edmonton, Alberta T6X 1A7 (30152955), Calgary — Homes for Sale

$514,935
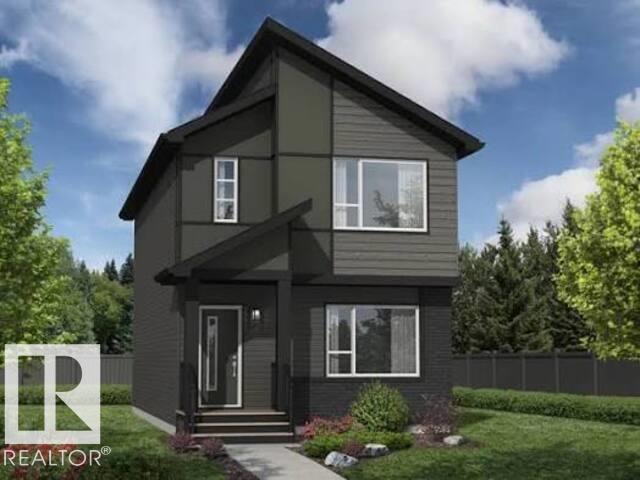
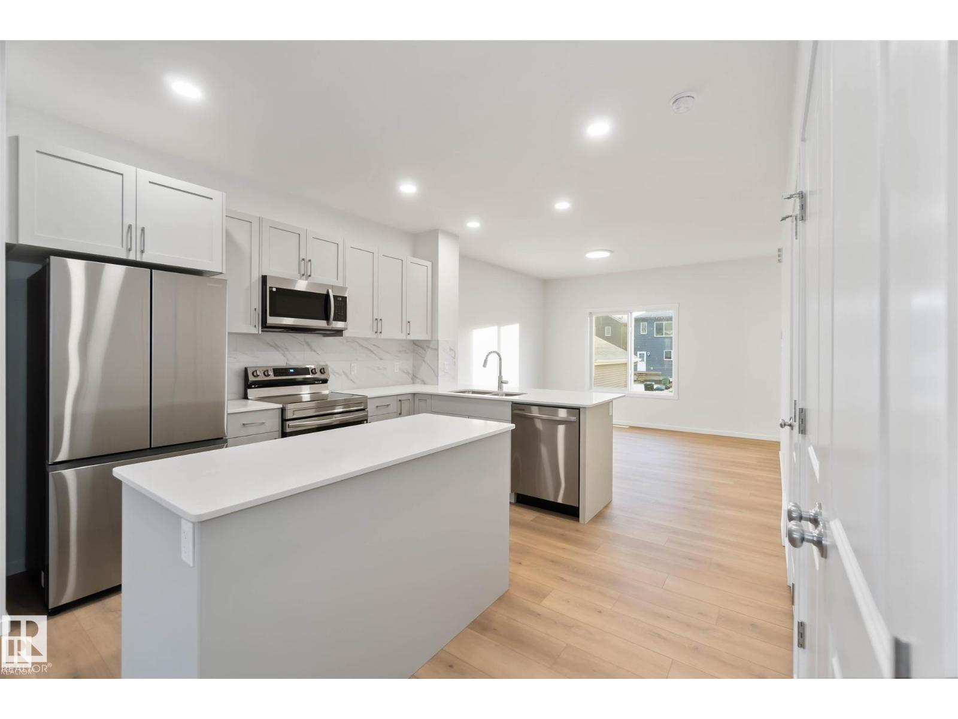
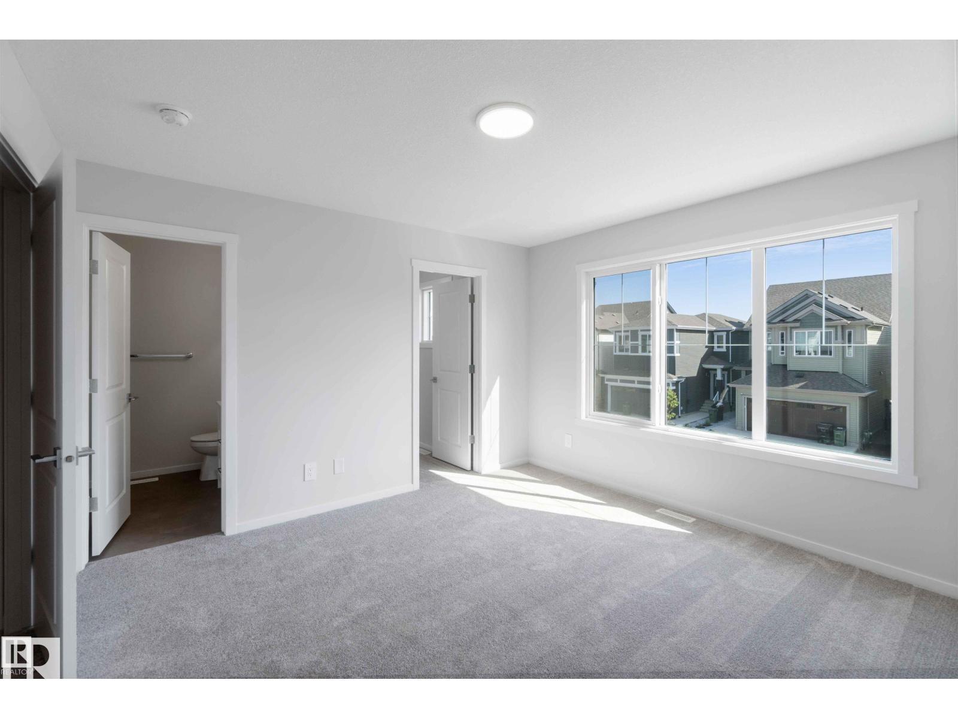
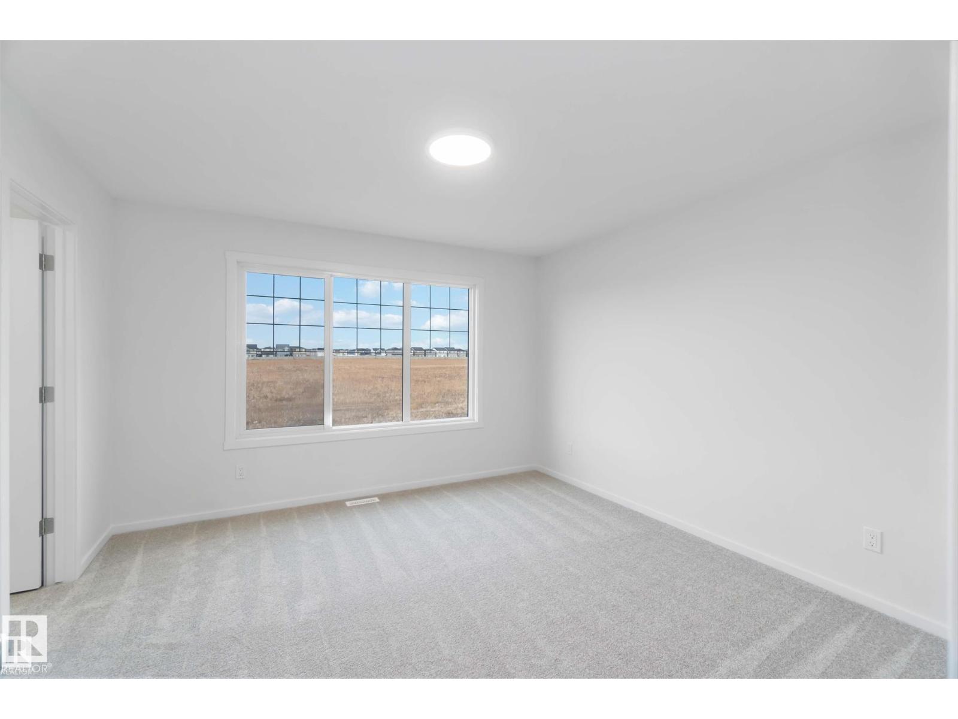
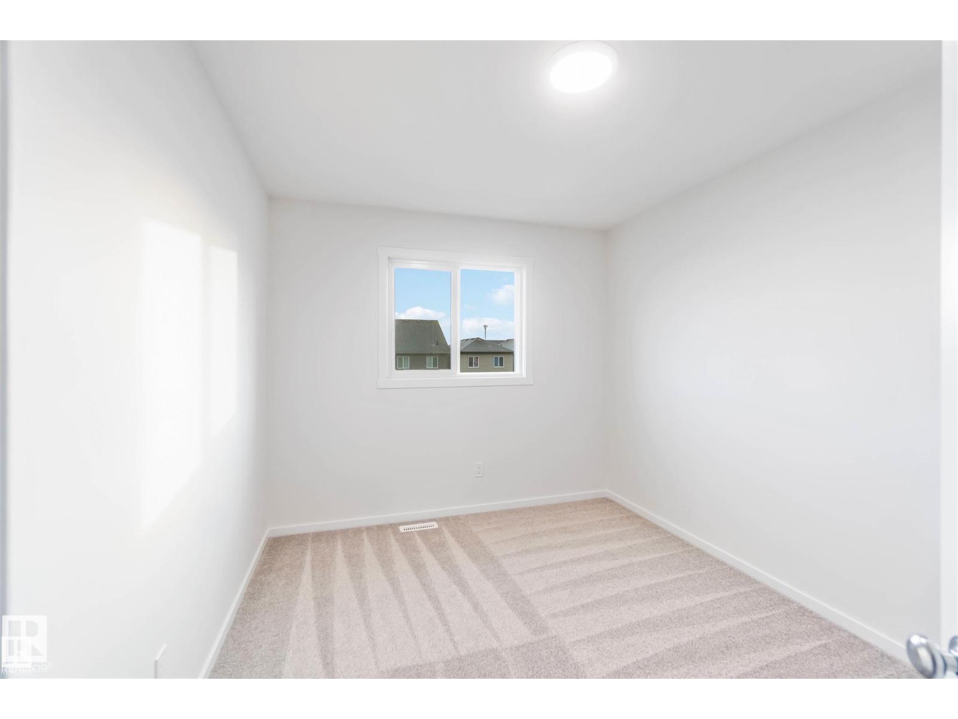
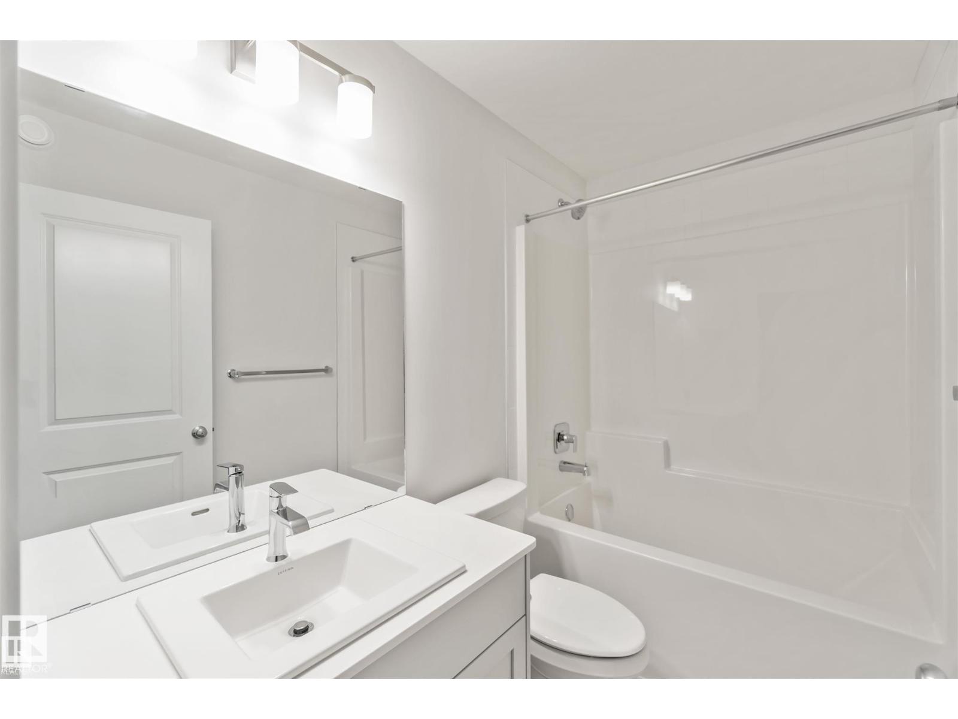
Welcome home to the Built Green Certified Tiguan model built by Daytona Homes—where smart design meets exceptional energy efficiency. Designed for modern living, the main level features a seamless open-concept floor plan. Step into the bright foyer that opens directly into the spacious living, dining, and kitchen areas, making everyday life and entertaining effortless. Ideal for extended family or guests, the main floor thoughtfully includes a private bedroom and a full 4-piece bathroom, along with convenient side and rear entries for added flexibility and future potential. Upstairs, you’ll find a massive bonus room that serves as the perfect central retreat for family movie nights or a play space. Two well-sized bedrooms share a full bath, while the primary suite offers a private, serene haven complete with its own dedicated ensuite. Sustainable, functional, and beautifully crafted for your family’s future—Quick possesison available! (id:55254)
Property Details
| MLS® Number | E4503642 |
| Property Type | Single Family |
| Neigbourhood | Alces |
| Amenities Near By | Playground, Public Transit, Schools, Shopping |
Building
| Bathroom Total | 3 |
| Bedrooms Total | 4 |
| Amenities | Ceiling - 9ft |
| Appliances | Microwave Range Hood Combo |
| Basement Development | Unfinished |
| Basement Type | Full (unfinished) |
| Constructed Date | 2026 |
| Construction Style Attachment | Detached |
| Heating Type | Forced Air |
| Stories Total | 2 |
| Size Interior | 1,707 Sqft |
| Type | House |
Parking
| Parking Pad |
Land
| Acreage | No |
| Land Amenities | Playground, Public Transit, Schools, Shopping |
Rooms
| Level | Type | Length | Width | Dimensions |
|---|---|---|---|---|
| Main Level | Living Room | Measurements not available | ||
| Main Level | Dining Room | Measurements not available | ||
| Main Level | Kitchen | Measurements not available | ||
| Main Level | Bedroom 2 | Measurements not available | ||
| Upper Level | Primary Bedroom | Measurements not available | ||
| Upper Level | Bedroom 3 | Measurements not available | ||
| Upper Level | Bedroom 4 | Measurements not available | ||
| Upper Level | Bonus Room | Measurements not available | ||
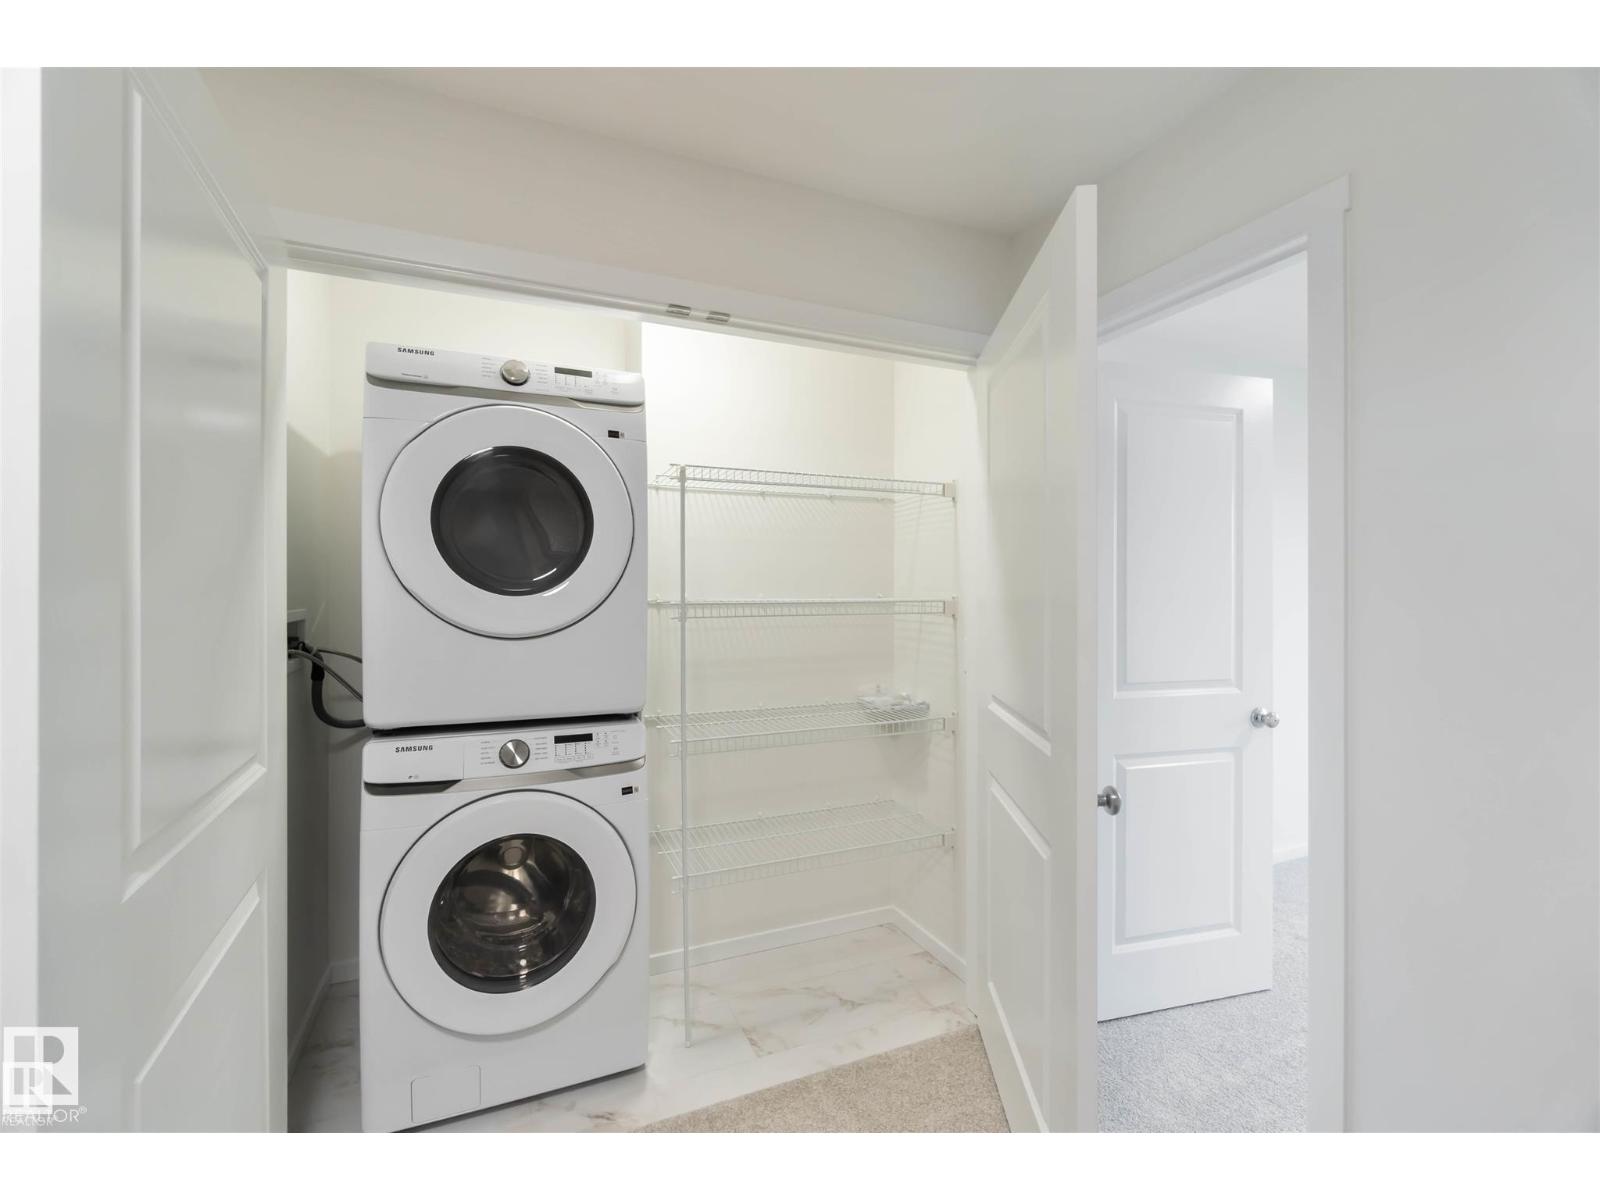
| Upper Level | Laundry Room | Measurements not available |
https://www.realtor.ca/real-estate/30152955/2491-alces-li-sw-edmonton-alces
Contact Us
Contact us for more information

Andy T. Huynh
Associate
teamlegacycanada.com/
1400-10665 Jasper Ave NW
Edmonton, Alberta T5J 3S9
(403) 262-7653

The trademarks REALTOR®, REALTORS®, and the REALTOR® logo are controlled by The Canadian Real Estate Association (CREA) and identify real estate professionals who are members of CREA. The trademarks MLS®, Multiple Listing Service® and the associated logos are owned by The Canadian Real Estate Association (CREA) and identify the quality of services provided by real estate professionals who are members of CREA. The trademark DDF® is owned by The Canadian Real Estate Association (CREA) and identifies CREA's Data Distribution Facility (DDF®)
August 17 2026 11:31:10
REALTORS® Association of Edmonton
Exp Realty