Sanket Patel Commercial Realtor
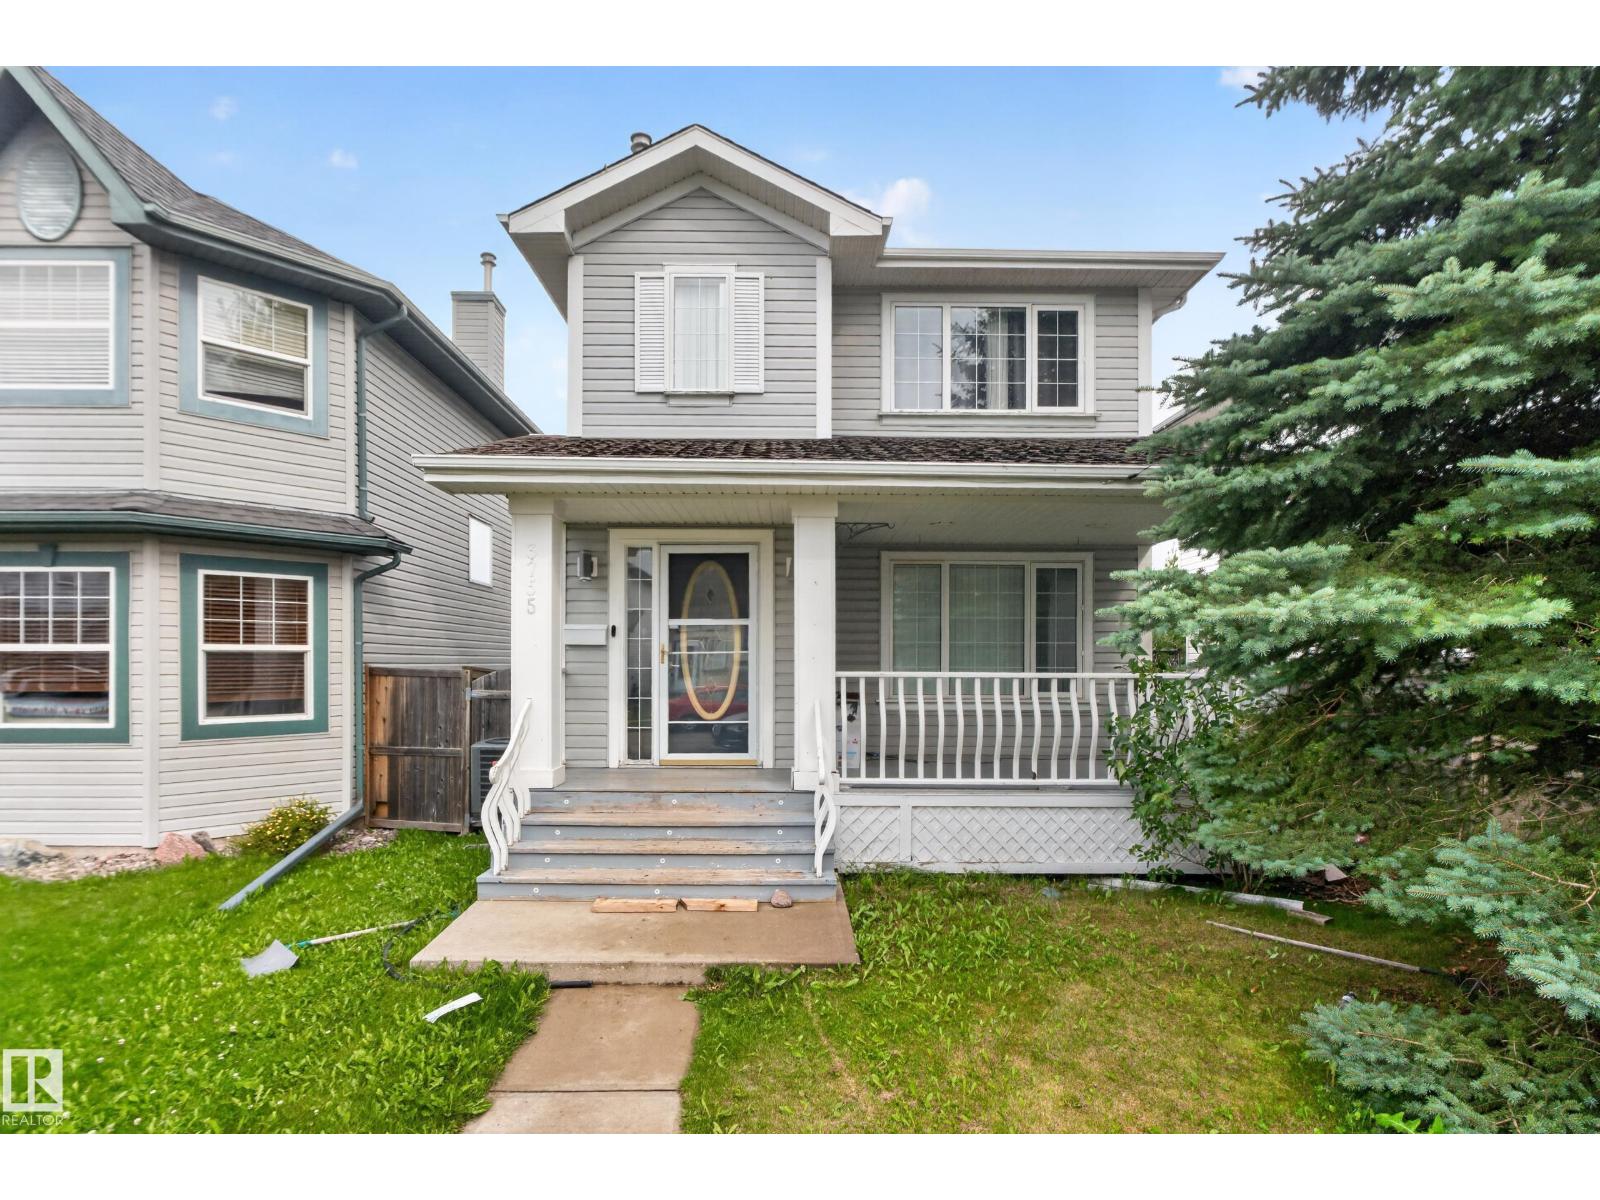
3755 20 St NW
Edmonton, Alberta
Welcome to this well maintained 3 bedroom, 2.5bathroom two-storey home in the desirable community of Wild Rose. The main floor offers an open living room with a gas fireplace and modern feature wall, a spacious kitchen and dining area, plus a convenient 2 piece bathroom. Upstairs, the primary bedroom features two full closets and a 4-piece ensuite, while the second and third bedrooms share another 4-piece bathroom. The basement level provides additional living space with a generous recreation room perfect for guests or family use. A double detached garage with alley access adds convenience. Close to all amenities, schools, meadows rec centre, new high school and easy access to whitemud & Anthony henday. (id:55254)
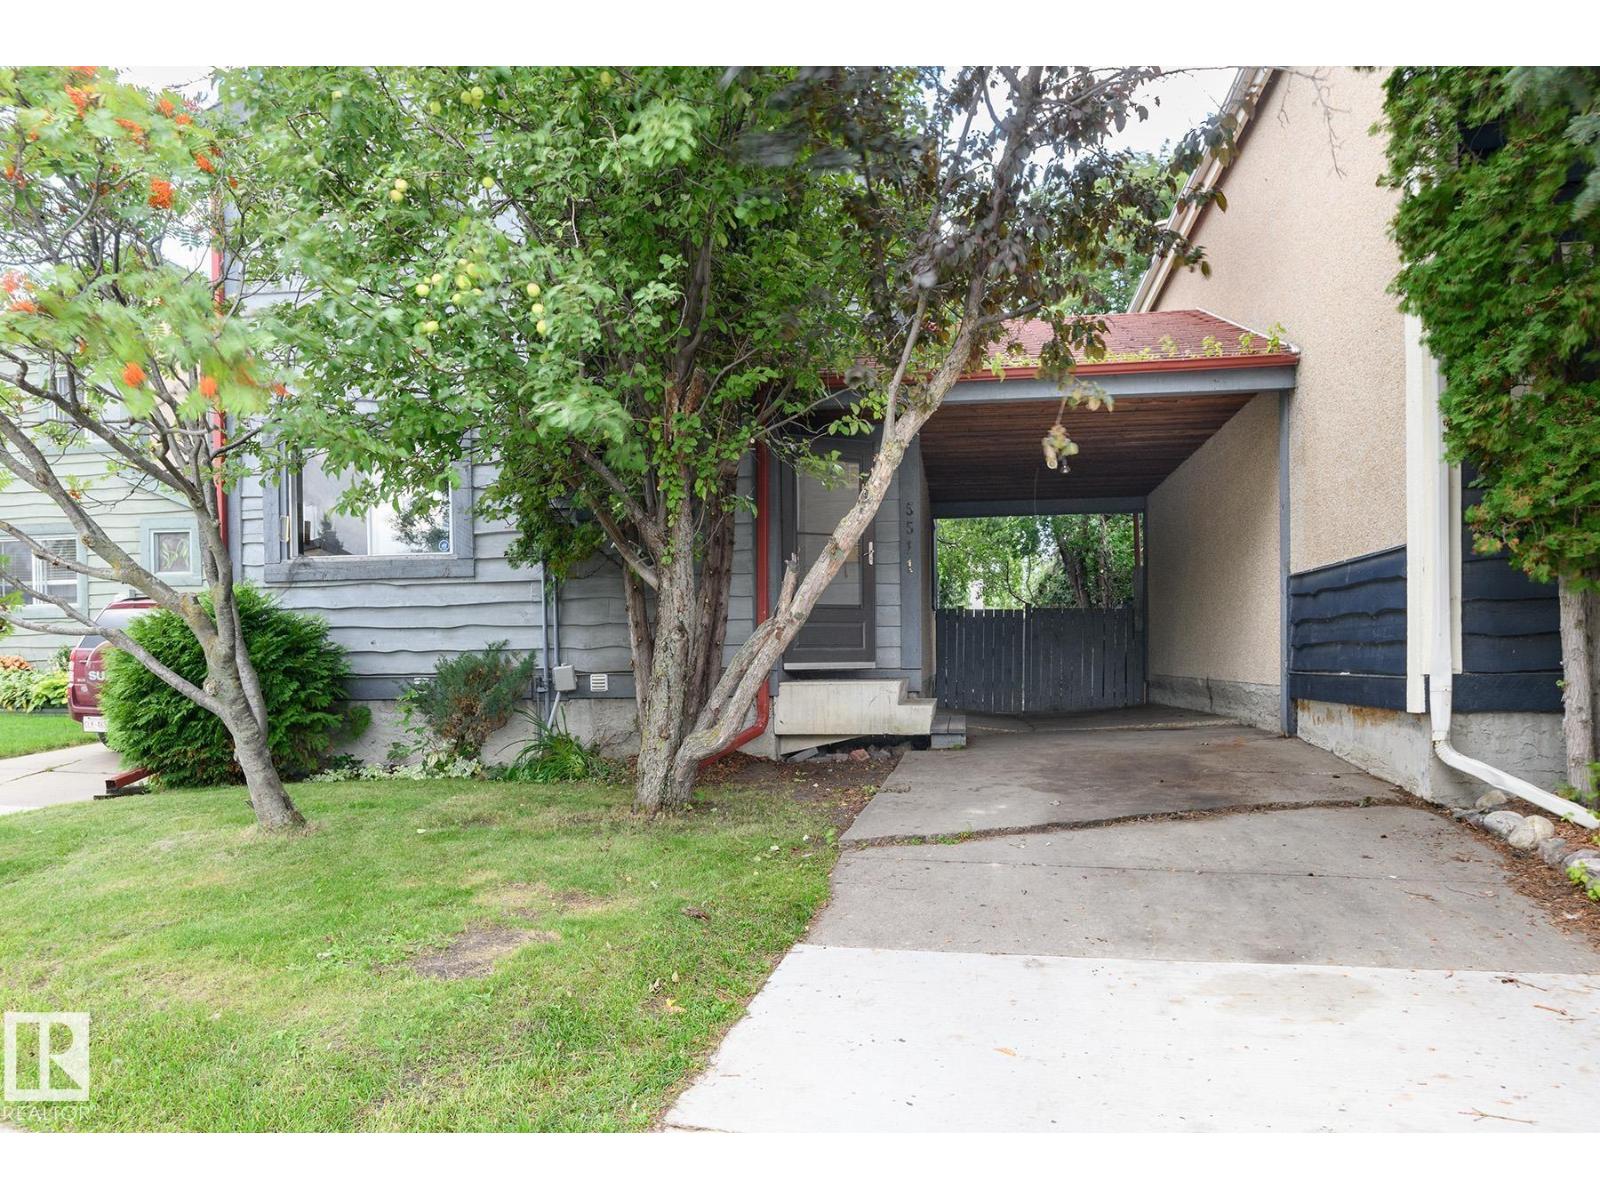
5511 92c Av NW
Edmonton, Alberta
OPPORTUNITY KNOCKS IN OTTEWELL! If you’ve been looking for a home where you can renovate, add value and make it your own, or fix n flip, this could be the one. Priced well below assessed value, this 2 storey home offers a traditional layout with 3 bedrooms and a full bathroom upstairs. The main floor features a spacious living room with a stone faced corner fireplace (non-operational) plus sliding patio doors leading to a large rear deck. Outside you’ll find an attached carport, a good sized yard and plenty of mature trees. The basement is unfinished and ready for future development. This home needs substantial TLC inside and out but offers plenty of potential to transform it by improving the interior, landscaping and curb appeal to complement the surrounding homes. Located in desirable Ottewell close to schools and neighbourhood amenities. Bring your ideas and unlock the potential! (id:55254)
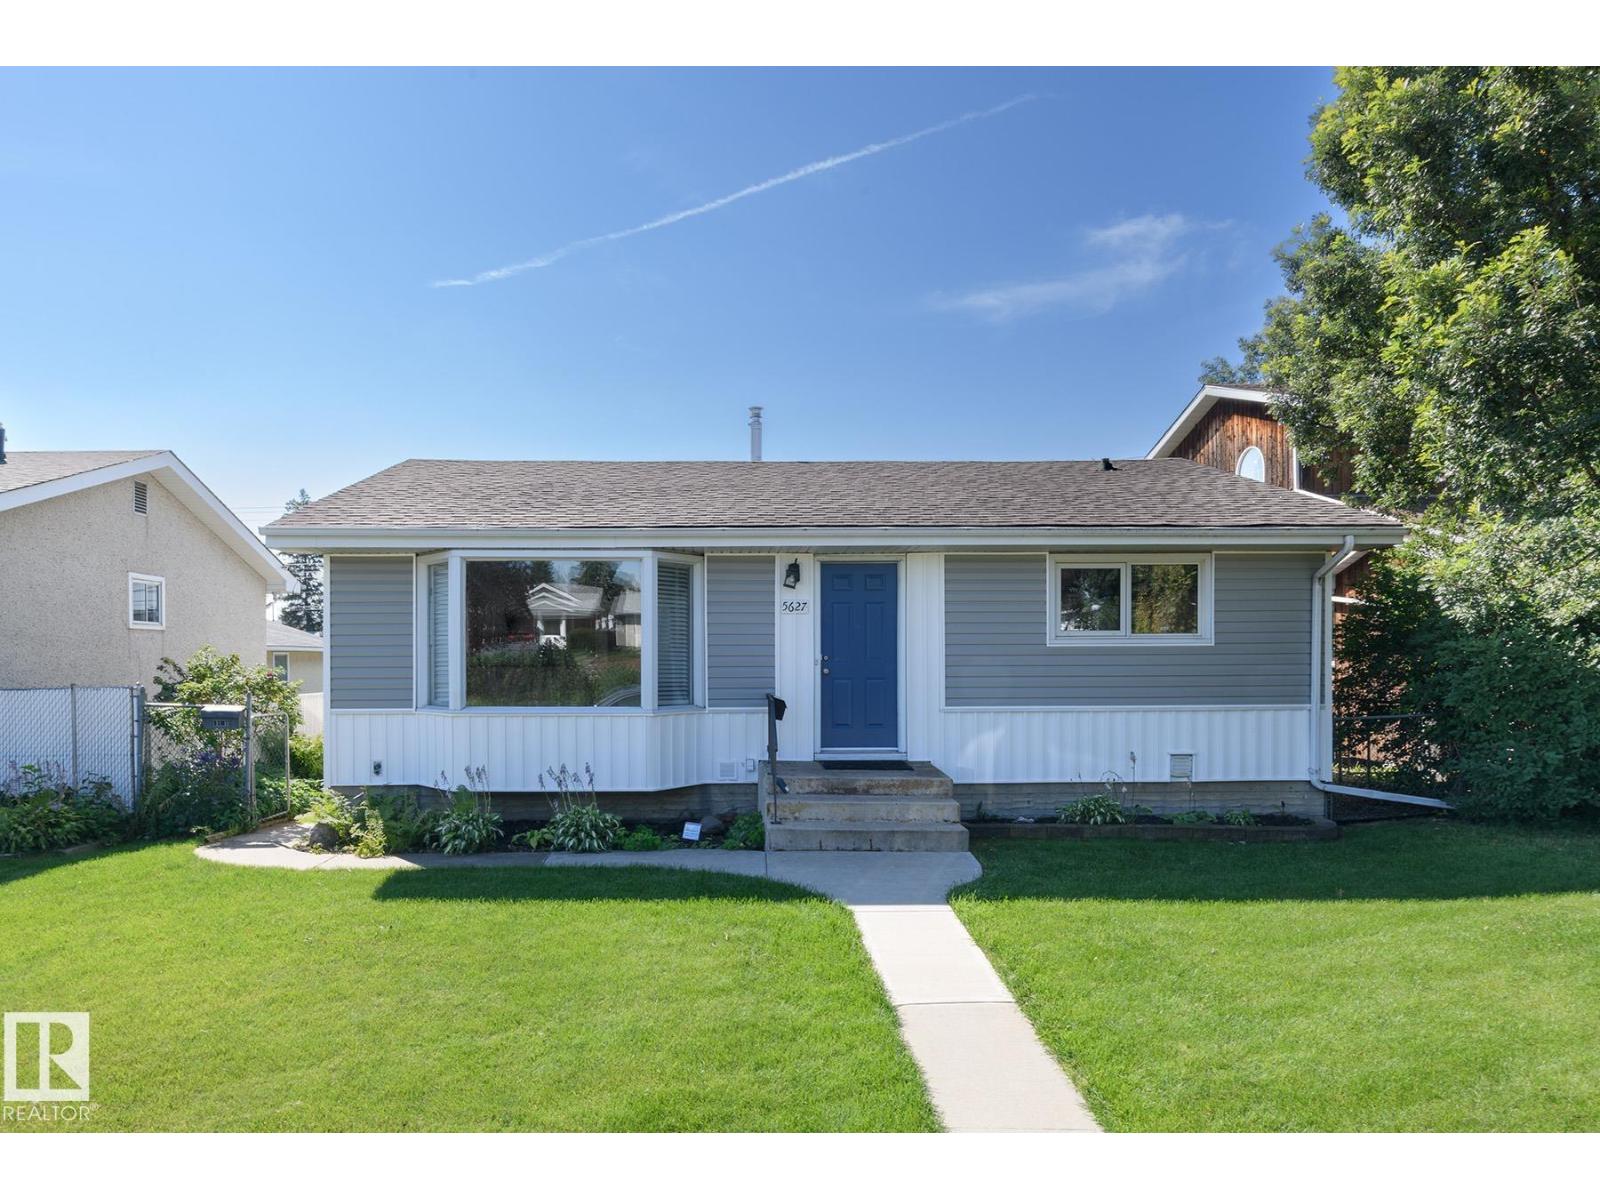
5627 138 Av NW
Edmonton, Alberta
Beautifully maintained bungalow in York with a LEGAL BASEMENT SUITE! This move in ready home offers an excellent opportunity for homeowners and investors alike, with 2 newer kitchens, 2 newer bathrooms, 2 furnaces and 2 hot water tanks. The bright main floor features attractive vinyl plank flooring throughout the living areas, with cozy carpet in the bedrooms for warmth underfoot. Downstairs, the legal suite is finished with durable laminate flooring and offers comfortable, functional living space. A common laundry area conveniently serves both levels. Outside, enjoy a generous 50 ft by 120 ft lot with plenty of yard space plus a double detached garage. A beautifully cared for property with the flexibility of a legal suite means you can live upstairs and enjoy additional income below, accommodate extended family, or add a solid turn key property to your investment portfolio. Ideally located with plenty of shopping and amenities nearby, plus quick access to major roadways for an easy commute. (id:55254)
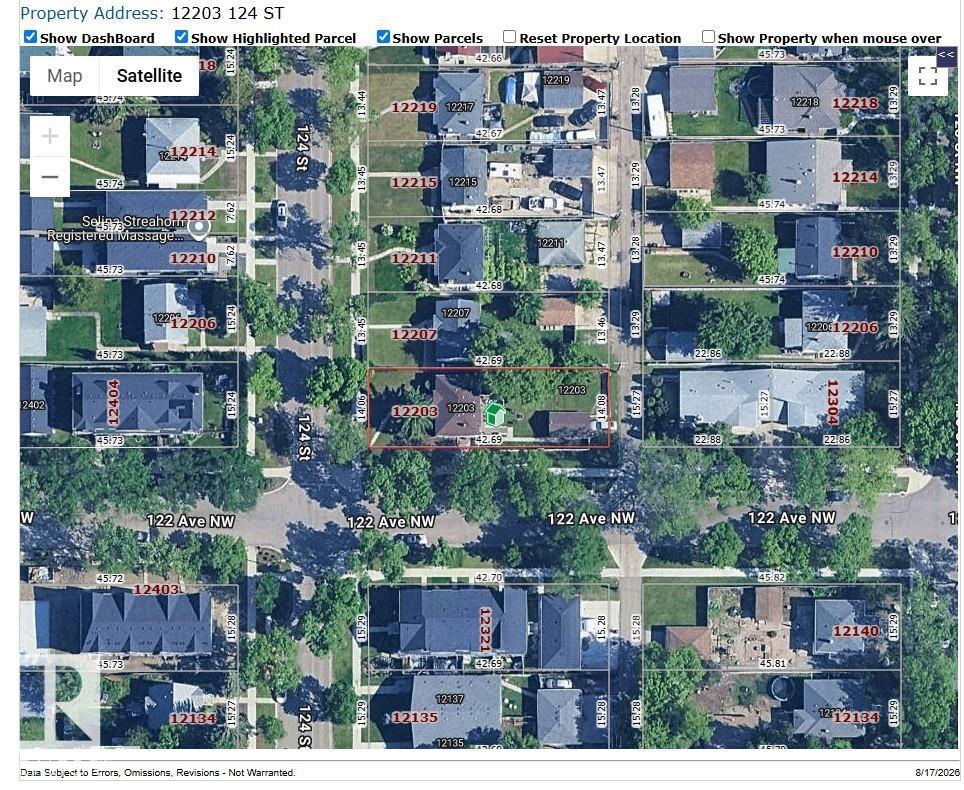
12203 124 St NW
Edmonton, Alberta
ATTENTION INVESTORS and BUILDERS! Redevelopment opportunity on this 46 X140 CORNER 598.755 M lot. in this CHARACTER-FILLED gem in the MATURE AND TREE-LINED community of Prince Charles. Potential for 7 units (8th unit with a variance, no guarantees) Perfect for an investor eyeing REDEVELOPMENT in a community PRIMED FOR GROWTH and strong rental demand, this property delivers. With QUICK ACCESS to downtown, transit, schools, and amenities, the location is as strategic as it is serene. A RARE BLEND of character, INCOME POTENTIAL, and LONG-TERM UPSIDE, don't miss your chance! Note: Property “sold as-is. (id:55254)
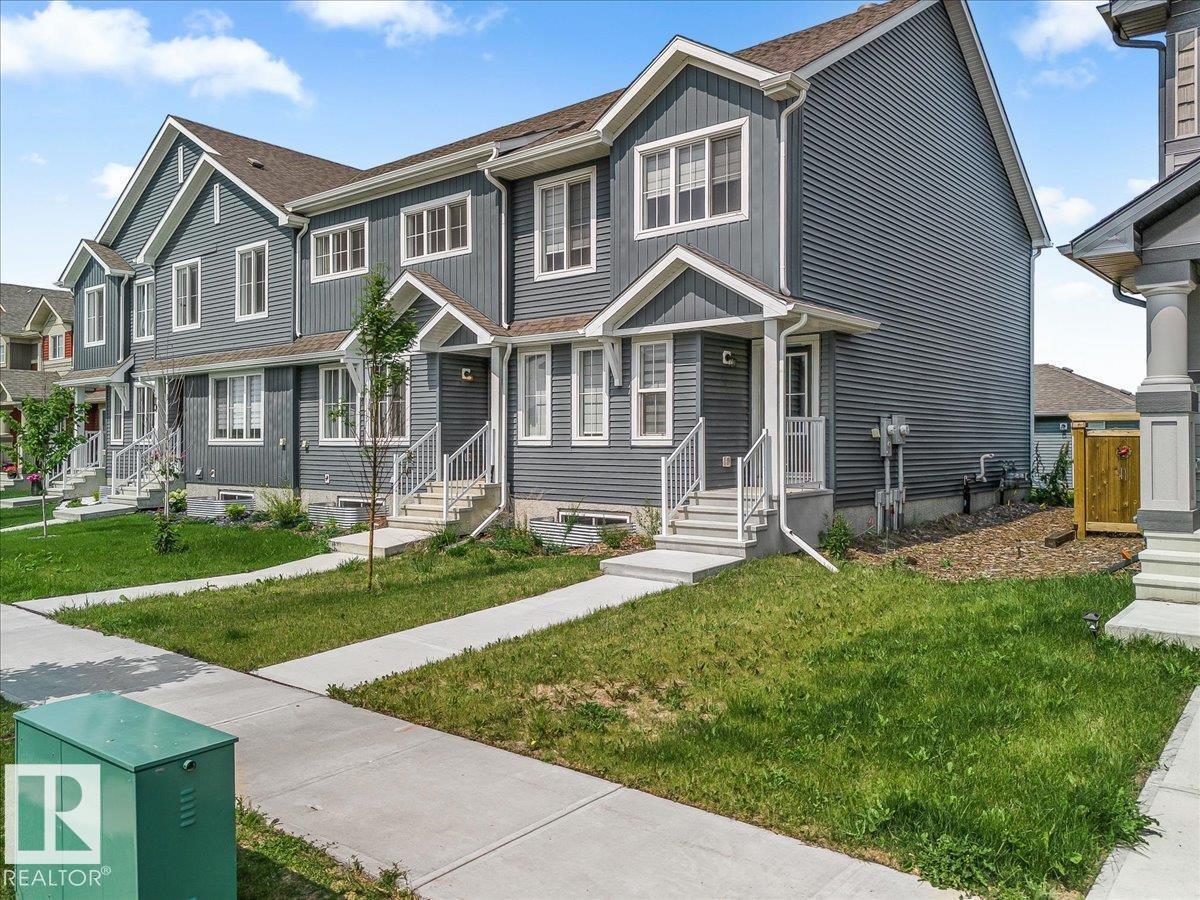
12 Elliot Wd
Fort Saskatchewan, Alberta
NO CONDO FEES and great value! Welcome to this 2023 townhouse, located in the sought-after South Pointe community of Fort Saskatchewan. With over 1500 square feet, this home is ideal for first-time home buyers and investors. The main floor features upgraded luxury vinyl plank flooring in the great room and kitchen. The kitchen includes upgraded cabinets, countertops, and a tile backsplash. There is also a two-piece bathroom on the main level. Upstairs, you’ll find three bedrooms and two bathrooms. The home comes with front and back landscaping, partially fenced and a double car detached garage. Stay comfortable year-round with central A/C during the summer months. Close to all amenities and also comes with an unfinished basement, perfect for future development. (id:55254)
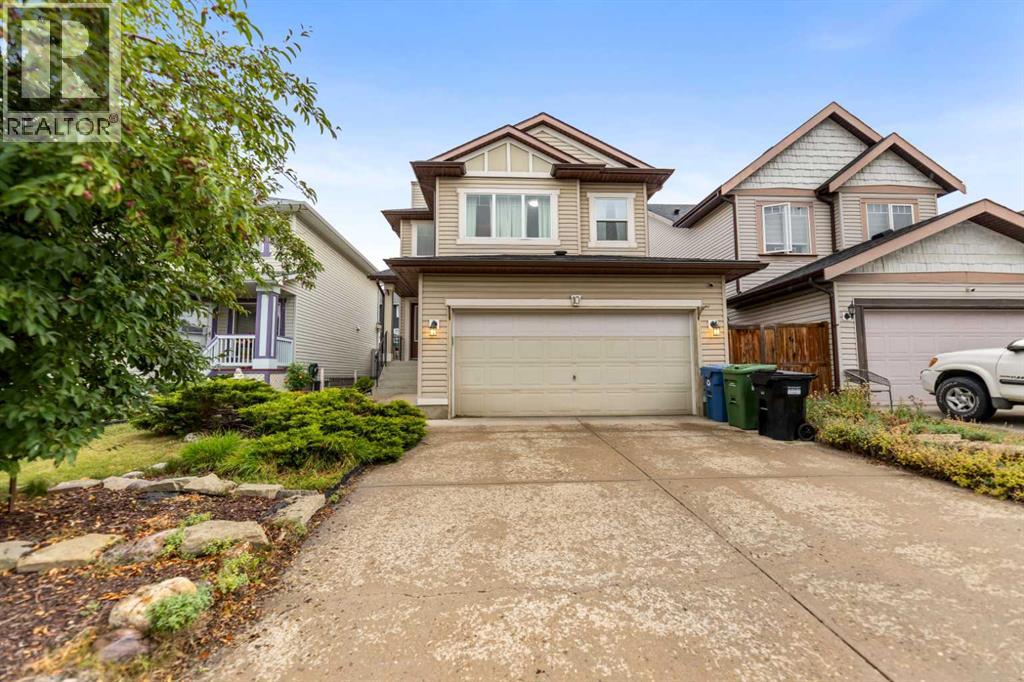
10 Evansmeade Manor NW
Calgary, Alberta
Welcome to this well-maintained two-storey home offering 1,639 sq. ft. of comfortable living space in the heart of Evanston. The functional, open-concept main floor creates an inviting atmosphere for daily living and easy entertaining. Bright living areas are highlighted by a cozy gas fireplace in the living room, complementing a combination of low-maintenance laminate and carpet flooring. The spacious kitchen centers around a functional middle island with seating, ample cabinetry, and an adjoining dining space that flows seamlessly into the main living area.Upstairs, the layout is thoughtfully designed for family comfort, featuring a versatile bonus room that serves as an ideal second living space, home office, or media area. The expansive primary suite includes a private 4-piece ensuite bathroom, accompanied by two additional well-sized bedrooms and a full 4-piece main bath to serve the rest of the upper level.Outdoors, step onto the back deck to enjoy outdoor dining and summer relaxing in the yard. Complete with a double attached garage for secure parking and climate protection, along with a newly updated roofing, siding, and eavestrough adding peace of mind for years to come. The unfinished lower level presents an exceptional opportunity to customize and build out additional space tailored to your future needs. Conveniently located near local schools, extensive pathway systems, neighbourhood shopping centres, and easy access to Stoney Trail. (id:55254)
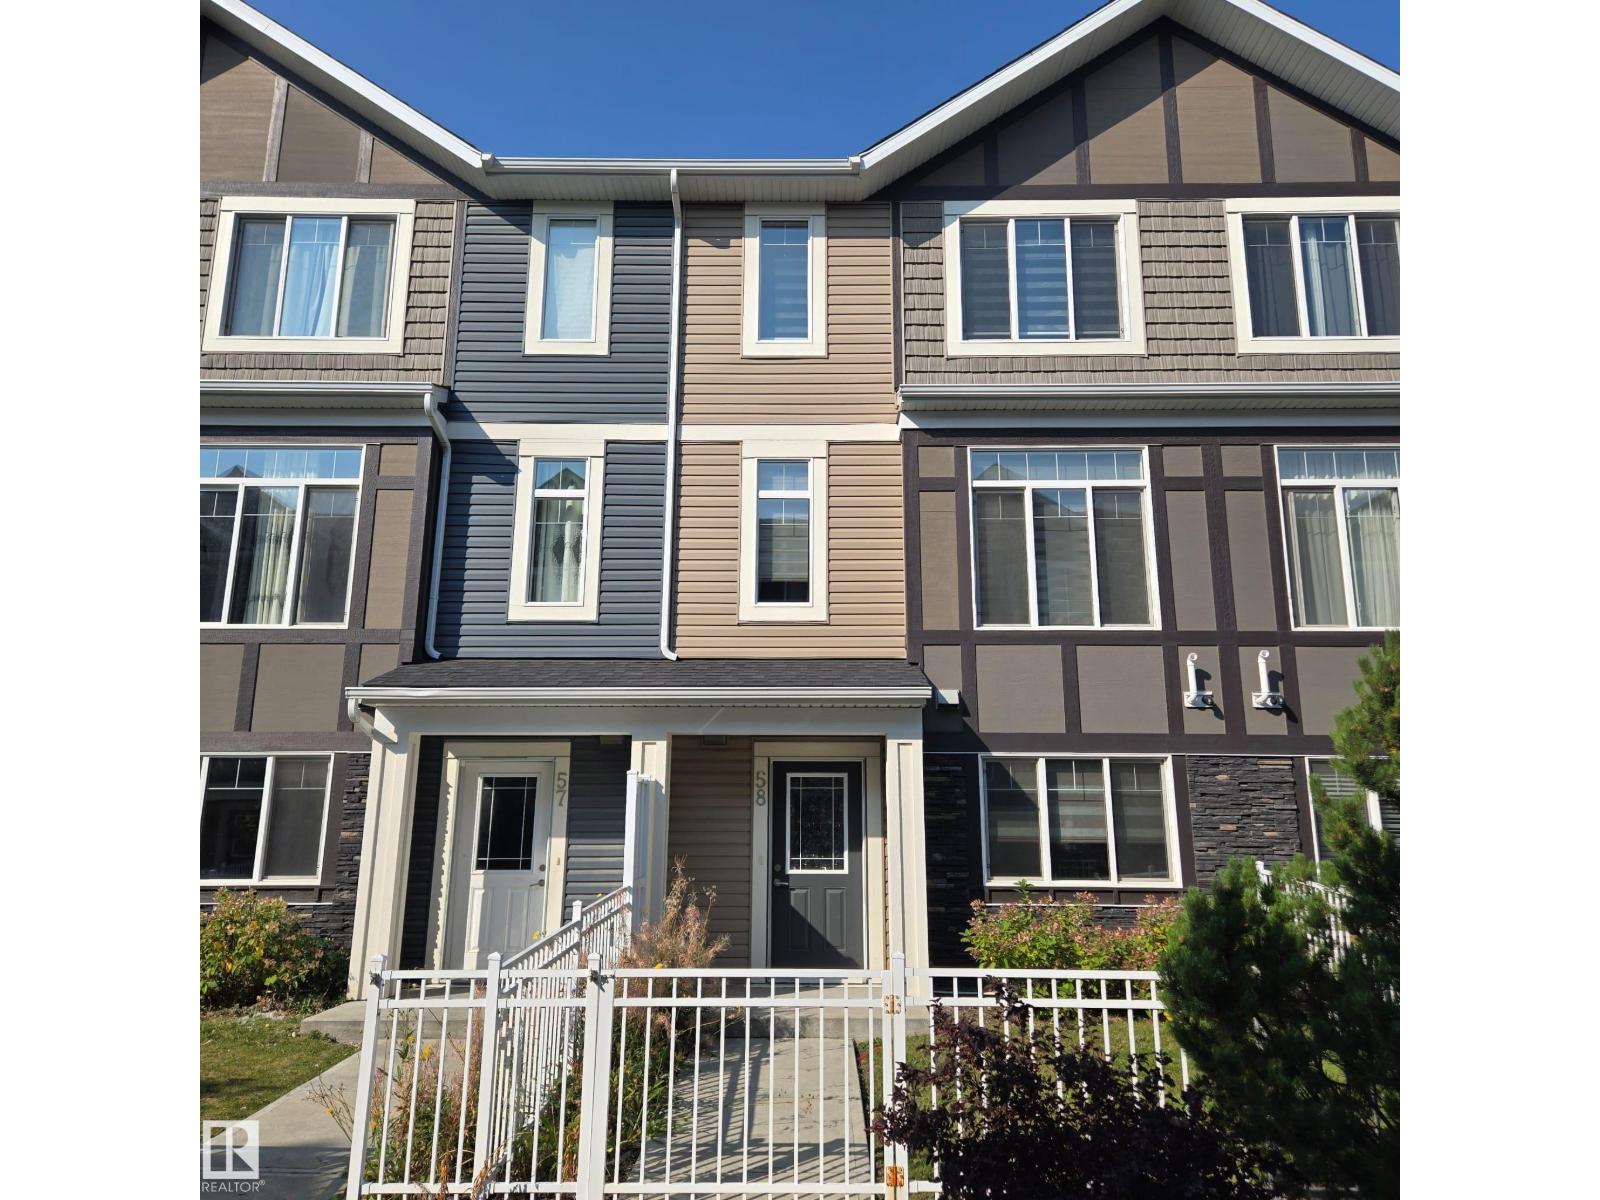
#58 2215 24 St NW NW
Edmonton, Alberta
Welcome to your next home in the highly desired community of Laurel Landing in Southeast Edmonton. Built in 2019, this beautifully maintained, modern 2-storey townhouse offers over 1,460 square feet of functional and stylish living space. Designed with modern family living and working professionals in mind, this property combines spacious interior layouts, updated finishes, and convenient maintenance-free living. Featuring a total of 4 spacious bedrooms and 2.5 bathrooms, this rental home provides maximum flexibility. Whether you need a dedicated space for a work-from-home office, a guest suite, or room for a growing family, this floor plan accommodates your everyday lifestyle with ease. Complete with an attached double garage, private balcony with natural gas hook-up, and top-tier finishes like granite countertops and stainless steel appliances, this property offers comfort and convenience in one package. (id:55254)
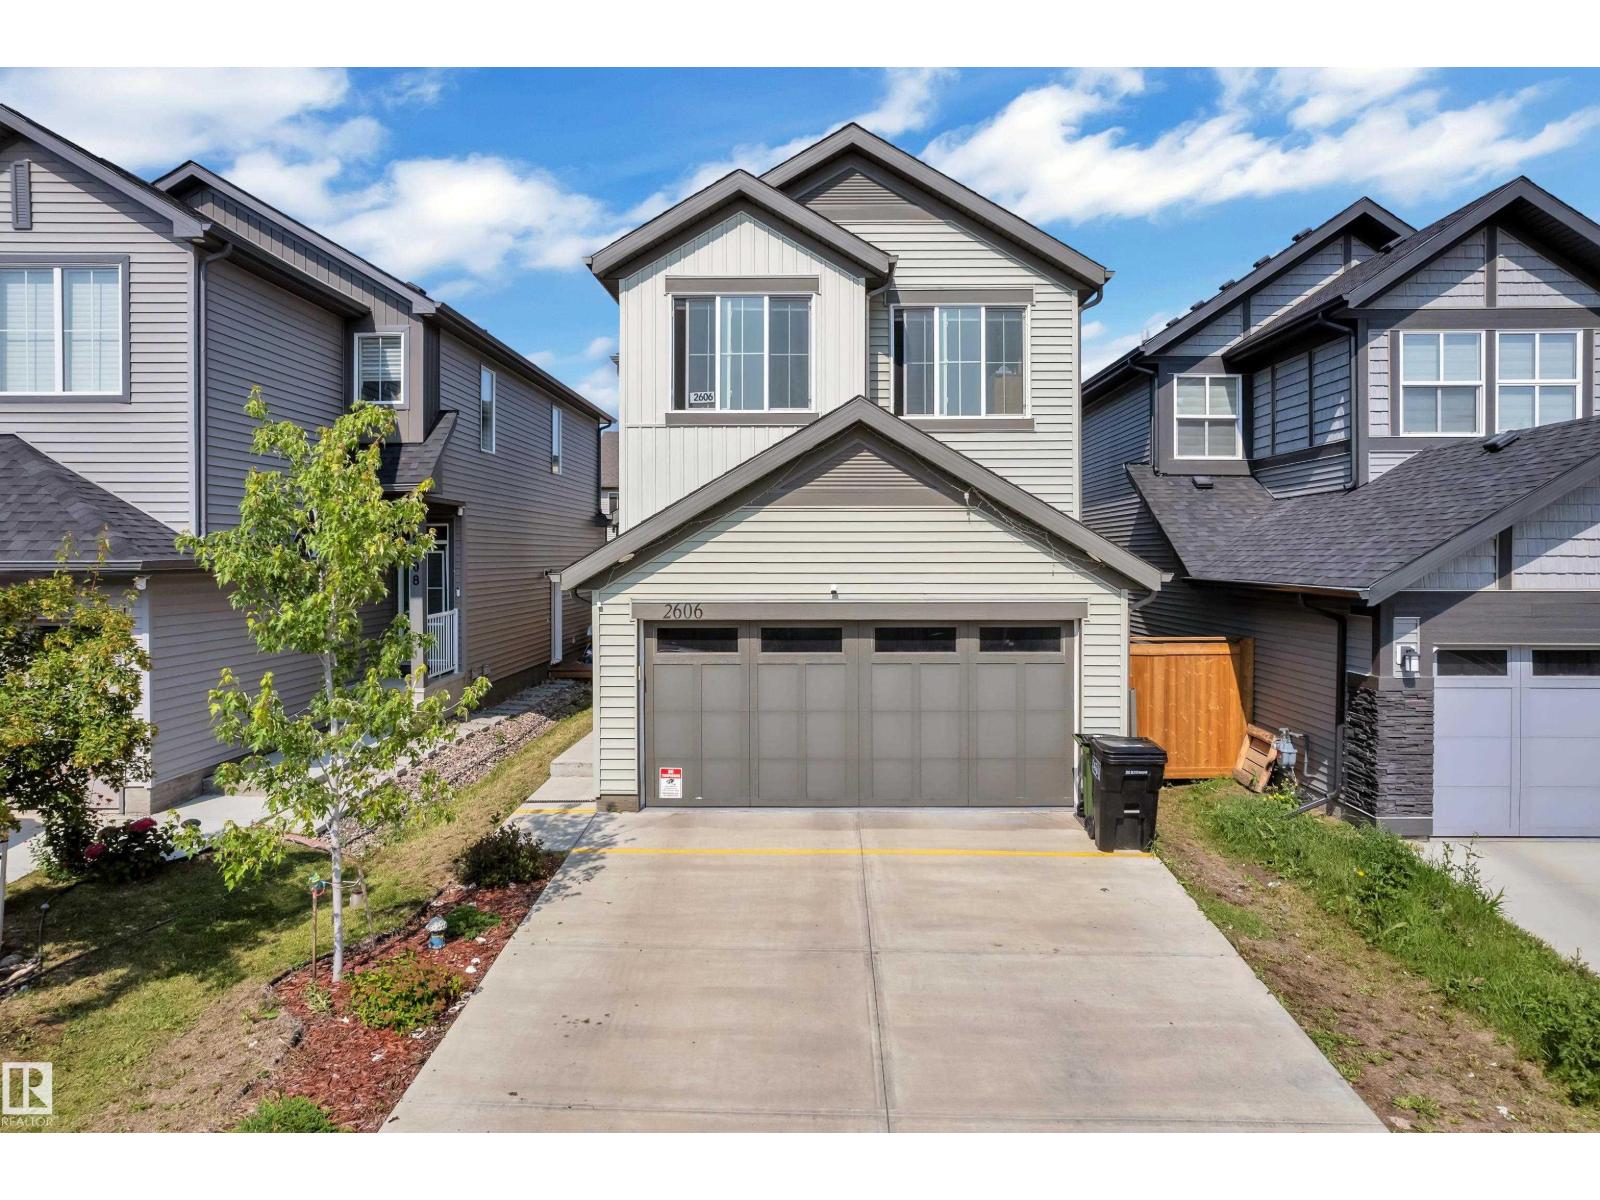
2606 Donaghey Cr SW SW
Edmonton, Alberta
Welcome to this beautifully maintained 2022-built home in the sought-after community of Desrochers! Offering 1,851 sq. ft. of modern living space, this home features 4 bedrooms, 3 full bathrooms, and a bright open-concept layout. The inviting main floor boasts a spacious foyer, a stylish kitchen with quartz countertops, a large island, stainless steel appliances, and a generous dining area overlooking the living room with soaring open-to-below ceilings. A main-floor bedroom and full bathroom provide added flexibility for guests, extended family, or a home office. Upstairs offers a spacious primary suite with a walk-in closet and ensuite, two additional bedrooms, a full bath, upper-floor laundry, and a versatile bonus room. The basement with a separate side entrance is ready for your future development. Conveniently located near schools, parks, walking trails, shopping, and all amenities, this home is perfect for growing families. (id:55254)
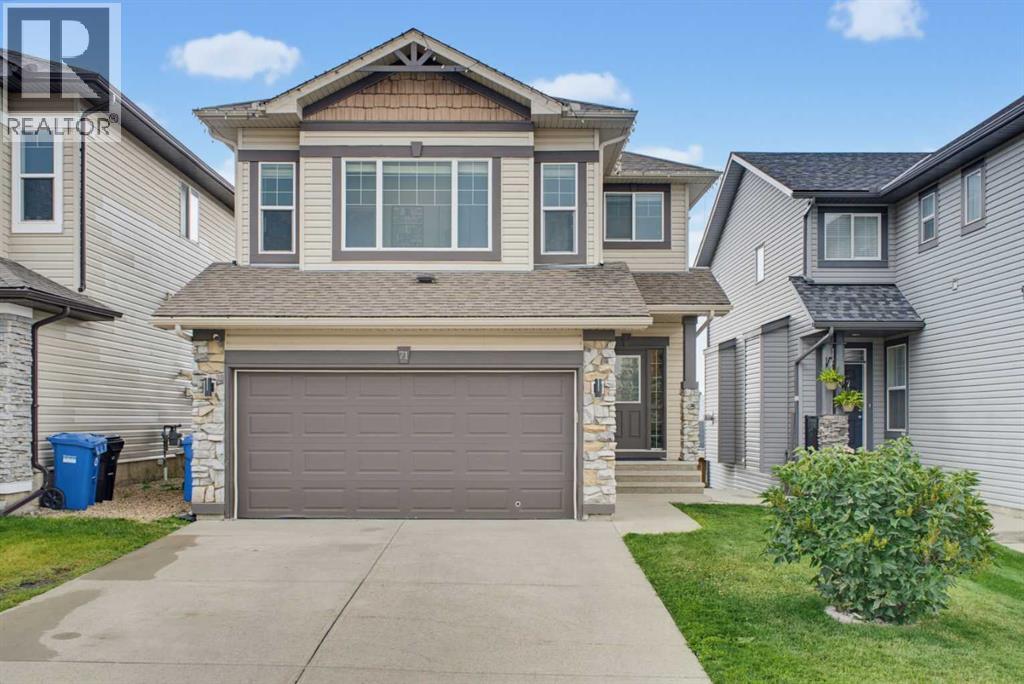
71 Pantego Way NW
Calgary, Alberta
Captivating City Views & Legal Suite in Panorama Hills!Welcome to 71 Pantego Way NW, an exceptional two-storey walkout home offering nearly 2,900 square feet of fully developed living space in the highly desirable community of Panorama Hills. Boasting breathtaking city views, major modern updates, and a fully legalized basement suite completed in 2026, this four-bedroom property offers incredible versatility for growing families or savvy buyers.The main floor welcomes you with soaring ceilings, expansive windows, gorgeous hardwood flooring, and updated lighting throughout. At the heart of the home, the refreshed kitchen features sleek new quartz countertops installed in 2025, stainless steel appliances, ample cabinetry, and a convenient corner pantry. The adjoining dining nook and generous living room seamlessly open onto a large south-facing deck, creating an ideal space to entertain or relax while taking in panoramic views. A private main-floor office, dedicated laundry room, and an updated powder room from 2021 complete this well-designed main level.Upstairs, the primary suite serves as a spacious sanctuary with a private ensuite bath. Two additional well-sized bedrooms share a full bath, while a massive, sunlit bonus room offers the perfect space for movie nights or family recreation.The fully developed walkout lower level features a newly legalized basement suite complete with a bright bedroom, full bathroom, kitchen, large family room, and separate laundry area. Step outside to the sunny south-facing backyard, which comes ready with installed hot tub hookups for your future outdoor oasis.Important major improvements ensure complete peace of mind, including a high-efficiency furnace and central air conditioning installed in 2020, modern lighting updates, and a double attached garage. Conveniently located with quick access to Beddington Trail, this home places you minutes away from nearby parks, top-rated schools, shopping, recreation facilities, and e veryday amenities.With spectacular views, major upgrades, and legal suite flexibility, 71 Pantego Way NW is a rare opportunity. Schedule your private showing today! (id:55254)
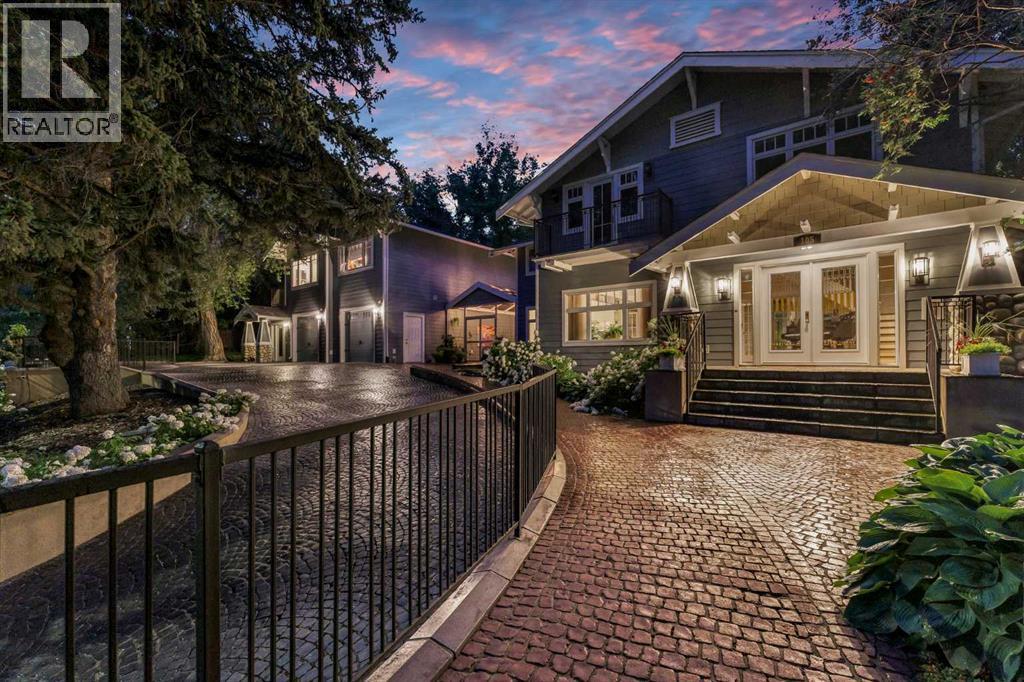
105 2 Street SW
Medicine Hat, Alberta
Nestled under a mature tree canopy, 105 2 Street SW immediately sets a tone of luxury, warmth, and timeless design. This executive multi-level Craftsman residence captivates before you even step inside, offering an exceptional sense of arrival framed by lush, beautiful landscaping. Sweeping hand-laid cobblestones form a custom driveway that leads gracefully past dense garden beds of hostas and blooming white hydrangeas, creating an unforgettable approach to the home. The exterior showcases classic Craftsman architecture at its finest, defined by rich slate-blue siding, crisp cream-colored trim, and exposed decorative roof brackets. Stone-clad piers support an inviting front portico with double glass-pane doors, while a second-story balcony with elegant wrought-iron railing adds depth and height to the facade. Built in 1912, this home blends original character and warmth with a complete restoration that brings modern living and efficiency across more than 4,000 square feet. Engineered hardwood floors span the main level, while the original hardwood on the staircase, upper hallway, and bedrooms has been beautifully refinished to preserve the home's historic craftsmanship. Handcrafted stained glass, original door knobs, an original grand staircase, formal living spaces, and detailed millwork further celebrate the home's timeless character. A welcoming foyer leads to a library and study lined with ornate custom cabinetry and a rolling ladder, an inviting family room that opens to the outdoor living space, a bright custom kitchen, powder room, formal dining room with built-in cabinetry, and a four-season sunroom overlooking the gardens. The staircases feature custom artisan handrails and banisters, with moulding lining the walls. Upstairs, the home continues to reveal its character with two generously sized bedrooms brightly lit with charming windows, a full bathroom, and a private primary suite complete with custom built-ins, a fireplace, dressing room with butler hooks , coffee and wet bar, in-suite laundry, handcrafted stained glass, a spa-inspired ensuite with heated floors, and a secluded deck overlooking the backyard gardens. The lower level offers a theatre room, home gym, full bathroom, generous storage, and utility space. A separate 960 sqft garden suite sits above the oversized heated double garage, providing a full second residence with its own kitchen, living room, bedroom, bathroom, and accessible lift, ideal for guests, extended family, or independent living. Outside, textures layer with cream hydrangeas that frame the gardens, mature trees, cobblestone patios, an outdoor kitchen for effortless entertaining, and an impressive eight-foot stone fireplace that grounds evenings spent beneath the trees are not the only parts of what makes this outdoor space feel enchanting. A cozy screened-in porch seamlessly blends indoor comfort with the outdoors' serene, private surroundings. Homes like this are remembered by how they make you feel. (id:55254)
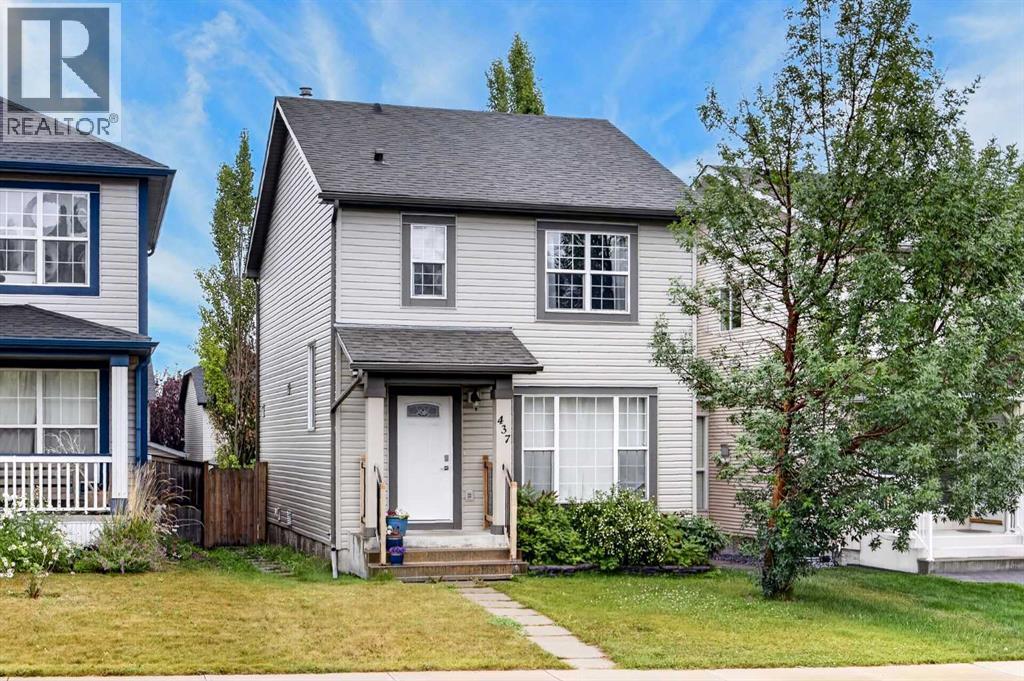
437 Tuscany Drive NW
Calgary, Alberta
Welcome to this beautifully maintained two-storey home situated in the heart of desirable Tuscany, offering immediate possession and exceptional value! Stepping through the front entrance, you are greeted by a bright, open living room that flows seamlessly into an efficient, well-equipped kitchen featuring a central breakfast bar, stylish tile backsplash, and ample cabinetry. The adjacent dining area serves as a natural gathering space, with sliding glass doors opening directly onto the fully landscaped backyard. Upstairs, the spacious primary suite offers a quiet retreat complete with its own private 4-piece ensuite, alongside two comfortable additional bedrooms and a second full bathroom. The clean, unfinished basement presents a blank canvas waiting for your custom finishing touches. Outdoors, the generous lot features a mature yard, a garden shed, a dedicated parking pad, and ample space to build a future garage. This home is the best priced home in Tuscany and won't last long so call today to book your private showing! (id:55254)
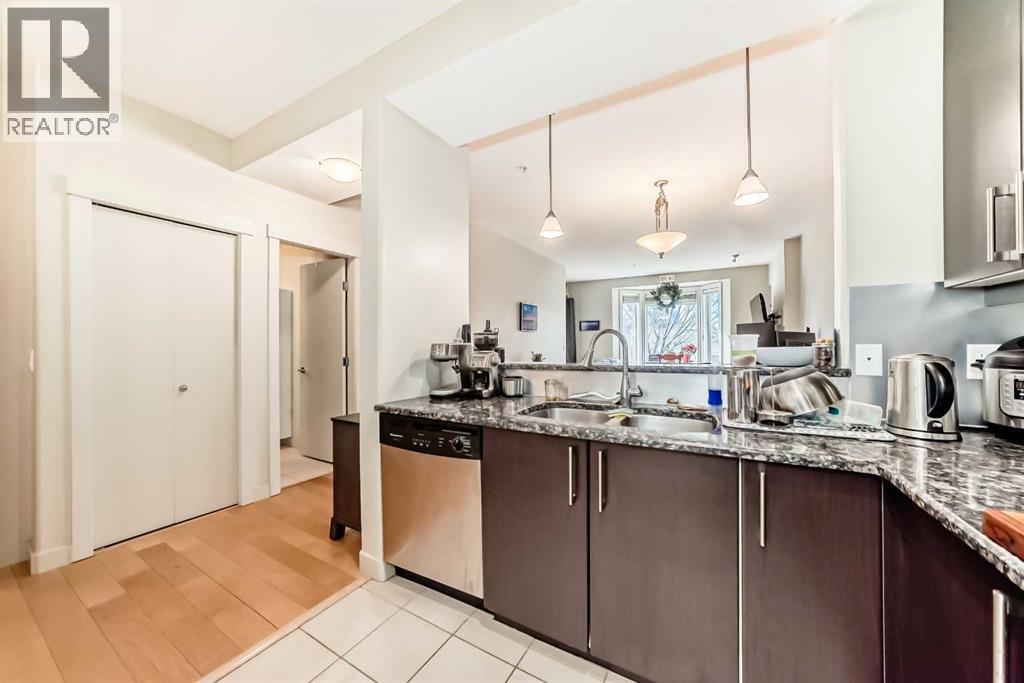
204, 830 Centre Avenue NE
Calgary, Alberta
Welcome to the prestigious Bella Citta building, located in the heart of Calgary’s vibrant inner city Bridgeland community. This spacious 811 sq. ft. second-floor unit offers a thoughtfully designed layout featuring one large bedroom plus a second room, perfect for a dedicated home office or guest space. The primary bedroom is connected to the one bath for convenience. The bright, open-concept living area leads to a private west-facing balcony where you can enjoy the evening sunlight and views of the downtown Calgary skyline. The kitchen features espresso kitchen cabinets, stainless appliances along with a dishwasher and microwave hood fan. It has hardwood and tile flooring and uses in-floor heating so the whole space is warm, it also has a built-in wall-mounted air conditioner to cool it off when temperatures get hot. The apartment also comes complete with the essential urban conveniences of one secure underground parking stall that has bike storage and a car wash. There is also a dedicated storage locker. The community of Bridgeland, often called Calgary’s "Little Italy," is celebrated for its historic charm and modern "Main Street" energy. The location is truly unbeatable for those seeking an active and convenient lifestyle. Murdoch Park is situated directly across the street, providing immediate access to a playground and expansive green space with community events, hosting the popular Bridgeland Riverside Farmers' Market all summer long. You are steps away from the eclectic shops and award-winning dining of 1st Avenue, including local favorites like Blue Star Diner, Shiki Menya, OEB Breakfast Co and Village Ice Cream. For the outdoor enthusiast, the building offers seamless access to the Bow River pathway system and an extensive network of dedicated bike lanes, making a commute to the downtown core both scenic and efficient.Families and students will appreciate the proximity to highly-regarded schools such as Riverside School(Alternative Science Program K-9 ) and Calgary Classical Academy School (Public Charter School). While a quick transit or bike ride connects you to SAIT and the University of Calgary. Experience the perfect blend of modern comfort and urban energy with a deep-rooted community spirit in one of the city's most walkable and sought-after neighborhoods. Don't wait to book your private showing today! (id:55254)