Sanket Patel Commercial Realtor
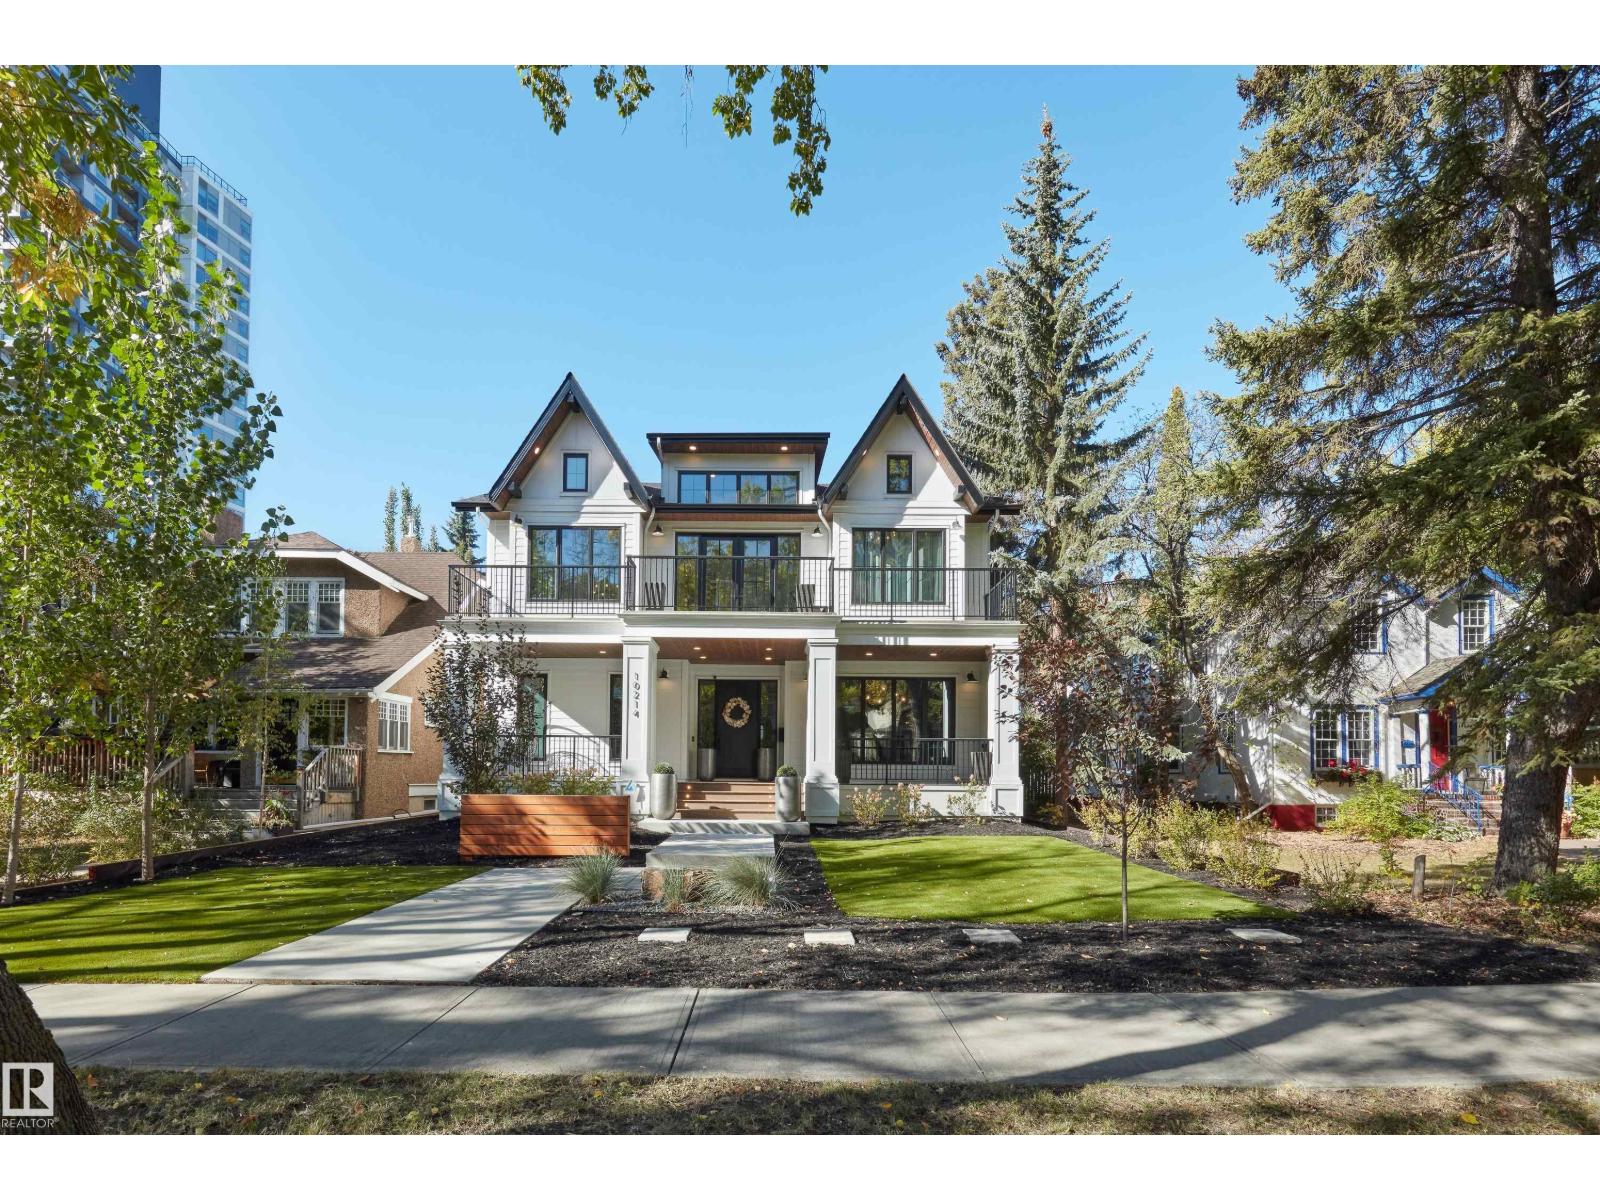
10214 125 St NW
Edmonton, Alberta
Westmount High Street - Birdhouse by BOSS design - The attention to detail provides the perfect fusion between structural strength & architectural form in this architecturally one-of-a-kind home! The home seamlessly blends indoor/outdoor spaces capturing all elements of luxury – from the 2 floor balcony, luxury kitchen with butler pantry & the sun lounge (conservatory) connected to the kitchen. Flawless design covers every inch of this stunning home with 5 well-appointed bedrooms plus office, 3.5 baths, 2nd level sophisticated lounge with city views. The home encompasses just over 4657sqft of developed living space–over-sized triple detached garage (extra height for car lifts). Every finish was hand selected for a luxurious feel – from the iron work details to the floor to ceiling windows,custom millwork & cabinetry, superior lighting & plumbing fixtures - true luxury in YEG - boasting state-of-the-art finishes throughout. (id:55254)
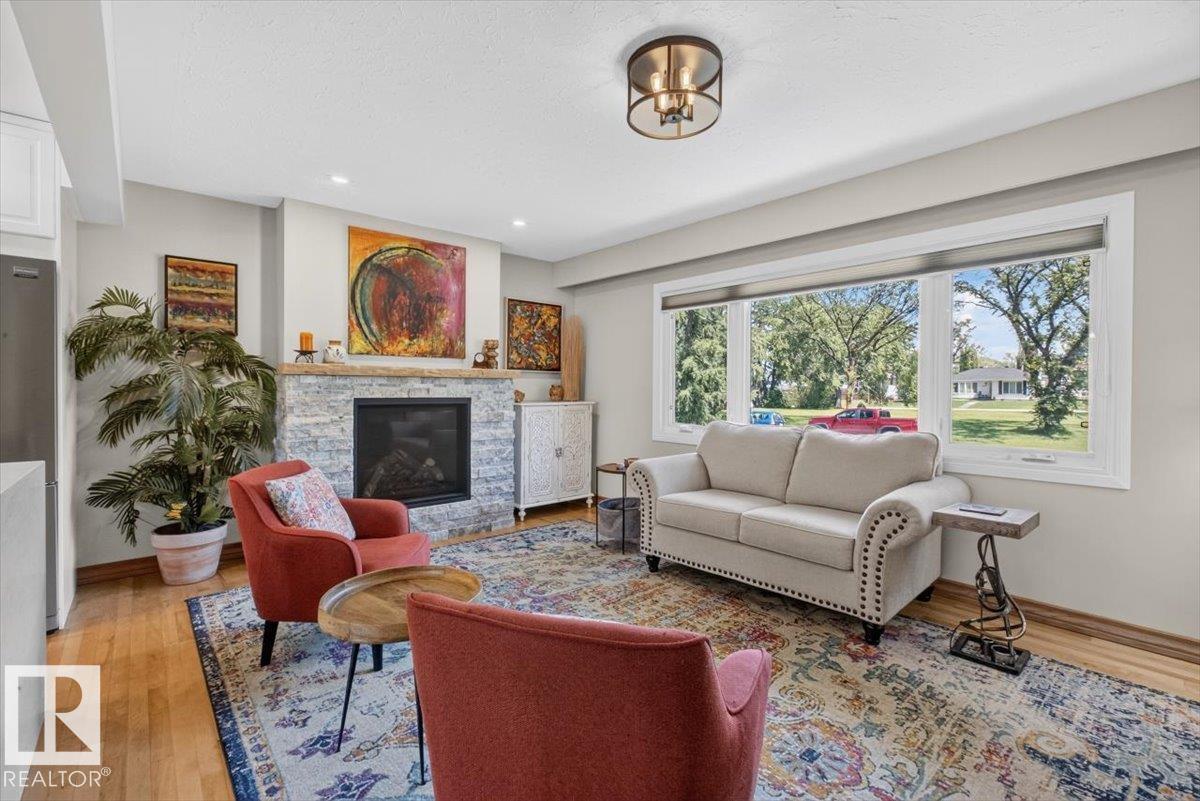
10736 48 St NW
Edmonton, Alberta
Across from a picturesque tree-lined park and just a short walk to the River Valley, this beautifully renovated 1,135 sq. ft. Capilano bungalow combines character, warmth and an exceptional location. The bright open layout is ideal for modern living and entertaining, with a stunning kitchen featuring two-tone cabinetry, waterfall quartz countertops, modern appliances, a large pantry, generous counter seating and a charming bay window with window seat, dining banquette and remote blinds. Warm hardwood floors, abundant natural light and a custom-designed stone fireplace create an inviting living space. The main floor offers a spacious primary bedroom, two additional bedrooms, and a stylishly updated main bathroom. The finished lower level feels like a cozy retreat, with exposed brick and wood beams, a family room with dry bar, fourth bedroom and 3pc bathroom—perfect for games, movie nights or relaxing. A landscaped yard and double detached garage complete this character-filled home in the heart of the city (id:55254)
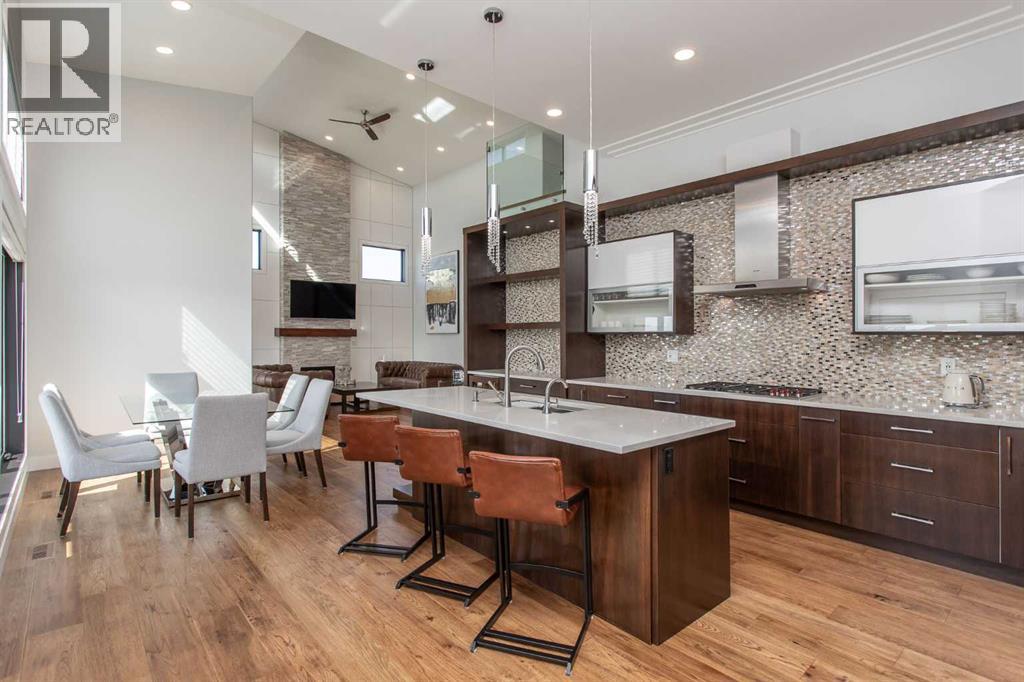
11 Tenhove Street
Red Deer, Alberta
Beautiful MODERN home featuring EXTENSIVE UPGRADES AND HIGH END FINISHINGS. It boasts high ceilings and elegant tile work throughout. The sophisticated lighting design not only highlights the homes architectural beauty but also creates a warm, inviting ambiance. Each detail has been meticulously chosen to deliver the ultimate in comfort and style. Incredible curb appeal, grand entrance, stucco exterior and beautifully landscaped! Open the front door to your forever home and enjoy the modern luxury this home has to offer. An open floor plan soaring vaulted ceilings and massive triple pane (black interior) windows. Kitchen features, sub zero wine fridge, thermador dishwasher, wolf gas cook top, and oven! Expansive QUARTZ COUNTERTOPS, WALNUT CABINETRY, eat up island, reverse osmosis and soap dispenser are just a few more great features. The main floor boasts MAHAGONY HARDWOOD FLOORING, and the extended great room/sunroom features in floor heat. The living room features floor to ceiling NATURAL STONE fireplace wall with a wood mantle. There is a main floor laundry featuring a sink, cabinets and more beautiful white QUARTZ COUNTERTOPS. The main floor bedroom is currently used as an office and adjacent to the stunning 3-piece bath. The STAIRS are solid wood with OPEN RISERS and quality glass railing that lead to your PRIMARY bedroom. An oasis of its own, featuring walk-in closet with custom walnut built in cabinetry, and a 5 piece FULLY TILED ENSUITE. The ensuite has operational IN FLOOR HEAT, quartz counter tops, with dual sinks, and makeup desk, modern lighting, two shower heads, soaker tub and a water closet! The fully developed basement features OPERATIONAL IN FLOOR HEAT, 3 spacious bedrooms, one with its own walk-in closet, a large family room (34'10"x 31'3") with built in TV wall unit, and a functional wet bar with elegant herring bone back splash. There are two stunning spa like bathrooms, fully tiled with modern lighting. More great features this home offers: gas line to deck, composite front deck, glass railing, and duradeck on back deck, front FIR PILLAR, triple pane windows, mud room is tiled, walnut cabinets, wet bar/butlers pantry, custom panels, heated garage floor with floor drain, garage man door, modern overhead silent close door. Situated in the desirable and esteemed community of Timberstone, with an amazing array of shopping amenities nearby. (id:55254)
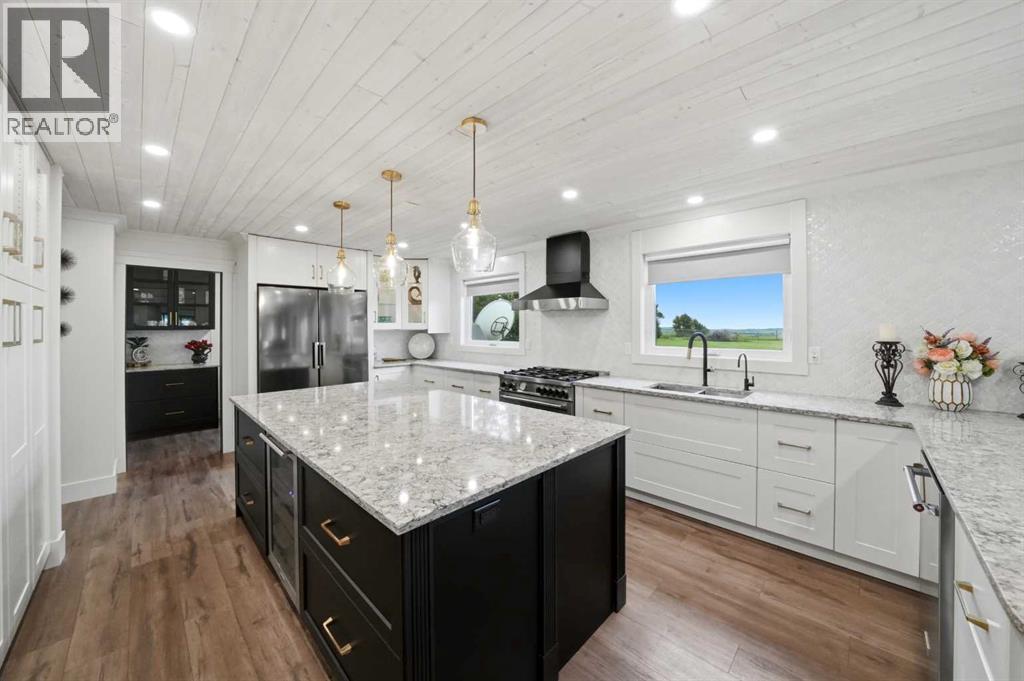
19, 26534 Township Road 384
Rural Red Deer County, Alberta
~Exceptionally beautiful property inside and out~ BREATHTAKING VIEWS~ See the city lights twinkle as you look out from the west and enjoy the tranquility to the EAST!!! AMAZING TRANSFORMATION from old to new, with a complete professional renovation top to bottom! This home features: triple pane windows, new flooring, paint, bathrooms, kitchen, 220 in garage, new garage heater, appliances and much more! The front foyer boasts high ceilings and a beautiful, curved staircase! A sunken formal living room with wood burning fireplace and large windows located in the front off the entrance, flows to the spacious dining that also features a large window, built in modern cabinets and a large storage/panty tucked behind a beautiful barn door. The kitchen features expansive quartz countertops, a 4x8 island, STUNNING WHITE CABINITRY, reverse osmosis, 5 burner gas range, a walk-in pantry with coffee station and incredible MODERN tiled backsplash! The large QUARTZ peninsula seats 4 and is conveniently located adjacent to the double patio doors that walk out onto a large private patio and east back yard. The family room off the dining boasts high ceilings, a beautiful brick feature wall and a gas fireplace; a large comfortable living space for family gatherings and movie nights. THE HOT TUB ROOM is truly a remarkable place ALL YEAR ROUND to enjoy your mornings or evenings, and is completely set up for entertaining friends, drinks and BBQ'S. Main floor also features MAIN FLOOR LAUNDRY ROOM located off the garage entrance, and a spacious office with BUILT IN CABINETS! THE GORGEOUS CURVED STAIRCASE leads to the second floor where you'll find an illegal SUITE above the garage with a 4-piece bathroom, 2 bedrooms, a full-size living room, kitchen area, and separate entrance. The PRIMARY BEDROOM also located on the upper floor has a HOTEL FEEL, sunken and behind French Doors featuring a beautiful wood burning fireplace, door to the private balcony and views to the west overlooking the CI TY! AMAZING AND GENEROUS size 5 piece en-suite has a large sunken spa like tub, water closet, separate shower, expansive counters with dual sinks and a door to the east PRIVATE BALCONY. There is enormous closet space for him and her. No shortage of beautiful upgrades throughout, lighting, flooring, air conditioning and more. The basement has 2 rooms close to completion, very little left to do, roughed in for a fourth bathroom, one room is used as a gym, there is a large storage room and full access to the hot tub above, for any maintenance. All new plumbing, and electrical, furnaces, sump pump, new garage heater, making this home an attractive purchase with peace of mind. Enjoy the tranquility acreage living has to offer, minutes to RED DEER, nothing left to do but enjoy your new beautiful home. (id:55254)
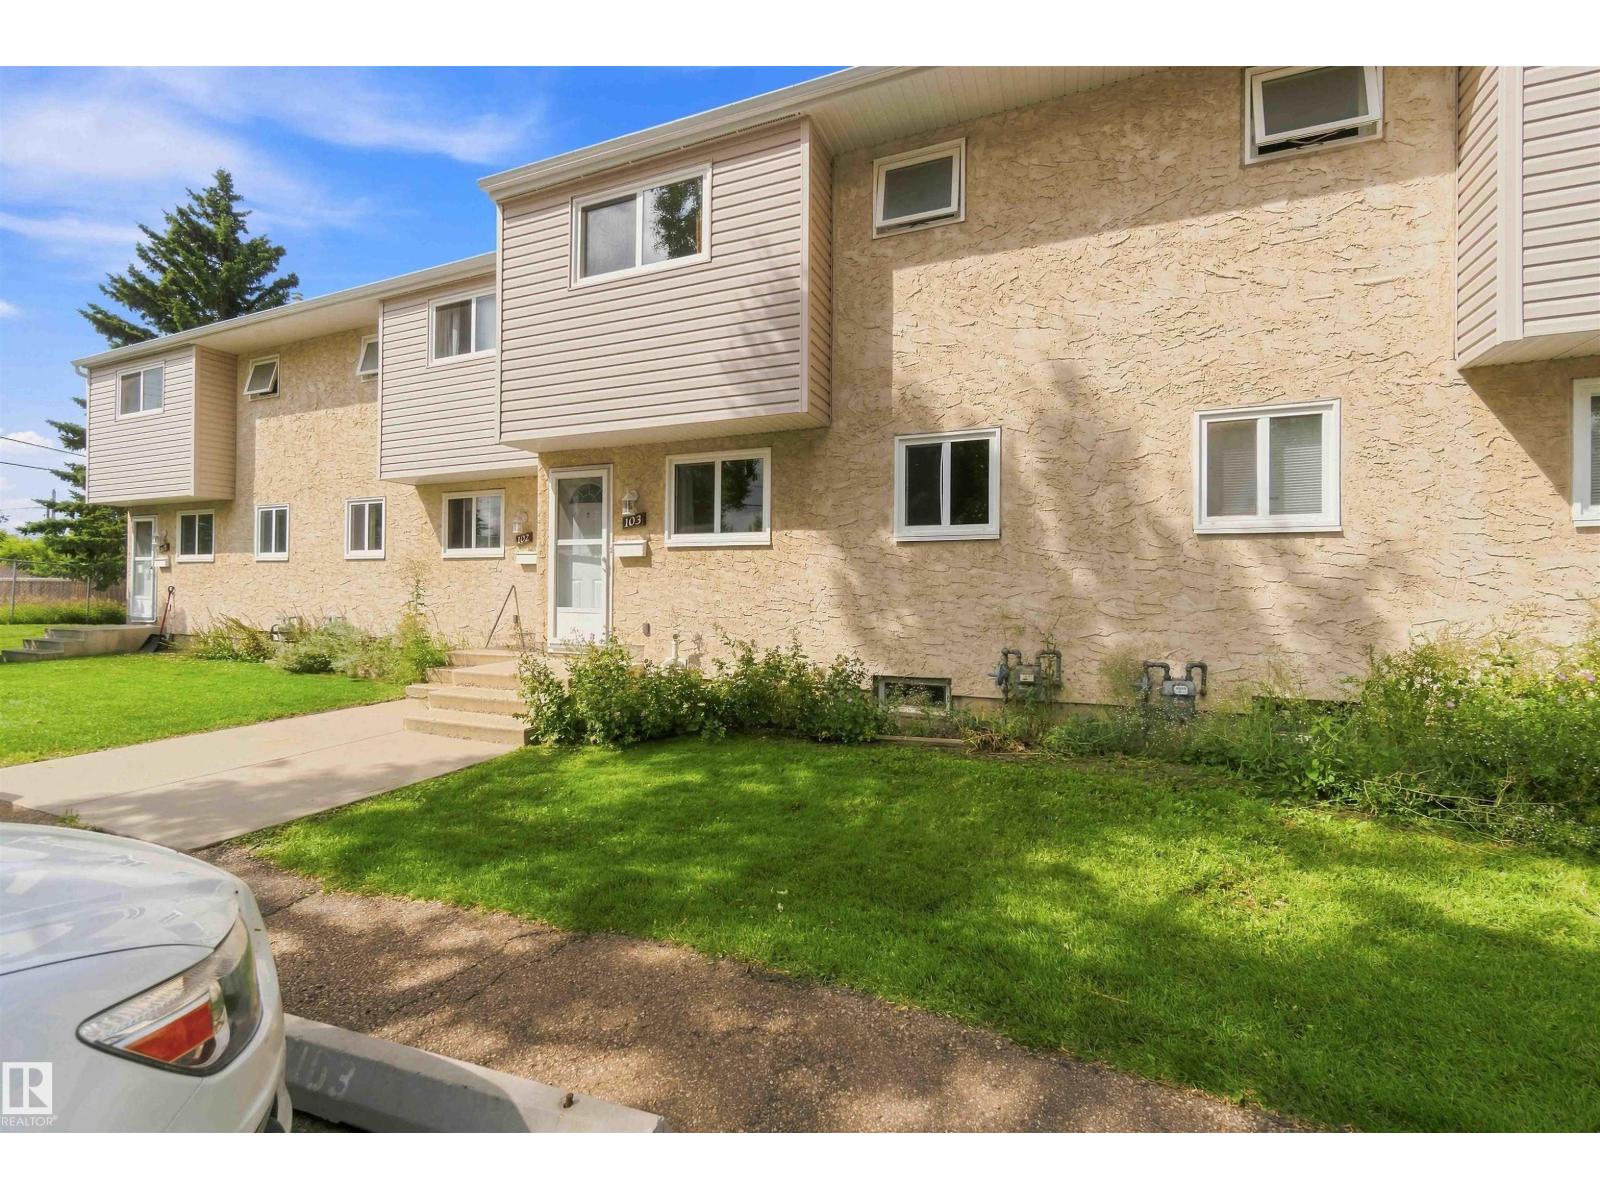
#103 5231 51 St
Bon Accord, Alberta
Find this affordable home in the Town of Bon Accord, located close to schools and basic shopping! Fresh & clean for the next owner & ready for a quick possession. The kitchen on the main floor was renovated to open it up and allow more cupboard space, plus an eating area at the front. The living room has a built-in wall cabinet & looks over the back yard & full length deck. Upstairs you will find 3 bedrooms and a bathroom with a soaker tub & shower. The basement is designed for an additional family/hobby room leading to the utility/laundry & storage space A new furnace & hot water tank was installed in 2023. Low condo fees of $238.72/month. Cute fenced in yard with newer full length deck. Walking distance to the main street. 2 assigned parking stalls at the unit. Easy commute to CFB Edmonton, Anthony Henday, Gibbons, St Albert & Fort Saskatchewan. (id:55254)
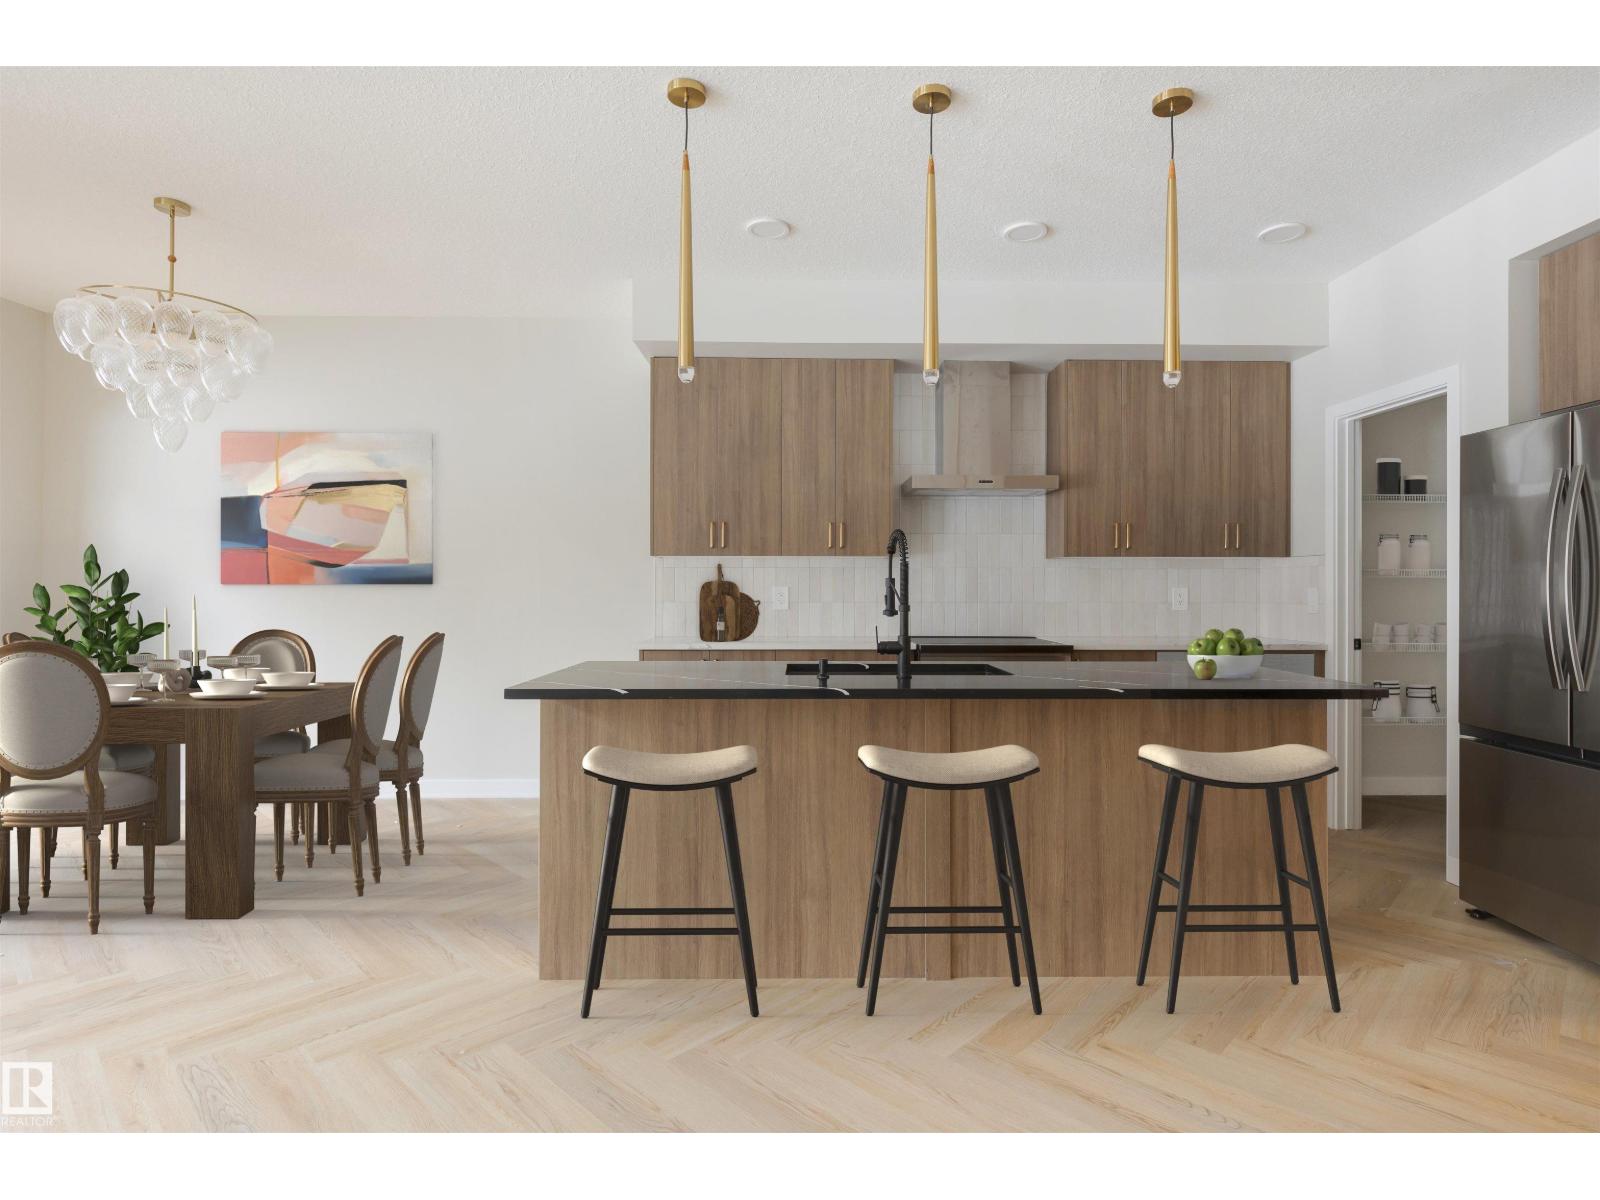
4003 207 St NW
Edmonton, Alberta
Attached Double Garage! This stunning 2-story, single-family home offers spacious, open-concept living with modern finishes. The main floor features 9' ceilings, herringbone floor and a half bath. The kitchen includes upgraded 42 cabinets, quartz countertops, pantry and convenient waterline to fridge. Upstairs, the house continues to impress with a bonus room, walk-in laundry room, full bath & 3 large bedrooms. The master is a true oasis, complete with 2 walk-in closets and luxurious ensuite with separate tub/shower and double sinks! Enjoy the comfort of this home with its double attached garage, $3,000 appliance allowance, unfinished basement with painted floor, high-efficiency furnace, and triple-pane windows. Don't miss out on this incredible opportunity! UNDER CONSTRUCTION! Photos are representative of floorplan and finishes, actual build may vary. Will be finished with light wood kitchen cabinetry. Appliances NOT included. (id:55254)
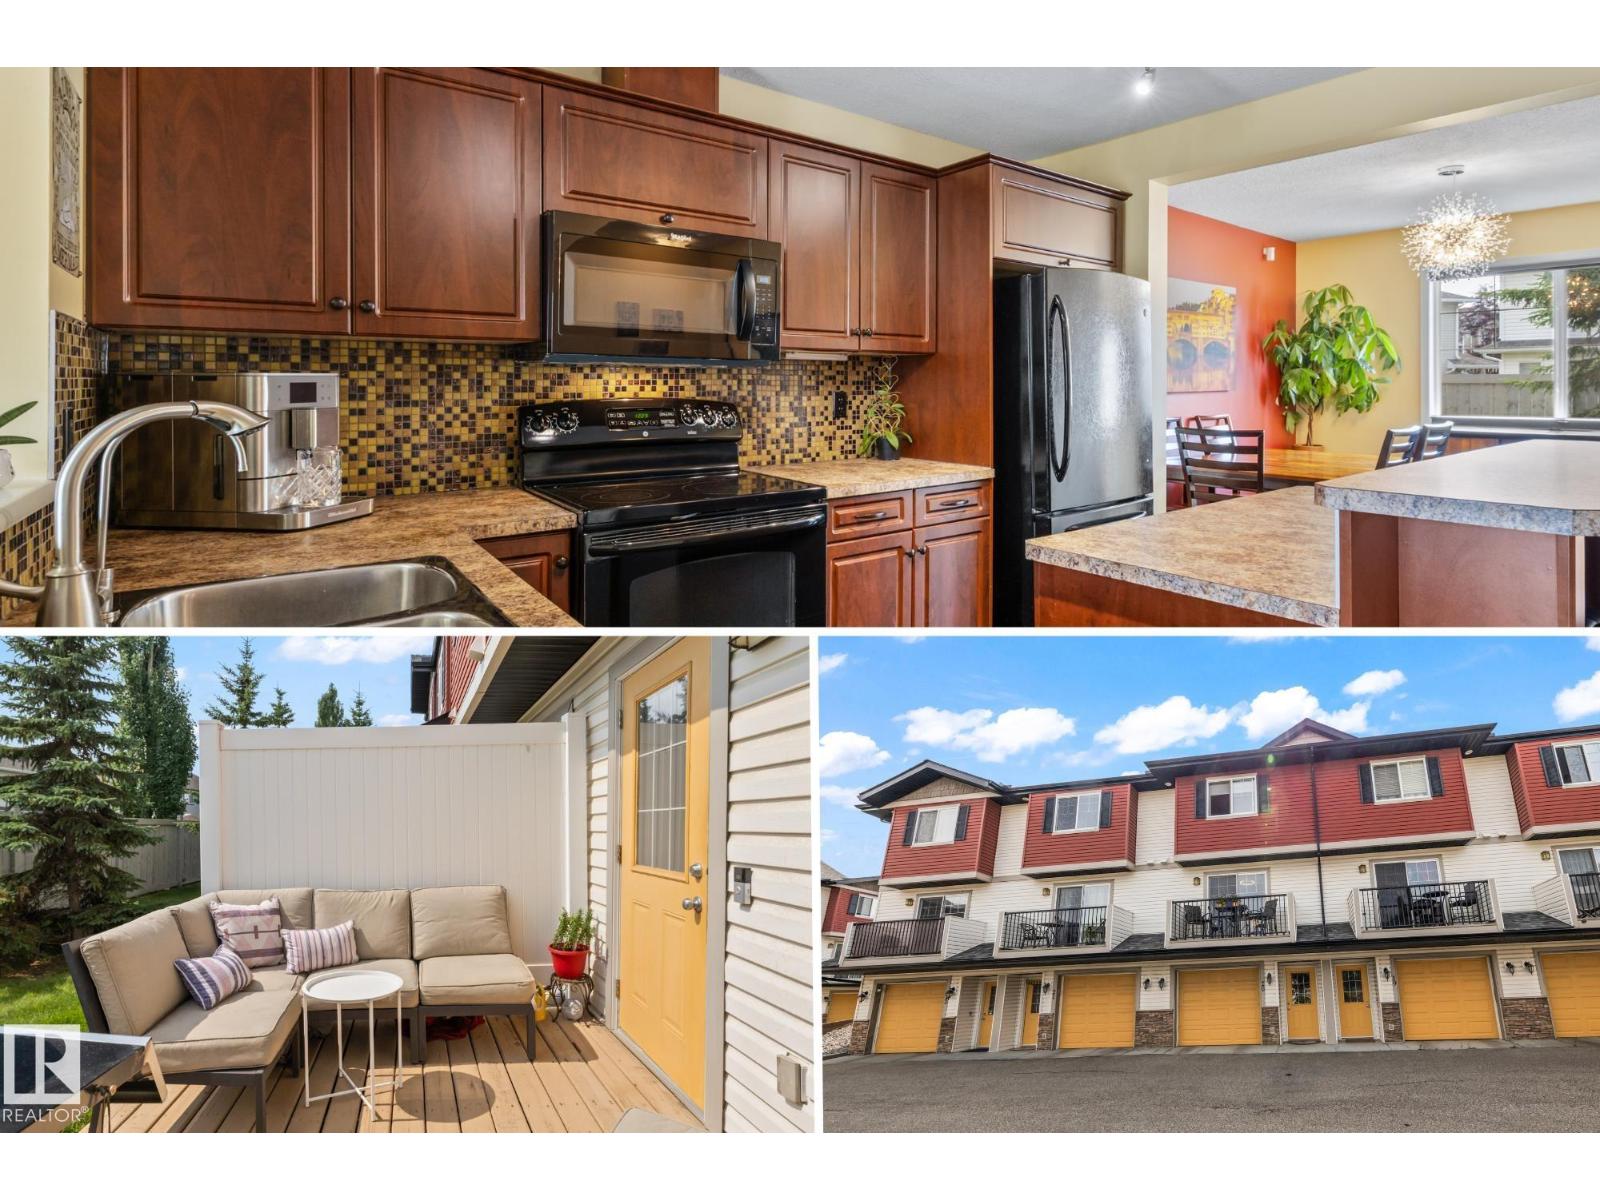
#20 3751 12 St NW
Edmonton, Alberta
This immaculately maintained, move-in-ready 1,200 sq ft home offers style, thoughtful upgrades and LOW CONDO FEES! The bright main floor features an inviting living room with an open-concept kitchen and dining area, along with a convenient 2-pc bath. The spacious kitchen offers plenty of cabinetry and counter space, a large pantry PLUS a recently added drinking water filtration system. Upstairs, you’ll find two generous primary suites, each with its own private ensuite and ample closet space, plus convenient upstairs laundry. Enjoy sipping morning coffee on your front balcony and a south-facing back deck with a maintenance-free yard space backing onto a quiet neighbourhood. Additional UPGRADES include updated light fixtures and a heated tandem double garage. This PET FRIENDLY complex is ideally located close to the Meadows Rec Centre, groceries, shopping, transit, Whitemud Drive and Anthony Henday. Shows 10/10 and PRICED TO SELL! (id:55254)
or rent
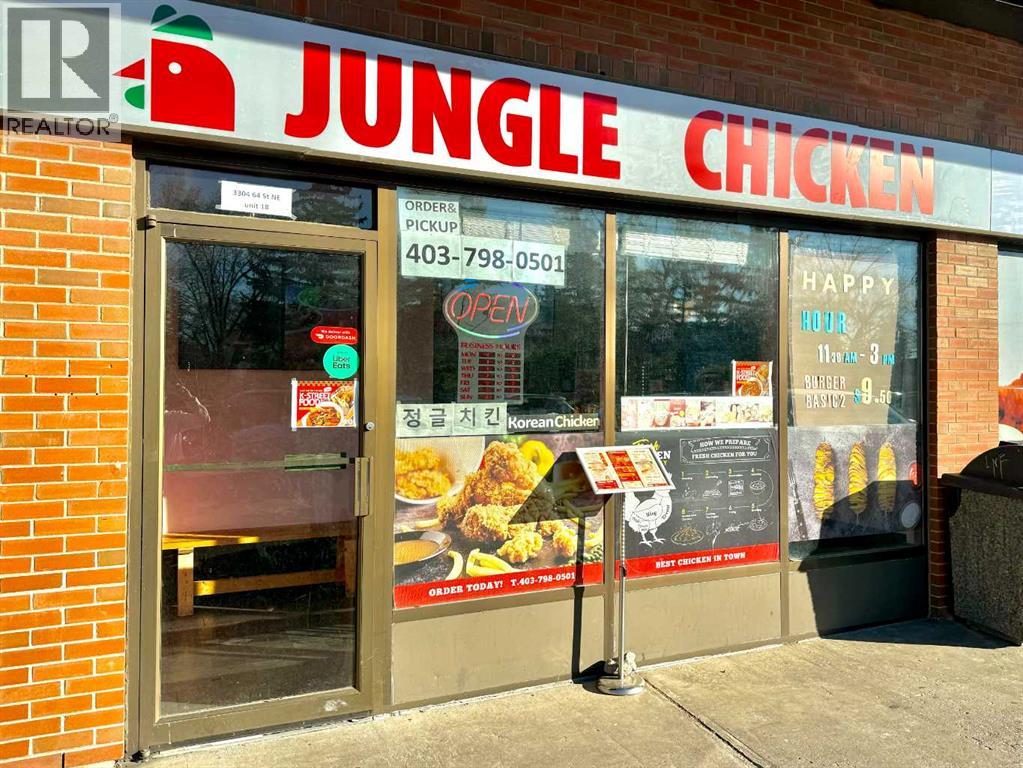
18, 3304 64 Street
Calgary, Alberta
Location, Location, and Location! Rare opportunity to purchase 975sqft KOREAN FRIED CHICKEN(K.F.C) take-out restaurant in NE Calgary! Situated in a prime strip mall right at busy 32nd Ave where thousands of cars passing by all the time! Anchored by 7-Eleven and other popular businesses such as Liquor store, Halal store, Cannabis, Hair salon to attract more visitors! Surrounded by residential communities, close to two schools, across from a professional building so lots of take-out and deliveries! This popular eatery just opened a few years ago with brand new set up and new equipment! Spacious kitchen with functional layout, 12 ft canopy, 5 deep fryers, 4 burner-stove with oven, and easy truck access to the back alley! Turnkey business with this Korean fried chicken restaurant or bring your own concept upon landlord’s approval! The price includes all assets, trade name, recipes, and full training! No experience is needed! Easy operation! Good business! Best value! Please respect the operation of this restaurant so do not visit without a prior appointment! (id:55254)
#209 10811 72 Av NW
Edmonton, Alberta
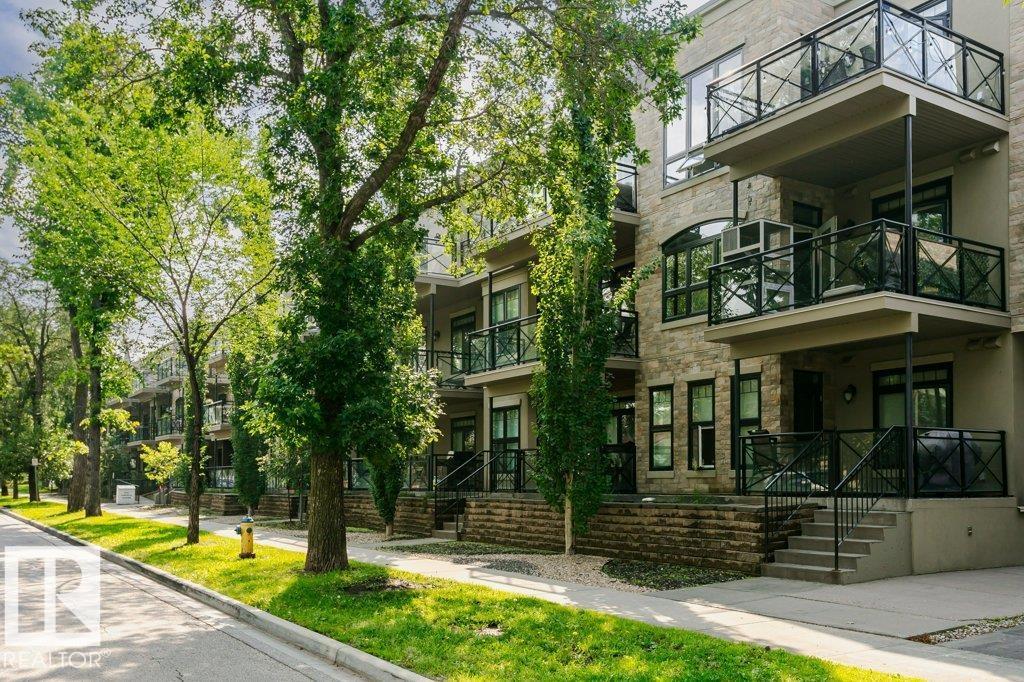
Style, comfort, and an unbeatable location come together in this beautifully maintained 2-bedroom, 2-bath condo offering a bright, open-concept layout with 9’ ceilings, hardwood & ceramic tile flooring, in-suite laundry, & excellent storage. The modern kitchen features rich dark cabinetry, granite countertops, & stainless steel appliances. The spacious primary bedroom offers generous closet space & a 4-piece ensuite with a relaxing soaker tub. Enjoy your large covered south-facing balcony, titled heated underground parking with a storage cage, & the peace of mind of a secure, smoke-free, pet-friendly building. Low condo fees include heat & water/sewer, making this an excellent choice for professionals, students, or investors. Ideally located near the U of A, Whyte Avenue, the LRT, boutique shopping, cafés, restaurants, public transit, & major commuter routes. A well-managed condo in one of Edmonton’s most desirable, bike-friendly communities. (id:55254)
22270 99a Av NW
Edmonton, Alberta
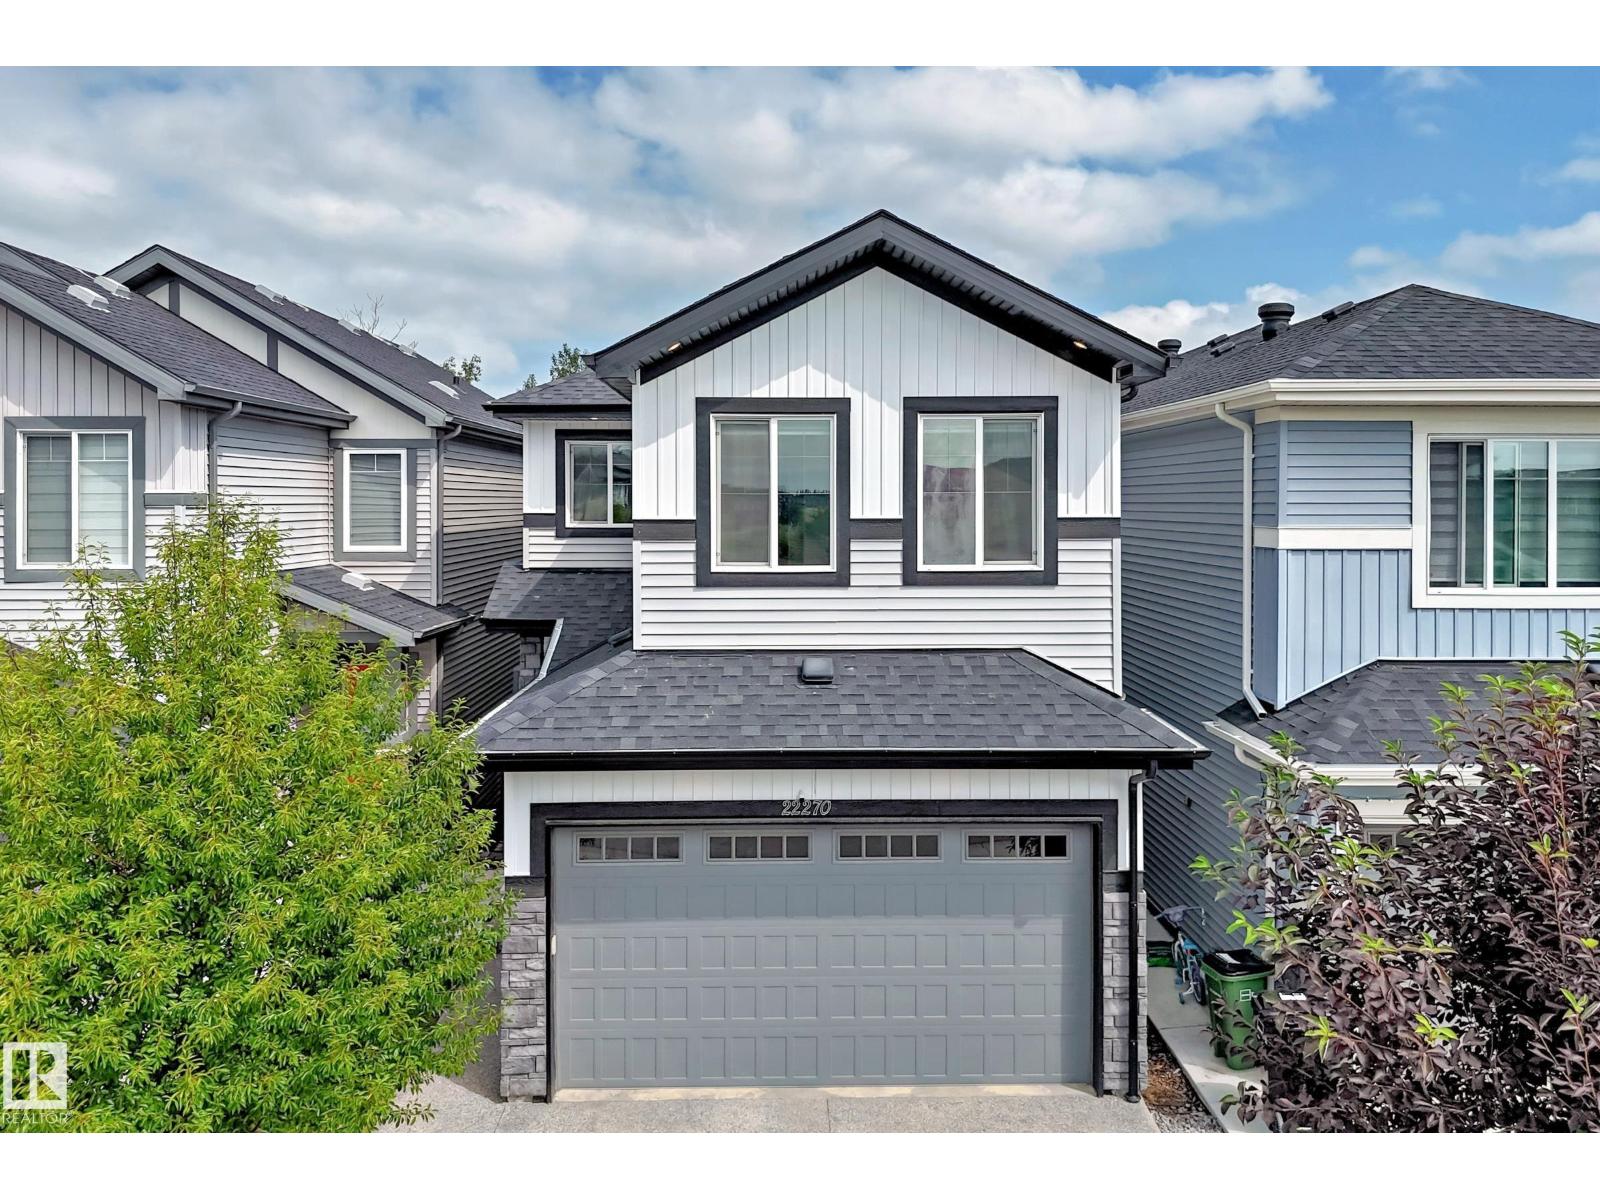
THIS IS A BEAUTY!! Loads of engineered hardwood (main and upstairs) in this centrally air-conditioned home with a developed WALKOUT BASEMENT backing onto trees. This 3 bedroom, 3.5 bathroom home has a gorgeous kitchen that has quartz counters, large walk-in pantry and high end stainless steel appliances that include a gas stove. The main floor has 9' ceilings w/ recessed lighting and an open floor plan with the living room having a linear fireplace and the dining area leading to a deck (w/ gasoline hookup) that overlooks the beautiful treed area. Upstairs has a relaxing bonus area, and the Primary bedroom has a large double sink ensuite and great walk-in closet. The aforementioned walkout basement leads to a gazebo in the quiet backyard w/ fire pit, it has a full 4-piece bathroom and the mechanical room has the tankless hot water heater. The clean and drywalled garage has an 8' high door (higher than normal) and the driveway/walks are exposed aggregate. (id:55254)
5 Marchand Pl
St. Albert, Alberta
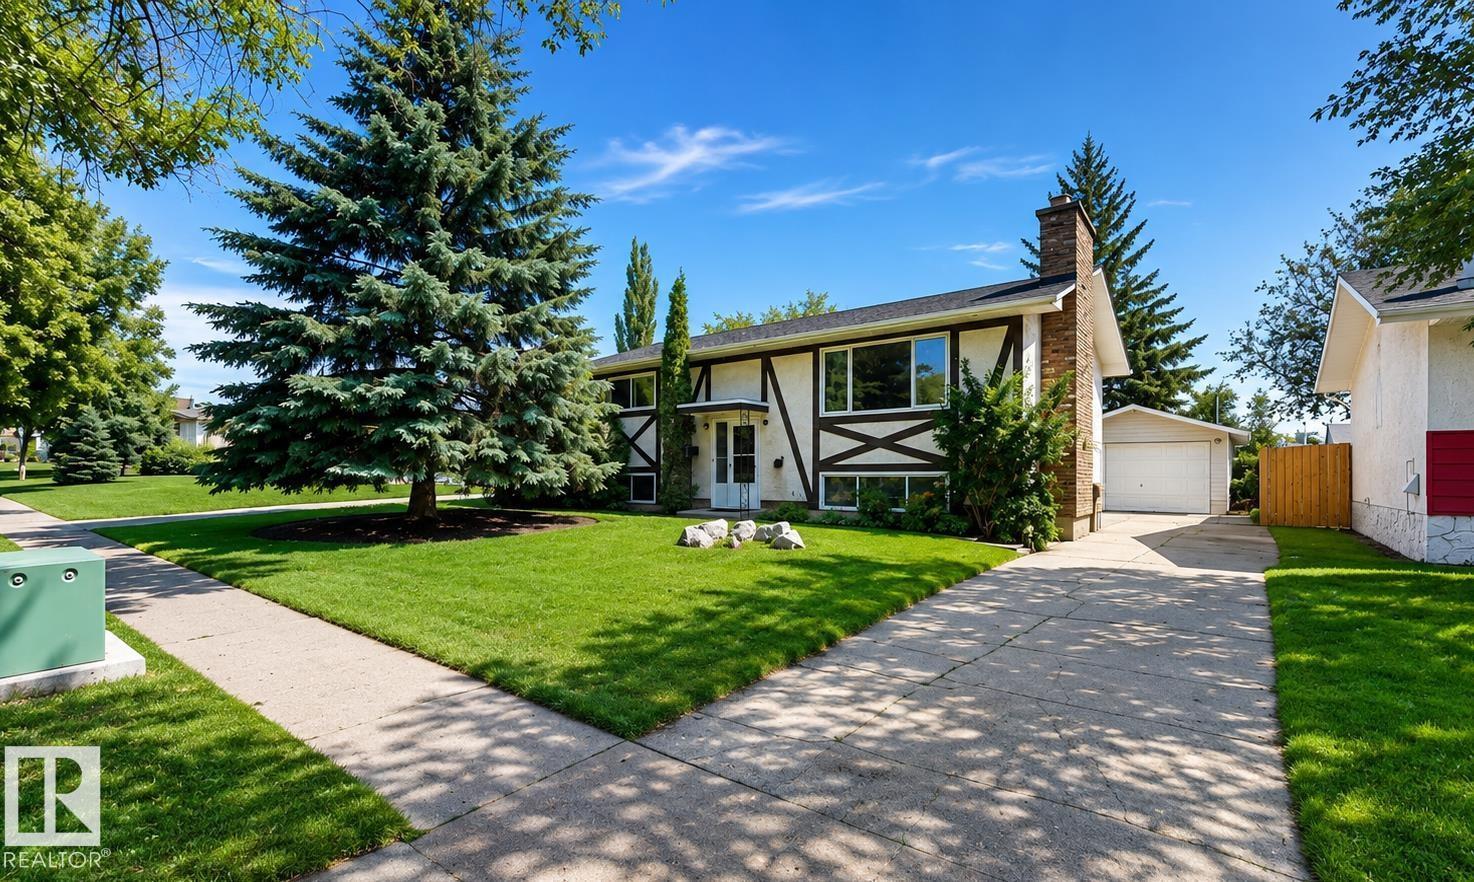
Welcome to this well-maintained bi-level home featuring 4 bedrooms, 2 full bathrooms, and a versatile layout ideal for families, extended family, or multi-generational living. The home offers two kitchens, two living rooms, two dining areas, and a dedicated laundry room, providing exceptional flexibility. The fully renovated basement features a separate entrance and showcases brand-new finishes throughout, creating a stylish and functional living space with excellent potential. Outside, enjoy a spacious backyard backing onto greenspace, complete with a large custom deck, detached garage, and additional storage shed. New LeafFilter eavestroughs add convenience and long-term value. Combining functional indoor living, privacy, and outstanding outdoor space, this property is a fantastic opportunity for a variety of lifestyles. (id:55254)
#413 8912 156 St NW NW
Edmonton, Alberta
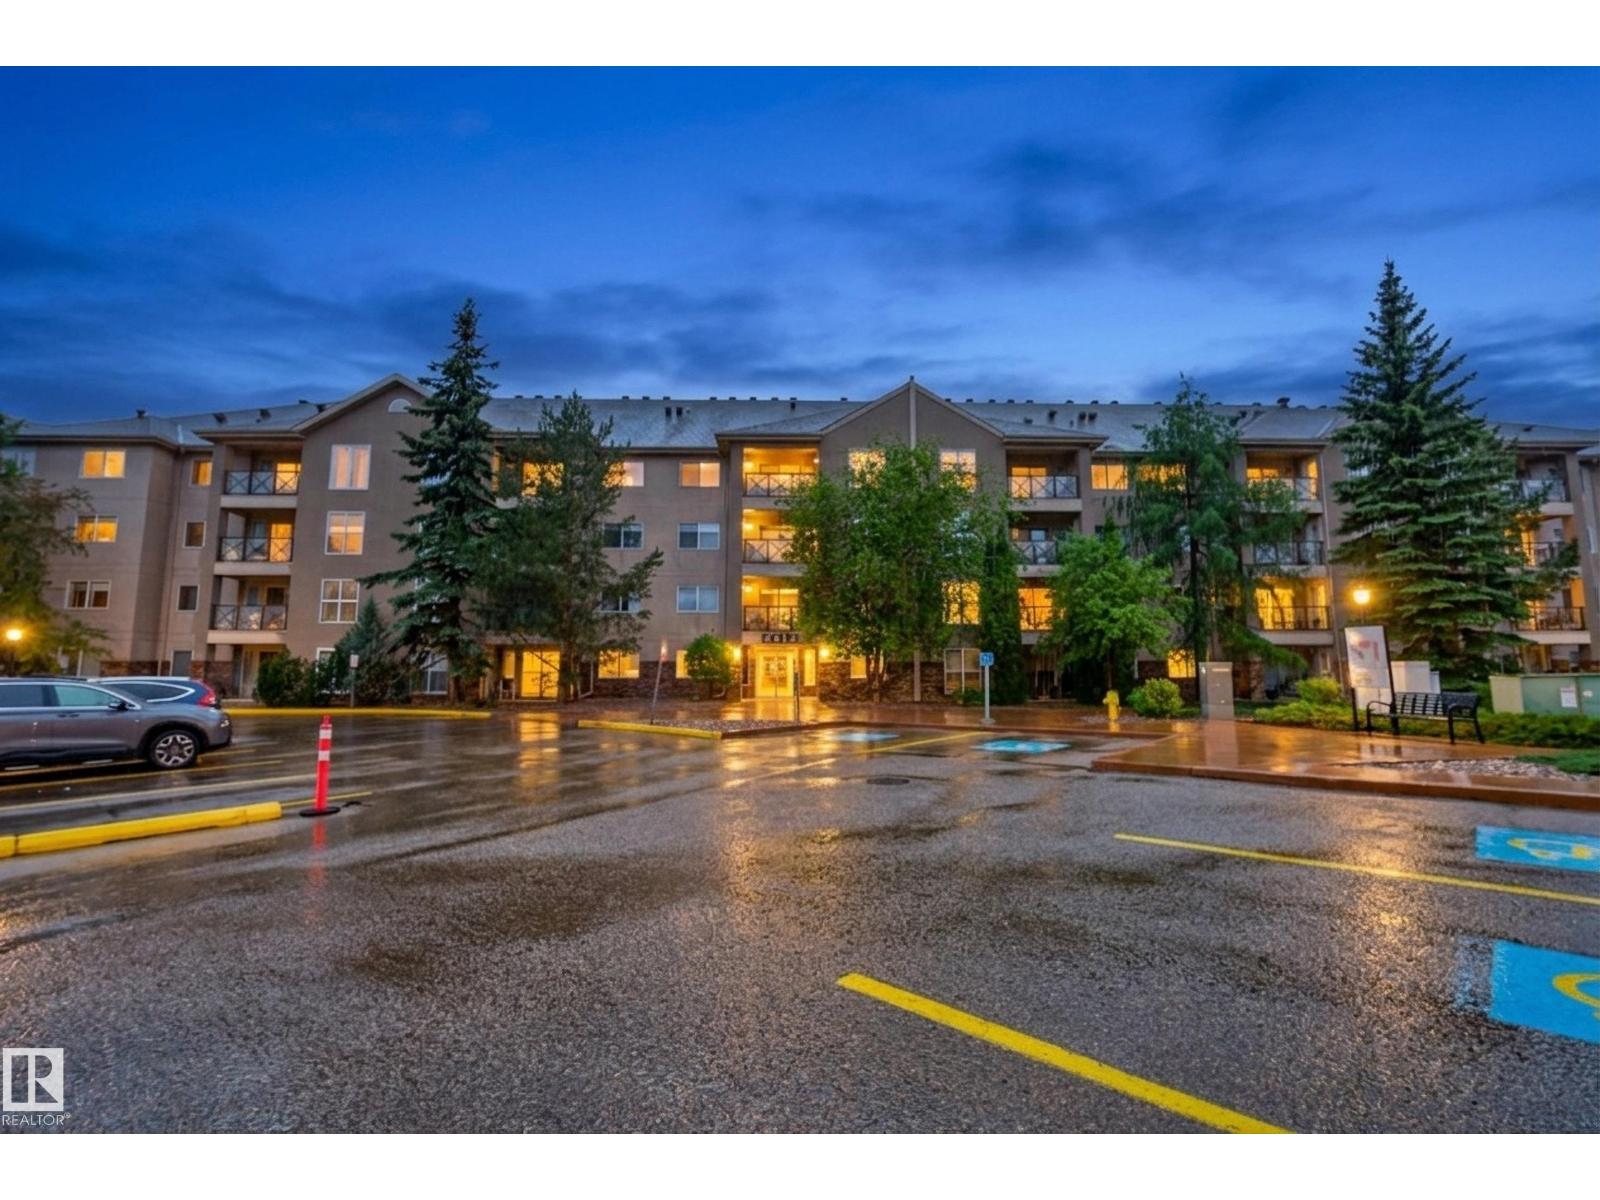
WELCOME HOME! This beautifully maintained top-floor condo offers 836 sq. ft. of bright and functional living space featuring 1 bedroom plus a spacious den. The open-concept layout is filled with natural light and includes a generous living room with access to a private balcony, perfect for relaxing or entertaining. The kitchen offers ample cabinetry and counter space, while the large primary bedroom provides excellent storage. The versatile den is ideal for a home office, guest room, or hobby space. Enjoy the convenience of secure underground parking and storage. This sought-after building offers outstanding amenities including a clubhouse, exercise room, guest suite, workshop, sauna, car wash, visitor parking & intercom security. Ideally located close to shopping, restaurants, medical services, public transit, and everyday conveniences. An exceptional opportunity for down sizers or professionals seeking comfort, convenience, and an amenity-rich lifestyle. (id:55254)