Sanket Patel Commercial Realtor

#103 5231 51 St Bon Accord, Alberta T0A 0K0
#103 5231 51 St, Bon Accord, Alberta T0A 0K0 (30168677), Calgary — Homes for Sale

$144,900Maintenance, Exterior Maintenance, Insurance, Landscaping, Property Management, Other, See Remarks
$238.72 Monthly
Maintenance, Exterior Maintenance, Insurance, Landscaping, Property Management, Other, See Remarks
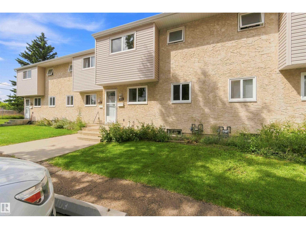
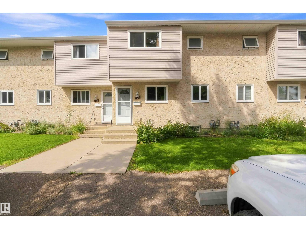
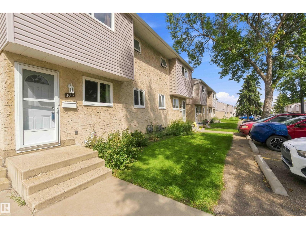
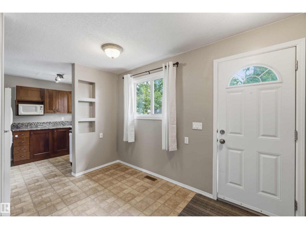
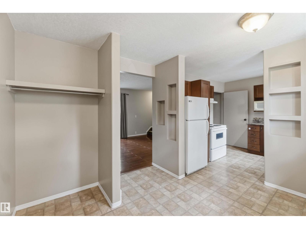
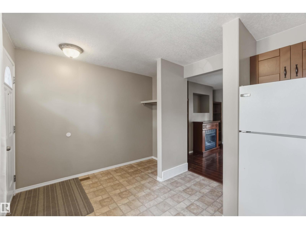
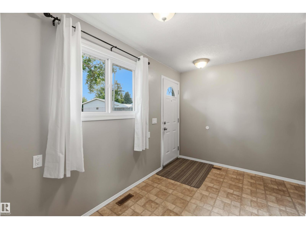
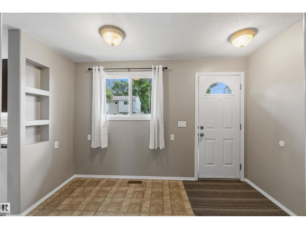
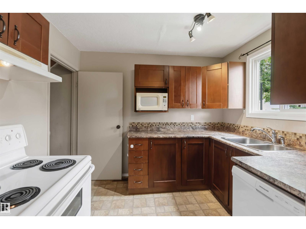
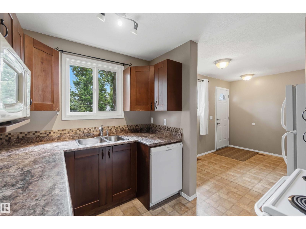
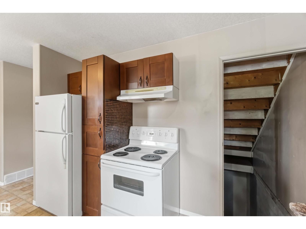
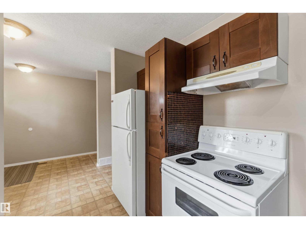
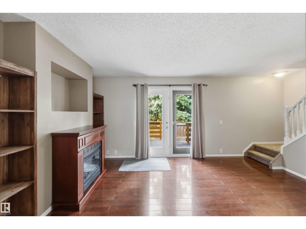
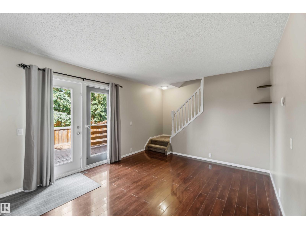
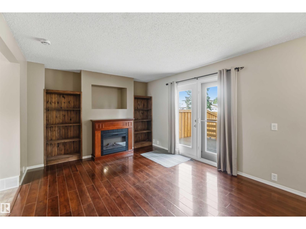
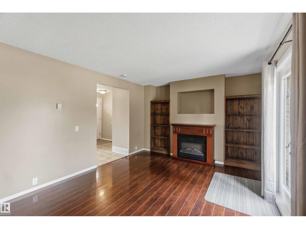
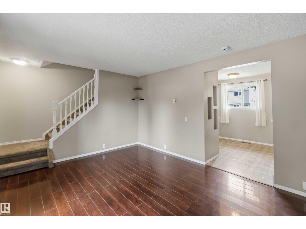
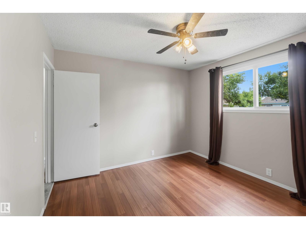
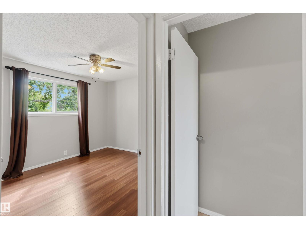
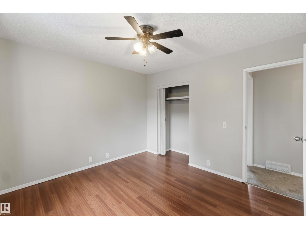
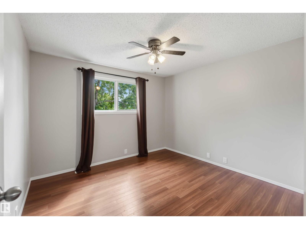
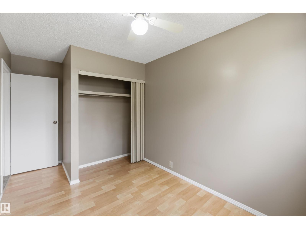
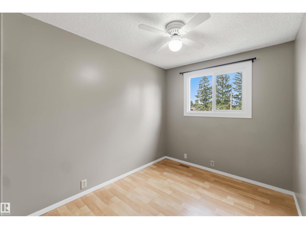
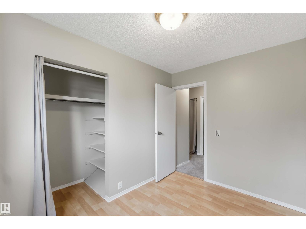
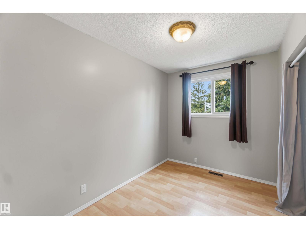
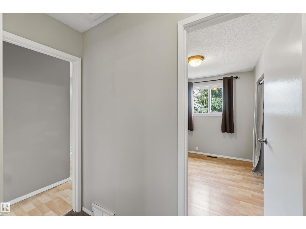
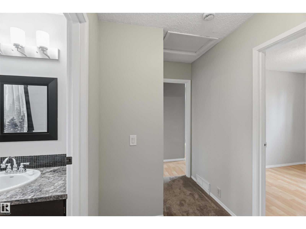
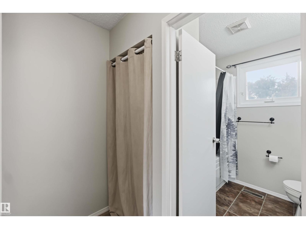
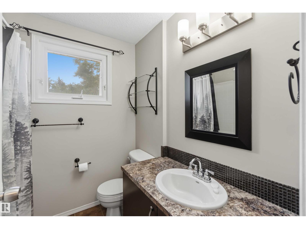
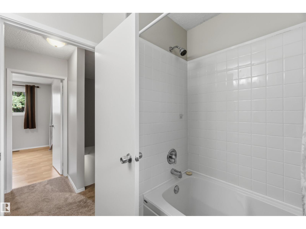
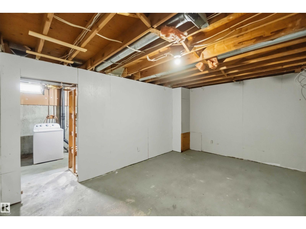
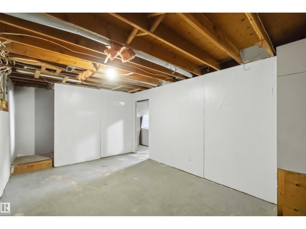
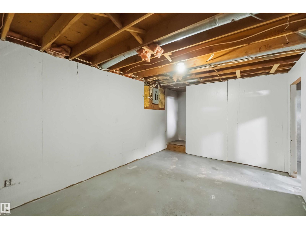
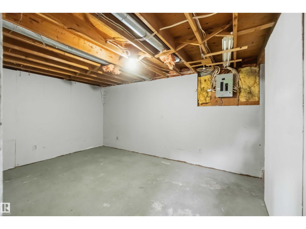
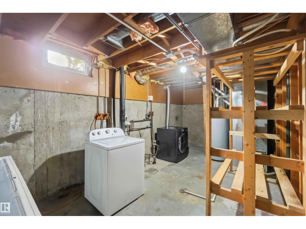
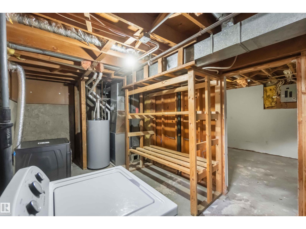
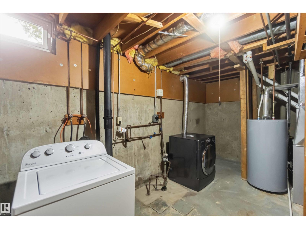
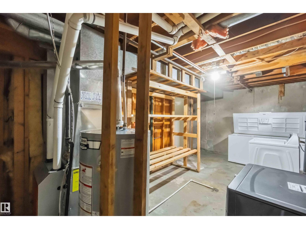
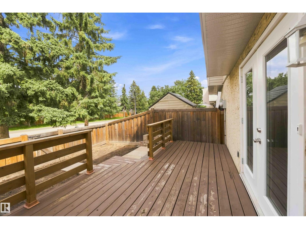
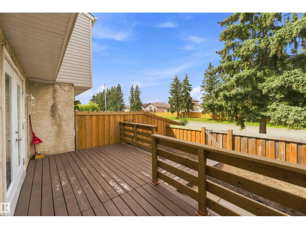
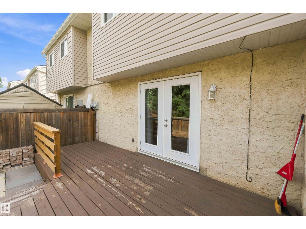
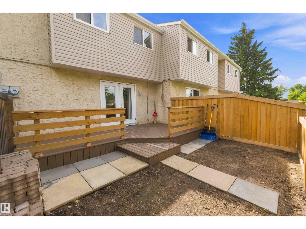
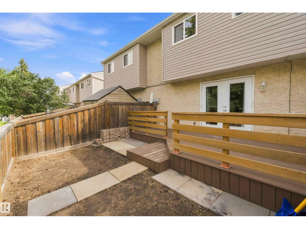
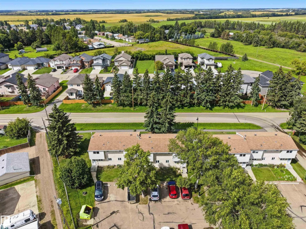
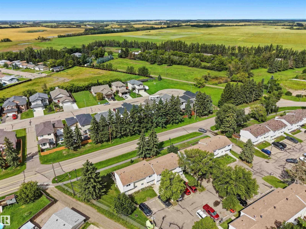
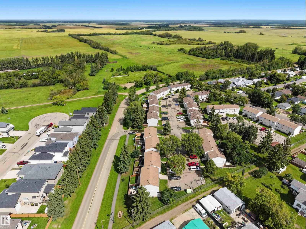
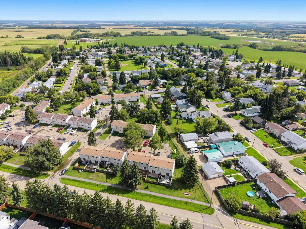
$238.72 MonthlyFind this affordable home in the Town of Bon Accord, located close to schools and basic shopping! Fresh & clean for the next owner & ready for a quick possession. The kitchen on the main floor was renovated to open it up and allow more cupboard space, plus an eating area at the front. The living room has a built-in wall cabinet & looks over the back yard & full length deck. Upstairs you will find 3 bedrooms and a bathroom with a soaker tub & shower. The basement is designed for an additional family/hobby room leading to the utility/laundry & storage space A new furnace & hot water tank was installed in 2023. Low condo fees of $238.72/month. Cute fenced in yard with newer full length deck. Walking distance to the main street. 2 assigned parking stalls at the unit. Easy commute to CFB Edmonton, Anthony Henday, Gibbons, St Albert & Fort Saskatchewan. (id:55254)
Property Details
| MLS® Number | E4504308 |
| Property Type | Single Family |
| Neigbourhood | Bon Accord |
| Amenities Near By | Playground, Schools, Shopping |
| Features | No Animal Home |
| Structure | Deck |
Building
| Bathroom Total | 1 |
| Bedrooms Total | 3 |
| Amenities | Vinyl Windows |
| Appliances | Dishwasher, Dryer, Fan, Freezer, Hood Fan, Microwave, Refrigerator, Stove, Washer |
| Basement Development | Partially Finished |
| Basement Type | Full (partially Finished) |
| Constructed Date | 1977 |
| Construction Style Attachment | Attached |
| Heating Type | Forced Air |
| Stories Total | 2 |
| Size Interior | 872 Sqft |
| Type | Row / Townhouse |
Parking
| Stall |
Land
| Acreage | No |
| Fence Type | Fence |
| Land Amenities | Playground, Schools, Shopping |
Rooms
| Level | Type | Length | Width | Dimensions |
|---|---|---|---|---|
| Basement | Laundry Room | 2.62 m | 5.72 m | 2.62 m x 5.72 m |
| Main Level | Living Room | 3.35 m | 4.86 m | 3.35 m x 4.86 m |
| Main Level | Dining Room | 2.98 m | 2.43 m | 2.98 m x 2.43 m |
| Main Level | Kitchen | 2.82 m | 3.32 m | 2.82 m x 3.32 m |
| Upper Level | Primary Bedroom | 3.3 m | 3.58 m | 3.3 m x 3.58 m |
| Upper Level | Bedroom 2 | 3.2 m | 2.3 m | 3.2 m x 2.3 m |
| Upper Level | Bedroom 3 | 4.18 m | 2.6 m | 4.18 m x 2.6 m |
https://www.realtor.ca/real-estate/30168677/103-5231-51-st-bon-accord-bon-accord
Contact Us
Contact us for more information

Donna R. Mchale
Associate
(780) 998-0344
www.gibbons-remax.com/
www.facebook.com/donna.mchale.965/
9909 103 St
Fort Saskatchewan, Alberta T8L 2C8
(780) 998-2295
(780) 998-0344

The trademarks REALTOR®, REALTORS®, and the REALTOR® logo are controlled by The Canadian Real Estate Association (CREA) and identify real estate professionals who are members of CREA. The trademarks MLS®, Multiple Listing Service® and the associated logos are owned by The Canadian Real Estate Association (CREA) and identify the quality of services provided by real estate professionals who are members of CREA. The trademark DDF® is owned by The Canadian Real Estate Association (CREA) and identifies CREA's Data Distribution Facility (DDF®)
August 18 2026 04:31:40
REALTORS® Association of Edmonton
RE/MAX Edge Realty