Sanket Patel Commercial Realtor
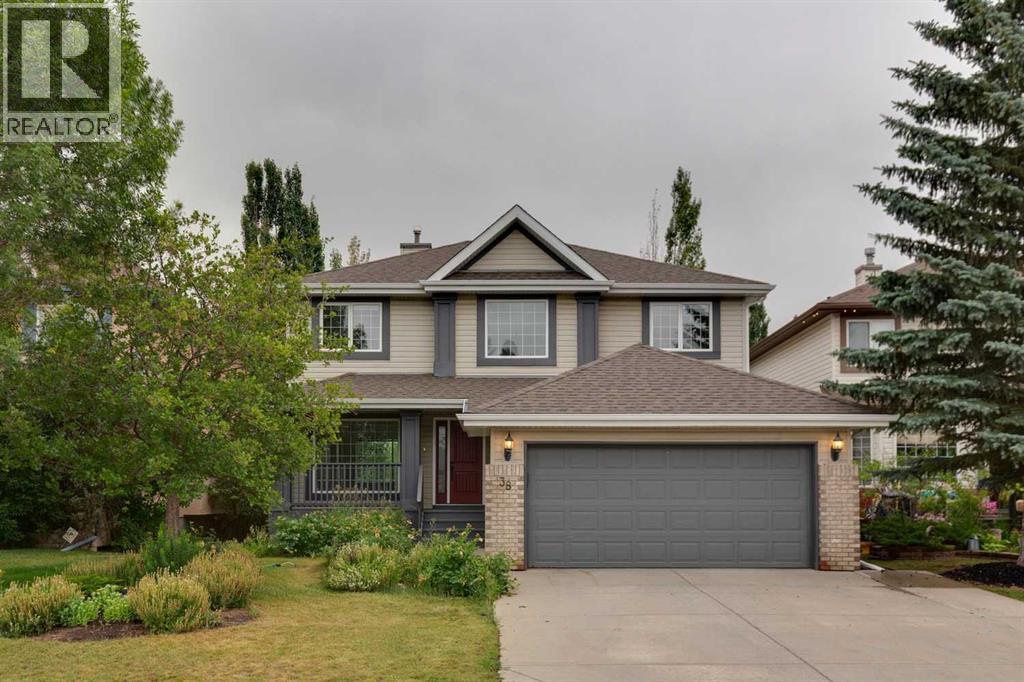
38 Tuscany Hills Crescent NW
Calgary, Alberta
From the moment you arrive, this beautifully upgraded home makes an impression with its exceptional curb appeal, inviting front porch, mature landscaping, and large backyard surrounded by trees. Inside, thoughtful design and attention to detail are evident throughout, with **new luxury vinyl plank flooring on the main level**, maple hardwood flooring upstairs, modern pot lighting, rounded drywall corners, glass stair railings, and an abundance of natural light. **The main floor and most of the upper level have also been freshly painted**, giving the home a bright and refreshed feel. The spacious front entry is ideal for welcoming guests, while the bright formal living room features oversized windows and flows into an elegant dining room with a convenient alcove and pocket door to the kitchen. The beautifully renovated kitchen offers ceiling-height cabinetry, quartz countertops, a movable island with breakfast bar, gas stove, built-in microwave, feature glass-front cabinets, pantry, generous pot lighting, and a bright eating area. Upstairs is a particularly desirable layout with **four generously sized bedrooms**, including a spacious primary retreat with a large walk-in closet and beautifully renovated 5-piece ensuite featuring tiled walls and upscale finishes. **Both upstairs bathrooms feature in-floor heating**, adding an extra level of comfort. One of the home's standout features is the **fully finished walkout basement**, offering an exceptional amount of additional living and entertaining space with a gas fireplace, zone heating, carpet, plywood subfloor with Delta Flooring underlay, games area, dry bar, card-playing area, den, and renovated 4-piece bathroom with quartz countertop and **in-floor heating**. Step outside to enjoy the large, private backyard with mature trees, established perennials, extensive low-maintenance landscaping, an enclosed fiberglass deck, fiberglass storage shed, RV gate, and paved alley, with room to add a double detached garage. Addi tional features include central air conditioning, attic storage above the garage with two access points, and **no Poly-B piping**. Ideally located close to ravines, schools, Tuscany Club, shopping, and other community amenities, this is a beautifully maintained and extensively upgraded home with a floor plan designed for both everyday living and entertaining. (id:55254)
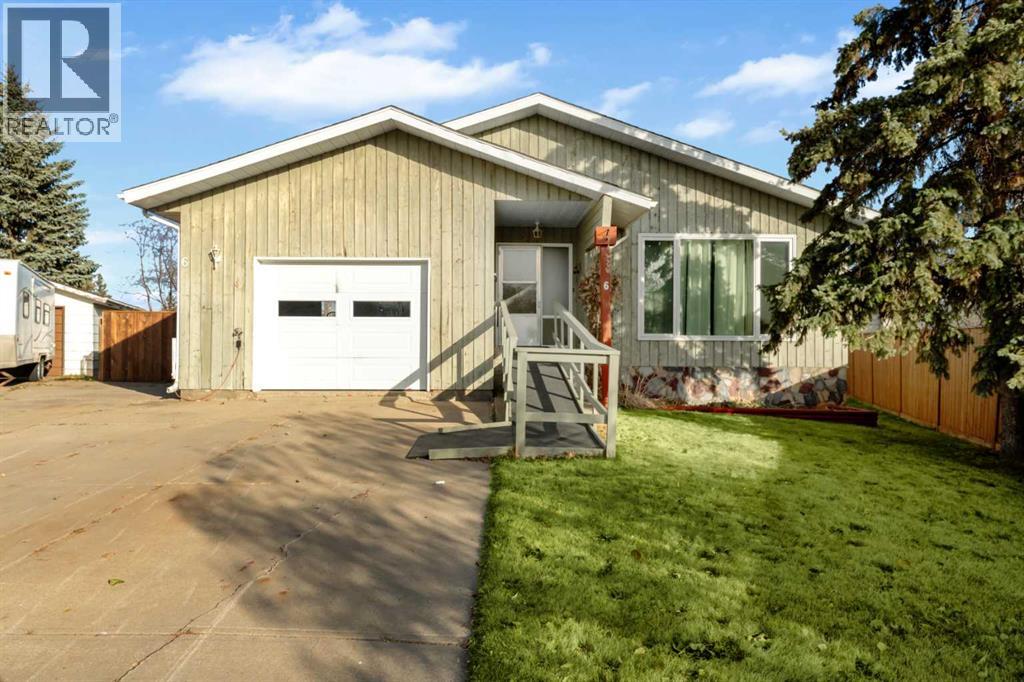
6 Woodland Close
Sylvan Lake, Alberta
Discover a unique opportunity in the heart of Sylvan Lake—just over a block from the lakeshore and directly across from the Community Health Centre and Nexsource. Tucked away in a quiet cul-de-sac near an elementary school, this bungalow offers exceptional accessibility with wheelchair-friendly features, making it ideal for retirees, first-time buyers, or savvy investors. Situated on a large, fully fenced yard, the property includes an attached single garage and plenty of outdoor space to enjoy. Inside, the home has seen numerous updates, including a new roof, newer furnace, all-new paint and flooring on the main level, updated electrical with safety certification, new GFI outlets, all new family-safe plug-ins, switches, and lights upstairs, refreshed cabinetry, and new door knobs throughout.The bright and spacious main floor features a very large primary bedroom with a convenient two-piece ensuite, plus two additional bedrooms and main floor laundry. A new front window enhances natural light throughout the living space.Downstairs, you’ll find even more room to spread out with a generous family room, a large bedroom, a three-quarter bathroom, and abundant storage space. The wood-burning fireplace downstairs is sold as is and has not been used in years. The central vac and attachments are believed to be working, but no warranties are provided.Enjoy the best of both worlds—just steps to downtown Sylvan Lake’s shops, restaurants, and waterfront, while still enjoying the peace and quiet of this well-located cul-de-sac. This is also a unique opportunity for investors wanting to take advantage of Sylvan Lake’s tourist opportunities. Endless potential in an unbeatable location! (id:55254)
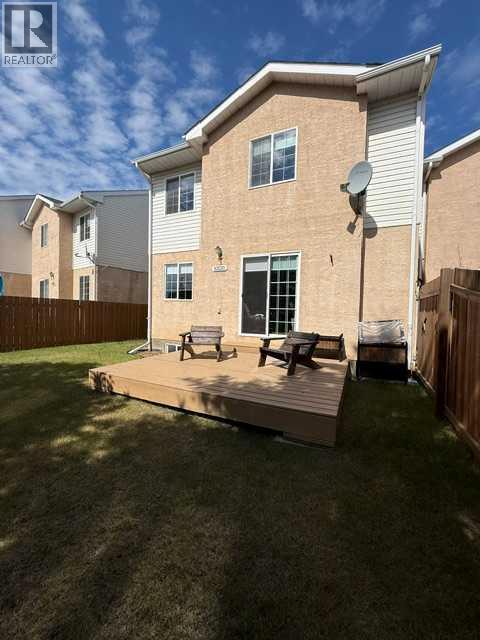
10220 106 Street
High Level, Alberta
If you are looking for a carefree, maintenance free lifestyle, allowing you more time to spend with Mother Nature in all her glory, this may just be the perfect home for you. This 3 bedroom, 1 1/2 bath condo has just hit the market. This home has been meticulously cared for and is in "like new" condition meaning you literally just need to move in. No painting or updates required, The kitchen features oak cabinets, stunning solid surface counter tops while the extra storage features a beautiful Hickory countertop. The flooring in the kitchen and the upper level all feature top of the line oak laminate flooring. The living room/dining room combination has gorgeous Hickory hardwood flooring. A patio door off the living room leads to the front yard which is quite private with two large trees and basically a weed free lawn. Going upstairs, you find 3 well addressed bedrooms with good sized closets. The Primary features a walk in closet with built in organizer. The main bath has been upgraded with an oversized walk in shower, awesome vanity and free standing linen closet. The lower level features a comfortable family room, carpeted flooring and unique "tongue n groove" oak feature walls,. There is also a smaller room just off the family room that will double perfectly as your home office. There is a large, roughed in bath downstairs where you will be able to create an absolutely amazing 2nd full bath. The double attached heated garage, has shelving built in on the walls allowing you to keep your garage neatly organized. Upgrades to the exterior of the complex include new vinyl siding, shingles, fence and decks. So as you can see? There is only one thing left to do. Book your private viewing and have a look. I think you will agree,,,, it is amazing. (id:55254)
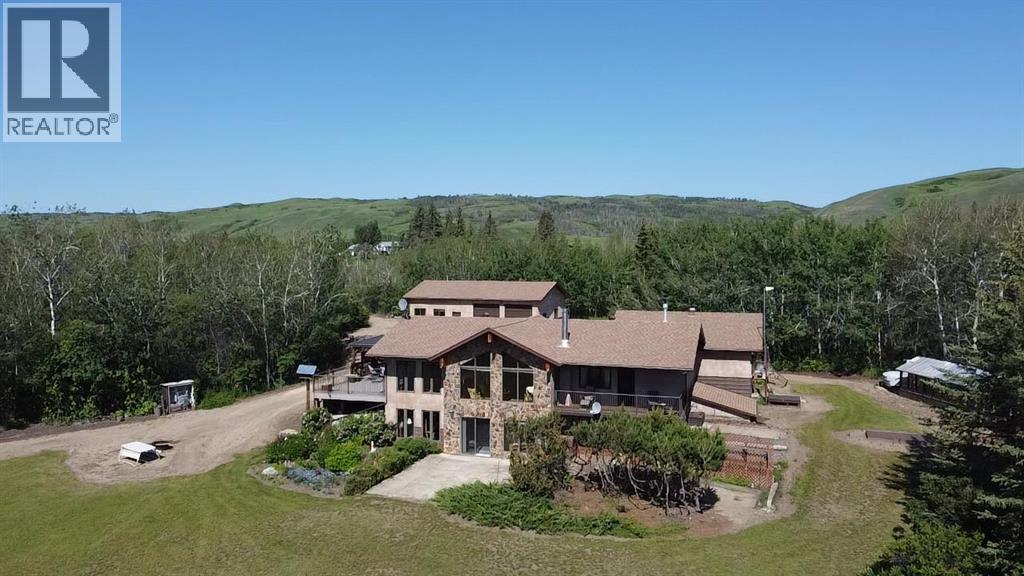
231061 Highway 684
Rural Peace No. 135, Alberta
This amazing property has never before seen the market just 10 minutes from Peace River and Grimshaw! This gorgeous property overlooking the Peace River has everything you can ask for in a home. Nestled on 6.42 acres down the private driveway there is a immaculate home built in 1991 with an attached double car heated garage, a 30x50 shop as well as an additional 36x96 pole shed shop with gravel floor! Multiple other outbuildings, greenhouse and a massive fully fenced garden from the deer are also on the property. Walking inside your front door you have a spacious front entrance with French doors perfect for the kids. Walking through your French doors into your open concept living room, dinning room and kitchen the first thing that catches your eye is the large windows letting in tons of natural light and beyond amazing views! You have a spacious kitchen with oak cabinets and island perfect for the cook in the family. Tons of space in the dinning room for a large family that also have access to the large deck perfect for entertaining! Upstairs you have a large primary bedroom with a walk-in closet, large ensuite bathroom and a private deck overlooking the river! Also on the main floor there is main floor laundry, an a additional bathroom and access into your heated garage. Headed downstairs into your large walk out basement you have a spacious living room / rec room with a wood burning stove, two additional bedrooms, office, cold room, storage room, sauna and full bathroom. What more can you ask for in this amazing property with amazing views! Don't miss out and call today! (id:55254)
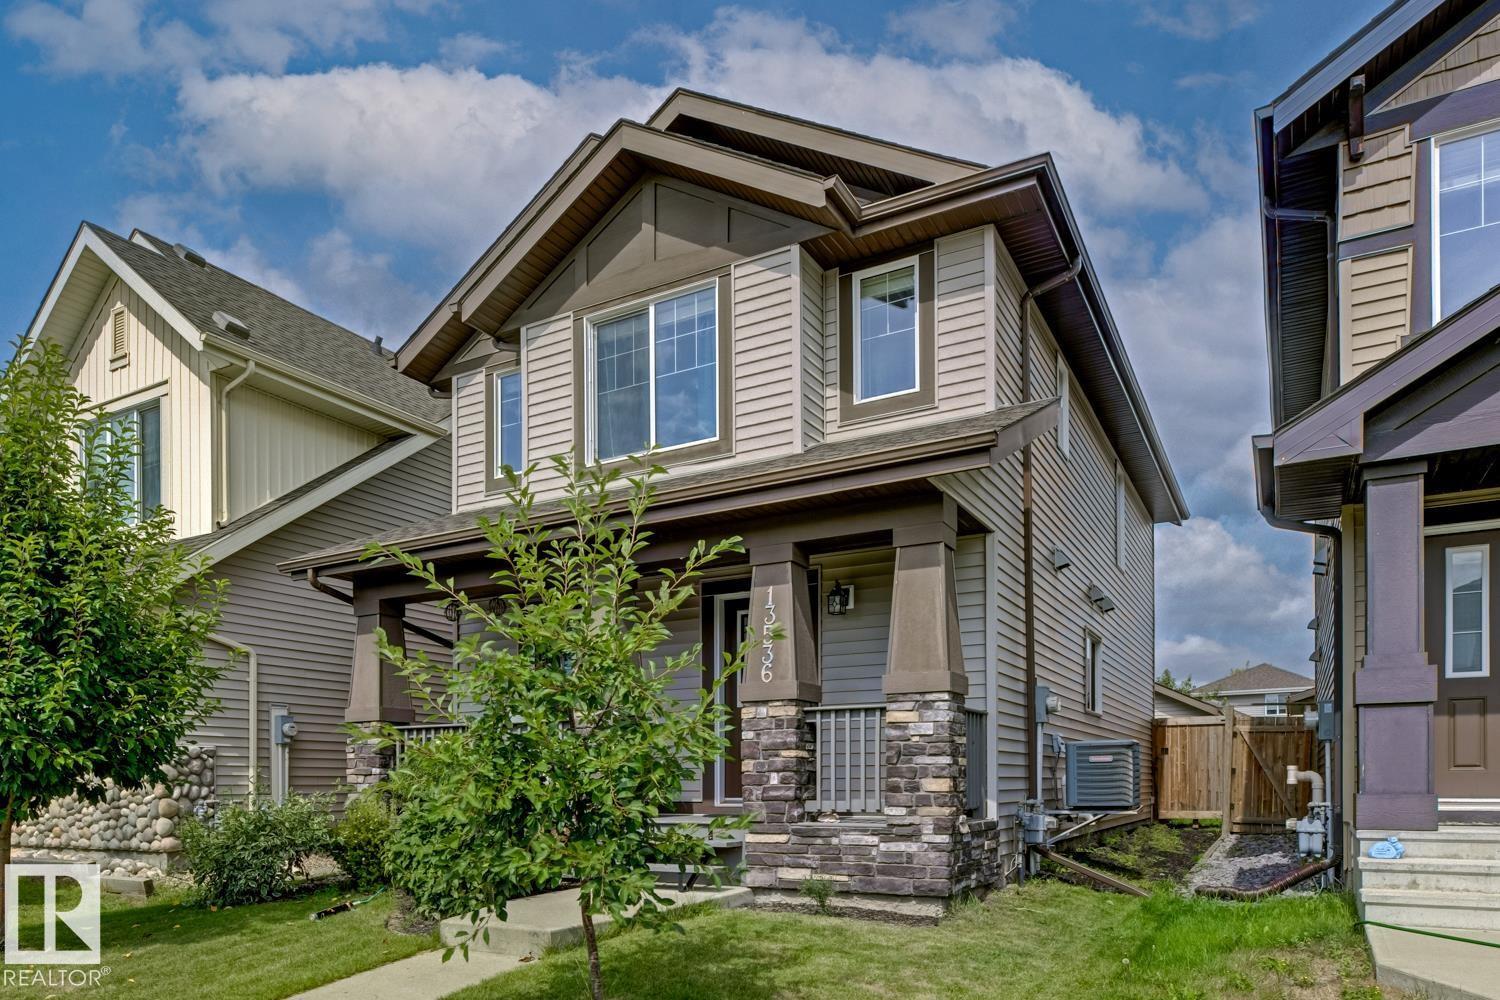
13536 164 Av NW
Edmonton, Alberta
Welcome to Carlton, where this well-maintained 2-storey offers a functional layout, fresh paint, and plenty of space to make your own. The main floor features a bright living area and a spacious kitchen with stainless steel appliances, granite countertops, a HUGE island, a walk in pantry, a den great for an office and also a 2-piece bath. Upstairs you'll find three generous bedrooms, including a large primary suite with walk-in closet and 3-piece ensuite, along with another full bath. The unfinished basement is ready for your future plans, with the stairs already finished and carpeted for a polished start. Outside, enjoy a beautifully landscaped, fully fenced yard with a large deck and double detached garage. Additional features include air conditioning and a gorgeoud pergola on the deck. Located in family-friendly Carlton, close to parks, walking trails, schools, shopping, transit, and everyday amenities, with quick access to Anthony Henday Drive for an easy commute around the city. Move in and enjoy! (id:55254)
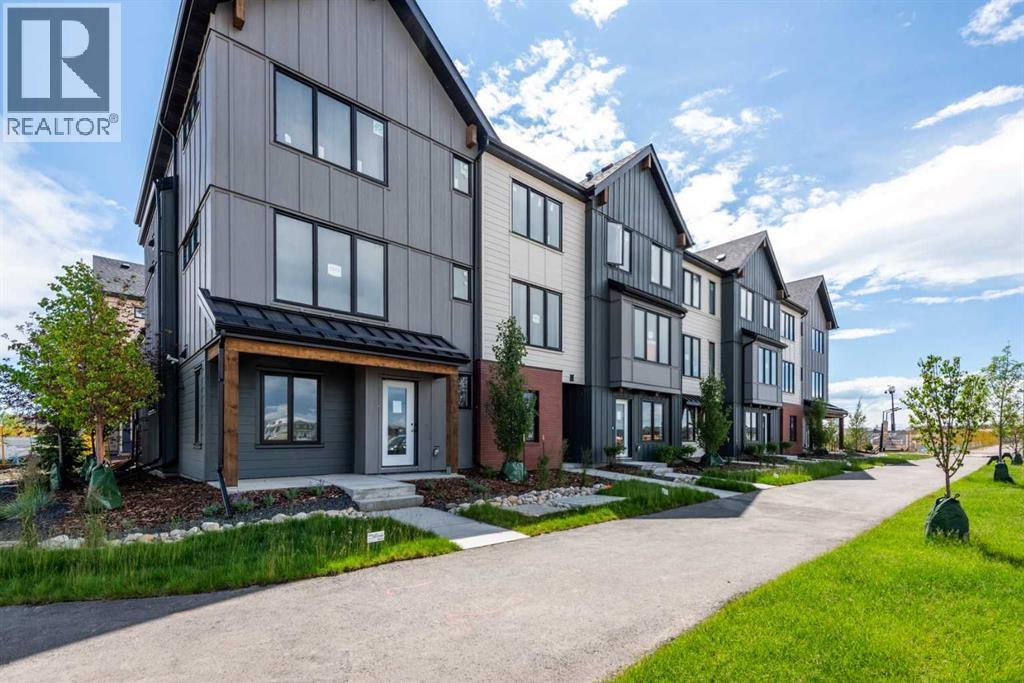
7369 Mercado Avenue SE
Calgary, Alberta
INTRODUCING THE MONOCLE AT MAHOGANY! QUALIFIED FIRST TIME BUYERS WOULD QUALIFY FOR THE FIRST TIME HOME BUYERS GST REBATE. In addition, seller is offering a SOAK UP THE SUN DISCOUNT of $15K (promotion can be cancelled at any time). Be among the first to own in this exciting brand-new townhome complex in Calgary's premier lake community of Mahogany! These pet-friendly townhomes combine striking modern design with timeless Western Canadian architecture, offering premium finishes and low-maintenance living you'll love. The thoughtfully designed MARLOW floor plan welcomes you with an oversized single attached garage and a spacious storage room for your paddleboards and other toys.. This home is roughed in for A/C and your private balcony spans the whole width of your home! Upstairs, the bright and airy main living space showcases an expansive kitchen with beautiful stone countertops, abundant cabinetry, luxury vinyl plank flooring, a generous dining area and oversized windows that flood the home with natural light. The elegant Champagne color palette creates a warm, sophisticated atmosphere with carefully curated high-end finishes throughout. The upper level features three generous bedrooms, including a private primary retreat complete with its own ensuite and large closet, while the conveniently located upper-floor laundry adds everyday practicality. Living in Mahogany means enjoying one of Calgary's most sought-after communities, with exclusive private lake access, a spectacular 63-acre lake and beach club, playgrounds, sports courts, skating rink, over 22 km of scenic pathways, outstanding schools, shopping, restaurants ranging from casual to upscale dining, everyday services, and quick access to the South Health Campus. Built by award-winning Excel Homes, a trusted Alberta builder with more than 35 years of experience, over 15,000 homes built, and more than 75 industry awards, this is an exceptional opportunity to invest in quality, lifestyle, and lasting value. NO TE: photos are from the show home, but finishes and color palette are identical. This unit will be ready for possession end of August. (id:55254)
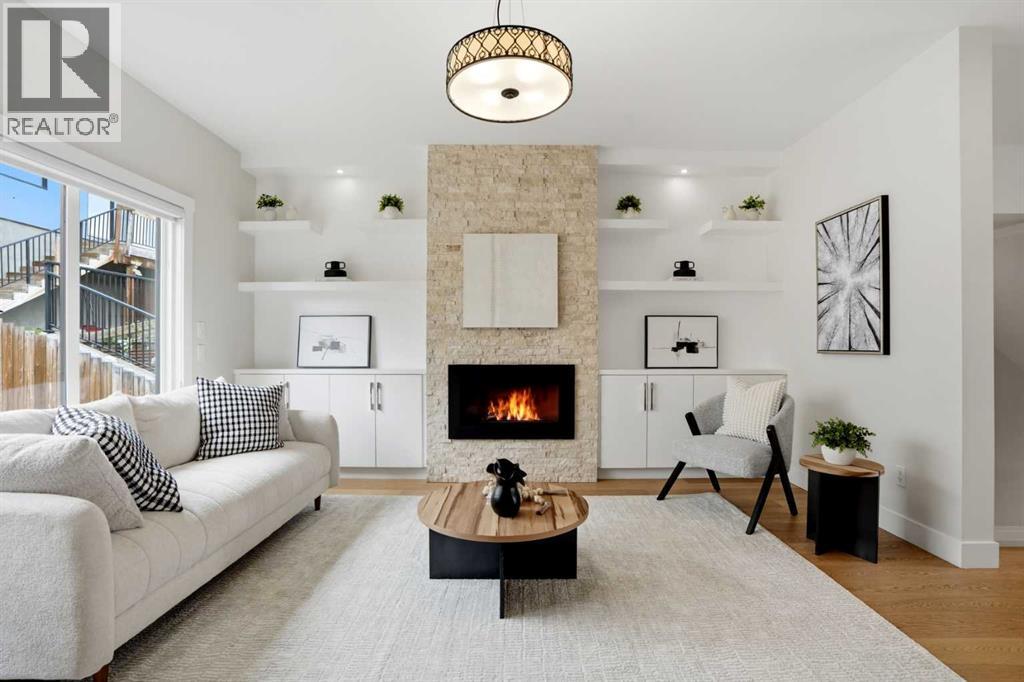
3817 Centre A Street NE
Calgary, Alberta
Welcome to 3817 Centre A Street NE, an architectural masterpiece custom-built directly into the hillside of highly desirable Highland Park. Tucked away on a remarkably quiet, private street, this stunning residence effortlessly captures West Coast contemporary luxury while offering unparalleled central connectivity.From the moment you step inside, the design narrative is defined by sophisticated custom finishes and an abundance of natural light. The innovative layout embraces its elevated slope, utilizing massive, oversized windows to flood the home with sunshine and frame serene, elevated views. Every square inch has been meticulously curated with premium materials, striking the perfect balance between high-end modern design and warm, organic textures.At the heart of the home is a chef-inspired kitchen that flows seamlessly into the main living areas, making it an entertainer's dream. Step out back into your own hidden oasis—the private backyard has been transformed into a secluded, courtyard-style retreat, perfect for morning coffees, evening wine, or intimate summer gatherings.This thoughtfully engineered floor plan boasts 4 spacious bedrooms and 3.1 luxurious bathrooms, offering plenty of space for growing families, urban professionals, or multi-generational living. The fully finished lower level features a separate basement entrance, providing incredible flexibility, privacy for guests, and future potential. Complete with a detached double garage, this property checks every single box.Living in Highland Park means you are just minutes from downtown, Calgary’s major transit arteries (including the future Green Line LRT), and beautiful parks, all while enjoying the peace and privacy of a hidden cul-de-sac.Don't miss your chance to own a truly unique, Vancouver-inspired hillside retreat in the heart of the city. Book your private showing today! (id:55254)
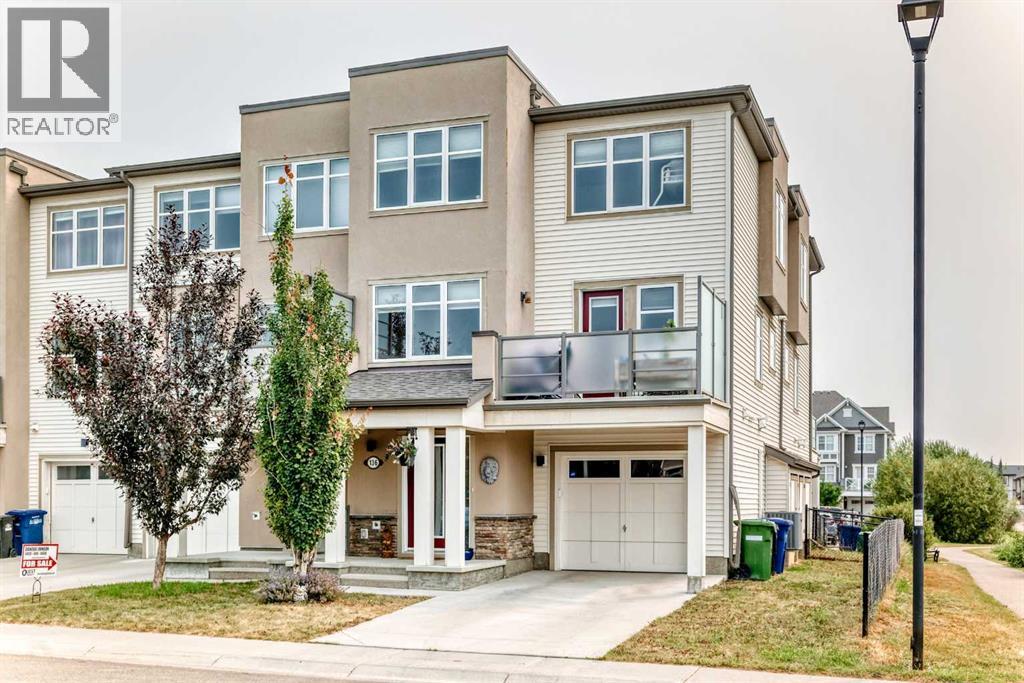
136 Windford Grove SW
Airdrie, Alberta
Hello, Gorgeous! Welcome to 136 Windford Grove SW, a bright end unit townhome offering approximately 1,468 square feet above grade (RMS) across three levels, in the established southwest Airdrie community of Windsong. NO CONDO FEES and no HOA fees. This corner position on a quiet cul de sac faces directly onto green space and a playground, so the outlook from the front windows is park rather than pavement, and the west exposure carries light through the whole afternoon.The main level runs open from the living room through the dining area to a kitchen finished with quartz counters, a centre island with an undermount sink and seating, upgraded cabinetry with a full height pantry, a tile backsplash, and stainless appliances. A garden door opens to a west facing balcony, roughly 11'3" by 8'5", with a glass railing and a gas line for the barbecue. A two piece bathroom with a newer vanity, installed in 2022, sits just off the living space.Upstairs holds three bedrooms, all carpeted and all with windows to the park or the street. The primary measures roughly 11'8" by 12'0" and opens directly into the four piece bathroom. The lower level takes care of the working parts of the home: a tiled entrance with a mirrored closet, a mud room off the garage, and a mechanical room housing the washer, dryer, furnace, hot water tank and humidifier. The single attached garage runs deep at roughly 10'2" by 23'5", with wall mounted shelving already in place, and driveway parking sits in front of it.Central air conditioning, a smart thermostat, forced air natural gas heat, PEX plumbing with no Poly-B, copper wiring, and a central vacuum rough in are all here. Fresh paint went on in 2026.Windsong Heights School and W.H. Croxford High School serve the area, and a new Kindergarten to Grade 9 school is under construction in South Windsong. Sierra Springs and Main Street shopping are a short drive, and Highway 2 puts Calgary roughly twenty minutes away.Finishes can be refreshed. Spaces can be restyled. But an end unit that opens onto the park, with the playground just across the green, that's something you simply can't recreate.Book your private showing today. (id:55254)
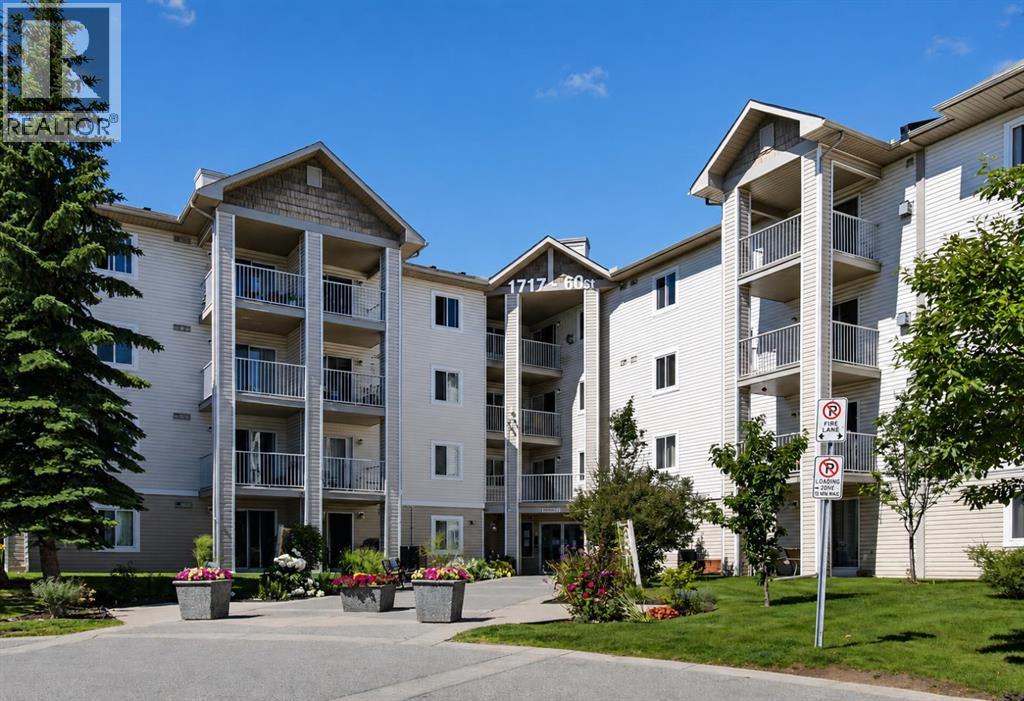
419, 1717 60 Street SE
Calgary, Alberta
Welcome to Unit 419 at 1717 60 Street SE, a bright and affordable top-floor in Red Carpet. This is a one bedroom plus a den, corner unit. This spacious unit features an open-concept layout with a large living room, generous dining area, and a functional kitchen with plenty of cabinet space—ideal for everyday living or hosting friends. Enjoy a private balcony for morning coffee or evening unwind. The bedroom is well-sized with great natural light, with his and her closets. Being a top-floor unit means no noise above you and added privacy. A major bonus: condo fees include all electricity, heat, water, sewer making budgeting simple and monthly costs more predictable — a rare perk at this price point. This well-managed building offers secure entry, ample visitor parking, and unbeatable convenience. You’re steps from Elliston Park, and minutes to transit, East Hills Shopping Plazas Costco and Walmart, Stoney Trail, walking paths, and the growing amenities along 17 Ave SE. Book your showing today and see why this top-floor condo stands out. (id:55254)
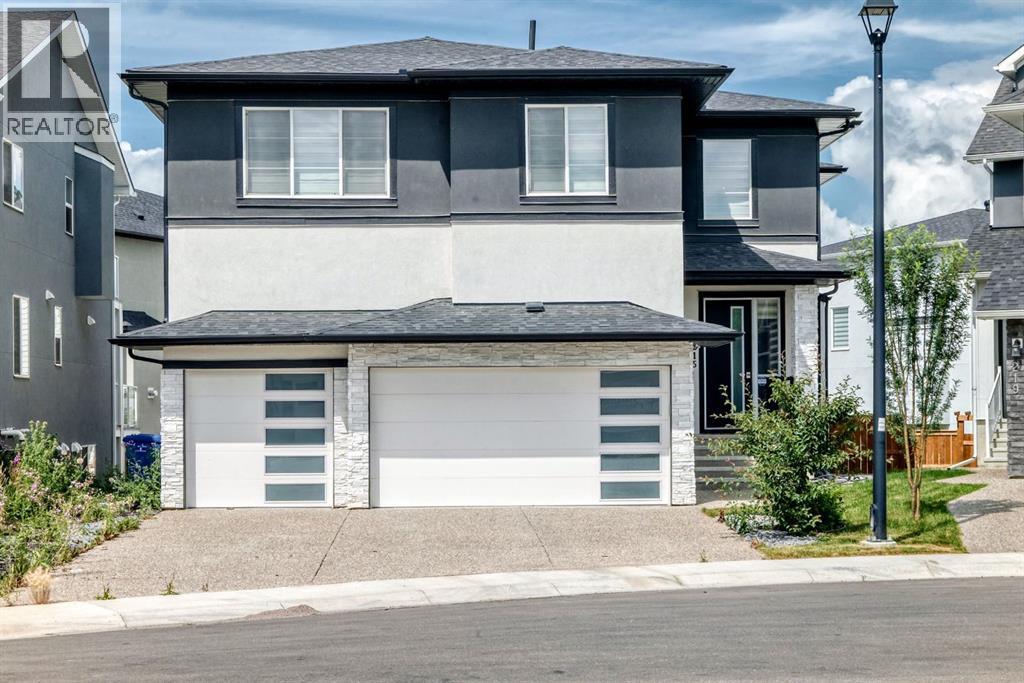
215 Kinniburgh Place
Chestermere, Alberta
Some homes are measured in square feet. Others are measured in the life that can happen inside them!!Welcome to 215 Kinniburgh Place—a spacious family home tucked into a quiet cul-de-sac in sought-after Kinniburgh, where over 4,000+ sq ft of living space gives everyone room to live, gather, and grow.Imagine Sunday dinners around the dining table, conversations continuing into the open kitchen, and evenings gathered around the fireplace. The main floor is designed with flexibility in mind, offering an open-concept living area, a generous kitchen with island, granite countertops and spice kitchen, plus a bedroom and full bathroom—an ideal setup for extended family, overnight guests, or anyone who would appreciate having a private space on the main level.Upstairs, 2 Master Bedrooms, four additional bedrooms, each with a walk-in closet, give a growing family something increasingly valuable: personal space. Three full bathrooms, upper-level laundry, and a large bonus room add everyday convenience, while two master suites create even more flexibility. The primary suite features tray ceilings and a 5-piece ensuite, offering a comfortable retreat at the end of the day.With 9-ft ceilings, quartz/granite finishes, built-in features, an attached triple garage, and a walk-out basement, there is both the functionality for today and flexibility for tomorrow.And then there is the opportunity.This property is being offered as-is through foreclosure proceedings. The circumstances surrounding the sale are different, and that creates an opportunity worth exploring for buyers who understand the process and are prepared to conduct their own due diligence.Sometimes the most interesting opportunities aren't simply about finding a house—they're about recognizing what a home could become for the people who live there.Property is sold as-is. Buyers are encouraged to conduct their own inspections, investigations, and due diligence. (id:55254)
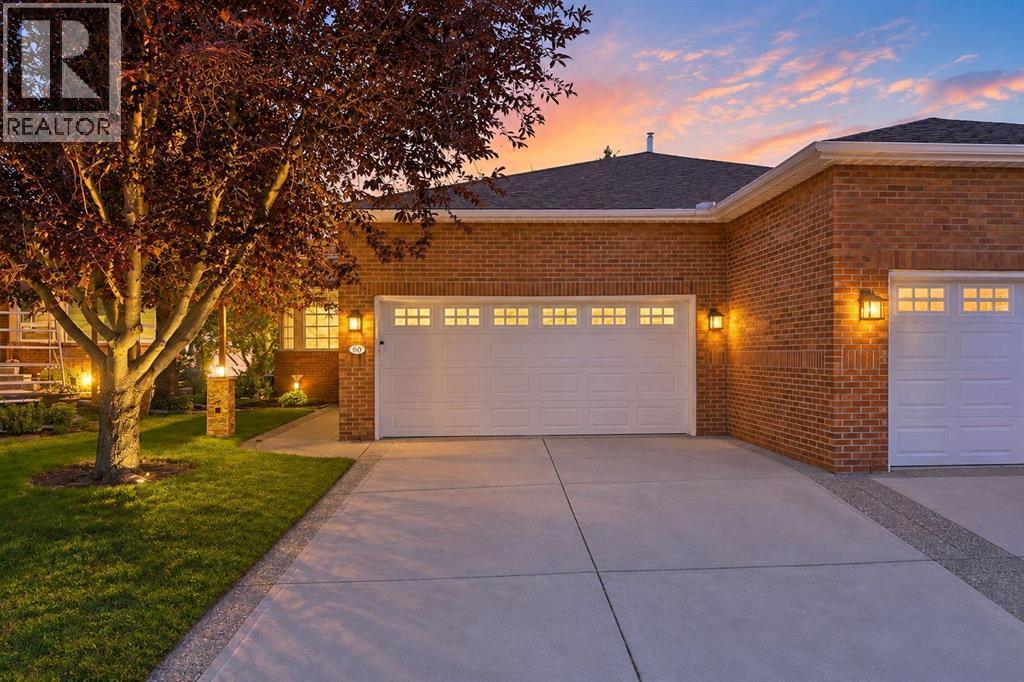
60 Prominence Point SW
Calgary, Alberta
60 Prominence Point SW | THE BRICKBURN | An Exclusive Community Offering A Rare Opportunity To Enjoy A Refined Bungalow-Villa Lifestyle In One Of Calgary’s Most Desirable West-Side Locations | Over 3,490 SF Of Developed Living Space & Finished Double Attached Garage with Level 2 EV Charger | This Residence Is Designed For Both Elegant Entertaining & Effortless Everyday Living | The 1,800 SF Main Level Is Filled With Natural Light And Features A Spacious Living Room With A Gas Fireplace, Formal Dining Area, Versatile Office Or Den, A Well-Appointed Spacious Kitchen With Oversize Island & Granite Countertops Are Ready To Inspire Your Personal Vision | Generous Primary Retreat Includes A 4-Piece Ensuite With A Separate Shower & Soaker Tub, While Access To The Spacious Maintenance-Free Deck Creates An Ideal Setting To Relax & Take In The Peaceful Surroundings & Unobstructed City View | A Grand Curved Staircase Leads To The 1,696 SF Finished Walk-Out Basement Level, Complete With An Expansive Family, Games, Media Area, Two Additional Bedrooms, Full Bath, & Abundant Storage | Direct Access To The Private, Maintenance-Free Yard, Surrounded By Mature Landscaping—With The Occasional Deer Passing Through | A Tranquil Setting Just Steps From Parks, Pathways, Shopping, & Easy Access To The Mountains of Canmore & Banff | Two Furnaces & Two Hot Water Tanks & Central Air Conditioning | Condo Fees Of $819.74 Include Common-Area Maintenance, Snow Removal, Insurance, Grounds Maintenance, Professional Management, & Reserve Fund Contributions | Pets Permitted With Board Approval. (id:55254)
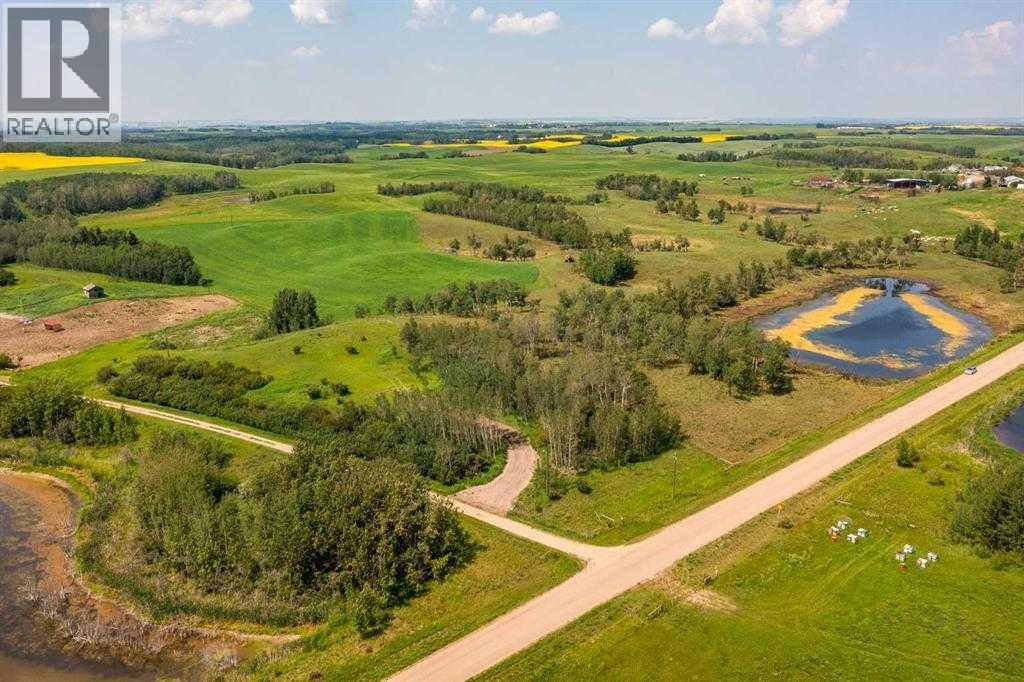
38324 Range Road 244
Rural Lacombe County, Alberta
A Place to Build, Grow & Enjoy the Country Life. Imagine having the space and privacy of country living, with a beautiful 2.64-acre parcel ready for your future home. Located in Lacombe County just east of Joffre, this property offers a wonderful blend of open pasture, mature trees, and peaceful surroundings. A spacious 100’ x 100’ building site has been prepared, providing a cleared and level area to begin planning your future home. Even better, a brand-new septic tank and mound system is already in place, adding valuable convenience to the property. Whether you're ready to build now or looking for a property to hold for the future, there is plenty of flexibility here. Enjoy the freedom of having room for your family, pets, gardens, recreational space or simply the peace and privacy that comes with acreage living. If you've been waiting for your own piece of Alberta countryside, this could be the opportunity you've been looking for. Come take a look and start imagining what you could build here. (id:55254)
Exp Realty - Red Deer