Sanket Patel Commercial Realtor

4913 Westbrooke Road Blackfalds, Alberta T4M 0K7
4913 Westbrooke Road, Blackfalds, Alberta T4M 0K7 (30169029), Calgary — Homes for Sale

$400,000
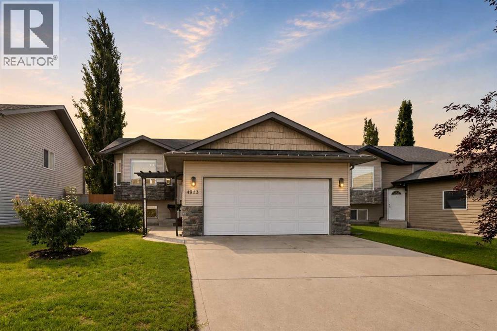
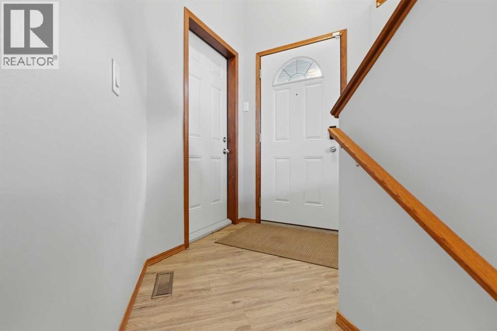
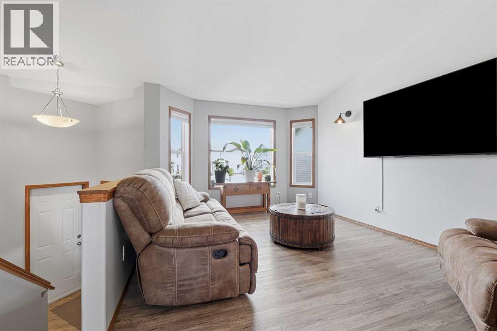
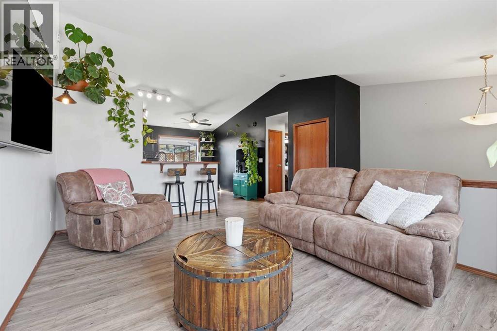
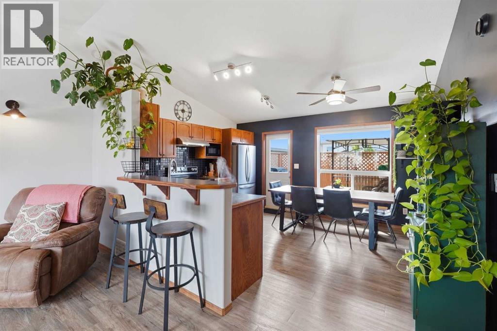
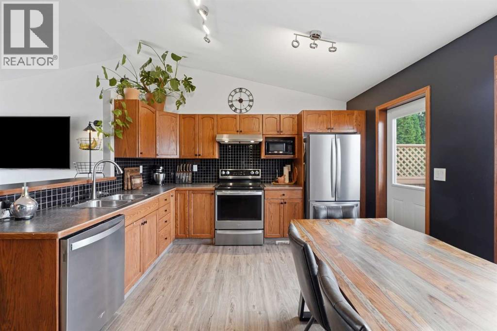
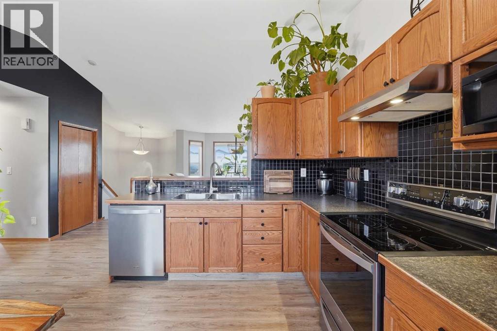
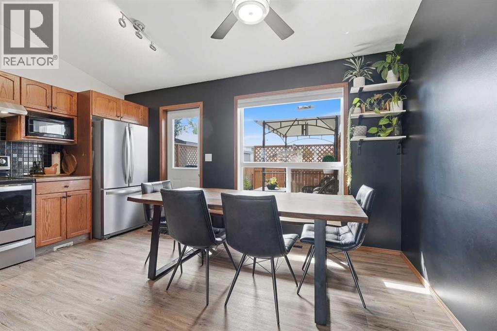
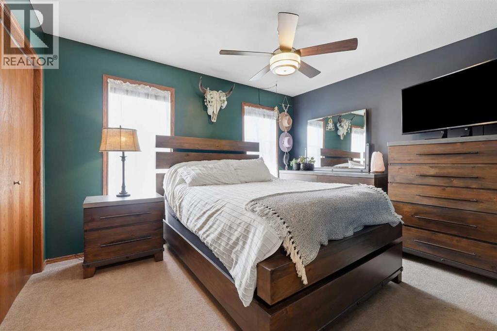
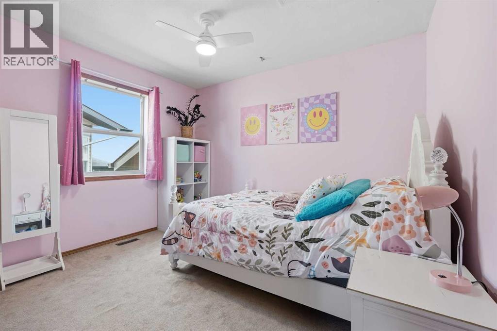
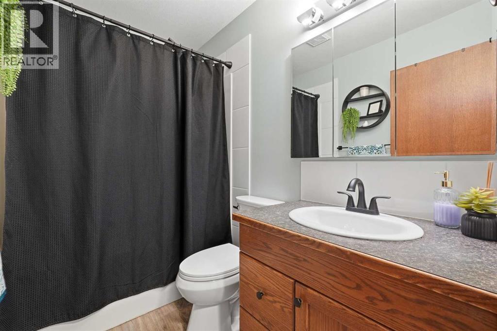
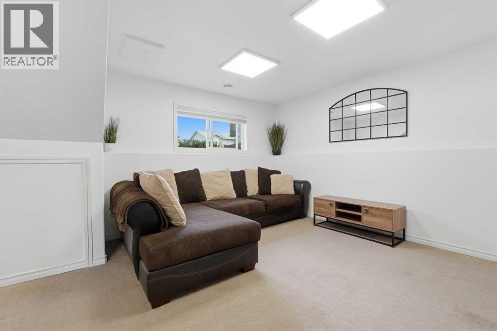
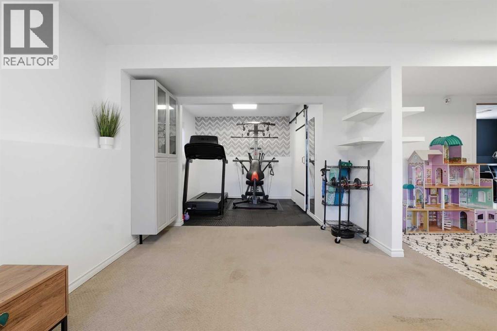

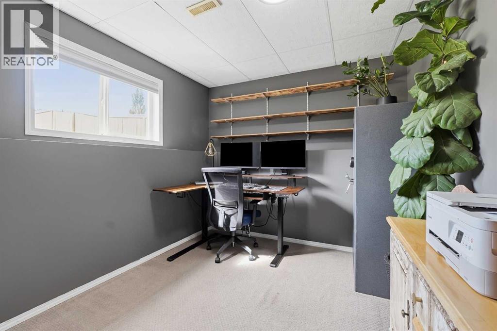
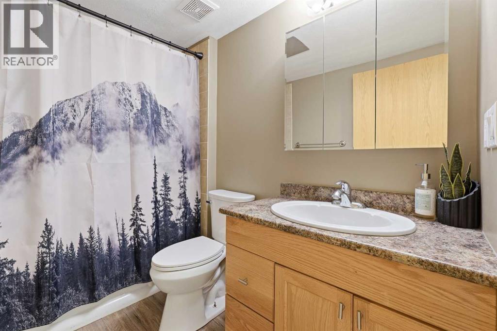
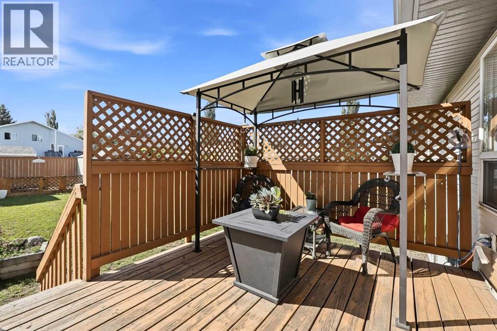
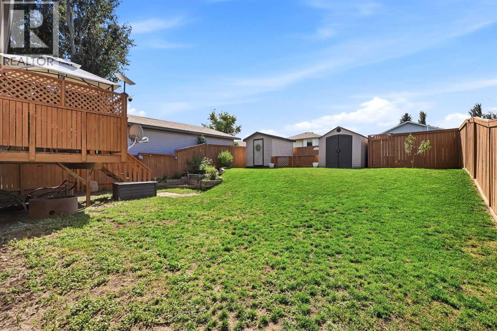
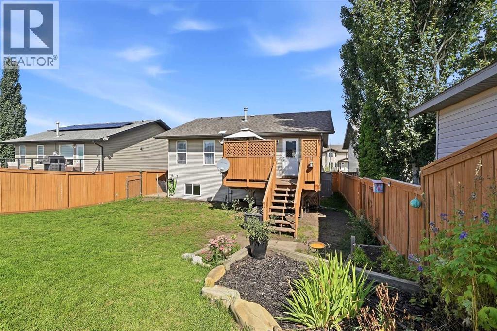
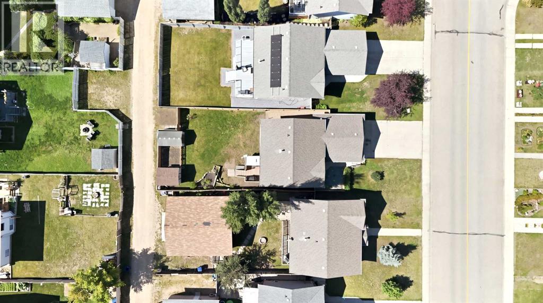
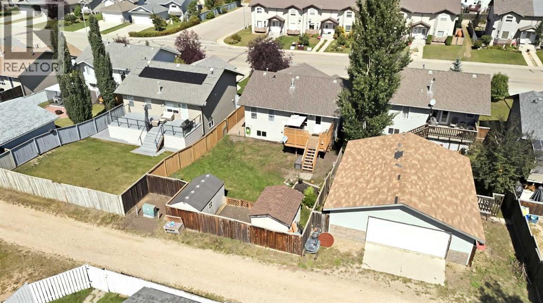
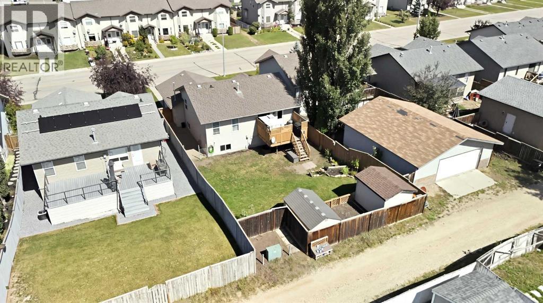
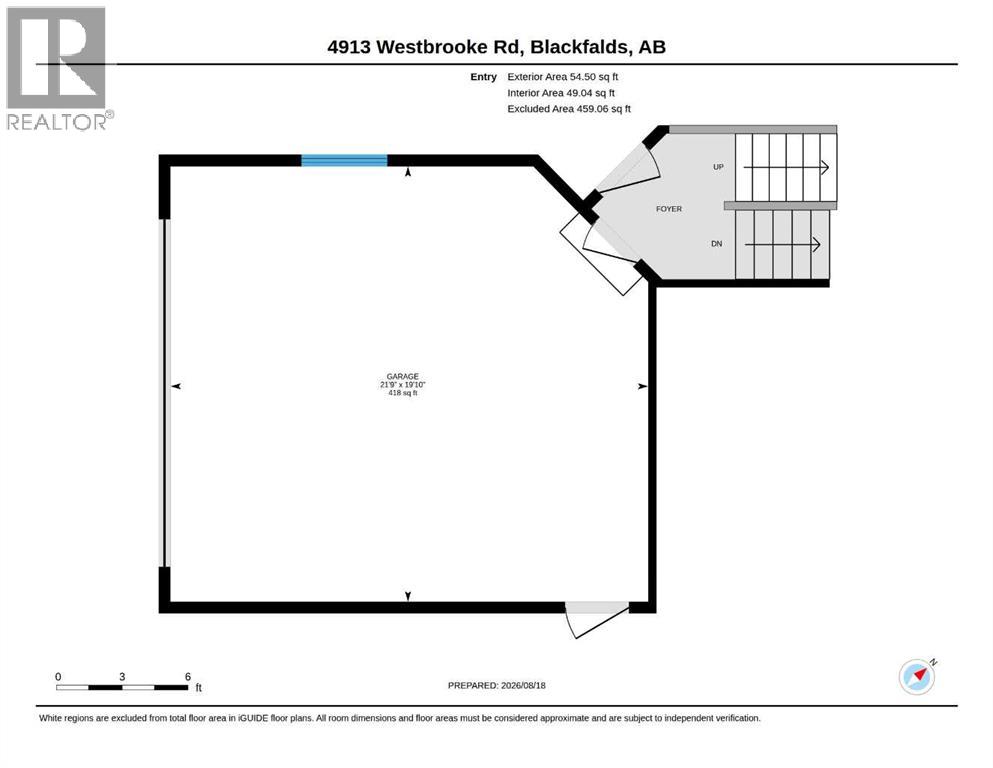
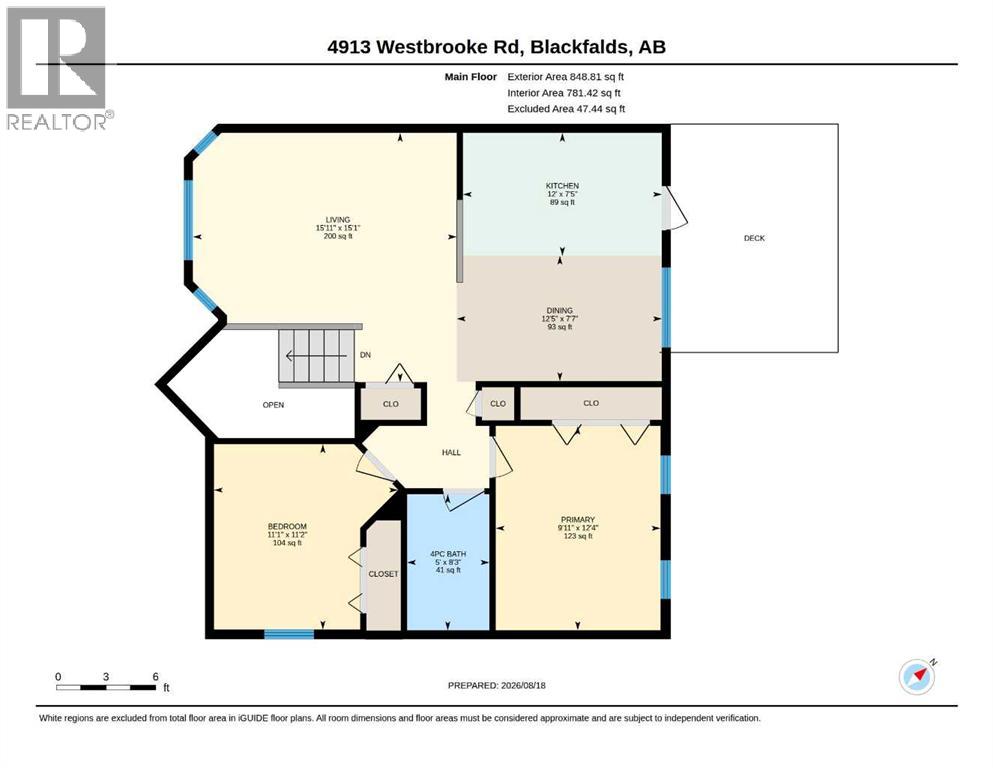
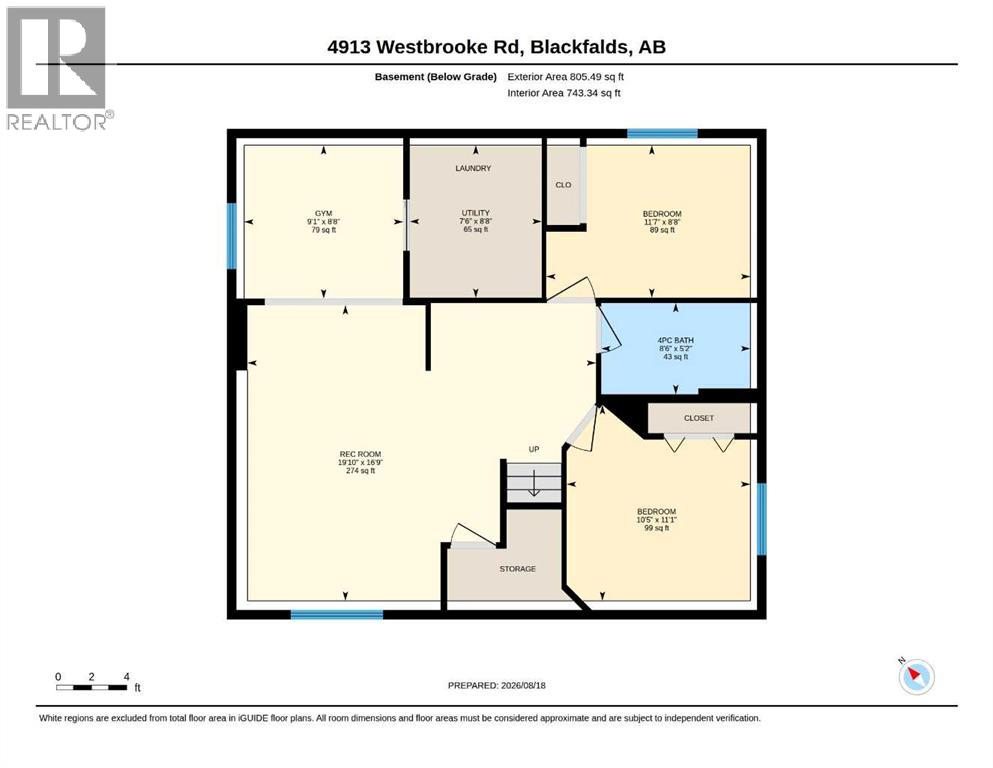
A fully developed bi-level with a front attached double car garage! The front entryway greets you with vinyl plank flooring. The living room features vaulted ceilings, a bayed front window and vinyl plank flooring. Oak kitchen cabinets are complimented by a raised eating bar, stainless steel appliances, full tile backsplash, a sweep vac pan and a patio door out to the back deck. The eating area is flooded with natural light through the large window. The primary bedroom has double windows and a fan. There is a second bedroom and a 4 piece bathroom upstairs. The basement features a family room with a gym area that could be used as an office, 2 additional bedrooms and a 4 piece bathroom with a tiled tub/shower. The large backyard has 2 sheds, a garden area and is fully fenced. The garage is heated with mezzanine storage. (id:55254)
Property Details
| MLS® Number | A2338326 |
| Property Type | Single Family |
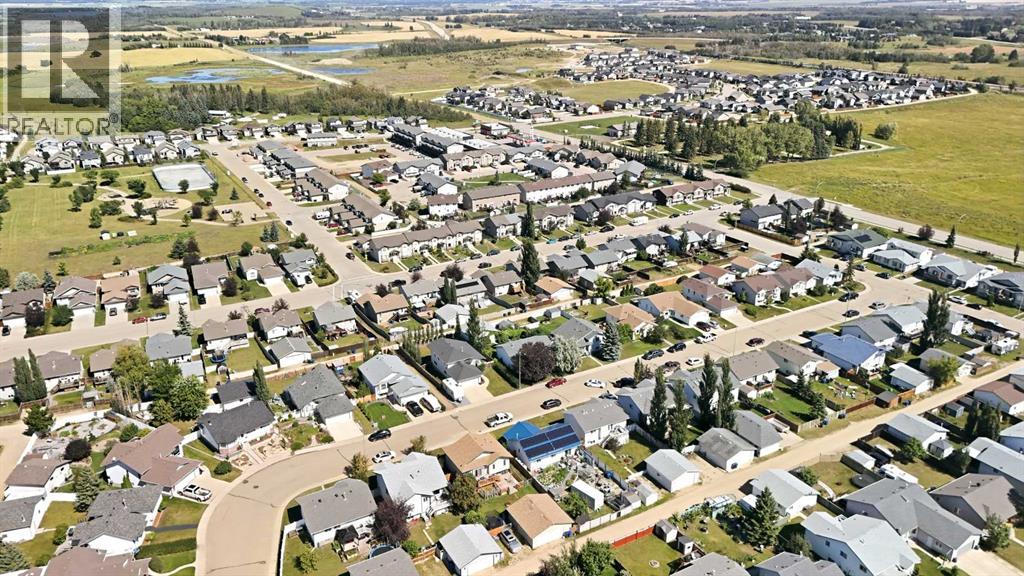
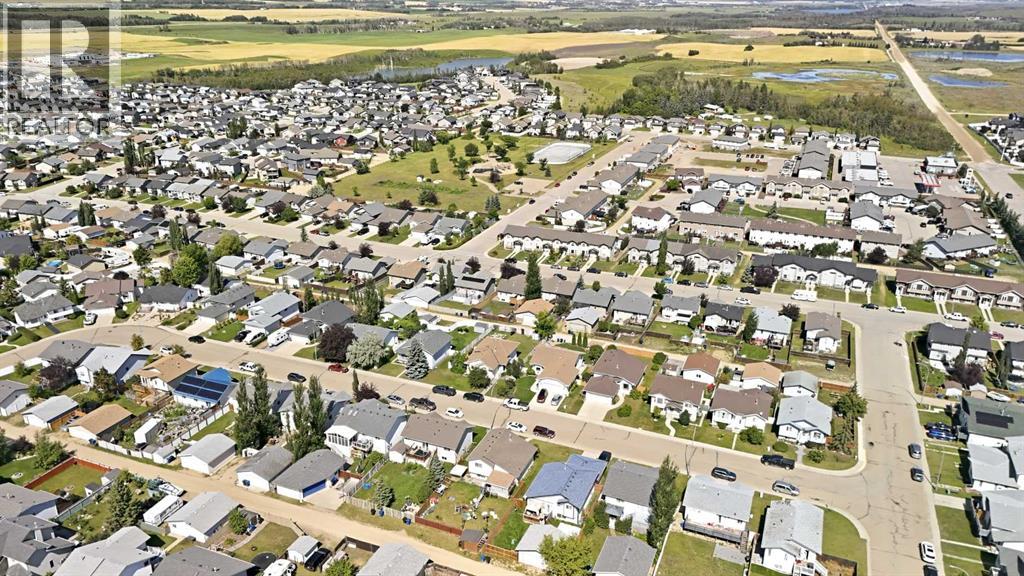
| Community Name | Harvest Meadows |
| Amenities Near By | Park, Playground, Schools, Shopping |
| Features | Back Lane |
| Parking Space Total | 2 |
| Plan | 0421941 |
| Structure | Deck |
Building
| Bathroom Total | 2 |
| Bedrooms Above Ground | 2 |
| Bedrooms Below Ground | 2 |
| Bedrooms Total | 4 |
| Appliances | Washer, Refrigerator, Dishwasher, Stove, Dryer, Hood Fan, Window Coverings, Garage Door Opener |
| Architectural Style | Bi-level |
| Basement Development | Finished |
| Basement Type | Full (finished) |
| Constructed Date | 2005 |
| Construction Material | Wood Frame |
| Construction Style Attachment | Detached |
| Cooling Type | None |
| Exterior Finish | Stone, Vinyl Siding |
| Flooring Type | Carpeted, Other, Vinyl Plank |
| Foundation Type | Poured Concrete |
| Heating Fuel | Natural Gas |
| Heating Type | Forced Air |
| Size Interior | 903 Sqft |
| Total Finished Area | 903 Sqft |
| Type | House |
Parking
| Attached Garage | 2 |
| Garage | |
| Heated Garage |
Land
| Acreage | No |
| Fence Type | Fence |
| Land Amenities | Park, Playground, Schools, Shopping |
| Landscape Features | Landscaped |
| Size Depth | 39.93 M |
| Size Frontage | 13.41 M |
| Size Irregular | 5750.00 |
| Size Total | 5750 Sqft|4,051 - 7,250 Sqft |
| Size Total Text | 5750 Sqft|4,051 - 7,250 Sqft |
| Zoning Description | R1m |
Rooms
| Level | Type | Length | Width | Dimensions |
|---|---|---|---|---|
| Basement | Family Room | 19.83 Ft x 16.75 Ft | ||
| Basement | Exercise Room | 9.08 Ft x 8.67 Ft | ||
| Basement | Bedroom | 11.58 Ft x 8.67 Ft | ||
| Basement | Bedroom | 10.42 Ft x 11.08 Ft | ||
| Basement | Furnace | 7.50 Ft x 8.67 Ft | ||
| Basement | 4pc Bathroom | .00 Ft x .00 Ft | ||
| Main Level | Living Room | 15.08 Ft x 15.92 Ft | ||
| Main Level | Kitchen | 7.42 Ft x 12.00 Ft | ||
| Main Level | Dining Room | 7.58 Ft x 12.42 Ft | ||
| Main Level | Primary Bedroom | 12.33 Ft x 9.92 Ft | ||
| Main Level | Bedroom | 11.17 Ft x 11.08 Ft | ||
| Main Level | 4pc Bathroom | .00 Ft x .00 Ft |
https://www.realtor.ca/real-estate/30169029/4913-westbrooke-road-blackfalds-harvest-meadows
Contact Us
Contact us for more information

Dale Devereaux
Broker
dale-devereaux.c21.ca/
shorturl.at/gHMZ4
linkedin.com/in/dale-devereaux-0b594716/
twitter.com/daledevereaux
3617f - 50 Avenue
Red Deer, Alberta T4N 3Y5
(587) 272-0221
century21maximum.ca/

Tara Devereaux
Associate Broker
tara-devereaux.c21.ca/
facebook.com/buyahomereddeer
twitter.com/tara_devereaux
3617f - 50 Avenue
Red Deer, Alberta T4N 3Y5
(587) 272-0221
century21maximum.ca/

The trademarks REALTOR®, REALTORS®, and the REALTOR® logo are controlled by The Canadian Real Estate Association (CREA) and identify real estate professionals who are members of CREA. The trademarks MLS®, Multiple Listing Service® and the associated logos are owned by The Canadian Real Estate Association (CREA) and identify the quality of services provided by real estate professionals who are members of CREA. The trademark DDF® is owned by The Canadian Real Estate Association (CREA) and identifies CREA's Data Distribution Facility (DDF®)
August 18 2026 05:06:59
Central Alberta REALTORS® Association
Century 21 Maximum