Sanket Patel Commercial Realtor
1415 Cristall Pl SW
Edmonton, Alberta
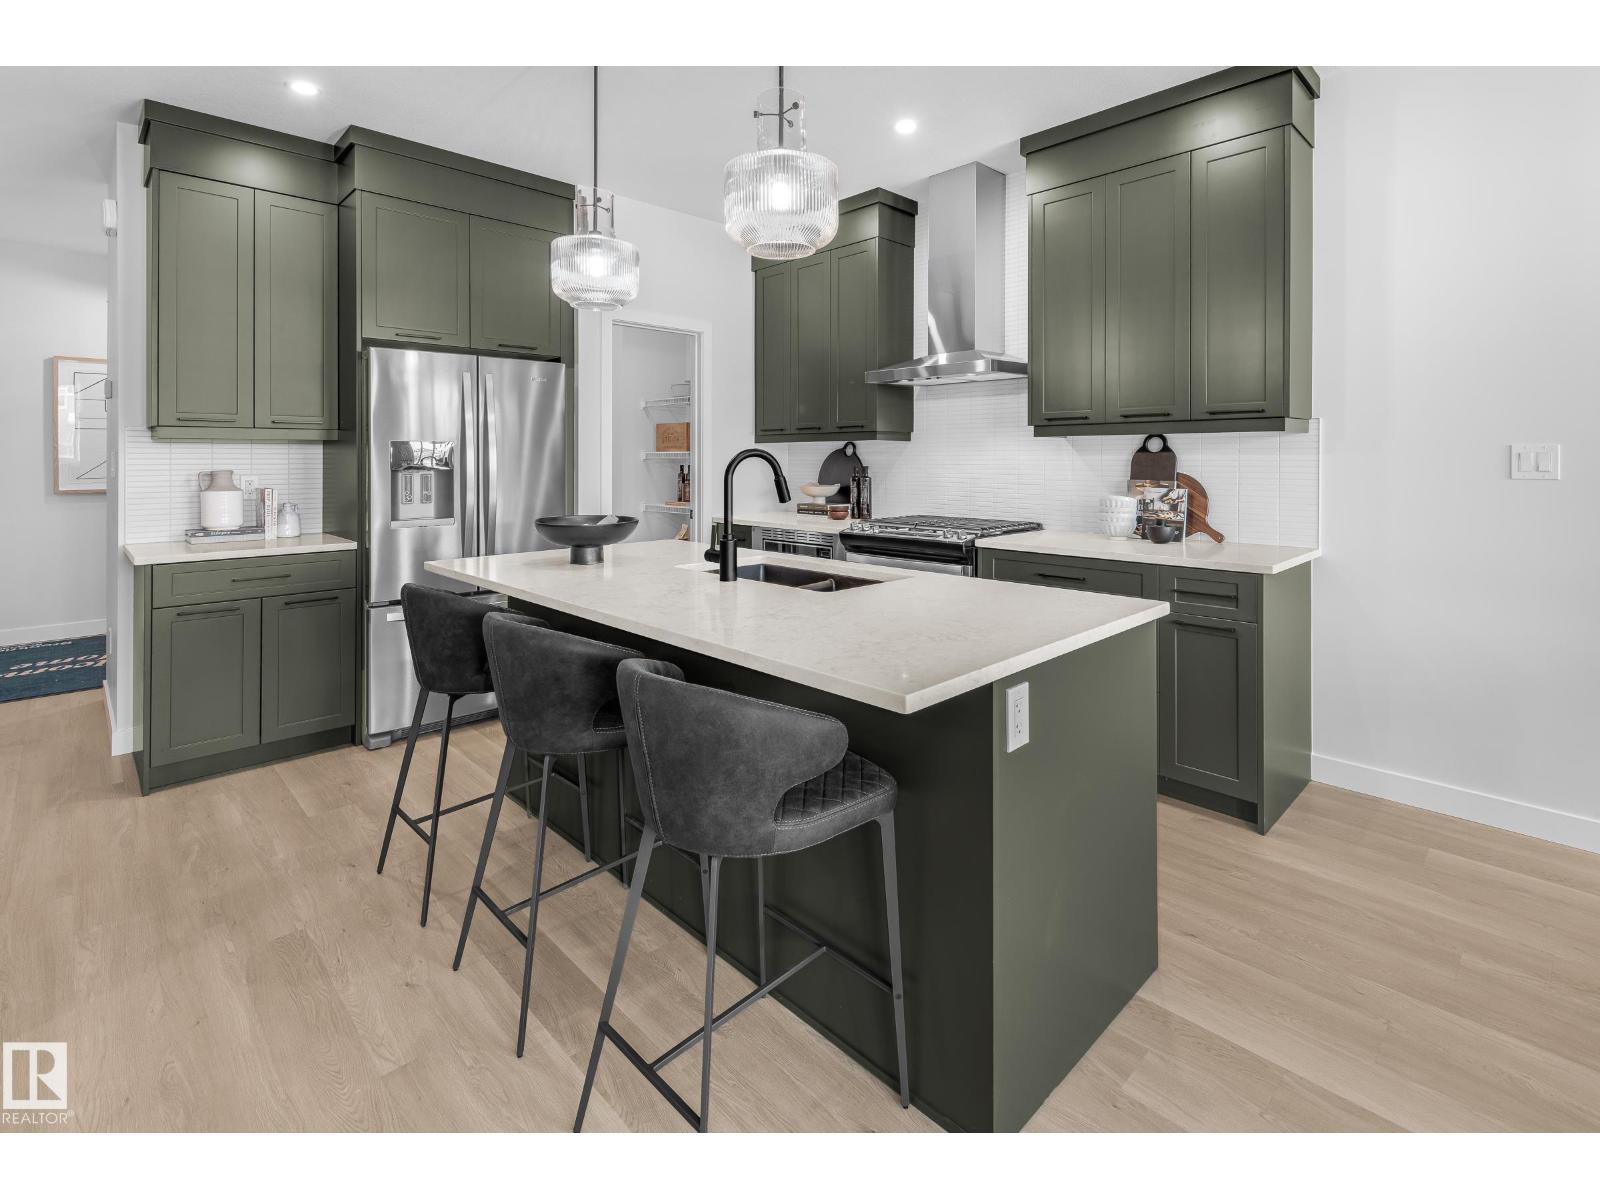
Enjoy our MacKay, a Front-Attached Double-Car Garage Duplex Home located on Cristall Place in Chappelle’s newest and most accessible area. The lot features an East-Facing Backyard, perfect for morning natural light. This home includes Front Landscaping and an Enclosed Side Entrance. The main floor features a Walkthrough Pantry and Designer Kitchen Package with Chimney Hood Fan, French Door Fridge with Interior Ice and Water, Dishwasher, Electric Range, Built-In Microwave, and Cabinet Risers to the Ceiling. Relax in the spacious Living Room with an Electric Fireplace and Spindle Railing. Enjoy 3CM Quartz Countertops with Undermount Sinks Throughout. Upstairs features 3 Bedrooms; including a Bonus Room, and an impressive 17.9-ft-wide Primary Bedroom. The Primary Ensuite includes Dual Undermount Sinks and an Upgraded Glass Shower with Seat. Photos are of a similar showhome. (id:55254)
60 56019 Rge Rd 230
Rural Sturgeon County, Alberta
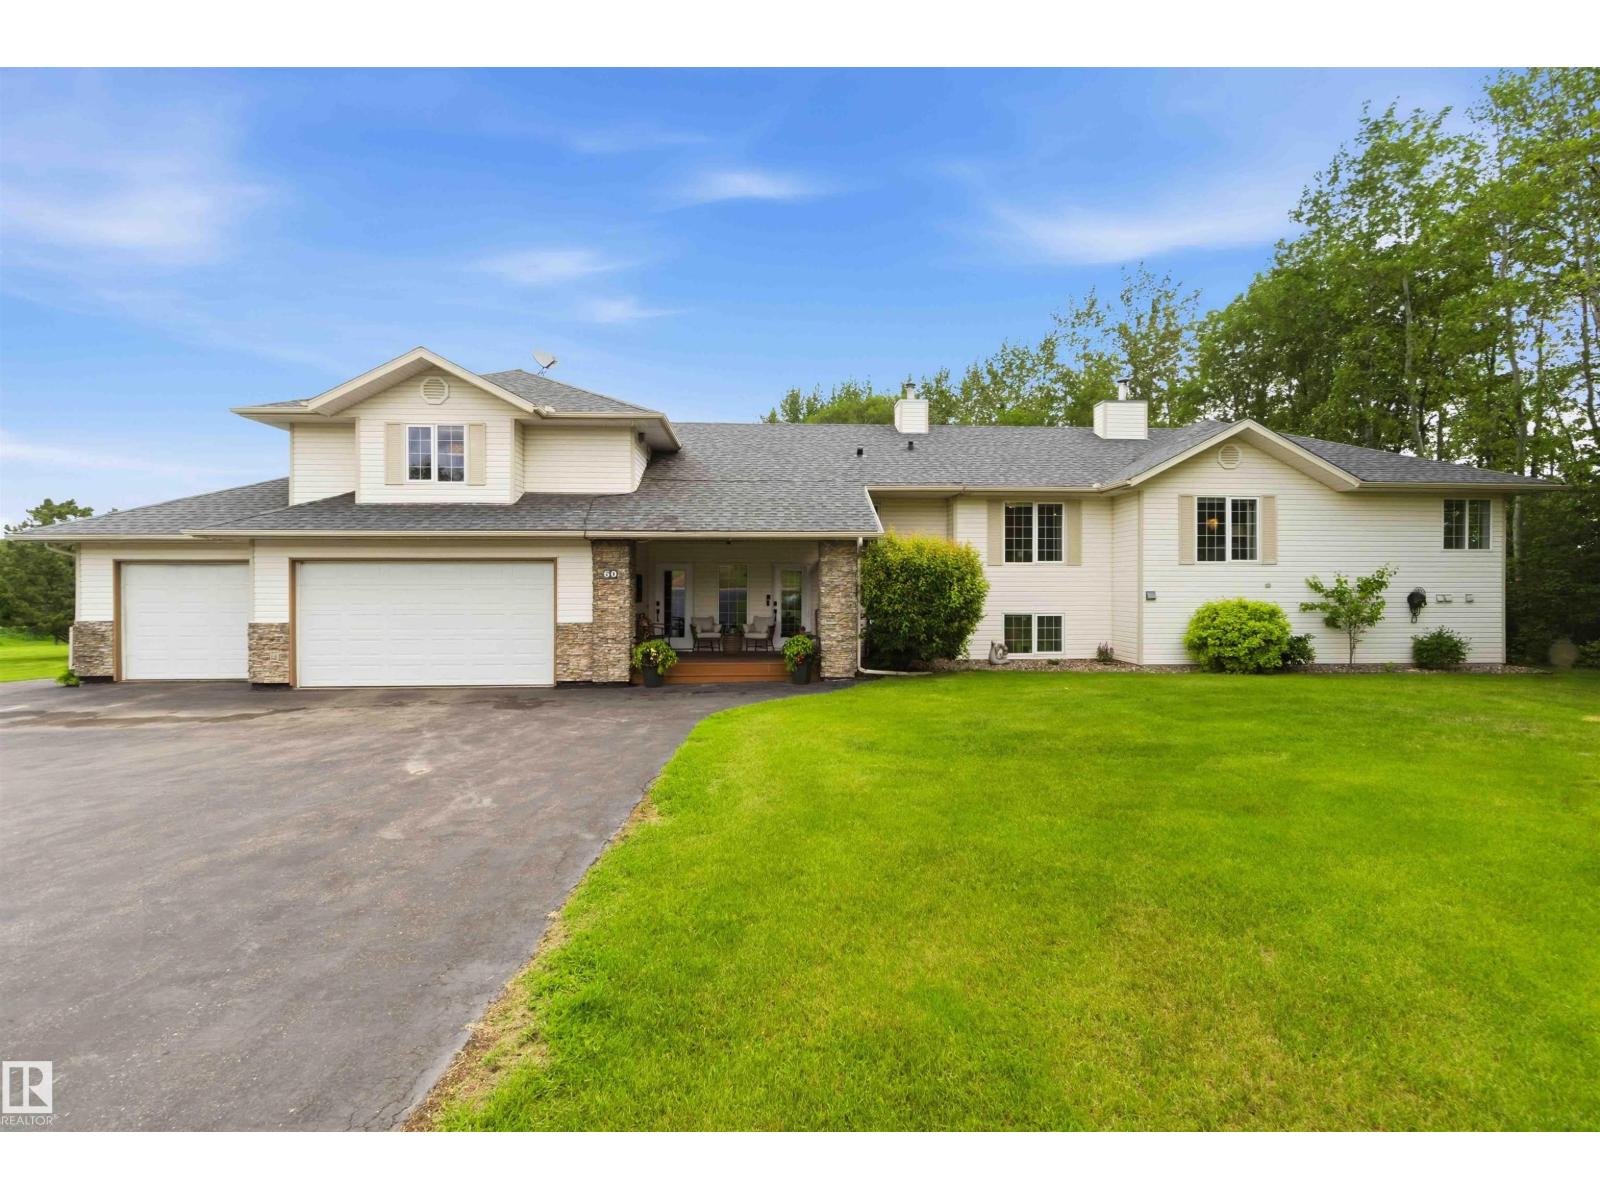
Welcome to the highly sought-after community of Casa Vista, where this grand, Custom-Built, 5 bed, 5 Bath, Bi-Level w/ Walkout, & Basement w/ 2nd Kitchen, ideal for generational living, rests on beautifully mature treed, 1.5 acres backing onto the Sturgeon River & adjacent to Reserve Green Space. This impressive property offers the perfect blend of privacy, aesthetics & functionality. Inside, explore the thoughtful floor-plan & plentiful upgrades. Main level boasts bright, open-concept living area w/ large windows capturing country views. Kitchen provides rich cabinetry, granite countertops, corner pantry, SS appliances, & moves seamlessly to Office, Dining & Living areas w/vaulted ceilings & 2-sided, gas F/P, facing the Family Room. Step from Dining to the deck (gas). Big Primary w/ walk thru closet & 4pc Ensuite. Main floor Laundry. 2 more Bedrooms (in-floor heat). Basement level finds full, independent living space (in-floor heat) Paved roads into & through Casa Vista. City H2O. Country Club Amenities. (id:55254)
13208 130th Av NW NW
Edmonton, Alberta

Set on a large, mature, picturesque corner lot in a quiet street in Athlone sits this well-maintained bungalow with a spacious front yard and double detached garage. Nestled among mature foliage, stroll up cute brick walkways to the front or side entryway. Enjoy a beautiful fully fenced backyard oasis – quiet mornings on the patio listening to the birds singing in your walnut tree, or hosting friends & family for backyard BBQ’s on a large patio with nice greenspace beside the garage. Inside you’ll find a well-maintained family friendly home – living room with a cozy fireplace, quaint dining room/flex space, and spacious eat-in kitchen. Kitchen has been upgraded and flows seamlessly onto the back patio! With 3Bed/1Bath, this is a great family home in a family friendly neighbourhood close to all amenities, schools, parks, and greenspaces! Athlone School/Park & Community League, Sir Thompson Junior High & Park, Dunevegan Treestand, Wellington Spray Park, McArthur School & Library! (id:55254)
109 Creekstone Place SW
Calgary, Alberta
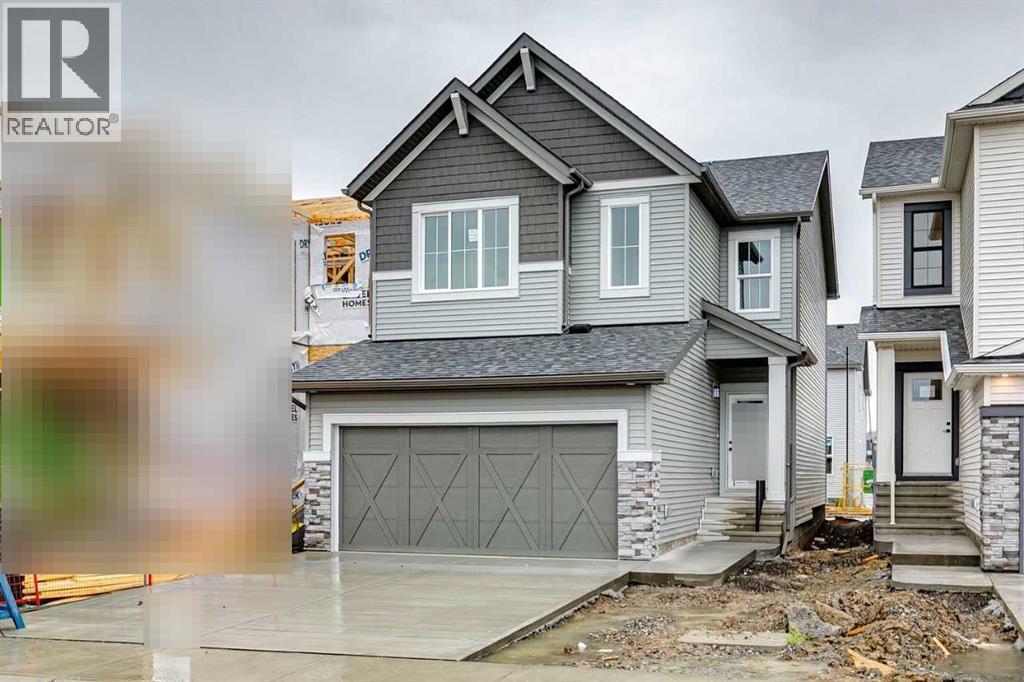
The Palisade II, built by Daytona Homes has a total living space of 1,860 Sq. Ft., with 3 bedrooms, 2.5 baths, a cozy bonus room retreat and 9’ main floor ceilings. Enter the foyer of this home with a closet and pass the half bath situated perfectly for privacy off the main living area. The great room, nook and kitchen with an island and extended eating bar sit at the rear of this home. Included in the kitchen is an island with an extended eating bar and a walk-through pantry into the mud room with access to the double car garage for added convenience. The Upper floor includes a central bonus room, full laundry room with storage, main bathroom and two bedrooms at the rear of the home. The Primary Bedroom is situated at the front of the home and includes a walk-in closet with window for added light and a well appointed ensuite featuring double sinks, and a free-standing oval soaker tub. Basement is undeveloped, perfect for additional storage, or potential future development. Photos are representative. (id:55254)
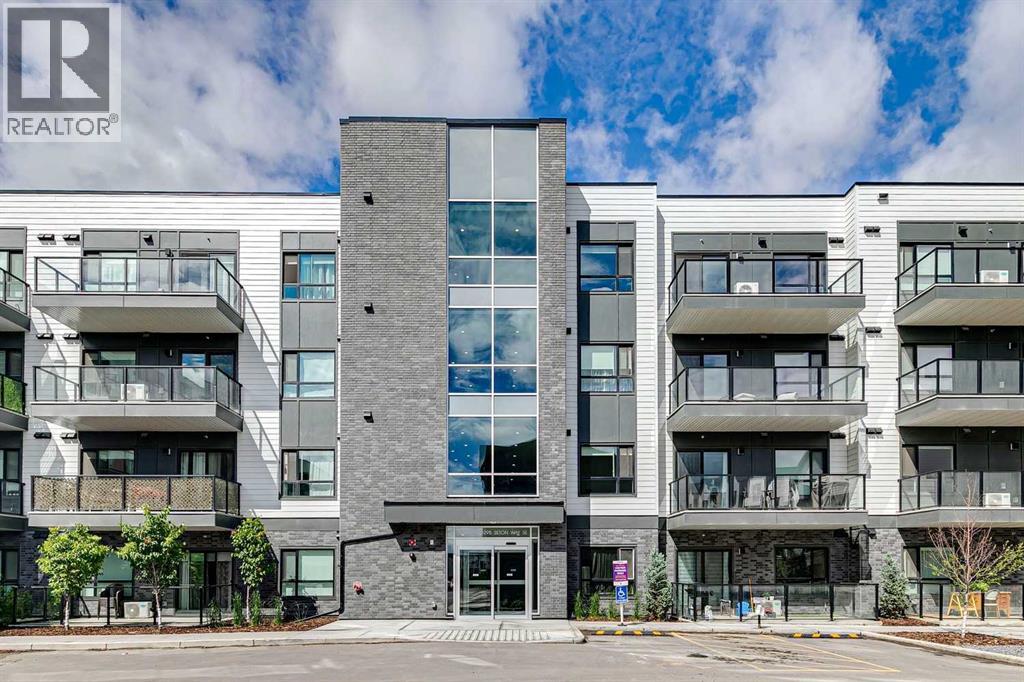
5403, 20295 Seton Way SE
Calgary, Alberta
LIKE NEW ! Welcome to this stunning top-floor condominium in the heart of Seton, offering 1,050 sq. ft. of bright, modern living space in one of Calgary's most vibrant and rapidly growing communities. Built in 2024 , this immaculate home provides the rare opportunity to enjoy the benefits of brand-new construction without the wait. Designed with both comfort and functionality in mind, the spacious open-concept layout is filled with natural light from large windows and features a contemporary kitchen with stylish cabinetry, stainless steel appliances, generous counter space, and a seamless flow into the dining and living areas—perfect for everyday living and entertaining alike. The thoughtfully designed floor plan includes two spacious bedrooms and two full bathrooms. The primary suite offers a large closet and private ensuite, while the second bedroom and bath provide flexibility for guests, family members, or a home office. Enjoy the added privacy and quiet of top-floor living with no neighbours above. Step outside to your sunny south-facing balcony, the perfect place to enjoy your morning coffee, unwind after work, or soak up the sunshine throughout the day. Additional features include titled parking and the peace of mind that comes with owning a like new home. Located in Calgary's award-winning Seton community, you'll be just minutes from the South Health Campus, the world's largest YMCA, shopping, restaurants, cafés, entertainment, and everyday amenities. With convenient access to Deerfoot Trail, Stoney Trail, and transit routes, commuting anywhere in the city is effortless. Whether you're a first-time buyer, downsizer, or investor, this exceptional property offers outstanding value, modern finishes, and an unbeatable lifestyle in one of Calgary's most desirable communities. Schedule "A" must accompany all offers to purchase. (id:55254)
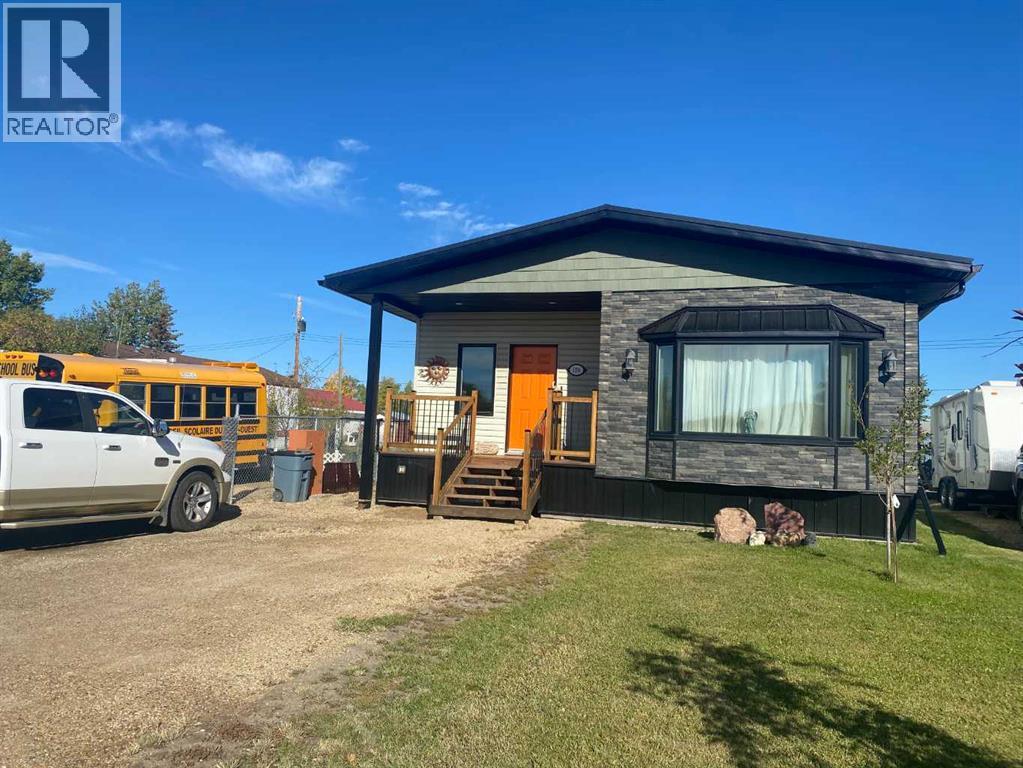
106 Brien Avenue NW
Falher, Alberta
This move in ready 3 bedroom, 2 bath home with 2 spacious additions completed in 2017 sits on two lots on a quiet street, just around the corner from the arena and spray park, and within walking distance to shopping, schools, and the outdoor pool. It features a private 3 piece ensuite, a second 4 piece bathroom, and a laundry room accessible from both the hall and a bedroom. Offering a great mix of comfort, functionality, and tasteful updates, this well cared for property includes a large fenced yard, plenty of parking (with standard and RV power hook ups), and multiple outdoor storage options. In addition to three backyard sheds, there’s a larger fully insulated and heated workshop with a functional loft. The spacious entryway doubles as a flexible space with direct access to a covered deck, privately tucked away from the street. Updates over the years include new windows and doors, added insulation to exterior walls, updated siding, a peaked metal roof, metal skirting, central air, and the home is generator ready (generator not included) for power outages. A 360 virtual tour is available in the media section, with floor plans coming soon. (id:55254)
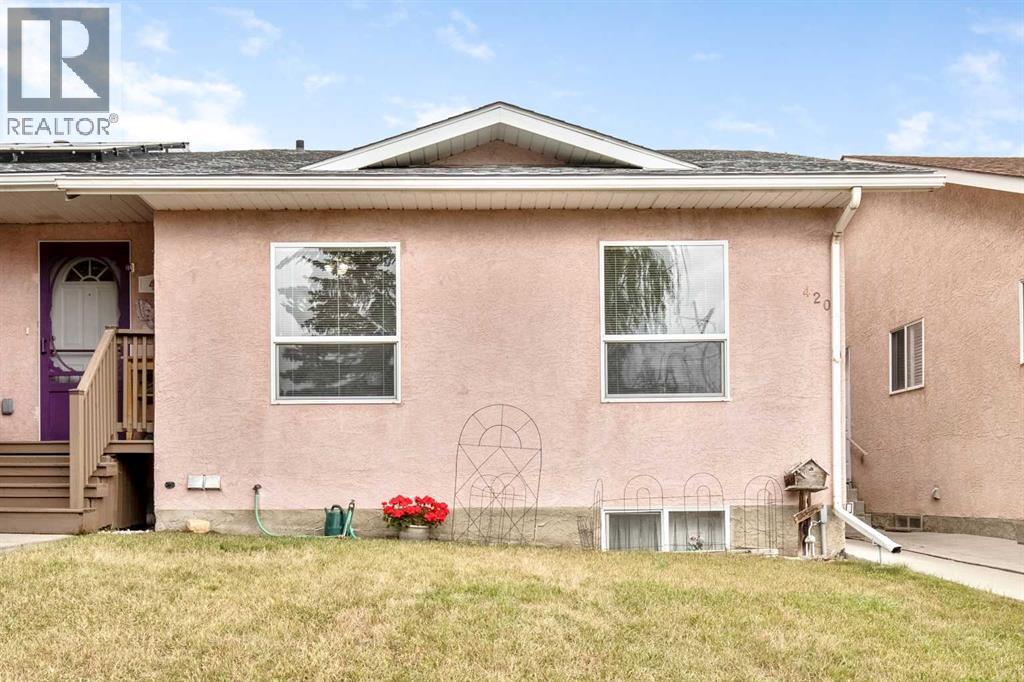
420 8 Avenue SE
High River, Alberta
Attention: First time buyers or you are retired and looking to downsize!!! Pride of ownership shines throughout this impeccably kept original-owner home! The bright, spacious living room features a dining area, while the practical U-shaped kitchen offers plenty of workspace. The large primary bedroom is complemented by a versatile second bedroom that could easily serve as an office or mudroom, with convenient access to the back deck and yard. A 4-piece bathroom completes the main level.The basement offers an oversized bedroom with a 2-piece bathroom, laundry area, and a cold room perfect for canning and storage. There’s also a large unfinished space awaiting your ideas and future development.Located just half a block from the kiddie park and conveniently close to schools, this is a wonderful home in a great location. And according to the seller, the neighbours are amazing!Book your private viewing today! (id:55254)
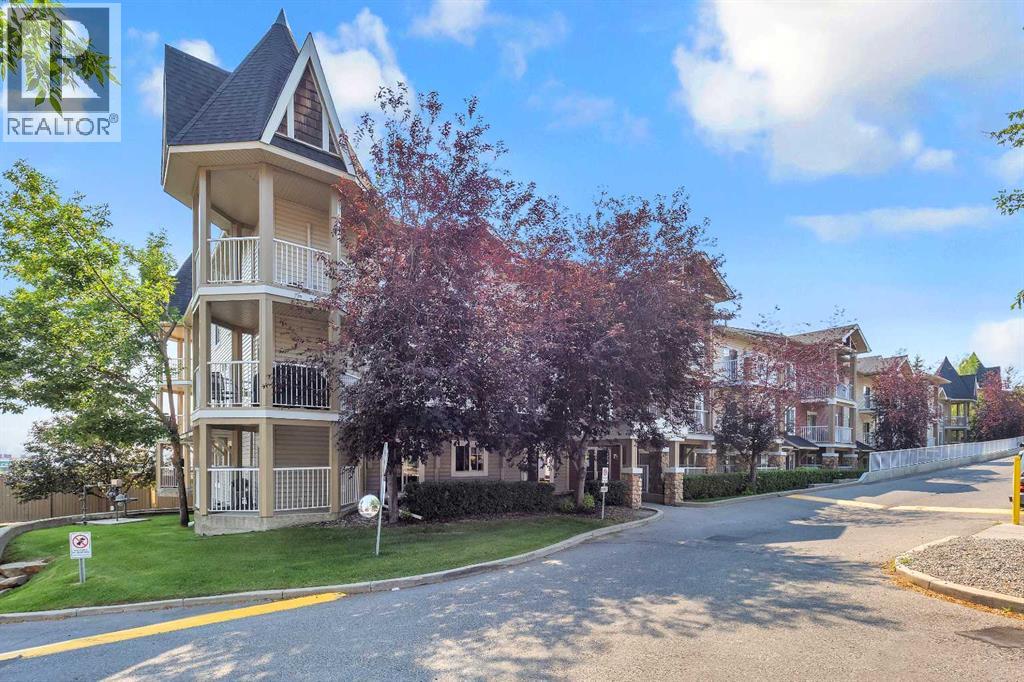
6307, 70 Panamount Drive NW
Calgary, Alberta
Gorgeous large corner unit. This one is on the top floor corner unit with easterly views. New flooring, paint, blinds and some updated fixtures. Offering 2 generous bedrooms, 2 bathrooms, a large living area with a gas fireplace and a den. Comfortable and cosy. One underground titled parking stall. Close to amenities such as transit, groceries, movie theatre, restaurants, medical, parks etc. And a large corner balcony! Come check this out. You will not be disappointed! (id:55254)
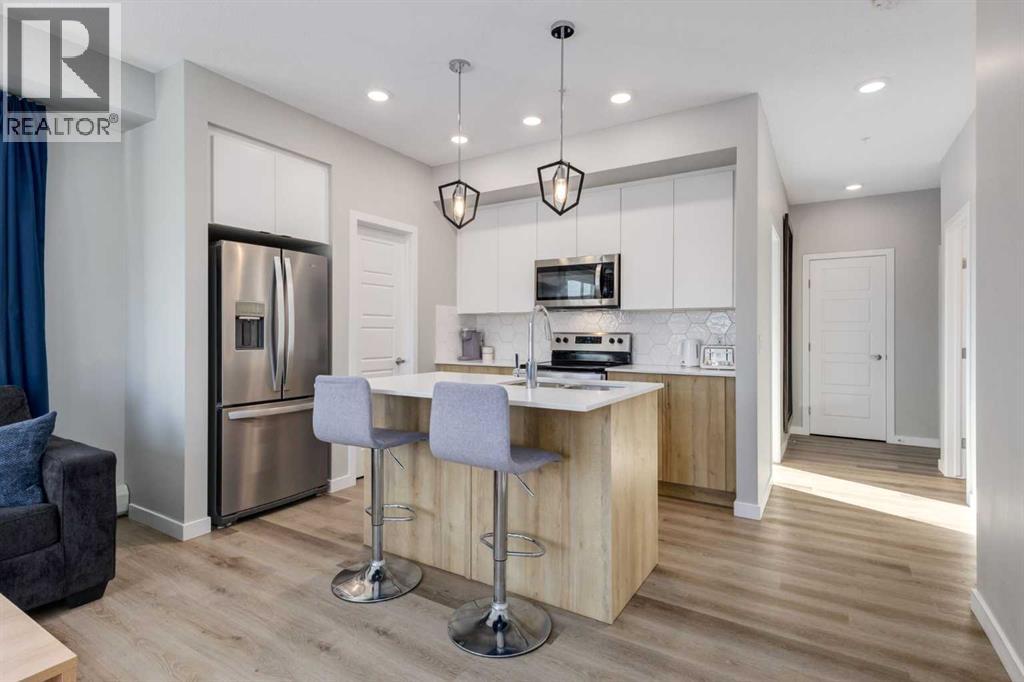
307 Hidden Cove NW
Calgary, Alberta
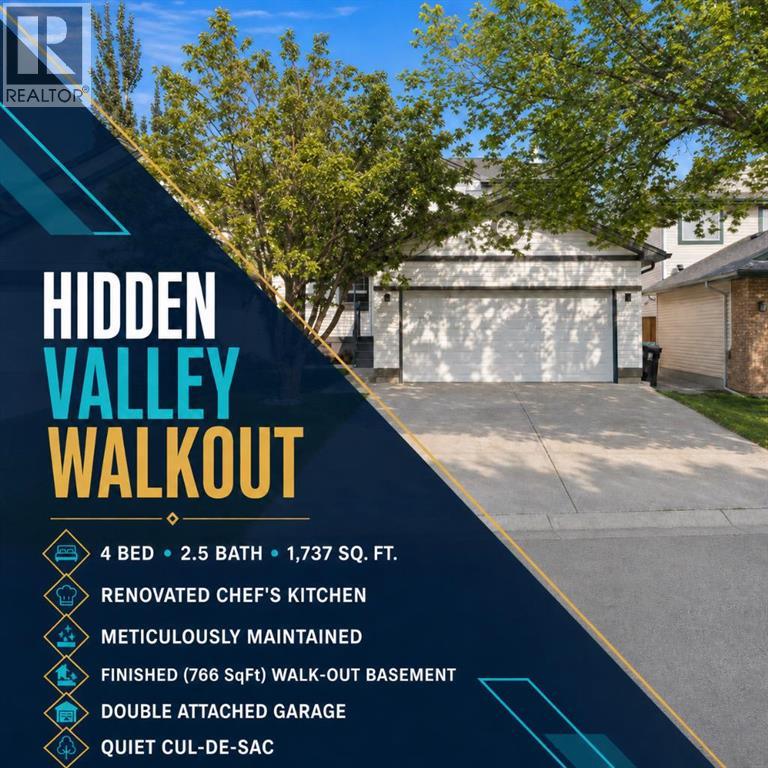
**OPEN HOUSE: SUNDAY (AUG 23) 2pm To 5pm**HIDDEN GEM IN HIDDEN VALLEY! Welcome to this METICULOUSLY MAINTAINED, SHOWS LIKE NEW 4-BEDROOM, 2.5-BATHROOM WALKOUT home, perfectly situated on a QUIET CUL-DE-SAC in one of Calgary's most sought-after family communities. Surrounded by mature trees and offering exceptional privacy, this home is just steps from a scenic POND, NEW PLAYGROUND, parks, walking paths, schools, and everyday amenities. Inside, you'll appreciate the RENOVATED KITCHEN featuring a stunning WATERFALL GRANITE ISLAND, granite countertops, pantry, newer FRIDGE, and BUILT-IN COOKTOP—a true CHEF-READY KITCHEN perfect for everyday living and entertaining. The RENOVATED PRIMARY ENSUITE adds a touch of luxury, while the NEW WASHER & DRYER, NEW GARAGE DOOR, and NEW BASEMENT FLOORING provide added value and peace of mind. The WALKOUT BASEMENT IS FULLY FINISHED, with the exception of the FRAMED AND DRYWALLED 4-PIECE BATHROOM ROUGH-IN AREA, making it easy to complete an additional bathroom. With desirable R-CG ZONING, the walkout basement also offers excellent potential to be converted into a LEGAL BASEMENT SUITE (subject to City of Calgary approval and permitting), creating a fantastic opportunity for future rental income or multi-generational living. Enjoy the private, landscaped backyard from the deck or patio, perfect for relaxing or hosting family and friends. Complete with a DOUBLE ATTACHED GARAGE, spacious layout, and an unbeatable location in a safe, family-friendly neighborhood, this home truly has it all. 3D/VIRTUAL TOUR AVAILABLE. Newly offered price of $745K brings this EXCEPTIONAL home closer to your budget and delivers INCREDIBLE value—don’t miss this remarkable opportunity!—BOOK YOUR PRIVATE SHOWING TODAY! (id:55254)
34 Wilkinson Circle
Sylvan Lake, Alberta
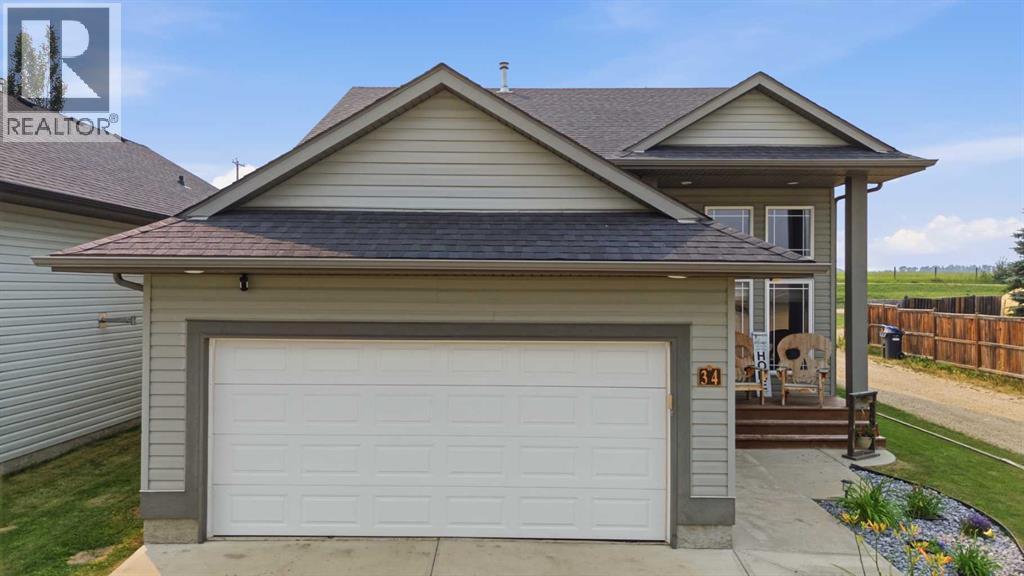
Welcome to 34 Wilkinson Circle, a beautifully updated home ideally situated in one of Sylvan Lake's most desirable neighbourhoods. Enjoy the convenience of being just minutes from schools, shopping, parks, downtown Sylvan Lake, and all the amenities that make daily living easy, while still enjoying the privacy and space of an exceptional oversized backyard.A tiled entry welcomes you into the bright, open-concept main floor, where 9' tray ceilings and pot lighting create an inviting atmosphere throughout the living, dining, and kitchen areas. Designed for both entertaining and everyday living, the fully renovated kitchen features executive-level finishes, a large corner pantry, and a raised eating-bar island. The home's updated bathrooms continue the same high-end design, including a private ensuite retreat off the spacious primary bedroom.The fully finished lower level offers the comfort of in-floor heat, two additional bedrooms, and a 4-piece bathroom, providing plenty of space for family and guests.Step outside and discover the true highlight of this property. The west-facing backyard is expansive, beautifully landscaped, and remarkably private, offering a rare acreage-like feel while remaining right in town. The two-tier deck provides the perfect setting for relaxing, entertaining, or enjoying Sylvan Lake's stunning sunsets.A heated 20' x 24' attached garage with convenient alley access offers additional flexibility, with room for RV parking or the potential for a second garage. Major updates have already been completed, including a new roof in 2025 and a new hot water tank in 2023, making this move-in-ready home as practical as it is beautiful. (id:55254)
2354 7 Street NW
Calgary, Alberta
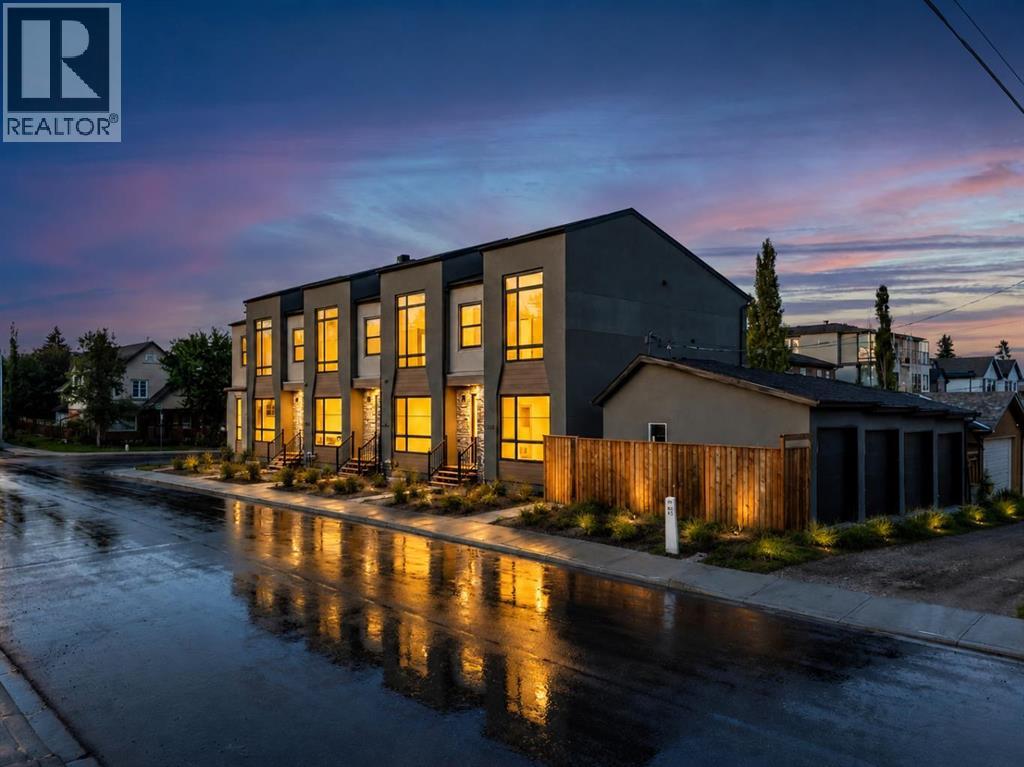
~WATCH THE FULL YOUTUBE VIDEO~ Welcome to this BRAND-NEW 4-BEDROOM TOWNHOME IN MOUNT PLEASANT, offering approximately 1,438 sq. ft. of beautifully designed living space, 3.5 bathrooms, a PRIVATE PATIO, and an DETACHED GARAGE in one of Calgary’s most desirable inner-city communities. Thoughtfully designed for modern living, this new construction townhome combines contemporary finishes, functional spaces, and an exceptional location just minutes from downtown Calgary. Step inside to a bright and inviting open-concept main floor featuring 9-FOOT CEILINGS, large windows, and an effortless flow between the living room, dining area, and kitchen. The modern kitchen is the heart of the home, showcasing QUARTZ COUNTERTOPS, stainless steel appliances, custom soft-close cabinetry, generous storage, and a large centre island with plenty of room for meal preparation, entertaining, and casual seating. One of the standout features of this home is its FOUR-BEDROOM LAYOUT—a rare find among inner-city Calgary townhomes. The flexible floor plan provides space for families, overnight guests, a dedicated home office, gym, or additional living area. The primary bedroom offers a private retreat complete with a WALK-IN CLOSET and contemporary ensuite. With 3.5 BATHROOMS throughout the home and conveniently located upper-level laundry, the layout has been carefully planned to make everyday living comfortable and efficient. Outside, enjoy your own PRIVATE PATIO, creating valuable outdoor living space for morning coffee, summer barbecues, entertaining friends, or simply relaxing during Calgary’s warmer months. An ATTACHED GARAGE PLUS DRIVEWAY PARKING provides additional convenience and makes winter living considerably easier. As a brand-new home, buyers can enjoy modern construction standards, energy-efficient systems, contemporary materials, low-maintenance living, and the added confidence of a NEW-HOME WARRANTY. Located in the highly sought-after community of Mount Pleasant, Calgary, this h ome offers excellent access to downtown, major roadways, public transit, schools, parks, pathways, cafés, restaurants, shopping, and everyday amenities. Mount Pleasant continues to be one of Calgary’s most attractive inner-city neighbourhoods for buyers looking for the convenience of an established community combined with easy access to the city centre. This is an outstanding opportunity to own a BRAND-NEW 4-BEDROOM INNER-CITY CALGARY TOWNHOME with a PRIVATE PATIO, ATTACHED GARAGE, 3.5 BATHROOMS, and an exceptionally functional floor plan. Experience new construction living in Mount Pleasant—book your private showing today. (id:55254)