Sanket Patel Commercial Realtor
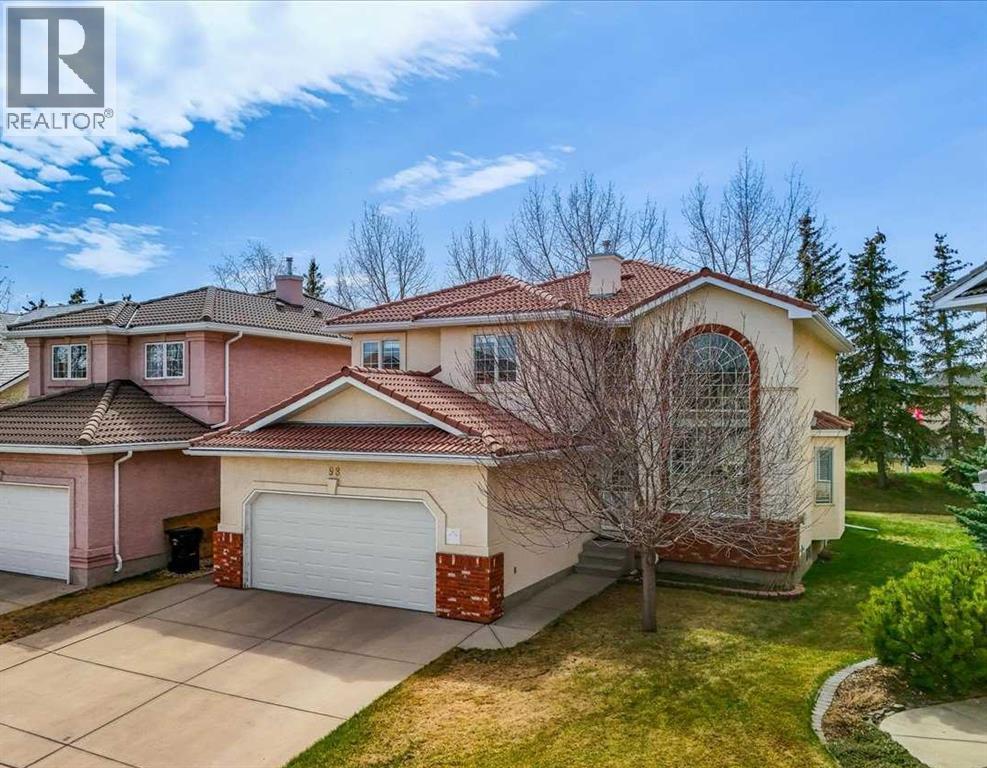
98 Hampstead Circle NW
Calgary, Alberta
Welcome to this exceptional 2-storey home in the Hamptons! This prime location offers over 3,200 sq.ft. of developed living space, a fully finished basement, and a sunny south-facing backyard — all within walking distance to Hamptons School, tennis courts, outdoor skating rink & basketball courts. This exceptional family home features 4 bedrooms and 4 full bathrooms, showcasing pride of ownership throughout. Highlights include a durable tile roof, gleaming hardwood flooring throughout the upper two levels, and an impressive open-to-above living and dining room with soaring ceilings that create a bright and spacious atmosphere. The sun-filled family room features a cozy fireplace and custom built-in bookshelves, while the gourmet kitchen is designed for both everyday living and entertaining, complete with granite countertops, extended-height cabinetry, a central island, and a bright breakfast nook with access to the rear deck with privacy screens. The main floor also offers a versatile office/den or bedroom, a full bathroom, and convenient laundry room with newer washer & dryer (2025). A stunning curved staircase leads to the upper level, where you’ll find 3 generously sized bedrooms and 2 renovated bathrooms. The spacious primary retreat features a luxurious 5-piece ensuite with quartz countertops, double vanity, jetted tub, separate shower, and a large walk-in closet. The fully developed basement expands your living space with a large recreation room, hobby room, den with double French doors, and an additional 3-piece bathroom. Outside, enjoy the beautifully landscaped backyard with mature trees, a vinyl deck, and a huge concrete patio with privacy glass — perfect for relaxing or entertaining, with no rear neighbors for added privacy. Ideally located close to schools, parks, golf courses, transit, Superstore, and major roadways including Country Hills Boulevard and Stoney Trail, offering convenient access throughout the city. See Virtual Tour! Book your private sho wing with your favorite agent today! (id:55254)
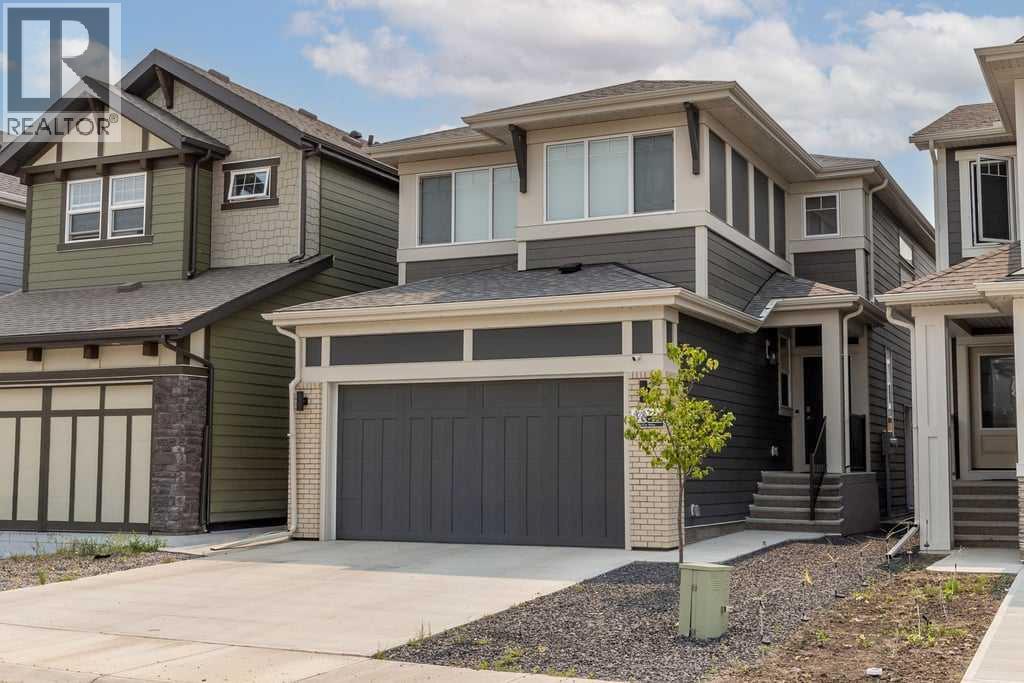
338 Magnolia Way SE
Calgary, Alberta
Located in the heart of Mahogany, this 2024 Jayman Built home offers a rare combination of thoughtful design, high-end upgrades, and built-in income potential. Featuring the Karma floorplan and over 2,250 sq ft above grade , this is a turn-key opportunity with a fully finished legal basement suite already tenanted through March 2027.The main floor is bright, open, and built for everyday living. Durable luxury vinyl plank flooring runs throughout, while the great room is anchored by an upgraded electric fireplace. The kitchen stands out with upgraded countertops on both the island and perimeter, premium KitchenAid appliances, under-cabinet lighting, garburator, and a dedicated reverse osmosis system. It’s a space that balances clean design with real functionality.Upstairs, the layout continues to impress with a spacious primary retreat featuring a spa-inspired ensuite complete with a soaker tub and upgraded shower. Two additional bedrooms, a full bath, upper laundry, and a bonus room provide flexibility for families, guests, or work-from-home needs.The legal basement suite mirrors the quality of the main home, offering its own kitchen, living space, two bedrooms, and separate laundry. With a tenant already in place, it provides immediate and reliable income from day one.Beyond the finishings, this home is packed with upgrades that elevate day-to-day living. A commercial-grade Huebsch washer, Hunter Douglas blinds, upgraded interior doors, LED lighting, and enhanced carpet underlay all contribute to the overall feel of quality throughout.Outside, the fully landscaped backyard is designed for low-maintenance enjoyment, featuring a brick patio, privacy trees, gravel accents, and a custom fence with lattice detailing. The home also includes 10 solar panels to help offset utility costs, along with Gemstone exterior lighting that adds both curb appeal and functionality.Technology and infrastructure have been carefully considered. The home is fully hardwired with Ethe rnet and includes Ubiquiti Wi-Fi access points for seamless connectivity. A full security system with cameras, monitored alarm, and smoke detection is already in place. Additional upgrades like a whole-home surge protector, smart water shut-off, water softener, central A/C, and an HRV system with UV and MERV 11 filtration ensure comfort, efficiency, and peace of mind year-round.This is a home that goes beyond the typical new build offering, combining modern design, advanced systems, and long-term value in one of Calgary’s lake communities. (id:55254)
46 Cranford Gardens SE
Calgary, Alberta
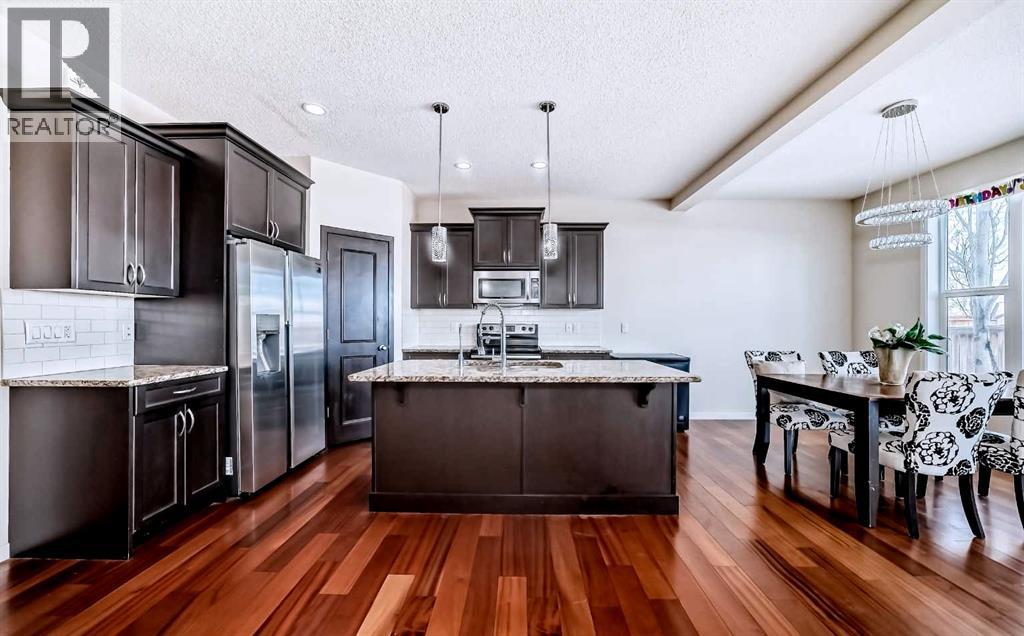
Welcome to this upgraded family home in the desirable community of Cranston! Ideally located within walking distance to both Catholic & Public schools, parks, and local amenities, this property offers exceptional functionality, and INCOME POTENTIAL. The main floor features hardwood flooring, a front den/home office, and a bright open concept layout. The kitchen is highlighted by new quartz countertops, stainless steel appliances, large island with eating bar, and ample cabinetry. The breakfast nook and spacious great room provide an ideal space for entertaining and everyday living. Enjoy the beautiful private yard backing onto greenspace with no homes behind. Low maintenance yard - 18k of recent landscaping updates. Beautiful greenhouse included for those with a green thumb! Upstairs offers a large bonus room, three generous bedrooms, and a full bathroom with tiled flooring, new bath tub and quartz counters. The primary retreat features a spa inspired ensuite with soaker tub, separate shower, and walk in closet. The basement has been fully developed into an illegal suite with a SEPARATE EXTERIOR ENTRANCE and is currently tenanted. The lower level includes a large living area, spacious bedrooms, full kitchen, modern bathroom with subway tile shower, and a functional layout suitable for extended family or rental use. Recent upgrades include NEW HOT WATER TANK (2024), NEW WATER FILTRATION system, NEW QUARTZ countertops in kitchen and bathrooms, and stone landscaping in the backyard. Additional features include triple pane windows, high efficiency furnace, gas BBQ hookup, and a fully fenced, treed backyard. Exceptional opportunity in a prime family community. Perfect for homeowners, investors, or multi-generational living. (id:55254)
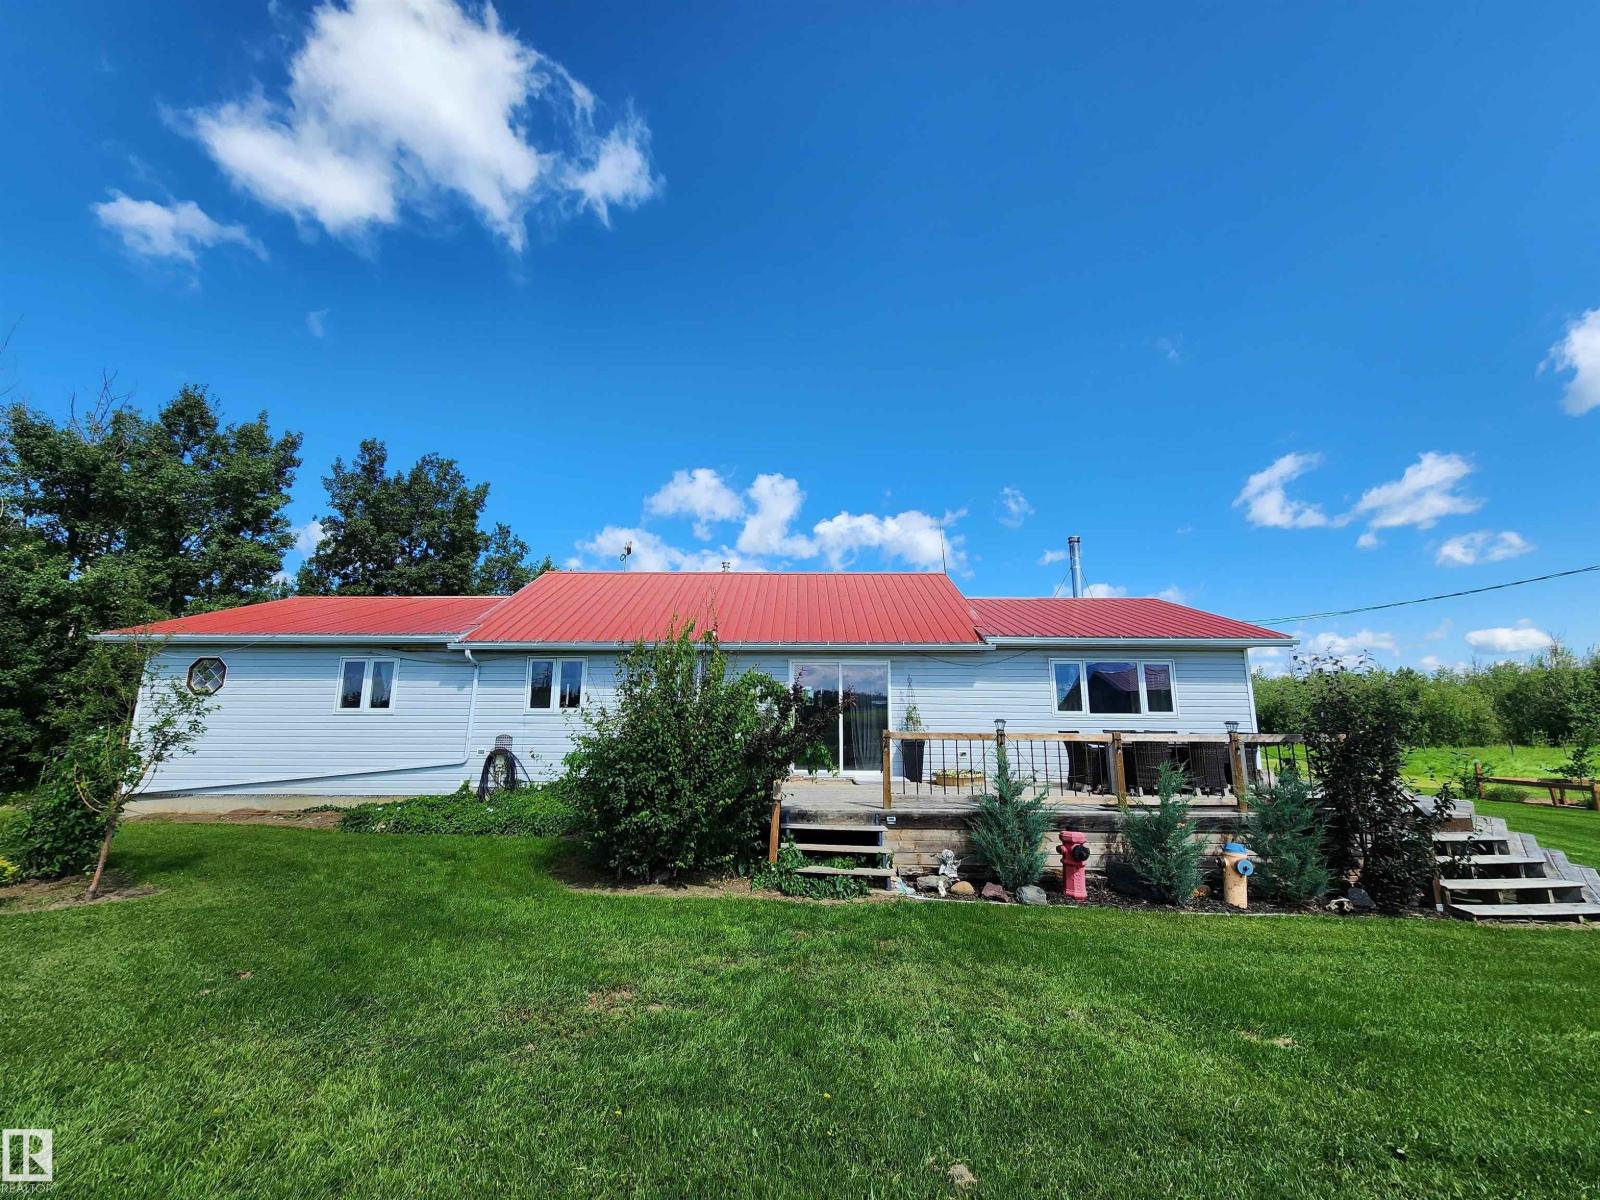
56223 Rge Road 33
Rural Lac Ste. Anne County, Alberta
Just 2 miles off paved Hwy 33, this beautiful 14-acre property offers the perfect country lifestyle with an easy commute to nearby towns and cities. The updated 1,700 sq. ft. home features 4 bedrooms and has been completely renovated with warm country charm. Enjoy the spacious open floor plan with a stunning stone-faced corner fireplace, oversized living and dining areas, a true country kitchen with centre island, and a beautifully renovated 5-piece bath with a walk-in shower and soaker tub. The basement is open and ready for future development if additional space is desired. Major upgrades include electrical, newer furnace and hot water tank, plus durable metal roofs on both the home and shop. Outside you'll find a 30x34 shop with oversized power and a 16x30 lean-to, barn, cross fencing, berry trees, horseshoe pits, and plenty of room for animals or hobbies. Move-in ready and waiting for its next family to enjoy! (id:55254)
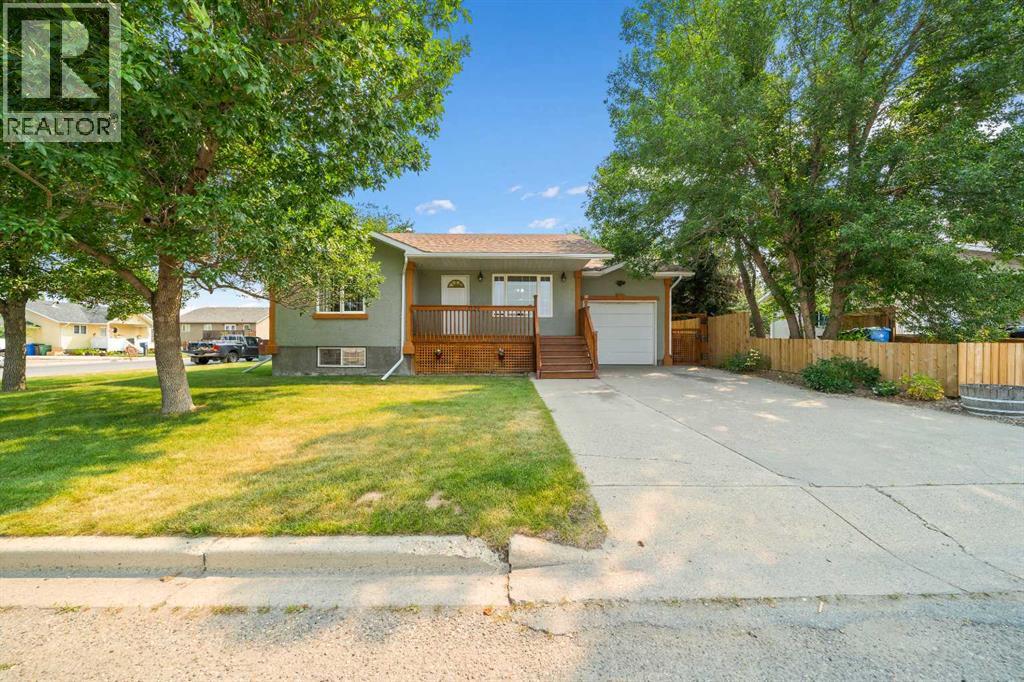
4129 55 Street
Taber, Alberta
Discover this beautiful open concept home, perfectly situated with a great floor plan and a convenient single attached garage. Nestled on a meticulously landscaped and fenced treed corner lot, this property offers an ideal blend of privacy and tranquility. With two spacious bedrooms on the upper level and three additional bedrooms in the fully developed basement, there’s plenty of room for family and guests. The fenced yard provides a safe space for children and pets to play, while the proximity to L.T. Westlake Elementary School makes this home perfect for families. Most recent upgrades are a new roof last year and poly B water lines replaced with PEX. Don’t miss out on this fantastic opportunity to own a modern home in a peaceful neighborhood! (id:55254)
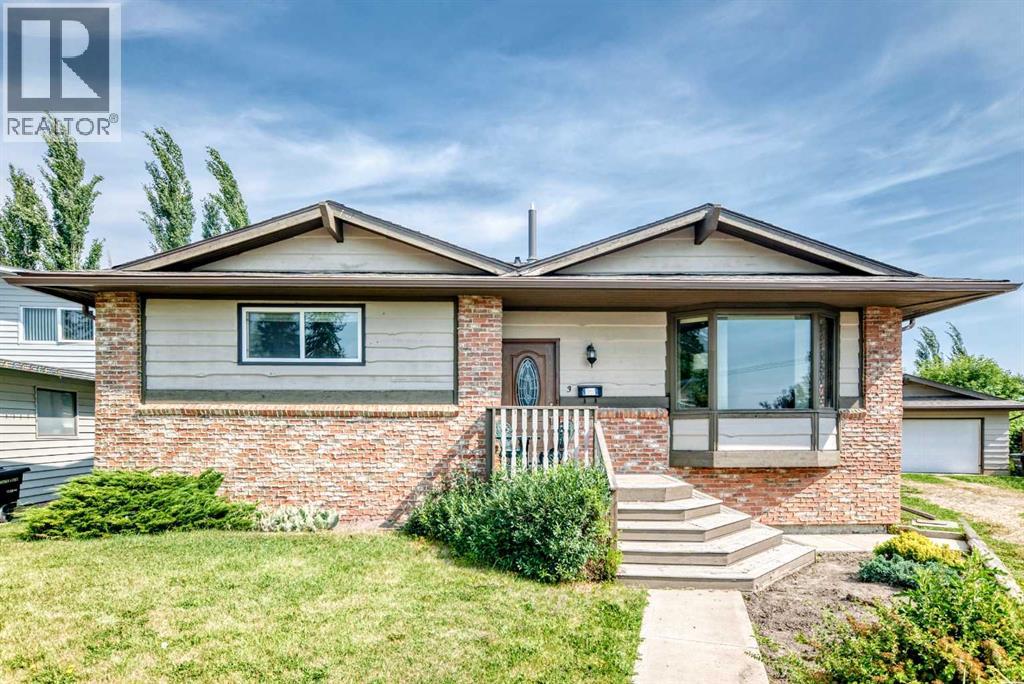
3 43 Avenue Close
Lacombe, Alberta
Looking for a spacious bungalow with room for the whole family, an updated Kitchen, and an incredible yard? This well-maintained home offers over 1,600 Sq.Ft. above grade and is tucked away in a quiet close on the edge of Lacombe, providing a peaceful setting while remaining close to parks, schools, and everyday amenities. The thoughtfully designed layout offers generous living spaces that make everyday family life comfortable and entertaining easy.The updated Kitchen blends style and practicality, creating a space that's equally suited to busy mornings, family meals, and entertaining. Just off the Kitchen, the sunken Living Room offers a cozy place to unwind and features patio doors leading directly to the large partially covered deck and backyard. The Main Floor also offers three Bedrooms, highlighted by a spacious Primary Suite with its own Ensuite, a second full Bathroom, and the convenience of a separate entrance to the side yard.The fully developed Basement continues to provide plenty of room for family and guests with a huge Rec Room that's ideal for movie nights, games, or simply spreading out. Two additional Bedrooms, another full Bathroom, a dedicated Laundry Room, and a large storage area that could easily serve as an interior workshop, hobby room, or cold/canning room add even more flexibility to the home.Outside, the oversized lot is a standout feature, offering mature landscaping, plenty of room for children and pets to play, and space to enjoy gardening or outdoor activities. The back deck creates the perfect place to relax, barbecue, or spend time with family and friends while enjoying the privacy of the backyard. Complete with a spacious detached double garage and large driveway. Practical updates provide added peace of mind, including the furnace, hot water tank, shingles, all replaced approximately seven years ago. Combining generous living space, a family-friendly layout, and an exceptional lot in a desirable Lacombe location, this is a prope rty you'll be proud to call home. (id:55254)
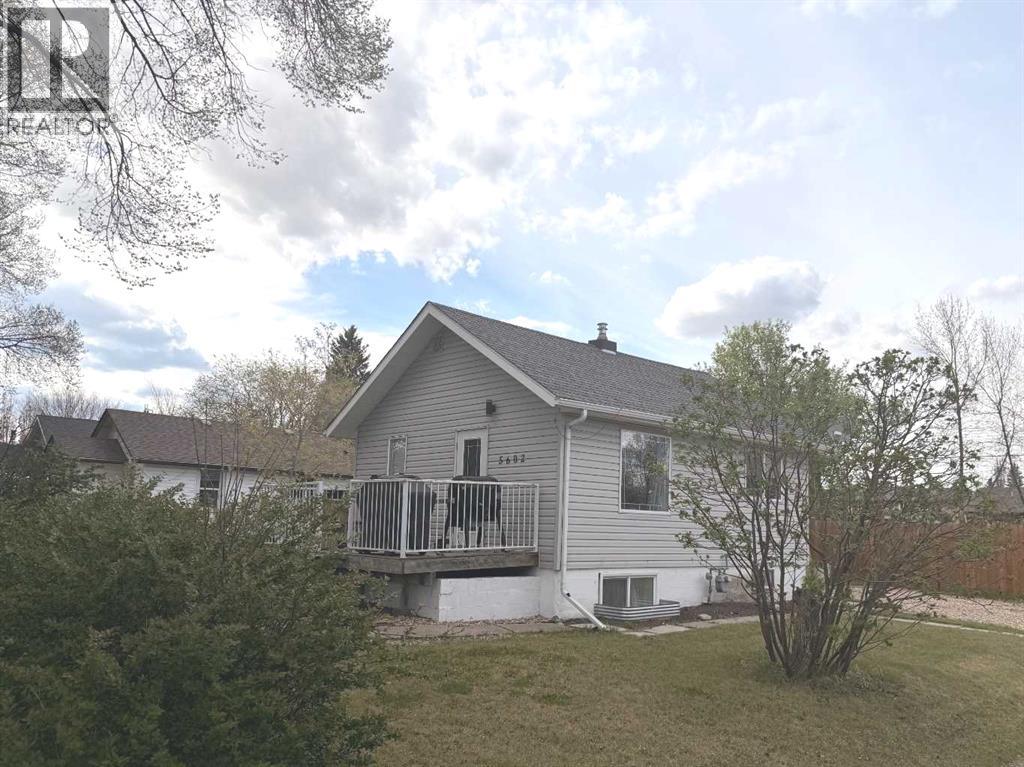
5602 51 Avenue
Lacombe, Alberta
This home just received a significant price drop, delivering exceptional value right now! Summer is the perfect time to make a move, and this charming upgraded bungalow offers an excellent opportunity for first-time buyers or investors alike. Conveniently located within walking distance to shopping, restaurants, parks, and everyday amenities, this inviting property combines comfort, value, and location. Step inside to a bright and cheerful kitchen filled with natural light, creating a warm and welcoming atmosphere for morning coffee or casual meals. The adjoining living room offers a cozy space to unwind. The main floor also features a comfortable primary bedroom and a full bathroom with beautifully updated tile work in the shower completed in 2025. Downstairs, the lower level provides additional potential living space with a newly drywalled family room completed in 2024, ideal for a recreation area, home office, or guest space. Numerous upgrades over the past five years include windows, flooring, paint, lighting, and deck railing, adding both style and peace of mind. Enjoy the sunny season from the front deck or spend evenings in the spacious backyard surrounded by mature trees and shrubs for added privacy. The yard also features a new fence completed in 2024, two storage sheds, and plenty of room to build a future garage if desired. This property is move-in ready and a wonderful place to enjoy the seasons ahead. (id:55254)
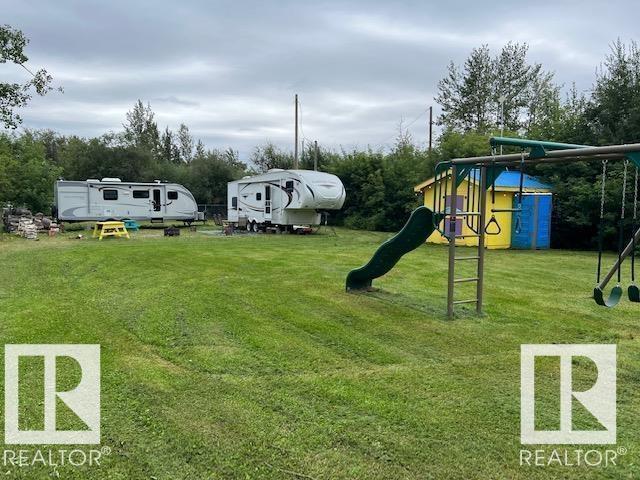
#14 53025 Range Road 43
Rural Parkland County, Alberta
Discover your own personal paradise at Rich's Point at Lake Wabamun. Just a short 40-minute drive West of Edmonton, this exceptional lot is ideally situated one row back from the waterfront. Located a short distance from a public boat launch and a charming day-use beach area, as well as being behind the Wabamun Sailing Club, this property combines convenience with tranquility. Ready for your dream lake home or cabin? The lot is equipped with 100-amp power service awaiting development. For added convenience, there are two RV plugins, a gravel parking pad, a 12'x12' shed, an outhouse and a 1250-gallon fresh water cistern. The property offers a peaceful retreat while remaining close to the vibrant Village of Wabamun, only 4 km away, where you’ll find a variety of amenities, a public beach, park and spray park and marina facilities. Don’t miss this rare opportunity to own a piece of lakeside serenity with all the essentials already in place—perfect for relaxation, recreation and making lasting memories. (id:55254)
51328 Range Road 231
Sherwood Park, Alberta
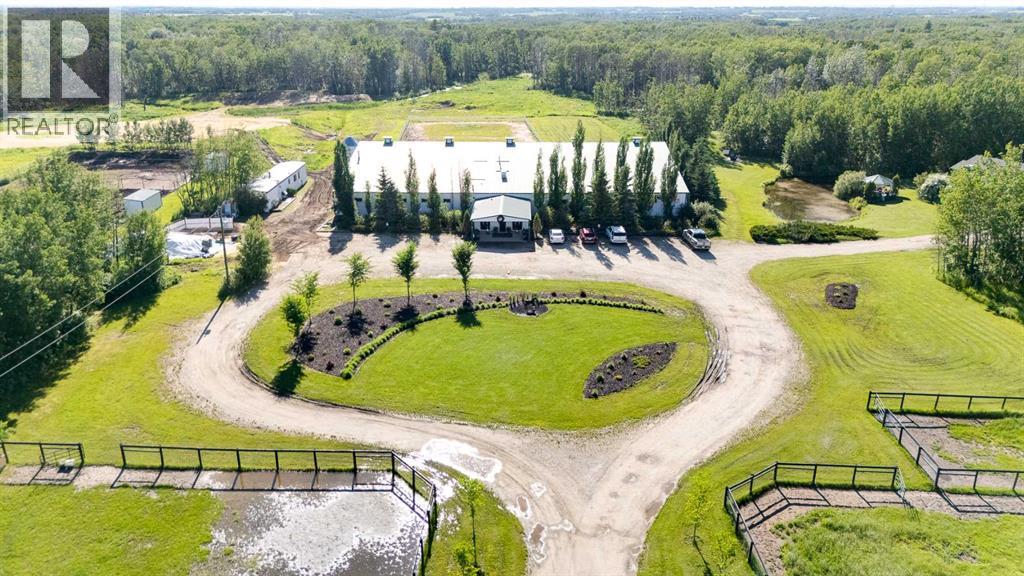
Welcome to an exceptional turnkey equine agri-business set on 107.24 beautiful acres. Designed for both comfortable country living & a thriving horse operation, this impressive property offers outstanding facilities, scenic natural surroundings & incredible income potential. The inviting bungalow features a bright, open floor plan w/ vaulted ceilings, 5 bedrooms (3 on the main level plus 2 downstairs) and 3 full bathrooms, including a spacious primary ensuite with jetted tub. Enjoy cozy evenings by the gas fireplace upstairs or the electric fireplace in the fully finished basement, c/w durable vinyl plank flooring and sauna included. A large main-floor laundry room incl sink & garden window, while the oversized attached double garage provides ample storage. Additional upgrades incl composite front decking & a new roof 2013. Step outside to your own private oasis featuring a beautifully landscaped yard, charming gazebo, tranquil pond, fenced dog yard w/ convenient dog ramp & welcoming firepit area perfect for time with family & friends. A clean, well-maintained county-permitted mobile home w/ 2 bedrooms - ideal for staff, family or rental income. The impressive clubhouse entrance to the barn creates a warm & inviting space for clients, boarders, clinics or social events. Complete with electric fireplace, trophy shelves, wet bar/coffee station w/ mini-fridge & microwave, bathroom w/ shower & bedroom/office, this versatile space adds tremendous value to the operation. The 36'x180' barn has been thoughtfully designed, offering exceptional ventilation, radiant heaters (rarely needed), 26 spacious 10'x12' box stalls, plus 5 additional 10'x10' stalls located in the arena. Features include a utility room servicing the house, barn & outdoor waterers, furnace for the clubhouse & tack room, 12'x20' tack room w/ dual entrances for easy future division, feed room, & wash bay with hot/cold. The water system is configured for individual fill taps at each stall. Train year-round in the attached 60'x180' insulated & heated indoor arena (heater has never been used). You can also enjoy the expansive 100'x200' outdoor arena. A large silo for hay cubes included. The property is ideally set up for easy horse management w/ front paddocks featuring automatic waterers, five side paddocks w/ shelters & auto waterers, pipe & cable fencing & metal gates. Nature lovers will appreciate the trails winding through the treed acreage, perfect for walking, trail riding & enjoying abundant wildlife. The property is adjacent to 21.79 acres of Environmental Reserve, and three Enviro Reserve Easements on property (2.69, 2.27 and 3.06 acres), preserving the natural beauty & enhancing privacy. Infrastructure includes 2 septic systems & fields, along with a strong-producing well. Whether you're expanding an established equine business, operating a boarding/training facility or simply searching for an extraordinary country estate with first-class horse amenities, this property is ready for you! (id:55254)
172 Ridge View Close
Cochrane, Alberta
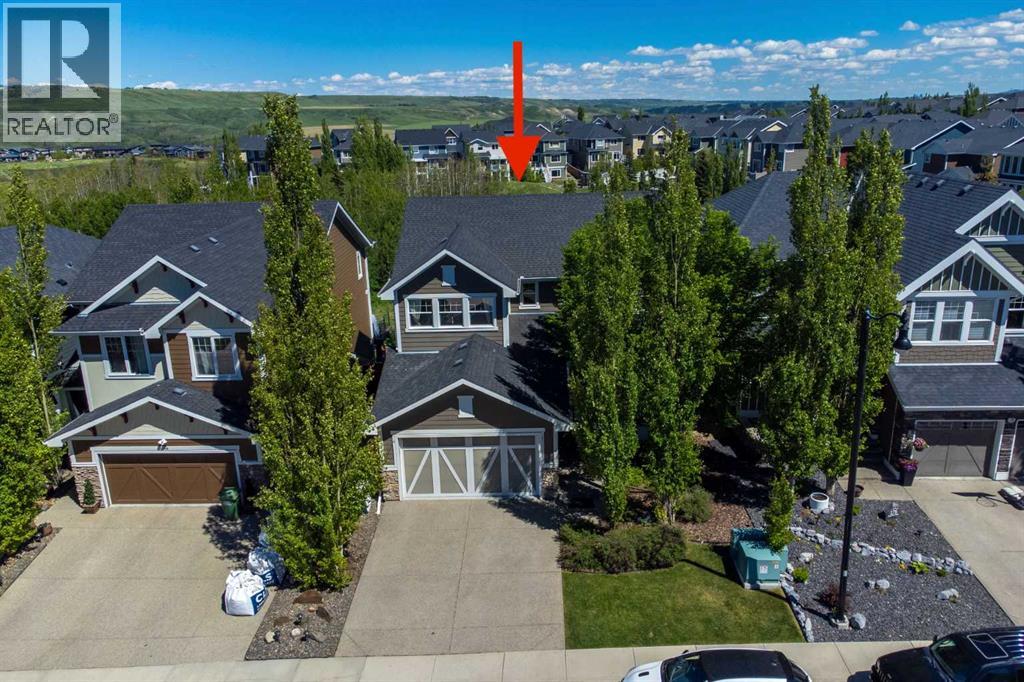
This impressive two-storey former show home with a fully finished walkout basement is ideally perched on the ridge in River Song and offers more than 3,500 sq. ft. of beautifully designed living space. Featuring five bedrooms, three and a half bathrooms, a front den, and a bright open-concept kitchen, dining, and living area centred around a chef-inspired kitchen, this home is thoughtfully designed for both everyday comfort and stylish entertaining. A private bonus room and a warm, inviting family room in the walkout level further enhance the home’s exceptional layout. From the moment you arrive, the charming front porch welcomes you into a spacious foyer that opens to the private front den and the expansive main living, dining and kitchen area. The main floor is further complemented by a generous combined laundry and mud room, along with a convenient two-piece powder room. Upstairs, you’ll find a distinctive bonus room with a fireplace, two additional bedrooms, a four-piece bathroom, and a spacious primary retreat complete with a luxurious five-piece spa-inspired ensuite and a large walk-in closet. The lower level offers a substantial family and games room, two more bedrooms, a four-piece bathroom, and ample storage. This is a remarkable home that must be seen to be fully appreciated. (id:55254)

615, 9800 Horton Road SW
Calgary, Alberta
Welcome to this bright and spacious 928 sq. ft. condo, Located on the 6th floor, this southeast CORNER unit features a large wrap-around balcony with stunning city views and includes a heated underground parking stall, tire storage secured area bike storage first come first serve. The open-concept layout with good bedroom separation has laminate flooring throughout, a galley kitchen with ample cabinetry and dishwasher, a roomy dining area, and a generous living space filled with natural light. The unit has in-suite laundry with staked washer and dryer, and a 4-piece bathroom tub has cut out for easy accessibility This 18+ adult building offers excellent amenities include , social room with library and coffee station on the main floor, a fitness room on the 3rd floor east side, Coin Laundry on each floor west side with garbage shoot. Condo fees include all utilities—electricity, heat, water, sewer, parking, and access to building facilities. Located just off Macleod Trail and Southland Drive SW, you are steps from the C-Train, shopping, restaurants, and services, gives you easy access to all south Calgary has to offer This unit is move-in ready book your showing today! (id:55254)
24 Woodgrove Crescent SW
Calgary, Alberta
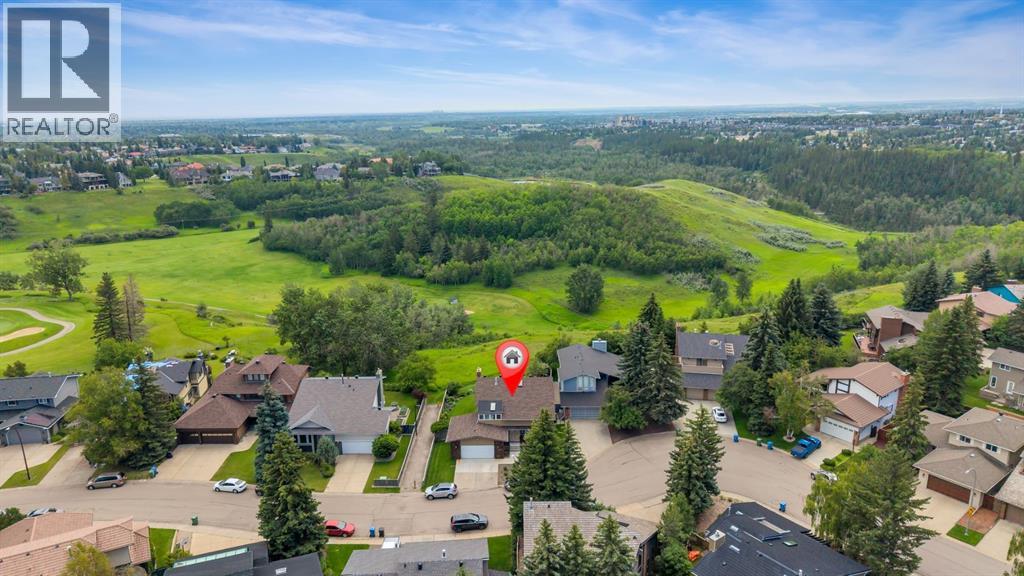
Rare opportunity to own a beautiful, original-owner home backing directly onto Fish Creek Provincial Park! Situated on a quiet crescent in the desirable community of Woodlands, this spacious two-storey home offers nearly 2,500 sq. ft. above grade, over 3,500 sq. ft. of developed living space, and an exceptional setting with one of North America’s largest urban parks as your backyard.Thoughtfully updated over the years, this home features vaulted ceilings, skylights, updated kitchen, flooring, and bathrooms, along with recently replaced hot water tanks, windows (2024), and roof (2025), offering the perfect blend of timeless character and modern comfort.The functional floor plan includes five bedrooms and three full bathrooms above grade, including a main floor bedroom and full bathroom, and a fully developed basement with an additional bedroom and full bathroom. The basement also offers a separate entrance through the garage and separate laundry hookups, making it ideal for large families, guests, or multi-generational living.Whether you’re enjoying direct access to Fish Creek’s extensive trail system, entertaining in the spacious, private backyard, or simply taking in the natural surroundings, this home offers a lifestyle that is rarely available. Homes backing onto Fish Creek are highly sought after for their privacy, exceptional setting, and enduring value.Conveniently located near schools, shopping, parks, transit, a golf course, and all essential amenities, this is a rare opportunity to own a truly special property in one of Calgary’s most established communities. (id:55254)