Sanket Patel Commercial Realtor
5407 14 Av SW
Edmonton, Alberta
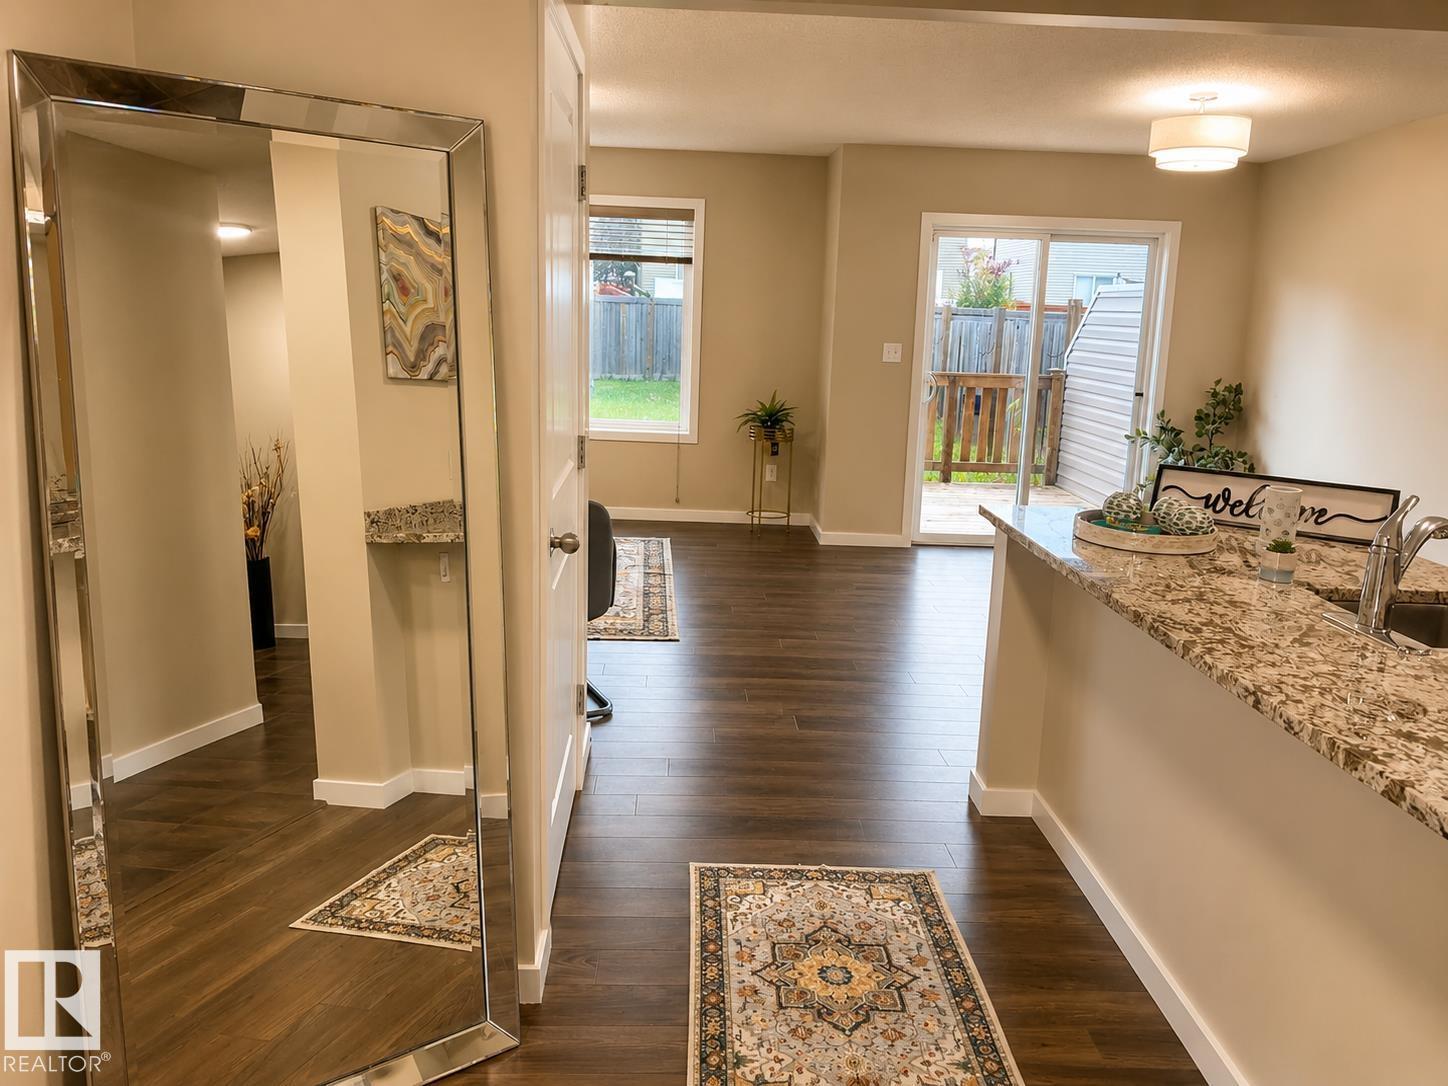
LARGEST DUPLEX LOT AVAILABLE IN THE COMMUNITY OF WALKER! Built by Cameron Homes, known for quality and craftmenship. This well-designed half duplex offers an excellent combination of space, location and value. Conveniently located within walking distance to a major shopping plaza, with groceries, everyday essentials, restaurants, schools and amenities all close by. Featuring: attached oversized single garage, 3 bedrooms, 2.5 bathrooms, upstairs laundry, plus a den/small bonus room that provides flexible space for a home office, play area or additional lounge. The partly finished basement offers even more usable living space while still giving you the opportunity to add a seperate entrance or a washroom and customize and finish it to suit your needs! Situated on an exceptionally large lot and offering valuable upgrades like granite countertops, extended driveway, new HWT, lighting and paint! A fantastic opportunity with plenty of potential and value for first-time home buyers and investors alike! (id:55254)
#42 2905 141 St SW
Edmonton, Alberta
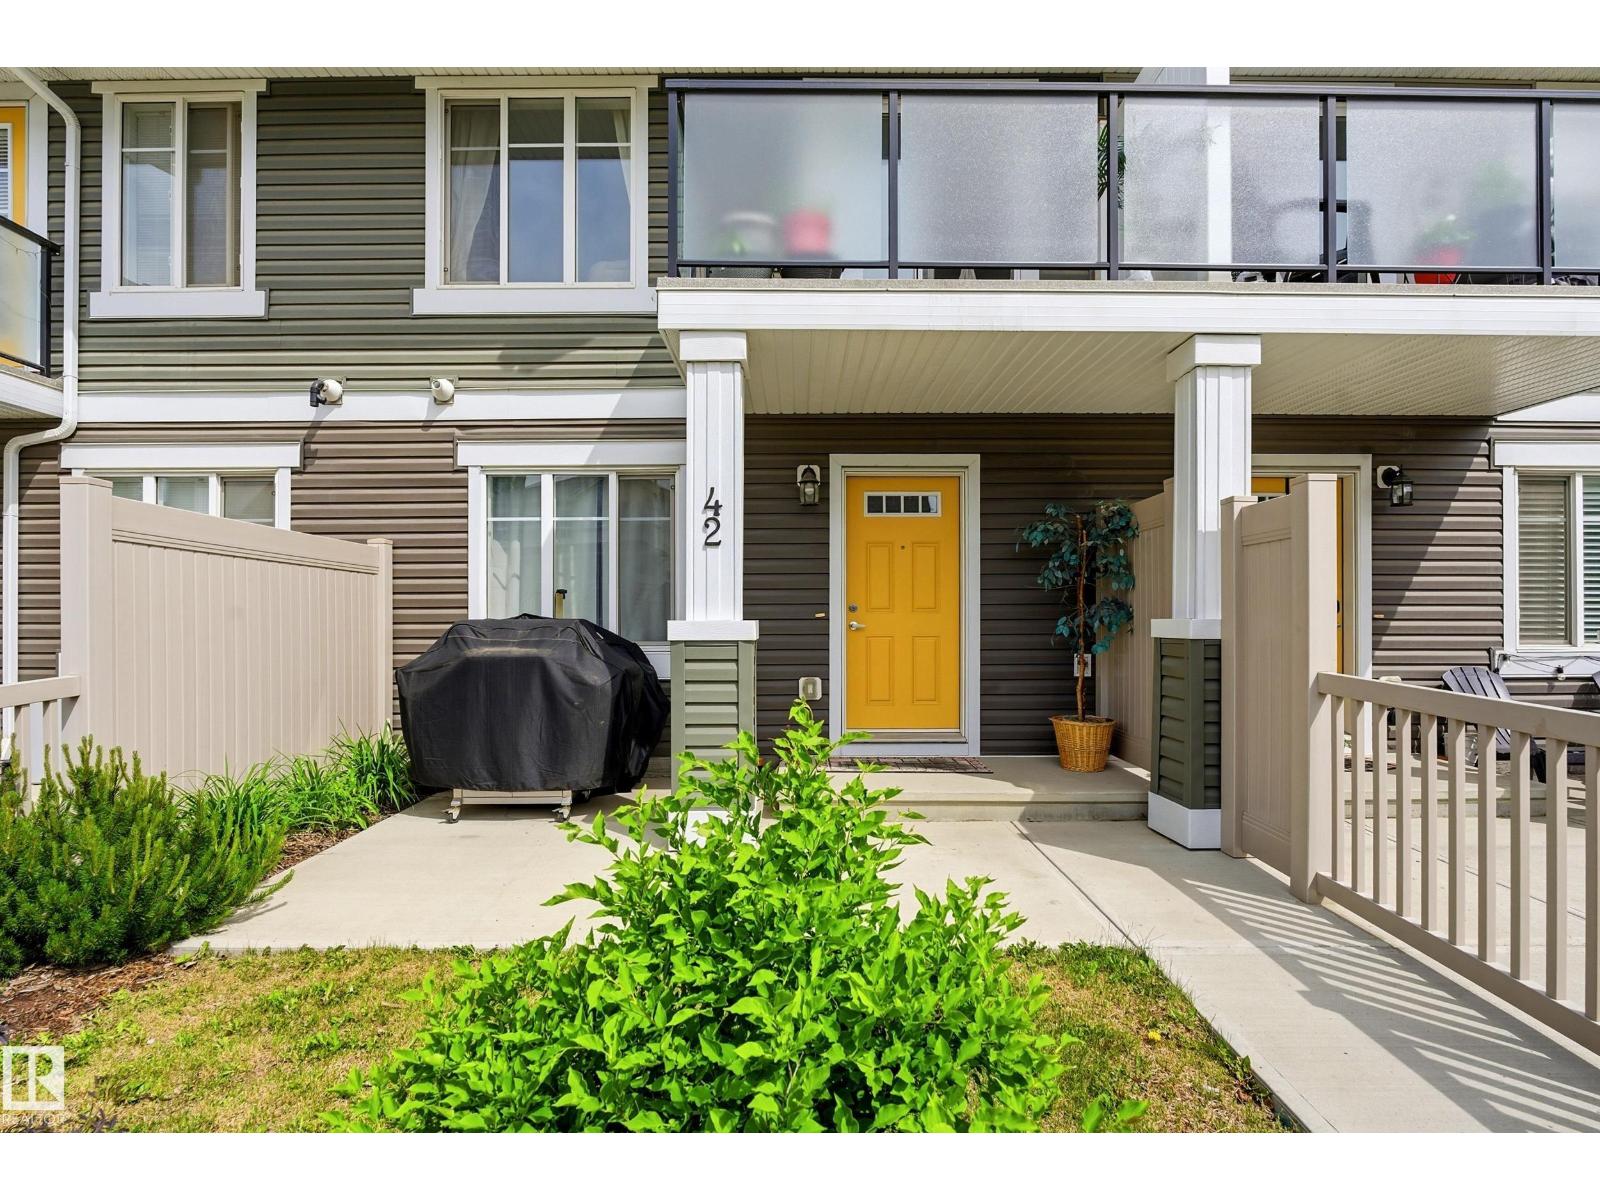
Welcome home to one of Chappelle's most desirable complexes, backing directly onto a scenic walking trail. This meticulously maintained, one-owner townhouse delivers space, style, and function in equal measure. Inside, you'll find three bedrooms plus a versatile ground-floor flex room, perfect as a home office, gym, or whatever fits your lifestyle. The main floor is anchored by a stunning oversized quartz island, ideal for entertaining, with quartz countertops carried through every bathroom for a polished, cohesive finish. Upstairs offers two generously sized secondary bedrooms, a 4-piece bathroom, and a spacious primary retreat with its own private ensuite. Step out onto your south-facing balcony for peaceful trail views, or unwind in the fully fenced backyard below. Add an attached double garage and 1,515 sqft of living space, one of the largest townhouse floor plans in Chappelle, and you've got a rare find. All just steps from shopping, restaurants, transit, and schools. (id:55254)
#4 150 Everitt Dr
St. Albert, Alberta
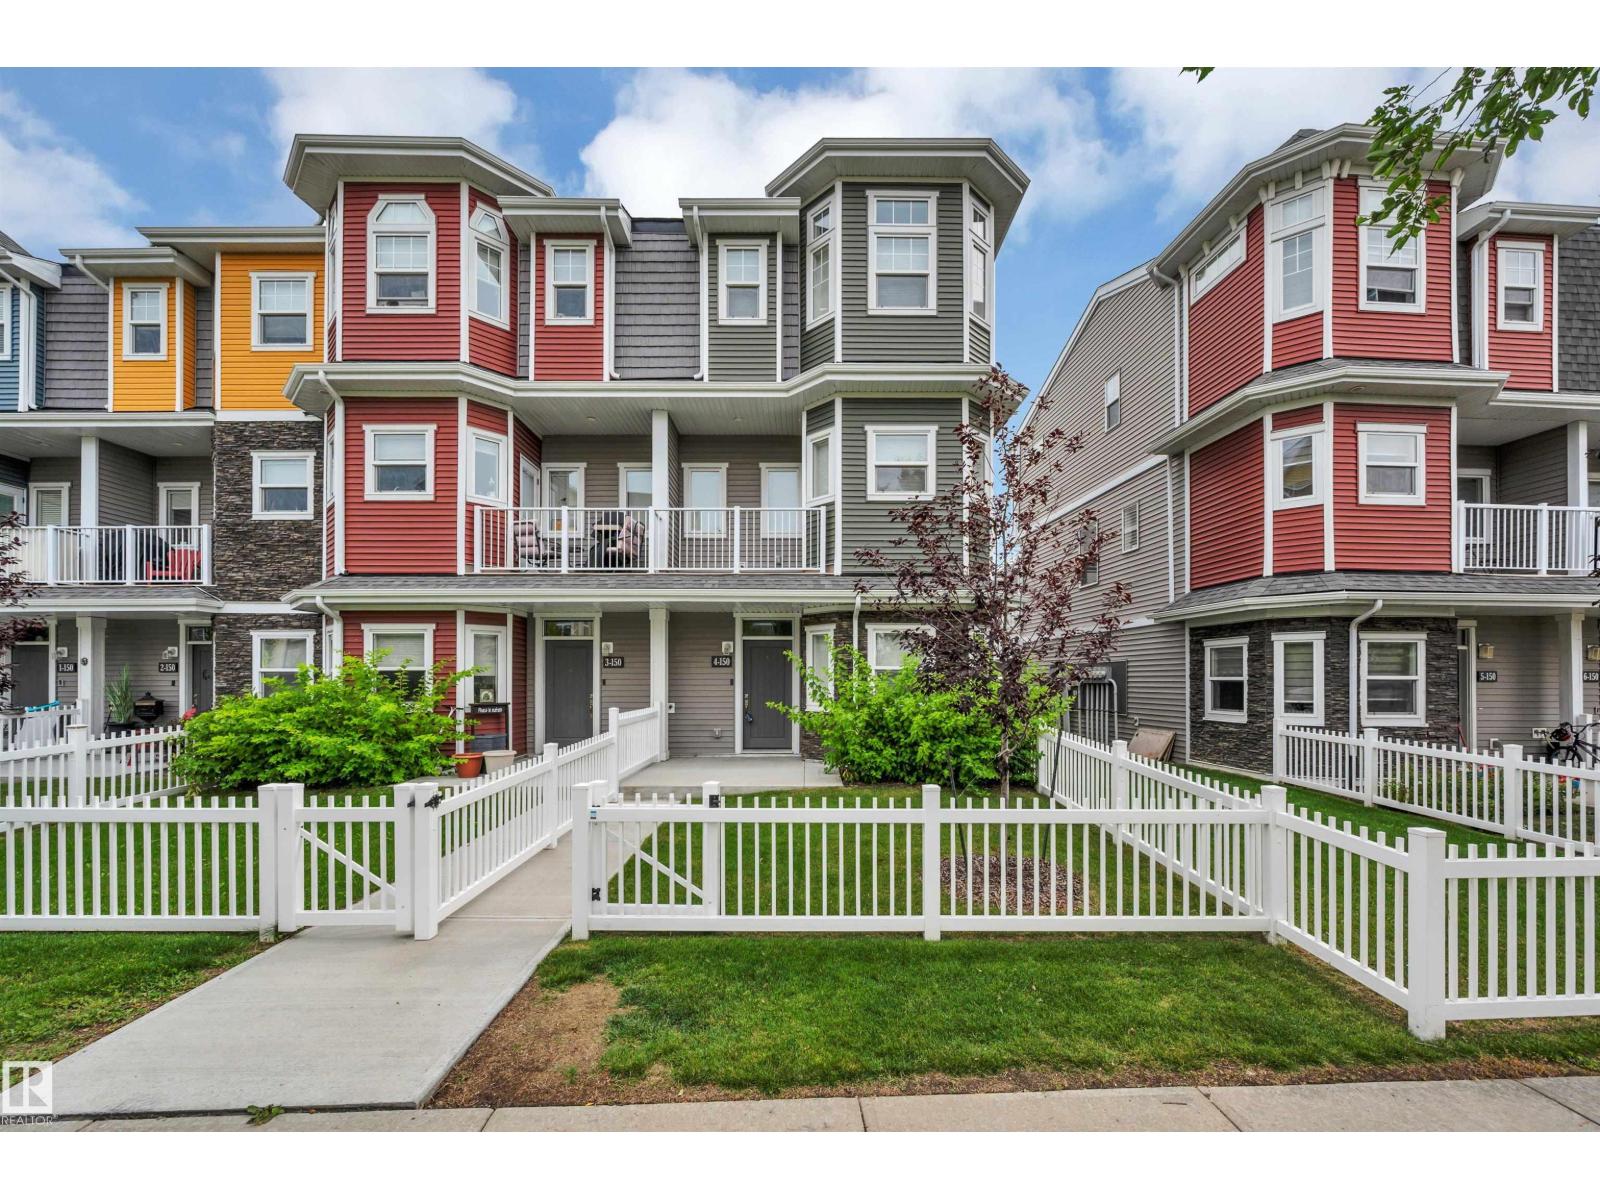
Discover this beautiful, BETTER THAN NEW end unit town home in Valencia on the Park. A cozy, fenced front yard welcomes guests to the spacious entrance & flex room w/ IN-FLOOR HEATING. The flex room makes a perfect workout space or TV room. The 2nd level has an open design w/ vinyl plank flooring. The kitchen features white cabinetry, a tiled backsplash, stainless steel appliances, quartz counters, an eating bar island & access to a front deck. The dining space can accommodate large entertaining while the living room is sun-filled from a large patio door w/ access to a back deck. The top floor has 2 primary bedrooms, both feat. walk-in closets & ensuites. The laundry facilities are conveniently located between the 2 bedrooms & complete this level. Features of this home include 9 ft ceilings in the 2nd level, extra-large windows w/ custom blinds throughout & 2 decks to enjoy morning coffee on one & evening sunsets on the other. This complex has a prime location close to shopping, schools & walking trails! (id:55254)
10439 14 Av NW NW
Edmonton, Alberta
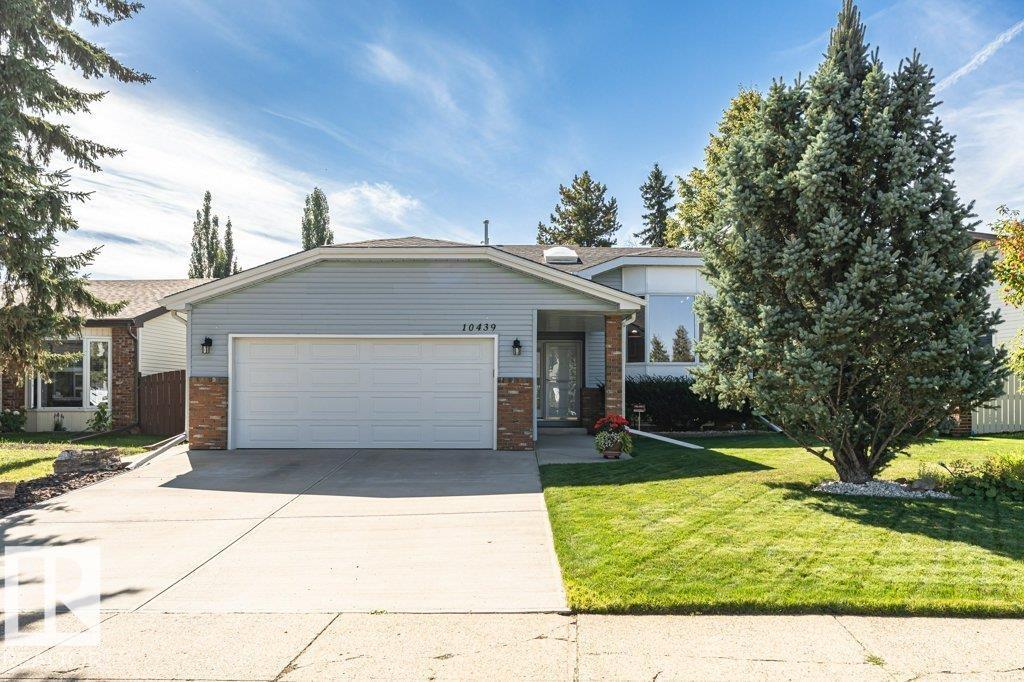
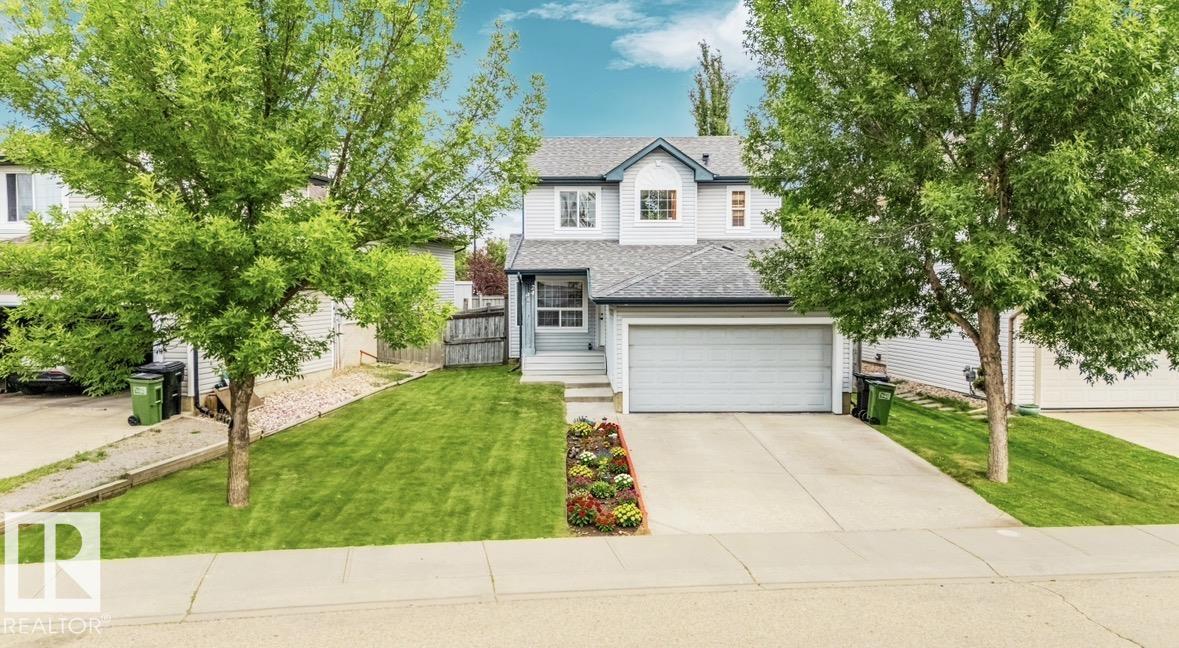
Here it is! Welcome to your bright and cozy Bearspaw bilevel, this property is ideally located on a quiet, well-established street surrounded by friendly neighbours with a view of the cut-de-sac. Lovingly maintained by long time owners, this home offers exceptional pride of ownership and is truly move-in ready. The well-designed floor plan features a renovated kitchen, comfortable living spaces, and a versatile den with potential to be converted into a third bedroom upstairs. The renovated 4-piece downstairs bathroom is complete with in-floor heating and an oversized soaker tub. Additional updates include two hot water tanks, replaced (2022) (2024) and triple pane windows. Enjoy the beautifully landscaped yard with mature trees and an in-ground sprinkler system. Conveniently located just minutes from South Edmonton Common and within the Anthony Henday. A wonderful opportunity in a sought-after community—simply move in and enjoy! (id:55254)
20324 48 Av NW NW
Edmonton, Alberta
Welcome to this meticulously updated family home in the desirable neighborhood of The Hamptons. Perfectly positioned, the backyard steps right onto a walking trail, leading directly into a lush park with Bessie Nichols School located just beyond. Featuring 3 bedrooms and 2.5 bathrooms, this home is highlighted by an inviting double-sided gas fireplace. Extensive recent upgrades include brand-new shingles, fresh interior paint, new baseboards, and durable new laminate flooring throughout the entire home. The kitchen comes equipped with a refrigerator, stove cooktop, dishwasher, and microwave replaced four years ago. Enjoy continuous comfort with central air conditioning and a central vacuum system, alongside a hot water heater installed new just last year. Outdoors, relax on the huge, freshly painted deck overlooking the trail and green space. The finished basement features an open-concept layout with drywall and flooring, ideal for a rec room, home gym, or play area. (id:55254)

5632 203 St NW
Edmonton, Alberta
Space, comfort & a fantastic location come together in this 1,222.58 sq ft, 4-bedroom, 2.5-bath half duplex in The Hamptons! The main floor offers a welcoming living room, dedicated dining area and spacious kitchen with plenty of room for everyday living, while a convenient 2-piece bathroom completes the level. Upstairs, all 3 bedrooms are thoughtfully located together, including the primary bedroom with a 3-piece ensuite, while a 4-piece main bathroom serves the additional bedrooms. The partially finished basement adds even more flexibility with a family room, bedroom and additional space ready to suit your lifestyle. Central A/C keeps the home comfortable year-round. Outside, enjoy a spacious fenced backyard with back lane access, plus parking for 2 vehicles on the paved parking pad. Ideally located close to schools, shopping, walking paths, ponds, playgrounds, picnic areas and golf, this home offers a great combination of comfortable living, practical space and a convenient location! (id:55254)
9846 112 St NW
Edmonton, Alberta
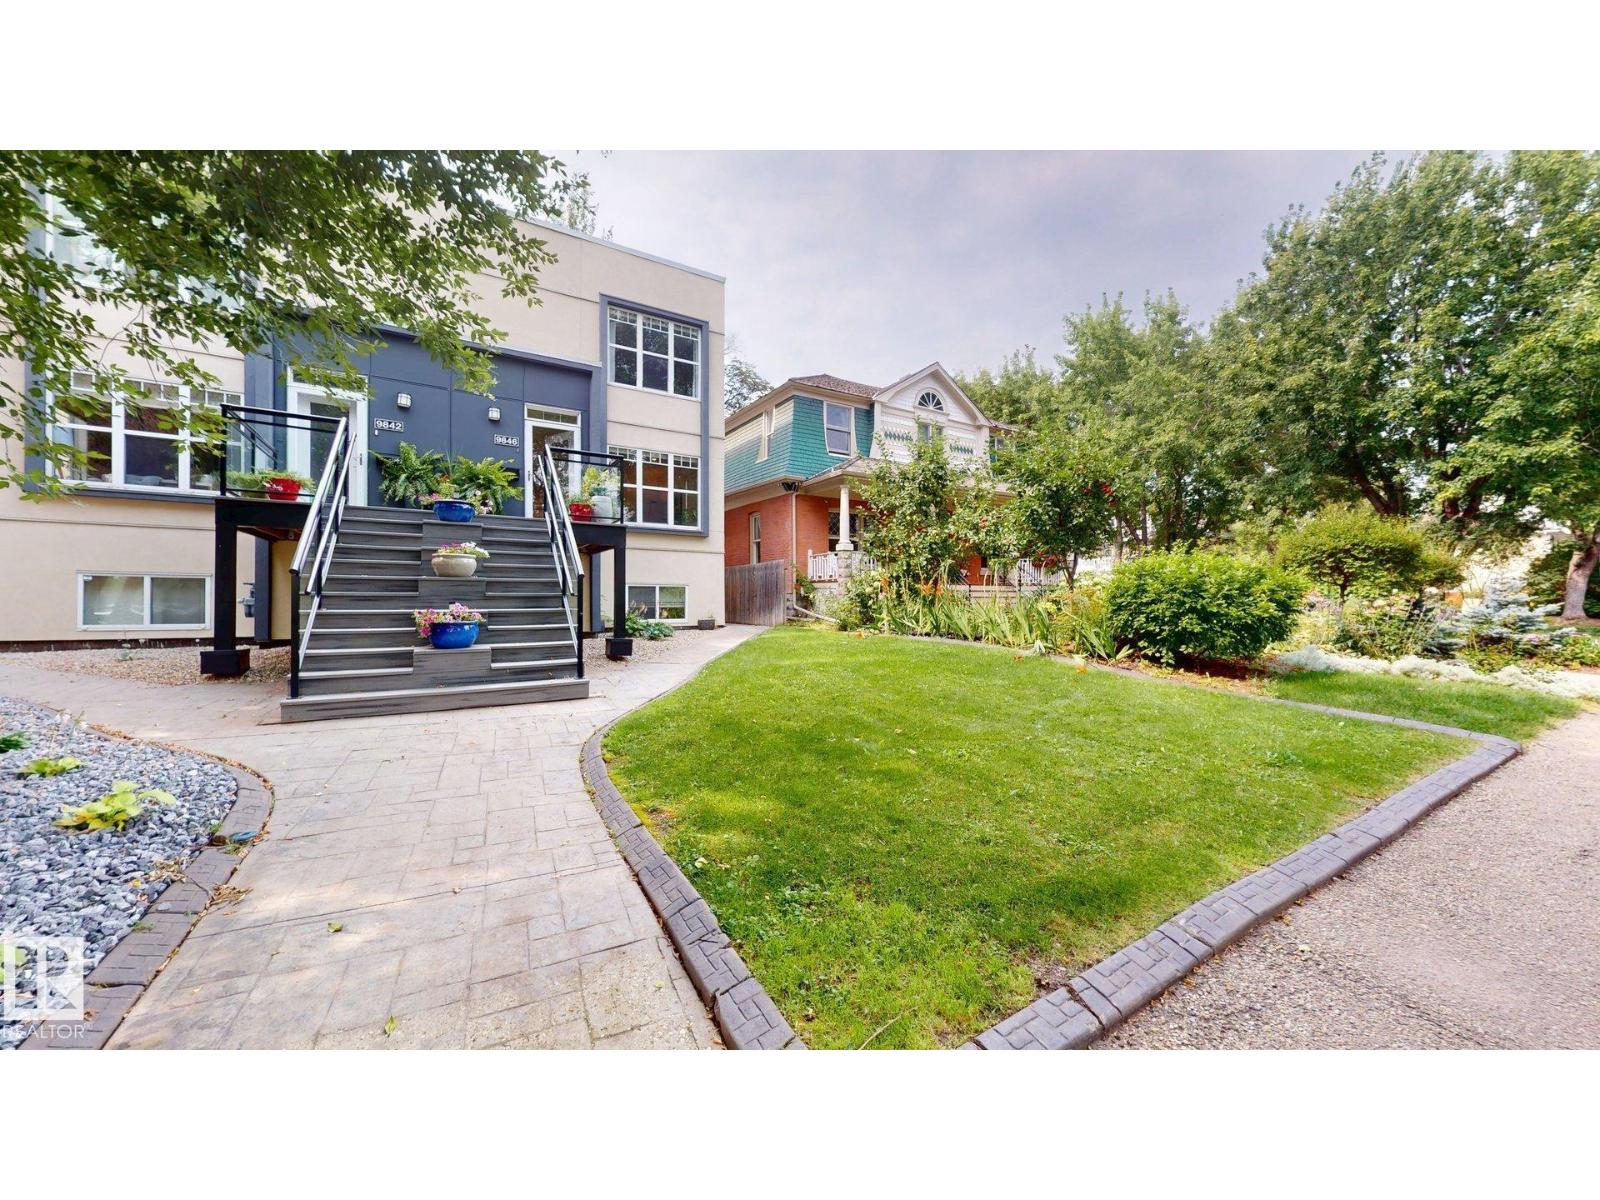
Prime location! Rare, high-end 2-storey half duplex in the heart of vibrant Wihkwentowin. Over 2,500 sq ft of open, modern living across three finished levels, with soaring 9' ceilings on every level and oversized windows that flood the home with natural light. The stylish maple kitchen offers a raised eating bar, stainless steel appliances and generous counter space, opening to bright living and dining areas. Step onto a west-facing deck with a gas BBQ outlet, perfect for summer entertaining. Four bedrooms and 3.5 baths, including a fully finished lower level with a separate side entrance, second full kitchen, bedroom and 4-piece bath. Two underground tandem parking stalls plus an extra storage locker complete the package. Walk to river valley trails, Jasper Avenue dining, the Brewery District and LRT, with downtown views right at home. Comfortable, spacious and impossibly central, move-in ready! (id:55254)
73 Linwood Cr
St. Albert, Alberta
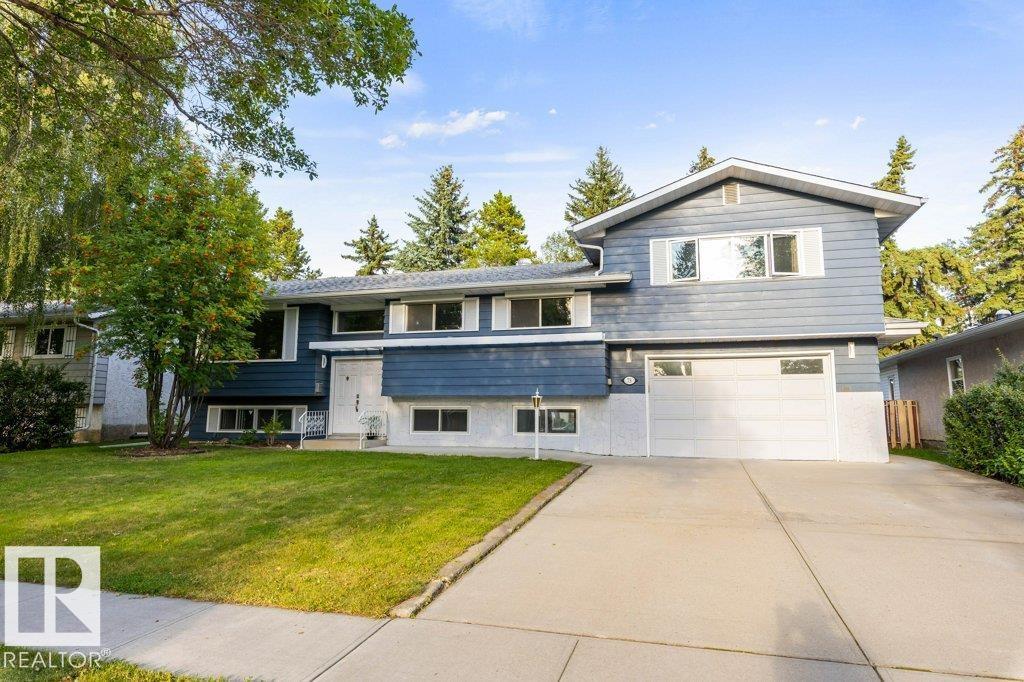
AMAZING VALUE in a fantastic location! This beautifully renovated 1,774 sq ft bilevel offers exceptional space, versatility and style, complete with a separate basement entrance and second kitchen. The main floor features a stunning gourmet chef’s kitchen with a huge island, quartz countertops, abundant cabinetry and a convenient wall pantry, all open to the dining and living areas. Beautiful hardwood flooring flows throughout the kitchen, dining and living rooms. A spacious main-floor bedroom offers a renovated 2-piece ensuite, while main-floor laundry adds convenience. Just a few steps up, you’ll find a second bedroom plus a large primary suite with a renovated 4-piece ensuite. The fully finished basement provides incredible flexibility with a large bedroom, second renovated kitchen, spacious family room and second laundry. An oversized double attached garage with EV charger provides plenty of parking and storage. Additional updates include new front windows and a high-efficiency furnace. A must see. (id:55254)
#21 603 Orchards Bv SW
Edmonton, Alberta
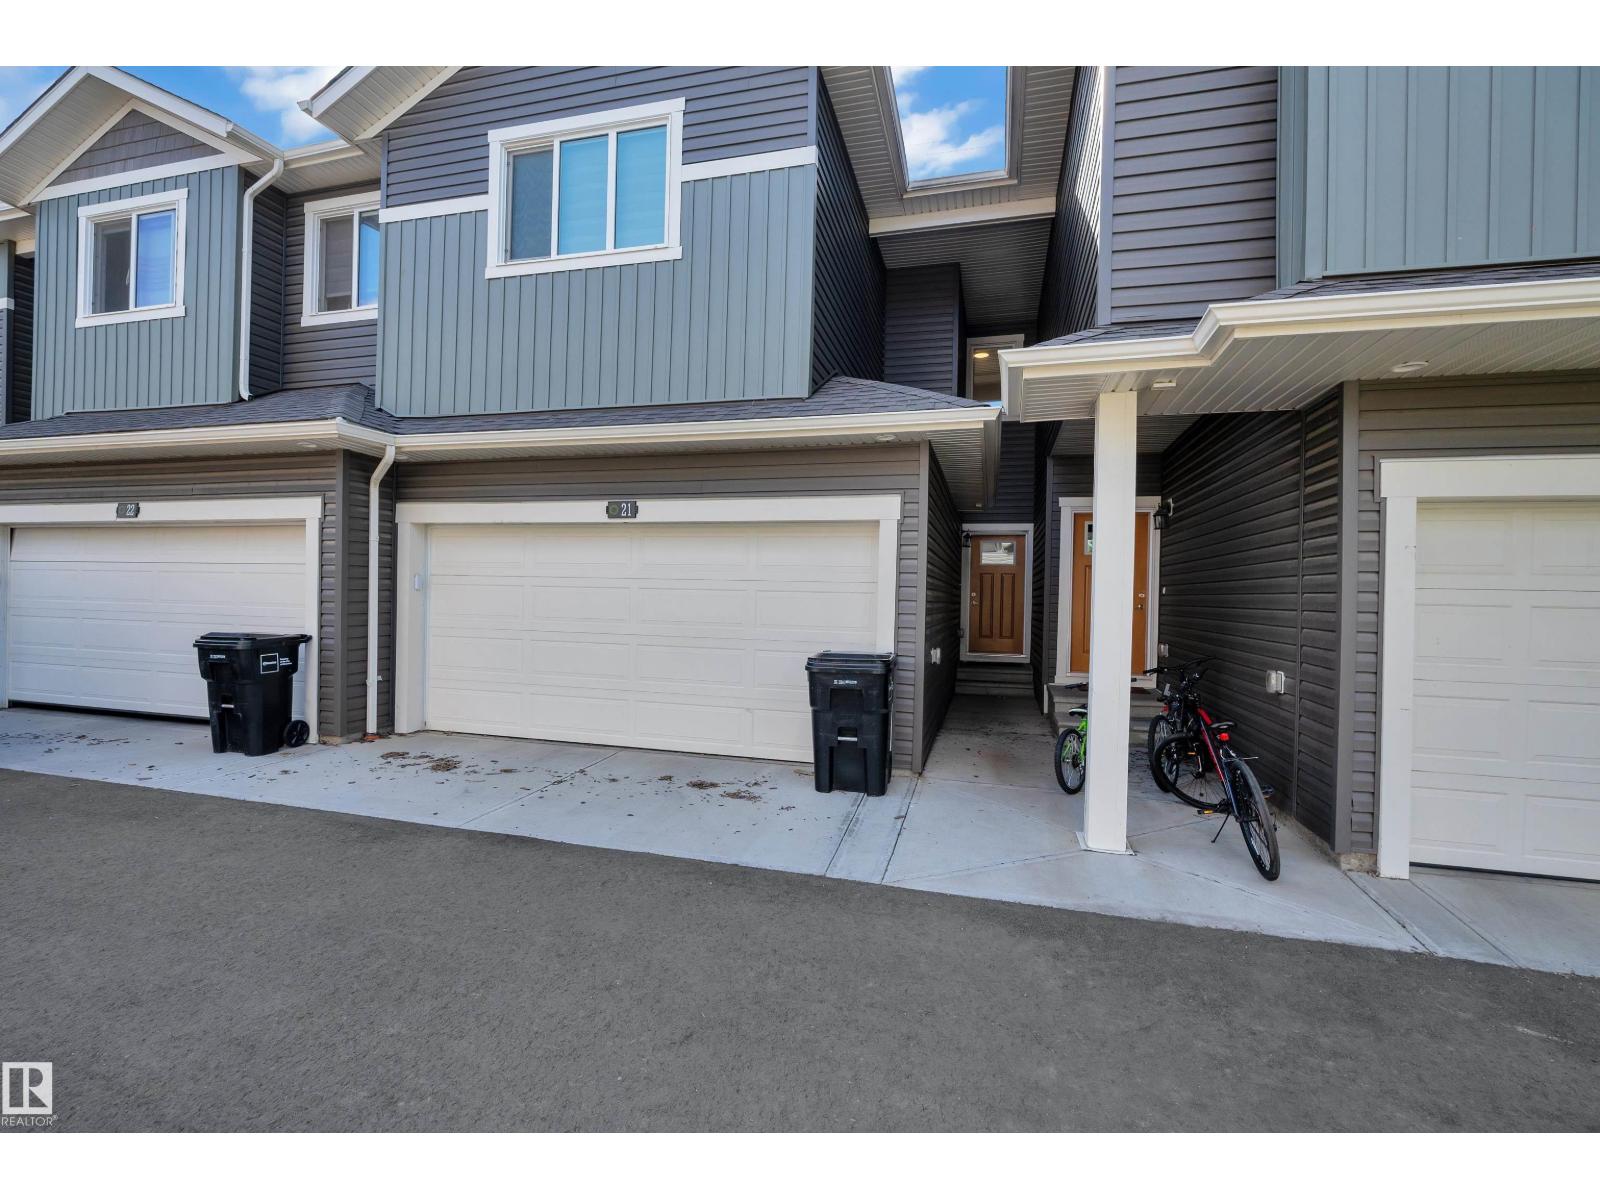
GREENSPACE VIEWS, A DOUBLE ATTACHED GARAGE & LOW CONDO FEES! This beautifully maintained townhouse in The Orchards at Ellerslie offers over 1,400 sq. ft. of comfortable living with 3 bedrooms and 2.5 bathrooms. Natural light fills the open-concept main floor, where a stylish kitchen features quartz countertops, white cabinetry, a generous island and ample prep space. The adjoining dining and living areas make everyday living and entertaining effortless. Step onto your private deck overlooking greenspace and walking trails—a peaceful spot for morning coffee or unwinding at the end of the day. Upstairs, the spacious primary bedroom features a private 4-piece ensuite, alongside two additional bedrooms, a full bathroom and convenient laundry. Enjoy access to The Orchards Clubhouse, Orchards Community Centre, splash park and skating rink, with parks, schools, shopping and public transit nearby. A welcoming home with the space you need and the community amenities you’ll love! (id:55254)
#404 2755 109 St NW
Edmonton, Alberta
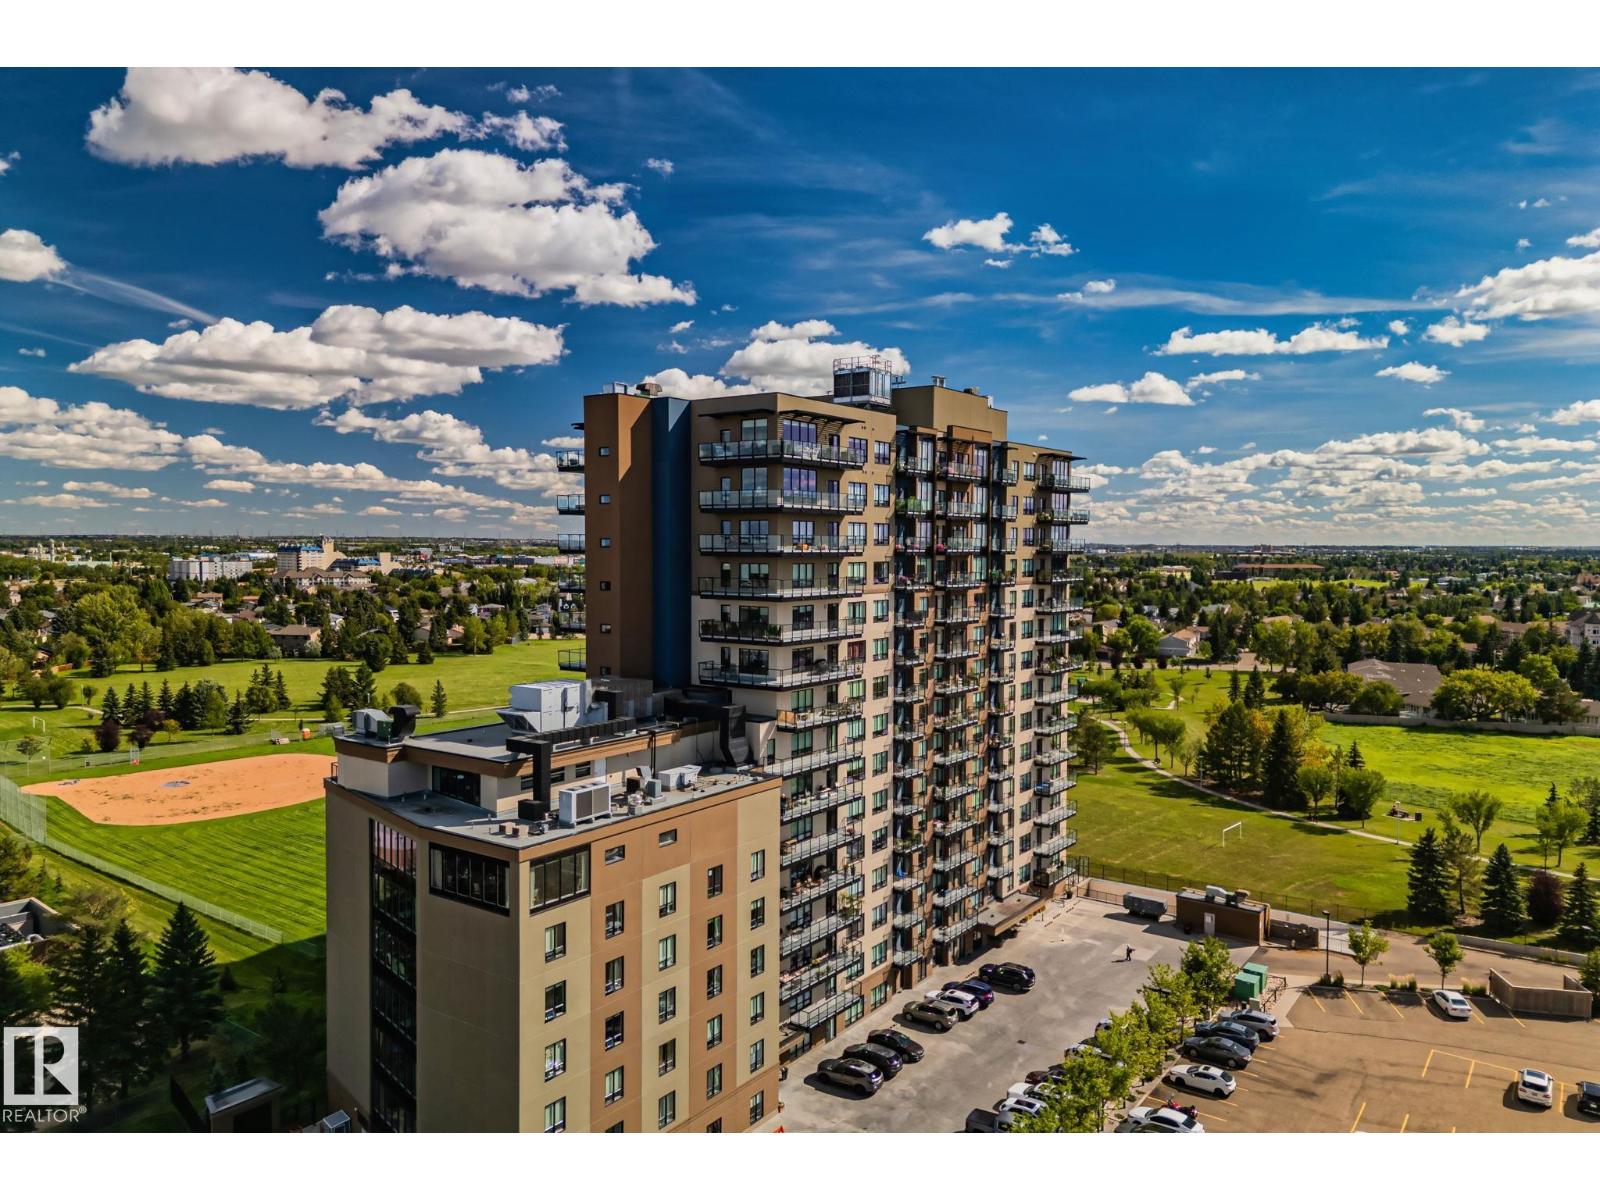
Comfortable living at it's finest! This beautiful adult living condo is spacious and stylish with two bedrooms with two FULL bathrooms and TWO large balconies! The layout of this condominium is unique for the building featuring a generous OPEN concept with easy access to all areas with a high-end kitchen complete with stainless appliances, underlit cabinetry, beautiful countertops a large dining area and living room with engineered hardwood, and the bright lighting through large windows with motorized blinds included! The in-suite laundry is handily located in the second bedroom with plenty of closet and storage space within the condo itself as well as a titled storage unit located close to one of your two titled parking spaces (one underground, one surface). This building has: full carwash, hair salon and podiatrist, a 7th floor restaurant (optional meal delivery), conference rooms and Mosaic Cove room bookable for parties, activities and socializing. Your move in ready condo is the PERFECT fit! (id:55254)
3119 9 St NW
Edmonton, Alberta
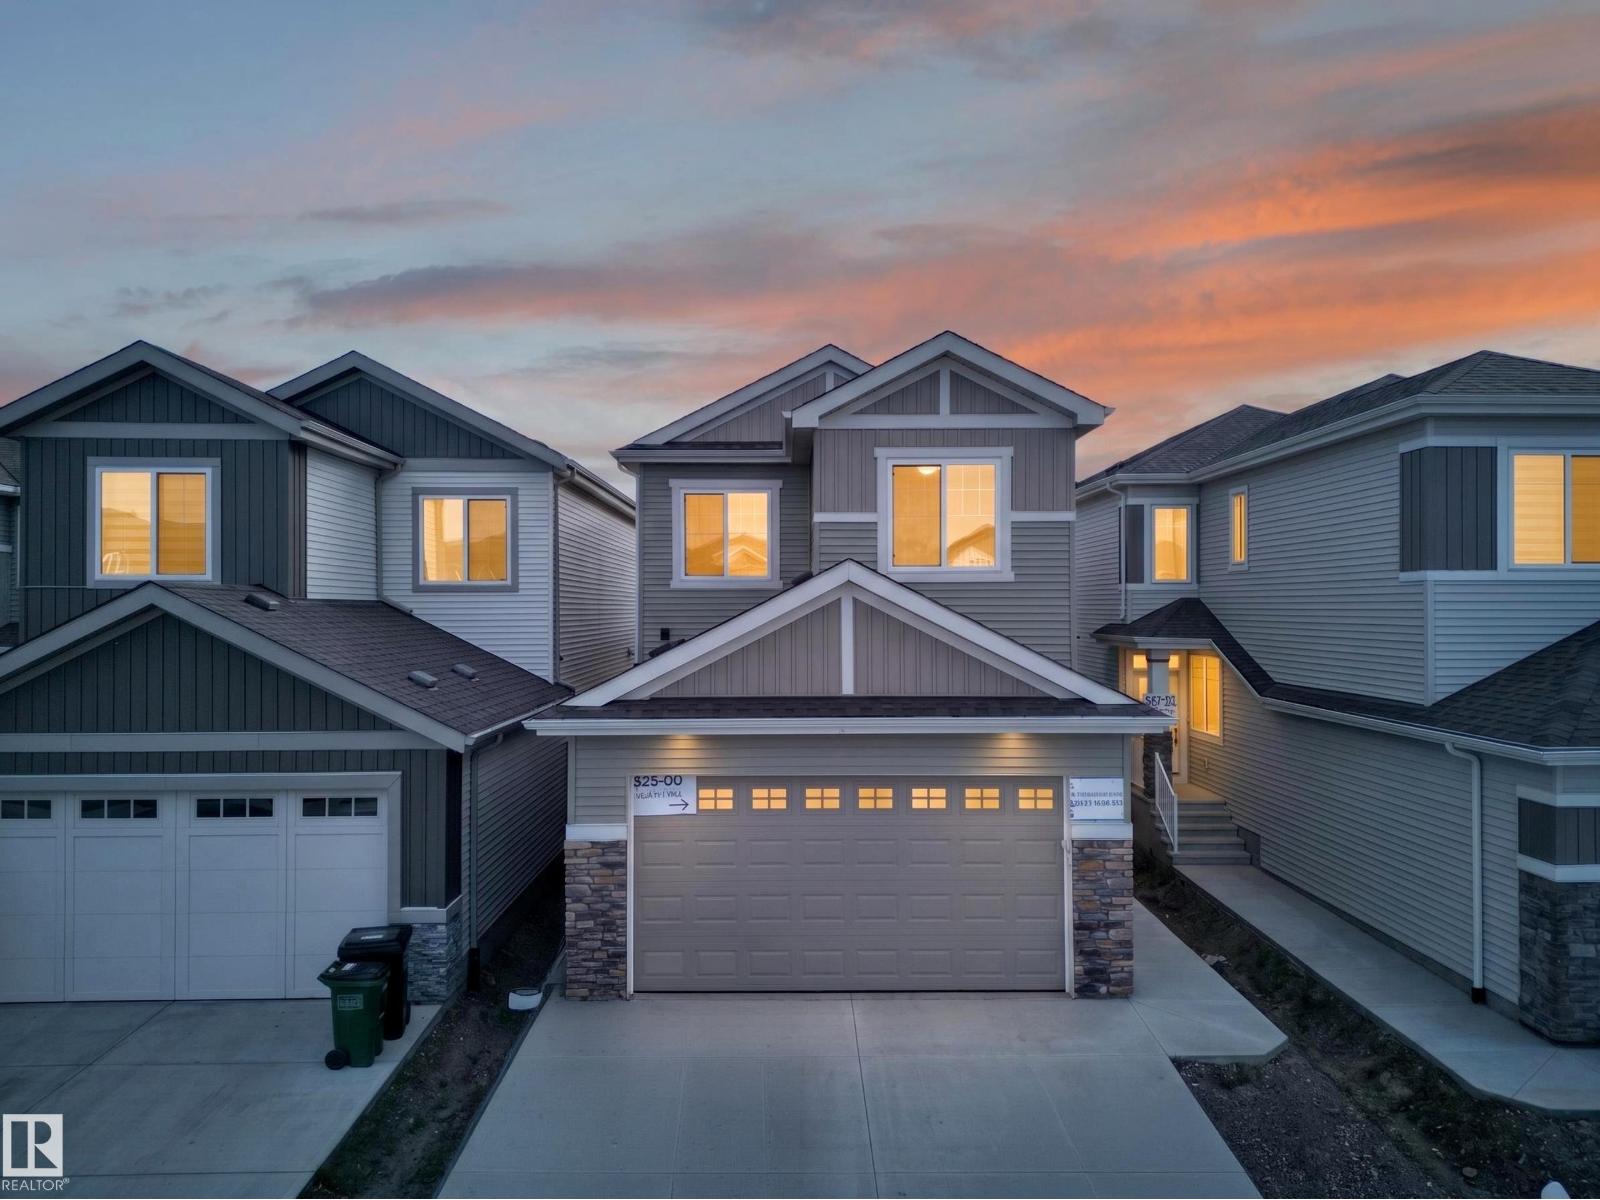
Park Backing! | Main Floor Bedroom | Spice Kitchen | Completing this December, this Park backing Lot with Main-floor Bedroom & Bath, separate side entry, and upgraded finishes designed for multi-generational living and future basement suite potential. This home is over 2200 sqft, and has 4 Bedrooms and 3 full Baths. Upgraded spindle railings that extend to the Primary Bedroom, and luxurious vinyl plank flooring that flows seamlessly throughout the house. Upgraded Two-tone matte finished cabinetry provides both style and ample storage. The gourmet Spice Kitchen is perfect for your cooking needs. The Kitchen island has been upgraded to a Black Quartz countertop. This home also includes matte black fixtures, upgraded backsplash, and a 5 piece spa like ensuite in the Primary. The open-to-below design with a custom accent wall and a mounted electric fireplace creates a cozy ambiance. (id:55254)
#92 13320 124 St NW
Edmonton, Alberta
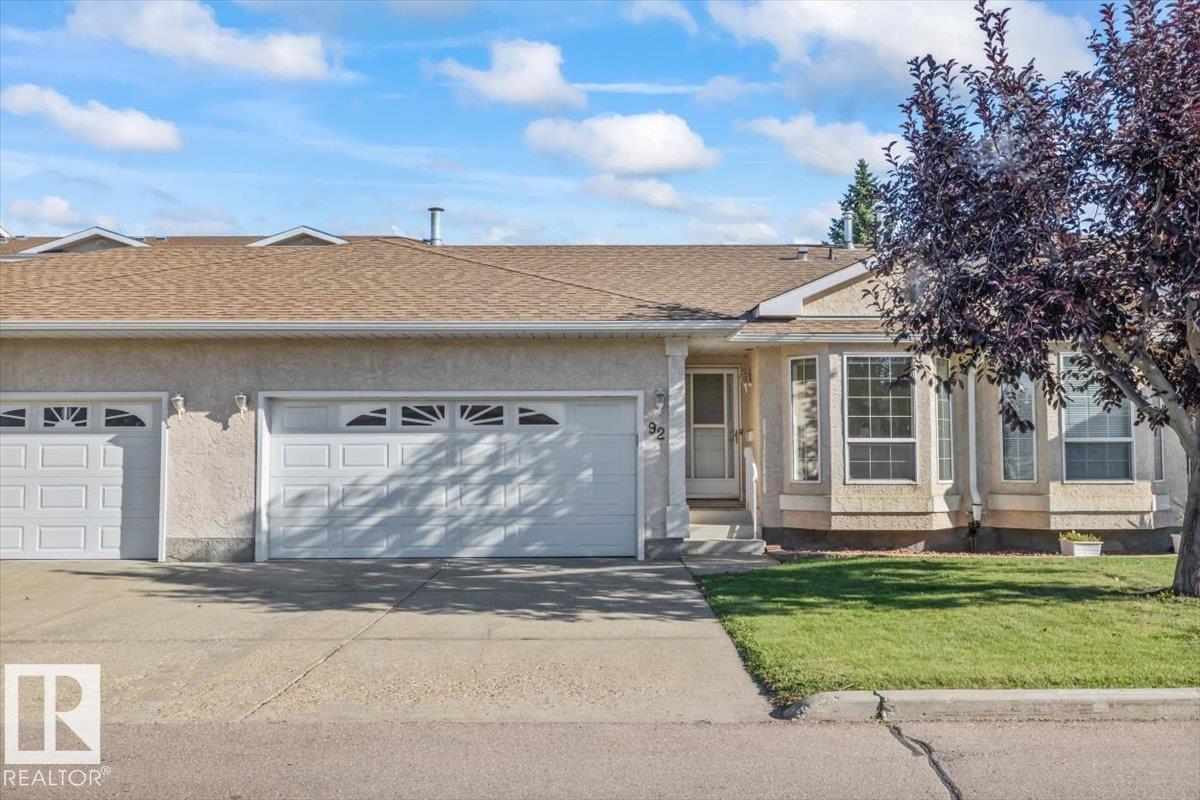
SPACIOUS, 2 bed 1000+ sq ft bungalow with a DOUBLE CAR Garage in beautiful Shepherds Meadow! With one large bedroom, a second bedroom or den each with newly installed vinyl floors + baseboards, a spacious living room with tons of natural light, an upgraded kitchen with newer appliances (2025), and a spacious dining room opening onto a good sized deck! This home is truly turn key, with upgraded High efficiency furnace, A/C, upgraded R50 insulation in both the garage and house, fully insulated basement including the rim joists, and black out blinds throughout! Located in the heart of this well managed condo complex this bungalow is just steps from Shepherd Meadows private park and a short walk from the visitor parking. Additionally Shepherds Meadow has a fantastic location, just south of 137th avenue and a short commute to the Yellowhead via 127th street! This one is a must see! (id:55254)