Sanket Patel Commercial Realtor
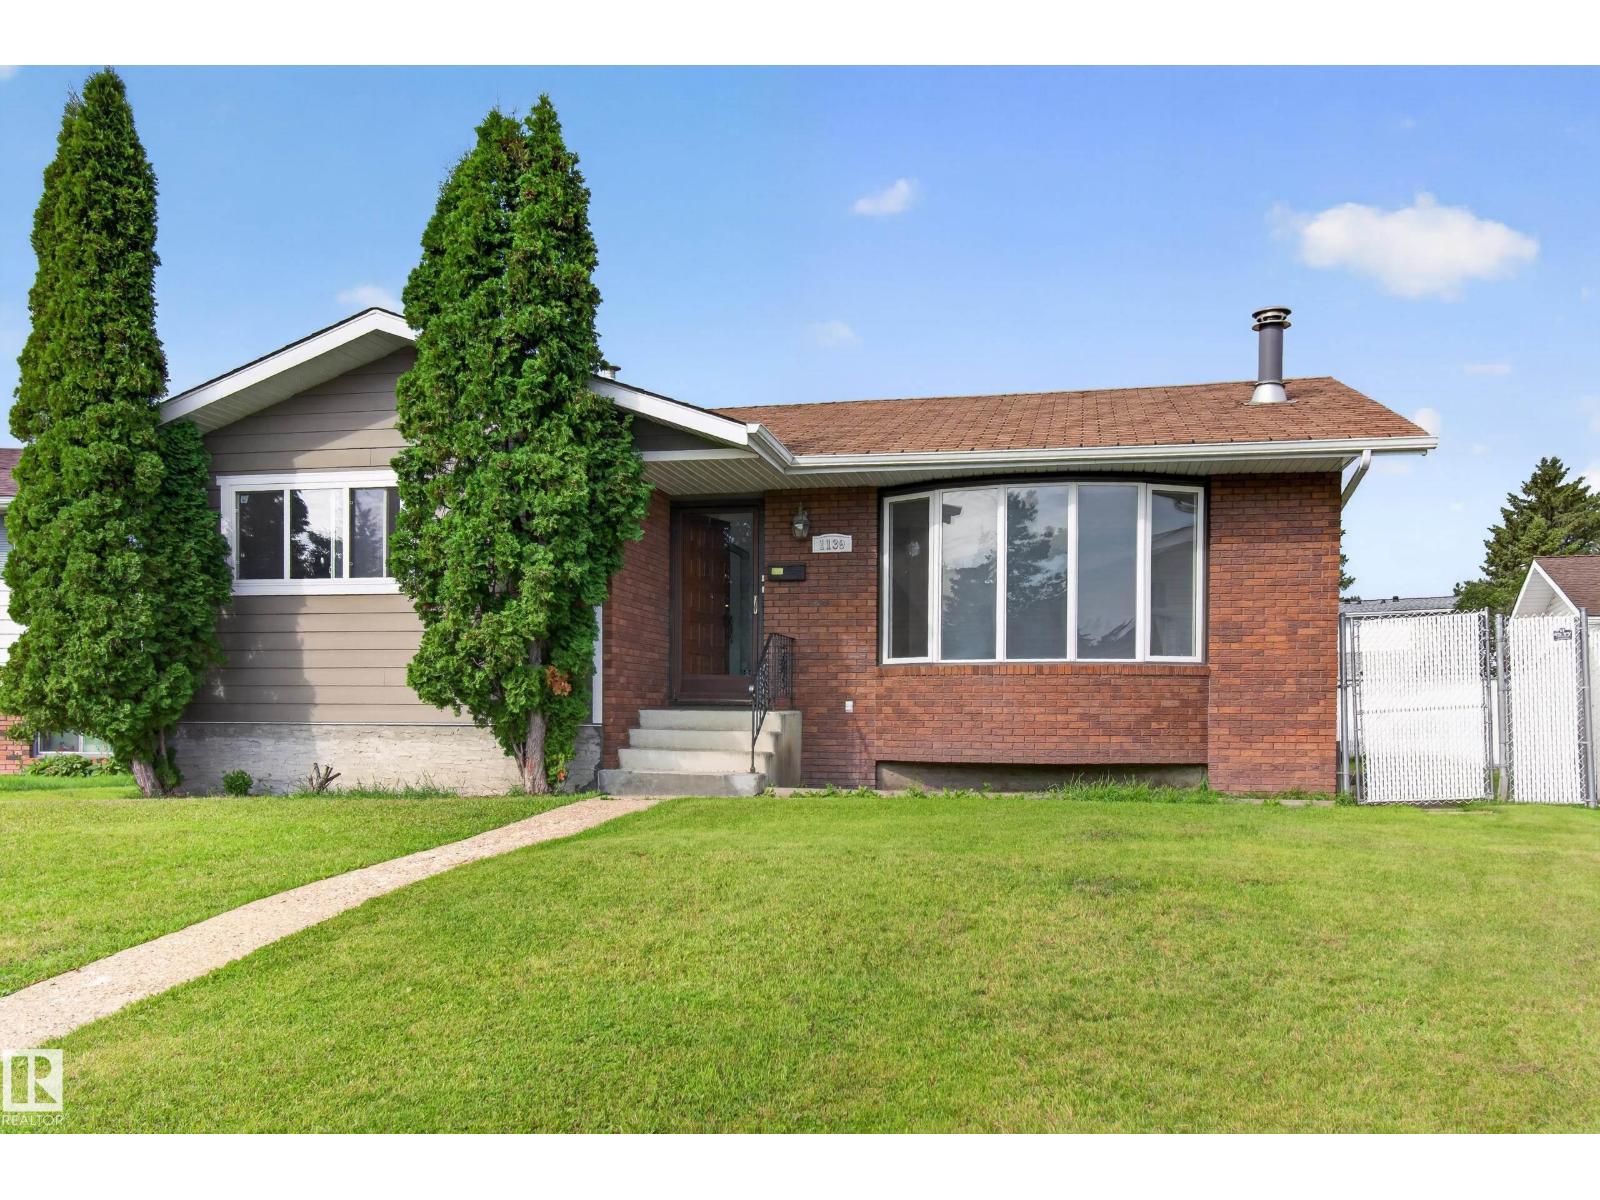
1139 Lakewood Rd N NW
Edmonton, Alberta
This impressive bungalow in Tipaskan blends comfort, space, and everyday convenience. The main level offers three spacious bedrooms, including a primary suite with a 2-piece ensuite, plus a bright living room and a welcoming family room ideal for entertaining. A functional kitchen, adjoining dining area, and 4-piece main bathroom complete the floor. The fully finished basement adds valuable living space with a generous recreation room for gatherings, a laundry room, an additional bedroom, and a 3-piece bathroom. Outside, a double detached garage and large driveway offer ample parking. Set on a quiet cul-de-sac across from a park and steps from Tipaskan School, the property pairs practicality with a desirable setting. Nearby South Common and Costco provide convenient access to shopping, dining, services, and recreation. With its versatile layout, abundant space, and well-connected location, this home presents an excellent opportunity. (id:55254)
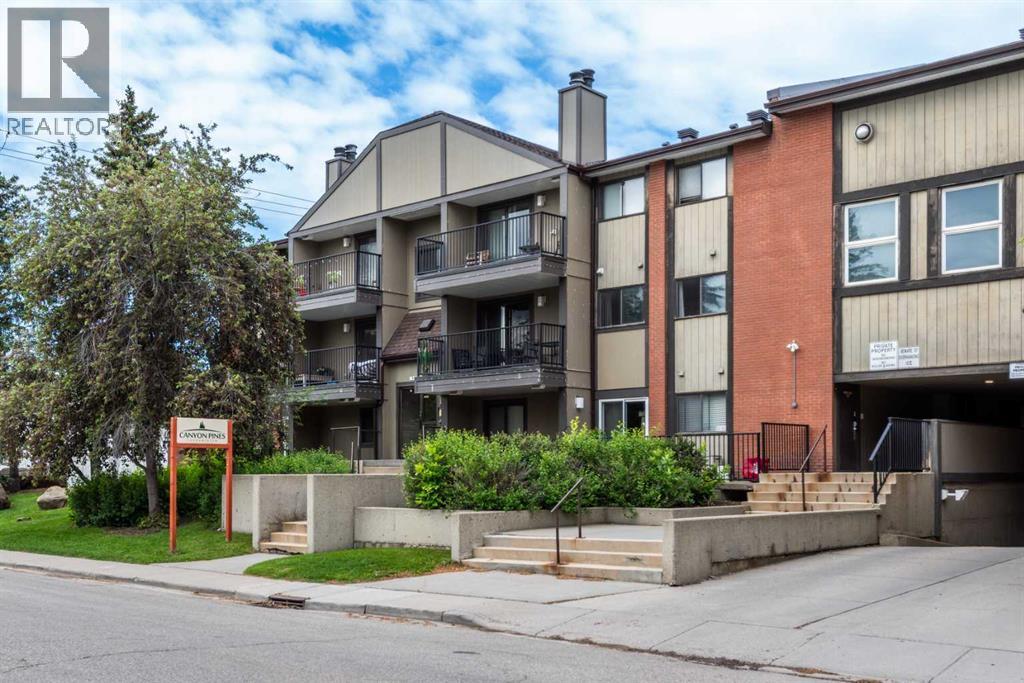
1212, 13045 6 Street SW
Calgary, Alberta
Back on the market! This 2-bedroom, 1-bath corner unit offers exceptional light, privacy, and comfort. This well designed second floor home features a bright open concept layout where the living, dining, and kitchen spaces connect effortlessly. Large windows fill the home with natural light, and the spacious private balcony extends your living area outdoors — ideal for morning coffee or evening unwinding. The galley-style kitchen includes ample cabinetry and prep space and flows directly to the dining area. Both bedrooms are generously sized, with the primary suite offering a walk in closet for added convenience. A full sized in suite laundry room with the washer and dryer provides extra storage, making day to day living easy and organized. This building has a new roof and has newly installed vinyl windows in the unit. Additional perks include secure underground parking, a dedicated storage locker, and access to a well equipped fitness room. The complex is professionally managed, pet friendly (with restrictions: up to two pets under 30 lbs), and surrounded by mature trees and green space, creating a peaceful, park like setting. The building has a new roof, and post-tension cables and the windows were recently replaced, providing for worry free living. Commuting and daily errands are mad easy as you’re just a 5 minute walk to the Canyon Meadows LRT Station, with quick access to Macleod Trail SW and Anderson Road SW for shopping, dining, and major routes. Outdoor enthusiasts will love being near Fish Creek Park and Babbling Brook which offer endless pathways and natural beauty. The community also provides access to the Canyon Meadows Golf Club, the Canyon Meadows Aquatic & Fitness Centre, and a vibrant community association with year round activities, including an outdoor skating rink. Perfect for investors, or first time buyers or downsizers, this well-managed condo delivers outstanding value in a highly walkable, amenity rich location. (id:55254)
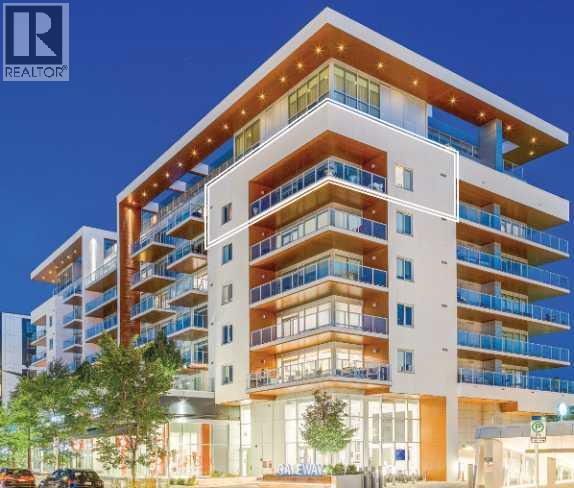
601, 8445 Broadcast Avenue SW
Calgary, Alberta
Experience elevated urban living in this warm and inviting two-bedroom residence offering over 1,100 square feet of thoughtfully designed interior space and a wraparound terrace perfect for everyday outdoor living and relaxed entertaining. Blending a cozy Ralph Lauren–inspired aesthetic with modern finishes, this home features chevron-patterned flooring, designer lighting, and flat-painted ceilings that create a timeless atmosphere throughout. The chef-inspired kitchen is the heart of the home, showcasing matte grey slate cabinetry with soft-close hardware, brushed-gold accents, quartz countertops, and a matching backsplash. Premium appliances include a Frigidaire induction cooktop, Elica hood fan, Fisher & Paykel integrated fridge and freezer, and Whirlpool oven, complemented by a deep grey Blanco sink, elegant black pendant lighting, and a spacious walk-in pantry. The open living room and dining areas are bathed in natural light from expansive windows that frame stunning mountain views, while a charming reading/coffee nook offers the perfect spot to unwind or start your day. The versatile second bedroom can easily serve as a guest room, home office, or creative space, complete with a walk-in closet and a stylish four-piece bathroom. The primary suite feels calm and comforting, with warm neutral tones, a walk-in closet, and a spa-like ensuite featuring dual vanities, quartz countertops, a glass-enclosed shower, and heated floors. Additional features include a new Electrolux washer and dryer, generous linen storage, one titled underground parking stall, and two large storage units. The wraparound terrace enhances daily living with ample space for outdoor lounging and garden greenery, creating a private retreat in the heart of the city. Residents enjoy access to premium amenities including a rooftop patio, private owner’s lounge, secure underground visitor parking, bike storage, EV charging stations, and concierge services. Ideally located in Calgary’s West District, you are surrounded by parks, walking paths, boutique shops, cafés, and dining options. Book your private viewing today! (id:55254)
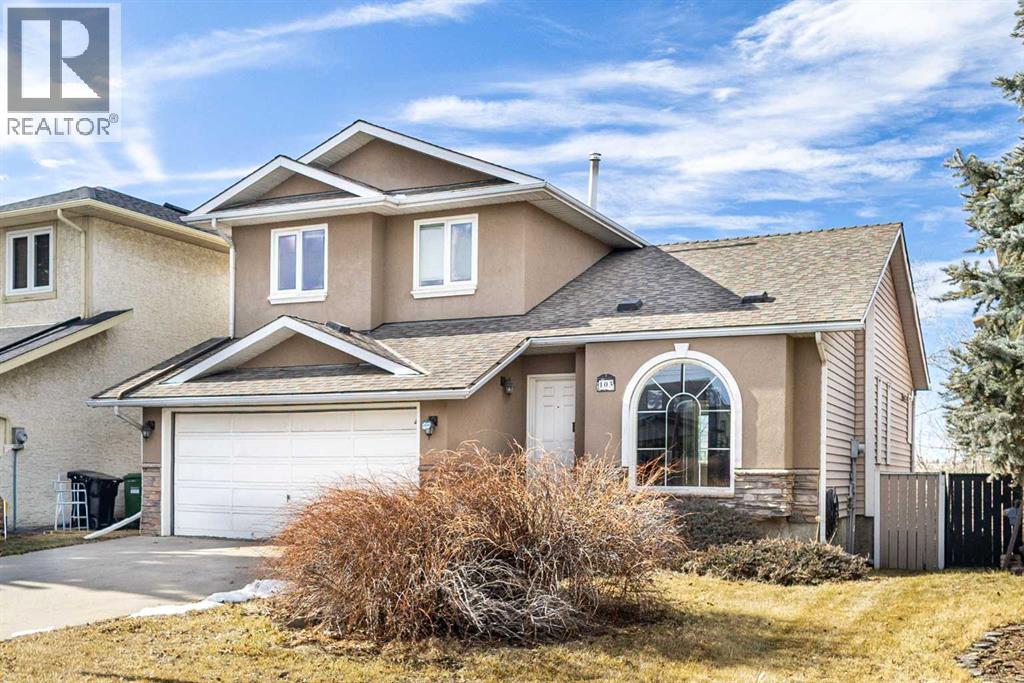
103 Riverside Way SE
Calgary, Alberta
NEW PRICE! RARE RIVERFRONT WALKOUT WITH MOUNTAIN & CITY VIEWS!A rare opportunity to own a meticulously maintained walkout home backing directly onto the Bow River valley. Surrounded by mature trees, this exceptional property offers outstanding privacy and breathtaking, unobstructed views of the Rocky Mountains and Calgary skyline. The bright, fully developed walkout basement is ideal for entertaining or multi-generational living.Highlights Include:* NO POLY-B (2024): Entire home professionally re-piped for complete peace of mind.* PREMIUM EXTERIOR: Commercial-grade acrylic stucco and extensive stonework for lasting durability and curb appeal.* CHEF’S KITCHEN: Granite countertops, upgraded appliances (2023), and a 5-burner gas range.* MOVE-IN READY: Vaulted ceilings, central A/C, and approximately 98% newer windows.* PRIME LOCATION: Just 10–15 minutes to Deerfoot Meadows, Costco, IKEA, T&T, Heritage C-Train, and top-rated schools.NOW OFFERED AT A NEW PRICE—don’t miss this rare riverfront walkout with stunning mountain and city views! (id:55254)
159 Graybriar Dr
Stony Plain, Alberta
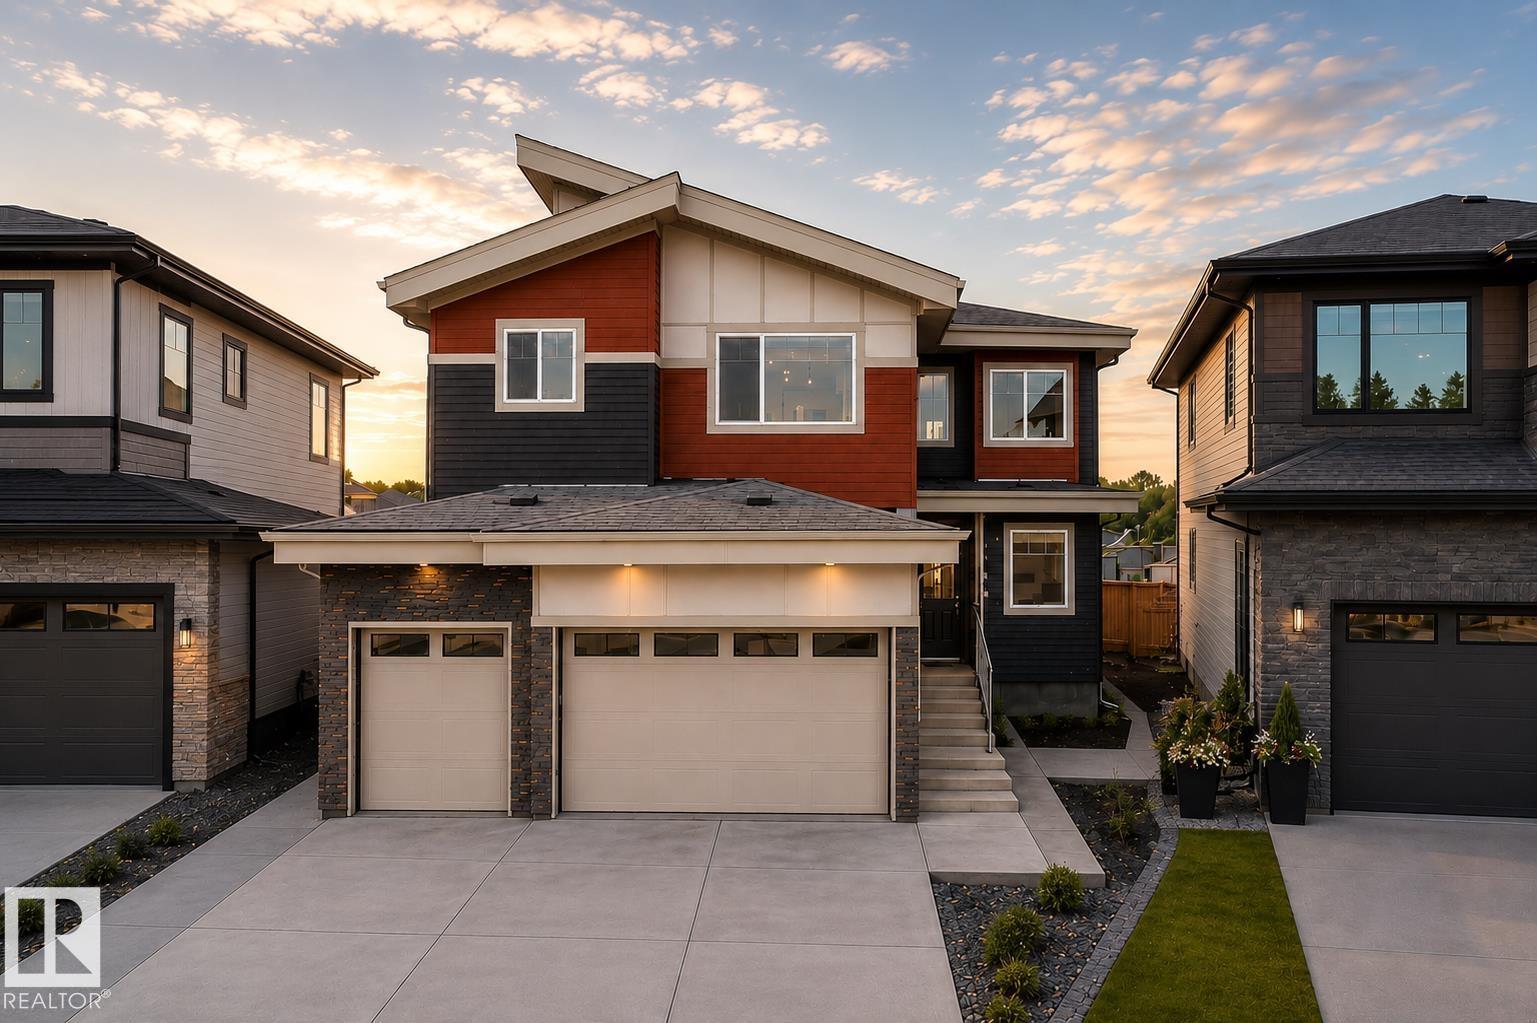
Welcome to this stunning 2,450 sq. ft. home featuring a triple-car garage and an impressive open-to-above design. The main floor offers two spacious living areas, including one with a striking stone-finished electric fireplace, complemented by elegant feature walls throughout. The beautifully designed kitchen features dual-tone cabinetry, quartz countertops, a waterfall island, and a built-in bar with space for a wine cooler. A main-floor bedroom and full bathroom provide an ideal setup for guests or extended family.Upstairs, you’ll find three additional bedrooms, including a spacious primary suite with vaulted ceilings, along with a versatile bonus room and a conveniently located laundry room with a sink.A separate side entrance provides direct access to the basement, offering excellent potential for future development. Located in Graybriar, enjoy being close to Stony Plain Golf Course, Tri Leisure Centre, downtown Stony Plain, Spruce Grove, with quick access to Highway 16A for an easy commute. (id:55254)
Lpt Realty
54, 285 Chelsea Court
Chestermere, Alberta
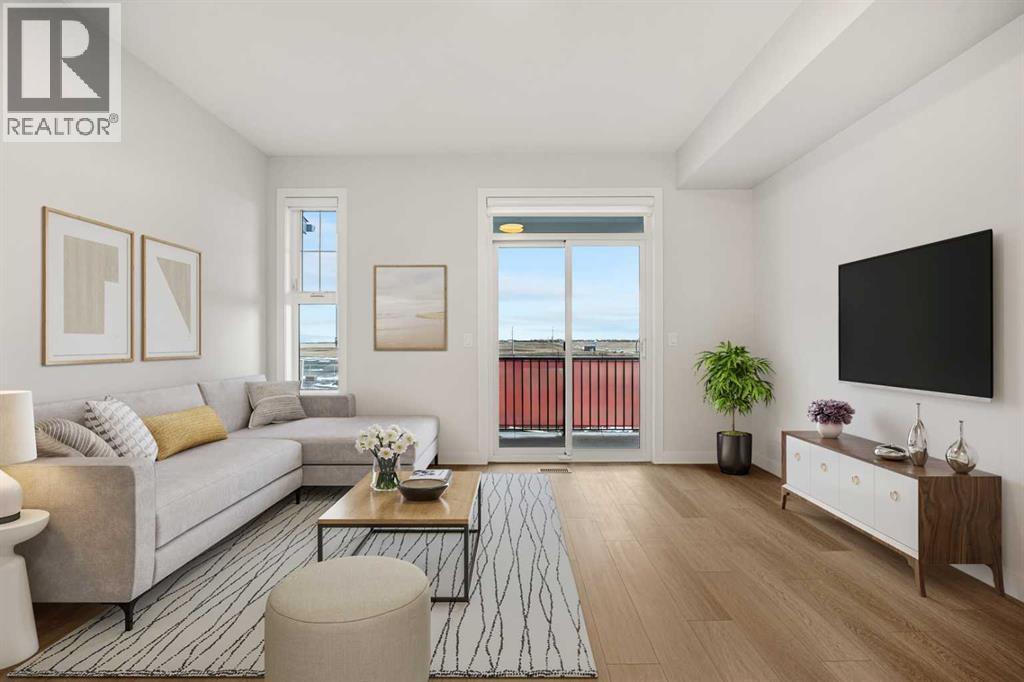
Welcome to 54, 285 Chelsea Court, a BRAND-NEW three-storey townhouse offering 1,174 sq. ft. of thoughtfully designed living space in the growing community of Chelsea in Chestermere. Featuring TWO DUAL PRIMARY BEDROOMS, 2.5 BATHROOMS, A 2-CAR TANDEM ATTACHED GARAGE, HARDIE BOARD SIDING, A/C ROUGH-IN, AND BBQ GAS ROUGH-IN TO THE DECK, this modern home combines style, functionality, and low-maintenance living with immediate possession available.The bright main living level features an open-concept design with luxury vinyl plank flooring and large windows that fill the space with natural light. The contemporary kitchen is finished with quartz countertops, sleek cabinetry, modern appliances, and a convenient breakfast bar, while the adjoining dining and living areas provide a comfortable setting for everyday living and entertaining. A two-piece powder room completes the level, and the private deck extends your living space outdoors with a BBQ GAS ROUGH-IN ready for summer grilling.Upstairs, TWO SPACIOUS PRIMARY BEDROOMS each feature their own private ensuite, creating an ideal layout for roommates, guests, or homeowners who appreciate additional privacy. Convenient upper-level laundry adds to the home's practical design.Additional features include durable HARDIE BOARD SIDING, contemporary finishes, storage space, A/C ROUGH-IN, and a 2-CAR TANDEM ATTACHED GARAGE providing secure parking and additional storage. The property is part of a bare land condominium with low monthly fees contributing to common area maintenance, snow removal, and professional management.Enjoy life in Chelsea, a growing Chestermere community surrounded by parks, playgrounds, pathways, schools, shopping, and everyday amenities. With convenient access to major routes and Calgary just minutes away, 54, 285 Chelsea Court offers the opportunity to enjoy modern, low-maintenance living in a well-connected community. (id:55254)

431 37 Street SW
Calgary, Alberta
Welcome to this bright and beautifully updated semi-detached home in the desirable inner-city community of Spruce Cliff, offering just under 1,500 sqft of developed living space, 3 bedrooms, 1.5 bathrooms and NO CONDO FEES. Well maintained and updated, this home offers an open and functional layout that is perfect for first-time buyers, young professionals or investors.The main level is filled with natural light and features a spacious living area with an updated fireplace, modern flooring and large windows. The open concept kitchen has been refreshed with white cabinetry, butcher block countertops, subway tile backsplash, stainless steel appliances, a farmhouse-style sink and a generous peninsula with seating creating an inviting space for everyday living and entertaining. Just off the living area, sliding patio doors lead to the front balcony, while the addition of exterior stairs provides convenient direct access to the backyard making is great for pets!The lower level offers three well sized bedrooms, including a spacious primary bedroom with excellent natural light, along with a full 4-piece bathroom. Outside, the fenced backyard provides plenty of room for kids, pets, summer BBQs or evenings around the fire. Parking features with a single detached garage, additional rear parking pad and plenty of street parking out front.Additional improvements include updated flooring refreshed kitchen finishes, a recently replaced furnace motor and a roof replacement scheduled to be completed, weather permitting.The location ties everything together. Westbrook Mall, Westbrook CTrain Station, transit, pathways and everyday amenities are all nearby, while downtown is only a quick commute away. Whether you're looking for an affordable inner-city home, an investment property or simply more space without the added cost of condo fees, this is a property that offers an excellent combination of location, functionality and value. (id:55254)
43 Sage Hill Common NW
Calgary, Alberta
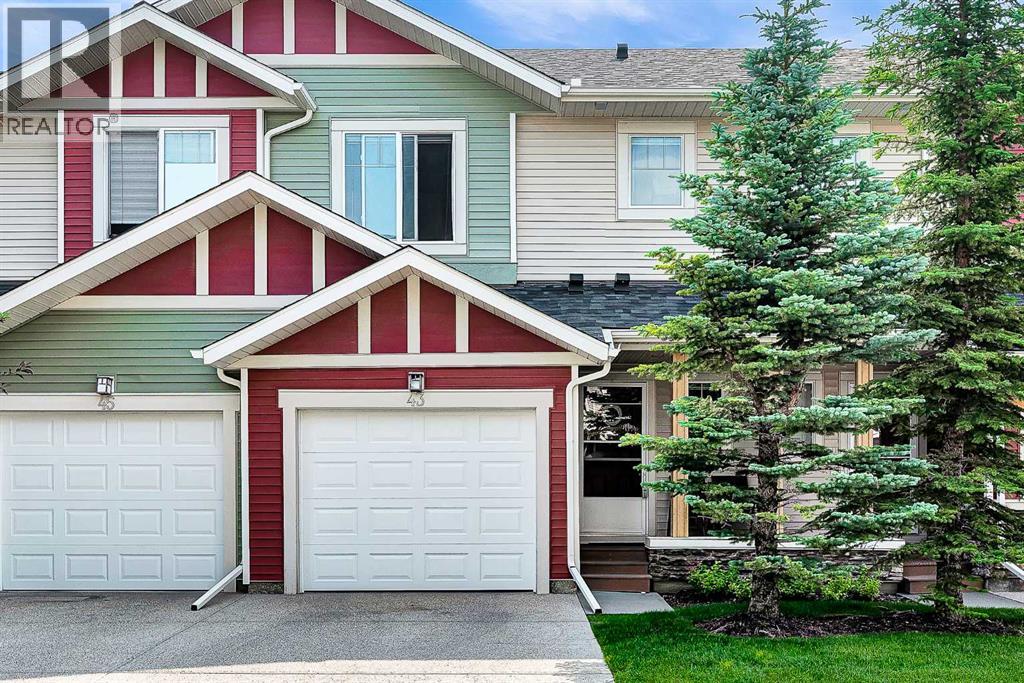
WELL-MAINTAINED 2-STOREY TOWNHOME | 3 BED, 2.5 BATH | FINISHED WALK-OUT BASEMENT nestled in beautiful Sage Hill. Thoughtfully designed with 9-foot ceilings and an open-concept layout. The main floor showcases rich hardwood flooring, creating a warm and inviting atmosphere throughout the living and dining areas. The stylish kitchen offers full stainless steel appliances and seamlessly connects to the main living space, making it ideal for entertaining family and friends. Upstairs, you'll find the convenience of upper-floor laundry, along with three good sized bedrooms. The spacious primary retreat features a walk-in closet and a private 4-piece ensuite, while the two additional bedrooms provide plenty of room for family, guests, or a home office and a 4-piece bathroom rounds out the upper floor. The fully finished WALK-OUT BASEMENT adds exceptional versatility as a flex room which can be used as a gym, office or living area, opening directly onto peaceful green space. This home has been well cared for with several valuable recent upgrades, including NEW SIDING/ROOF/GARAGE DOOR, CENTRAL AC, and a NEWER TANKLESS WATER HEATER providing comfort and peace of mind for years to come. Completing the home is a large single attached garage with additional storage space, making everyday living both convenient and practical. Whether you're a first-time buyer, growing family, or savvy investor, this exceptional Sage Hill townhome combines location, comfort, and outstanding value! (id:55254)
8, 31264 Highway 2 A
Rural Mountain View County, Alberta
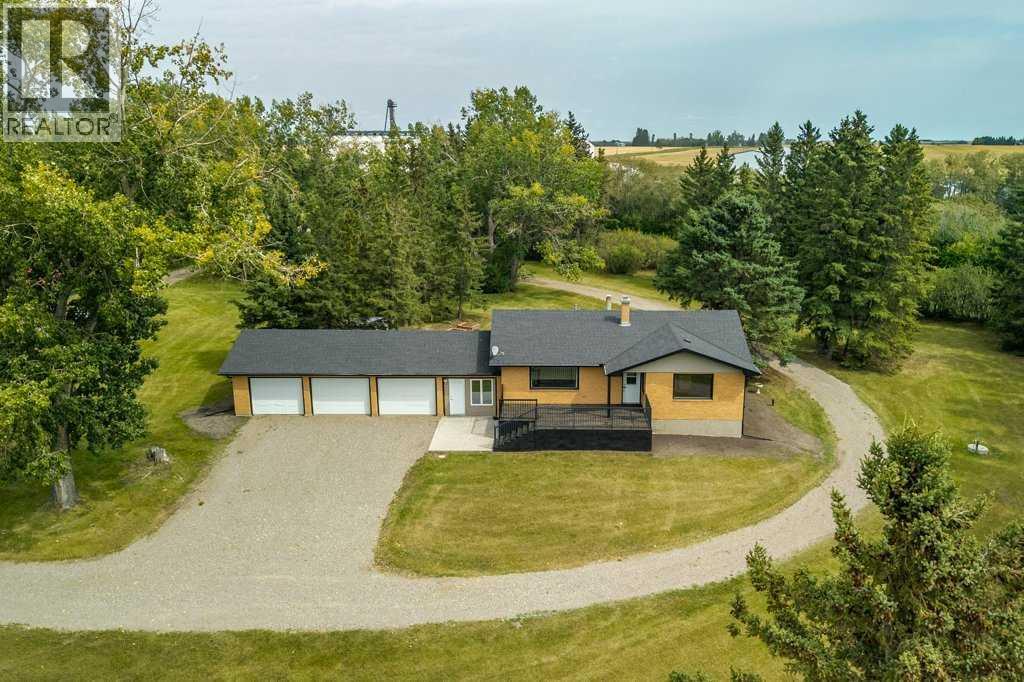
You will never want to leave home! This perfect setup and location has it all located on 7.95 acres. Starting with the most beautiful treed yard, you will also have your own coulee with pond, mountain, creek and valley views. The fully developed updated brick home comes with 5 bedrooms with over 2500 sq ft of developed area. It has a 3 car attached garage and two oversized decks allowing you to sit outside when the A/C feels too cold. In addition to all this there are another two heated buildings with one having its own suite. There is lots of area to put your horses with additional room left over for all the toys, trucks and equipment you want to have. With pavement to your property and no banned roads your options are endless. It is a must see in person to appreciate the feeling of being home. Their is also a adjoining 2 acre parcel zoned 1-BP with a 40x 120 shop with hoist available separately from this acreage. (id:55254)
156 Belmont Boulevard SW
Calgary, Alberta
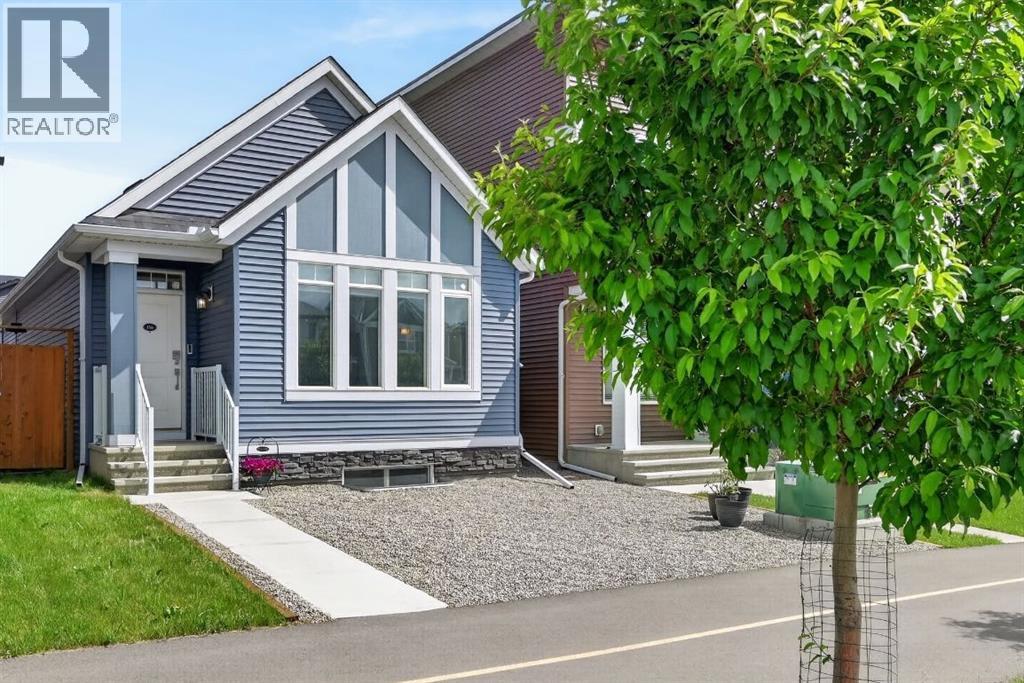
ONE OF THE BEST VALUES IN BELMONT! Enjoy rare MAIN-FLOOR LIVING today with incredible opportunity to expand tomorrow! This beautiful MORRISON HOMES Solaris bungalow offers future potential for 2 ADDITIONAL BEDROOMS and a SPACIOUS FAMILY ROOM in the undeveloped basement. With 3 LARGE WINDOWS, 2 BATHROOM ROUGH-INS, builder DEVELOPMENT PLANS and a professionally created CONCEPT RENDERING, you can easily envision creating space your lifestyle needs. (Concept rendering is for illustration purposes only). IMAGINE THE POSSIBILITIES! A home that grows with your family! But until then, you’ll already enjoy the convenience of over 1,033 sq. ft. of stylish main-floor living with soaring vaulted ceilings, luxury vinyl plank flooring throughout, plus an ergonomic kitchen with quartz countertops, stainless steel appliances, 2 dishwashers and modern open shelving. You'll love the open-concept layout that’s bright, welcoming, and perfect for entertaining. The spacious primary bedroom has deck access, large walk-in closet and full ensuite with double sinks and glass walk-in shower that measures 72"x36"! Built in 2022, this rare bungalow also features SOLAR PANELS already installed and fully paid for—providing energy savings with no additional cost to you, maintenance-free landscaping, a fully fenced yard, an exterior storage shed, and rear parking. Located in a family friendly community with great neighbours, approximately 500m from the future Belmont LRT station with several amenities nearby including Tim Hortons and medical services. Future gas station planned as well. Just a 5-minute walk to the extensive pathway system connection Belmont, Walden, Legacy, and Shawnessy - perfect for walking, running and cycling. Whether you’re downsizing, an empty nester looking to avoid stairs, a professional working from home, or a small family wanting room to expand over time, this home offers a unique combination of comfortable main-floor living today and exceptional future potential t omorrow. Bungalows like this don’t come along often in Belmont—and now with a brand new price of $550,000, this opportunity is even more compelling. Move in and enjoy from day one, with the flexibility to add valuable living space whenever the time is right. WATCH YOUR EQUITY GROW! Call your favourite realtor for a private showing and experience the potential for yourself! (id:55254)

801, 100 10a Street NW
Calgary, Alberta
Perhaps the finest 2500 square foot offering in Calgary, brand new in The Kenten. Welcome to your dream single-level residence in the sky with 130 feet of glass, 3 elevations, overlooking the river, trees, cityscape. Optional 4 Bedroom 3 Bathroom, Masterfully designed by architects Davignon and Martin, The Bow is designed to give Calgarians an inner-city experience without sacrificing the comforts appreciated in an executive home. As you step in, you are greeted by a sweeping view of the river; floor to ceiling triple-pane windows with a 10 foot ceiling; a massive open concept kitchen, living, and dining room designed to entertain your family and friends. Enjoy a gourmet kitchen with Sub-Zero & Wolf appliances including a dedicated fridge and freezer, an abundance of storage, a bar, wine wall, and a floating fireplace that all flow towards your opening wall system. Step out onto your large terrace overlooking the beautiful Bow River. Enjoy a spacious primary bedroom with custom millwork, walk-in closet, and 6 piece ensuite bathroom with a floating tub, heated floors, and double shower with steam. The second bedroom comes with it's own walk-in closet and ensuite bathroom, and the third bedroom comes with a cheater ensuite bathroom and a built-in murphy bed with room for a desk. An huge riverfront den and laundry room complete the residence accompanied by 2 bike racks, 2 titled storage lockers, and 3 titled parking stalls. There are 3 Modern palettes to choose from that can be further customized to your liking. The Kenten features over 8,000 square feet of amenities including a sky lounge, gym overlooking Kensington, golf simulator, sauna, hot tub, concierge, guest suites, car wash, and more. Explore a simplified lock and leave lifestyle you didn't know was possible, with 250+ shops and restaurants in Kensington and river pathways stemming from one end of the city to the other. Now preselling, our Sales Centre is open for viewings by private appointment. Wit h only 44 residences, don't miss this once in a lifetime opportunity to live at the most interesting corner in Calgary. (id:55254)
1423 75 Avenue SW
Calgary, Alberta
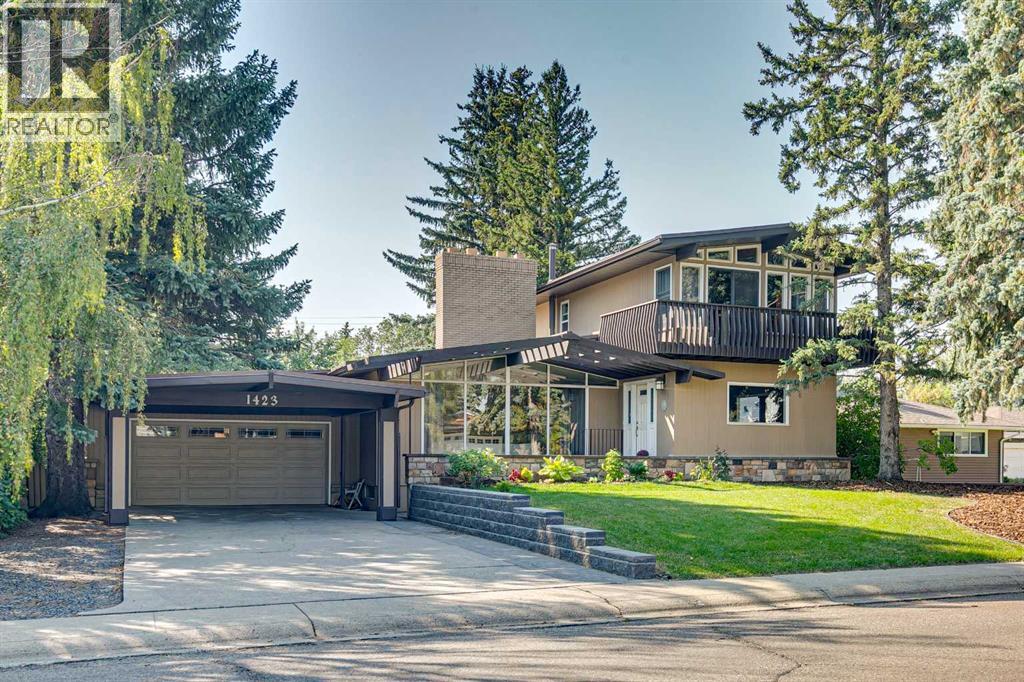
Situated on an a 70’ x 144’ ( 10,080sf) estate lot in the mature neighbourhood of Chinook Park, this 5-bedroom custom-built home is perfect for growing families looking for a home with enough room to entertain while maintaining quiet living spaces. The main floor kitchen and living room are divided by a floor to ceiling stone wall . Within the living room is a wood burning fireplace, a wall of windows and vaulted beam ceiling that retain the original charm. The kitchen with dining area at the back of the home has been updated including a large island with breakfast bar, gas cook top, quartz counter-tops and sleek flat panel cabinets contrasting against the original stone finishes. Off the main entrance is a flex area currently used as a dining room. There is a bedroom with large built-in perfect for a mother-in-law suite or studio and 4pc bath. With vaulted cedar ceilings throughout, the upper level has 2 bedrooms, a 3pc bath with walk in steam shower and a dedicated furnace. Both bedrooms have floor to ceiling windows, large closets and a sliding door to a private balcony space. The finished basement has 2 bedrooms and a rec room with a stone wood burning fireplace making it the perfect space for teens. Off the stairs is an alcove great for a study area. The large storage area would be perfect for a shop area and the laundry room has a wash basin and privy and could be updated to accommodate a 3rd washroom. The south facing backyard with access to the paved back lane is treed and has been nicely landscaped and includes a large inground trampoline. Large windows flood the kitchen with natural light and provide access to the deck with built in benches and a BBQ gas line. A double attached garage, carport and driveway provide for plenty of off-street parking. The nice sized north facing front patio provides additional outdoor living space. No overhead powerlines are present on the property. Roof has been recently replaced. Walking distance to all levels of schools in cluding Chinook Park Elementary, Henry Wisewood High School and Calgary Jewish School. Close to Mount Royal University, Rockyview Hospital & South Glenmore Park. Minutes to Chinook Center. Easy access to Macleod Trail S & Heritage Dr. Some images in this listing have been virtually staged to showcase the home's potential. (id:55254)