Sanket Patel Commercial Realtor
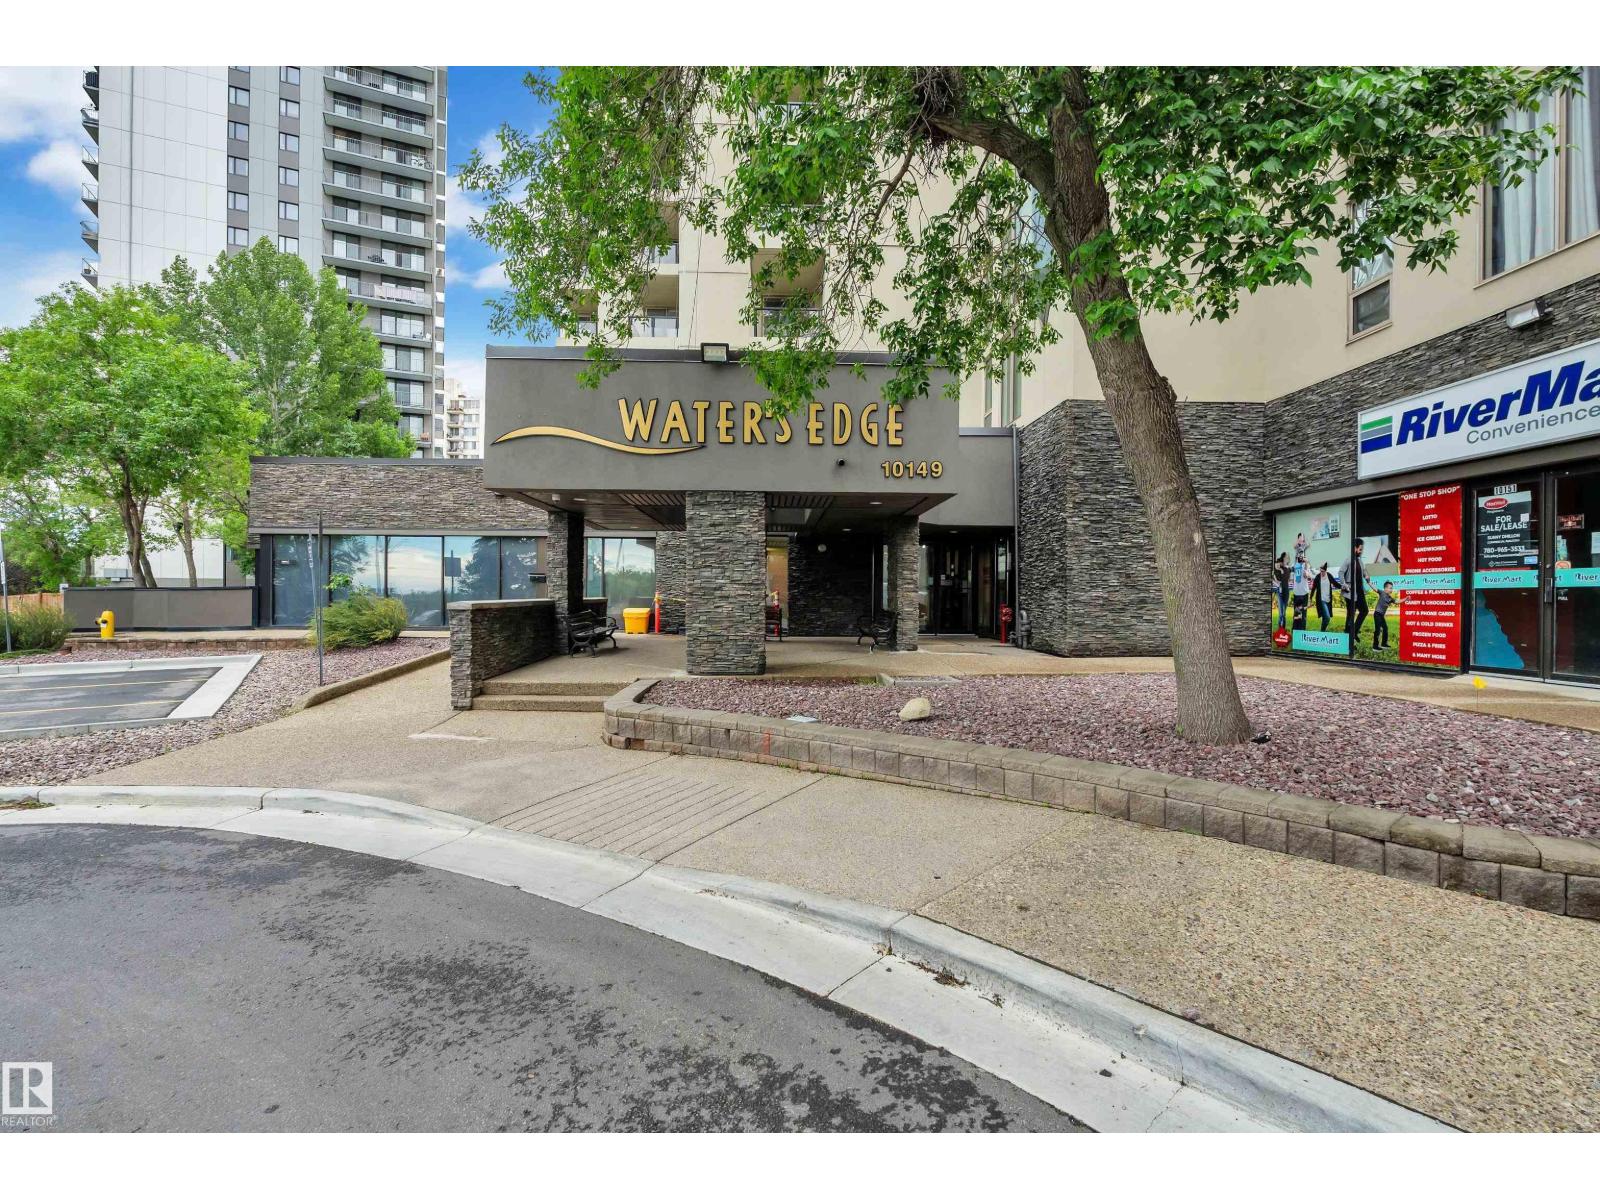
#608 10149 Saskatchewan Dr NW
Edmonton, Alberta
Discover convenient urban living in this freshly painted 2-bedroom, 2-bathroom condo in the heart of Strathcona. The bright, functional layout features two spacious bedrooms, each with access to its own 4-piece bathroom—an ideal setup for students, professionals, or investors. Relax on the private south-facing balcony while enjoying beautiful city views. Water’s Edge offers an impressive selection of amenities, including a fitness centre, racquetball and basketball courts, tennis courts, and more. Ideally located just steps from Edmonton’s River Valley and minutes from Whyte Avenue, the University of Alberta, Downtown, and the Kinsmen Sports Centre. An excellent opportunity to enjoy low-maintenance living in one of Edmonton’s most sought-after communities! (id:55254)
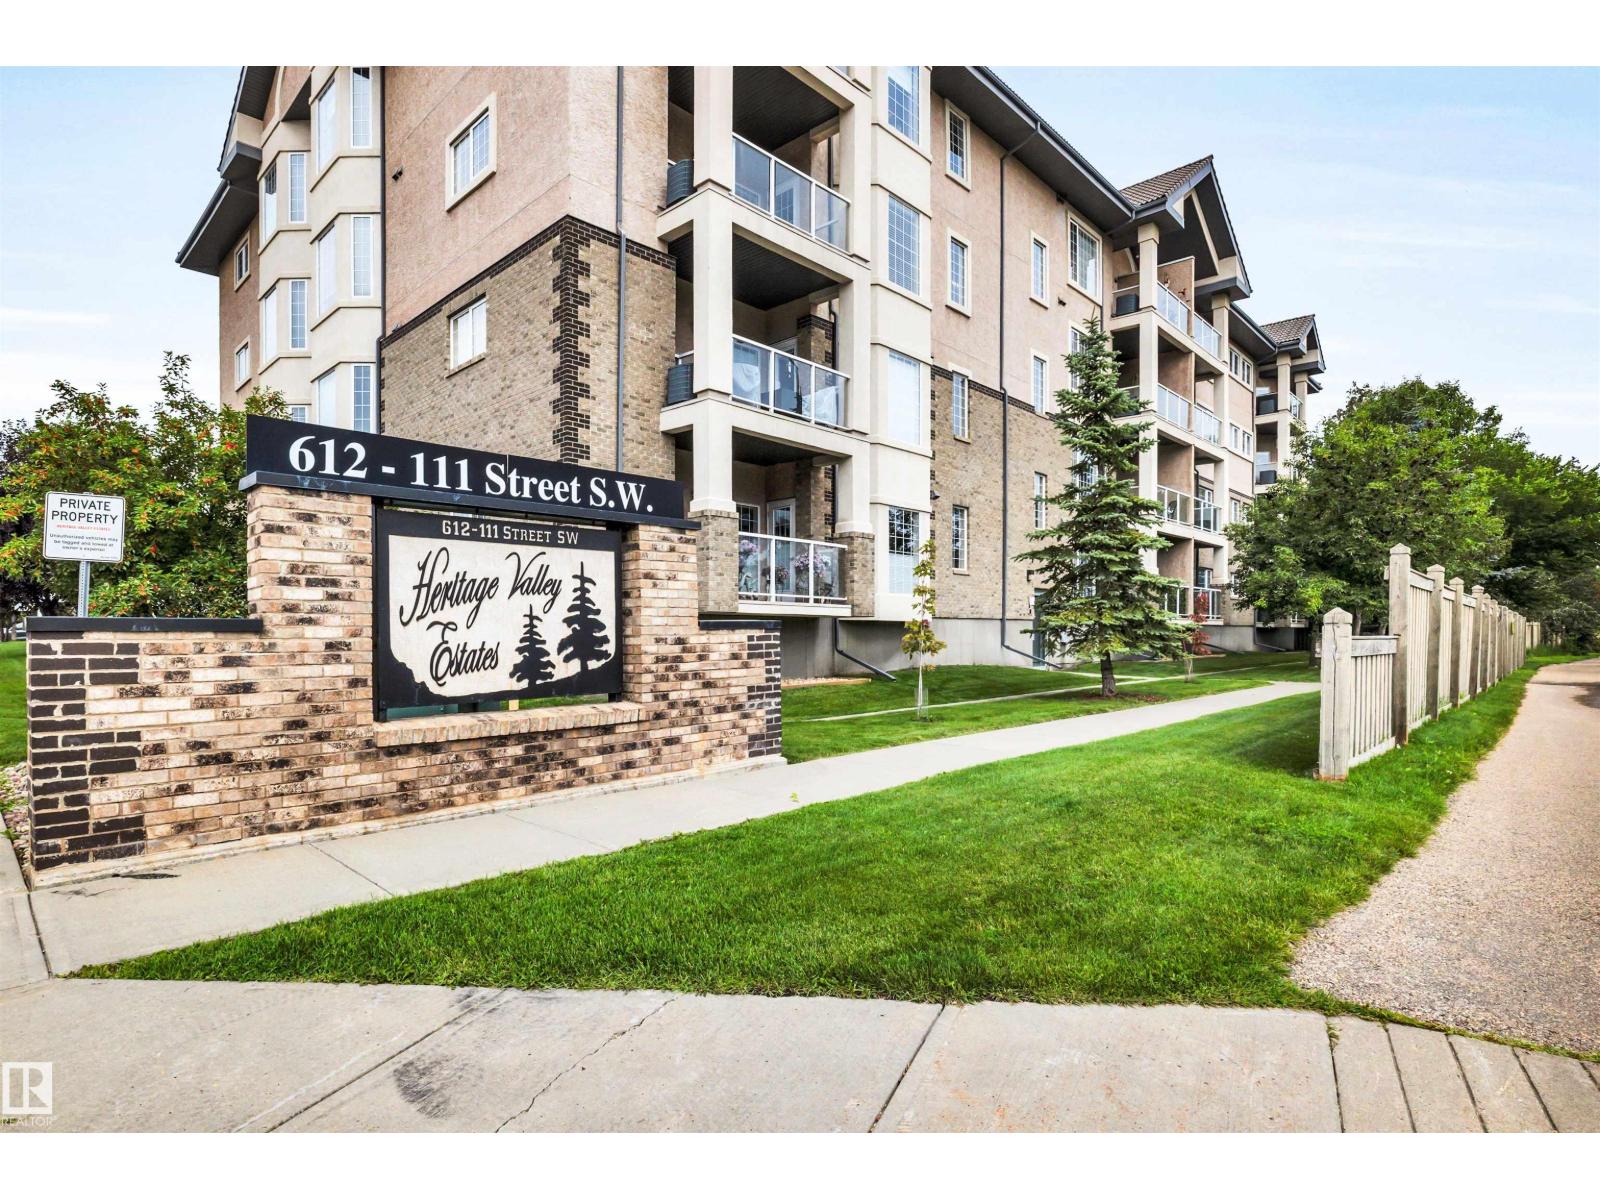
#104 612 111 St SW
Edmonton, Alberta
Welcome to adult living in this meticulously maintained, original-owner condo in the sought-after Heritage Valley Estates. This spacious 2-bedroom, 2-bathroom unit features a kitchen with ample cabinetry, a primary bedroom with walk-in closet and large en-suite, a second full bath, and in-suite laundry. Enjoy your private patio with gas BBQ hook-up, plus convenient access to the elevator leading to the heated underground titled parking stall & storage room - conveniently located just under the unit providing easy access for groceries etc. Resort-like amenities include heated pool, hot tub, exercise room, library, pool tables, craft room, social room, guest suite, woodworking room & car wash. Plenty of visitor parking right in front of the building, so you can easily host guests. Easy walking distance to grocery stores, cafes, and dining, w/quick access to the Henday for commutes to the airport & beyond. A rare opportunity to own a lovingly cared-for unit in this premier community. (id:55254)
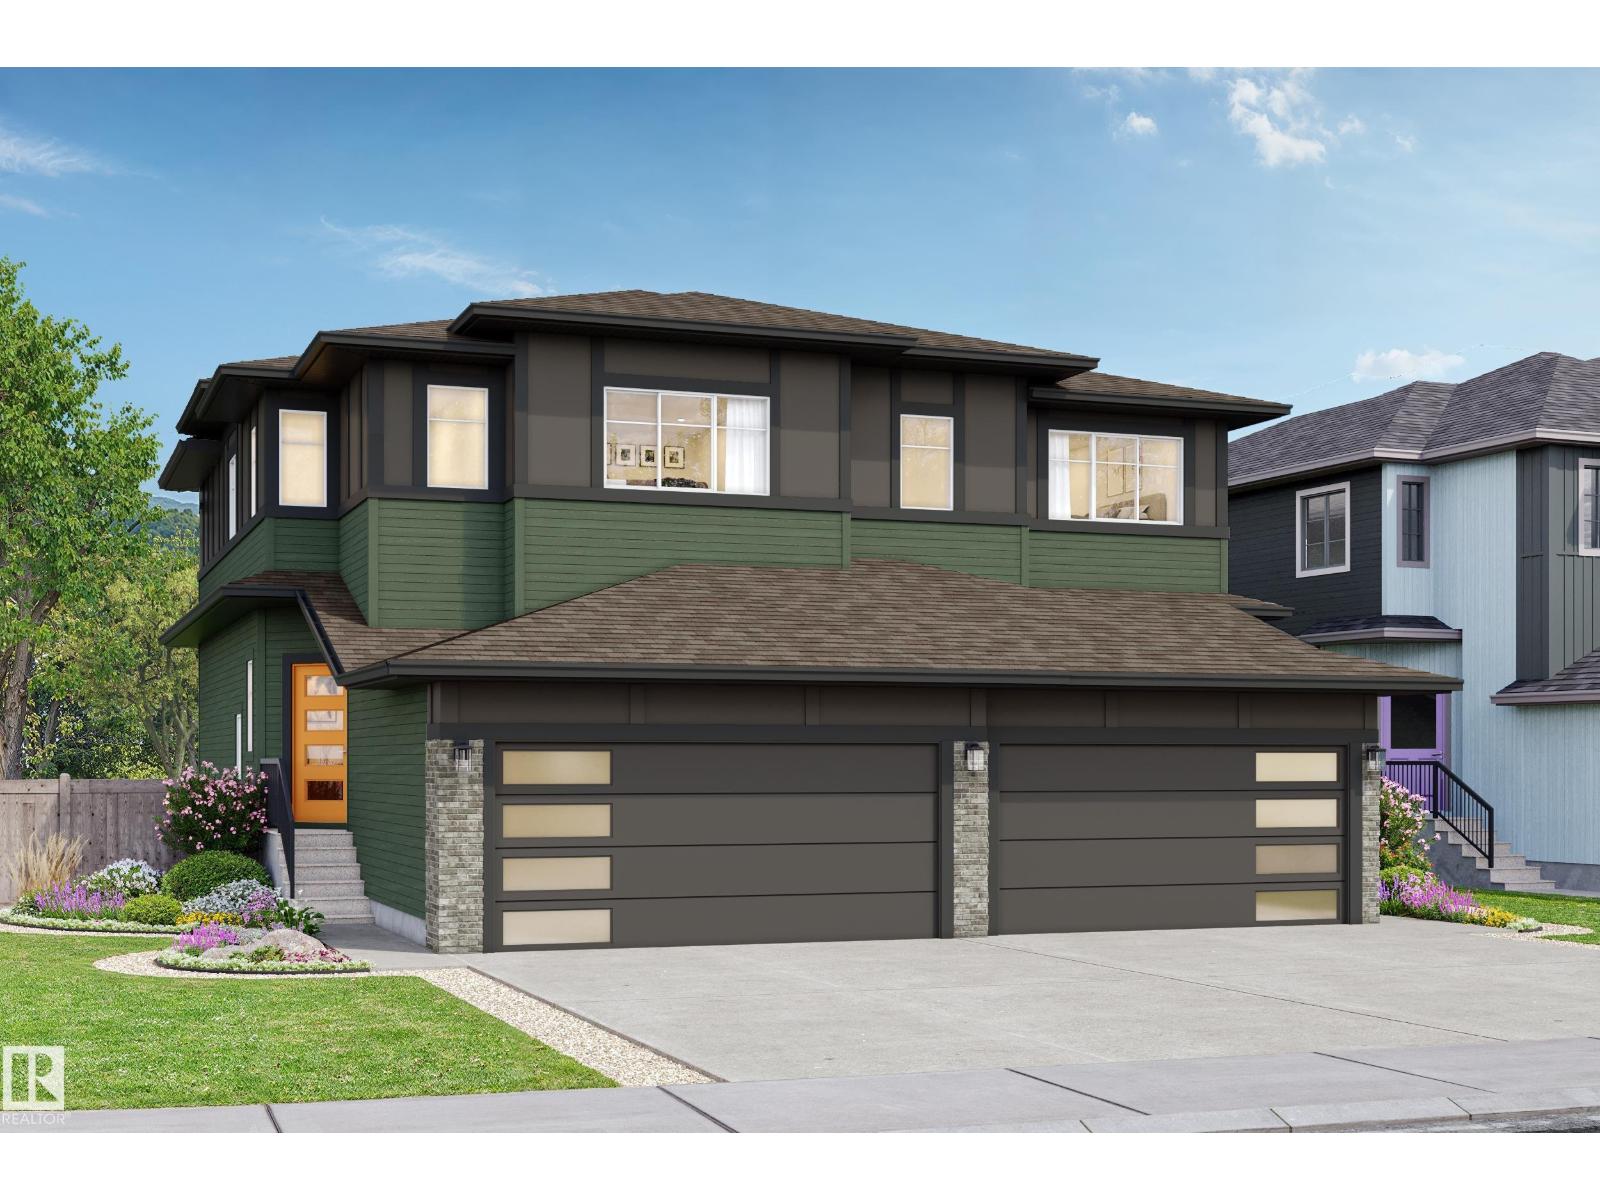
57 Cheval Cl
Sherwood Park, Alberta
Welcome to Cambrian in Sherwood Park! This Landon model by award-winning Rohit Homes sits on a huge pie lot in a quiet cul-de-sac, featuring 1617sqft WALKOUT with 3 bedrooms, 2.5 baths plus a double attached garage. Finished in the NEW Global Muse Design Interior, that blends worldly character with layered textures, warm finishes, and collected-over-time style. The open-concept main floor features a modern kitchen with quartz island, pantry and abundant cabinetry overlooking the dining and living areas. 9' ceilings enhance the bright main floor. Upstairs you’ll find a spacious primary suite with walk-in closet and 5-piece ensuite with dual sinks. 2 additional bedrooms, full bath, upstairs laundry and a versatile flex room complete the upper level. Separate side entrance provides excellent potential for a future basement suite with rough in's already in place. FRONT & BACK LANDSCAPING INCLUDED. Steps from parks, playgrounds & 8kms of trails with easy access to the Henday. Photos may not reflect exact home. (id:55254)
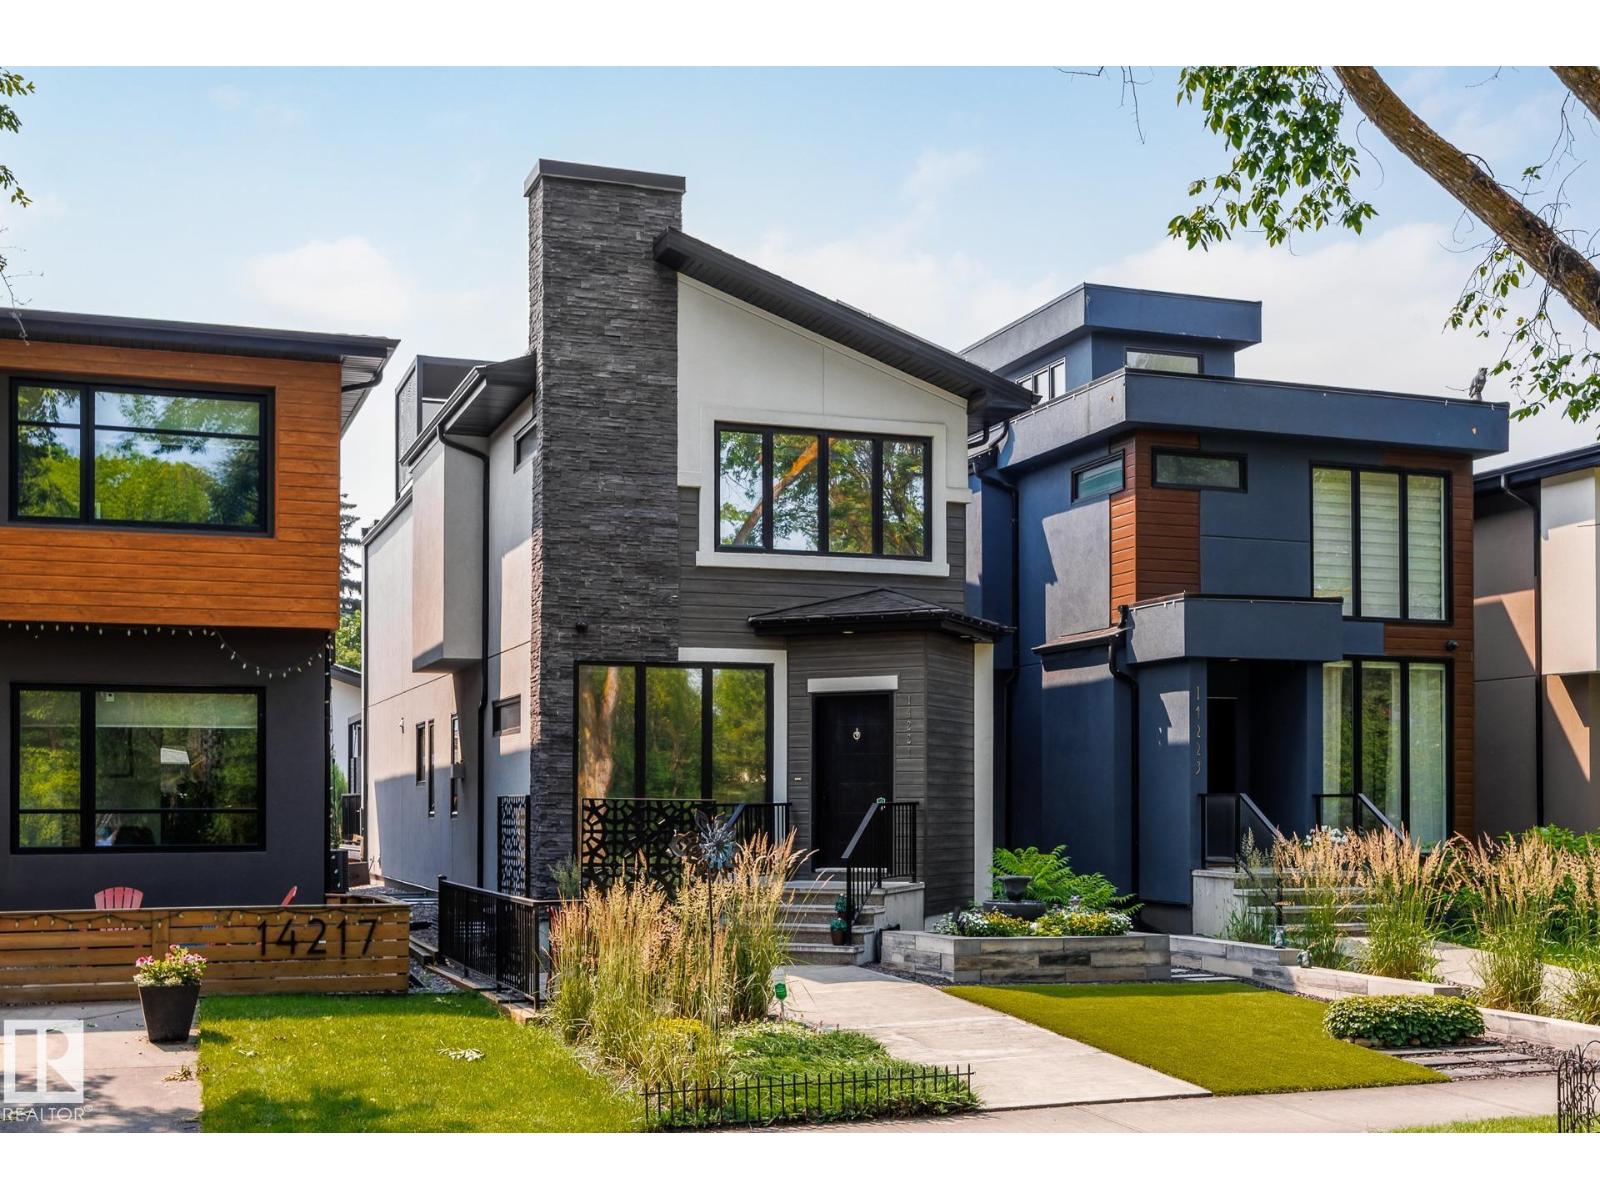
14221 101 Av NW
Edmonton, Alberta
ROOFTOP PATIO HOME WITH SOLAR PANELS! Offering 2,848 sq.ft of living space this modern home features 5 bedrooms, 3.5 baths & finished basement. Welcome the main floor w/ front foyer, open living room & dining room, double sided gas fireplace, engineered hardwood floors & top to bottom windows. The gourmet kitchen impresses w/ rich quartz L shaped countertops, large island, SS appliances w/ gas stove, & stunning maple stairs w/ tempered glass leading to second floor where the primary bedroom accommodates a king-size bed, walk-in closet & a luxurious 5-piece ensuite. Plus two additional rooms & a bath. The third floor leads to a rooftop patio & faces the Mackinnon ravine park w/a Hideaway pergola. Finished basement offers two bedrooms, living area, & 4 piece bath. Enjoy the low maintenance yards & deck w/ pergola, blinds, bbq gas line, & large gas fire place in yard, & privacy trees. Park in the double garage w/ epoxy flooring. Upgrades: Control 4, Shieldit stucco coating, Ac unit & Bee Cool window coating. (id:55254)
96 Simpson Crescent SE
Medicine Hat, Alberta
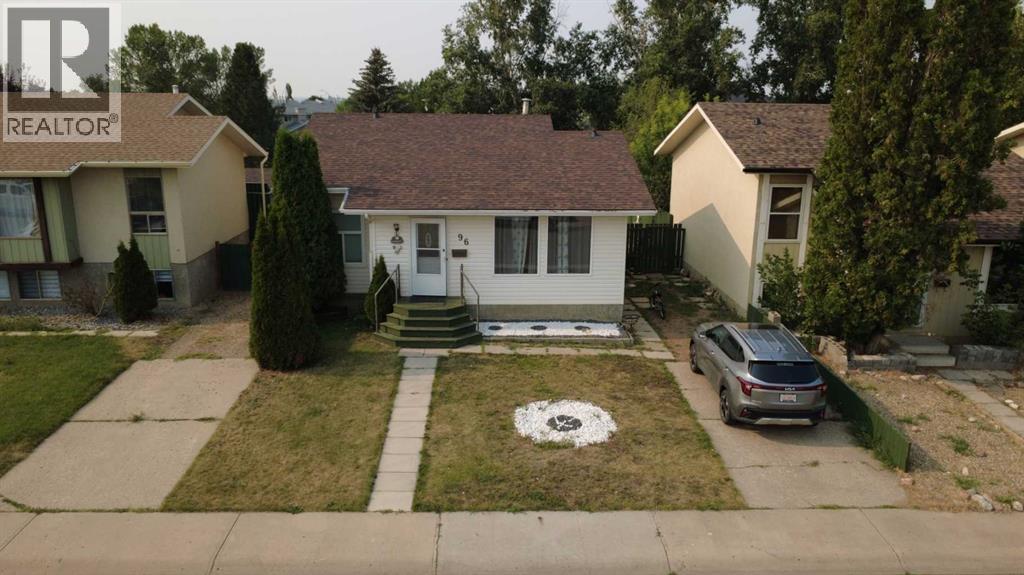
A cute 4 bedrooms with a 4-piece bathroom and a 3-piece bathroom bungalow is ready for you. It’s fully fenced yard and back on green space Sprague Park. You’re greeting by the Livingroom with a big bright window, pass the living room, it’s the U shape kitchen adjacent to the cozy dining room with a French double size back door which accesses to the backyard; on another side you have the primary bedroom with 2 closets, 2 other comfortable bedrooms and a 4-piece bathroom. The downstairs offer you a generous family room, a bedroom, a 3-piece bathroom, a laundry room, and mechanic room. Some upgrades through the years: PVC windows, flooring, painting, and 7 months old wash and dry machines, new LED lights, ceiling fan in downstair washroom, new cooking range 4 months old. This is a single detached house, don’t miss out on this great opportunity to own your house! (id:55254)
#406 10518 113 St NW
Edmonton, Alberta
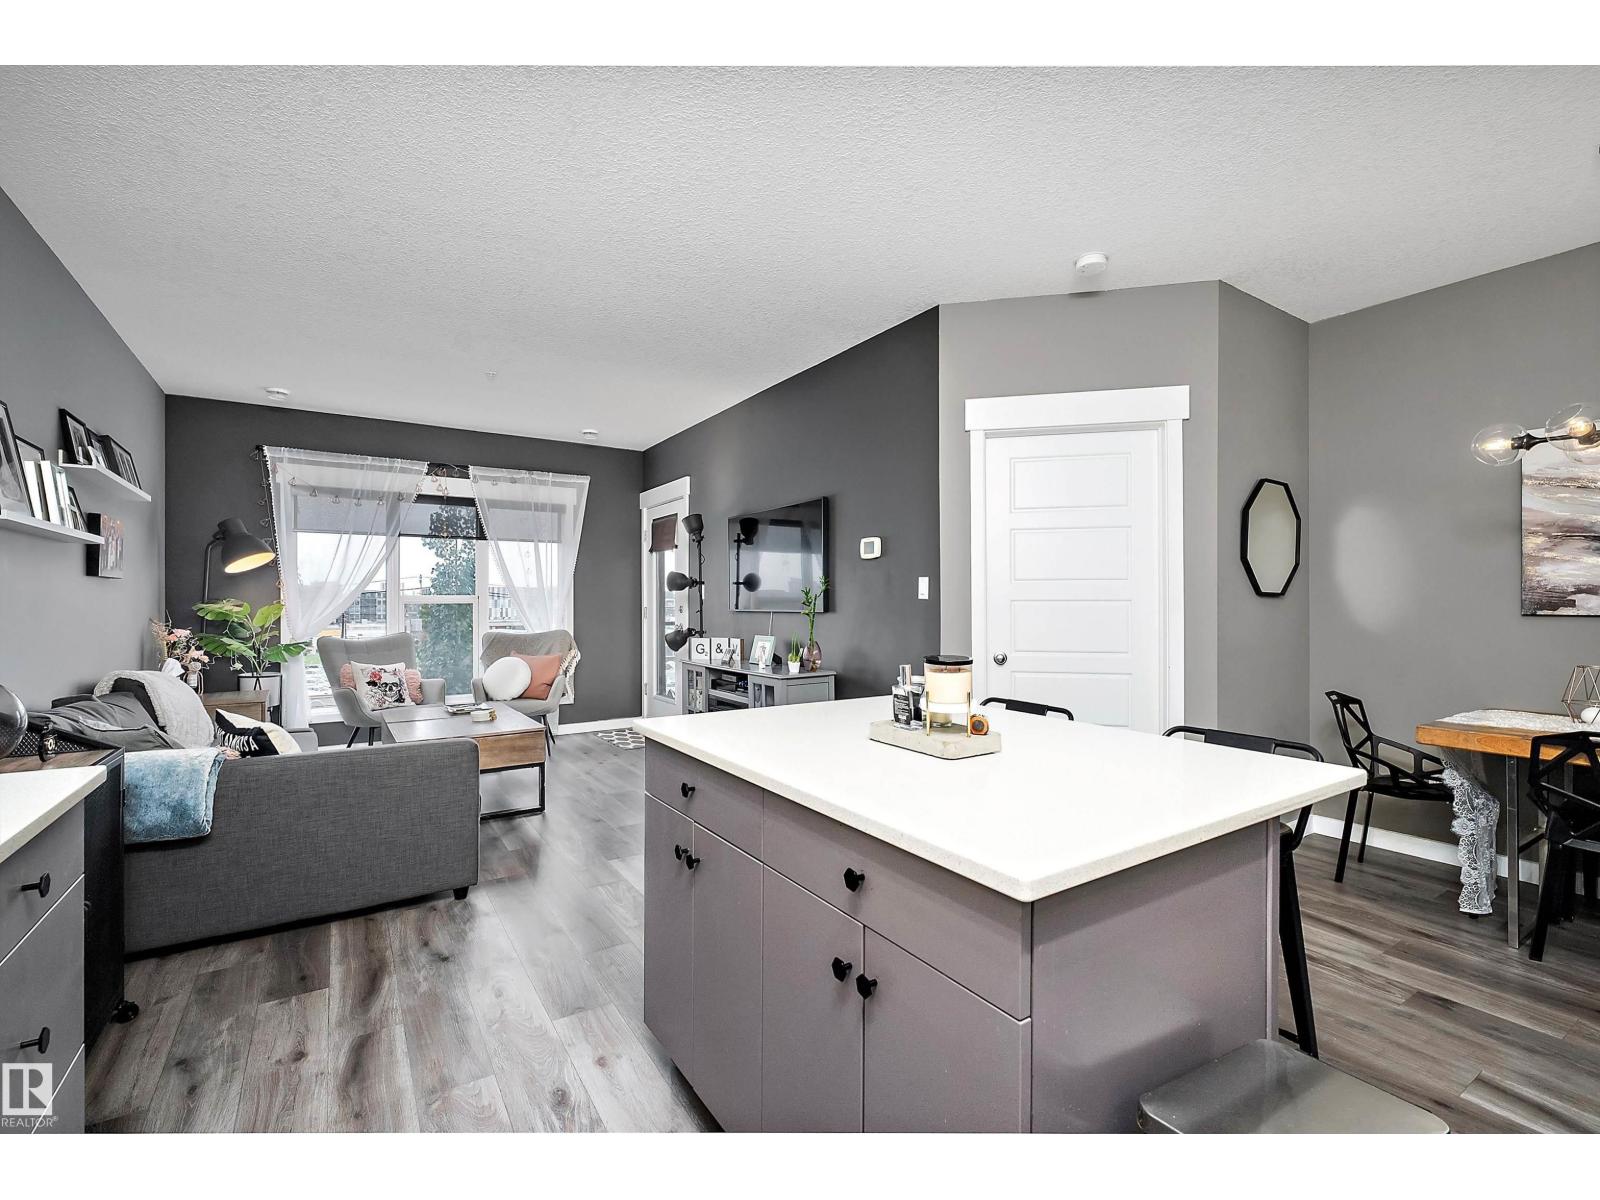
Experience the best of urban living near downtown Edmonton! This renovated 2-Bedroom, 2-Bathroom condo offers modern comfort and style. Featuring an open kitchen with a spacious prep island, perfect for cooking and entertaining. You will love the quartz countertops and the elegant vinyl flooring that flows throughout the home. A beautiful hand-painted mural is showcased in the master bedroom, which has ample closet space, and a private en-suite. Step out onto the spacious 4th-floor west-facing balcony to enjoy fresh air and stunning sunset views. Stay comfortable year-round with air conditioning and take advantage of your underground heated parking (Titled) for added convenience. Located just steps from public transportation, shopping, and a variety of restaurants in the Brewery district, and walking distance to Rogers Place! This home truly puts the city at your doorstep. Don’t miss this opportunity to live in one of Edmonton’s most vibrant neighborhoods! This is Maxx Urban Living. (id:55254)
#53 16231 19 Av SW
Edmonton, Alberta
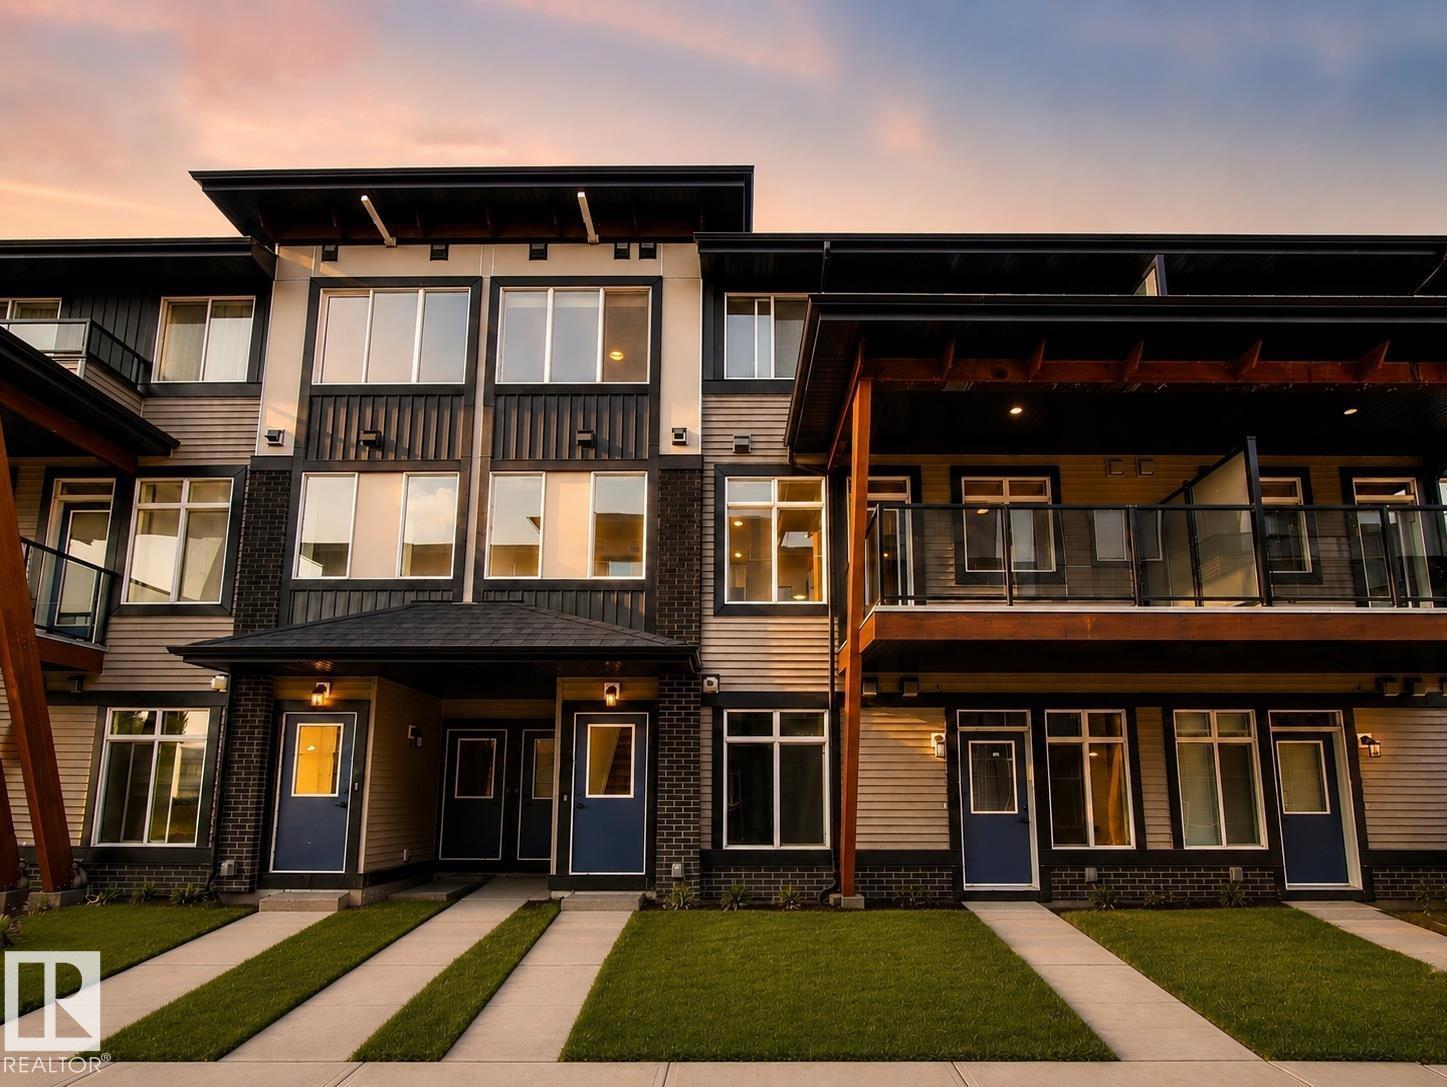
BETTER THAN NEW in Essential Glenridding! This stylish 3 BEDROOM townhome pairs warm, modern design with true move-in-ready living—including ALL APPLIANCES. Inside, breezy 9' CEILINGS and wide-plank flooring carry through the sun-filled, open-concept main floor, where the kitchen steals the show with QUARTZ counters, an oversized island, abundant full-height wood cabinetry, stainless appliances, waterline to fridge & designer pendant lighting. The adjoining dining and living spaces extend onto a private BALCONY, creating an easy extension of the main living space. Upstairs offers convenient LAUNDRY, a 4pc bath & 2 generous bedrooms alongside a spacious primary retreat with WALK-IN CLOSET, private ENSUITE & SECOND PRIVATE BALCONY. Complete with a main floor 2pc bath & SINGLE ATTACHED GARAGE, all within walking distance of PARKS, SHOPS & EATERIES in the heart of Glenridding Ravine, with easy access to the Anthony Henday. Some digitally staged photos. (id:55254)
718 Hampshire Cove NE
High River, Alberta
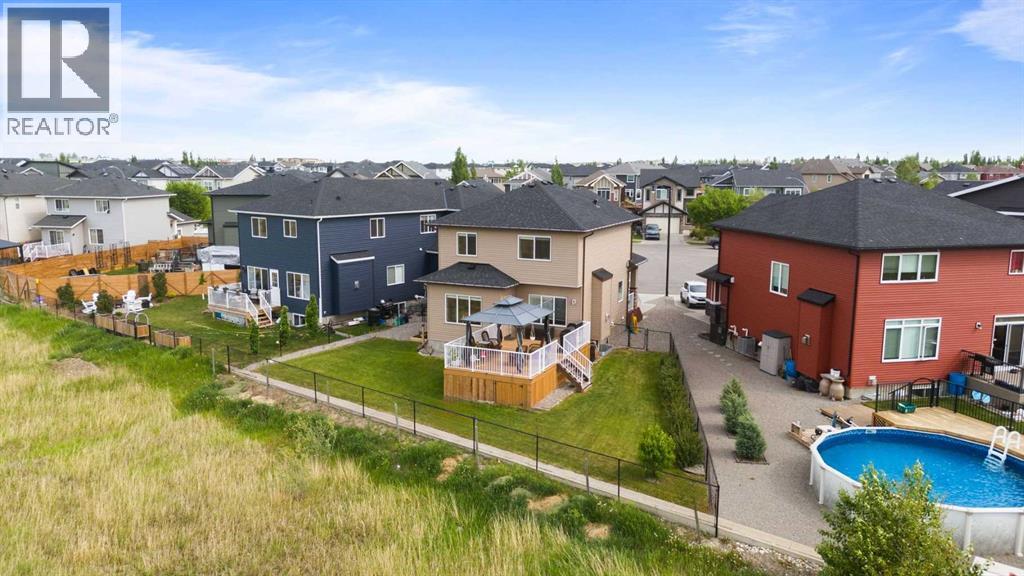
Welcome to refined small-town living in the sought-after community of Hampton Hills in High River. Backing directly onto lush greenspace, this fully finished home offers privacy, beautiful views, and a peaceful setting while keeping you close to everyday amenities. The main floor showcases a bright, open layout with 9-foot ceilings, sleek hardwood floors, and an inviting living room centred around a striking stone fireplace. The adjoining dining area provides seamless access to a spacious deck with a gas line for your BBQ, making outdoor entertaining effortless. The gourmet kitchen features white quartz countertops, stainless steel appliances, a gas stove, and a convenient walk-through pantry. A generous mudroom with built-in shelving and a stylish 2-piece powder room complete the main level. Upstairs, comfort and function come together with a versatile bonus room featuring vaulted ceilings, two well-sized bedrooms, and an upper-level laundry room. The primary suite is a relaxing retreat with a large walk-in closet and a luxurious 5-piece ensuite complete with a deep soaker tub, dual granite vanities, and elegant finishes. The fully finished basement adds even more living space with a spacious recreation room, a fourth bedroom ideal for guests or a home office, and a beautifully updated 3-piece bathroom with a new walk-in shower. Recent upgrades include Gemstone lights and a garage heater. Ideally located near shopping, schools, dining, parks, and pathways, Hampton Hills also offers convenient access to Calgary and Okotoks. Book your private showing today and experience everything this exceptional home has to offer. (id:55254)
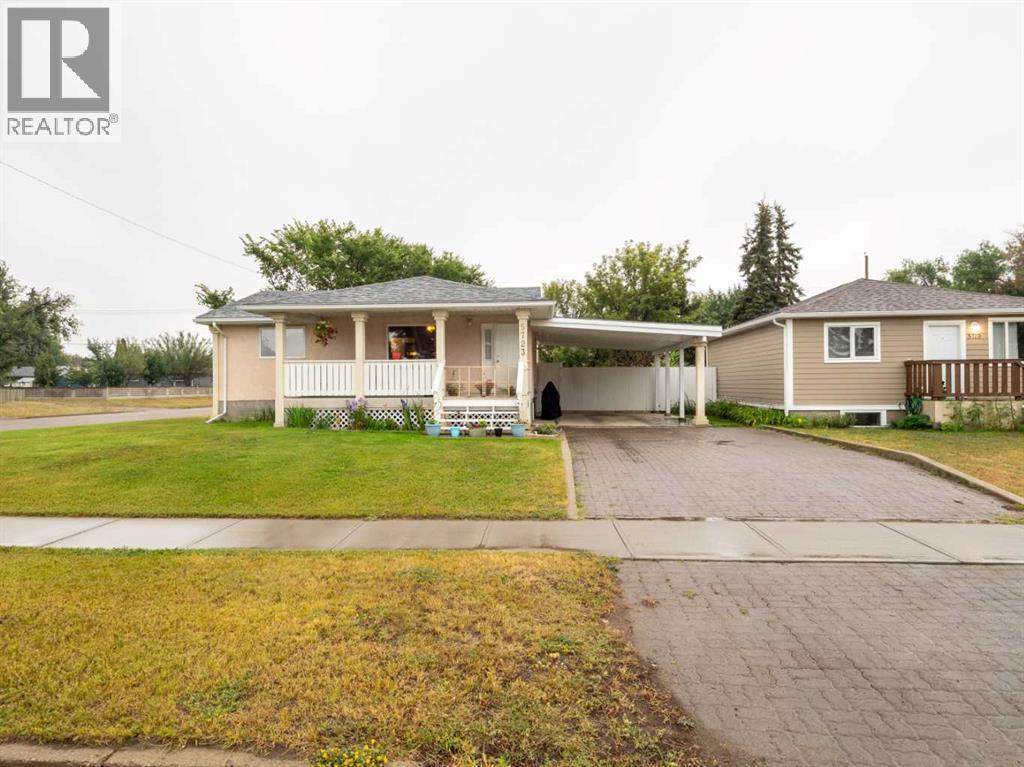
5723 54 St
Taber, Alberta
Welcome to this spacious and well-maintained bungalow in a fantastic Taber location, conveniently close to schools, downtown, and many of the amenities your family needs. With over 2,000 sq. ft. of developed living space, this home offers plenty of room for a growing family.The main floor features a large kitchen with an abundance of cupboard and counter space, along with plenty of room for a large dining table, making it the perfect place for family dinners and gatherings. There are two bedrooms, a full bathroom, and the convenience of main-floor laundry. The comfortable living space is complemented by central air conditioning for added comfort during the warmer months.Originally built in 1955, the home underwent a complete renovation in 1996 and has been well maintained ever since. The 9' x 20' covered front deck is a wonderful spot to relax and enjoy summer evenings. The roof was replaced in 2011 and the hot water tank was replaced in 2012.The fully developed basement adds even more living space with a spacious family room, three additional bedrooms, and another full bathroom, providing excellent flexibility for a larger family, guests, a home office, or hobbies.Outside, the large lot offers an impressive amount of parking and storage. The fully fenced yard includes a 24' x 24' detached garage, a 13' x 31' RV parking area, and a 16' x 24' carport. Whether you have vehicles, an RV, toys, or simply need extra storage, there is plenty of room to accommodate it all.With its generous living space, five bedrooms, two full bathrooms, large lot, extensive parking, and convenient location, this is a wonderful opportunity to own a family home with room to grow in the heart of Taber. (id:55254)
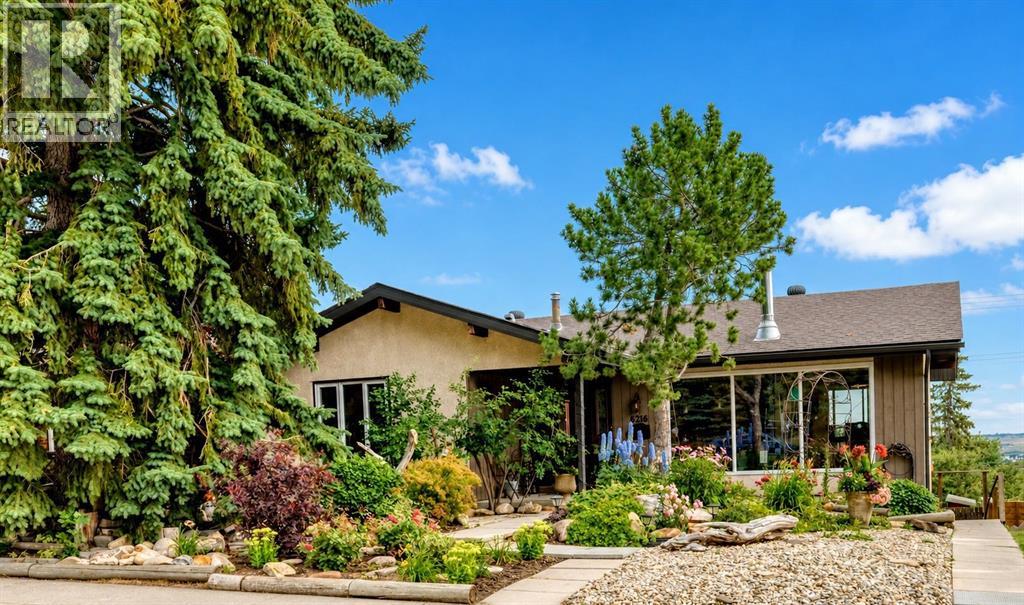
6216 Touchwood Drive NW
Calgary, Alberta
Welcome to this beautiful walkout bungalow, situated on a very quiet and highly desirable street in the wonderful community of Thorncliffe. This charming home offers two spacious primary bedrooms on the main level, each complete with its own ensuite, a spacious kitchen and dining area, and an oversized living room featuring a cozy wood-burning fireplace and impressive floor-to-ceiling front windows that fill the space with natural light. The main level also features convenient upstairs laundry. Step outside onto the back deck, where you can enjoy stunning views overlooking the lush and beautifully landscaped backyard, the perfect place to relax and enjoy your own private outdoor oasis.The property also features an oversized double heated garage, a private entrance to a suited (illegal) basement with its own separate laundry, and a carriage house (illegal) above the garage, creating an incredible investment opportunity with two privately living spaces that can generate rental income each month. Beautifully landscaped front and back yards, a desirable location, multiple living spaces, and fantastic income potential make this a property with so much to offer.Don’t miss out on this stunning Thorncliffe property! (id:55254)
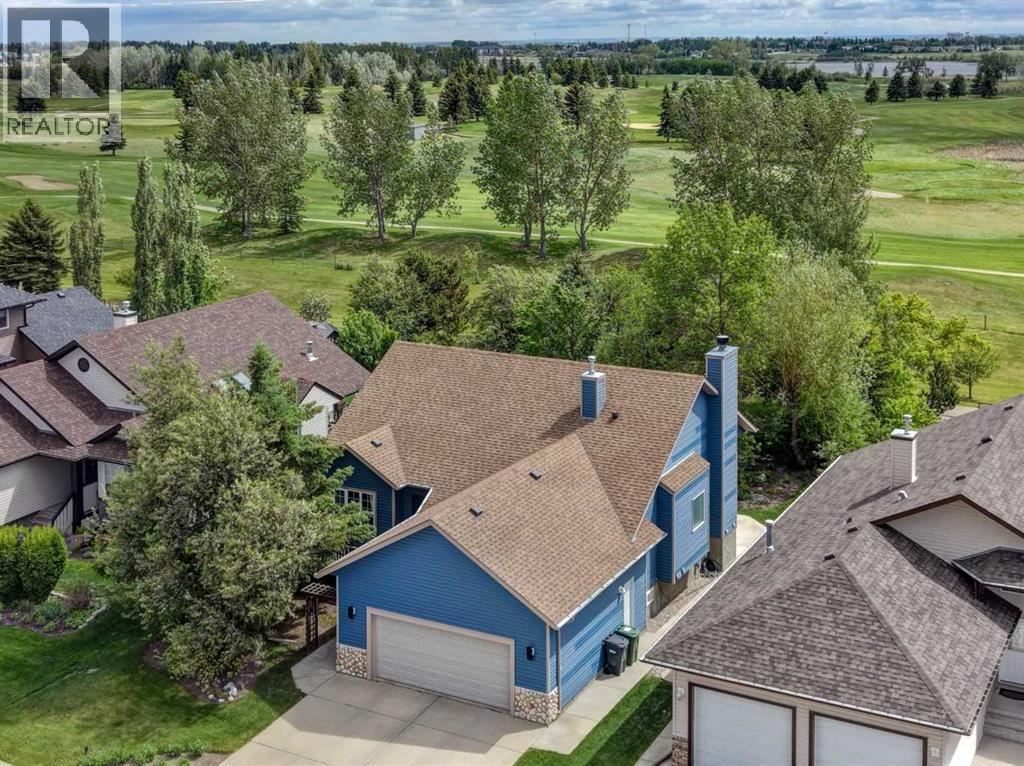
123 Hillview Road
Strathmore, Alberta
Discover an exceptional bungalow in Hillview, offered for sale by its original owners. With more than 3,000 sq. ft. of developed living space, this thoughtfully designed home delivers generous proportions, quality updates, and an impressive golf course setting.The bright, open-concept main floor is highlighted by 9-foot ceilings, beautiful hardwood flooring, and a comfortable layout suited to both entertaining and everyday living. The updated kitchen features quartz countertops and modern appliances, flowing seamlessly into the spacious dining and living areas. A separate sitting room or den provides flexible space for a home office, reading room, or private retreat. The main level also includes a well-appointed primary bedroom and convenient laundry facilities. Downstairs, the fully developed walk-up basement offers two additional bedrooms, a 4-piece bathroom, ample storage, and an inviting family room centred around a wood-burning fireplace. Two furnaces—one serving each level—provide efficient, year-round comfort. Set on an expansive 9,000+ sq. ft. lot, the property backs directly onto the Strathmore Golf Course and walking path. The south-facing backyard is surrounded by mature trees, creating a private, sun-filled outdoor oasis. Offering an outstanding combination of space, privacy, location, and bungalow living, this distinctive Hillview property is not to be missed. (id:55254)
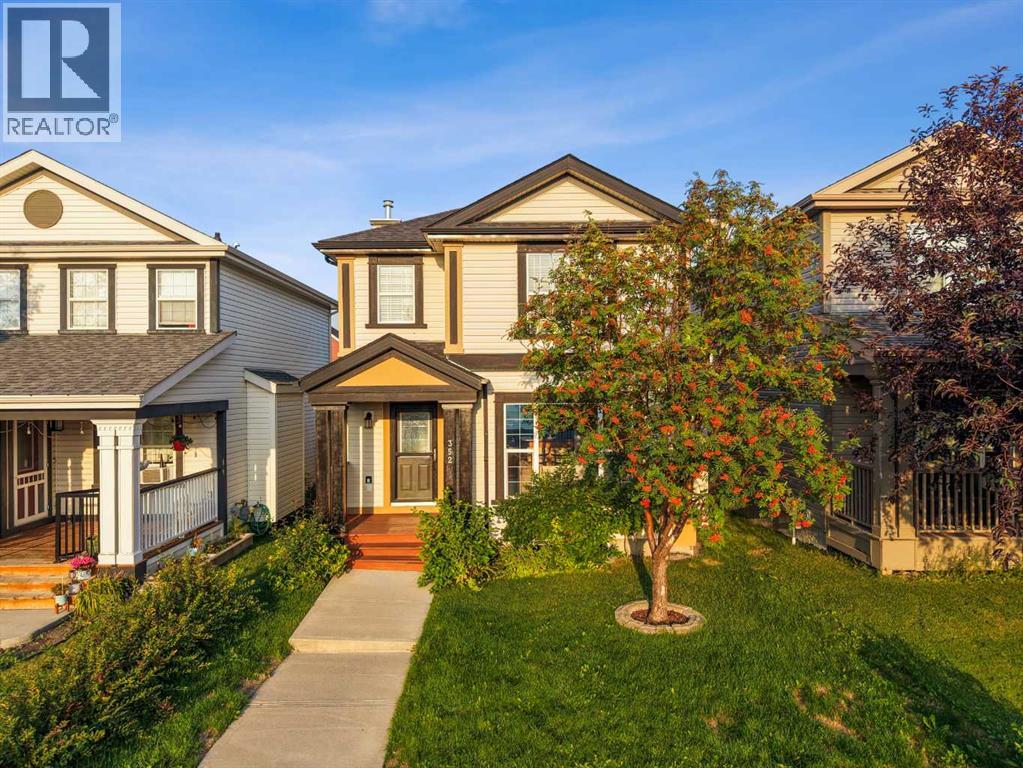
352 Sagewood Park SW
Airdrie, Alberta
Pride of ownership shines throughout this meticulously maintained, fully developed 4-bedroom, 2.5-bath home featuring beautiful landscaping and an oversized heated garage. Step outside to the spacious back deck, surrounded by mature fruit trees, with a fire pit creating the perfect setting for outdoor evenings. Inside, the bright eat-in kitchen features heated tile flooring, a raised eating bar, and an open connection to the living room. The fully developed basement adds valuable living space with a separate living area, bedroom, and 3-piece bathroom, offering plenty of flexibility for guests, a home office, or additional living space. Ideally located within walking distance of a brand-new middle school, Monklands Soccer Park, playgrounds, and the canal. With generous indoor and outdoor living spaces, thoughtful upgrades, and a fantastic community location, this home is ready for its next owners. Book your private showing today! (id:55254)