Sanket Patel Commercial Realtor

96 Simpson Crescent SE Medicine Hat, Alberta T1B 2R9
96 Simpson Crescent SE, Medicine Hat, Alberta T1B 2R9 (30149212), Calgary — Homes for Sale

$289,000
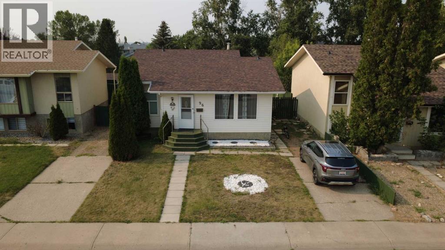
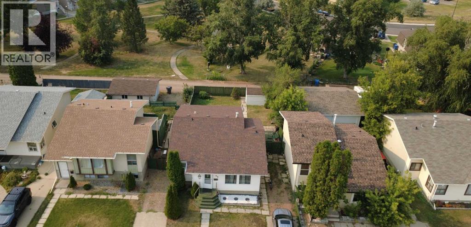
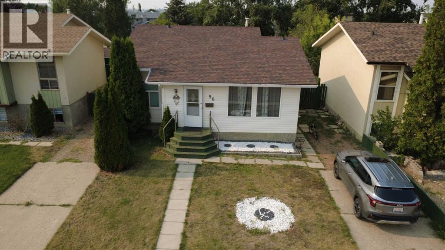
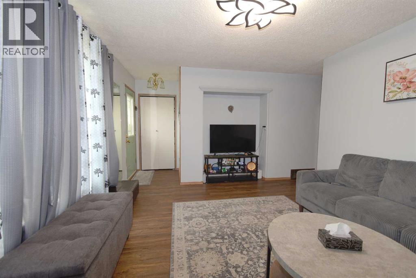
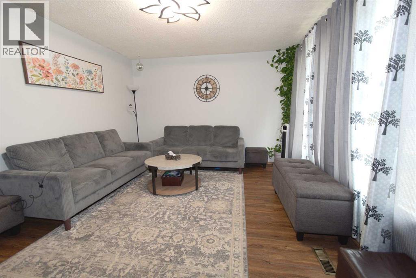
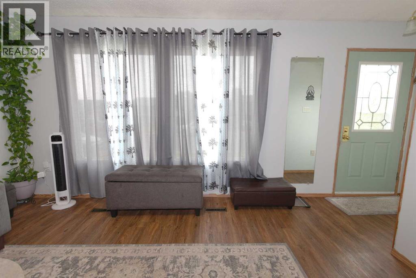
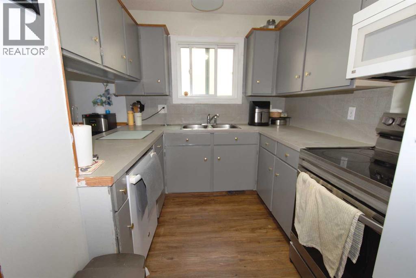
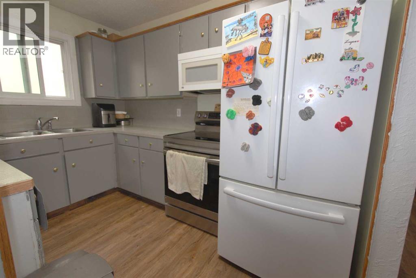
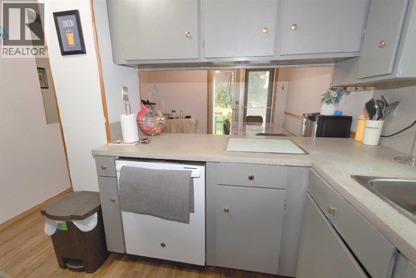
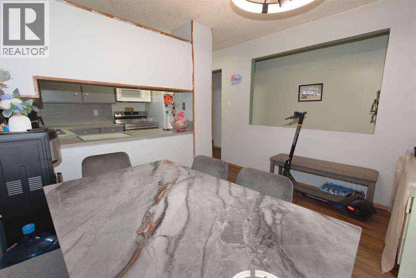
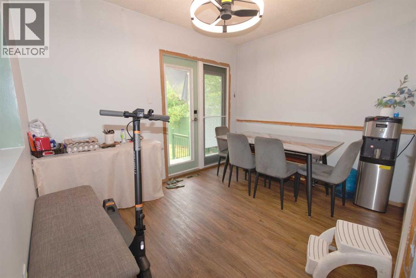
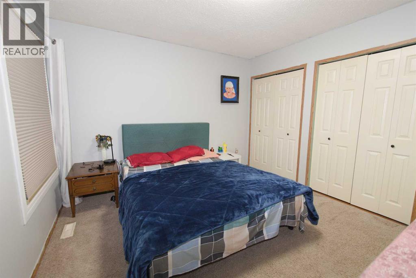
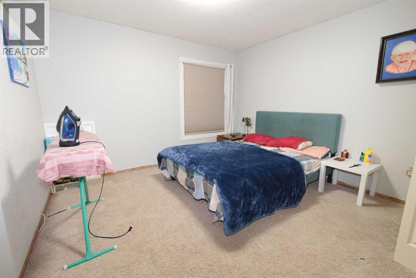
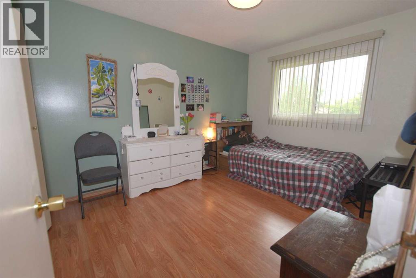
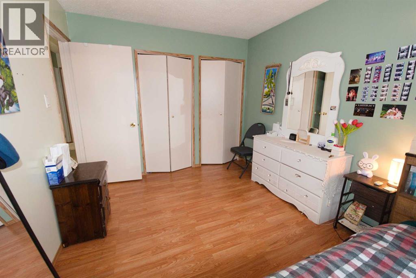
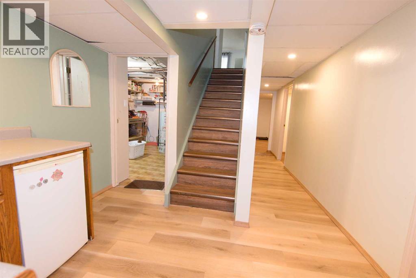
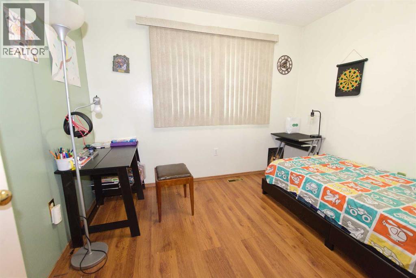
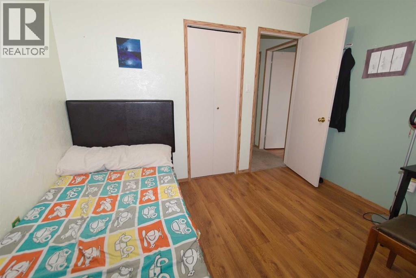
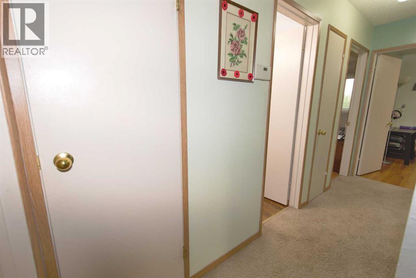
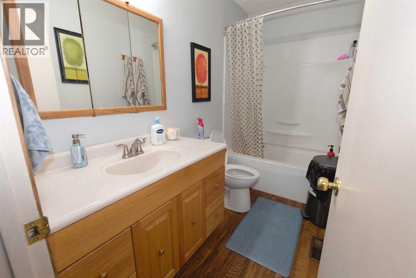
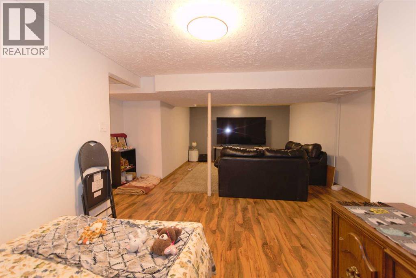
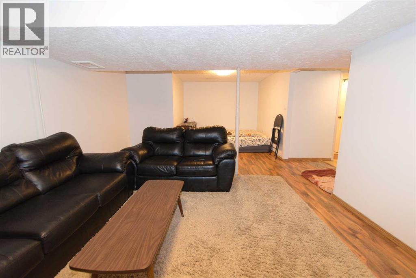
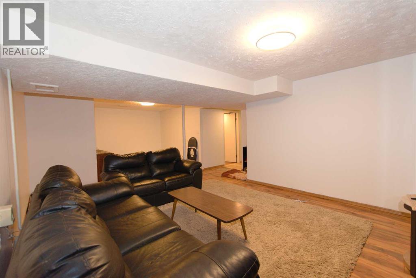
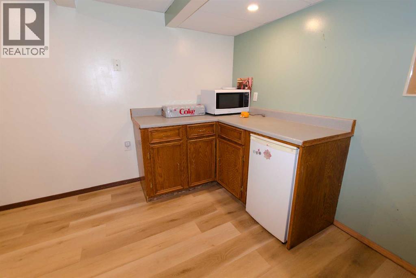
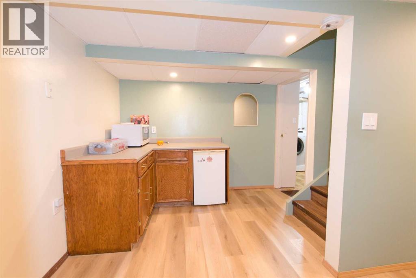
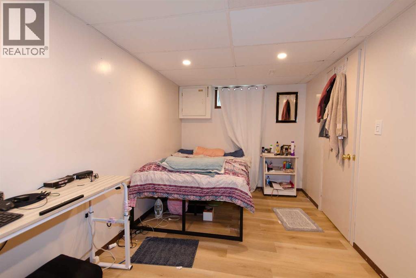
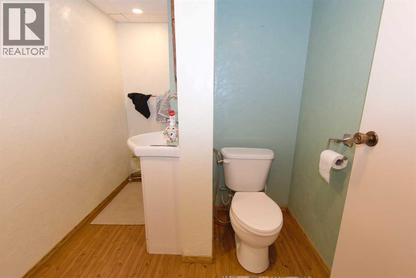
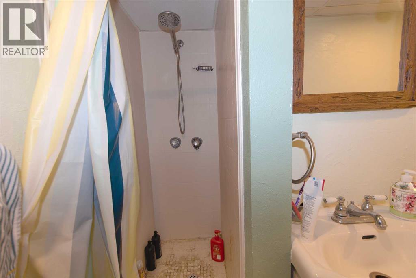
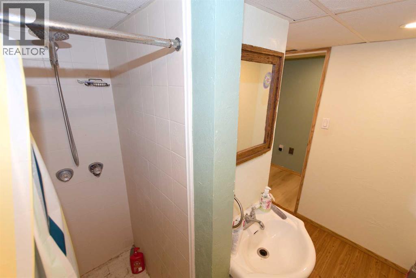
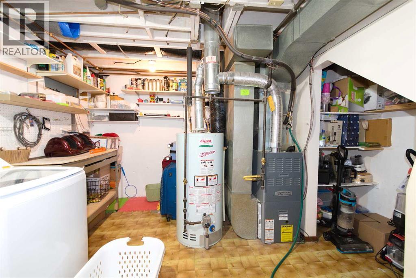
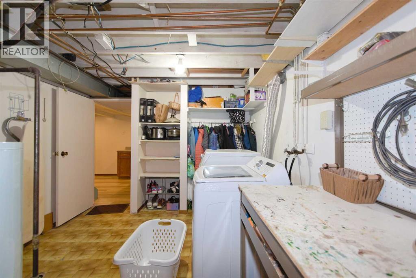
A cute 4 bedrooms with a 4-piece bathroom and a 3-piece bathroom bungalow is ready for you. It’s fully fenced yard and back on green space Sprague Park. You’re greeting by the Livingroom with a big bright window, pass the living room, it’s the U shape kitchen adjacent to the cozy dining room with a French double size back door which accesses to the backyard; on another side you have the primary bedroom with 2 closets, 2 other comfortable bedrooms and a 4-piece bathroom. The downstairs offer you a generous family room, a bedroom, a 3-piece bathroom, a laundry room, and mechanic room. Some upgrades through the years: PVC windows, flooring, painting, and 7 months old wash and dry machines, new LED lights, ceiling fan in downstair washroom, new cooking range 4 months old. This is a single detached house, don’t miss out on this great opportunity to own your house! (id:55254)
Property Details
| MLS® Number | A2336414 |
| Property Type | Single Family |
| Community Name | SE Southridge |
| Amenities Near By | Golf Course, Park, Playground, Schools, Shopping |
| Community Features | Golf Course Development |
| Features | Back Lane |
| Parking Space Total | 2 |
| Plan | 7911023 |
| Structure | Deck |
Building
| Bathroom Total | 2 |
| Bedrooms Above Ground | 3 |
| Bedrooms Below Ground | 1 |
| Bedrooms Total | 4 |
| Appliances | Refrigerator, Dishwasher, Stove, Microwave Range Hood Combo, Washer & Dryer |
| Architectural Style | Bungalow |
| Basement Development | Finished |
| Basement Type | Full (finished) |
| Constructed Date | 1979 |
| Construction Material | Poured Concrete, Wood Frame |
| Construction Style Attachment | Detached |
| Cooling Type | Central Air Conditioning |
| Exterior Finish | Concrete |
| Flooring Type | Carpeted, Laminate, Tile |
| Foundation Type | Poured Concrete |
| Heating Type | Forced Air |
| Stories Total | 1 |
| Size Interior | 1,001 Sqft |
| Total Finished Area | 1001 Sqft |
| Type | House |
Parking
| Parking Pad |
Land
| Acreage | No |
| Fence Type | Fence |
| Land Amenities | Golf Course, Park, Playground, Schools, Shopping |
| Size Depth | 32 M |
| Size Frontage | 12.19 M |
| Size Irregular | 4200.00 |
| Size Total | 4200 Sqft|4,051 - 7,250 Sqft |
| Size Total Text | 4200 Sqft|4,051 - 7,250 Sqft |
| Zoning Description | R-ld |
Rooms
| Level | Type | Length | Width | Dimensions |
|---|---|---|---|---|
| Lower Level | Family Room | 13.00 Ft x 25.00 Ft | ||
| Lower Level | Bedroom | 16.00 Ft x 8.25 Ft | ||
| Lower Level | 3pc Bathroom | 8.50 Ft x 7.00 Ft | ||
| Main Level | Foyer | 3.75 Ft x 4.33 Ft | ||
| Main Level | Dining Room | 8.00 Ft x 10.58 Ft | ||
| Main Level | Primary Bedroom | 11.50 Ft x 13.00 Ft | ||
| Main Level | Bedroom | 9.00 Ft x 10.42 Ft | ||
| Main Level | Kitchen | 8.00 Ft x 10.58 Ft | ||
| Main Level | Bedroom | 12.00 Ft x 9.50 Ft | ||
| Main Level | Living Room | 12.00 Ft x 14.00 Ft | ||
| Main Level | 4pc Bathroom | 9.83 Ft x 4.92 Ft |
https://www.realtor.ca/real-estate/30149212/96-simpson-crescent-se-medicine-hat-se-southridge
Contact Us
Contact us for more information

Xiuying Huo
Associate
(403) 528-4040
xiuyinghuo.royallepage.ca/
www.facebook.com/sunny.huo.161/
[email protected]/
1202 Southview Dr. SE
Medicine Hat, Alberta T1B 4B6
(403) 528-4222
(403) 528-4040
www.royallepagemh.com/

The trademarks REALTOR®, REALTORS®, and the REALTOR® logo are controlled by The Canadian Real Estate Association (CREA) and identify real estate professionals who are members of CREA. The trademarks MLS®, Multiple Listing Service® and the associated logos are owned by The Canadian Real Estate Association (CREA) and identify the quality of services provided by real estate professionals who are members of CREA. The trademark DDF® is owned by The Canadian Real Estate Association (CREA) and identifies CREA's Data Distribution Facility (DDF®)
August 19 2026 10:01:06
Medicine Hat Real Estate Board Co-op
Royal LePage Community Realty