Sanket Patel Commercial Realtor

663 Lakeside Drive
Rural Vulcan County, Alberta
Welcome to Little Bow Resort, a relaxed lakeside community one hour from Lethbridge and two hours south of Calgary. Little Bow Resort is one of Alberta’s most enjoyable recreational destinations.This spacious lot is a rare opportunity, ideally situated across the street from the beach, offering convenient access to the water and all the activities that make this resort so special. Whether you enjoy swimming on warm summer days, boating and waterskiing with family and friends, or ice fishing in the winter months, this is a location designed for year-round enjoyment.With only a limited number of lots remaining in this sought-after area, this property presents a wonderful chance to build your own getaway retreat in a welcoming lake community. Take advantage of this opportunity to create lasting memories in a setting that offers both relaxation and recreation. (id:55254)

680 Coopers Crescent SW
Airdrie, Alberta
Amazing opportunity to own a brand-new home in the prestigious community of Coopers Crossing! This NEW, Never Occupied home is custom-built by 2019, 2020 & 2021 BUILD Award Winner, Harder Homes. This beautiful 2 storey spacious home has over 3,110 Sq.Ft. of developed space, 5 bedrooms in total and over 40k in high-end upgrades. Open concept main floor plan has an inviting huge foyer boasting into a big living/family room with a fireplace surrounded by premium luxury tile with stone pattern, custom kitchen, huge center island, high-end S/S appliances, built-in microwave, gas range, range hood, spacious nook/dining area. The upper level offers a spacious primary bedroom retreat with deluxe 5pc en-suite, dual sink, tub, separate shower & a large walk-in closet, 3 more bedrooms with closets, 2nd 5pc bathroom with double sinks & a huge bonus room. Fully developed basement with 753 Sq.Ft. with separate side entrance has humongous recreational/media area room, an area for wet bar/kitchenette with all rough-in ready for you to get it designed your way, 1 great size bedrooms, full 3rd 5pc bathroom with double sinks & a big mechanical/storage room. Property has features like: white kitchen cabinets up to the ceiling with contrast color oversized island, premium quartz all through the house, vaulted ceiling in the primary bedroom, custom built-in closets all throughout, huge windows allowing lots of natural light, 9' ceilings on the main floor & basement, 8' doors on the main floor, upgraded lighting package, unique outside elevation and color scheme, sloped roof lines & more. The property is located within walking distance to Coopers Plaza Promenade, Coopers Crossing green space trails, parks, schools & a lot more. Call to book your private viewing today! (id:55254)
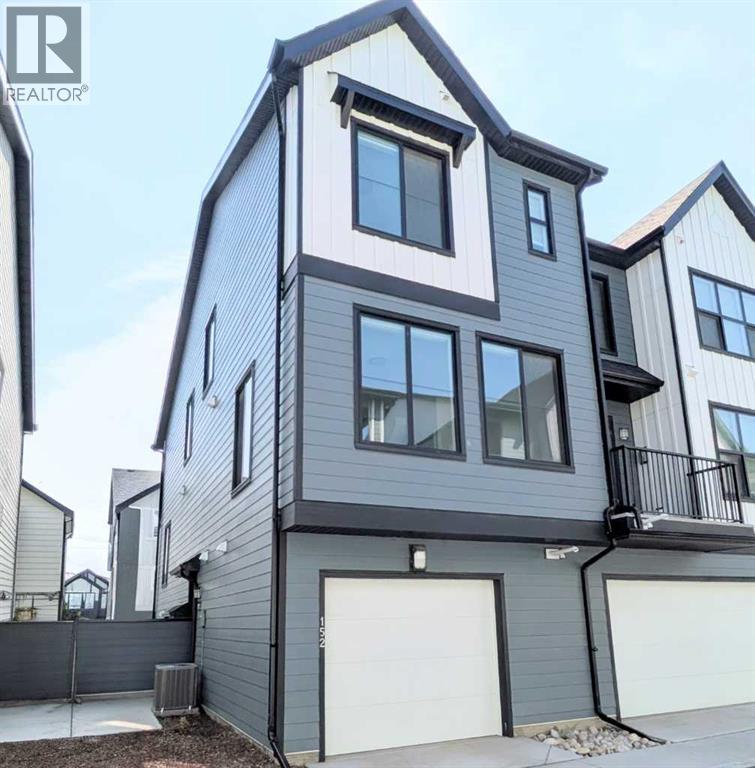
152, 380 Seton Villas SE
Calgary, Alberta
Open House Sunday 12-3 July 12. Welcome to this stunning, Hardieboard-clad end-unit in the award-winning community of Seton. Bathed in natural light from additional windows, this home perfectly balances elevated design with everyday practicality. Sophisticated Main Level: The open-concept main floor features 9-ft textured ceilings and massive 8-ft West-facing windows that flood the space with afternoon sun. The chef-inspired kitchen is a true standout, boasting:•Floor-to-ceiling cabinetry and sleek quartz countertops.•Premium stainless steel appliances with a designer chimney hood fan.•An expansive island with seating—the social heart of the home.Dual-Primary Retreat: The upper level is designed for ultimate privacy, featuring two spacious bedrooms, each with its own private ensuite. This layout is a rare find, perfect for roommates, guests, or young families. For maximum convenience, the laundry is located on the same level as the bedrooms.Premium Finishes & Features•Central Air Conditioner•Zero Carpet: Durable Luxury Vinyl Plank (LVP) flows throughout the home, paired with elegant ceramic tile in the bathrooms.•Designer Privacy: High-end zebra blinds are already installed on all windows.•The "Big" Garage: The oversized (15' x 20') attached garage features a wider 9-ft door and ample room for storage.The Seton Advantage: Step outside and enjoy unparalleled walkability. You are minutes from the Seton YMCA, South Health Campus, Superstore, and the Cineplex VIP cinema. With Joane Cardinal Schubert High School nearby and easy access to Deerfoot and Stoney Trails, this home offers the ultimate urban-suburban lifestyle. (id:55254)
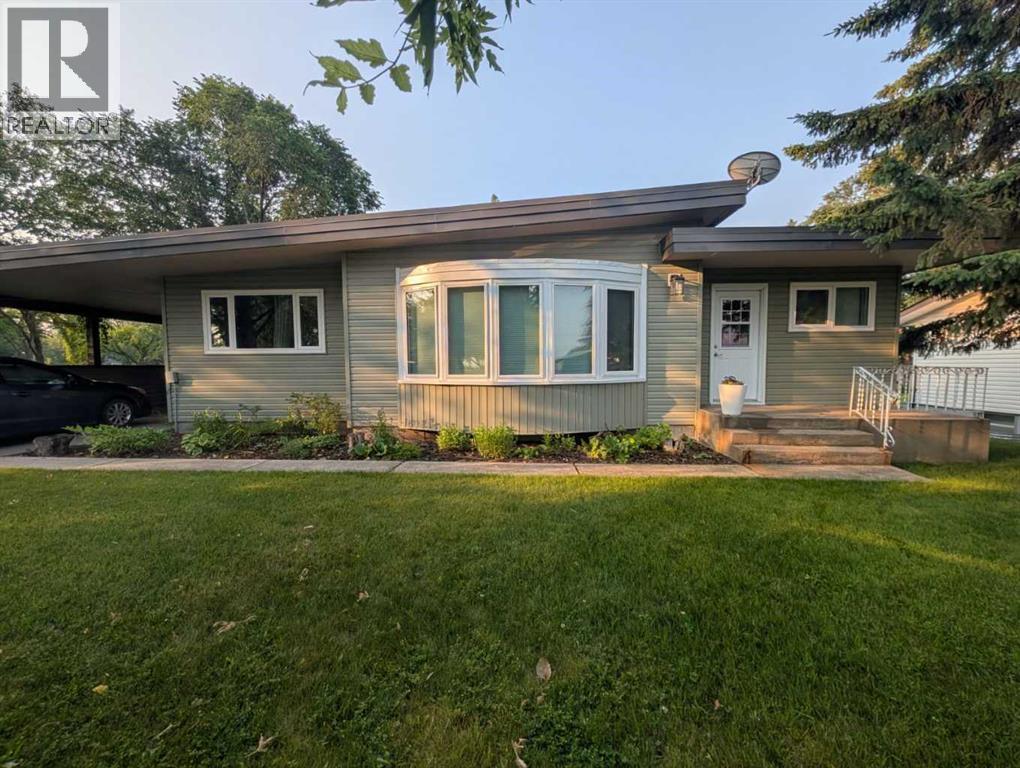
703 5 Avenue W
Brooks, Alberta
Click brochure link for more details**Character-filled bungalow for private sale in desirable Griffin Park area. 2085 square feet. 5 bedroom, 2.5 bath. This has been a wonderful home for our family, and we’ll miss it dearly. The upstairs features 3 bedrooms, a large office, and 2 living areas on the main floor. This home provides amazing natural lighting and has one of a kind features, including a double-sided fireplace and high sloped ceilings. With its large kitchen boasting 2 islands and open floorplan, it makes a wonderful space for entertaining guests, or in the case of my kids, space to rollerblade indoors during winter months. Ample entry way storage provides space for helmets, shoes, coats, hats, and backpacks that can all be quickly hidden behind doors when guests arrive. The basement has 2 additional bedrooms, a large open play area, storage room and laundry. This floor is accessed by its own side entrance or from upstairs. The door at the top of the stairs makes it very easy to send your kids down to play soccer, hockey, or nerf battles while you enjoy relative peace upstairs. Newer triple pain windows, house wrap, and siding. Includes gas furnace, AC, and has wiring installed for a hot tub. The triple lot provides plenty of yard space is easy to maintain with established perennial gardens and underground sprinklers supplied by cost efficient EID water. The corner lot and drive through carport provide plenty of parking on and off the street. Situated next to a large greenspace, which means you get space for running the dog, building snowmen, or creating a nerf battle zone just across the street. (id:55254)
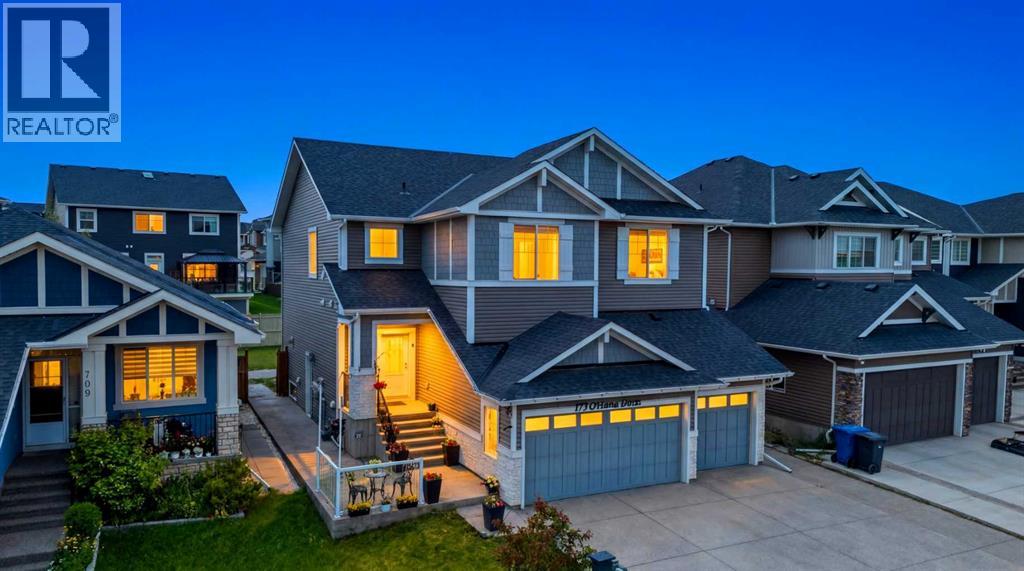
713 Marina Drive
Chestermere, Alberta
WELCOME TO 713 MARINA DRIVE — A SHOW-STOPPING FAMILY HOME LOADED WITH UPGRADES IN THE HEART OF CHESTERMERE!This exceptional 2019-built two-storey home offers 2,226 sq.ft. above grade, 5 bedrooms, 3.5 bathrooms, a TRIPLE CAR GARAGE, and parking for up to 7 vehicles. Situated on a spacious 5,287 sq.ft. lot in the highly sought-after community of Westmere, this home perfectly combines luxury, functionality, and value.From the moment you arrive, you'll be impressed by the upgraded double front doors, professionally completed landscaping, and a beautiful running water fountain that creates outstanding curb appeal. The extended concrete driveway accommodates four vehicles in addition to the triple garage, while approximately $25,000 worth of additional concrete work has been completed around the home, creating a clean, low-maintenance exterior and expansive outdoor living space.Step inside to discover a bright and spacious layout featuring TWO SEPARATE LIVING ROOMS on the main floor, rounded drywall corners throughout, and impressive 9-foot ceilings on both the main level and basement. The heart of the home is the stunning upgraded kitchen, featuring ceiling-height cabinetry, premium stainless steel appliances, a large central island, stylish backsplash, abundant counter space, and a spacious walk-through pantry designed for both everyday living and entertaining.Upstairs, you'll find 3 generously sized bedrooms, including a spacious primary retreat, along with a versatile BONUS ROOM that is perfect as a family lounge, media room, home office, or children's play area. The builder-upgraded larger bedroom sizes provide exceptional comfort and functionality for growing families. Central air conditioning ensures year-round comfort, while thoughtful upgrades throughout the home showcase true pride of ownership.Enjoy outdoor living with both front and rear patios, ideal for relaxing, entertaining guests, or enjoying summer evenings. Additional backyard storag e provides practical space for seasonal items, tools, and equipment.The builder-installed side entrance leads to a fully developed 2-bedroom illegal suite with its own beautifully upgraded kitchen — complete with a built-in cooktop, chimney-style hood fan, ceiling-height cabinetry, and premium finishes — plus a spacious living area and full bathroom, ideal for extended family or guests. Located just minutes from Chestermere Lake, schools, parks, shopping, restaurants, and Highway 1, this home offers the perfect balance of convenience and lifestyle. Homes offering this combination of upgrades rarely come to market.Book your private showing today and experience everything this remarkable property has to offer! (id:55254)
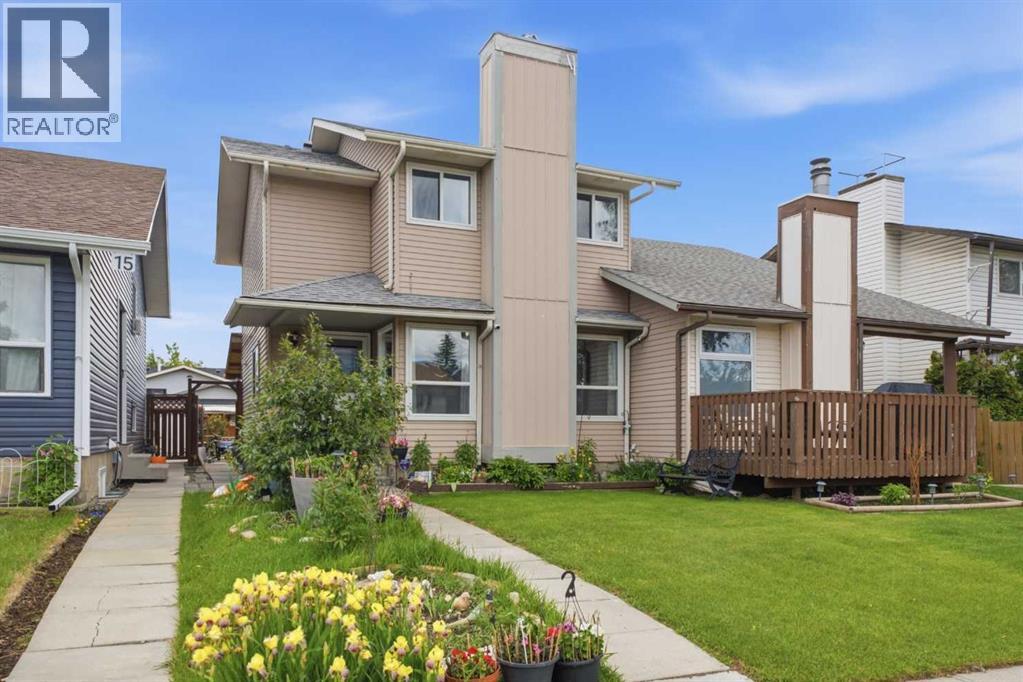
17 Abberfield Crescent NE
Calgary, Alberta
Welcome to this rare find in the desirable community of Abbeydale! This thoughtfully maintained Half Duplex has been lovingly cared for and updated over the years, offering a perfect combination of modern finishes, comfortable living spaces, and a warm, inviting atmosphere.The main floor welcomes you with spacious, stylish living room and dining area. The bright living room is featuring a cozy fireplace, three large windows that bring in an abundance of natural light and elegant suspended ceiling designs. The generous dining area is perfect for family gatherings, beautifully accented with a chandelier and oversized double windows.The kitchen features quartz countertops, stainless steel appliances, and a lovely view of the sunny south-facing backyard. Adjacent to the kitchen is a charming breakfast nook with bay windows, offering a cozy space for morning coffee, a sitting area, or a flexible den space.Step outside to enjoy the impressive oversized Trex deck, ideal for summer evenings, outdoor dining, and entertaining with family and friends. The south-facing backyard provides a large green space with built-in raised vegetable and flower planters along the private fence, a built-in storage box, spacious shed, and the convenience of a double-door RV gate with alley access.Upstairs, the high-ceiling staircase leads to a well-designed second floor featuring a generous-sized primary bedroom with a large walk-in closet, two additional spacious bedrooms and a charming full bathroom with stylish cabinet, bathtub tiles.The finished basement with Luxury Plank flooring adds even more valuable living space with a large family room perfect for recreation, games, or movie nights, along with an additional flexible area ideal for a home office or den. A full bathroom, oversized walk-in storage room, and dedicated laundry/furnace area complete the lower level.This fantastic location provides everyday convenience with quick access to Stoney Trail and Memorial Drive while being close to shopping including Easthill Shopping Centre. Enjoy the ease of walking to Abbeydale School (K-6), St. Kateri School, nearby parks, and playgrounds.A wonderful opportunity to own a beautifully updated home. Don't miss your chance to make this special property your new home! (id:55254)
804, 281 Cougar Ridge Drive SW
Calgary, Alberta
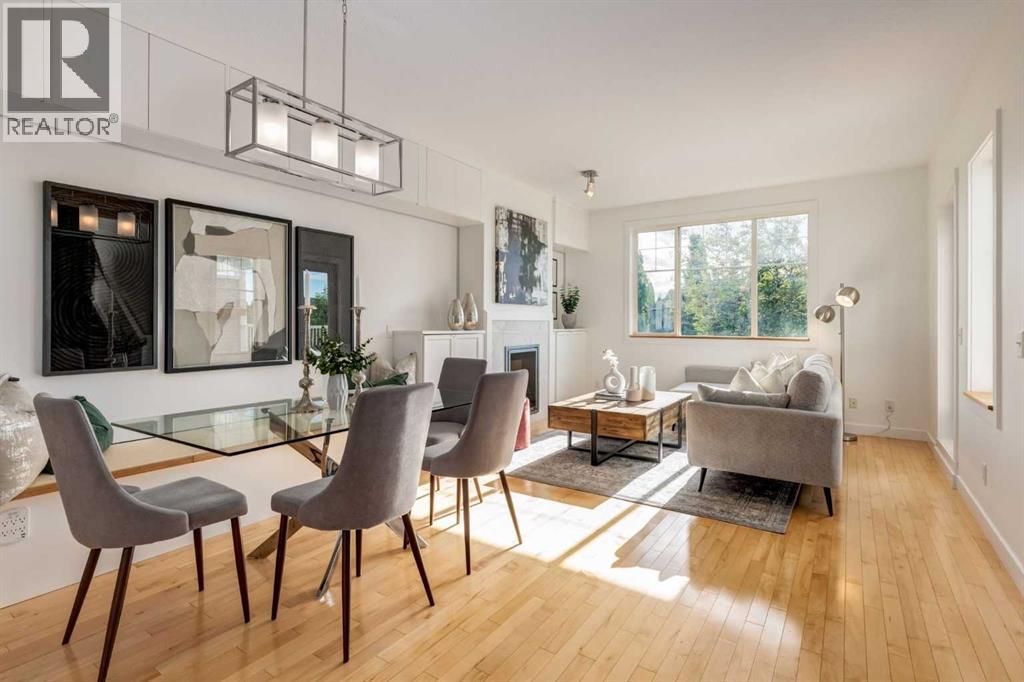
Open house: Wed. June 8th - 5:30-7:30 pm. RARELY does a townhome offer this level of thoughtful customization, smart-home integration, and meticulous care. Combining luxury-inspired finishes, extensive upgrades, and exceptional value in one of Calgary’s most desirable westside communities, this truly move-in-ready home stands apart from the competition. The bright open-concept main floor features hardwood flooring, custom built-ins, upgraded lighting, enhanced fireplace detailing, and a highly functional kitchen complete with updated appliances, a dual-zone WINE FRIDGE and an expanded pantry workspace designed to keep everyday living beautifully organized. Throughout the home, you’ll find cCUSTOM STORAGE SOLUTIONS at every turn including built-in cabinetry, custom shelving (EVERYWHERE), thoughtfully designed organizational systems, and functional enhancements rarely found in townhome living. Every space has been intentionally improved to maximize both storage and livability. Upstairs, the spacious primary retreat offers west-facing exposure with mountain views on clear winter days and features an extensive custom PAX organization system that creates a boutique-inspired dressing experience, making busy mornings effortless. Additional bedrooms and closets have also benefited from customized storage solutions designed to keep everything in its place. Technology enthusiasts will appreciate the extensive smart-home ecosystem featuring Ecobee Premium thermostats with occupancy sensors, smart lighting, Arlo video doorbell, August smart lock, Philips Hue integration, Alexa-enabled controls, and more. Major investments in comfort and efficiency include a high-efficiency Navien heating and hot water system, Rainfresh water filtration system, added attic insulation, upgraded ventilation, and numerous mechanical and cosmetic improvements completed over the last three years - offering the new home owners peace of mind and comfort. Outside, enjoy a private deck and pergola, recen t exterior maintenance, improved drainage systems, and an attached garage enhanced with durable rubber tile flooring and additional functional upgrades. Located in the highly sought-after community of Cougar Ridge, close to Canada Olympic Park, pathways, parks, schools, shopping, recreation facilities, downtown access, and the mountains, this exceptional home showcases an impressive list of upgrades, thoughtful ownership, and pride of maintenance rarely found at this price point. The extensive list of upgrades, customizations, smart-home features, and mechanical improvements is too comprehensive to fully capture here—please refer to the Feature Sheets included in the photos and in the supplements to appreciate the exceptional care, investment, and attention to detail that make this home truly EXCEPTIONAL! (id:55254)
1002 Clover Road
Carstairs, Alberta
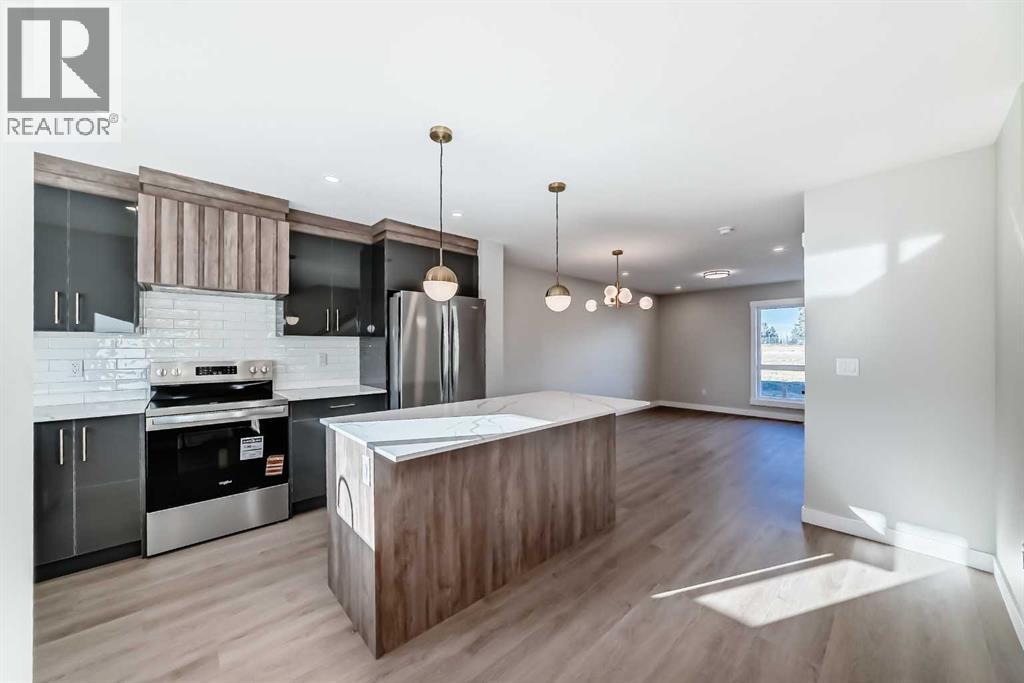
**NO CONDO FEES FOR 2026** Welcome to 1002 Clover Road – a newly built, fully finished townhome that perfectly blends modern design, quality craftsmanship, and thoughtful functionality. Offering over 1590 sq ft of fully developed living space, this stunning two-story features 4 bedrooms and 3.5 bathrooms, making it ideal for young professionals, investors or families seeking extra space and comfort. Step inside and you’ll be greeted by 9-foot ceilings, a bright and open layout, and stylish finishes throughout. The main floor features LVP flooring, numerous LED pot lights, and a beautiful kitchen with quartz countertops, high-gloss cabinetry, subway tile backsplash, and Whirlpool stainless steel appliances. The undermount sink with a pull-spray faucet and a convenient water line to the fridge add both elegance and practicality. Upstairs, you’ll find a spacious primary suite complete with its own 3 pc ensuite and walk in closet, 2 additional bedrooms, a main 4-piece bathroom, and stacked laundry room for added convenience. All bathrooms feature quartz counters, undermount sinks, ceramic tile floors and walls, and comfort-height toilets. The fully finished basement expands your living space with a cozy recreation area, a custom dry bar with a mini fridge, an additional bedroom, and a full bathroom—perfect for guests, entertaining, or a home office setup. Additional highlights include a high-efficiency furnace and 50-gallon hot water tank. Outside, the home showcases Smartboard siding, and a decorative fiberglass front entry door. Large private concrete patio equipped with a gas line rough-in for easy summer BBQs. This home also includes two assigned parking stalls, and a low-maintenance lifestyle with monthly condo fees of $290.25. This move-in-ready home combines modern design, energy efficiency, and functional living in a peaceful Carstairs community — the perfect place to call home. **OPEN HOUSE SATURDAY 2-4PM AND SUNDAY 12-2PM VISIT SHOW HOME AT 903 CLOVER ROAD** (id:55254)
1104, 24 Hemlock Crescent SW
Calgary, Alberta
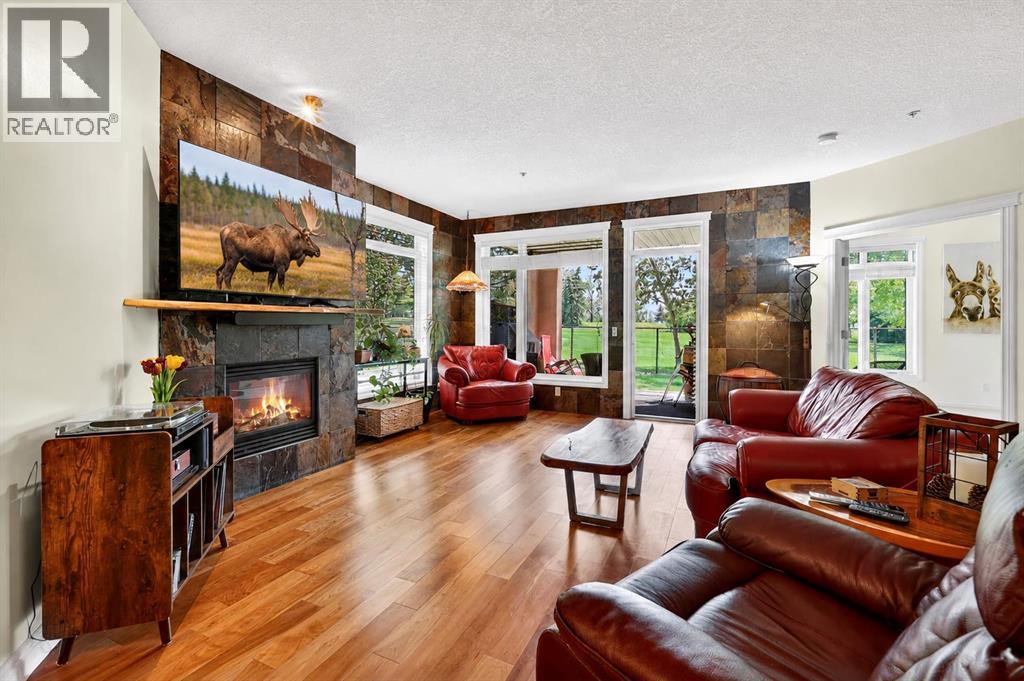
**OPEN HOUSE SATURDAY JULY 18TH 2:30-4:30**Welcome to Copperwood. This well managed community it your next home. This is not your typical one-bedroom condo. Offering over 1,074 square feet of thoughtfully designed living space, this rare and oversized residence provides the comfort, scale, and functionality often reserved for much larger homes. With serene views overlooking Shaganappi Golf Course and no immediate neighbours staring back at you, this is the privacy and peaceful setting condo buyers dream about. The open-concept floor plan is flooded with natural light from a stunning corner wall of windows that frames the golf course views and creates an inviting space for both everyday living and entertaining. The spacious living and dining areas feature beautiful hardwood flooring, a striking floor-to-ceiling slate feature wall, and a cozy gas fireplace that anchors the room. The kitchen is both stylish and functional, showcasing rich cinnamon-stained cabinetry, exceptional millwork, wraparound Corian countertops, a corner pantry, and slate tile flooring. Whether you're preparing meals for yourself or hosting guests, the generous workspace and storage are sure to impress. The oversized primary retreat offers a level of space rarely found in condominium living, complete with additional floor-to-ceiling windows, a large walk-in closet, and a luxurious 5-piece ensuite featuring dual sinks, a separate shower, a soaker tub, and private water closet.Step outside to your private east-facing patio, where you can enjoy morning coffee overlooking the golf course and appreciate the tranquility of this exceptional setting year-round. Additional features include a heated underground parking stall, secure storage cage, and access to outstanding building amenities including a fitness centre, guest suite, car wash bay, two hobby rooms, visitor parking, and an on-site recreation centre. Ideally located just steps to the LRT, shopping, pathways, and the amenities of 17th Avenue, whi le remaining only minutes from downtown, this is a rare opportunity to enjoy spacious, low-maintenance living in one of Calgary's most convenient locations. If you've been searching for a condo that offers true square footage, exceptional privacy, and beautiful views, this is the one you've been waiting for. (id:55254)
1032 89 Avenue SW
Calgary, Alberta
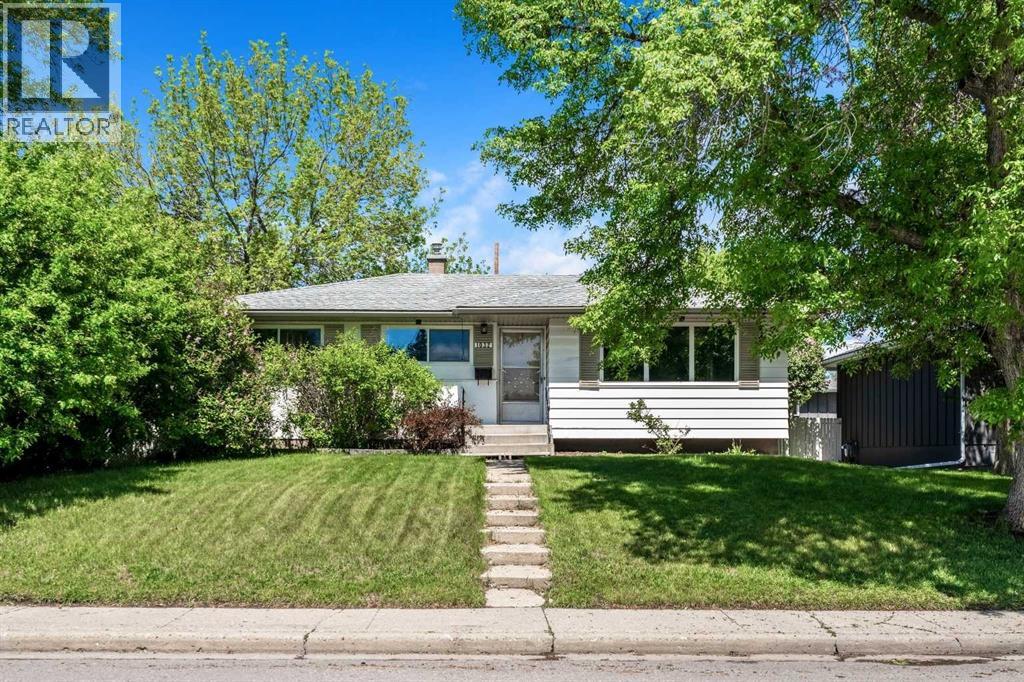
Open house: Saturday, July 25 | 11:00 - 1:00 p.m. | Location, Location, Location! Attention investors, builders, and developers: this is your opportunity to secure a prime redevelopment property in the highly desirable community of Haysboro. Ideally situated on the west side of the community, this generous 55' x 120' lot is directly adjacent to Haysboro Community Park and expansive green space. This rare offering combines redevelopment potential with an exceptional setting that is seldom found. Imagine stepping outside your door to open green space, mature trees, and a playground just steps away. This is an ideal location for families today and a tremendous opportunity for the future. Lovingly maintained by the same family for many years, this charming bungalow offers over 1,800 sq. ft. of developed living space. Step inside to discover a bright and welcoming living room highlighted by a bank of picture windows that flood the home with natural morning sunlight. Original oak hardwood floors flow throughout the main level, which features three spacious bedrooms, a 4-piece bathroom, and a cozy breakfast nook overlooking the private backyard. A separate rear entrance leads to the fully developed basement, complete with a large recreation room, dry bar, laundry area, workshop, and ample storage space. The flexible floor plan offers a variety of possibilities, including a live-up/rent-down arrangement, renovation project, or future redevelopment opportunity. Outside, you'll find an oversized heated double detached garage along with a substantial gravel parking pad large enough to accommodate two RVs, additional vehicles, or recreational equipment. Parking and storage are certainly not an issue here. While the home has been meticulously cared for over the years, it presents an excellent opportunity for those looking to renovate, customize, or build their dream home on a premium lot. Move in and enjoy as-is, update to suit your personal style, or take advantage of the redev elopment potential in this sought-after location. Ideally situated on the west side of Haysboro, you'll enjoy easy access to schools, parks, playgrounds, shopping, restaurants, public transit, the C-Train, Glenmore Reservoir, off-leash dog parks, and extensive walking and cycling pathways. Major roadways provide quick access throughout the city while maintaining the quiet charm of this established and highly desirable neighbourhood. What truly sets this property apart is its unique location beside a children's playground and beautiful green space, creating an extension of your own backyard. Whether you're watching children play, enjoying a walk with the dog, or planning your future dream home, this is a location that offers a lifestyle as valuable as the property itself. (id:55254)
438 13 Street NW
Calgary, Alberta
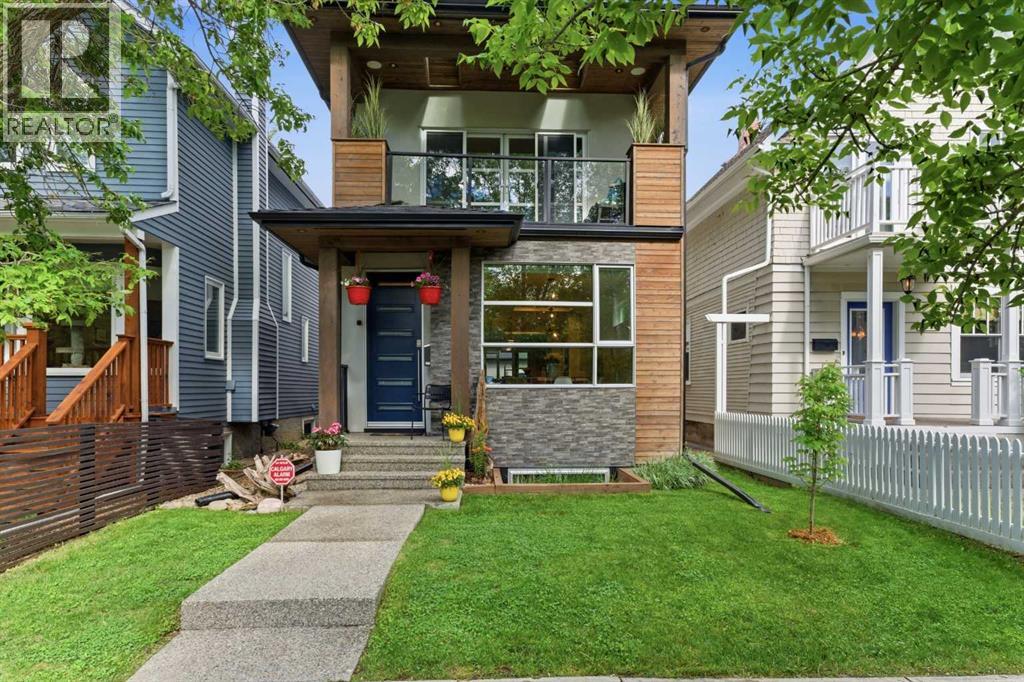
OPEN HOUSE Sunday June 28 from 2-4 pm! Welcome to the highly sought after and exclusive community of Hillhurst Proper! This is a rare opportunity for families to plant roots in one of Calgary’s most culturally vibrant neighborhoods. Set on a picturesque street enveloped by towering mature trees, the curb appeal is undeniable. You are mere steps from Kensington Village, where you can spend weekends discovering quirky boutiques, buzzing patios, and unexpected public art. For active families, the Bow River pathways, McHugh Bluff, and Riley Park serve as your extended backyard. Parents will appreciate having some of the highest-rated schools and specialized programs in the city nearby. With quick access to the Hillhurst-Sunnyside Community Centre and Sunnyside LRT, the convenience and Walk Score are unmatched. Offering nearly 3,800 square feet of total living space and a large double detached garage, this exceptional 3-storey, 5 bedroom, 4.5 bathroom home was expertly designed and built by Urban Domus Custom Homes. As soon as you step inside, you are greeted by an incredibly bright, open layout illuminated by expansive windows and designer light fixtures. Freshly laid, luxurious flooring flows into a large, inviting dining space. A main floor den offers the perfect home office, complete with a sliding door for privacy. The architectural, high-gloss kitchen breaks free from cookie-cutter designs, boasting high-end stainless steel appliances, dual pull-out pantries, a central island, and the rare, practical addition of two peninsulas. Anchoring the spacious living room is a cozy fireplace and double patio doors that slide open to an incredible outdoor living area, seamlessly blending indoor and outdoor entertaining. The second level is masterfully designed for flexibility with three distinct bedrooms. One room is grand enough to serve as a bonus room or executive office, featuring a skylight and access to a stunning covered balcony detailed with wood soffits, built-in pla nters, and overhead skylights of its own. A second bedroom is equipped with a 4-piece ensuite, while the third generously sized bedroom enjoys city exposure and sits next to the 4-piece main bath. The entire third floor is dedicated to the ultimate Primary Retreat. It opens into a bright, window-wrapped sitting area—ideal for a private yoga space or study—where you can take in captivating night views of the illuminated Jubilee Auditorium and SAIT campus. The sleeping quarters easily accommodates a king-size bed and boasts spectacular city views! It’s finished with a unique open closet system and a lavish 5-piece ensuite with spa-grade finishes. The fully developed basement maximizes comfort with a zoned hydronic in-floor heating system. It offers an expansive media and recreation room, a dedicated home gym, a spacious guest bedroom, and a full 4-piece bathroom. There's so much value in this property so schedule a viewing today and experience it for yourself! (id:55254)
1003 Clover Road
Carstairs, Alberta
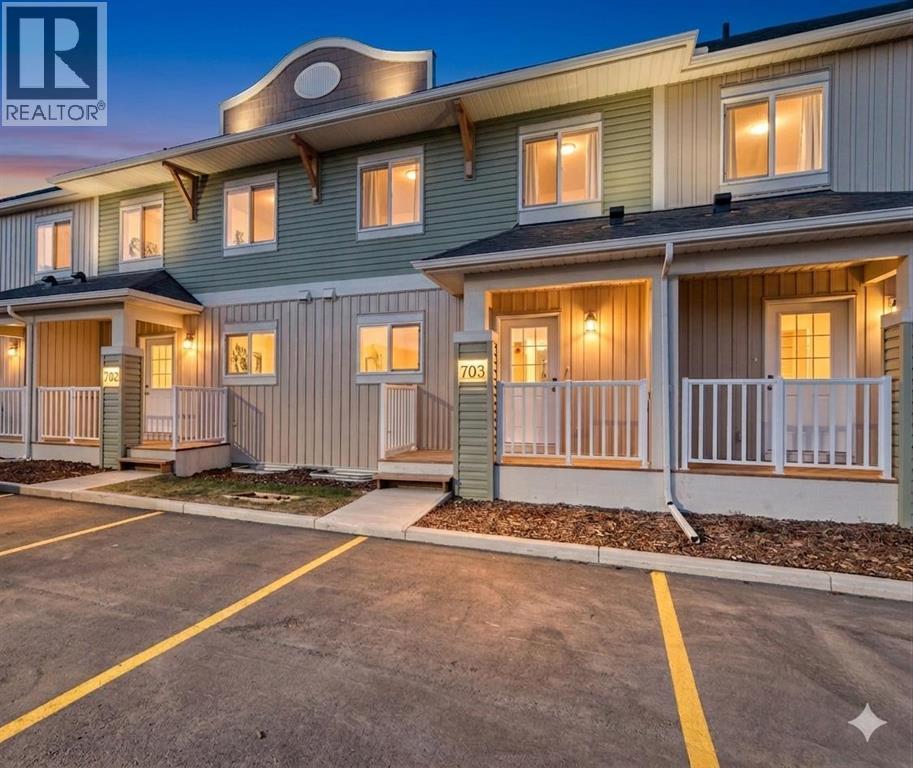
**NO CONDO FEES FOR 2026** Welcome to 1003 Clover Road – a newly built, fully finished townhome that perfectly blends modern design, quality craftsmanship, and thoughtful functionality. Offering over 1590 sq ft of fully developed living space, this stunning two-story features 4 bedrooms and 3.5 bathrooms, making it ideal for young professionals, investors or families seeking extra space and comfort. Step inside and you’ll be greeted by 9-foot ceilings, a bright and open layout, and stylish finishes throughout. The main floor features LVP flooring, numerous LED pot lights, and a beautiful kitchen with quartz countertops, high-gloss cabinetry, subway tile backsplash, and Whirlpool stainless steel appliances. The undermount sink with a pull-spray faucet and a convenient water line to the fridge add both elegance and practicality. Upstairs, you’ll find a spacious primary suite complete with its own 3 pc ensuite and walk in closet, 2 additional bedrooms, a main 4-piece bathroom, and stacked laundry room for added convenience. All bathrooms feature quartz counters, undermount sinks, ceramic tile floors and walls, and comfort-height toilets. The fully finished basement expands your living space with a cozy recreation area, a custom dry bar with a mini fridge, an additional bedroom, and a full bathroom—perfect for guests, entertaining, or a home office setup. Additional highlights include a high-efficiency furnace and 50-gallon hot water tank. Outside, the home showcases Smartboard siding, and a decorative fiberglass front entry door. Large private concrete patio equipped with a gas line rough-in for easy summer BBQs. This home also includes two assigned parking stalls, and a low-maintenance lifestyle with monthly condo fees of $290.25. This move-in-ready home combines modern design, energy efficiency, and functional living in a peaceful Carstairs community — the perfect place to call home. **OPEN HOUSE SATURDAY 2-4PM AND SUNDAY 12-2PM VISIT SHOW HOME AT 903 CLOVER ROAD** (id:55254)
77 Versant Point SW
Calgary, Alberta
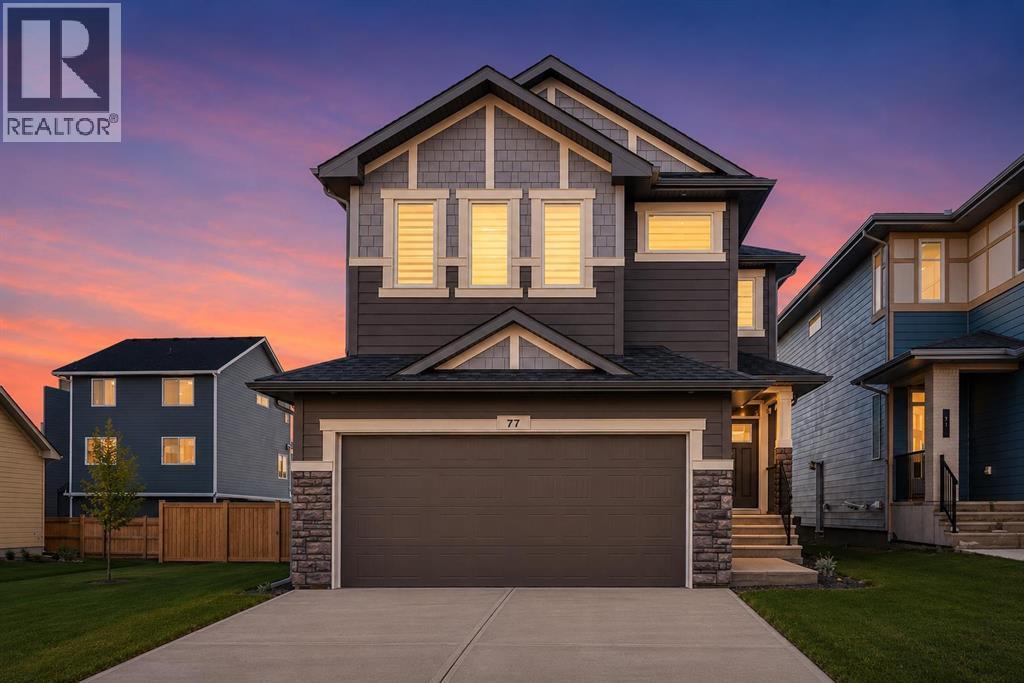
IMMACULATE HOME, AMAZING LOCATION! Elevated design meets everyday functionality in this stunning 2-storey, 4 BEDROOM home offering 2,482 sq ft of thoughtfully crafted living space. Built with modern craftsmanship, designer-curated finishes, and smart, ENERGY-EFFICIENT living in one of Calgary’s most exciting emerging southwest communities. LOCATION IS KEY...built on a TRADITIONAL LOT (NOT zero lot line), situated in a quiet street, yet still walking distance to parks and pond! From the moment you step inside, you’ll appreciate the bright, OPEN-CONCEPT layout, natural light, and warm contemporary style throughout. The MAIN FLOOR FLEX ROOM at the front of the home creates the perfect office, den, or playroom, while the spacious mudroom is beautifully equipped with built-in bench seating, cubbies, and coat storage for effortless day-to-day organization.The SPACIOUS, EXECUTIVE KITCHEN is truly the heart of the home, featuring built-in stainless steel appliances, a gas cooktop, waterfall-edge island, rich cabinetry, and a walk-through pantry complete with built-in shelving and storage. The adjacent dining and great room create an inviting atmosphere for entertaining and family living, highlighted by a stylish electric FIREPLACE with mantle and direct access to the rear deck in the SOUTH backyard.Upstairs, the impressive VAULTED BONUS ROOM is an excellent space to enjoy and all FOUR BEDROOMS are generously sized for growing families. The luxurious PRIMARY RETREAT features a 5-piece ensuite with standalone soaker tub, walk-in shower, dual sinks, and a spacious walk-in closet. Even the laundry room has been elevated with BUILT-IN CABINETRY for added convenience and style.The unfinished basement with separate SIDE ENTRY provides incredible future potential for additional living space or legal secondary suite development (subject to municipal approvals and permits). An OVERSIZED DOUBLE attached garage adds practicality and extra storage space.Built Green certifie d, this home was designed with sustainability and efficiency in mind, featuring TRIPLE-PANE windows, high-efficiency furnace, SOLAR CHASE for future solar integration, and ELECTRIC VEHICLE charger rough-in. Smart home technology includes a programmable thermostat, Ring video doorbell, smart front lock, motion-activated switches, and Amazon Alexa touchscreen hub integration.Located in the beautiful and convenient community of Alpine Park/Vermilion Hill, residents enjoy quick access to parks, pathways, ponds, future amenities, and an easy commute throughout Calgary while being surrounded by nature and mountain-inspired community design. This is modern family living with comfort, style, and future-forward functionality all in one exceptional home. (id:55254)
216 4 Avenue NE
Calgary, Alberta
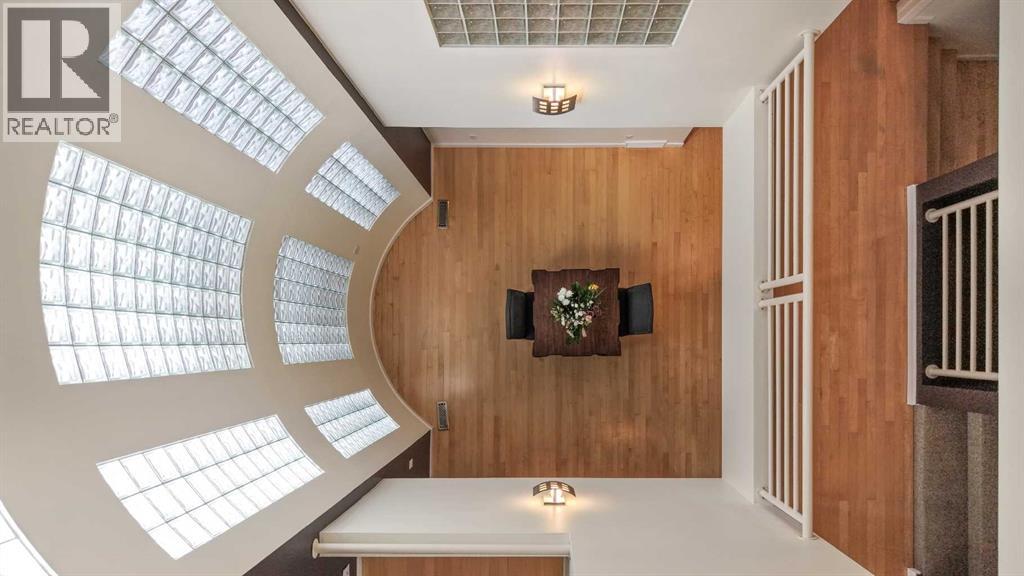
~~ OPEN HOUSE SUNDAY, JULY 19 - 2 pm - 4 pm ~~ Welcome to this truly one-of-a-kind architectural home in the highly sought-after community of Crescent Heights. This extraordinary three-storey residence offers a striking contemporary design highlighted by an incredible three-storey glass block feature wall that fills the home with natural light while creating a stunning visual centerpiece. Thoughtfully placed windows throughout the property enhance the open design and allow sunlight to flow beautifully through every level. The main floor features rich hardwood flooring and an updated kitchen complete with island counter seating, newer appliances, and stylish finishes. Glass block accents continue into the bathrooms, adding character and architectural flair throughout the home. The unique open-to-above design creates impressive sightlines between levels while maintaining warmth and functionality. Offering three bedrooms plus a spacious family room, this home provides exceptional flexibility for families, professionals, or those seeking inspiring work-from-home spaces. The primary suite includes a walk-in closet and a nicely appointed four-piece ensuite. Two private balconies — one on the second level and another on the third — provide inviting outdoor retreats, with exceptional views, to enjoy morning coffee or evening relaxation. The fully developed basement expands the living space even further with a fourth bedroom or office, laundry area, and an enormous storage room. Carpet on the upper levels adds comfort and warmth, complementing the modern architectural elements throughout the home. Outside, the beautifully manicured grounds create a private urban oasis. The welcoming front entrance showcases exposed concrete steps, mature landscaping, and an abundance of perennials. The backyard is equally impressive with a tranquil pond, lovely wood and inlaid brick walkways, and thoughtfully designed outdoor spaces perfect for entertaining or quiet enjoyment. A convenient detached double garage, and GFI 50 amp service to the deck (hot tub ready or easily convert to EV plug in garage),along with two designated city parking spaces out front, complete the property. Located just one block from Mount Pleasant Tennis Club and historic Rotary Park which is a designated Off Leash dog park, this exceptional property also offers quick access to downtown, Prince's Island Park, and all the charm of this established inner-city neighbourhood known for its mature trees, walkability, and vibrant community atmosphere. Truly an extraordinary home offering endless possibilities in one of Calgary’s most desirable locations. (id:55254)
7136 Bow Crescent NW
Calgary, Alberta
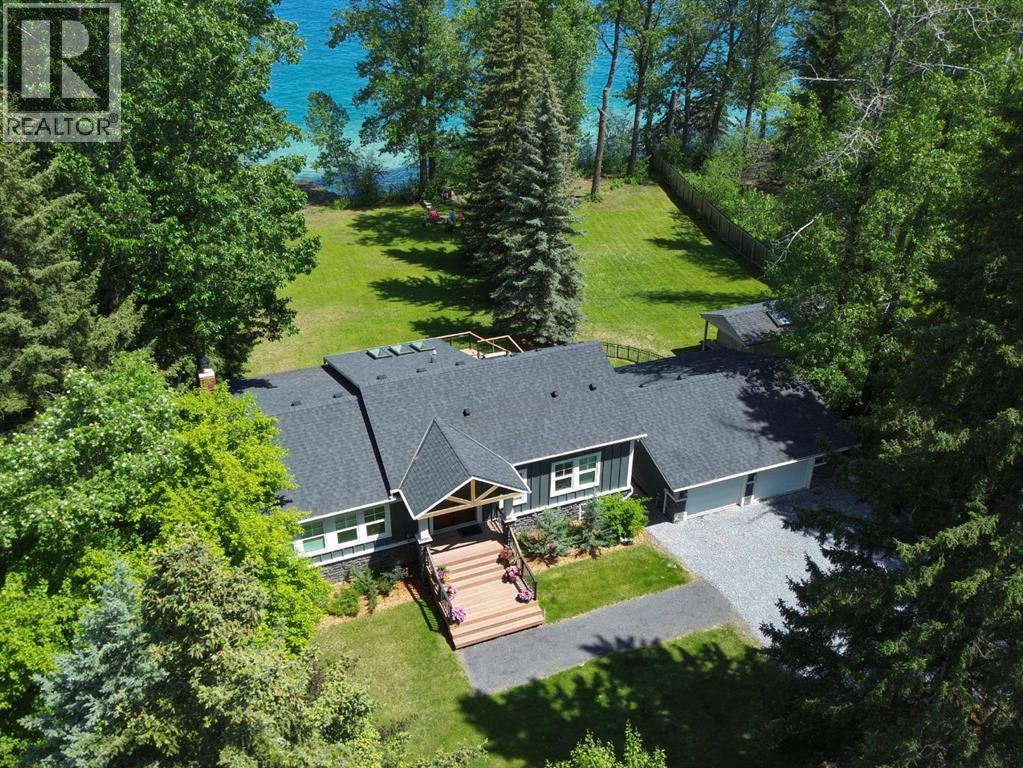
RARE BOW RIVER WATERFRONT DEVELOPMENT OPPORTUNITY. Situated on an extraordinary pie-shaped parcel with 200 feet of Bow River shore access and 98 feet of frontage, this is a truly unique opportunity for developers, investors, or those seeking an unmatched estate property. The property can be legally subdivided into three separate lots, with the southernmost lot already conditionally approved for subdivision, creating immediate development potential and reducing future timelines.Whether you're looking to build a signature riverfront estate, create a multi-lot luxury development, or secure a long-term holding property with significant upside, opportunities of this caliber are exceptionally rare. Build your dream home on one lot while living in or generating income from the extensively renovated executive-style raised bungalow next door.The existing residence has undergone substantial upgrades and improvements, offering outstanding value as a holding property. Soaring 16-foot vaulted ceilings, dramatic wall-to-wall windows, and panoramic river views create a true "escape to nature" experience while remaining connected to city amenities.Major updates include triple-pane windows, fibre cement siding with real stone masonry, composite decking with cable railings, air conditioning, updated water and sewer lines, PEX plumbing, a 200-amp electrical service, sump pump, sewer backup prevention valve, and two high-efficiency furnaces. The chef-inspired kitchen features premium Miele appliances under warranty until 2029, custom soft-close cabinetry, quartz countertops with waterfall edge and a walk-in working pantry. Additional highlights include Acacia engineered hardwood flooring, spa-inspired bathrooms, a legal basement bedroom, commercial-grade LVP flooring, and an oversized detached garage.For added peace of mind, the property has been pre-inspected (May 2026) and includes an updated RPR (2026).A rare chance to acquire a premier riverfront property offering immedia te enjoyment, rental potential, and exceptional future development opportunities along one of Calgary's most sought-after natural corridors. Restrictive covenant on title is in the process of being removed. (id:55254)
8 Sherwood Row NW
Calgary, Alberta
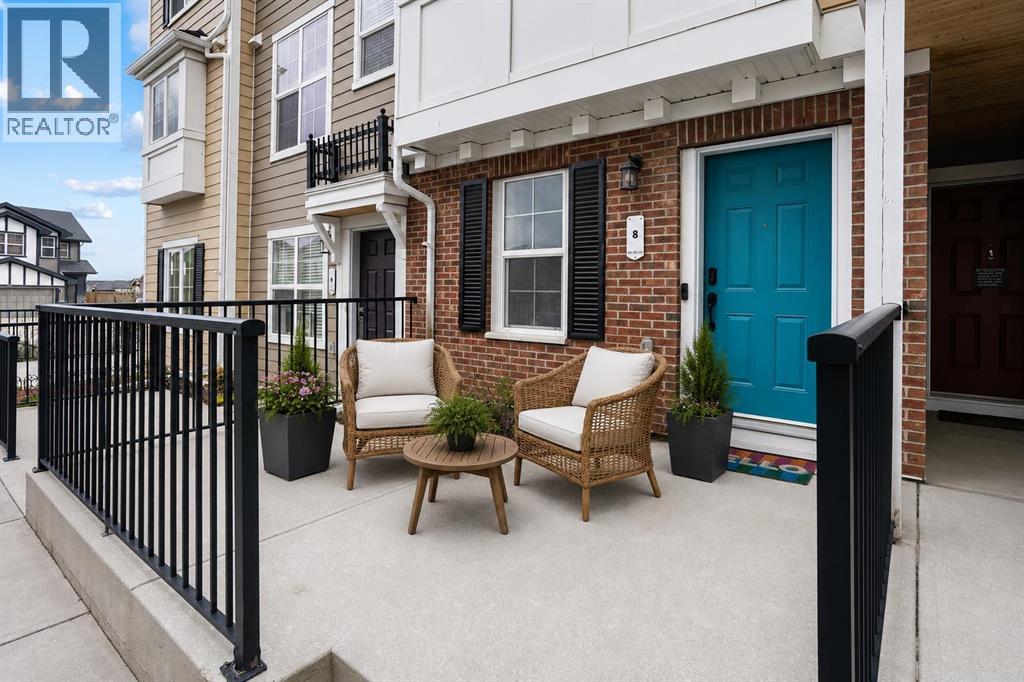
OPEN HOUSE - Sunday, July 5th from 1 to 3 PM* STUNNING SHERWOOD TOWNHOUSE - Dual Ensuites, Heated Tandem Garage & Park across the street! Welcome to 8 Sherwood Row NW, a beautifully maintained 2-bed, 2.5-bath townhouse in The Willow, a well-managed complex in the desirable Sherwood community. Built by renowned Calgary developer Avi Urban in 2015, this home showcases quality construction & thoughtful design. With 1,290 sqft of functional living space across 3 levels, this move-in-ready home offers the perfect blend of modern convenience, low-maintenance living & an absolutely unbeatable location. Step inside to discover an open-concept layout designed to maximize both space & natural light. 9 ft ceilings create an airy, spacious atmosphere throughout the main level. The modern kitchen is the heart of the home, ft. newer SS appliances incl. an updated stove + microwave hood fan, light espresso cabinetry with ample storage, a convenient pantry closet, generous counter space & a dedicated eating area perfect for casual meals or morning coffee. The kitchen flows seamlessly into the dining area and bright living room, creating an ideal space for entertaining guests or relaxing with family. Large windows flood the space with natural light & a convenient main-floor powder room completes this level. The upper level is where this townhouse truly shines. Both generously sized bedrooms comfortably fit king-size beds, his/hers closets & the luxury of private attached ensuites, a rare and highly sought-after feature in townhome living. The primary bedroom offers a spacious walk-in shower ensuite, while the 2nd bedroom includes a full tub/shower combo ensuite, providing complete privacy/ convenience whether you're a family, hosting guests, or sharing the space w/ a roommate. The entry level provides access to the heated tandem garage, a versatile space that's been a game-changer for the current owners. Park 2 vehicles securely indoors in a climate-controlled environment and say go odbye to winter scraping & frozen cars forever, or utilize the extra depth as creative workspace, storage for recreational gear, a home gym, or hobby area. The heated garage is a premium feature that makes Calgary winters more bearable. A dedicated entrance foyer keeps the rest of the home clean & organized. Location is everything. Step out your front door & you're seconds from the park, perfect for morning jogs, evening strolls, weekend picnics, or watching kids play from your window. Beyond the park, everything you need is minutes away. Beacon Hill Shopping Centre, schools nearby. Public transit stops are right on your street, and quick access to Stoney & Shaganappi Trail makes commuting anywhere in Calgary effortless. Sherwood itself is one of Calgary's best-kept secrets. With low condo fees, you're getting exceptional value & true low-maintenance living. The Willow is known for strong financials, a healthy reserve fund, and responsible stewardship. Watch the full video tour & book your showing today! (id:55254)
16253 262 Avenue E
Rural Foothills County, Alberta
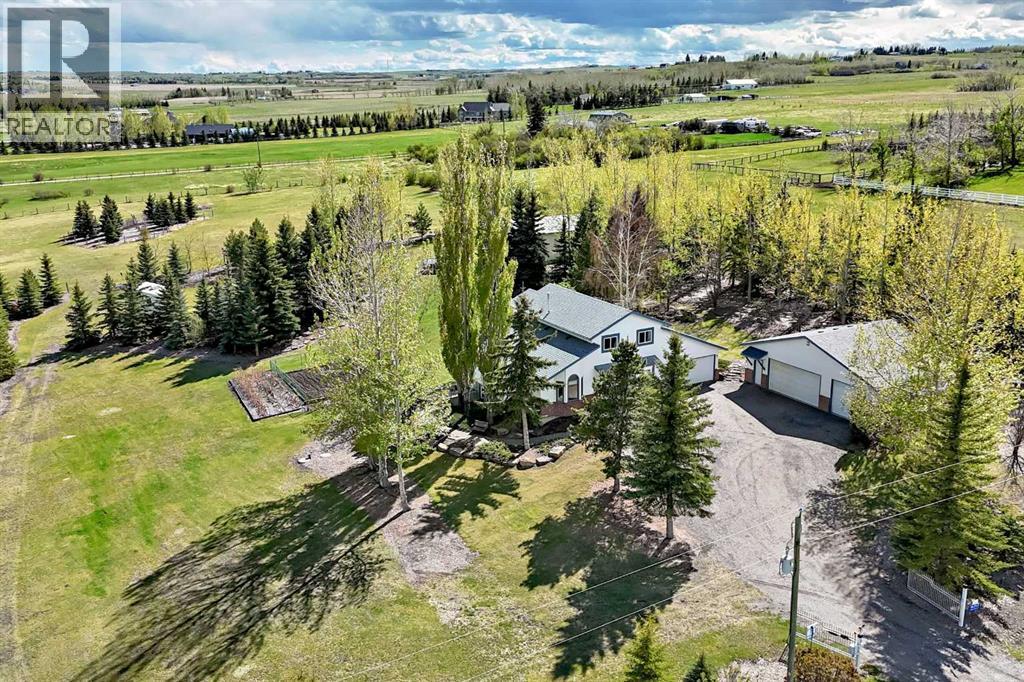
Beautifully maintained acreage offering the perfect blend of comfort, functionality, and country living on 5.02 fully fenced acres. This stunning home offers 4 bedrooms and 3.5 baths, featuring an open-concept kitchen with oversized windows that flood the home with natural light. The main floor boasts a spacious living room with vaulted ceilings and a cozy wood-burning fireplace that flows into the bright family room and a dedicated home office with a convenient half bath if you work from home. With a separate laundry room in on the main and a relaxing sunroom with hot tub access.Upstairs you’ll find 3 generous bedrooms, including a spacious primary retreat complete with a walk-in closet, private ensuite, and walkout patio to enjoy the beautiful views. Two additional bedrooms and a full bath complete the upper level. The fully finished basement features a separate entrance, an additional bedroom, a full bath with an oversized tiled double walk-in shower, a cold room perfect for canning and an extra storage room for additional storage space. The basement is ideal for guests, extended family, or other opportunities. The home also includes a new furnace and air conditioning for year-round comfort.Outside, this exceptional property continues to impress with an attached double-car garage, detached triple-car garage, and a large shop perfect for equipment, hobbies, additional storage, or easily converted into a barn with stalls. Horse lovers will appreciate the fenced pasture complete with an automatic waterer, while RV owners will love the ample parking space and RV hookup.The immaculate yard is surrounded by mature trees and features a productive garden, fruit trees, and a charming raspberry patch, creating a peaceful and private retreat. Conveniently located only 5 minutes from Seton Hospital, numerous golf courses, and within walking distance to schools and the recreation centre, this property offers the perfect balance of rural tranquility and city convenience. (id:55254)
428 Queen Anne Way SE
Calgary, Alberta
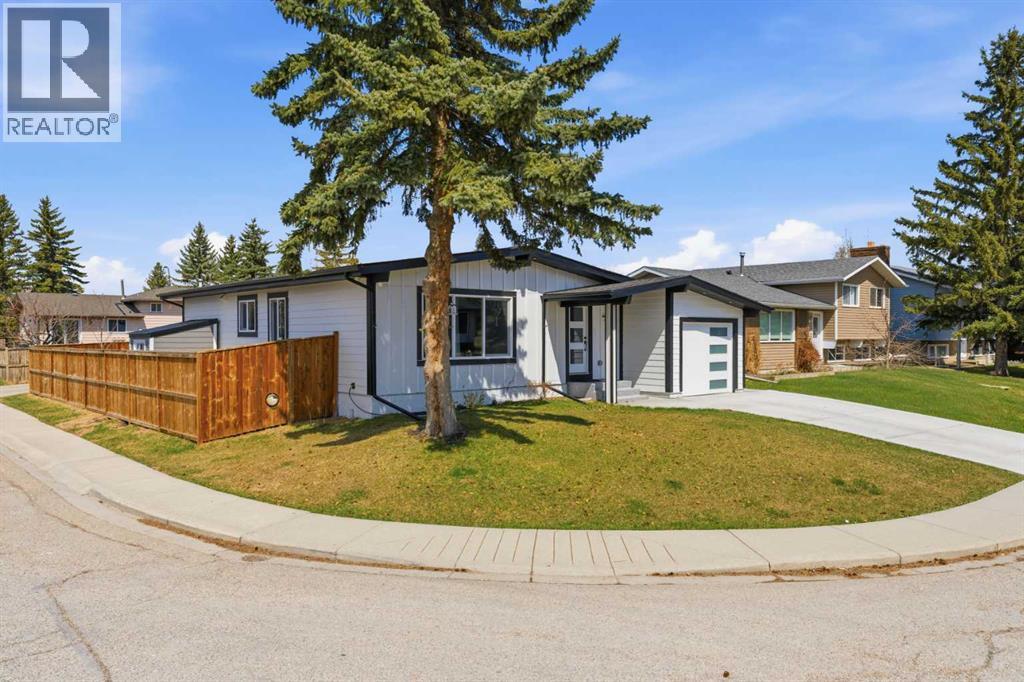
Welcome to this exceptionally renovated 4-bedroom - 3 Bathroom home situated on a premium corner lot in the established community of Queensland. Thoughtfully upgraded throughout, this home blends modern design with timeless comfort and You’ll feel it the second you walk through the door with Its Inviting atmosphere, highlighted by natural Light, recessed lighting, high vaulted ceilings, beautiful kitchen, Walk in Pantry and extras like built in Speakers and Security System. to name a few. On the main floor, the spacious primary retreat with a striking feature wall truly stands out! Thespa Inspired ensuite features a walk-in glass shower, deep soaker tub, a double vanity withelegant finishes and a dream walk-in closet. Paired with a second bedroom and a seamless flowfrom the kitchen to the living room, which is filled with bright south-facing sunlight. The fullydeveloped lower level creates the perfect gathering space, complete with a stylish wet bar and cozy lounge area ideal for hosting family & friends. Finishing off the basement with 2 fullbedrooms, laundry and storage.Step outside to your covered outdoor oasis, a peaceful extension of the home- perfect forenjoying Calgary’s summer evenings. The expansive corner lot provides additional yard spacefor recreation and outdoor living, all enclosed by a brand-new fully fenced backyard with anoversized double gate for easy trailer or small equipment access.The home’s exterior showcases Hardie board siding, providing exceptional durability along witha clean, upscale aesthetics designed to stand the test of time. Inside all major appliances,drywall, windows, spray foam insulation, HVAC, hot water tank, plumbing pipes, electricalwiring, and roof have been updated within the past two years offering peace of mind andmodern efficiency. Those hot Alberta summers are no match for the recently installed central AC!Families, car enthusiasts and hobbyists will appreciate the rare garage configuration that o ffer's adouble oversized detached garage plus a single attached garage, both featuring durable epoxyfloors. The single attached garage offer's the added convenience of a functional boot room entryinto the home. With its proximity located just a short walk from a dog park, Fish Creek Provincial Park, schools,pathways and everyday amenities, this home delivers the perfect balance of nature,convenience, and refined living in one of Calgary’s most welcoming communities. Beautifully upgraded, perfectly located, and thoughtfully designed, this is a rare opportunity toown a truly standout home in Queensland. (id:55254)
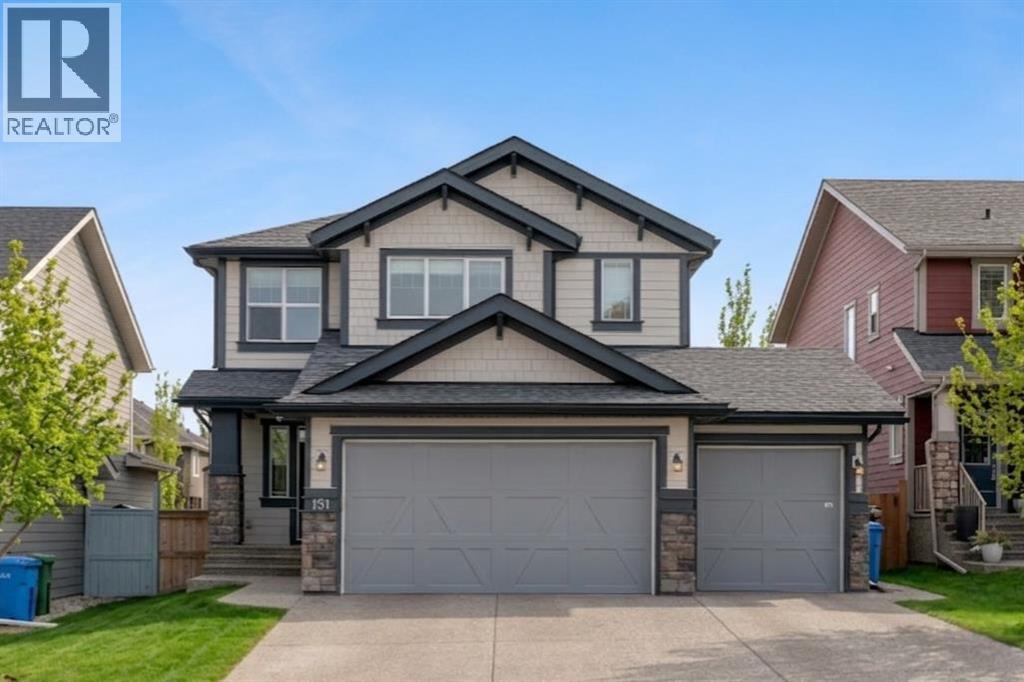
151 Stonemere Green
Chestermere, Alberta
** CHECK OUT THE VIDEO TOUR ** Welcome to an EXCEPTIONAL family home where refined design, thoughtful upgrades & an unbeatable location come together to create a truly elevated living experience. Situated on a quiet, family-friendly street in the sought-after community of Westmere in Chestermere, just steps from the shores of Lake Chestermere, this immaculate residence offers over 3,500 sq ft of beautifully developed living space, 5 bedrooms, 3.5 bathrooms, central air conditioning, and a RARE heated quad attached garage. From the moment you step inside, you’ll appreciate the pride of ownership & attention to detail showcased throughout. Rich hardwood floors, high ceilings, and an abundance of NATURAL LIGHT set the stage for the home’s inviting open-concept layout. Designed with both everyday comfort and entertaining in mind, the main floor seamlessly connects the living room, kitchen, and dining area to create a warm and welcoming gathering space. At the heart of the home is a STUNNING chef-inspired custom kitchen, featuring ceiling-height cabinetry, premium stainless steel appliances, and a large centre island with breakfast bar seating — perfect for morning coffee, casual dining, or hosting friends & family. The adjoining dining area overlooks the beautifully landscaped backyard and EXPANSIVE composite deck, creating a seamless transition between indoor and outdoor living. A stylish powder room, spacious mudroom, and welcoming front foyer complete the main level. Upstairs, the home continues to IMPRESS with a thoughtfully designed upper level highlighted by a spacious bonus room — ideal for movie nights, a kids’ retreat, or a home gym. The LUXURIOUS primary retreat offers a private SANTUARY complete with a generous walk-in closet and a beautifully appointed 5-piece ensuite featuring dual vanities, a spa-inspired soaker tub, and an elegant glass shower. Two additional bedrooms and a well-appointed full bathroom provide plenty of space for a growing family. The ful ly finished basement expands your living space even further, offering an expansive recreation room, two additional bedrooms, and a modern full bathroom — perfect for guests, teenagers, or extended family. Step outside to your SUNNY south-facing backyard, thoughtfully designed for low-maintenance living and effortless entertaining. The MASSIVE composite deck provides the ideal setting for summer barbecues, outdoor dining, or simply relaxing in the sun, while artificial turf ensures a lush green space without the upkeep. A large storage shed adds additional functionality. Car enthusiasts & hobbyists will appreciate the fully insulated and HEATED quad attached garage, complemented by a spacious concrete driveway offering ample additional parking. Located just a short stroll from Lake Chestermere, parks, schools, shopping, and local dining, this exceptional & rare property offers the perfect balance of lifestyle, luxury, and convenience. Book your PRIVATE TOUR TODAY!! (id:55254)
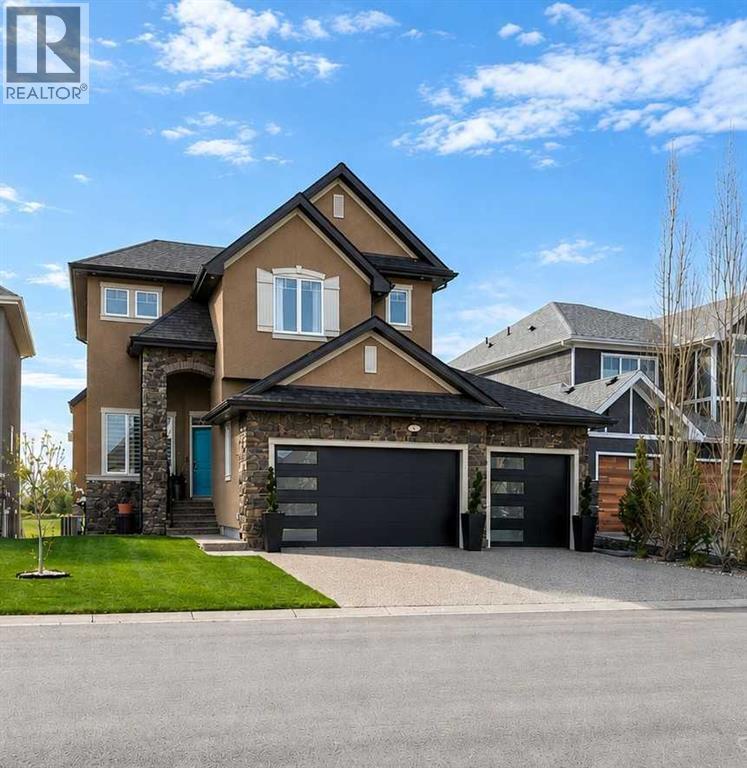
71 Muirfield Close
Lyalta, Alberta
LUXURY WALKOUT BACKING THE LAKES OF MUIRFIELD GOLF COURSEWelcome to this exceptional fully developed walkout home in the sought-after community of Lakes of Muirfield in Lyalta, offering over 3,600 sq ft of beautifully designed living space and stunning golf course views. Perfectly positioned backing onto the course with no rear neighbours, this property combines upscale finishes, functional family living, and incredible outdoor entertaining areas.From the moment you arrive, the impressive curb appeal, oversized triple attached garage, and inviting front entry set the tone for what awaits inside. The main level features soaring ceilings, expansive windows, and an open-concept layout filled with natural light. The chef-inspired kitchen is a true showpiece, complete with premium Viking stainless steel appliances, a gas cooktop, built-in oven, pot filler, oversized island, walk-in pantry, and abundant cabinetry—perfect for both everyday living and entertaining. The adjacent dining area opens onto the massive upper deck with glass railing and panoramic golf course views, while the living room creates a warm and welcoming atmosphere. A private main floor office, convenient mudroom, and stylish powder room complete this level.Upstairs, the luxurious primary retreat offers a spa-inspired 5-piece ensuite, large walk-in closet, and direct access to the upper bonus/flex room. Two additional generous bedrooms, upper laundry, and another full bathroom provide exceptional functionality for families.The fully developed walkout basement is designed for entertaining and relaxation, featuring a large recreation/games area, wet bar/kitchenette, additional bedroom, full bathroom, utility/storage areas, and direct access to the covered lower patio. Whether hosting guests or enjoying family movie nights, this lower level offers incredible versatility.Step outside to enjoy the beautifully landscaped backyard, tiered outdoor living spaces, and uninterrupted views of the golf cours e. The upper deck and covered patio create the perfect setting for summer evenings, morning coffee, or entertaining friends and family.Located just minutes from Calgary and Strathmore, Lakes of Muirfield offers peaceful small-town living with easy city access, all surrounded by an award-winning golf course community. This is a rare opportunity to own a luxury walkout home in an unbeatable setting. (id:55254)
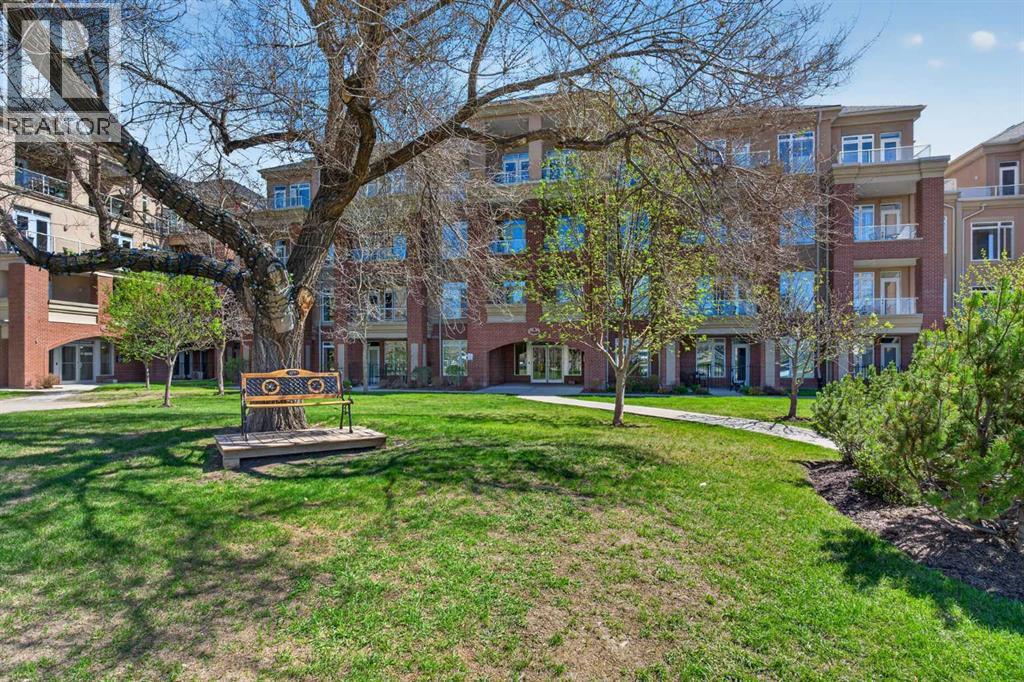
7305, 14 Hemlock Crescent SW
Calgary, Alberta
WELCOME to Copperwood in the Heart of Desirable Spruce Cliff — where Luxury, Lifestyle, and Location come together beautifully • This RARE 3-Bedroom, Expansive Floor Plan Residence with Panoramic Views of the Shaganappi Point Golf Course and Lush Green Space offers an Exceptional Opportunity to own one of the most Sought-After Layouts in the complex, featuring High Ceilings, an Open-Concept design, and Oversized Windows that allow an Abundance of Natural Light throughout • The Warm and Elegant Living/Dining Area creates an Inviting Atmosphere perfect for both Relaxing and Entertaining • Enjoy the Scenery Year-Round from not one, but TWO Private Balconies • The Thoughtfully Designed Kitchen showcases Quartz Countertops, Stainless Steel Appliances, Full-Height Cabinetry, and a Convenient Breakfast Bar ideal for casual dining or hosting guests • Retreat to the Spacious Primary Suite featuring its Own Private Balcony and a Luxurious 4-Piece Ensuite complete with a Relaxing Corner Soaker Tub • Two Additional Sizeable Bedrooms provide Flexibility for Family, Guests, or a Home Office setup • Additional Features include Titled Underground Heated Parking, an Assigned Storage Area, and access to the Outstanding Copperwood Amenities including a Fitness Centre/Gym Facility, Guest Suite, Party/Event Room, Recreation Area, Bike Storage, Car Wash, and a Craft/Workshop Space in the Parkade Level • Perfectly Situated just Minutes To Downtown and Close To Shopping, Restaurants/Cafes, Parks, Schools, Public Transit, the C-Train, Bow Trail Access, Walking/Biking Trails, and Shaganappi Point Golf Course. This is Urban Living Surrounded By Nature at its finest. ** Schedule your Private Showing Today. ** (id:55254)
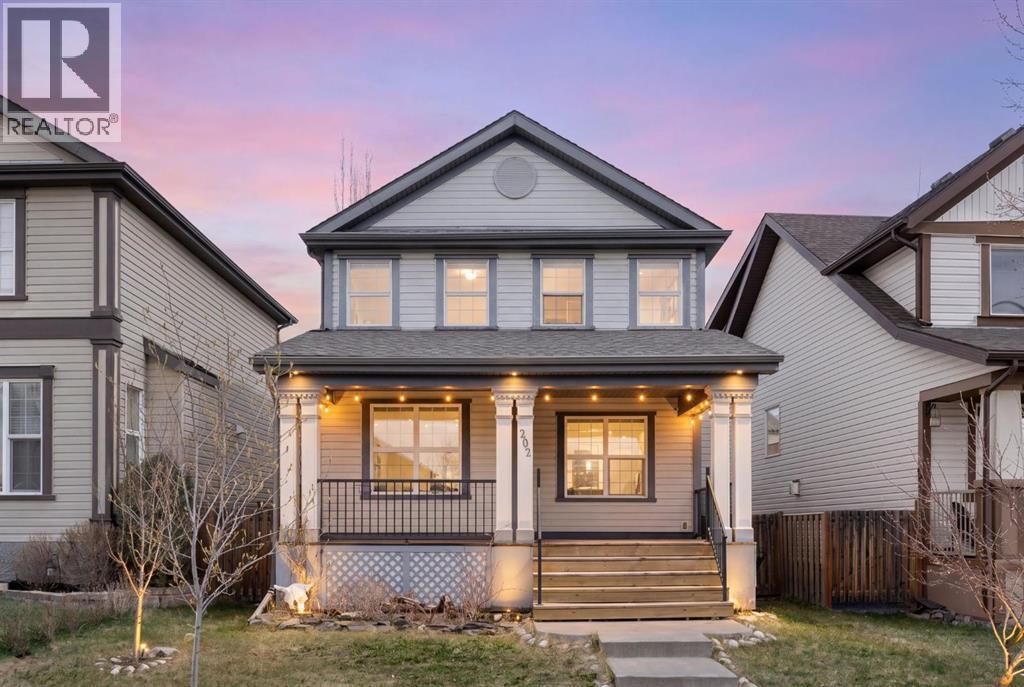
202 Sunset Heights
Cochrane, Alberta
Rare opportunity to own a DETACHED home on a quiet established residential street with a DOUBLE DETACHED GARAGE in the desirable community of Sunset Ridge, Cochrane! Great starter or downsizing home or maybe you want a revenue property. This charming home offers a bright, open-concept main floor with large windows and a functional kitchen that flows seamlessly into the living and dining areas and the bonus of a NEW Stove and Refrigerator! The warm and cozy gas fireplace in the living room creates the perfect focal point—ideal for relaxing evenings or entertaining guests.Upstairs features 3 spacious bedrooms, including a comfortable primary retreat with views of the mountains. The fully finished basement adds valuable extra living space for a recreation room, home office, games room or possibly a home gym.Step outside to enjoy your large backyard deck, perfect for summer gatherings, in a fully fenced yard complete with a small garden area—ideal for those who enjoy outdoor living. Both the front and back yards feature established fruit-bearing trees (Raspberry, Haskap, Cherry and Apple) The double detached garage with alley access is such a bonus!Out front, unwind on your covered front porch and take in the partial mountain views—an ideal spot for morning coffee or evening relaxation.Located on a quiet street just steps from scenic walking and biking paths, parks, walking distance to Ranchview k-9 and St Timothy High schools and a 6 minute walk to shopping, Dental office, Doctor’s office, restaurant, convenience store, gas station and more. Sunset Ridge is known for the breathtaking views of the mountains and extensive paved pathway. Contact your favourite REALTOR® and book a viewing today! (Note: Some pictures are virtually staged) (id:55254)
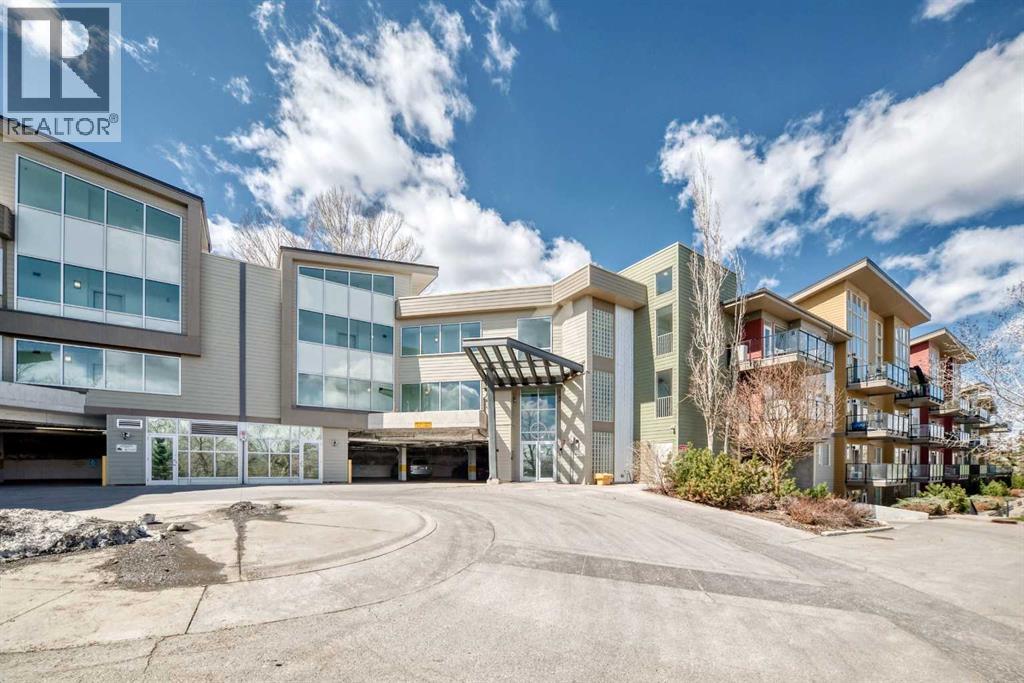
406, 4303 1 Street NE
Calgary, Alberta
Rarely offered top-floor condo featuring 2 bed, 2 full bath, and a versatile den, ideal for a home office, study space, or extra storage. This bright and spacious unit boasts high ceilings that create an open, airy atmosphere rarely found in condo living.The functional layout offers a generous living and dining area, perfect for everyday comfort and entertaining. The kitchen is thoughtfully designed with ample cabinetry and workspace. Large windows fill the home with natural light, while the top-floor location provides added privacy and quiet enjoyment.The primary bedroom includes a walk-in closet and private 3-piece ensuite. A well-sized second bedroom and full 4-piece bathroom make this home ideal for families, roommates, or guests. The separate den adds valuable flexibility to suit modern lifestyle needs.Additional features include in-suite laundry, a private balcony, and the convenience of a nearby staircase just steps from the unit, providing direct access to the adjacent green space. This pet-friendly complex is perfect for dog owners, with nearby walking paths and an off-leash dog park where your furry companions can enjoy the outdoors.Ideally located close to downtown, public transit, shopping, restaurants, parks, schools, and major routes, this home offers exceptional convenience for both commuters and active lifestyles.An excellent opportunity for first-time buyers, downsizers, or investors seeking a spacious, dog-friendly, and well-located Calgary condo. (id:55254)
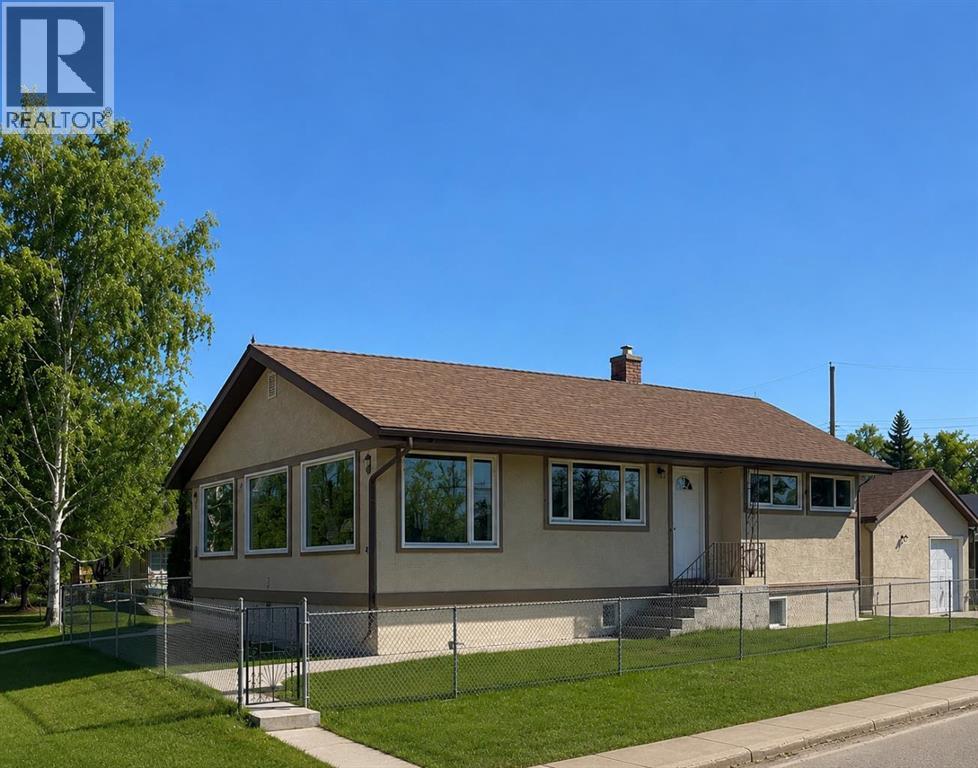
7224 21 Street SE
Calgary, Alberta
Welcome to 7224 at 21 Street SE, your opportunity for comfortable and convenient living in a family friendly neighbourhood. Well maintained BUNGALOW with a finished basement on a LARGE CORNER LOT with rare find TRIPLE CAR GARAGE (784 SF). This property caters to starter families or flexibility with multi-family living or downsizers dreaming of open green space and sunshine on a peaceful street. The main floor welcomes you into a BRIGHT AND CHEERFUL kitchen leading into the spacious family dining area. French doors connect with the sun soaked living room. Down the hall you will step into a spacious primary bedroom plus a second good sized bedroom plus a 4pc renovated bathroom.The rear entrance adds flexibility leading up into the kitchen or leading down into the fully developed basement. You will notice this property is cared for and well maintained with a newer roof, stucco finish, windows, electrical (2013), pot lighting, hot water tank, 2 HE furnaces, and Kinetico reverse osmosis system AND NO POLY B.The standout finished TRIPLE CAR GARAGE (constructed 2016) is designed with a side man door, two 8 ft overhanging doors, additional storage space and an epoxy floor finishing. The generous lot size is fenced and complete with concrete walk paths and parking pad. Gardening enthusiastics will enjoy creating a garden paradise or green space lovers will enjoy a huge lawn requiring minimal maintenance. Located close to schools, restaurants, grocery stores and steps away from walks paths, off-leash dog walking park, George Moss Park, Pop Davies Athletic Park and a short stroll to the Bow River corridor. Everything you could want right at your doorstep! (id:55254)